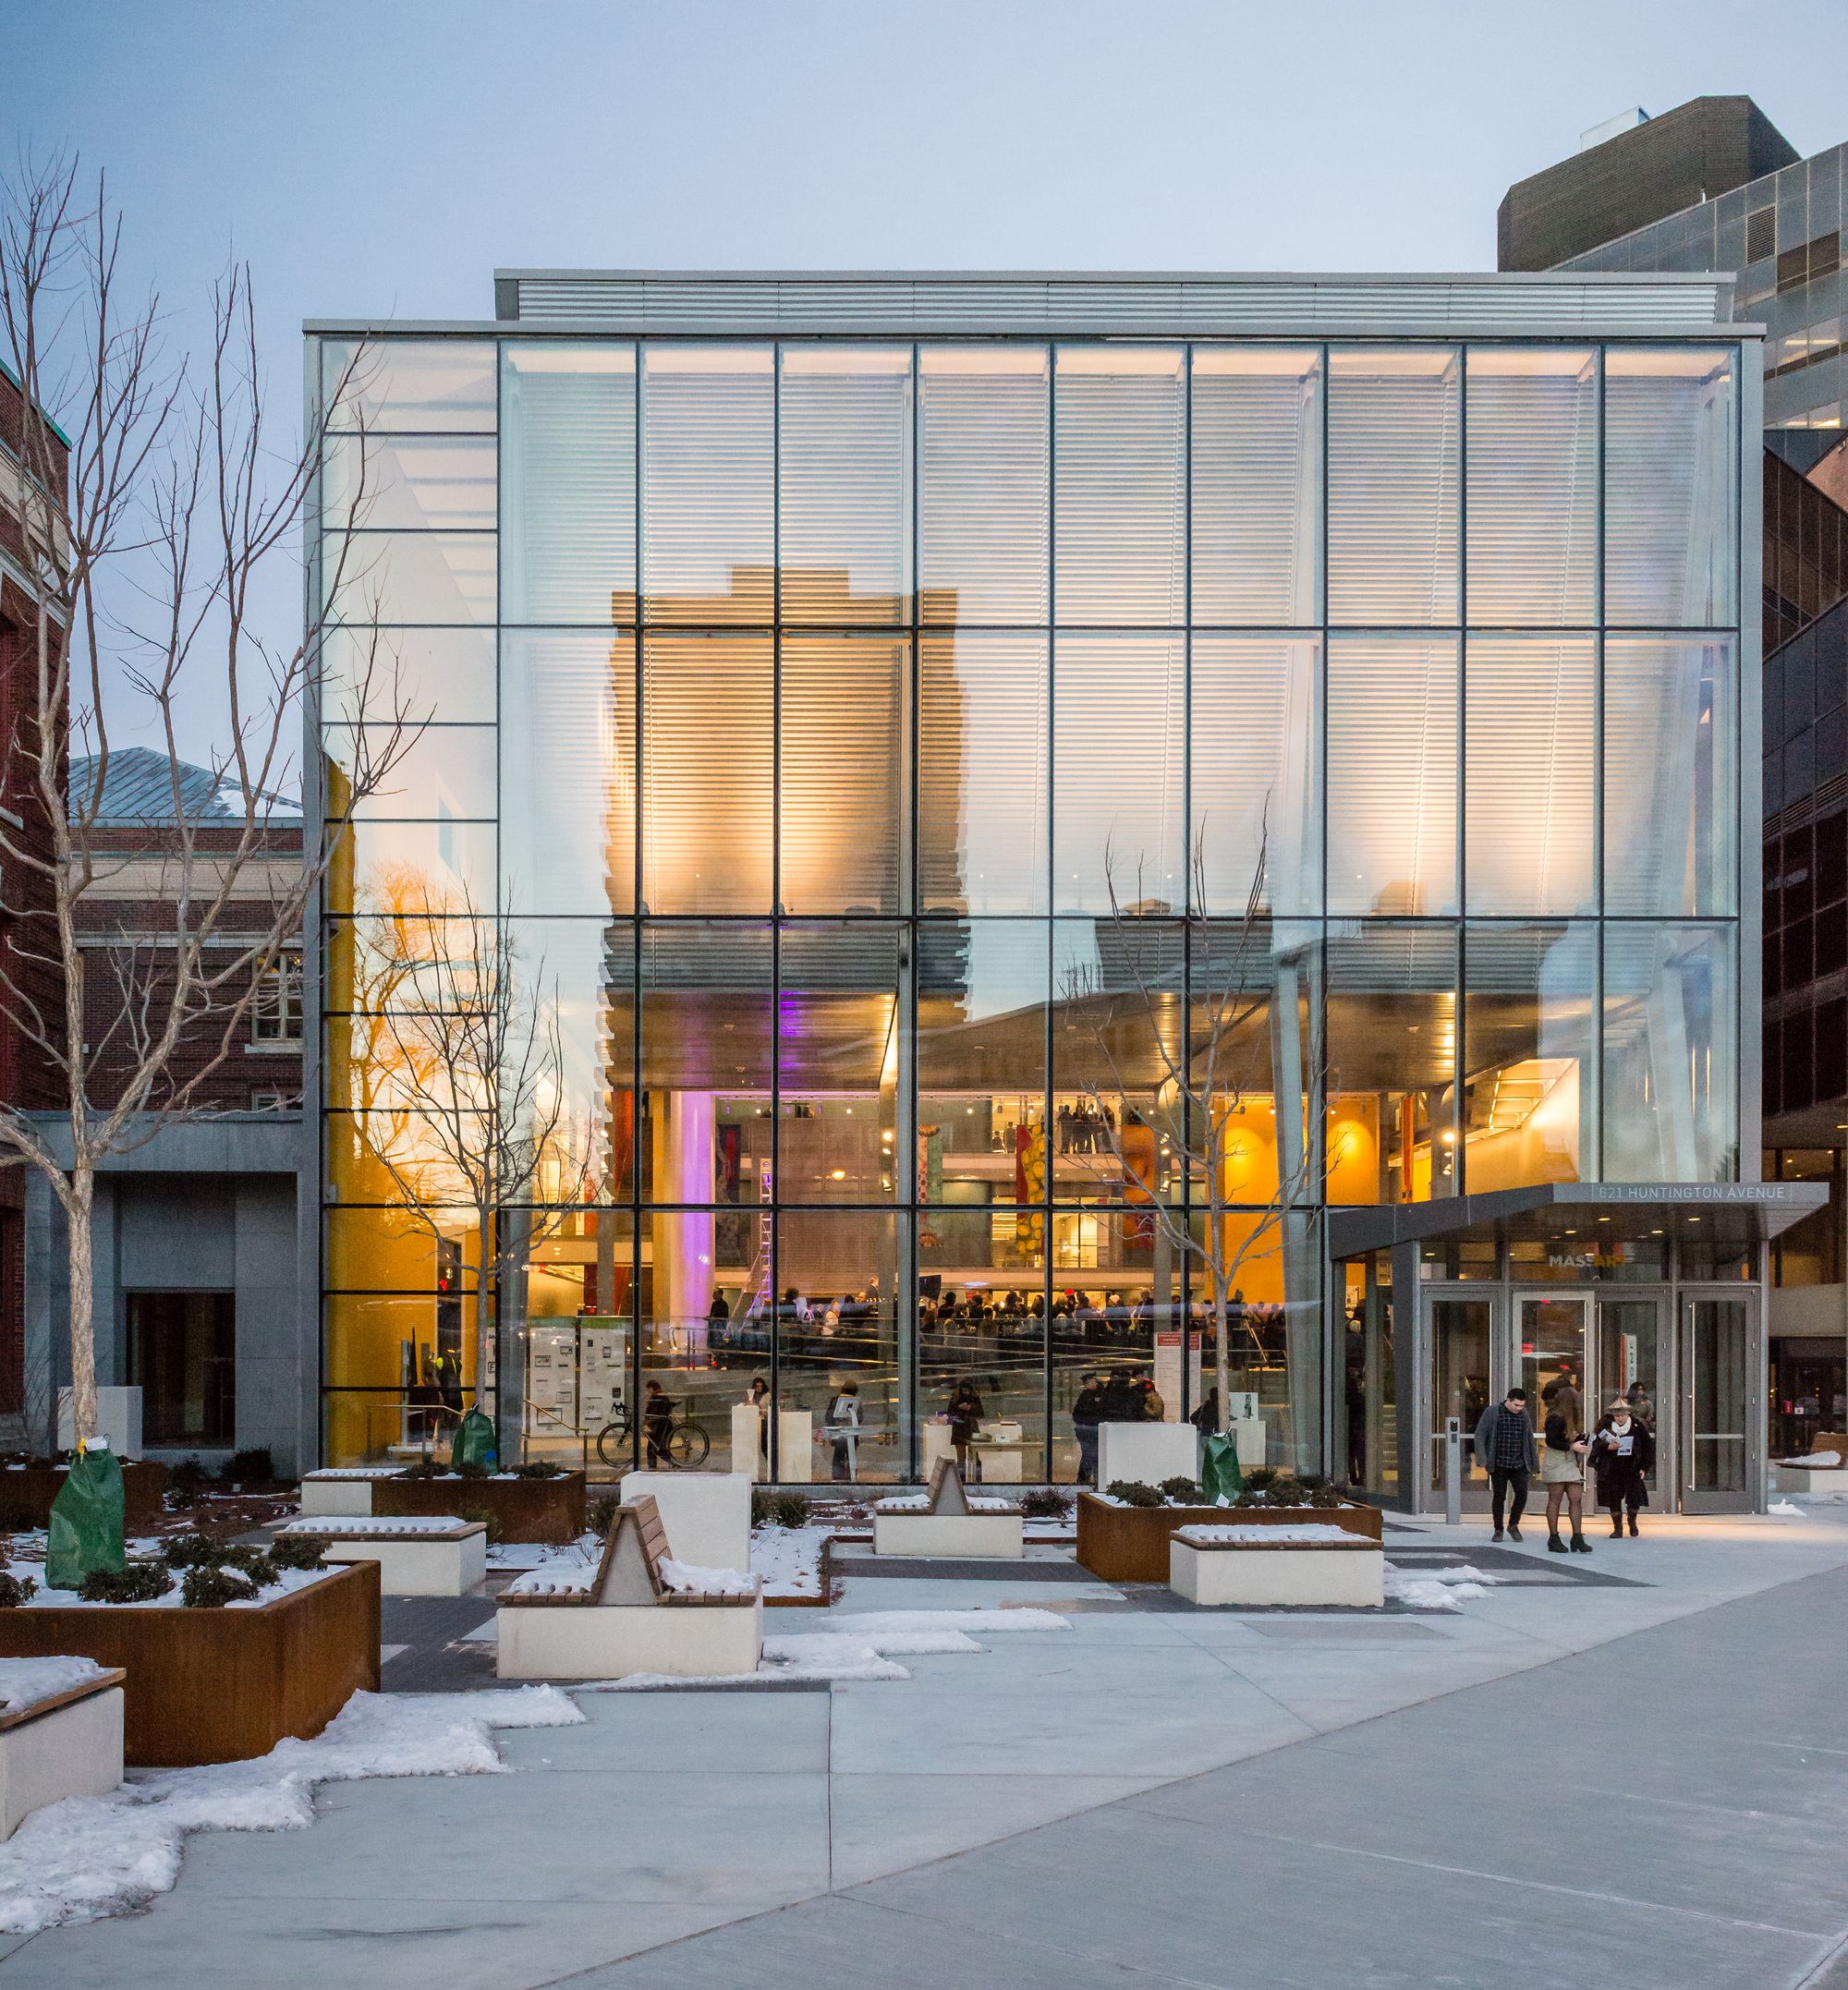
The design for Massachusetts College of Art and Design and Media Center establishes a new identity and welcoming threshold for the College along Boston’s “Avenue of the Arts,” connecting for the ...


Designed by TEN Arquitectos, The 150,000 square foot Rutgers Business School is the gateway to Rutgers University’s Livingston Campus in Piscataway, New Jersey as envisioned by the campus master ...
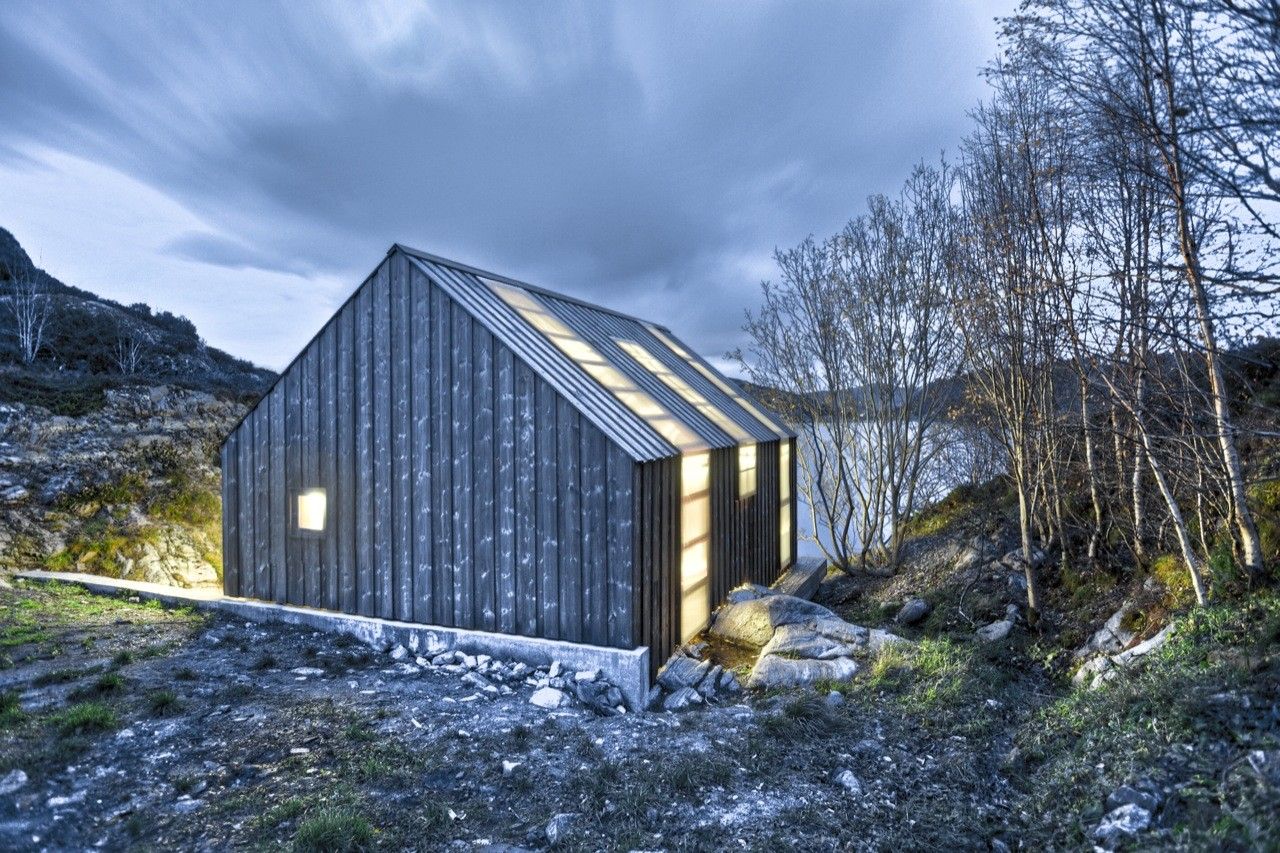
Designed by TYIN Tegnestue, Traditional Norwegian boat houses have been used to store boats and fishing gear, but now many of them are being converted for recreational summer use. At this site, the ...

Elm & Willow House was designed by Architects EAT, involves restoration and alteration to the existing Edwardian house and the demolition and construction at the rear of a new addition. The ...
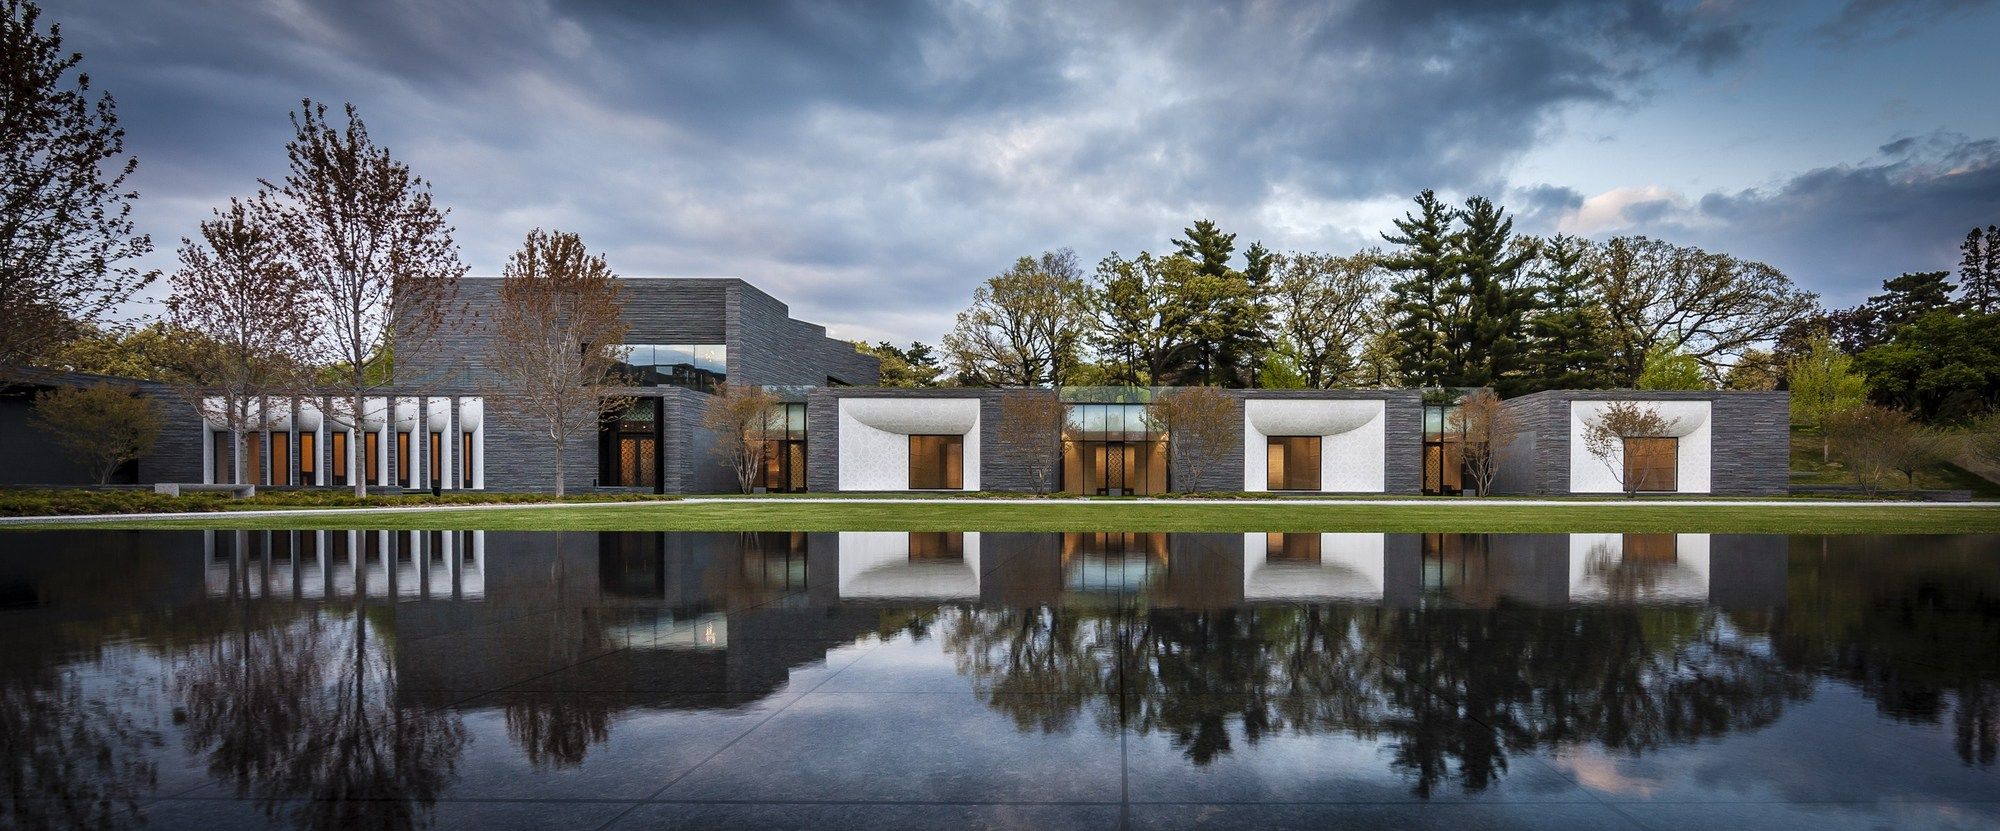
Since its founding in 1871, Lakewood Cemetery in Minneapolis has served as the foremost resting place for Minnesota’s distinguished citizens. Familiar names like Humphrey, Wellstone, Pillsbury, and ...
New Fordham Law School and Residence Hall, designed by Pei Cobb Freed & Partners, with Henry N. Cobb and Yvonne Szeto as collaborating design partners, will be dedicated at a ceremony on ...
Nassau Community College was designed by Cannon Design, Comprising approximately 73,000 GSF, the new Life Sciences Building is situated on an open field and attempts to reflect and leverage the ...
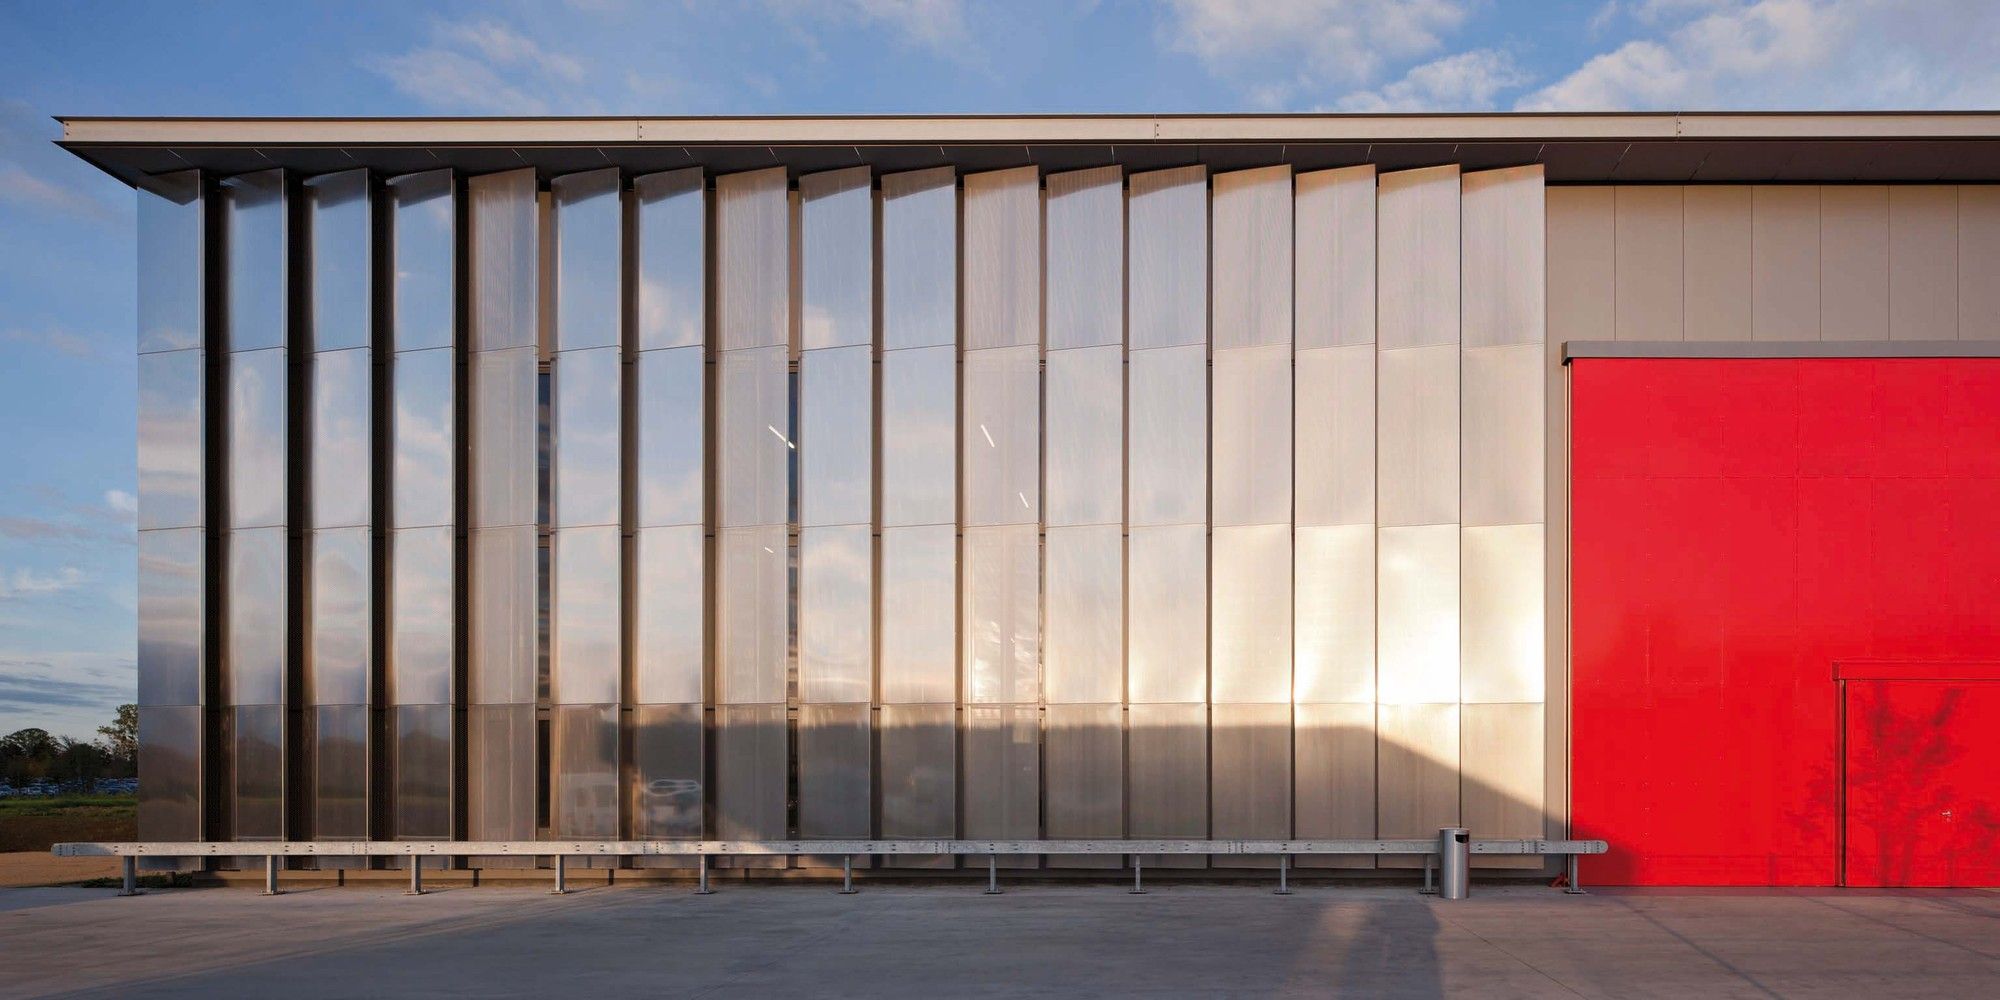
Designed by Richter Dahl Rocha & Associés, BOBST Headquarters, to organize and extend an industrial headquarters complex in the countryside of the French-Swiss canton of Vaud explores the ...

Brick House is designed by Architecture Paradigm, Located in Mysore city in a municipal layout the site measures50 X 80 feet with the shorter side facing the road along the southern edge.
...
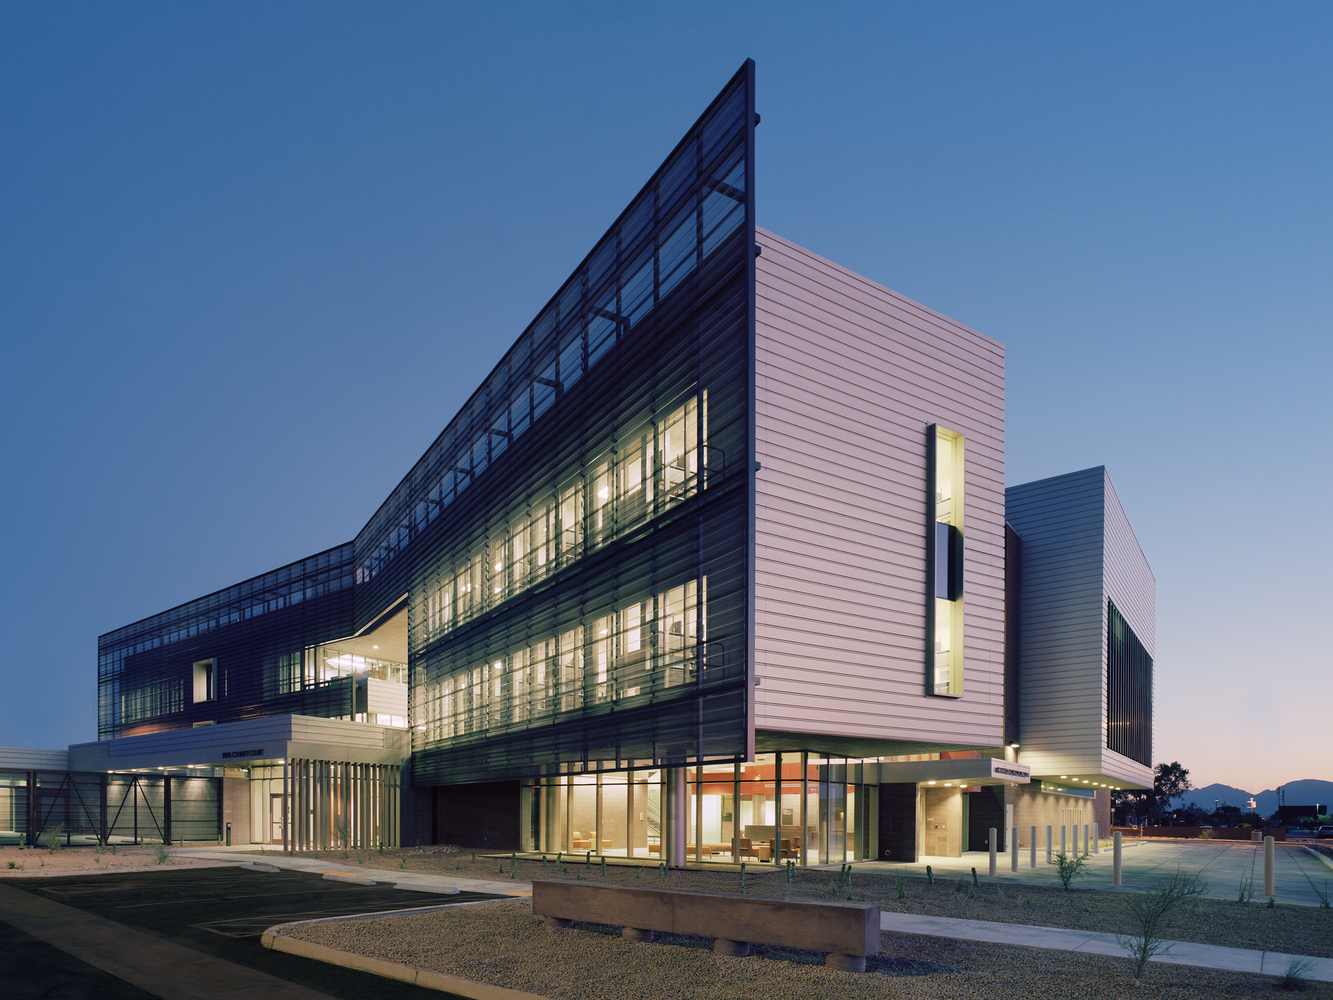
University of Arizona Medical Center was designed by Cannon Design + CDG Architects , Balancing the challenges of a complex interdisciplinary program, acute safety, and security requirements, ...

The Lorong 24A Shophouse Series was conceived as a collection of architectural experiments and showpiece for each architect. FARM, in collaboration with KD architects, were thrilled to be invited as ...