The Kois Living | RUANGRONA
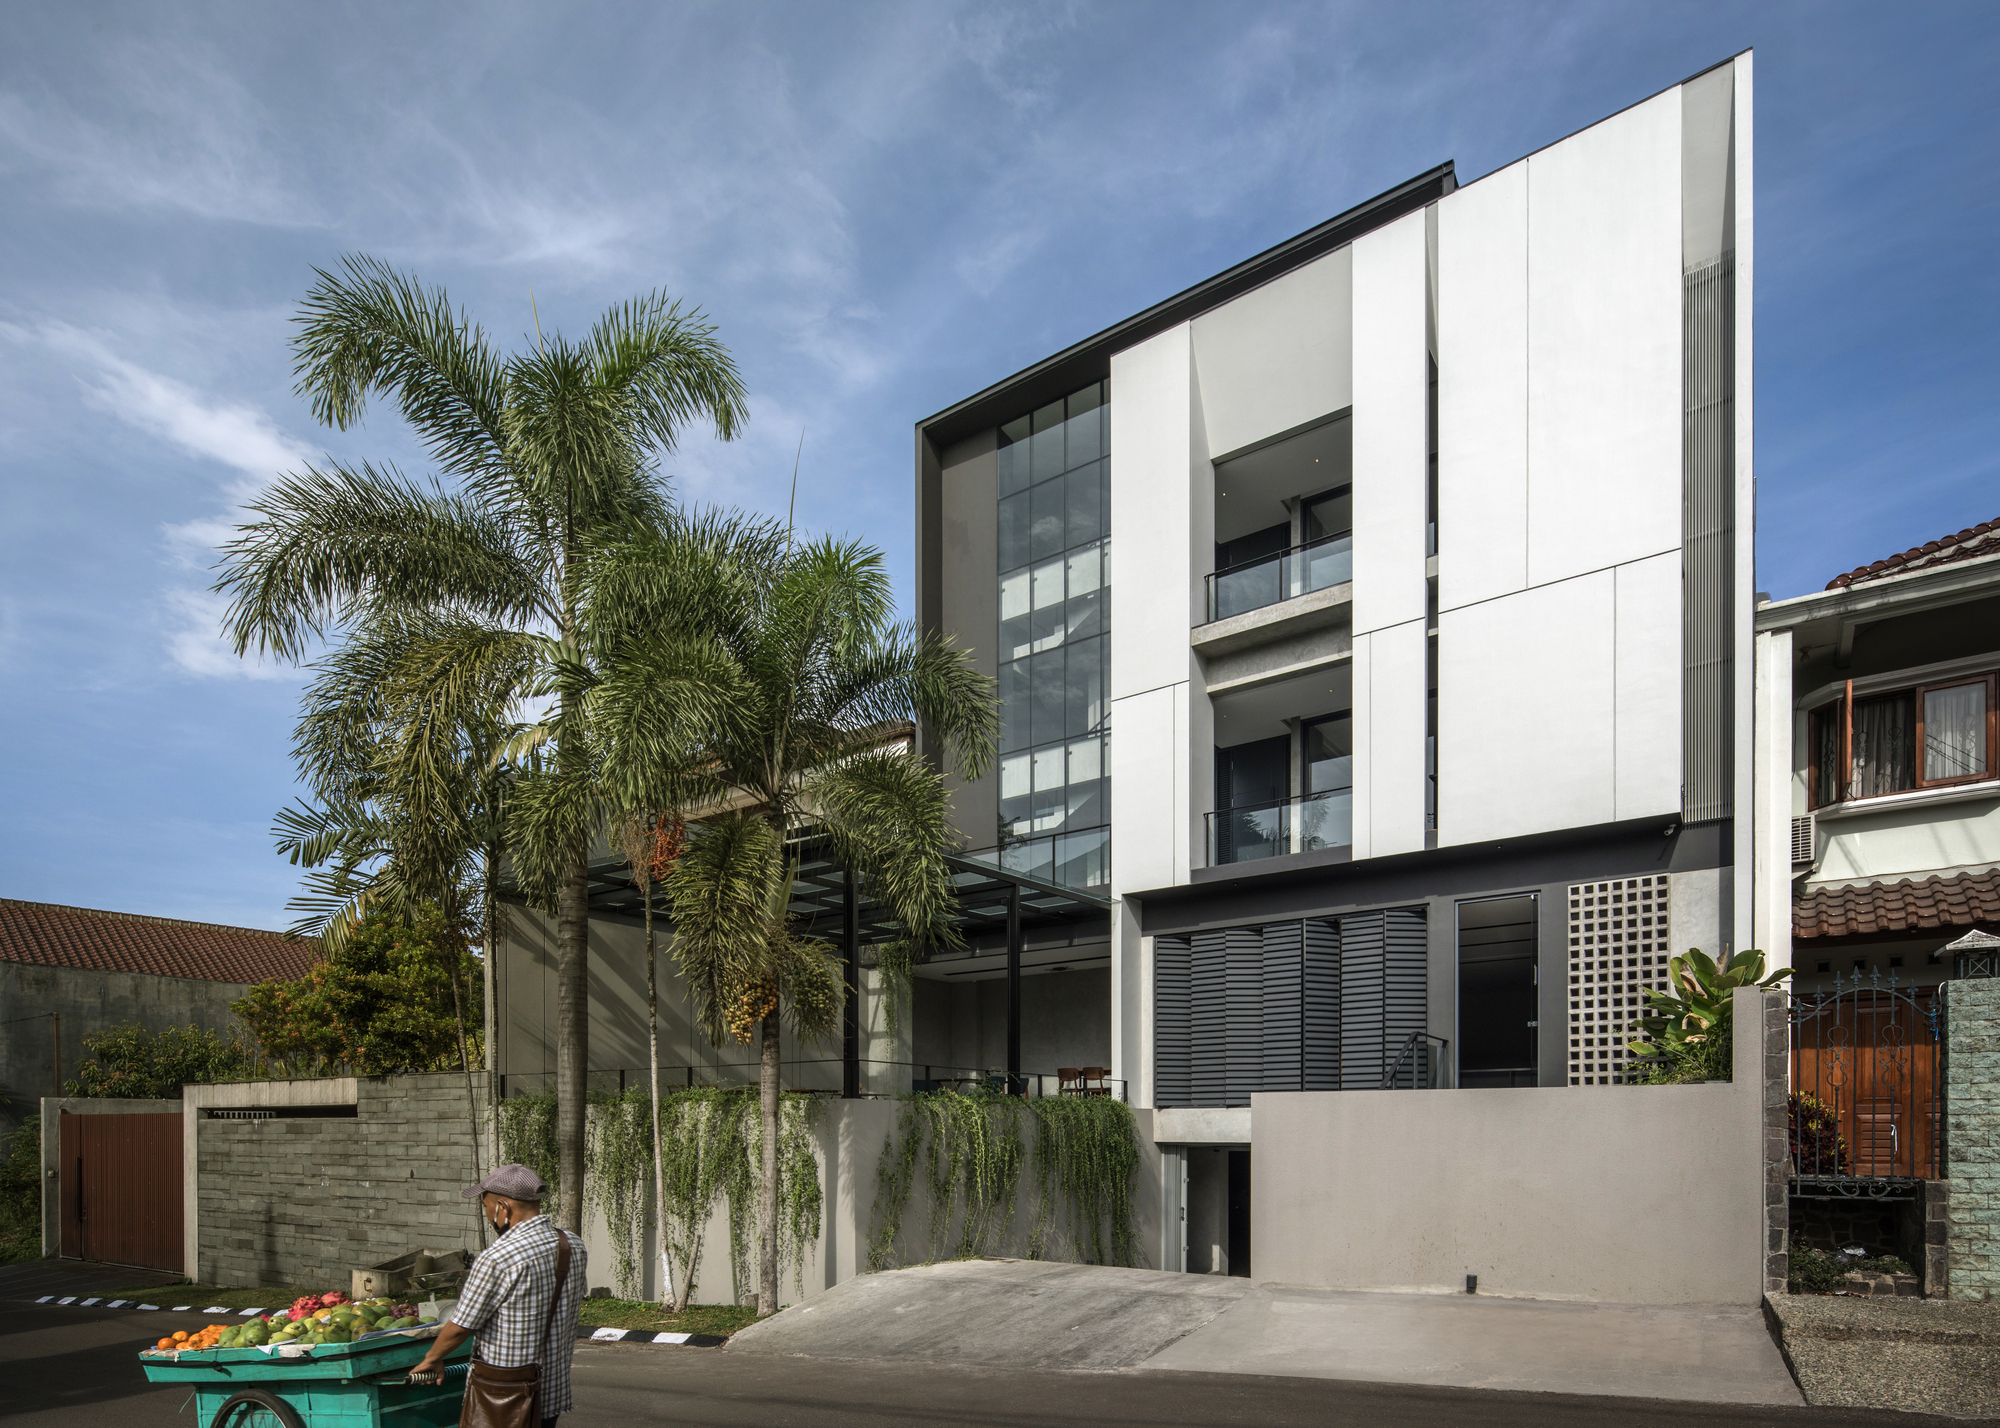
The Kois Living is a boarding house designed by RUANGRONA to fulfill the needs of a temporary settlement and rental office. Situated close to the universities in the northern Bandung area, The Kois ...

The Kois Living is a boarding house designed by RUANGRONA to fulfill the needs of a temporary settlement and rental office. Situated close to the universities in the northern Bandung area, The Kois ...

ETC House Located in a residential complex, the ETC hobby house is a 150 m2 building that was built to meet the need of a personal basketball playground for the children of the house owner. The three ...

Nyrenstone Estate – Alexis Dornier interprets topography through circles and tangents at Tampah Hills, Lombok. Positioned on one of the steepest slopes of Tampah Hills in South Lombok, Nyrenstone ...
Atarashii House exemplifies modern tropical architecture with a seamless blend of indoor and outdoor living. The design embraces natural light and ventilation through expansive glass facades, framing ...
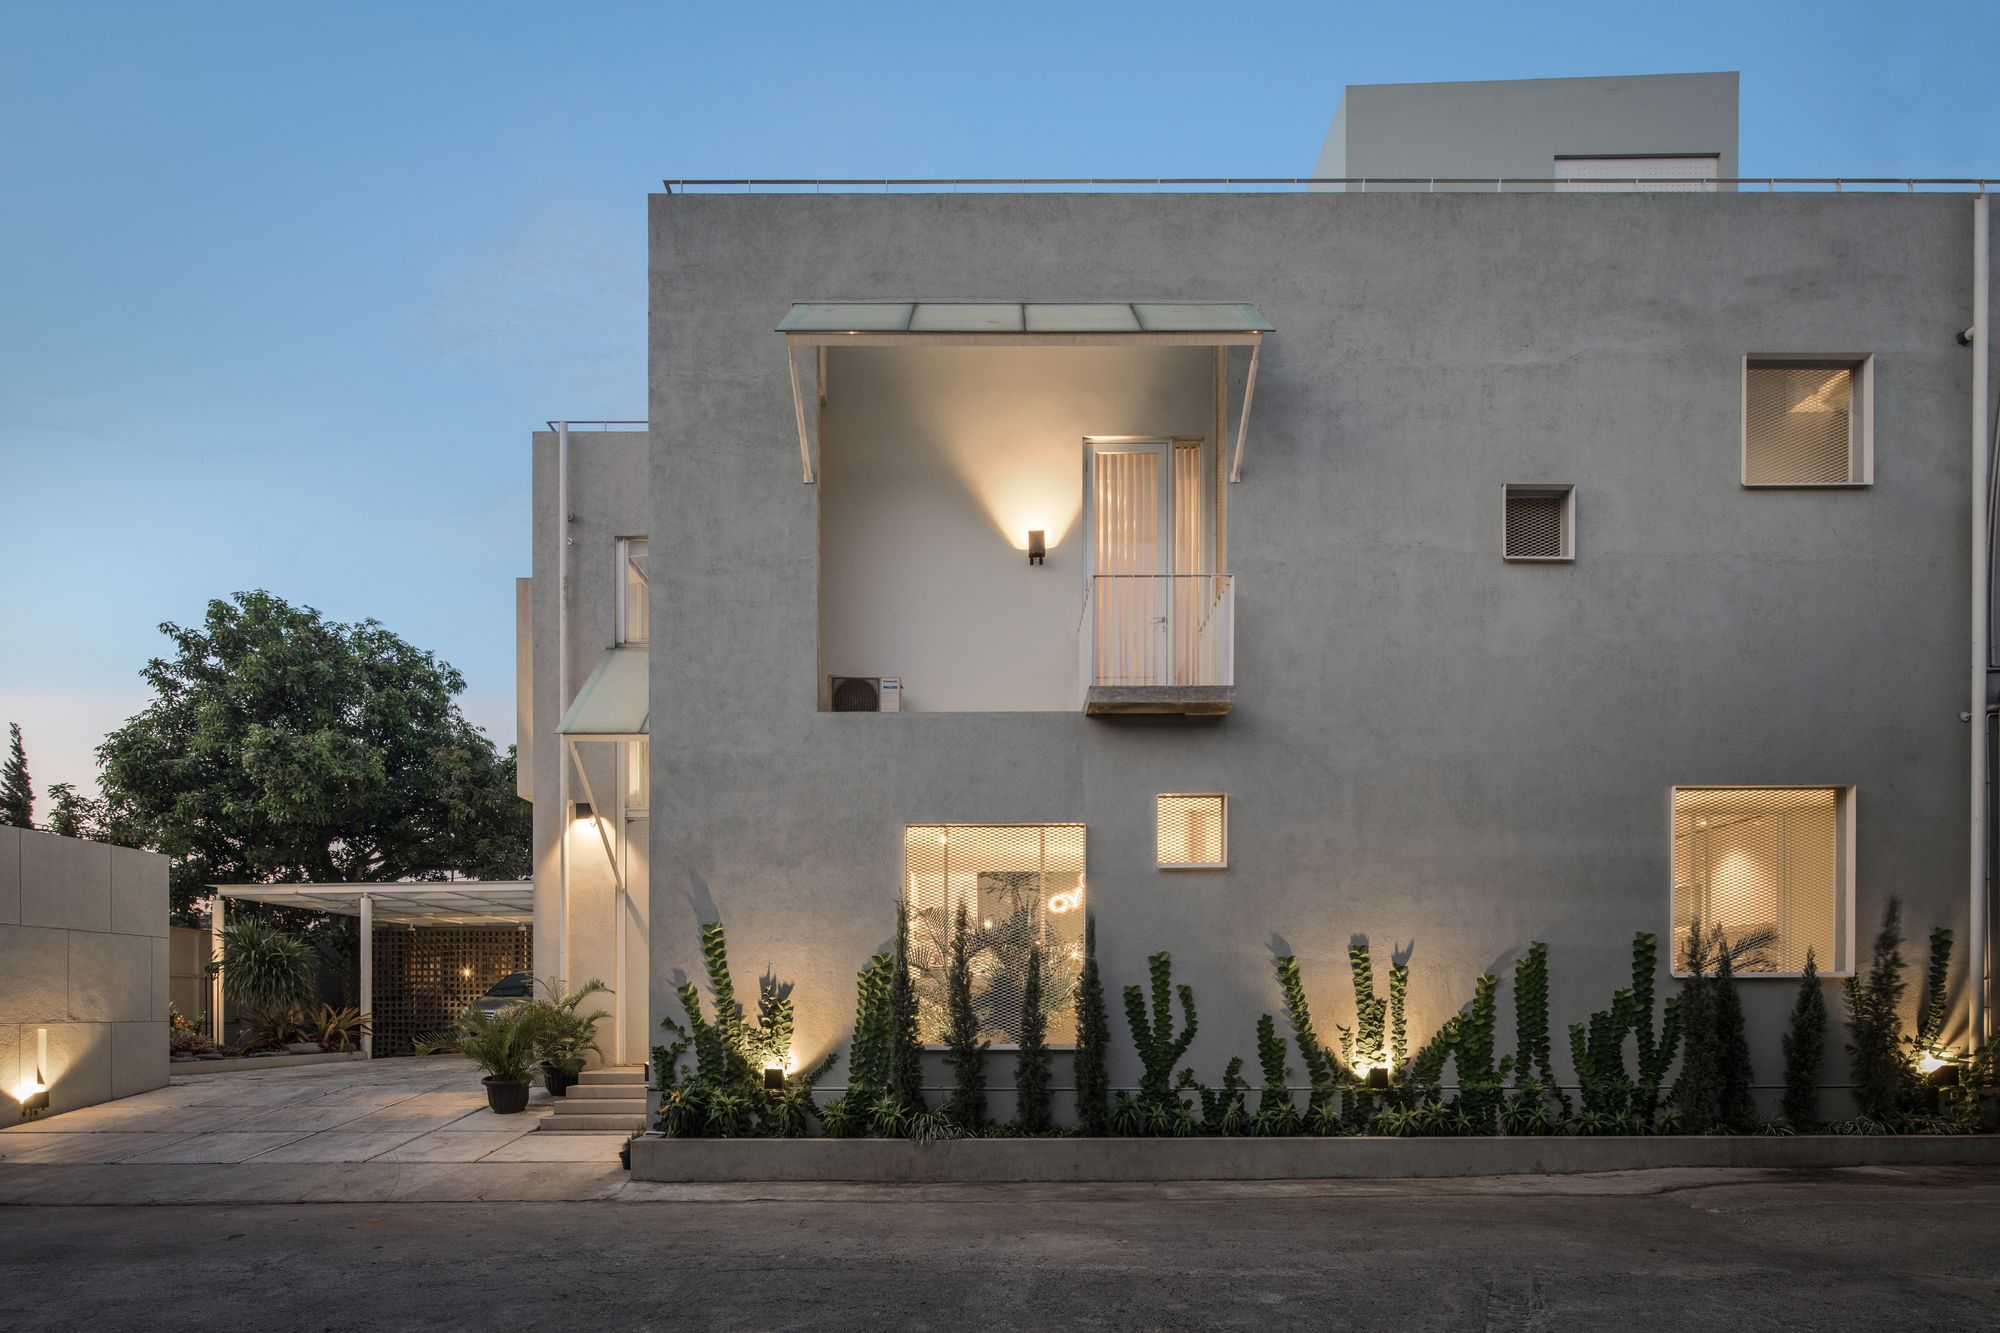
Cube House This house is located in the land of factory area with one big main road inside as a connection. Because of the context, privacy is the main issue and relates with the living quality. By ...
RJ House Located in the upper area of Bandung city this greyish boxy architecture stands out conspicuously along a street of elite residential cluster, differentiating itself from the neighbor ...

SN-House Located in the heart of Bandung, SN-House designed by RUANGRONA is an urban residence that combined with a boutique located on the ground floor of the residence. The form of site that is ...
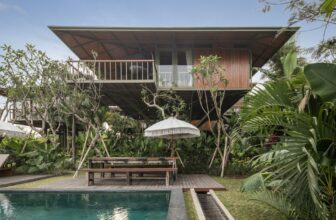
Treehouse C Fascinated by the idea of creating living spaces up in the air, elevated from the ground with a minimal footprint, “Stilt Studios” was born in 2019. Founded by Bali based architect ...
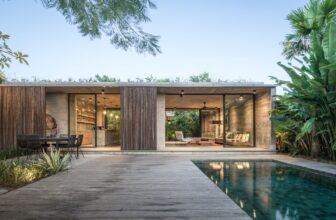
House BK This 5 bedrooms’ home is standing in an 800 sqm land using all the land to be lived. The design follows the way of living of its family where public and private spaces were the most ...

LF HOUSE This semi-detached house features 3 separate gardens and courtyards with different kind of styles. As it located in a quite dense environment which has public footpath running along its ...
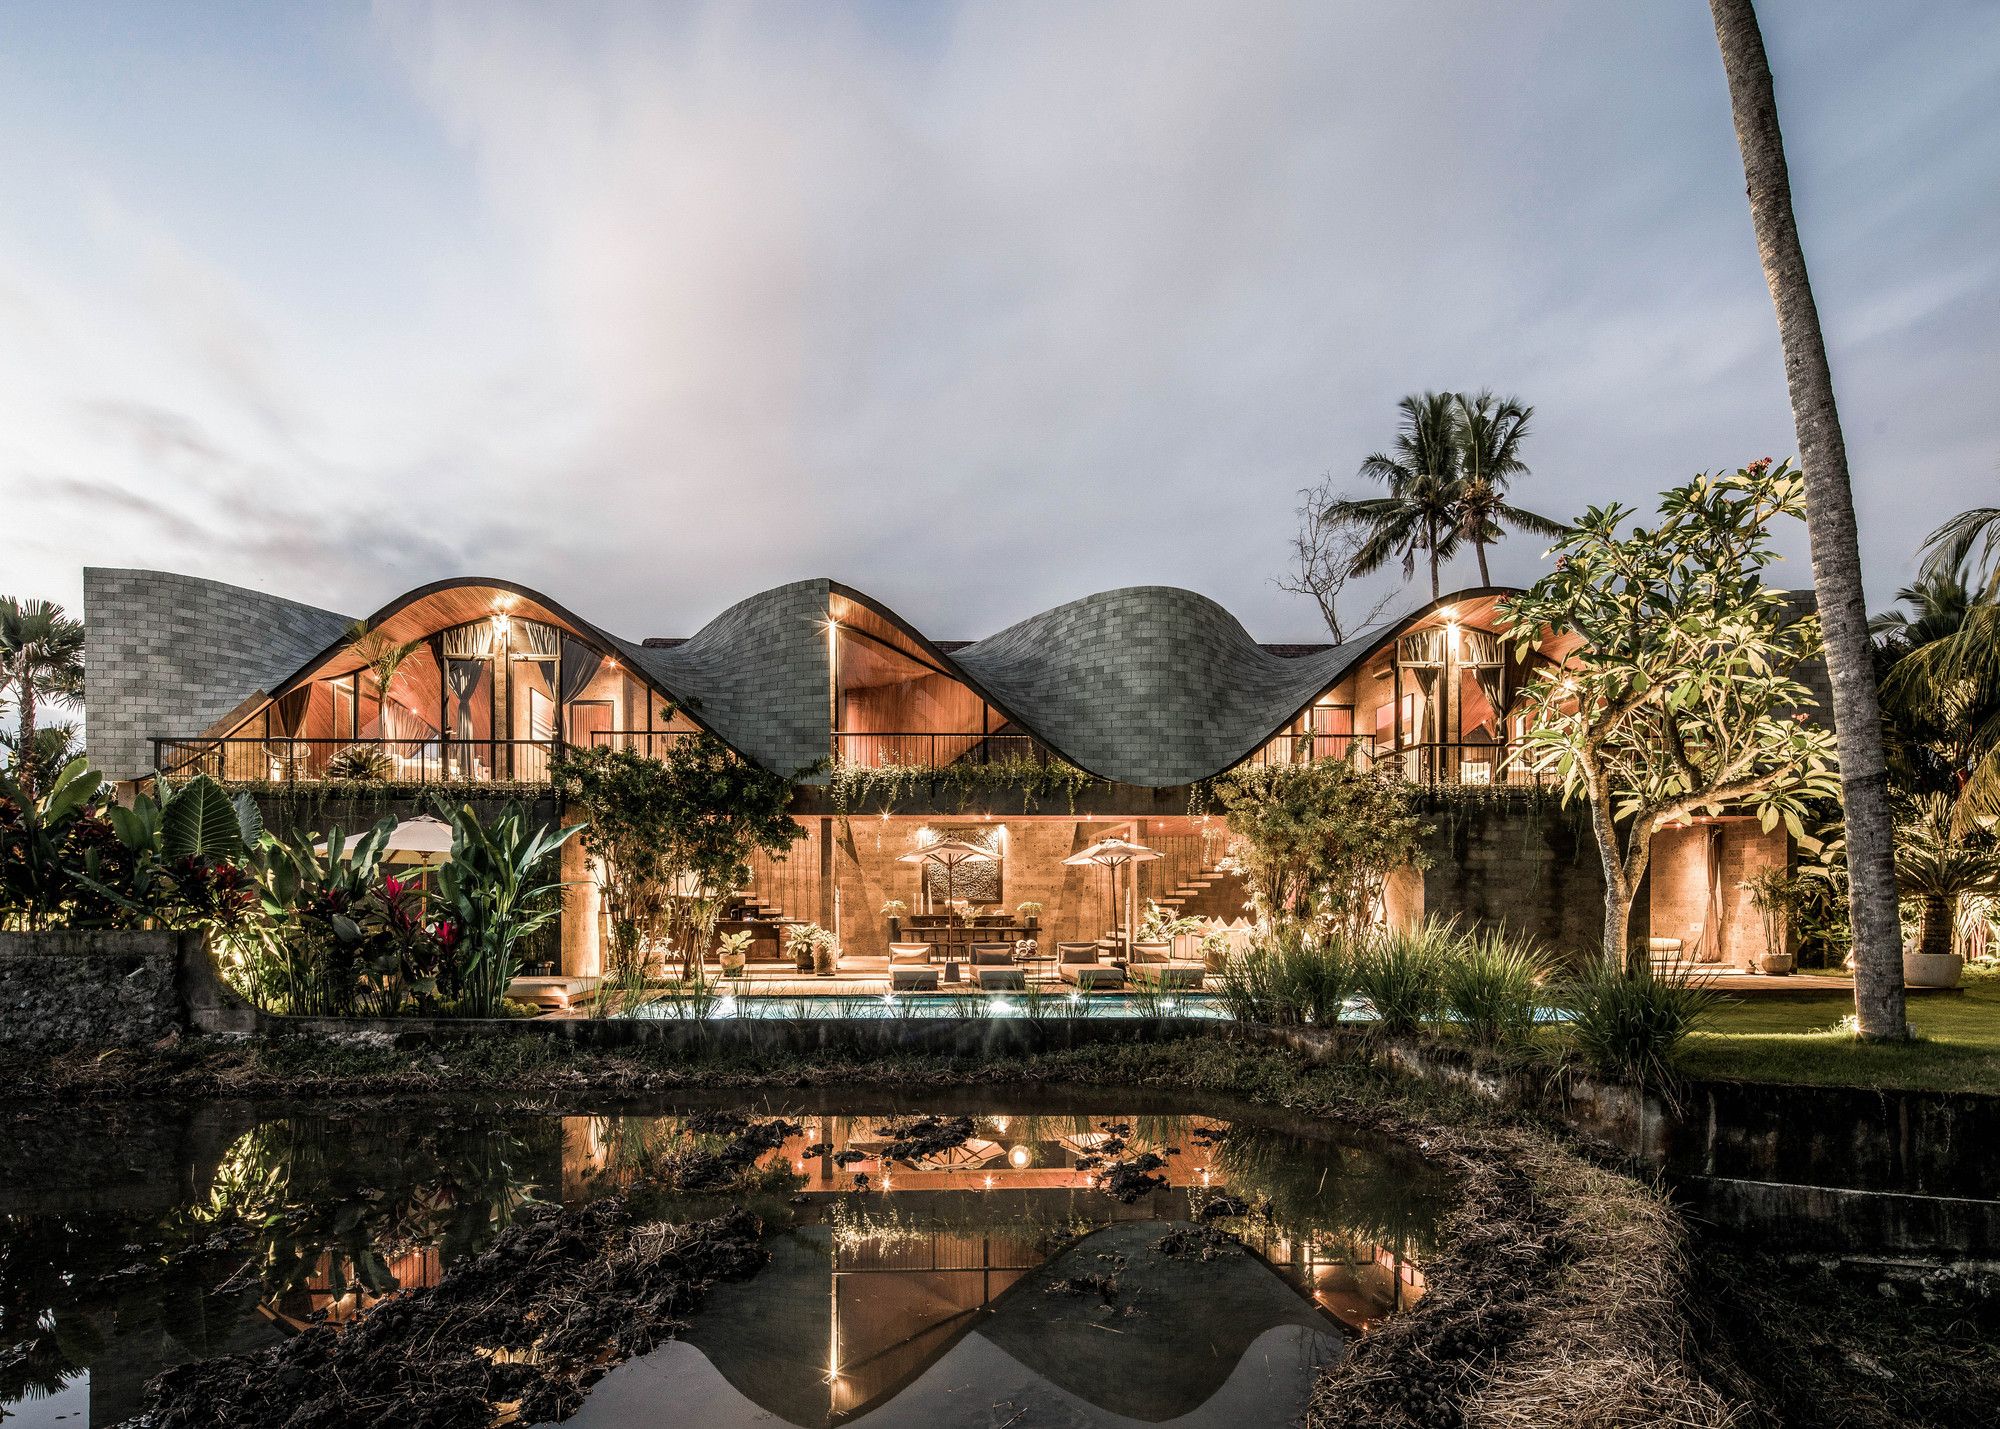
Alpha House This two-story building is a stack of two distinctive expressions of architectural ideas. The ground floor is articulated as a simple box volume that holds the living room, kitchen, ...

Sawo Coffee & Roastery This coffee shop is located on Jalan Braga just in the centre of Bandung. It has strong heritage characteristic which dominantly occupied by massive blocked-shaped ...
