Following our award winning Z Design building of 2013, Z-5 Design building, completed recently, takes even a further step in sharpening the “villa in the air” concept. We aim to present here another ...
ML Apartment | Flipê Arquitetura
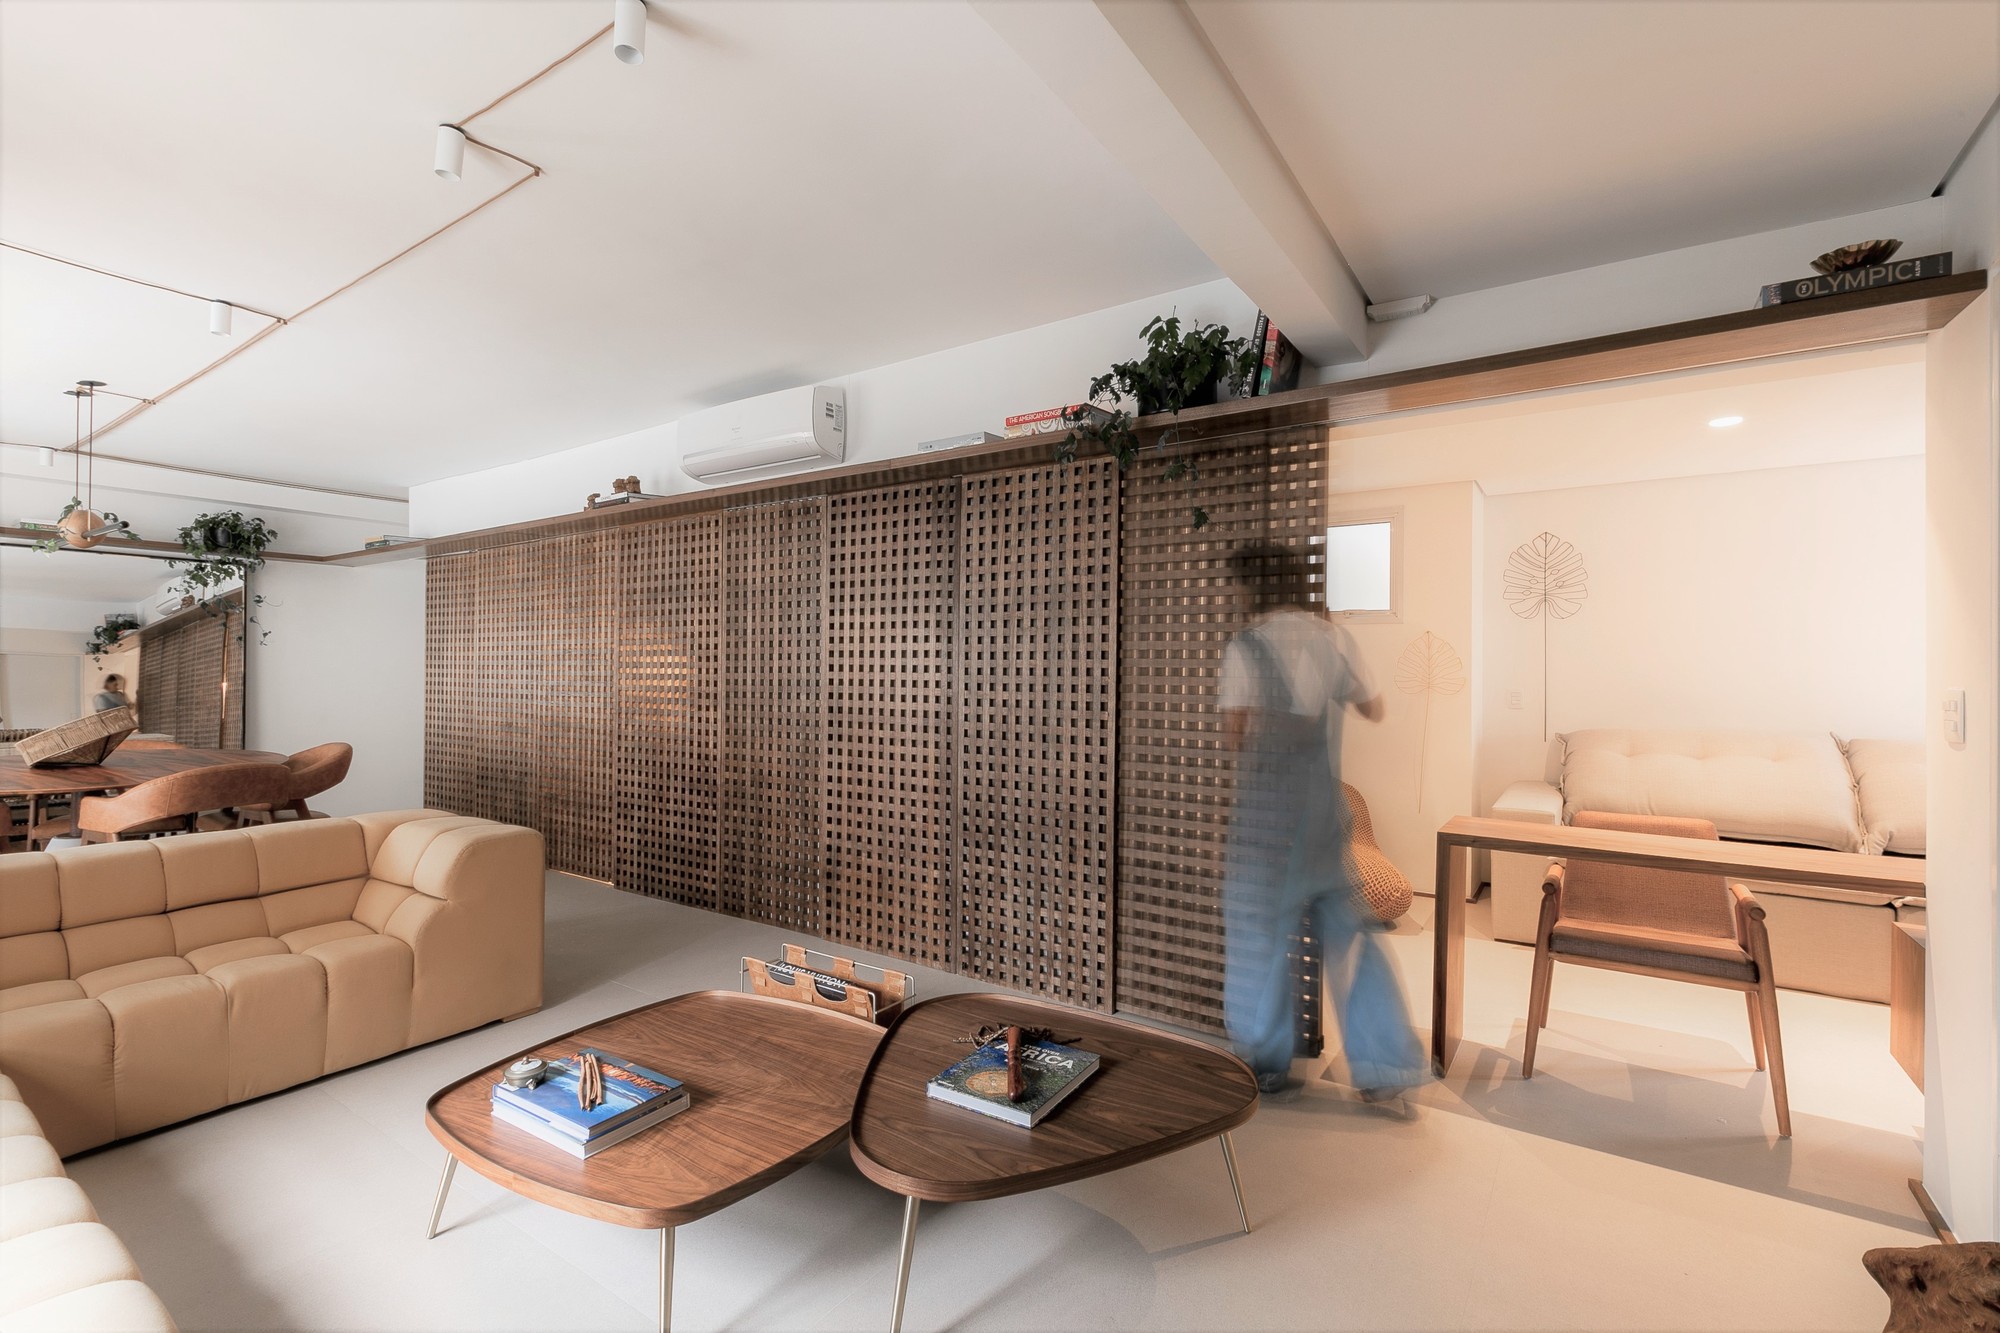
The natural characterizes the space and the handmade can still be a choice. Muxarabi, wood, vegetation. Natural atmosphere, nature. Comfort in every detail are ...
When we faced the challenge of refurbishing two duplex apartments, the same but mirrored, for rental in a residential building still under construction, we sought at the same time to standardize some ...
GREE Multi-family Housing client: During our initial meeting, we were amazed by the client's exceptional intellect. As someone in the financial industry, they had extensively researched ...
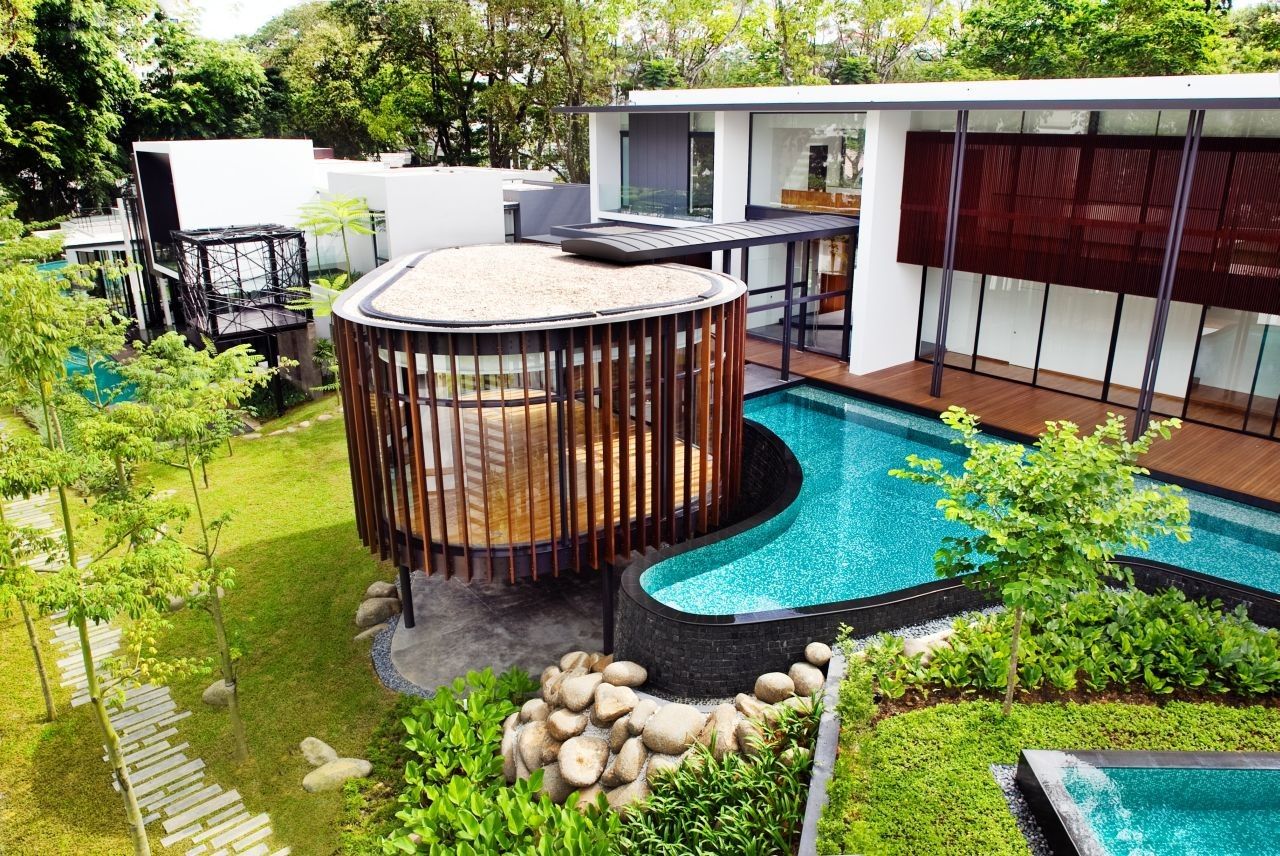
The Screen House consists of a linear block facing the street, with a curvilinear pavilion elevated on pilotis above the central communal garden. According to architect, this is the first time that ...
Natural stone interiors work best when the stone is matched to the job: hard, acid-resistant siliceous stones such as granite, quartzite and slate suit kitchen worktops and busy floors, while softer ...
Azaleas Housing Complex
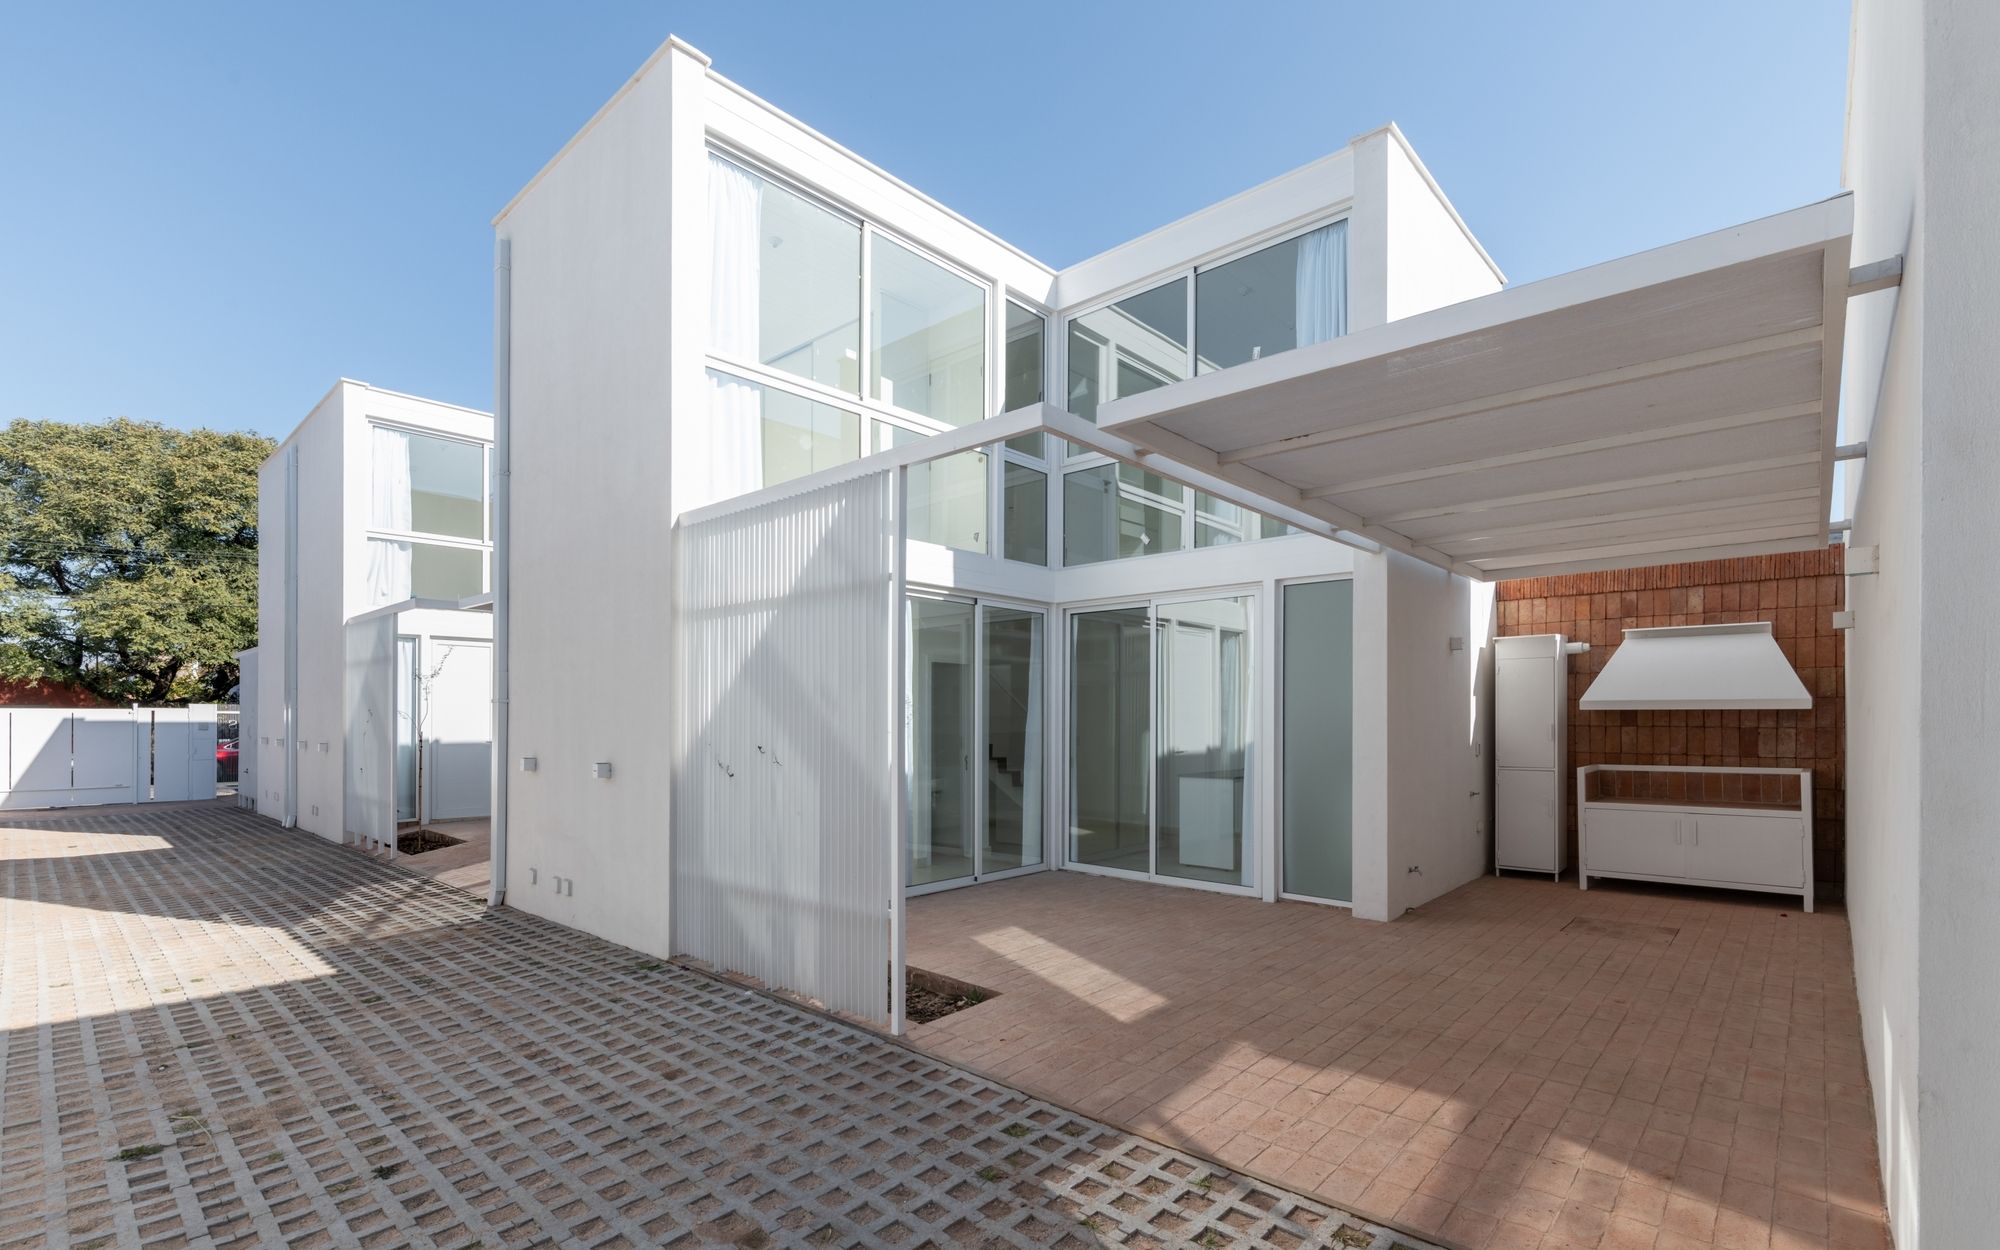
Azaleas is a housing complex consisting of 7 2-bedroom units and a shared swimming pool. It is located on a 600 sqm plot in the northern central area of the city of Villa ...
It seemed difficult to give a new life to House DSA, a vacant agricultural building in the rural part of the Belgian municipality of Grimbergen. But the owner - a family who lived in the city - and ...
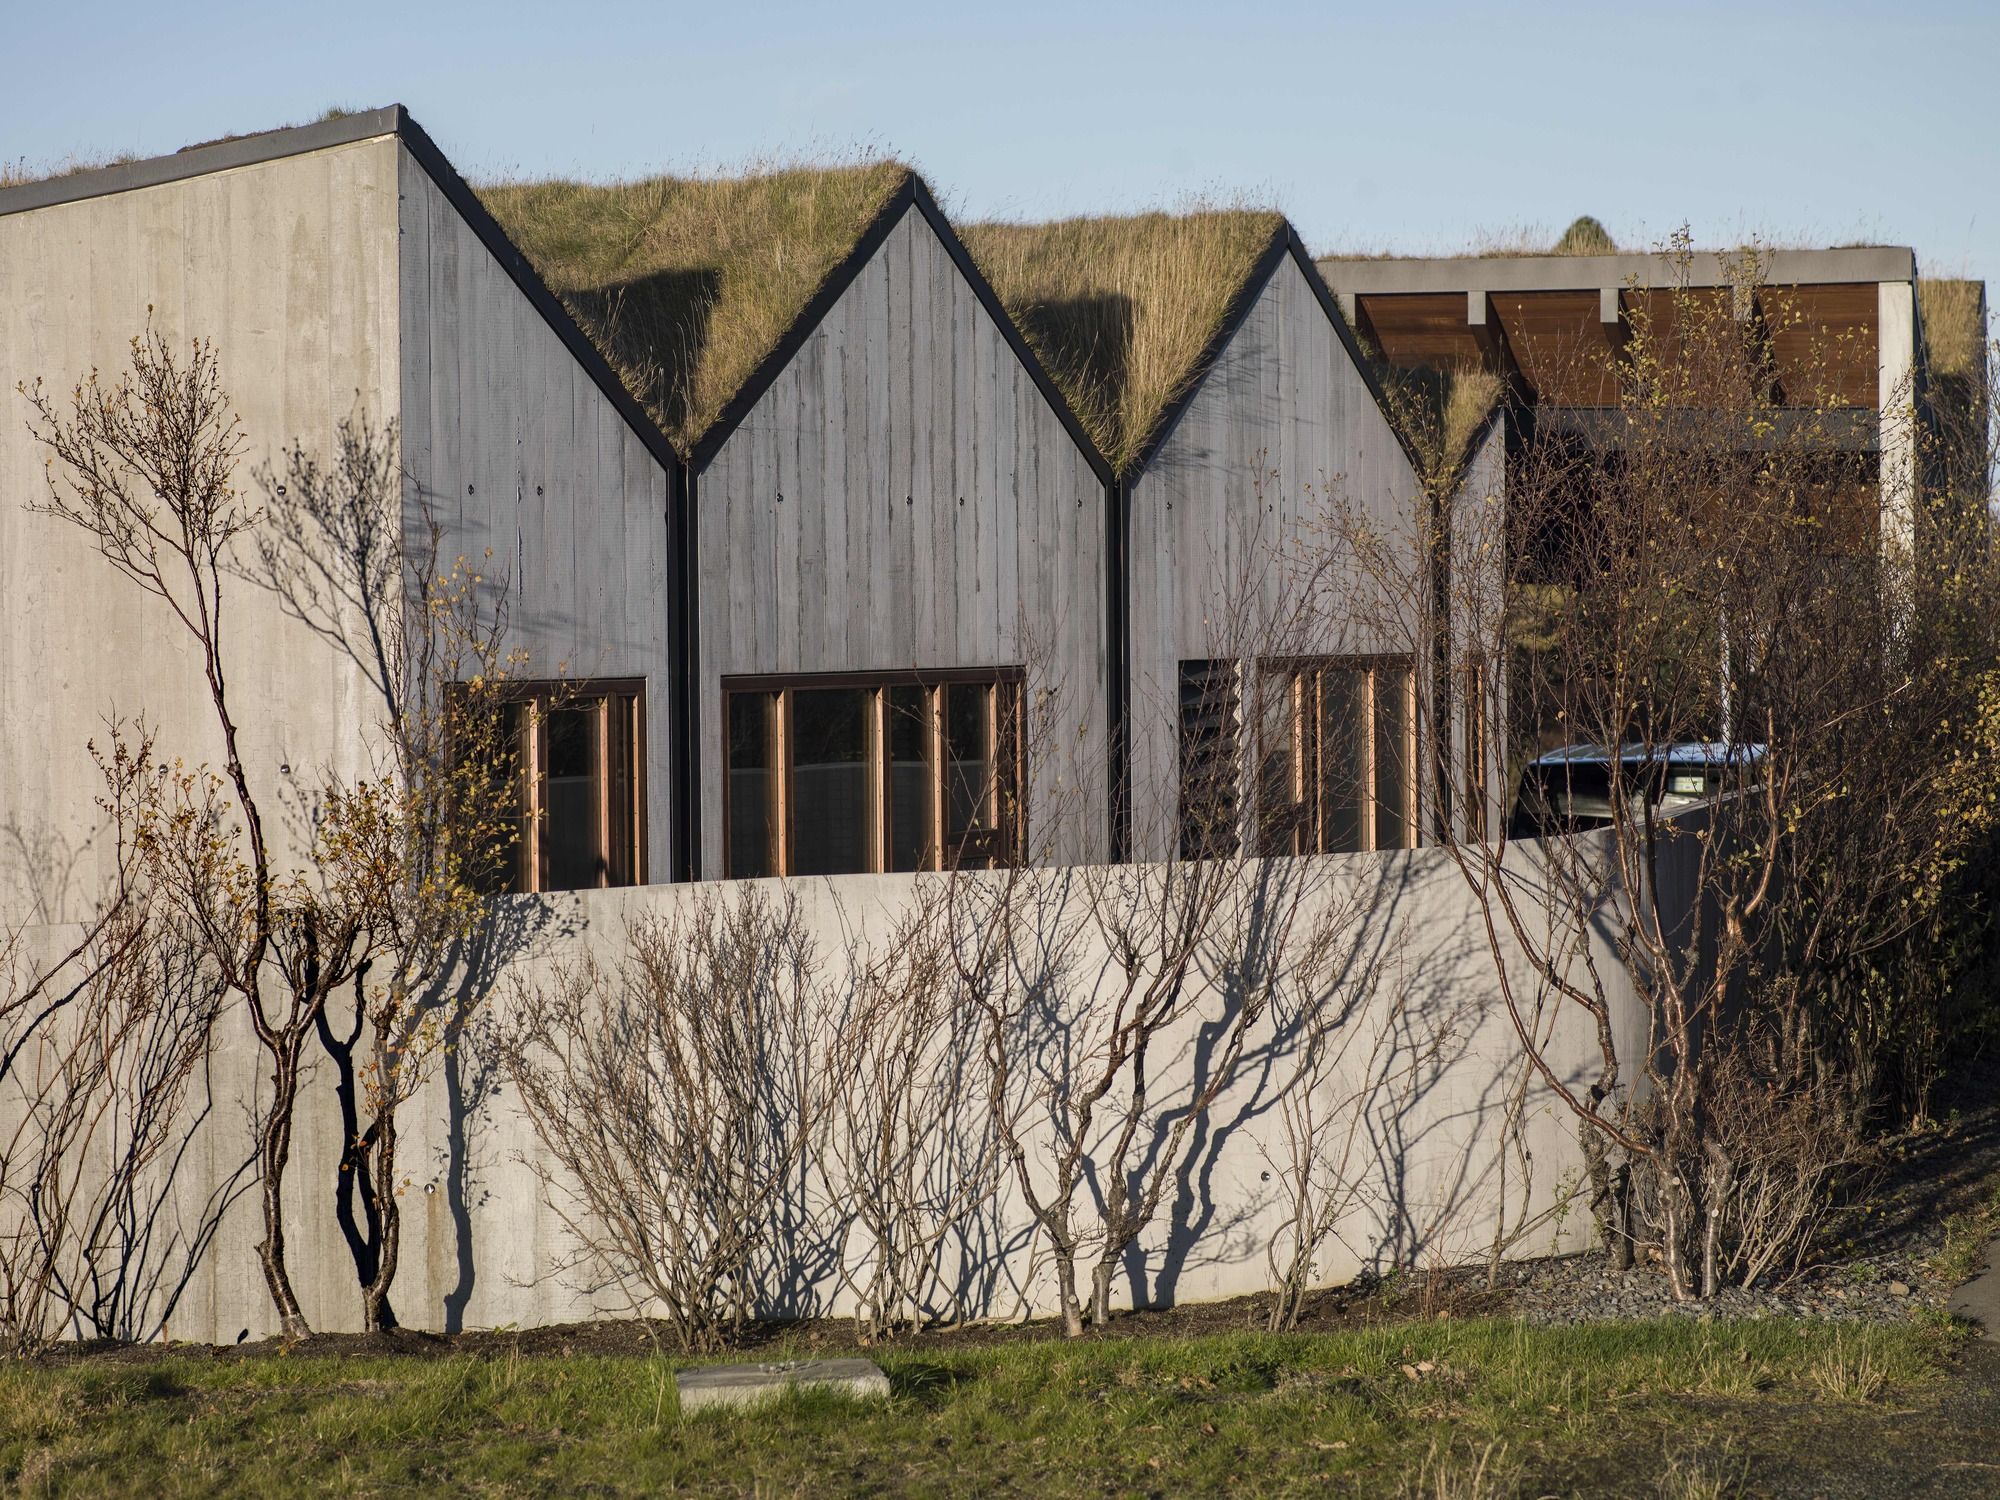
Designed by Studio Granda, B14 is a villa on the southern periphery of a mature neighborhood. It borders a lava field and has long views to the Bláfjöll mountain ridge. Built on the site of the ...
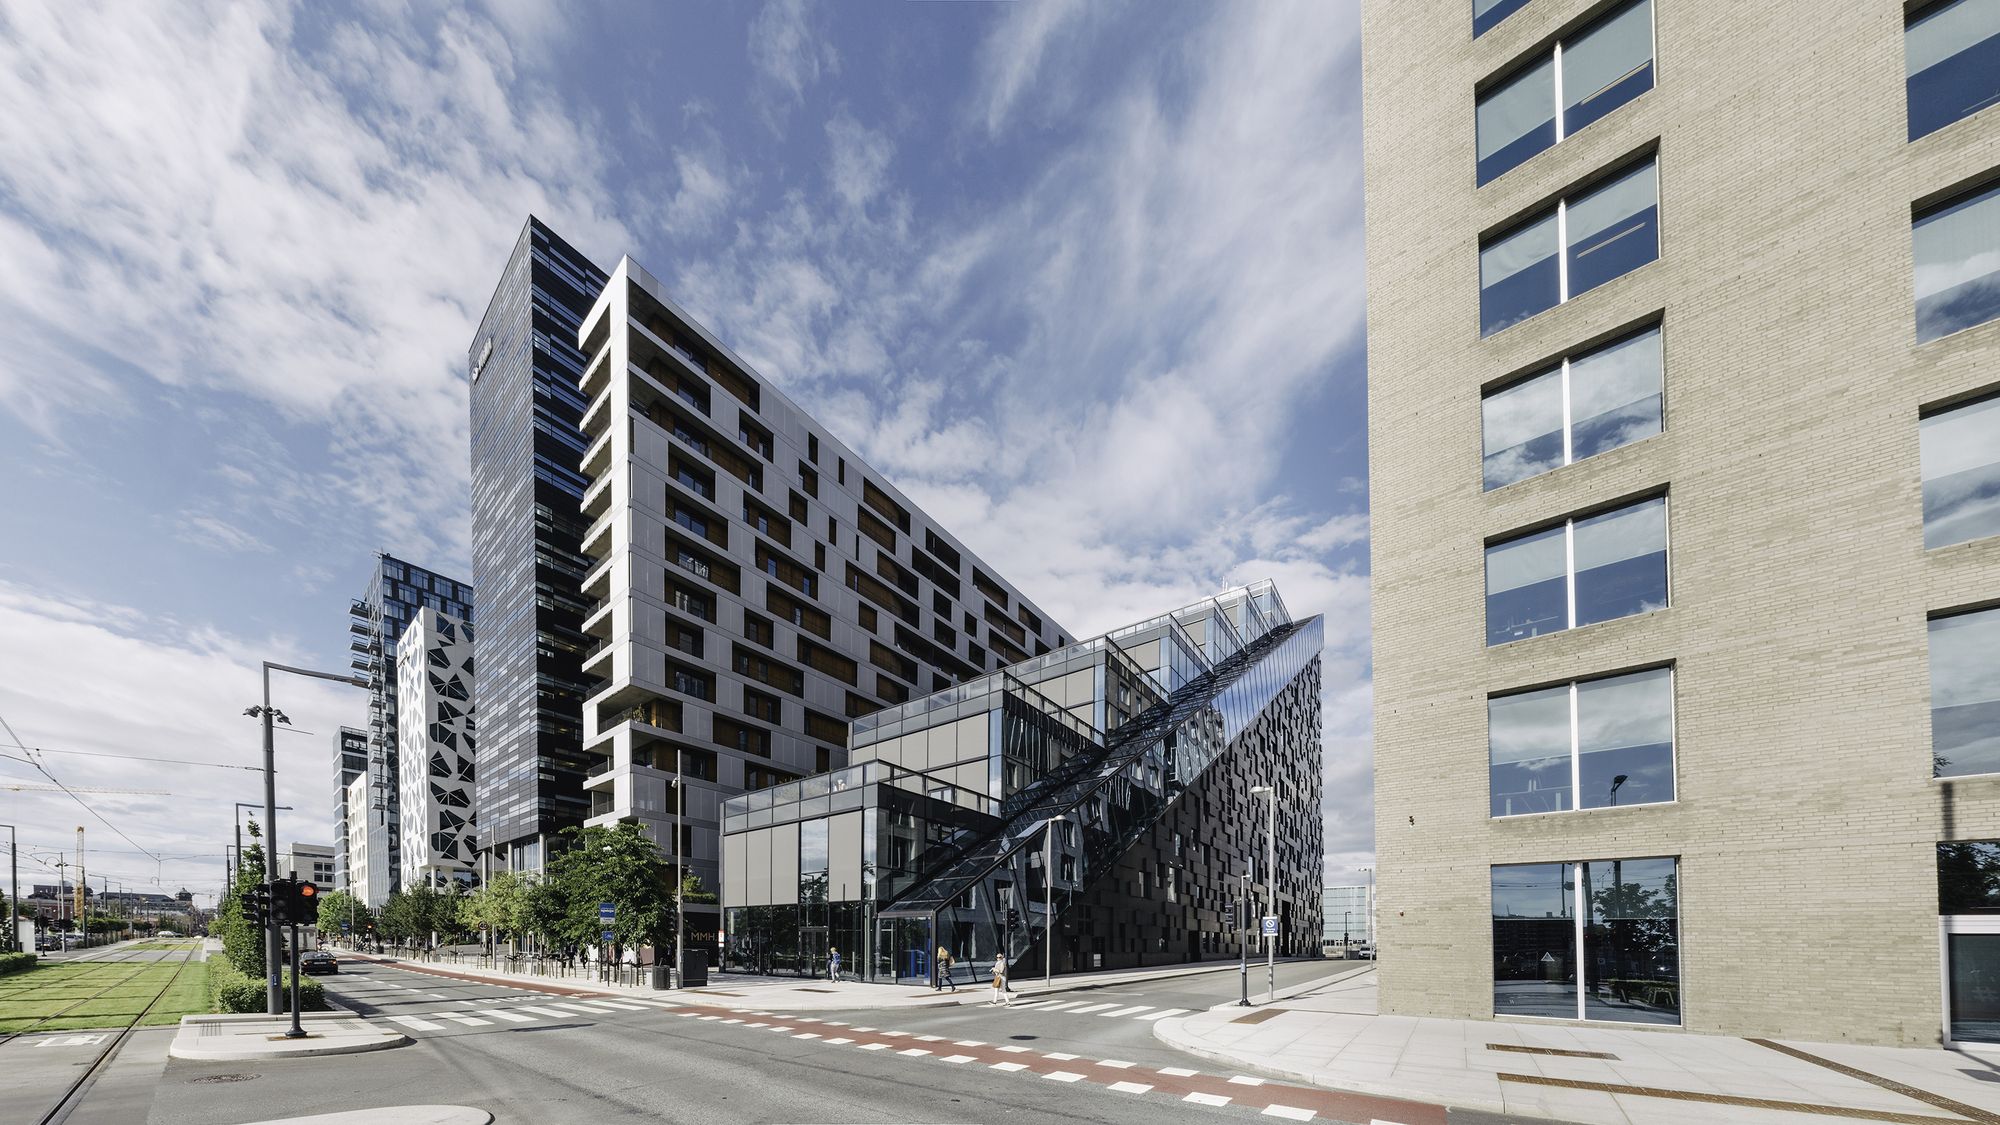
DNB House is part of the mixed-use development of Bjørvika, a former harbor area and highway intersection that expands Oslo city center. Dark teamed with MVRDV and A-Lab and won the international ...
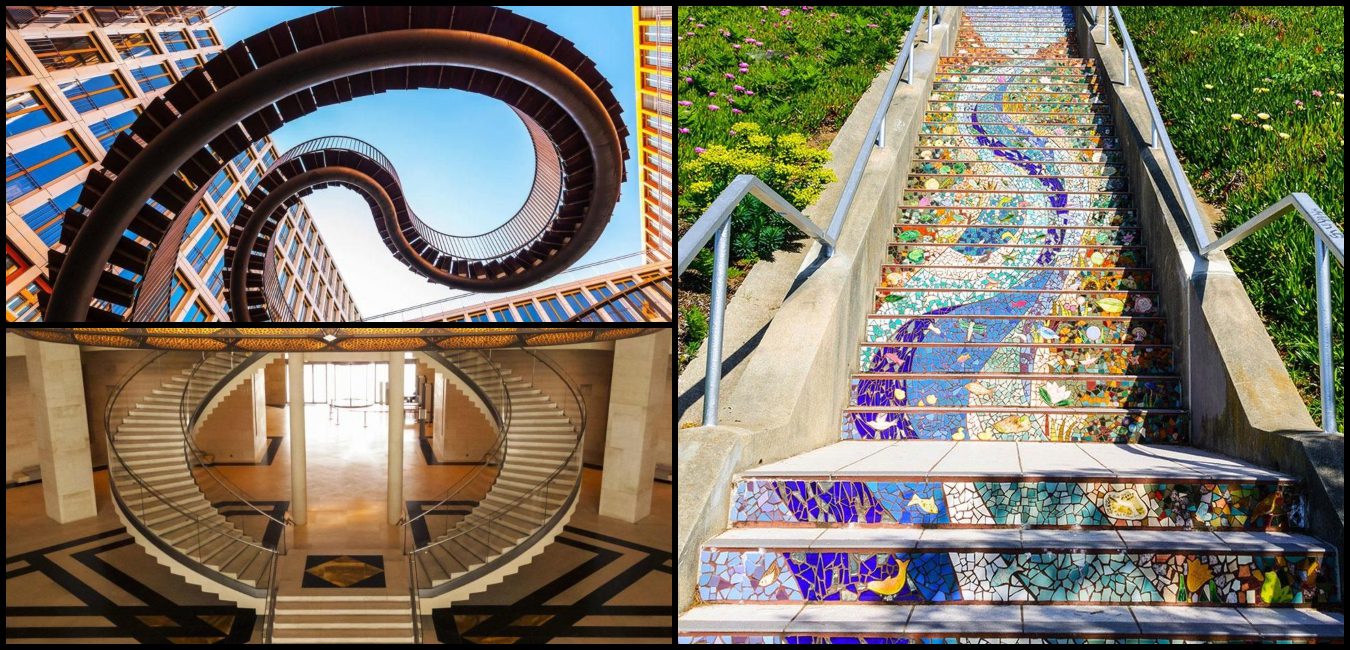
As designers, we create stairs to reach heights and cover distances. There are a lot of staircases that catch the eye of tourists. They are pieces of art and provide a different view of the world. ...
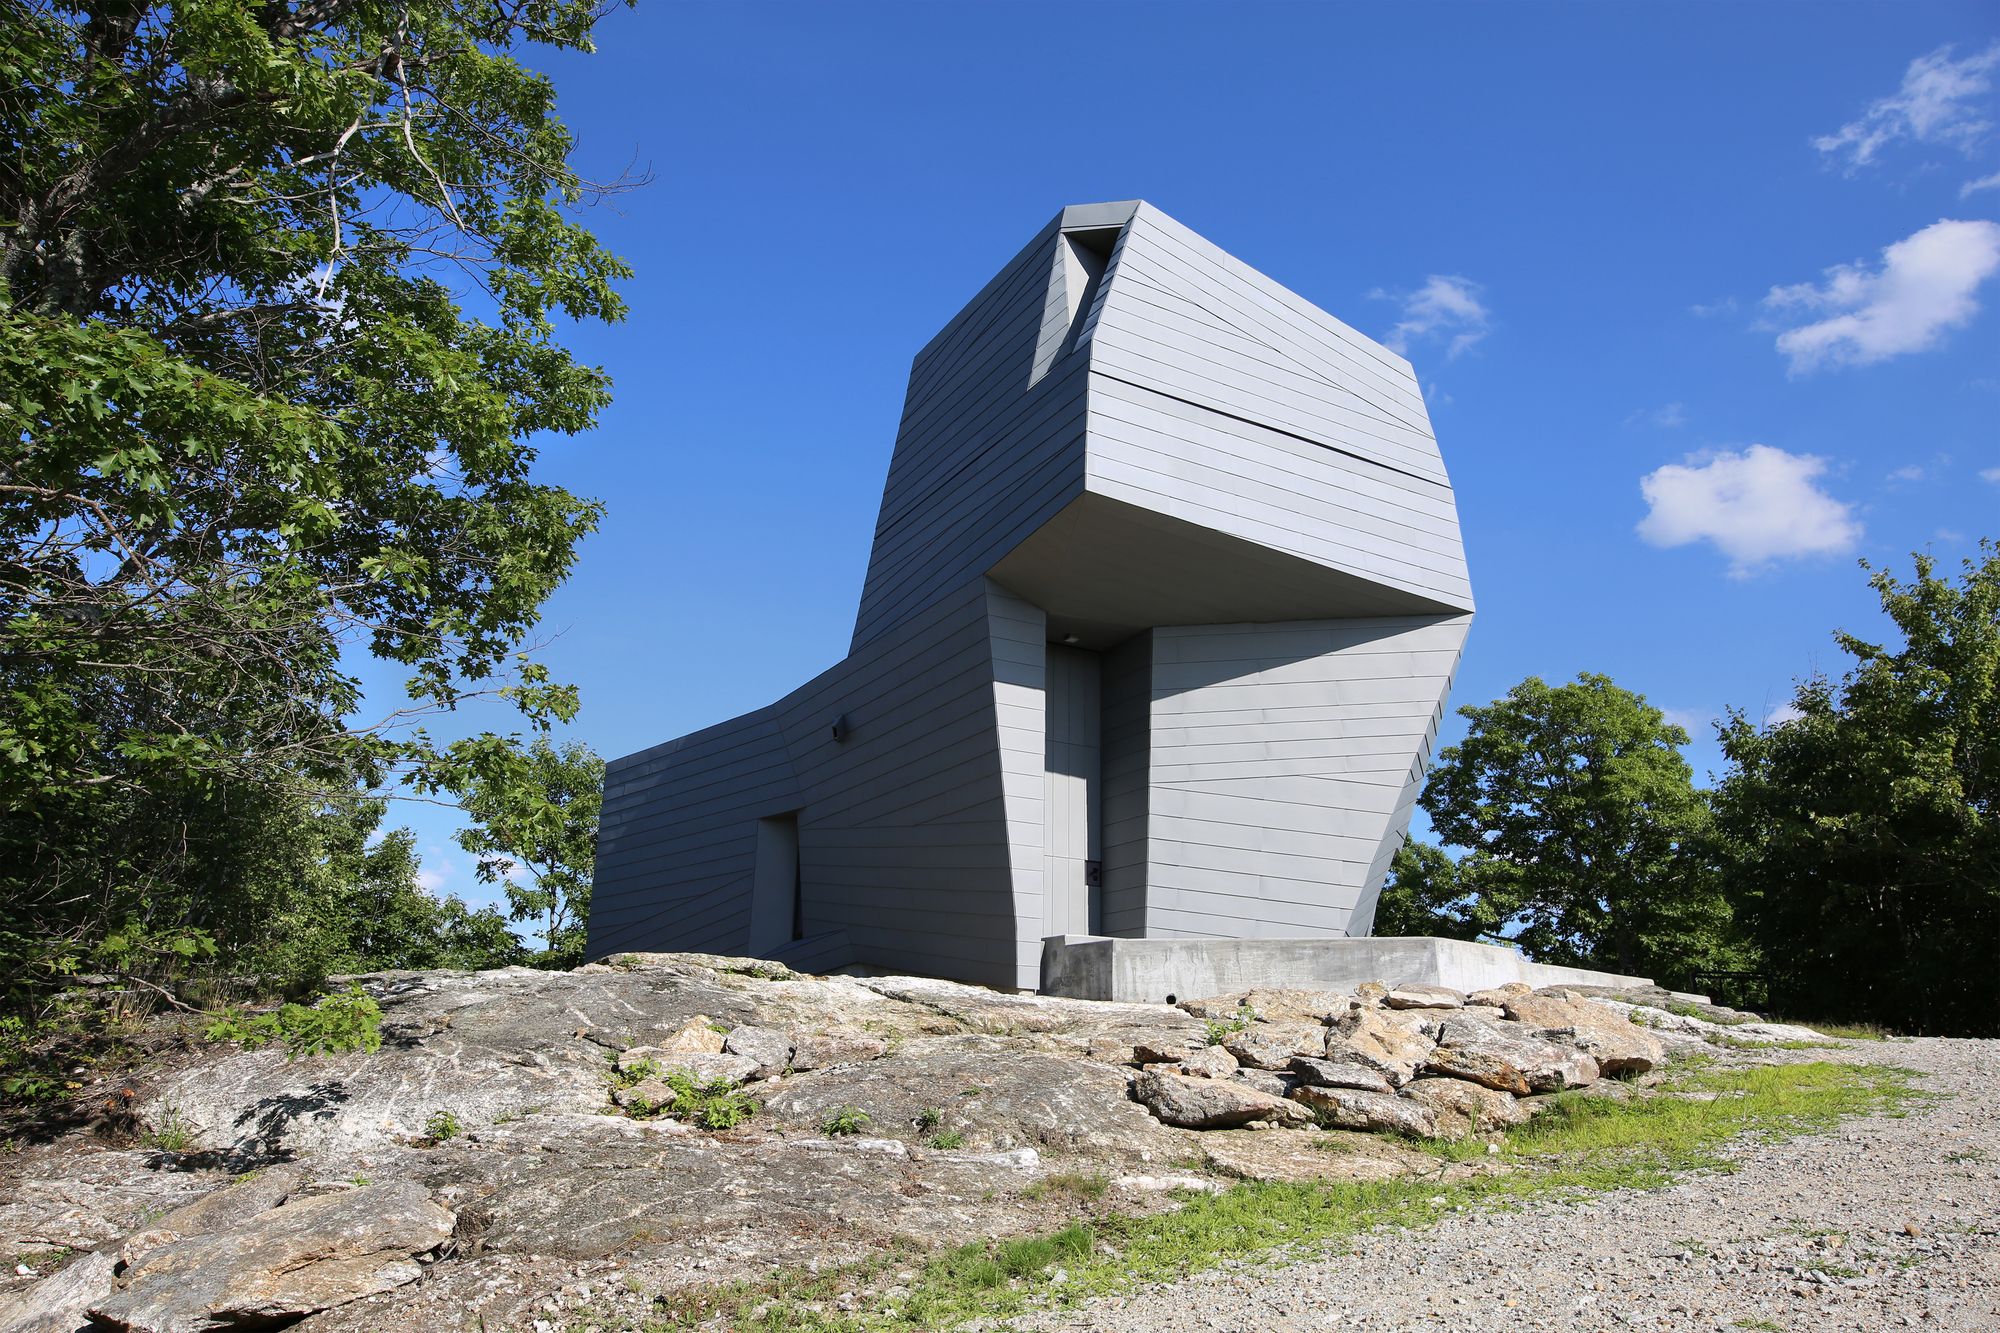
Designed by Anmahian Winton Architects, Gemma Observatory is a private astronomical observatory located on a remote mountain summit in central New Hampshire. The site is characterized by granite ...