

Also written as: Educational Architecture.
Educational
Jean Moulin School | Richard + Schoeller Architects
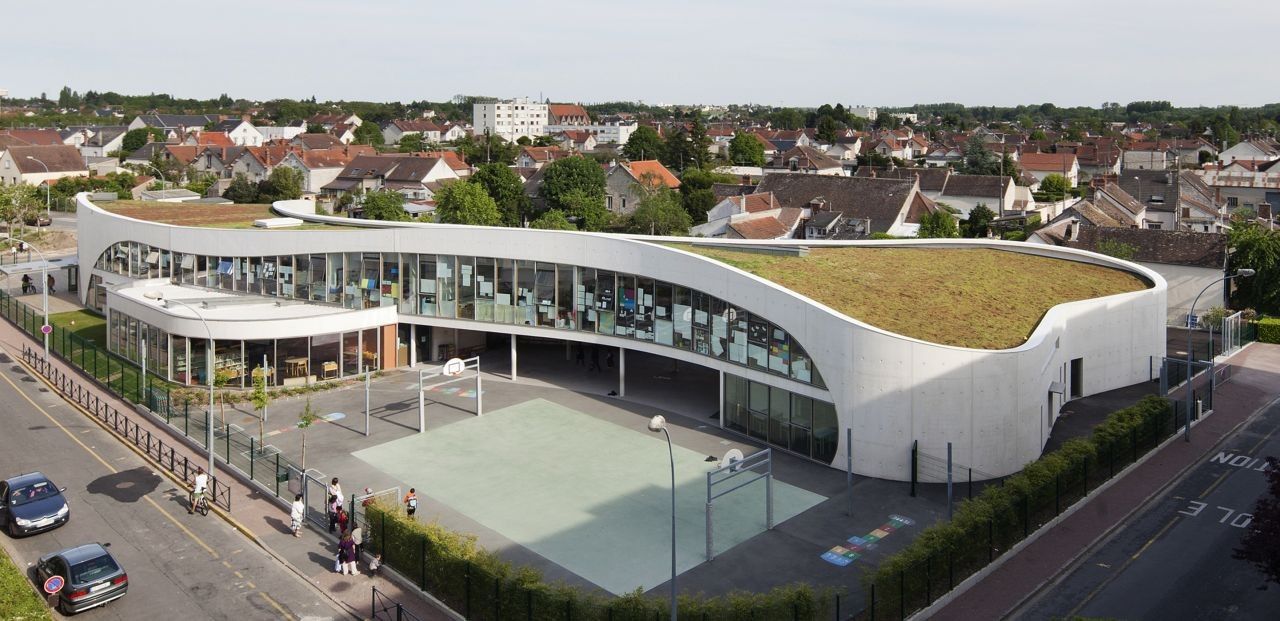
The project follows the program of a school complex of 10 elementary classes and 5 nursery classes. In level one of the nursery school slip sunder the curve of the building which receive son the ...
Nanyang Primary School | Studio505

The new extension to the existing Nanyang Primary School and Kindergarten in Singapore is designed around a large internalised valley, open to the sky but facing away from the residential streets. ...
Oslo International School | JVA

Oslo International School is a private school with about 500 children from more than 50 different nations, divided into kindergarten, reception, primary and secondary school. The school is based on a ...
Taka Tuka Land | Baupiloten
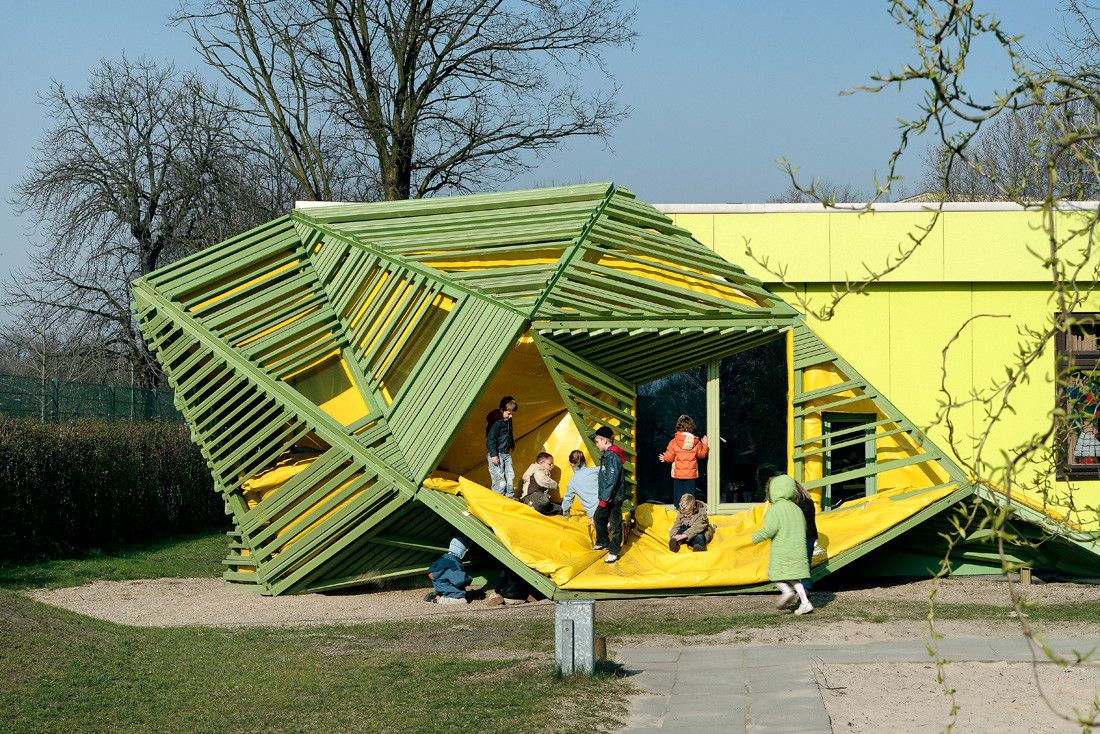
The Baupiloten are a group of students at the architectural faculty of the Berlin Technical University who carry out building projects under Susanne Hofmann's guidance and supervision.They have ...
Rivas Vaciamadrid Youth Center | Mi5 Arquitectos

From the beginning, the project was conceived as the possibility of making the “underground” visible, a construction devised as a radical manifestation of Madrid’s outskirts youthful spirit in ...
Faculty of Fine Art, Music and Design of the University of Bergen | Snøhetta

Faculty of Fine Art, Music and Design replacing the former Bergen Academy of Art & Design (KHiB), the new KMD has undergone a historic fusion, assembling the previously scattered faculty ...
Groupe Scolaire Pasteur | R2K Architectes
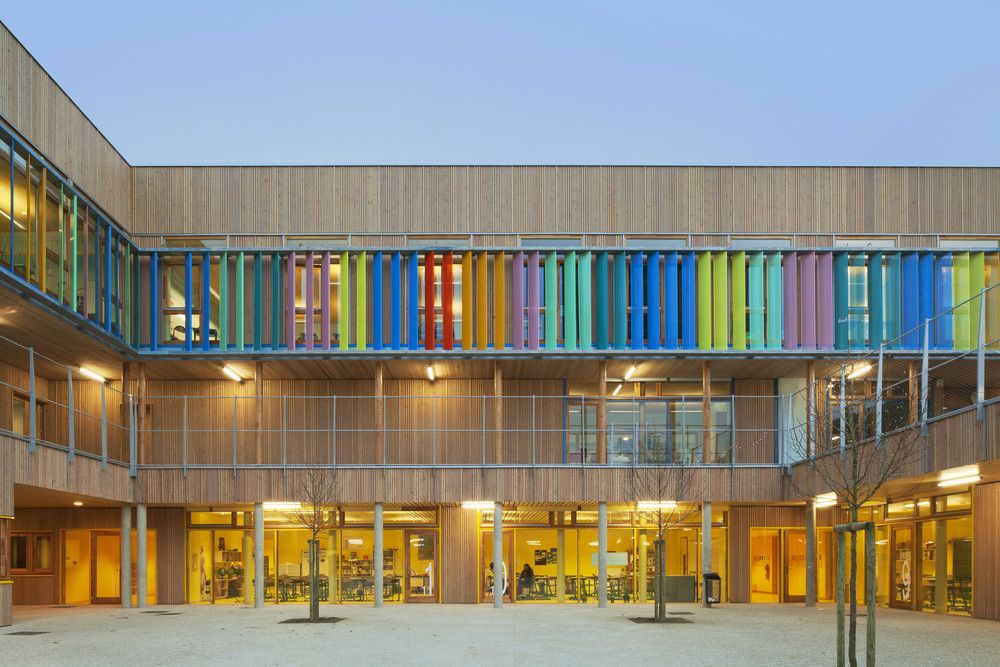
The building is located in Limeil-Brevannes, near Paris. It consists of three preschools and of two elementary schools. As the method of commissioning was used so called “conception-construction” ...
‘Els Colors’ Kindergarten | RCR Arquitectes
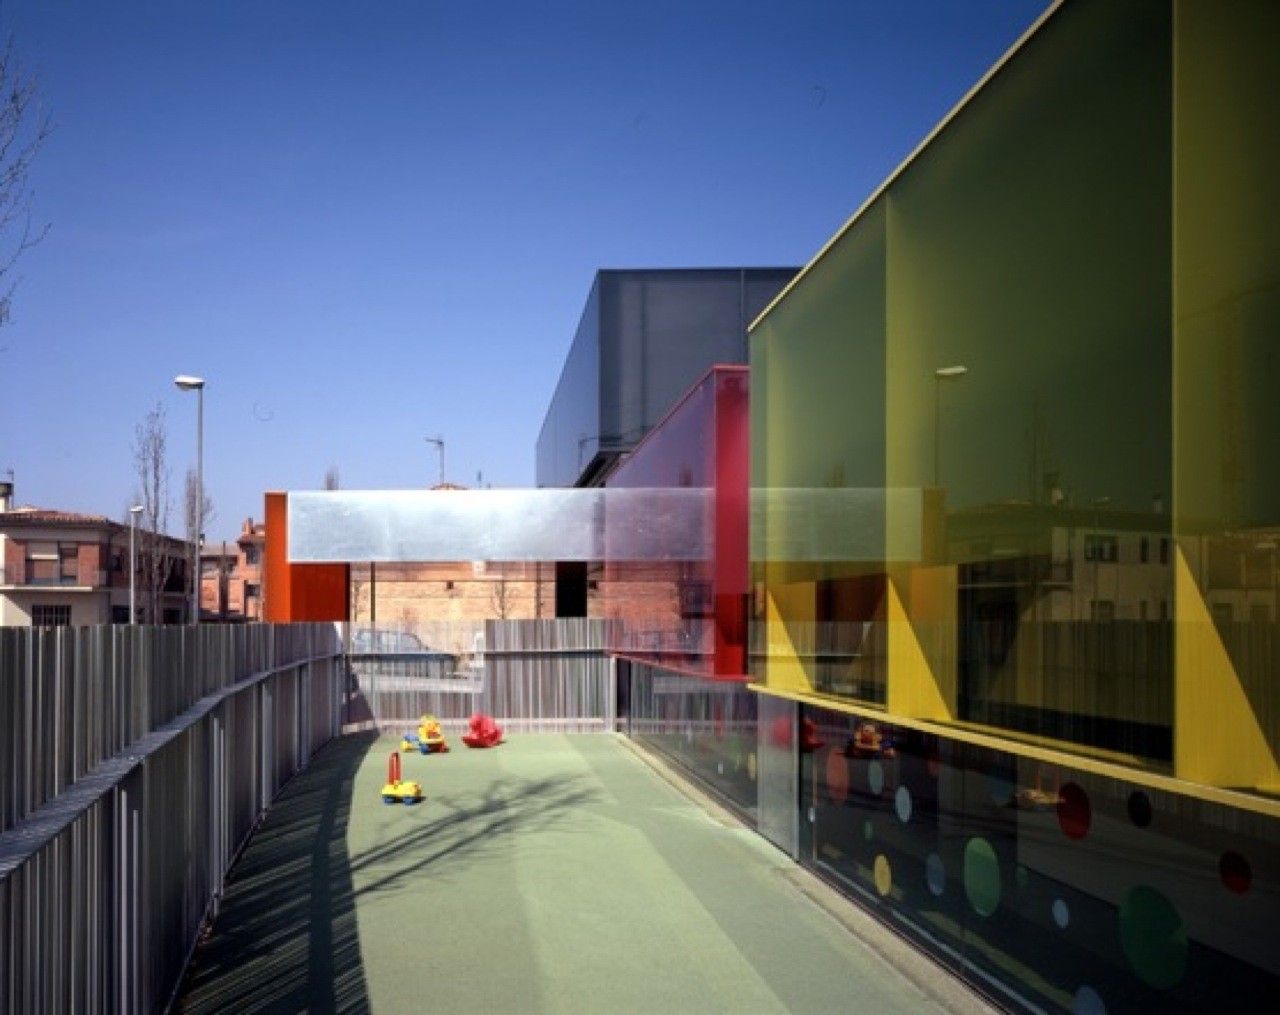
In a construction game, the shape is threaded from the juxtaposition and superposition of simple parts. Ease in composition comes from the equal size of the parts, and the identification of each of ...
Bioprocess Innovation Center | Clark Nexsen

Bioprocess Innovation Center | Clark Nexsen Located in a dense hilly forest on a narrow peninsula of land, the Bioprocess Innovation Center by Clark Nexen responds to the rich topography as it ...
Departments Of Law And Central Administration | CRAB Studio
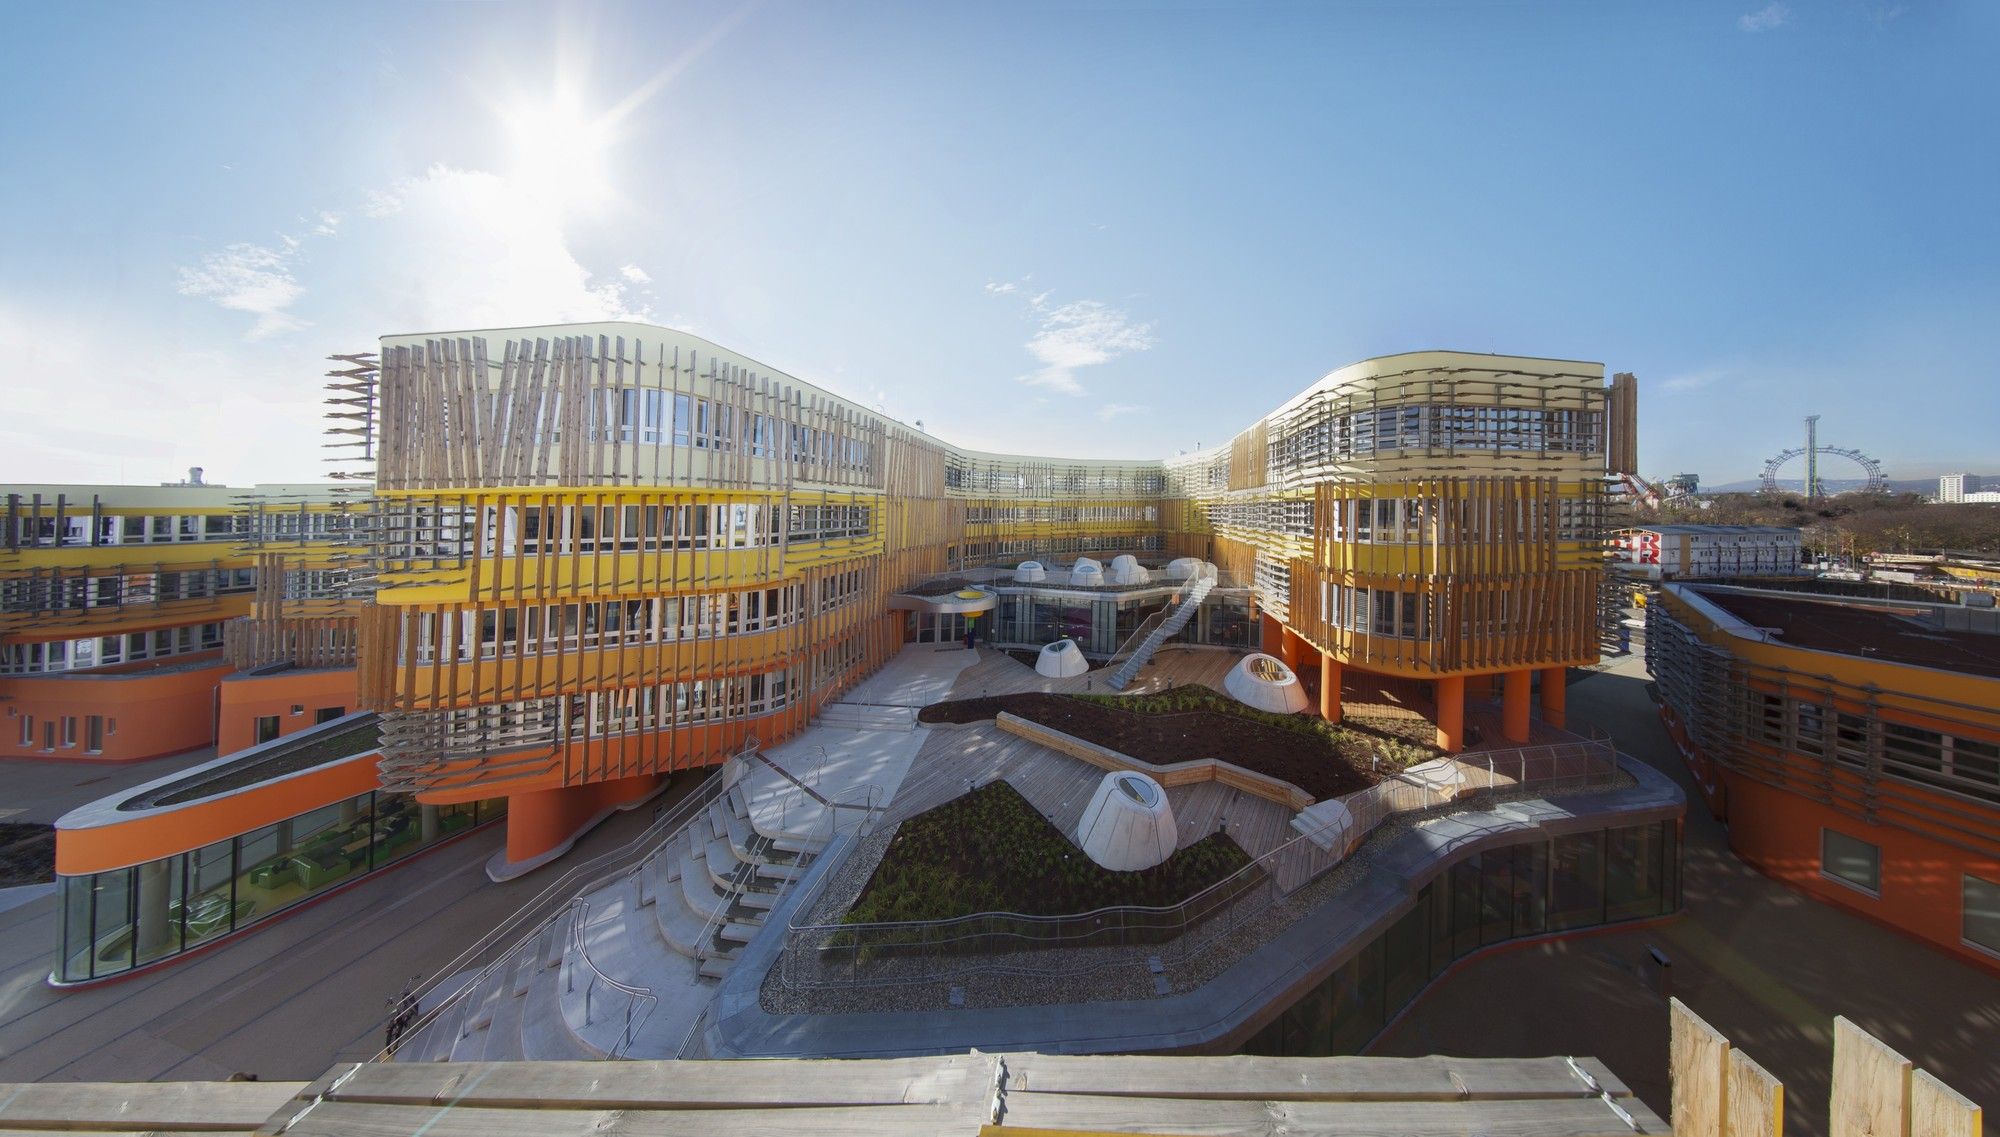
Departments Of Law And Central Administration: Just completed is a 200 meter long pair of buildings snaking west to east in a series of brightly coloured streaks that cheer up the often grey skies of ...
Rockery for Play-Poly WeDo Art Education | ArchStudio

This is the second children educational space that ArchStudio designed for Poly Wedo Art Educational Institution. It is located on the second floor of Beijing Damei Central. This institution mainly ...
Student Housing and Nursery | VIB Architecture
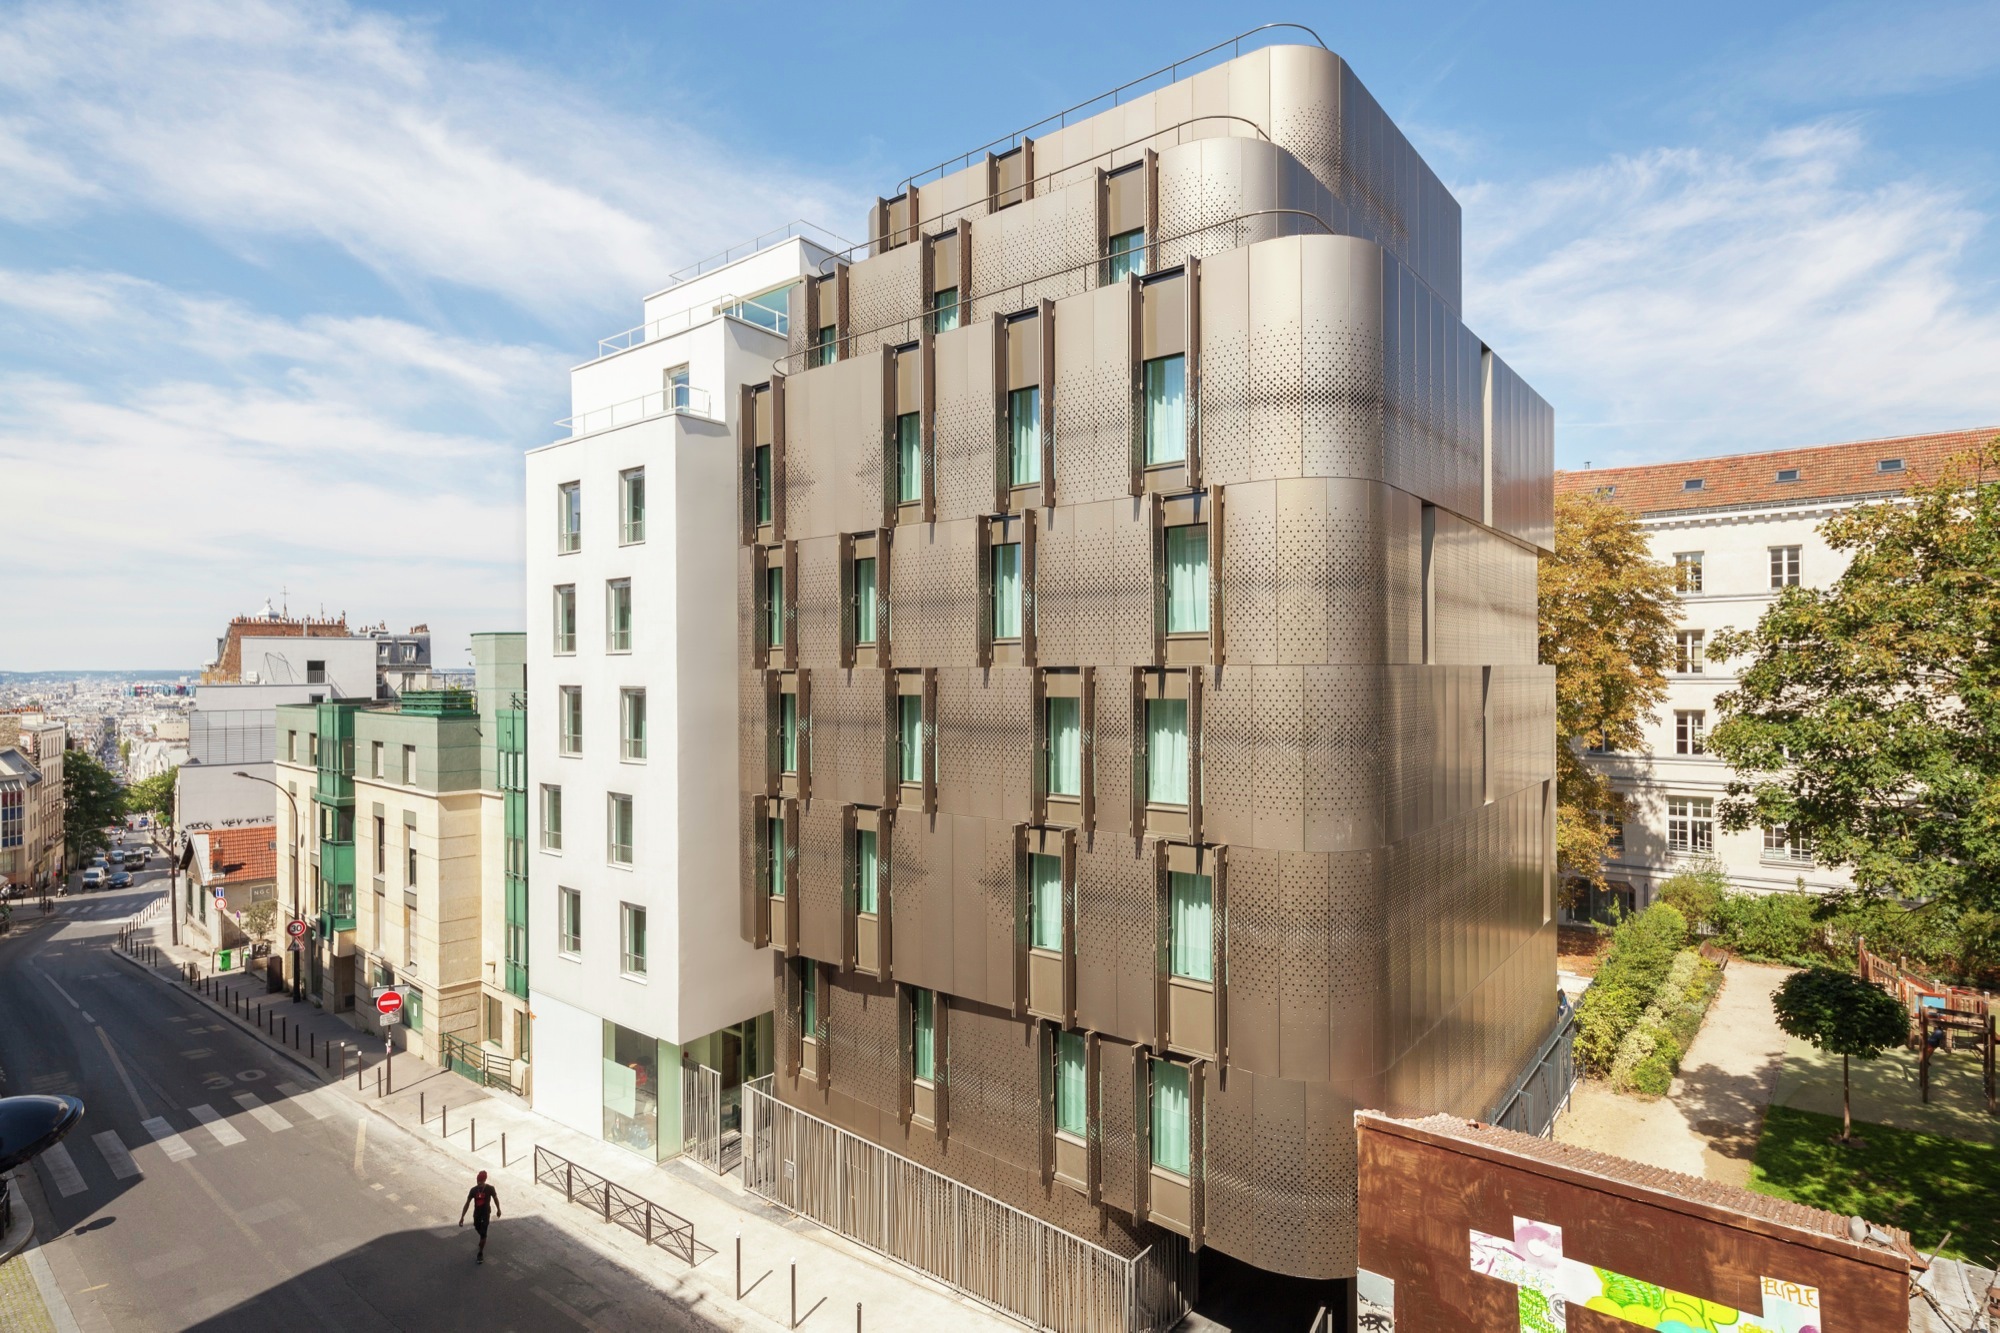
On 117 rue de Ménilmontant in one of Paris’s busy northern neighborhoods, VIB Architecture took possession of a long and narrow plot to construct and rehabilitate several buildings for a mixed-use ...
- « Previous Page
- 1
- …
- 9
- 10
- 11
- 12
- 13
- …
- 16
- Next Page »