

The High Line New York City is a 1.45-mile elevated park built on a disused freight viaduct in West Chelsea, one of the most expensive stretches of real estate in Manhattan. It was designed by James Corner Field Operations with Diller Scofidio + Renfro, with planting by the Dutch garden designer Piet Oudolf.
What makes it unusual is not the park itself but what happened around it. In under two decades the corridor pulled in work by BIG, Zaha Hadid, Renzo Piano, Frank Gehry, Jean Nouvel and Studio Gang, turning a rail spur that was nearly demolished into an open-air catalogue of contemporary architecture. Below are the eight buildings along the High Line that best explain that shift — updated with each project’s current status and name.
What Buildings Are on the High Line?
Quick answer: The eight most influential buildings along the High Line are One High Line (BIG), 520 West 28th Street (Zaha Hadid Architects), HL23 (Neil M. Denari Architects), the Whitney Museum of American Art (Renzo Piano), Chelsea Market, The Shed (Diller Scofidio + Renfro), the IAC Building (Frank Gehry) and The Standard, High Line (Ennead Architects).
Why Is the High Line So Famous?
Three reasons. It rescued and reused a piece of industrial infrastructure that was scheduled for demolition, which made it a reference case for adaptive reuse worldwide. Its design kept the character of the ruin — rails, self-seeded planting, the raised vantage point — rather than replacing it with a conventional park. And it demonstrably reshaped the property market around it, drawing a concentration of internationally known architects into a few blocks of West Chelsea. Cities from Seoul to Chicago to Sydney have since built their own versions.
Who Designed the High Line in New York?
The park was designed by a team led by James Corner Field Operations with Diller Scofidio + Renfro as architects and Piet Oudolf as planting designer, following a 2004 design competition. Friends of the High Line, the non-profit that campaigned to save the viaduct, still maintains and operates the park in partnership with NYC Parks.
How Long Does It Take to Walk the High Line?
End to end is about 1.45 miles. Walking it without stopping takes roughly 30 minutes. If you are looking at the architecture, allow 90 minutes to two hours, and longer if you go into the Whitney or Chelsea Market.
Is the High Line Free to Visit?
Yes. The park is free and open to the public daily, with no ticket or reservation needed. Opening hours are seasonal and shorter in winter, so check the current schedule before a late visit. Guided tours and some programmed events are ticketed separately.
What Is the Best Entrance to the High Line?
Gansevoort Street is the best entrance for architecture: it is the southern terminus, it puts you at the Whitney, and walking north takes you past the buildings in sequence. If you are arriving by train, the 34th Street entrance or the Moynihan Connector lets you start at the northern end instead and walk down.
How Did the High Line Change West Chelsea?
The corridor shifted from low-rise warehouses, galleries and light industry to one of the most expensive residential districts in Manhattan, and the buildings on this list are the visible record of that. It is also the standard cautionary example in debates about green gentrification — the park raised surrounding land values sharply, and the resulting development priced out much of the neighbourhood that fought to save it. Both readings are true at once, and both are why the High Line is still argued about.
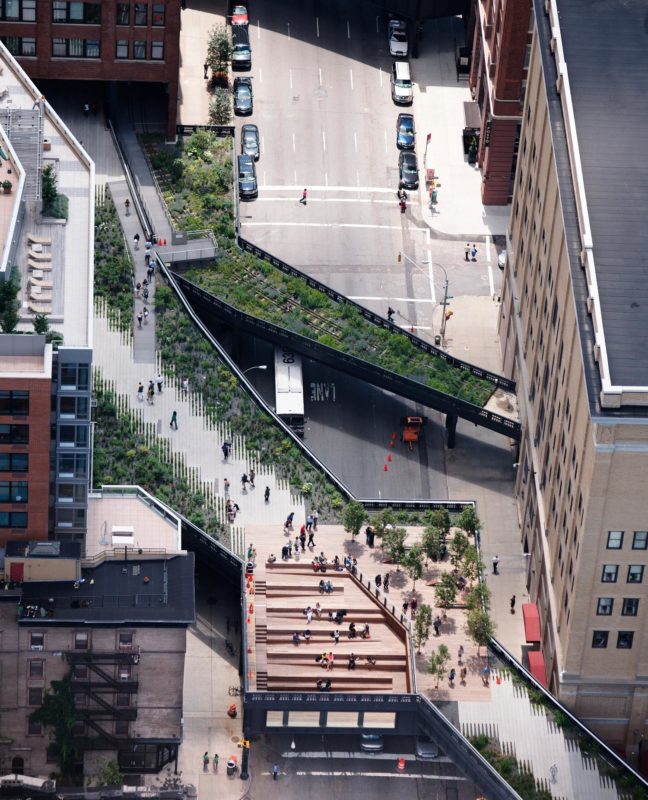
©Diller Scofidio + Renfro
What Is the High Line and Why Does It Matter?
The structure carrying the park is the elevated section of the West Side Line, built in the early 1930s to lift freight trains off Manhattan’s street grid. The last train ran in 1980. Demolition looked inevitable until the neighbourhood group Friends of the High Line campaigned to keep the viaduct and convert it.
The park opened in phases: the Gansevoort Street to 20th Street section in June 2009, the run up to 30th Street in 2011, and the Rail Yards section wrapping toward 34th Street in 2014. The Spur, the wide platform over 30th Street and Tenth Avenue, followed in 2019, and the High Line–Moynihan Connector — a 600-foot pair of bridges by SOM and James Corner Field Operations — opened in June 2023, linking the park to Moynihan Train Hall.
The design’s core move was restraint. Rather than clearing the viaduct and landscaping it as a conventional park, the team kept the rails, kept the self-seeded planting logic, and used a tapered planked paving system that lets hard surface dissolve into greenery. That decision is why the buildings alongside it read the way they do: the park is quiet, so the architecture is loud.
The 8 Most Influential Buildings Along the High Line
| Building | Architect | Completed | Type |
|---|---|---|---|
| One High Line (formerly The XI / The Eleventh) | Bjarke Ingels Group | 2024 | Residential + hotel |
| 520 West 28th Street | Zaha Hadid Architects | 2017 | Residential |
| HL23 | Neil M. Denari Architects | 2011 | Residential |
| Whitney Museum of American Art | Renzo Piano Building Workshop | 2015 | Museum |
| Chelsea Market | Vandenberg Architects with Irwin Cohen | 1997 (conversion) | Adaptive reuse / market |
| The Shed | Diller Scofidio + Renfro with Rockwell Group | 2019 | Arts centre |
| IAC Building | Gehry Partners | 2007 | Office |
| The Standard, High Line | Ennead Architects | 2009 | Hotel |
1. One High Line — Bjarke Ingels Group
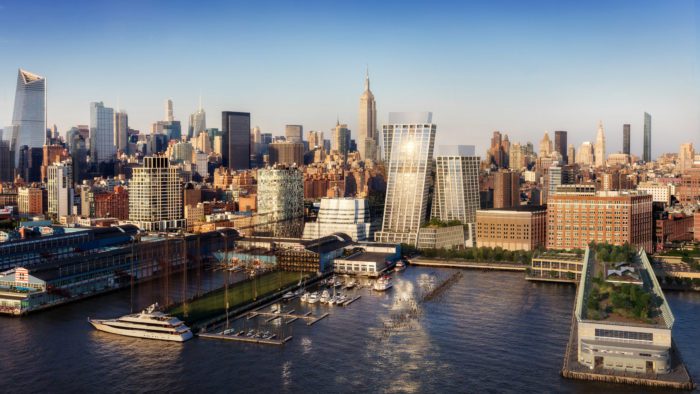
©dbox
At 76 Eleventh Avenue, two towers of 26 and 36 storeys lean away from each other and twist as they rise, joined by a raised skybridge. Bjarke Ingels Group designed the complex for HFZ Capital under the name The Eleventh, later branded The XI. Construction stalled in 2019, the site went through a foreclosure sale, and the project was completed in 2024 under new ownership as One High Line — so most older coverage, including our original version of this article, still uses the wrong name.
The geometry is the point. Twisting the slabs opens river and skyline views from both towers instead of one, and the gap between them at ground level makes room for a public plaza with its own entrance onto the elevated park. Travertine and bronze cladding gives the pair a heavier, more material presence than the glass boxes around them. The scheme holds 236 condominiums, a 137-room Six Senses hotel and around 85,000 square feet of retail. BIG’s approach to pulling public space through a private site also shows up in Google Bay View.
2. 520 West 28th Street — Zaha Hadid Architects
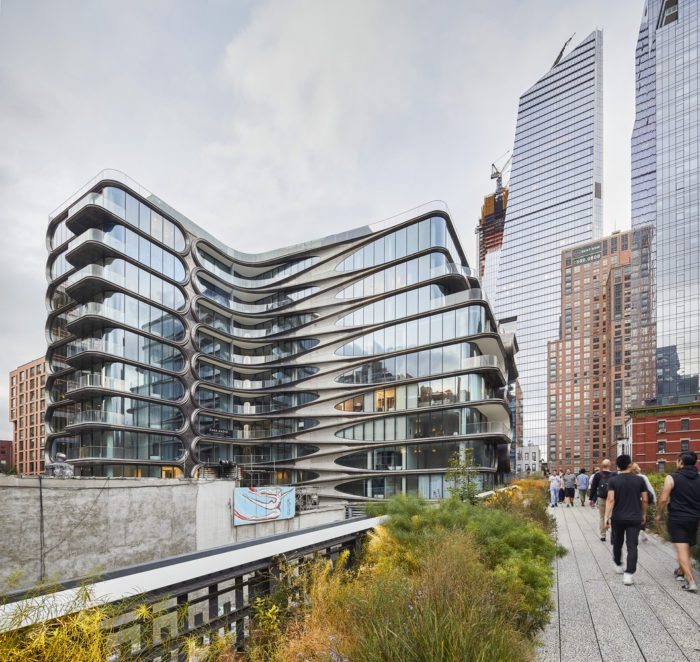
©Hufton+Crow
Zaha Hadid Architects delivered this 11-storey, 39-residence building in 2017 — the practice’s only residential project in New York, and one of the last Hadid worked on before her death in 2016. The split-level section is stitched together by a metal exterior of roughly 4,500 hand-finished stainless steel panels, chevroned so the eye reads a single continuous surface across two different floor plates.
Seen from the park it functions almost as a piece of infrastructure rather than a facade: the curve wraps the corners, the seams disappear, and the building refuses the flat curtain-wall grammar of its neighbours. For a later expression of the same fluid language at civic scale, see the Zhuhai Jinwan Civic Art Centre.
3. HL23 — Neil M. Denari Architects
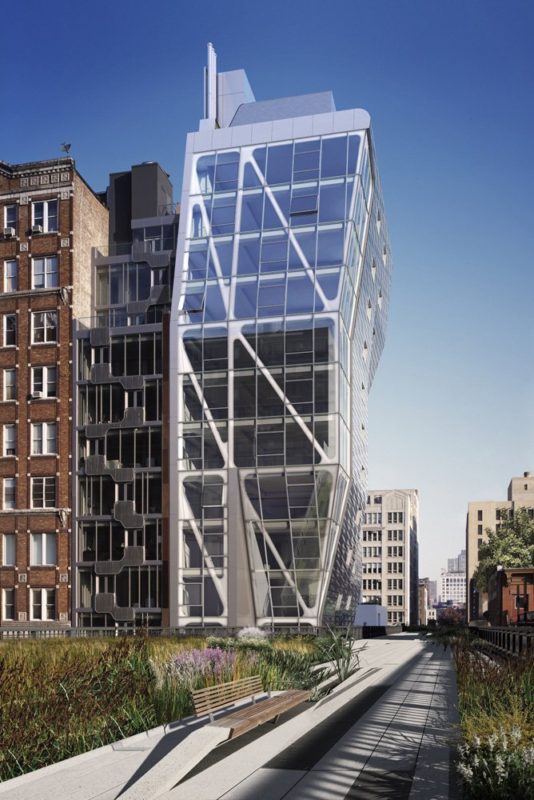
©Neil M. Denari Architects
Los Angeles-based Neil Denari completed HL23 in 2011 for developer Alf Naman, on a site so tight it should not have worked: about 40 by 99 feet at the base, with the viaduct itself passing through the plot. Denari’s answer was to invert the usual tower profile. The building tapers in reverse — narrow at the bottom, widening as it climbs — so the upper floors recover the area the High Line takes away below, ending up close to 40% wider than the street-level footprint.
Each of the 14 storeys holds a single residence. The three faces are treated differently by exposure and privacy: a glass curtain wall pushed outward on the north and south with exposed white bracing behind it, and, on the east, embossed metal panels textured to echo the planting on the park. It is the earliest of the “starchitect” buildings here to treat the High Line as a client rather than an obstacle.
4. Whitney Museum of American Art — Renzo Piano
©Nic Lehoux
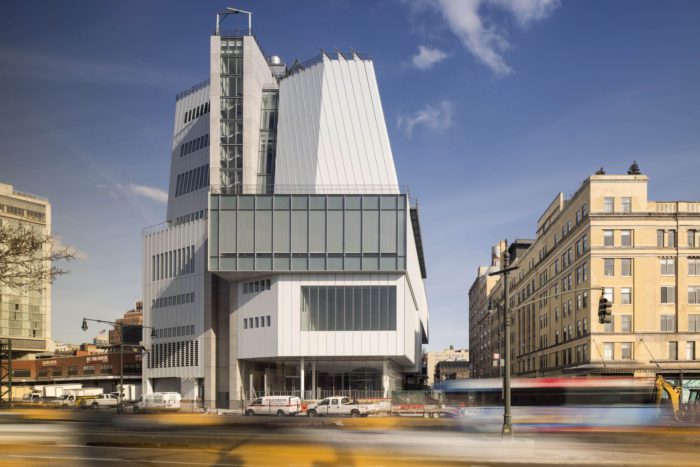
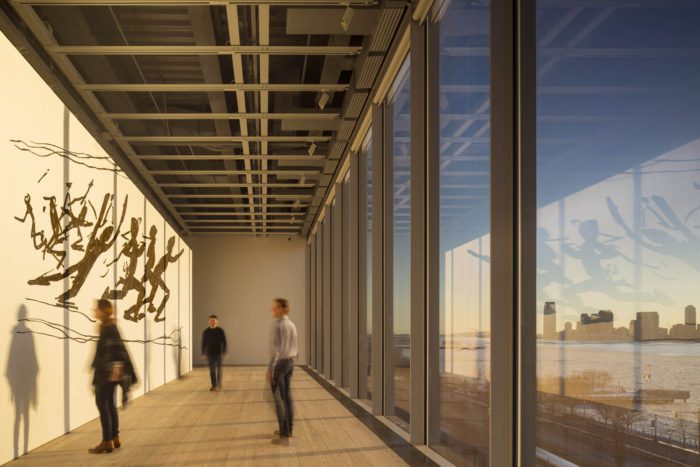
The Whitney sits at the southern terminus of the park, in the Meatpacking District, and opened in May 2015. Renzo Piano Building Workshop gave it roughly 50,000 square feet of indoor gallery space plus around 13,000 square feet of outdoor terraces and stairs stepping back toward the High Line — outdoor rooms that the museum uses for exhibitions rather than as leftover roof space.
Piano’s key decision was to cantilever the entrance, lifting the mass off the ground and turning the space beneath it into a covered public forecourt. Standing there, you can see straight through the lobby and out the west glazing to the Hudson. It is a museum that gives its most valuable ground-floor area back to the street.
©Nic Lehoux
5. Chelsea Market — Irwin Cohen and Vandenberg Architects
©Chelsea Market
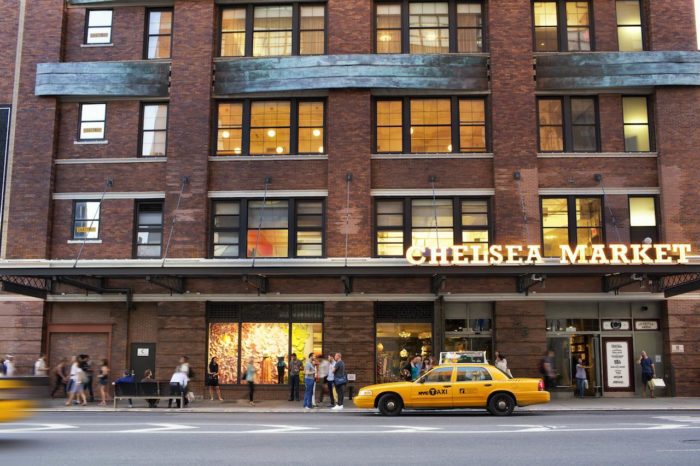
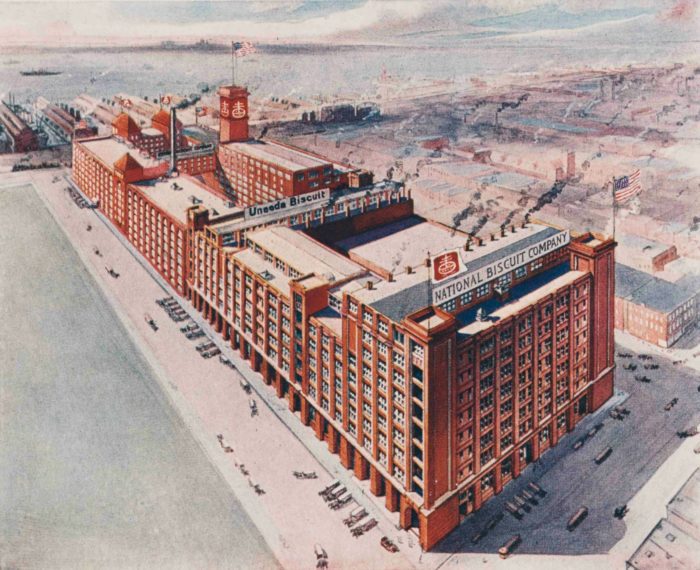
The High Line runs straight through the Chelsea Market building — the trains once did too, delivering directly into the complex. The buildings were the National Biscuit Company (Nabisco) factory, assembled between the 1890s and the 1930s; the Oreo was developed here in 1912. Developer Irwin Cohen and Vandenberg Architects converted the complex through the 1990s, and the market opened in 1997.
The conversion is worth studying because of how little it erases. Exposed brick, riveted steel, salvaged pipework and factory floor levels were left legible rather than cleaned up, which is now standard practice for industrial adaptive reuse but was not obvious at the time. Google bought the building in 2018. Today it is one of the most visited food destinations in the city and the busiest point on the park’s southern half.
©Chelsea Market
6. The Shed — Diller Scofidio + Renfro
©Iwan Baan
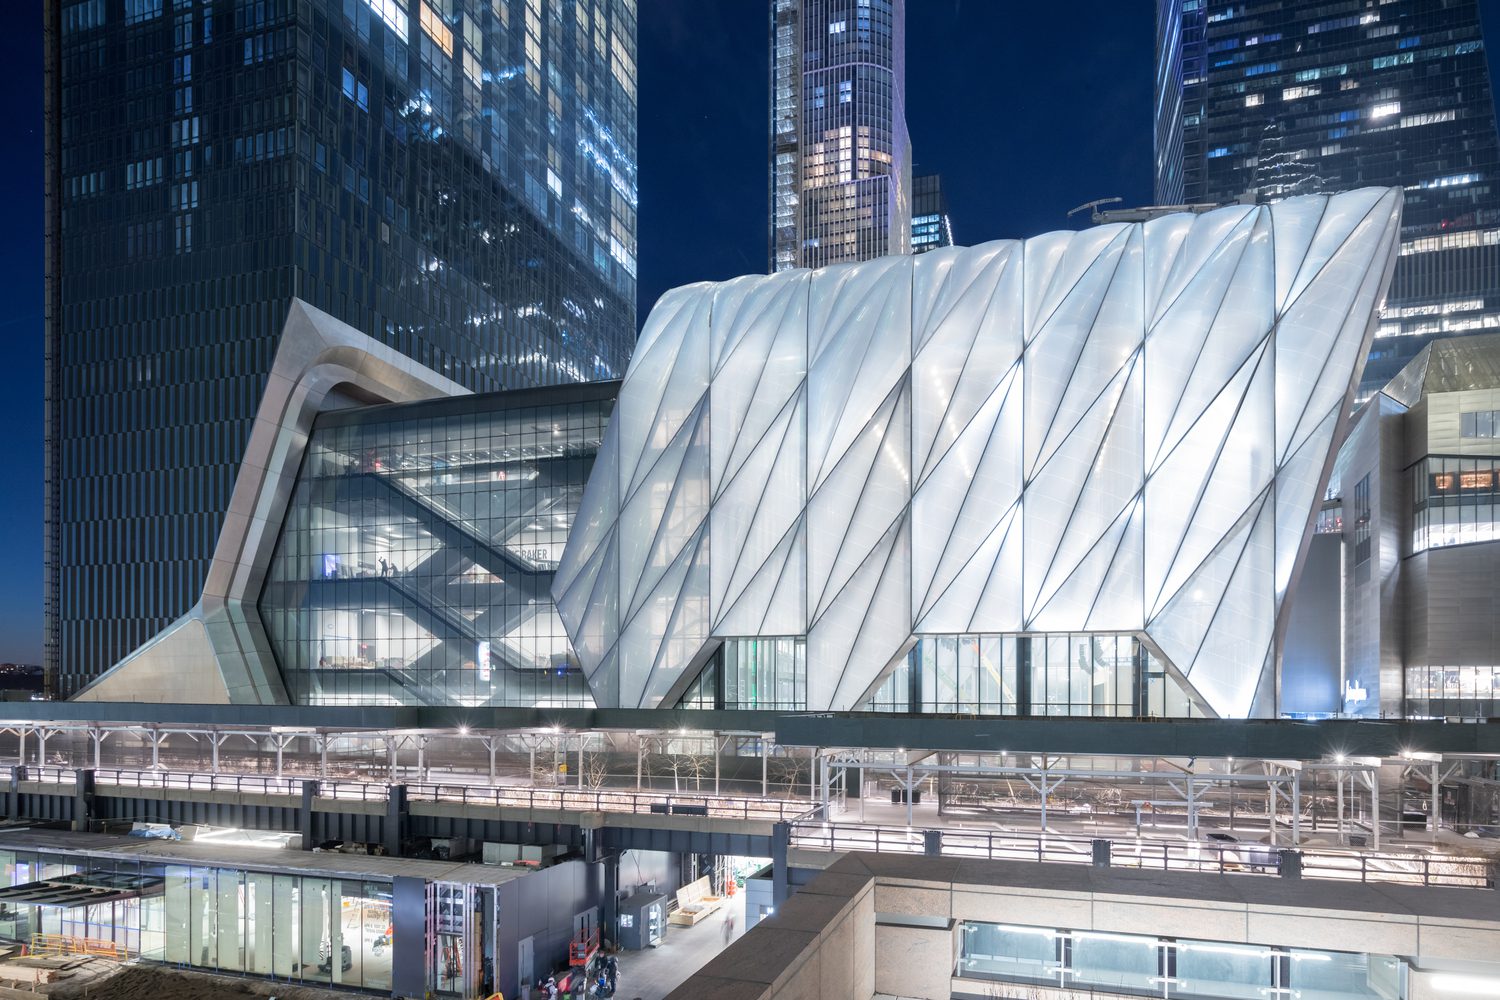
The Shed opened in April 2019 at the northern end of the park, commissioning and presenting performing arts, visual art and popular culture in the same building. Diller Scofidio + Renfro designed it as lead architect with Rockwell Group as collaborating architect.
Its defining element is a movable outer shell that rolls on rails along the adjoining plaza. Deployed, it doubles the building’s usable area and creates a large column-free hall; retracted, it nests over the fixed eight-level base and hands the plaza back. The shell is clad in translucent cushions of ethylene tetrafluoroethylene (ETFE), a material light enough to make a structure of that size genuinely mobile — the whole shell weighs a fraction of what an equivalent glass enclosure would. It is the clearest built argument on the High Line that a cultural building can be a machine rather than a monument.
7. IAC Building — Frank Gehry
©Flickr
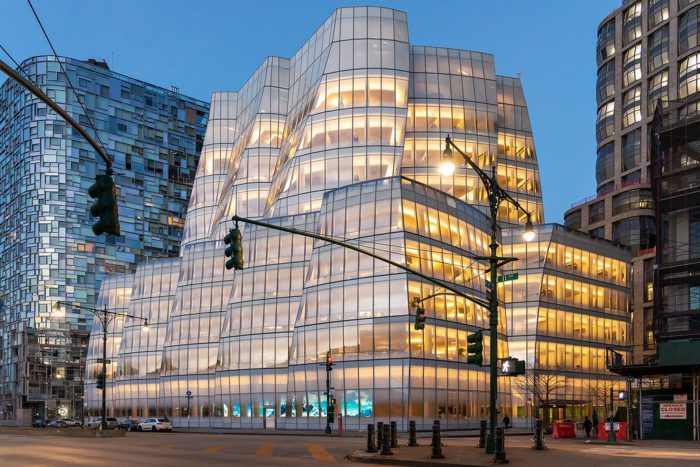
Completed in 2007, the IAC Building — headquarters of the American internet company InterActiveCorp — was Frank Gehry‘s first building in New York City, and it predates most of the park itself. The mass is broken into billowing vertical sections that have been read as sails, or as icebergs, depending on the light.
The facade is a single continuous curtain wall of more than 1,400 curved, fritted glass panes. The frit density increases toward the top, so the skin shifts from near-transparent at street level to opaque white above — a gradient that makes the building look weightless from the walkway. Arriving before the High Line opened, it signalled that Eleventh Avenue was worth serious architecture, and the rest of this list followed. Gehry’s role in that shift is covered in our guide to the most influential architects in history.
8. The Standard, High Line — Ennead Architects
©Jeff Goldberg/Esto
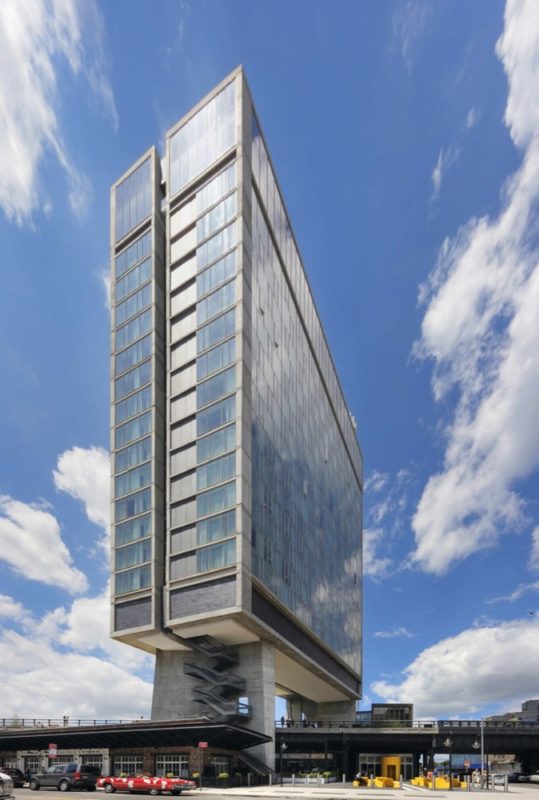
The Standard is the only building on this list that straddles the park. Todd Schliemann of the New York practice Ennead Architects lifted the 18-storey, 337-room hotel onto sculptural concrete piers so it steps over the viaduct near West 13th Street, opening in 2009 alongside the park’s first section.
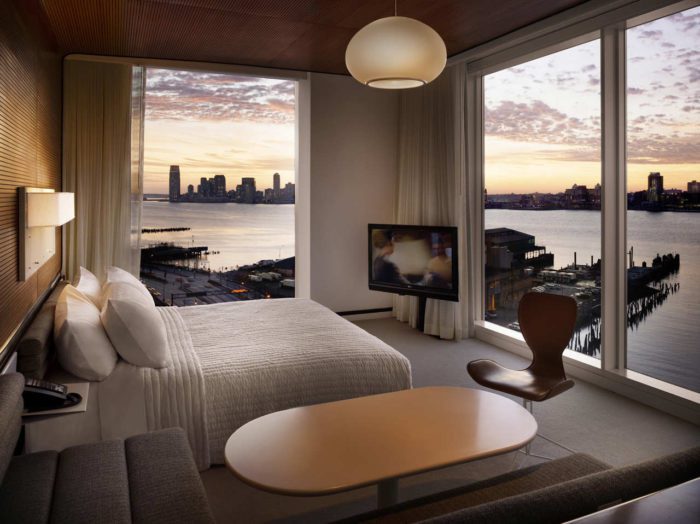
The tower is split into two hinged slabs, angled deliberately off the Manhattan grid so the building reads as separate from the blocks around it and as hovering above the neighbourhood. The material palette is equally blunt: board-formed, poured-in-place concrete against water-white glass. Every room faces either the Hudson, the High Line or the New York City skyline, which is the whole commercial logic of the section.
©Jeff Goldberg/Esto
More Buildings Worth Seeing Along the High Line
Eight is a shortlist, not the full corridor. Four more are worth the detour:
- Lantern House, 515 West 18th Street — Heatherwick Studio (2021). Two towers straddling the park, wrapped in bulging bay windows that bubble outward from the facade. Directly across from One High Line.
- 100 Eleventh Avenue — Jean Nouvel (2010). A curtain wall of more than 1,600 individually sized and angled panes of glass, each set at its own pitch so the surface never resolves into a grid.
- Solar Carve Tower, 40 Tenth Avenue — Studio Gang (2019). The faceted form was cut back to preserve sunlight and air on the park below, making solar access an explicit generator of the massing.
- 15 Hudson Yards and Vessel — Diller Scofidio + Renfro with Rockwell Group, and Heatherwick Studio (2019). The northern terminus, where the park meets the Hudson Yards development.
How to Walk the High Line and See These Buildings
Walking south to north from Gansevoort Street puts the buildings in roughly chronological order and finishes at Hudson Yards, which is the more useful transit end. The sequence runs: the Whitney at the entrance, The Standard overhead within the first few minutes, Chelsea Market and the IAC Building through the mid-teens streets, HL23 at 23rd Street, 520 West 28th and Solar Carve in the upper twenties, then The Shed and Hudson Yards at the top.
Access is at street-level stairs roughly every two blocks, with lifts at several of the main entrances. Early morning is the only reliable way to photograph the buildings without crowds in frame; the corridor is busiest between late morning and sunset from spring through autumn.

Mireille Chevalier is a projects editor and architectural writer from Lyon. With a dual background in architecture and history, she brings a contextual lens to design criticism and theory