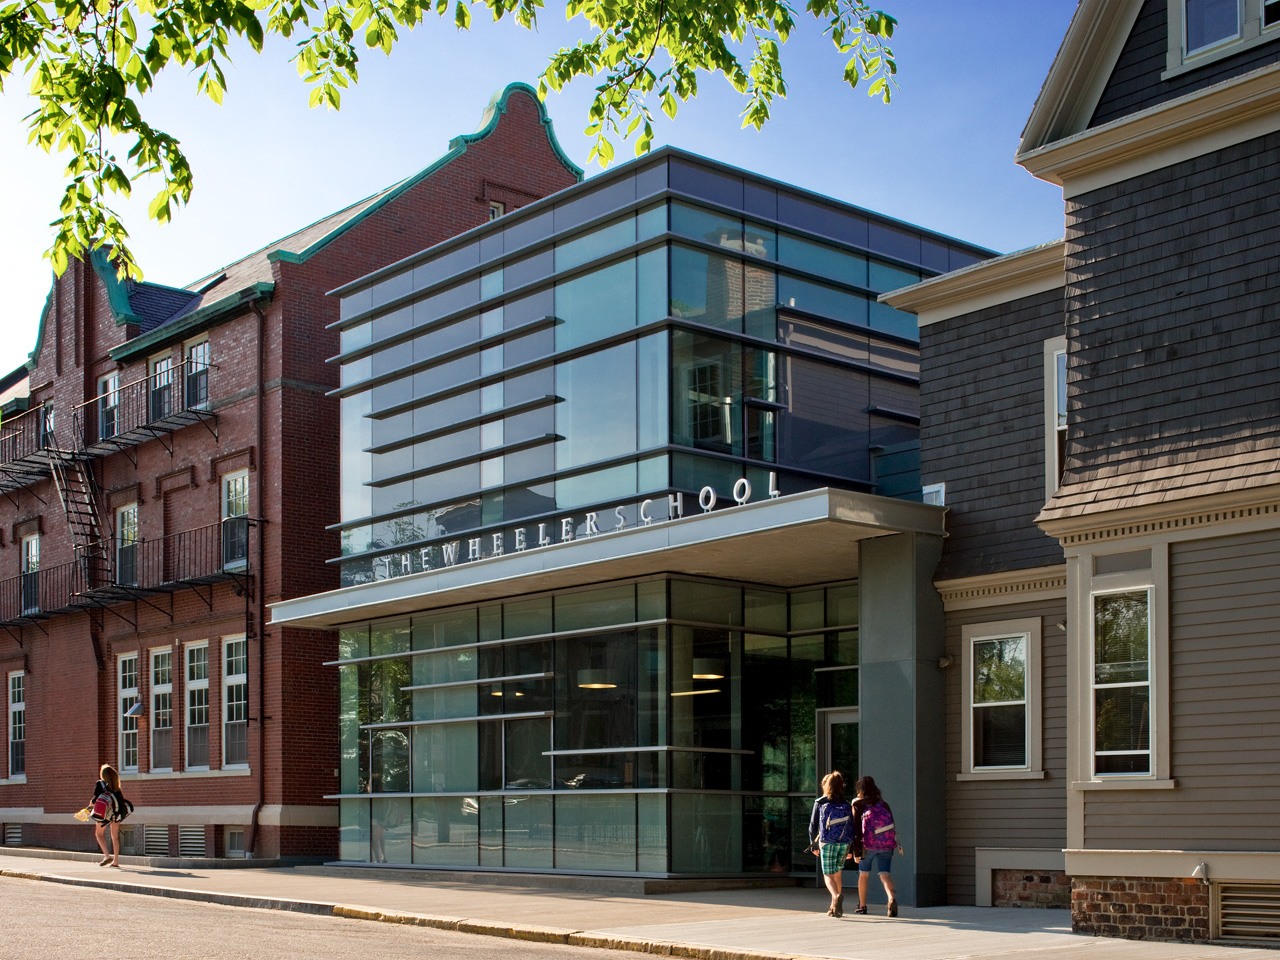
The Wheeler High School Nulman Lewis Student Center is designed by Ann Beha Architects, This small Student Center is a hub and hinges for The Wheeler High School’s urban campus in Providence, RI. The ...

In 2013, SLETH architects won the open architectural competition for the extension of Tønder Townhall in Denmark and have since completed the realization of the building and the landscape project.
...

Air & Glass House designed by López Montoya Arquitectos, Located in the middle of a hillside, at 1900 meters above sea level on the eastern hills of Medellin, the House of Air & Glass sits ...

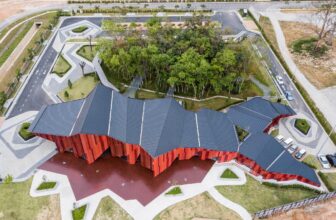
Designed by ON Architects, This site is located in Ganjeolgot, which is famous for the earliest sunrise in Korea, and surrounded by the lands reserved for the creation of a new neighborhood park so ...

Coldwater Canyon is designed by Ehrlich Yanai Rhee Chaney Architects, The site is a deep, narrow, one-acre hillside property in Beverly Hills. The owners' desires were to create an oasis that focused ...
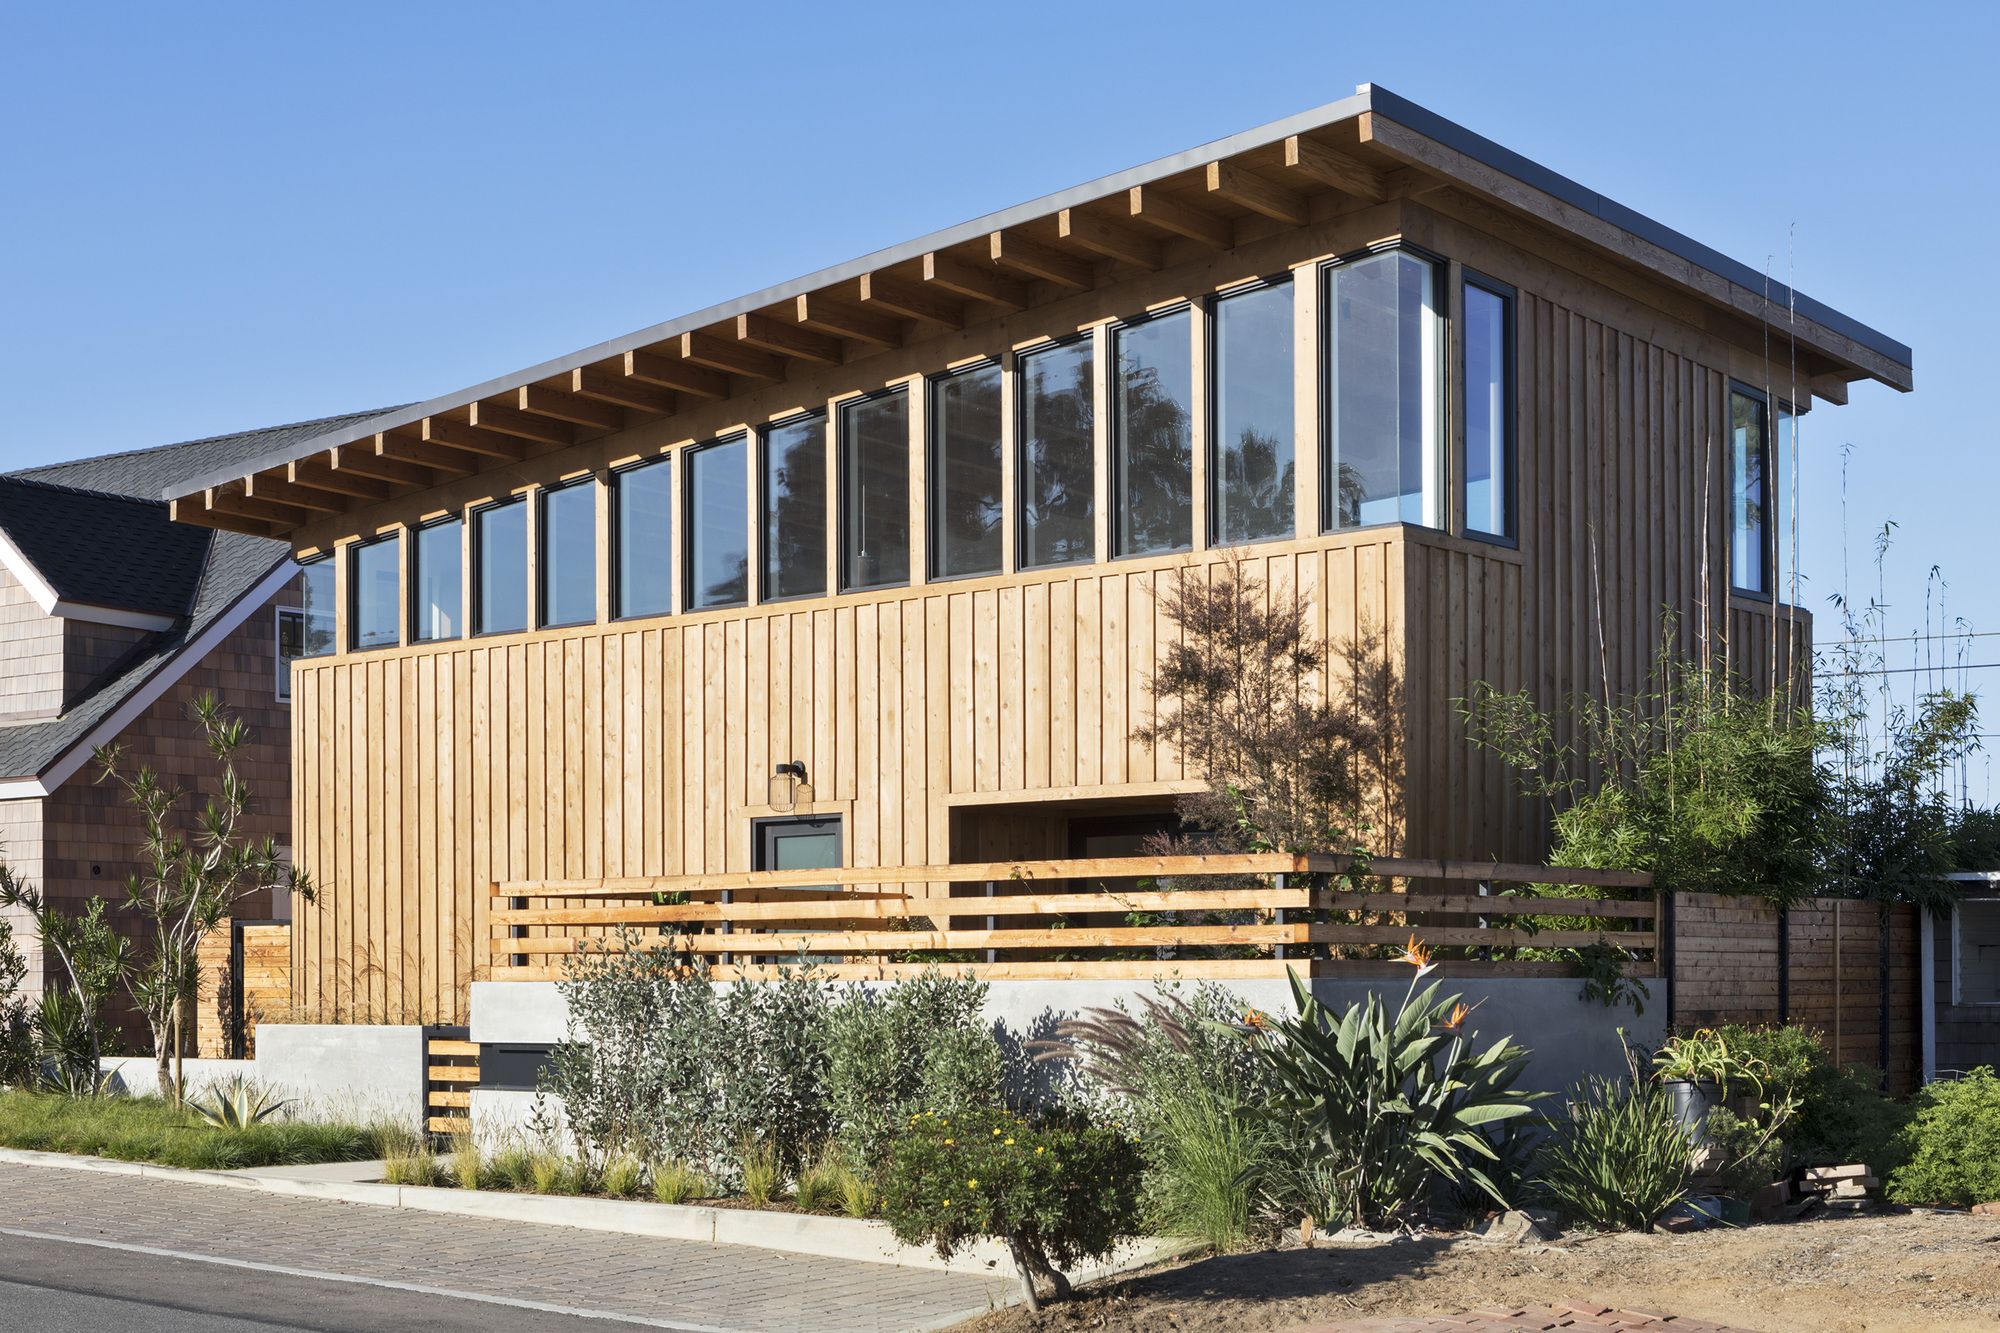
Cornish House, Brett Farrow Architect has completed a new residential project located in the Southern California Coastal community of Encinitas. The small two bedroom, reverse floor plan home makes ...
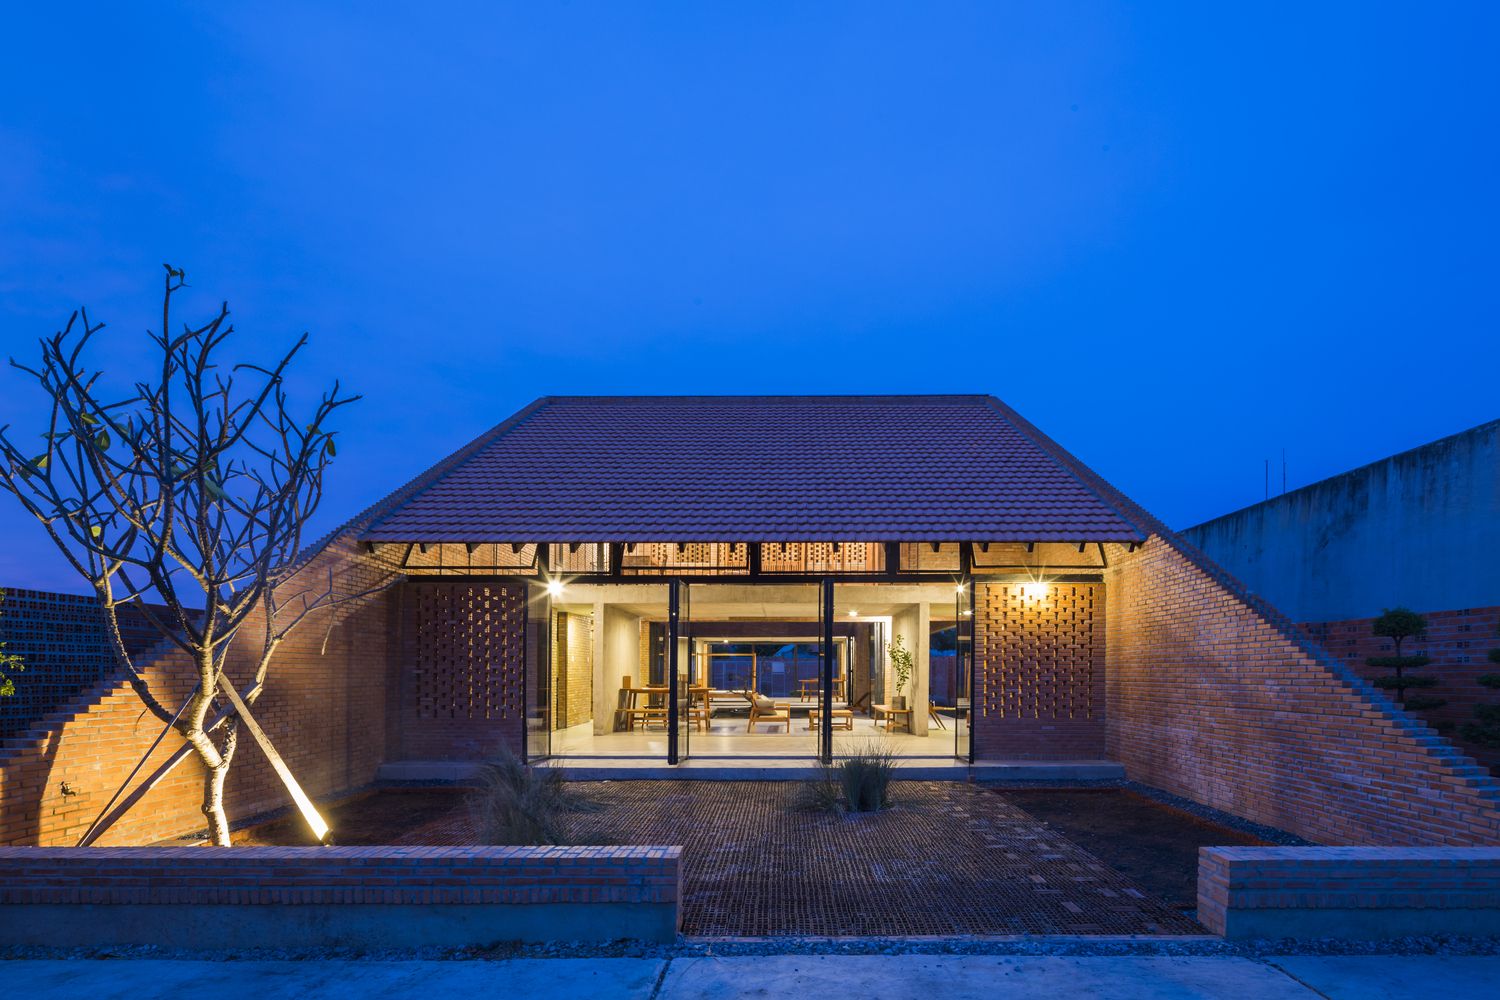
Long An House is designed by Tropical Space, The architects were inspired by the traditional house want to design a house with the traditional structure accompanied by 3 separate spaces and slope ...
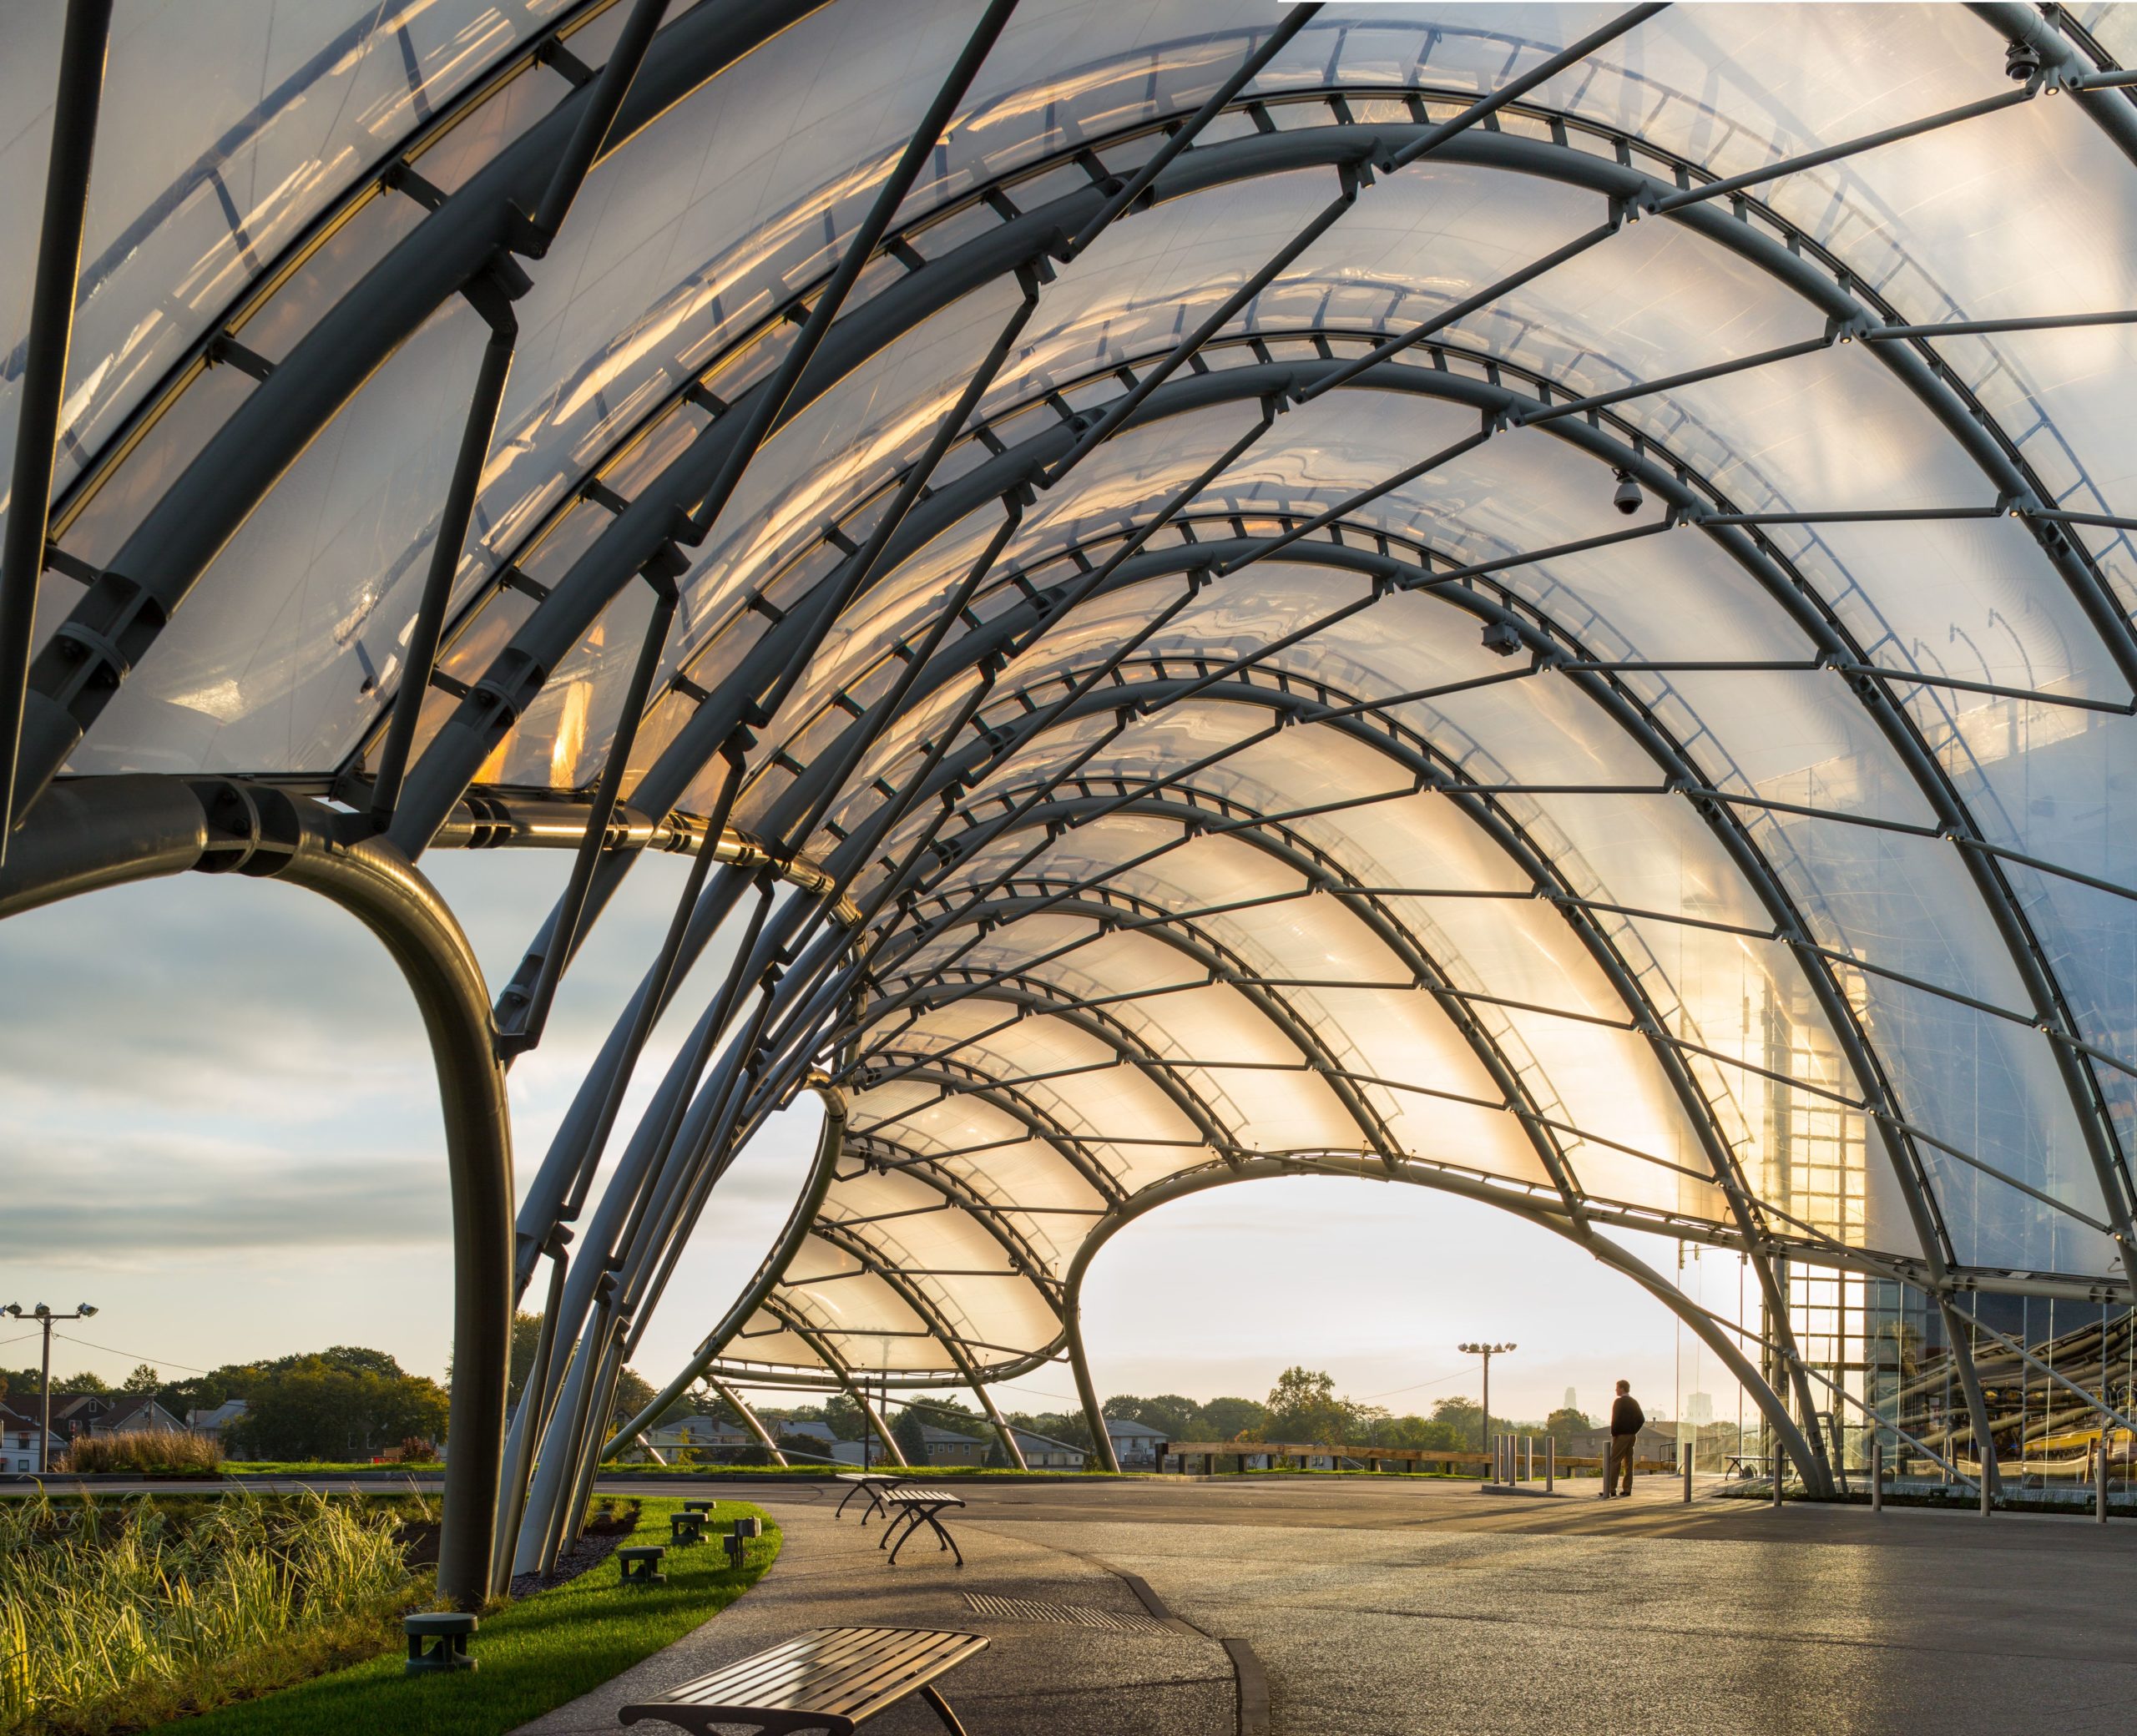
Yonkers Raceway-Empire City Casino Expansion was designed by STUDIO V Architecture, A dramatically curved façade features over 45 feet of frameless low iron glass in a 300-foot arc, creating a ...
Red Hill Gallery designed by Formzero + MOA Architects, The journey to the site began in an arduous adventure on foot at the edge of a small tropical town. In a bewildered quest to locate the site ...

Aloni designed by decaARCHITECTURE, The design of the house is a dual response to the particular topography of the site and to the rural domestication techniques that in the past shaped the raw ...

Bjarke Ingels Group has recently finished the construction of an Affordable Housing project in Copenhagen. The housing complex is named Dortheavej, after the North West part of the Danish City in ...
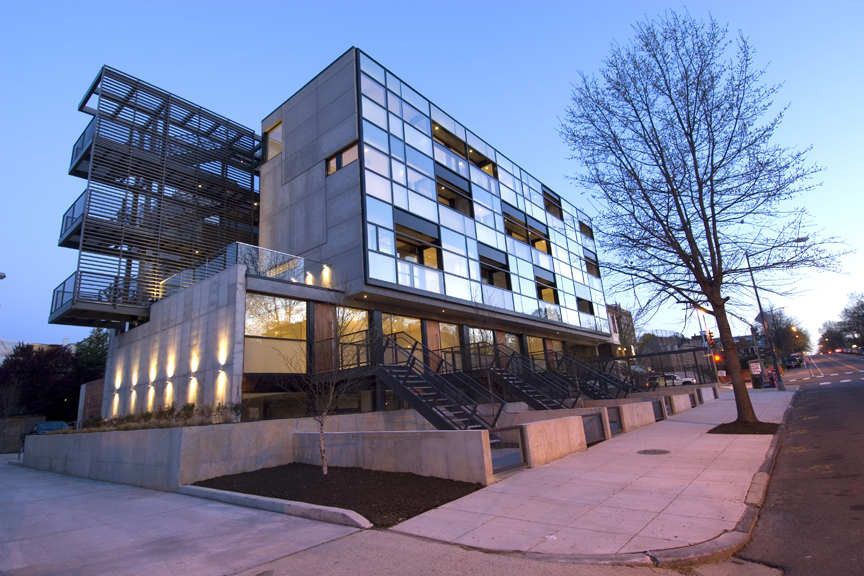
Designed by Division1, The Lacey is a 26-unit, four level, 25,000 SF residential building organized around a three-level central corridor/atrium. Outdoor space is ample with a communal second-floor ...