Villa in Park | EA Architekti
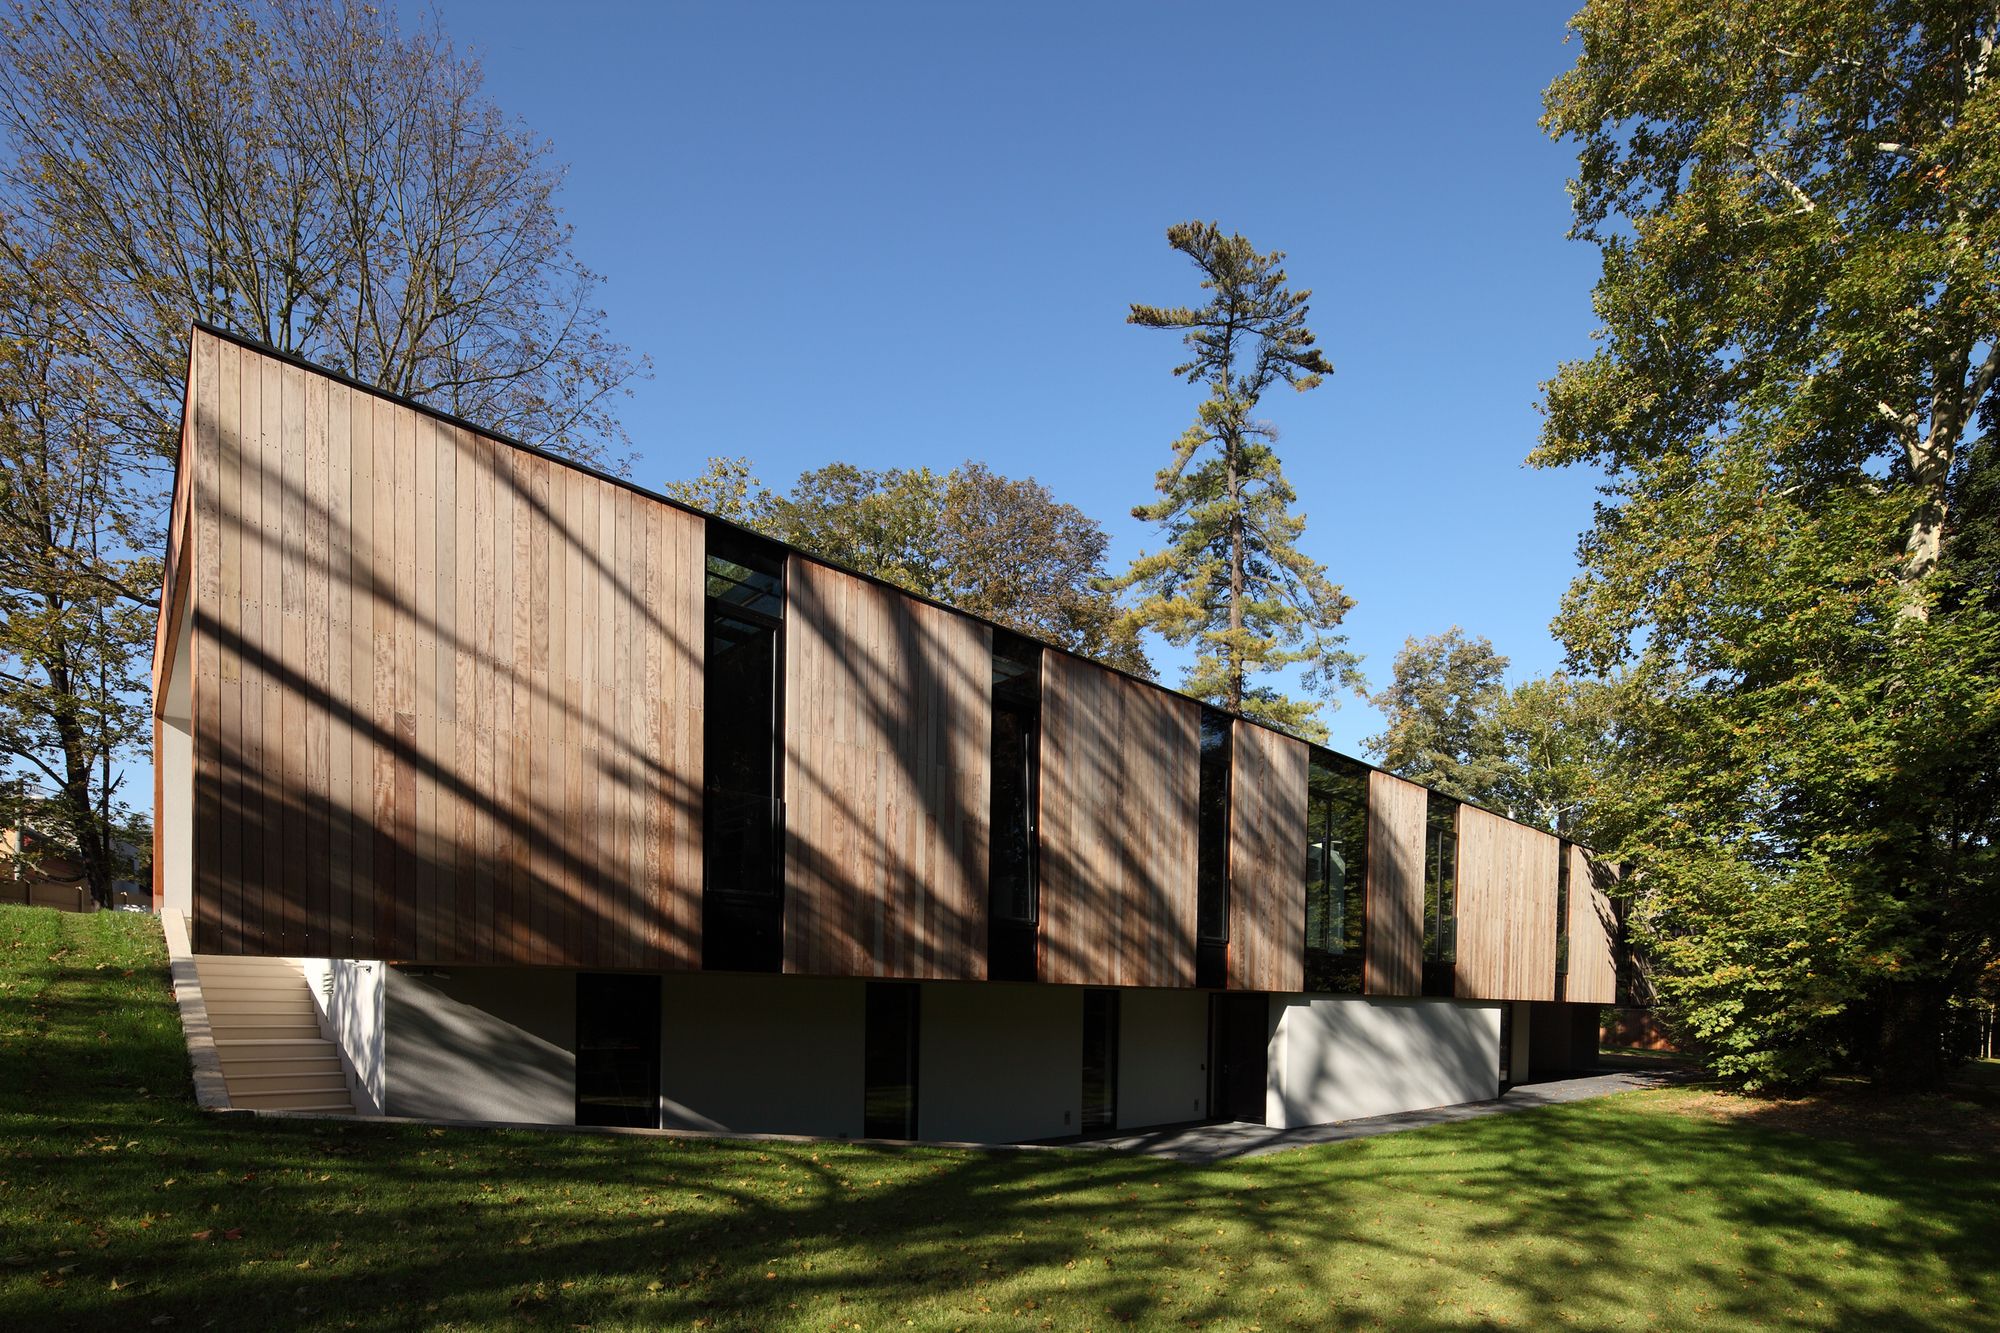
Villa in Park Designed by EA Architekti, Investor wanted to build a mansion, where his family could spend their free time together in privacy, surrounded by nature, to practice their favorite ...

Villa in Park Designed by EA Architekti, Investor wanted to build a mansion, where his family could spend their free time together in privacy, surrounded by nature, to practice their favorite ...
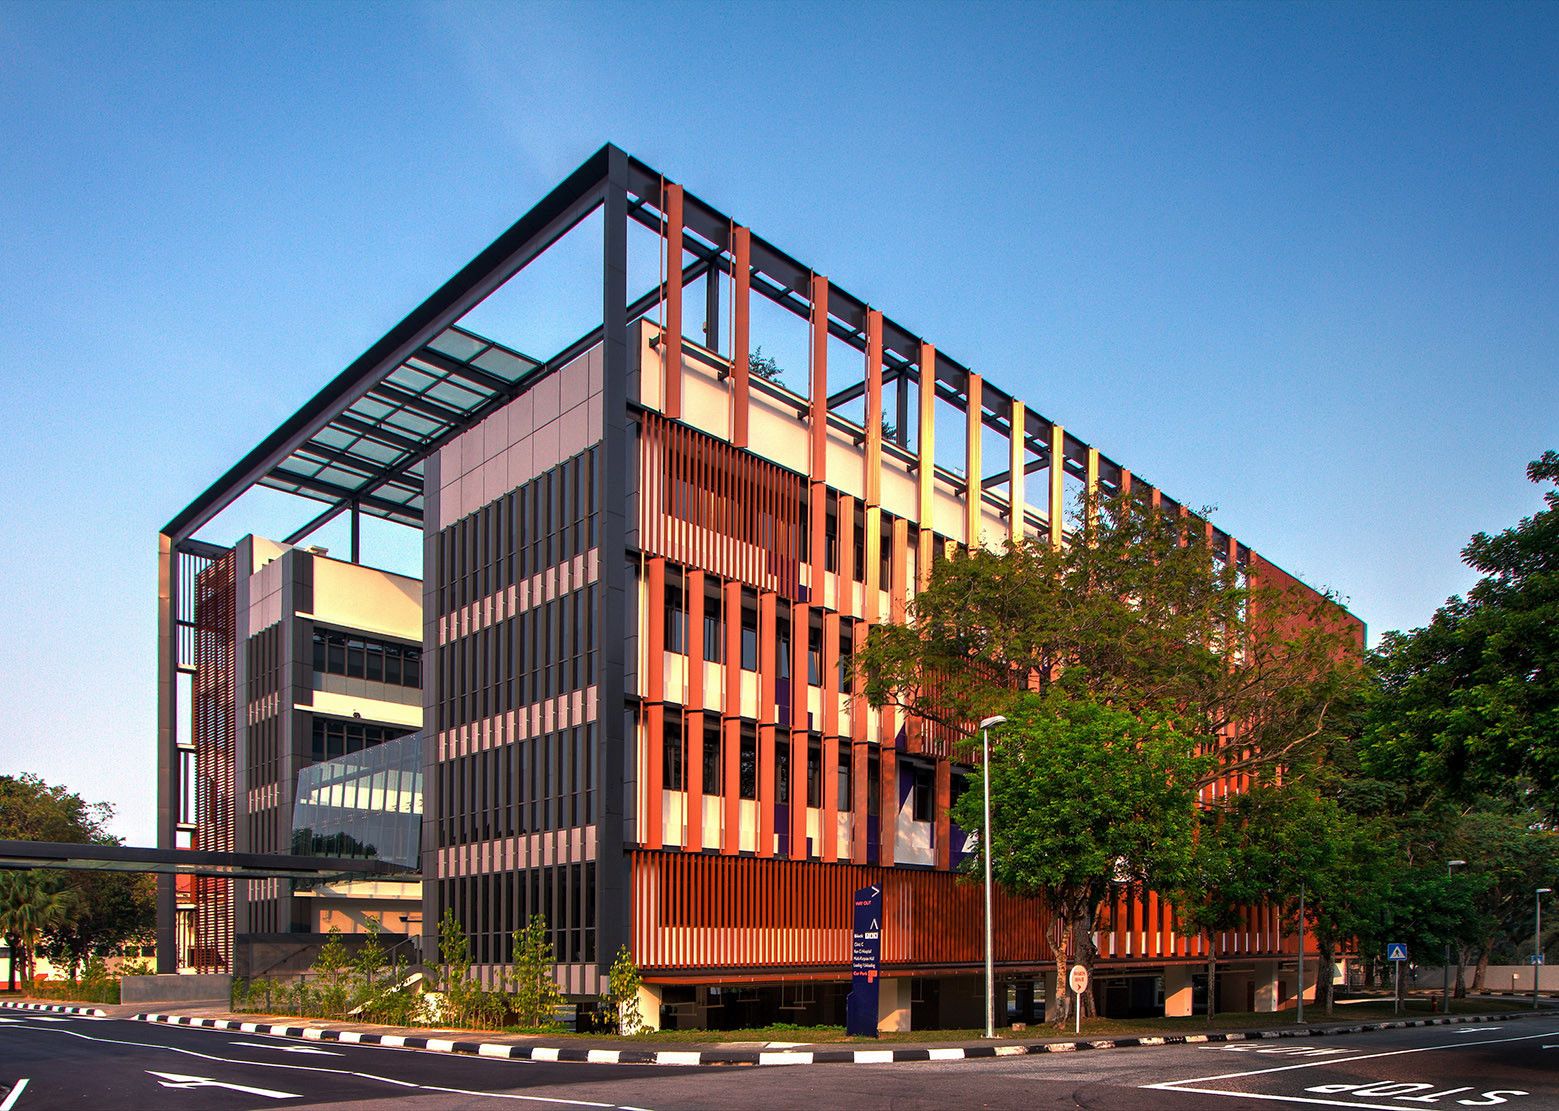
New Administration Building at Institute of Mental Health designed by LOOK Architects, To create a contemporary office environment geared towards raising work satisfaction amidst daily pressures of ...

Designed by Atelier Liu Yuyang Architects, Located at the eastern tip of the East Bund Mingshen Wharf, the Yangjing Pedestrian Bridge crosses over the Yangjing Canal where it flows into the Huangpu ...
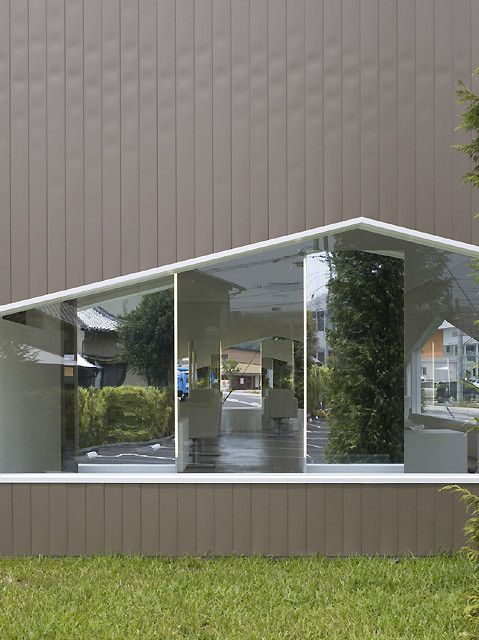
Salon O was designed by Takao Shiotsuka Atelier, It is a hair salon O built in the suburbs. A mountain type design code is repeated from the facade and an opening to interior design. This brings the ...
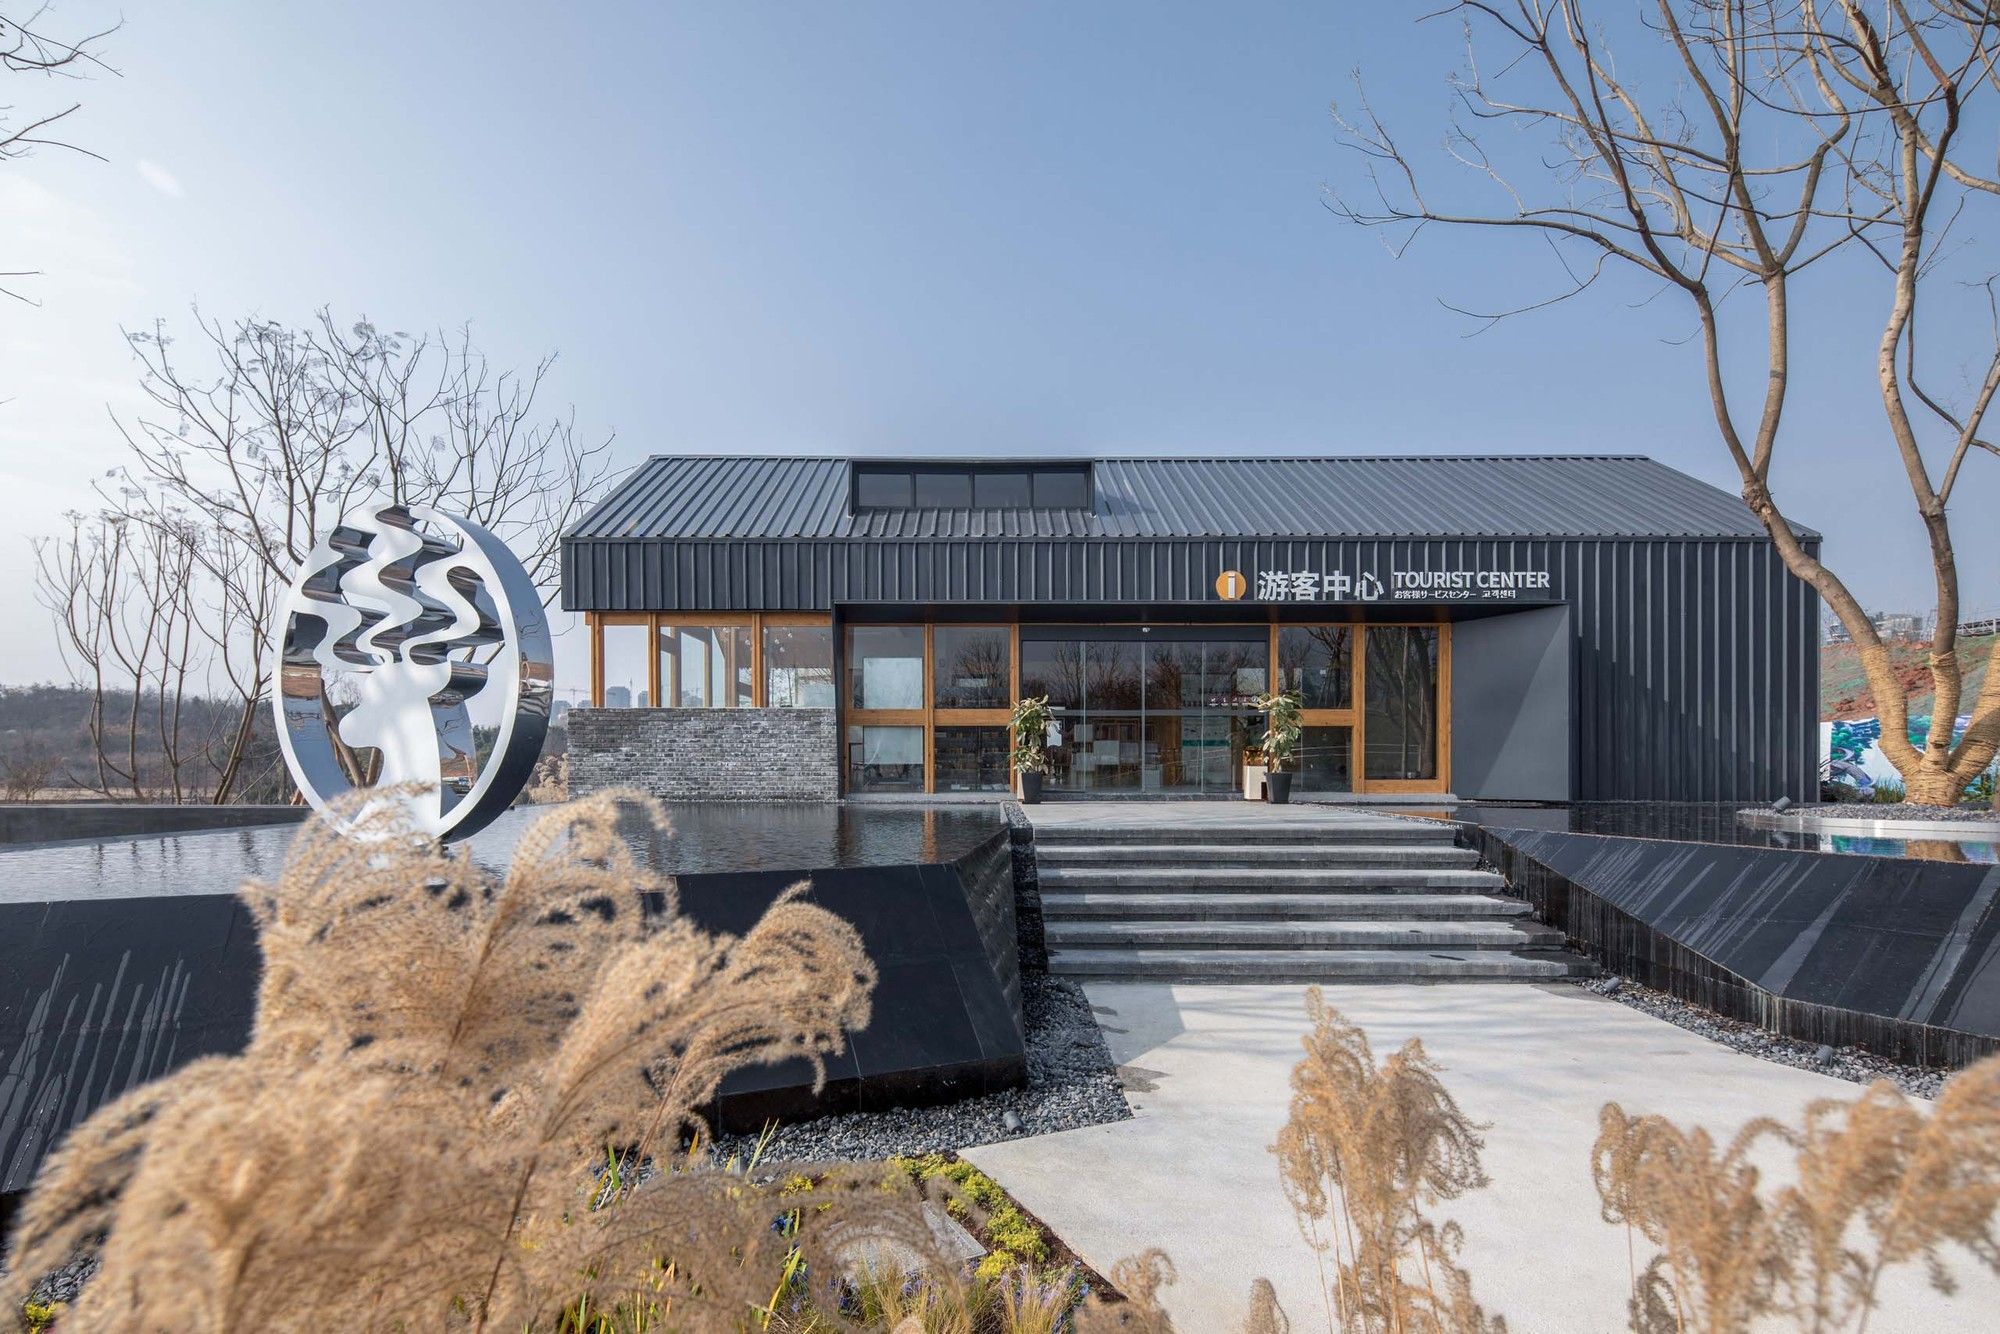
Designed by HC+2 Studio, Luxelakes Water City Scenic Area, located in the southern section of Tianfu Avenue in Chengdu, covers an area of 1.92 square kilometers. It was rated as a 4A-level tourist ...
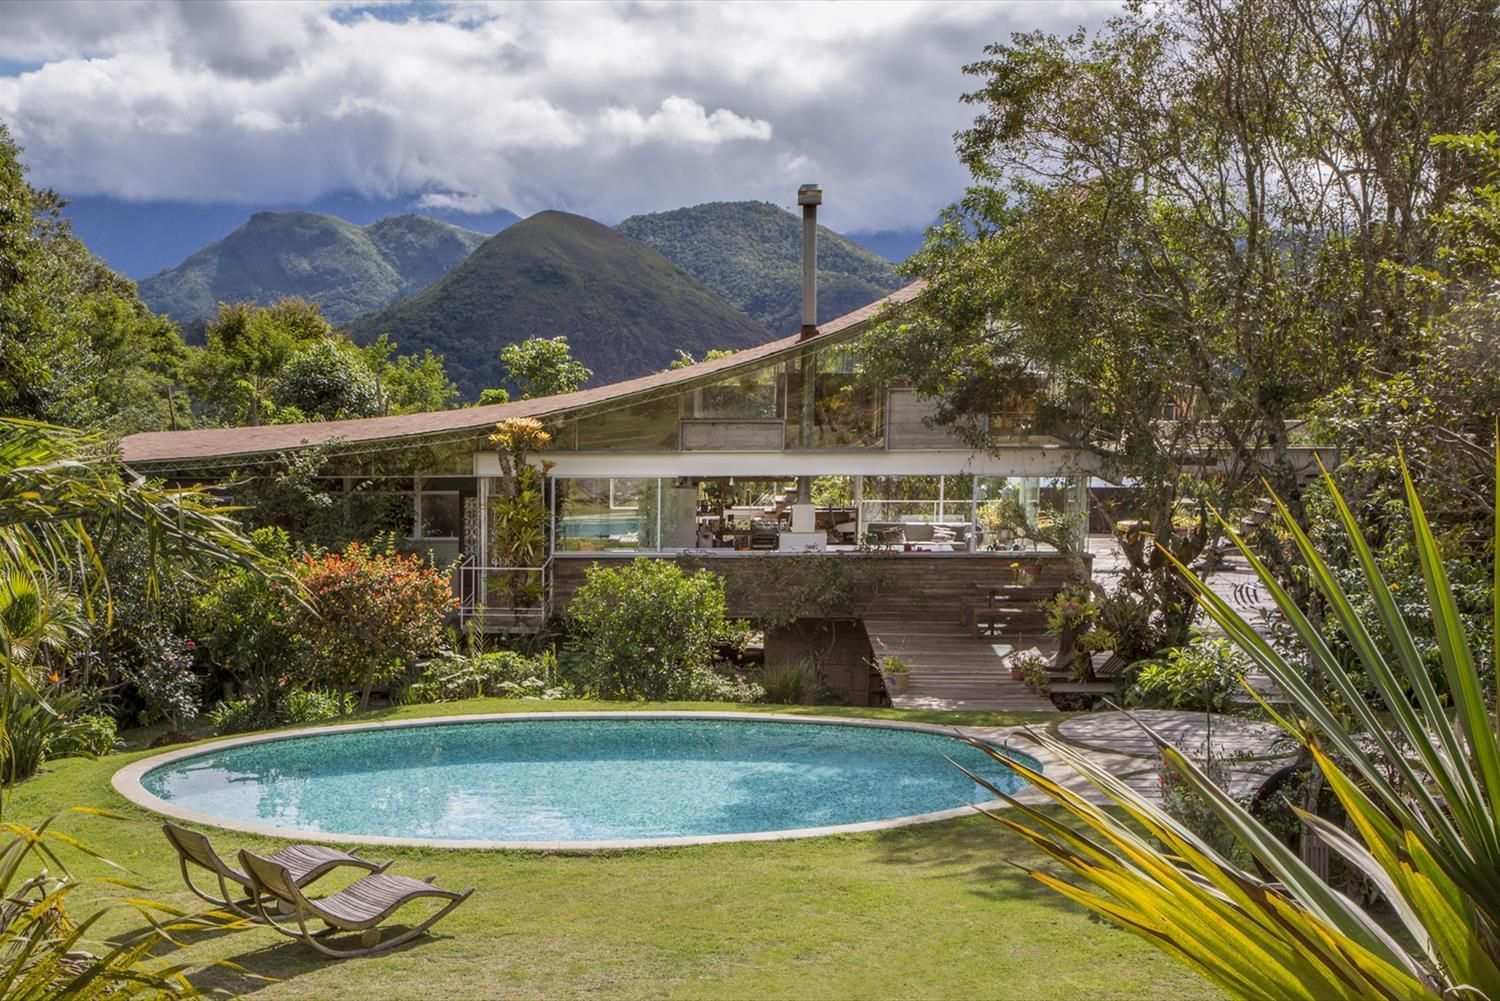
Designed by Rodrigo Simão Arquitetura, The house was built for the architect and his family, preserving relief, stones, and native trees, creating functional spaces that integrate domestic life with ...
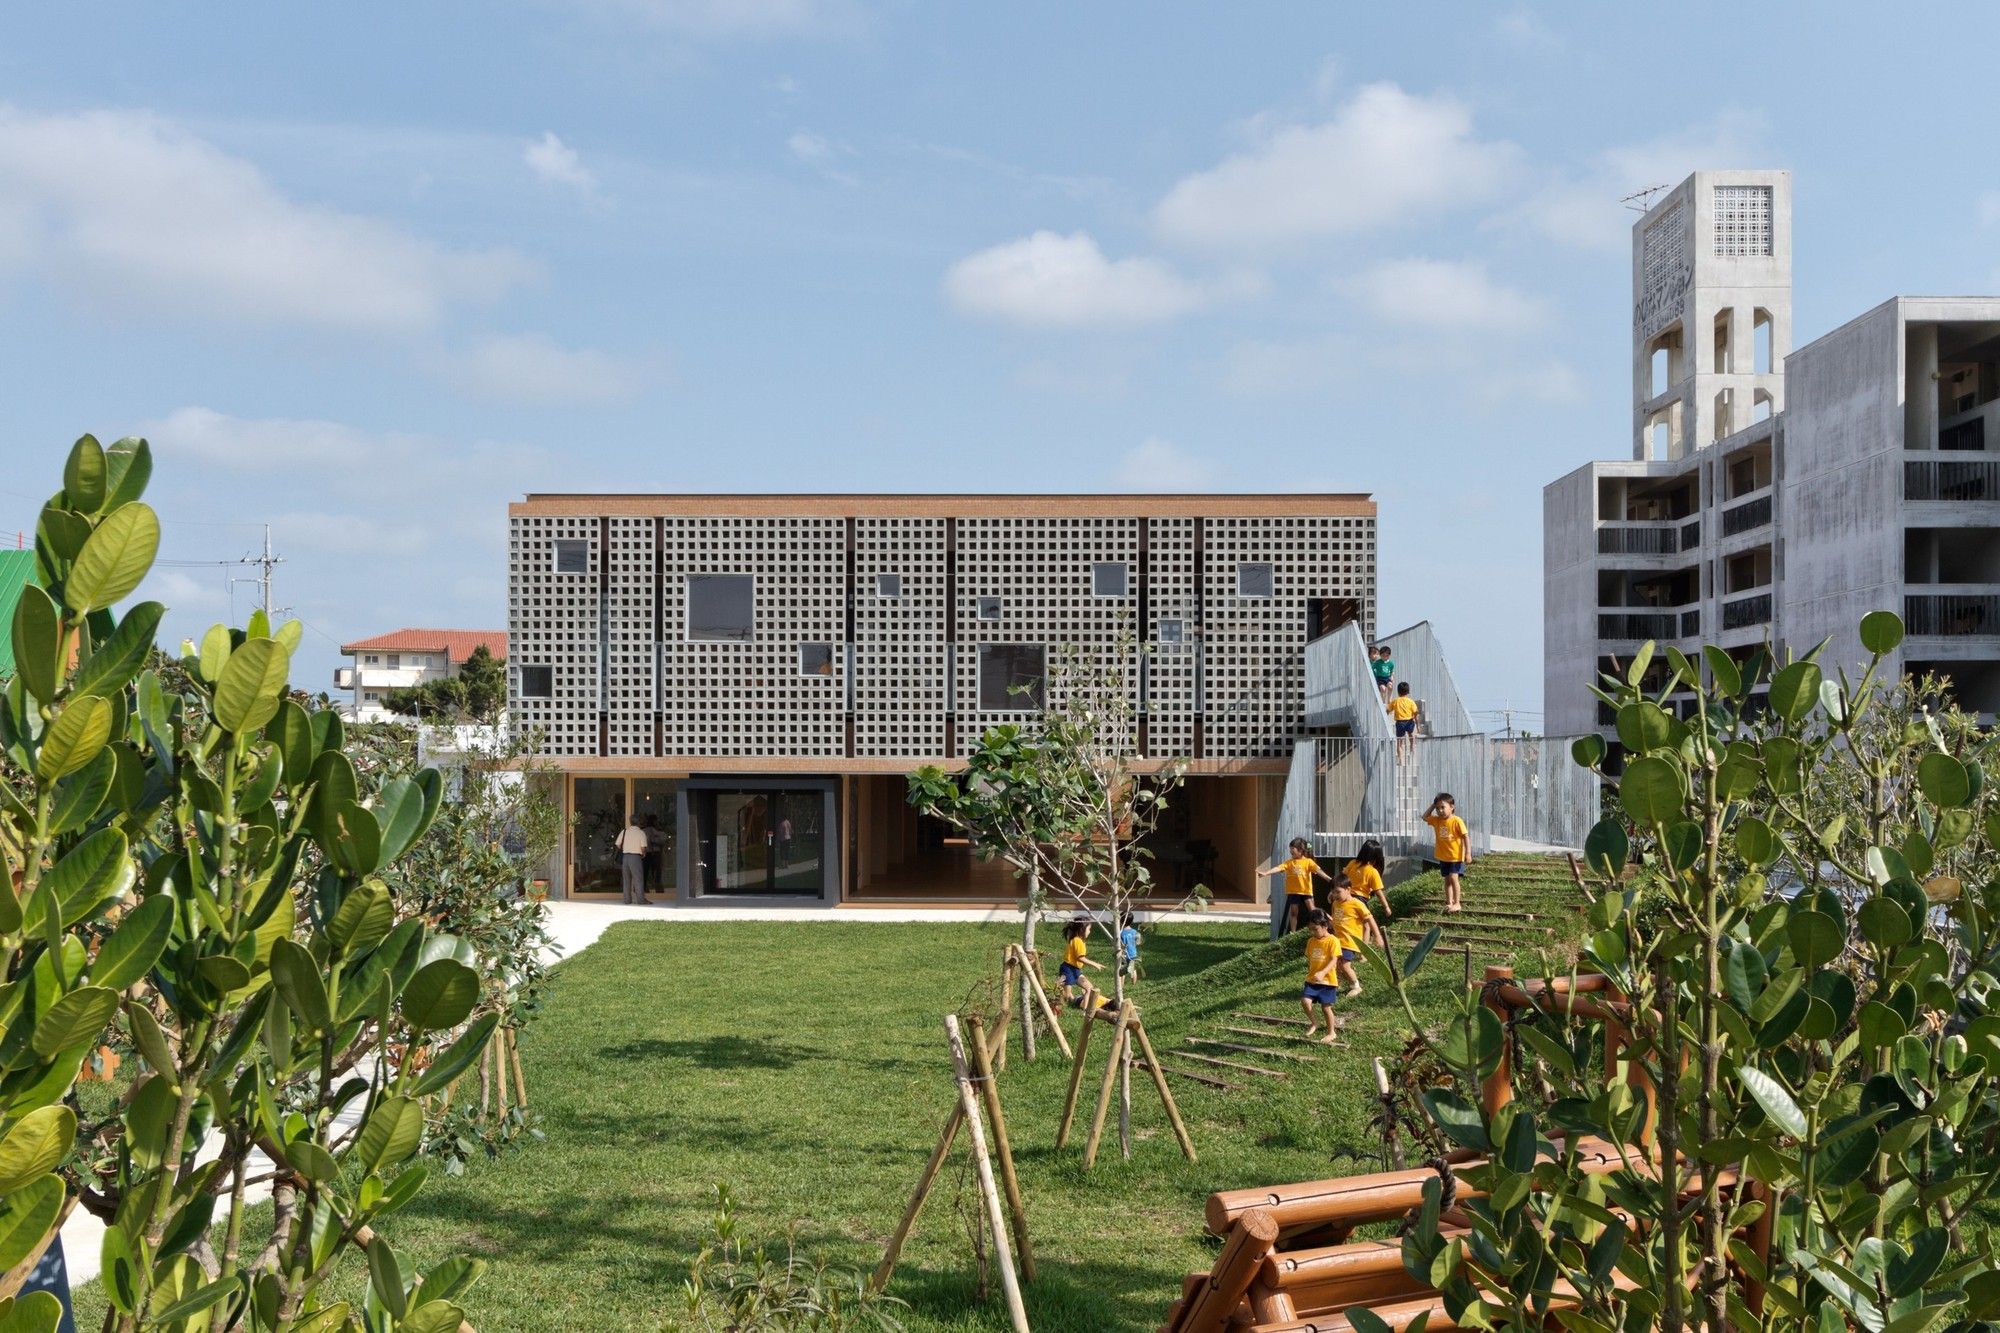
Hanazono Kindergarten and Nursery were designed by HIBINOSEKKEI + Youji no Shiro, This site is located in Miyakojima where it's about 2000 km away from Tokyo in Japan to the southwest. Miyakojima ...
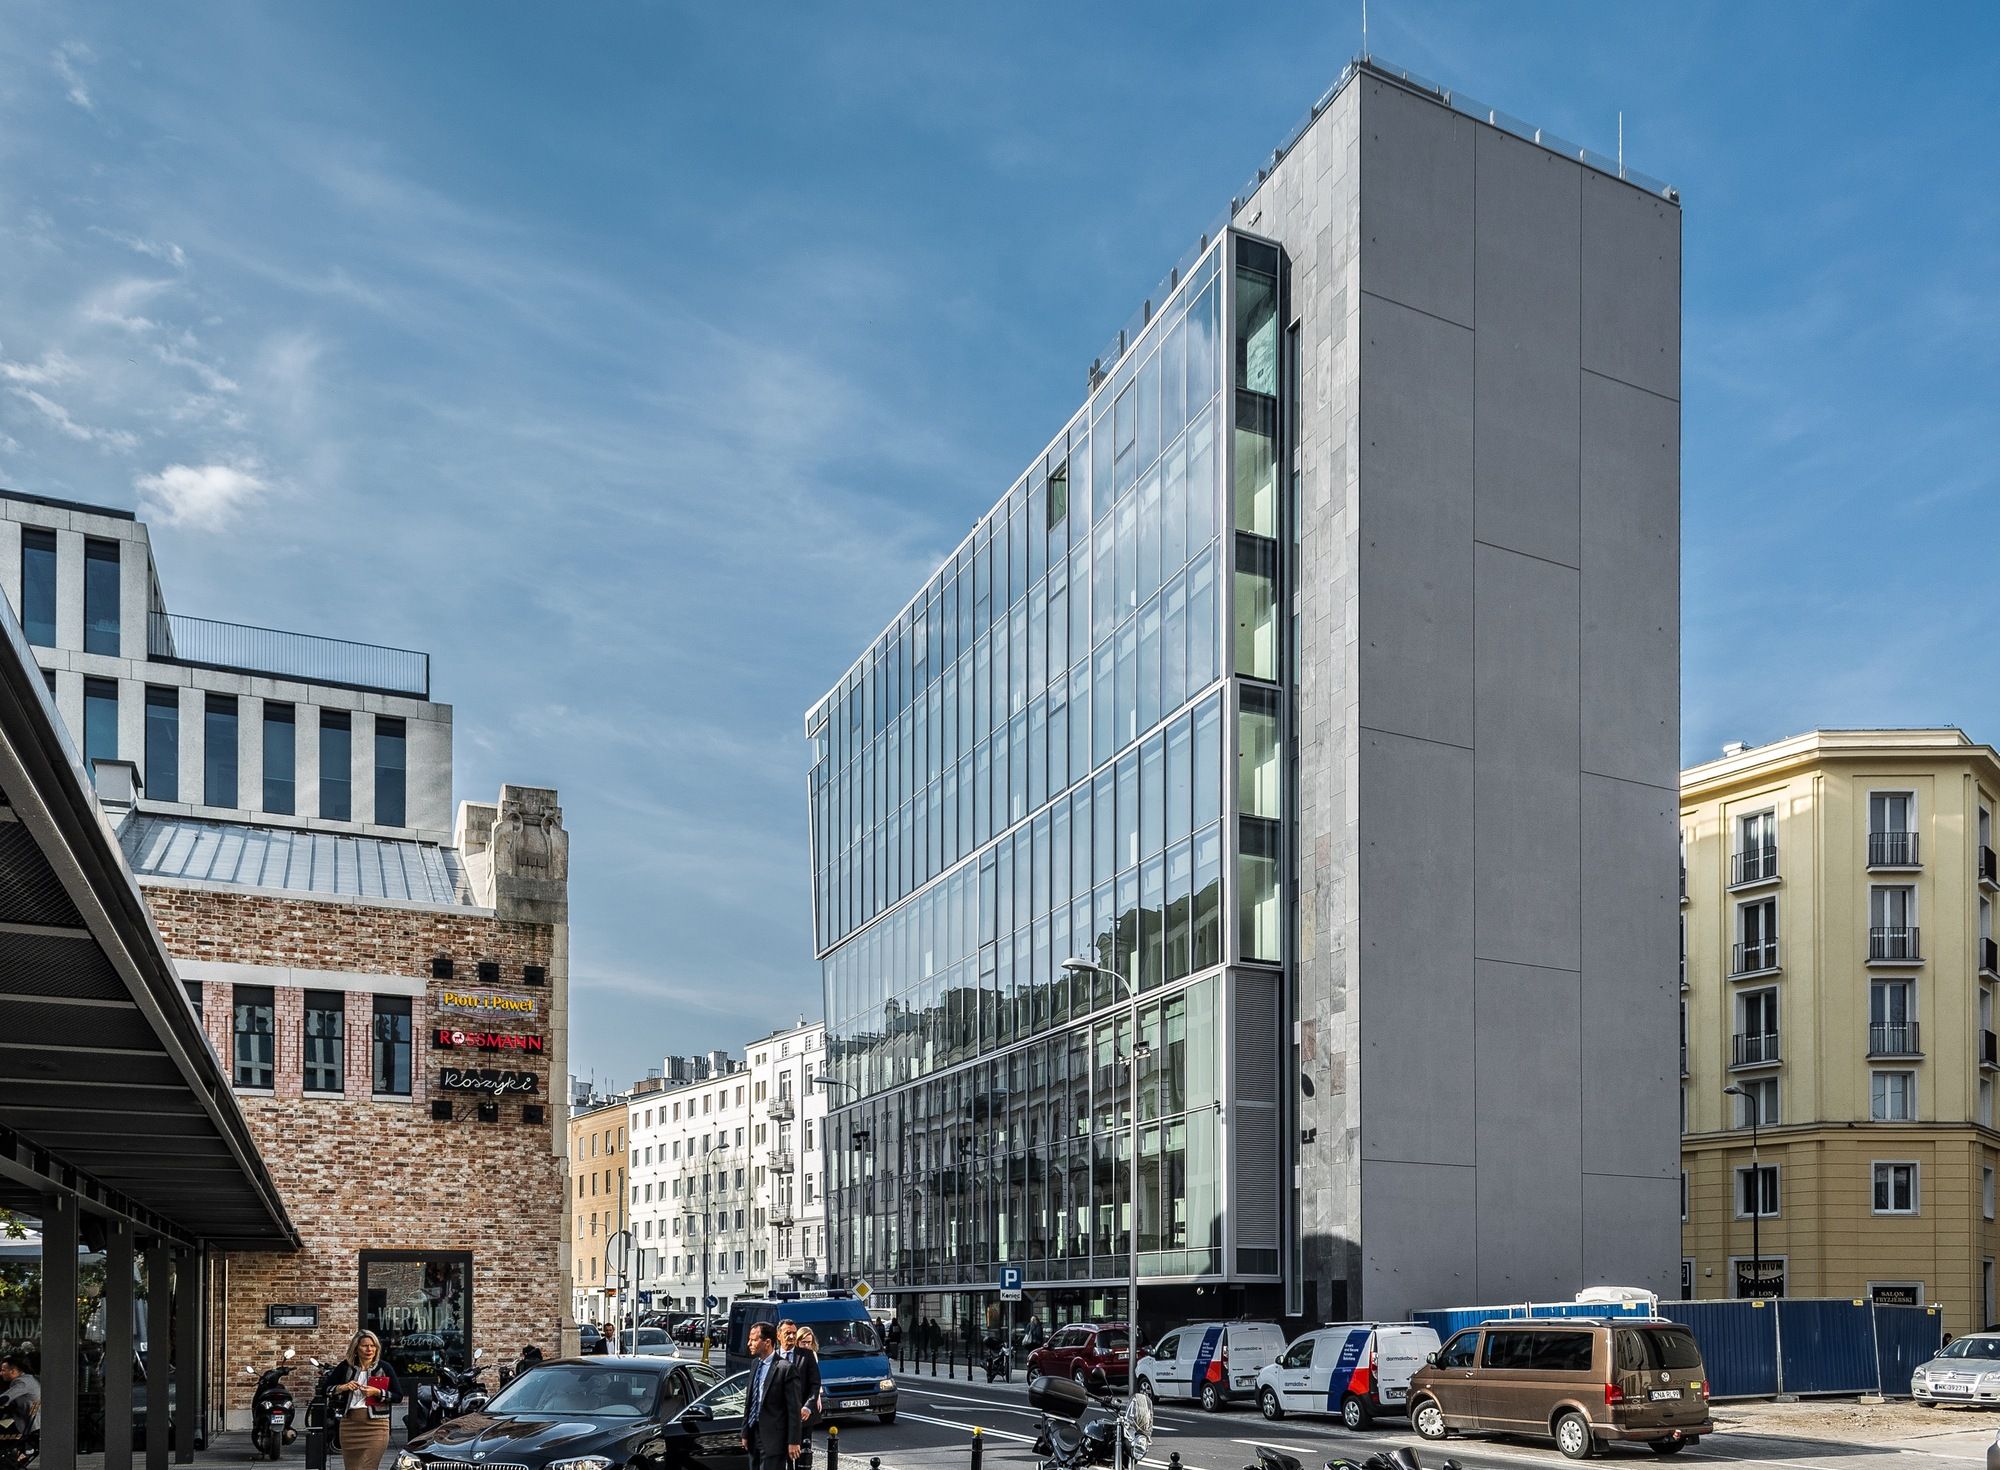
The Nest designed by Grupa 5 Architekci, The 18th-century urban layout that shaped the parcel of land (built up before the war) on the corner of two streets intersecting at a sharp angle became the ...
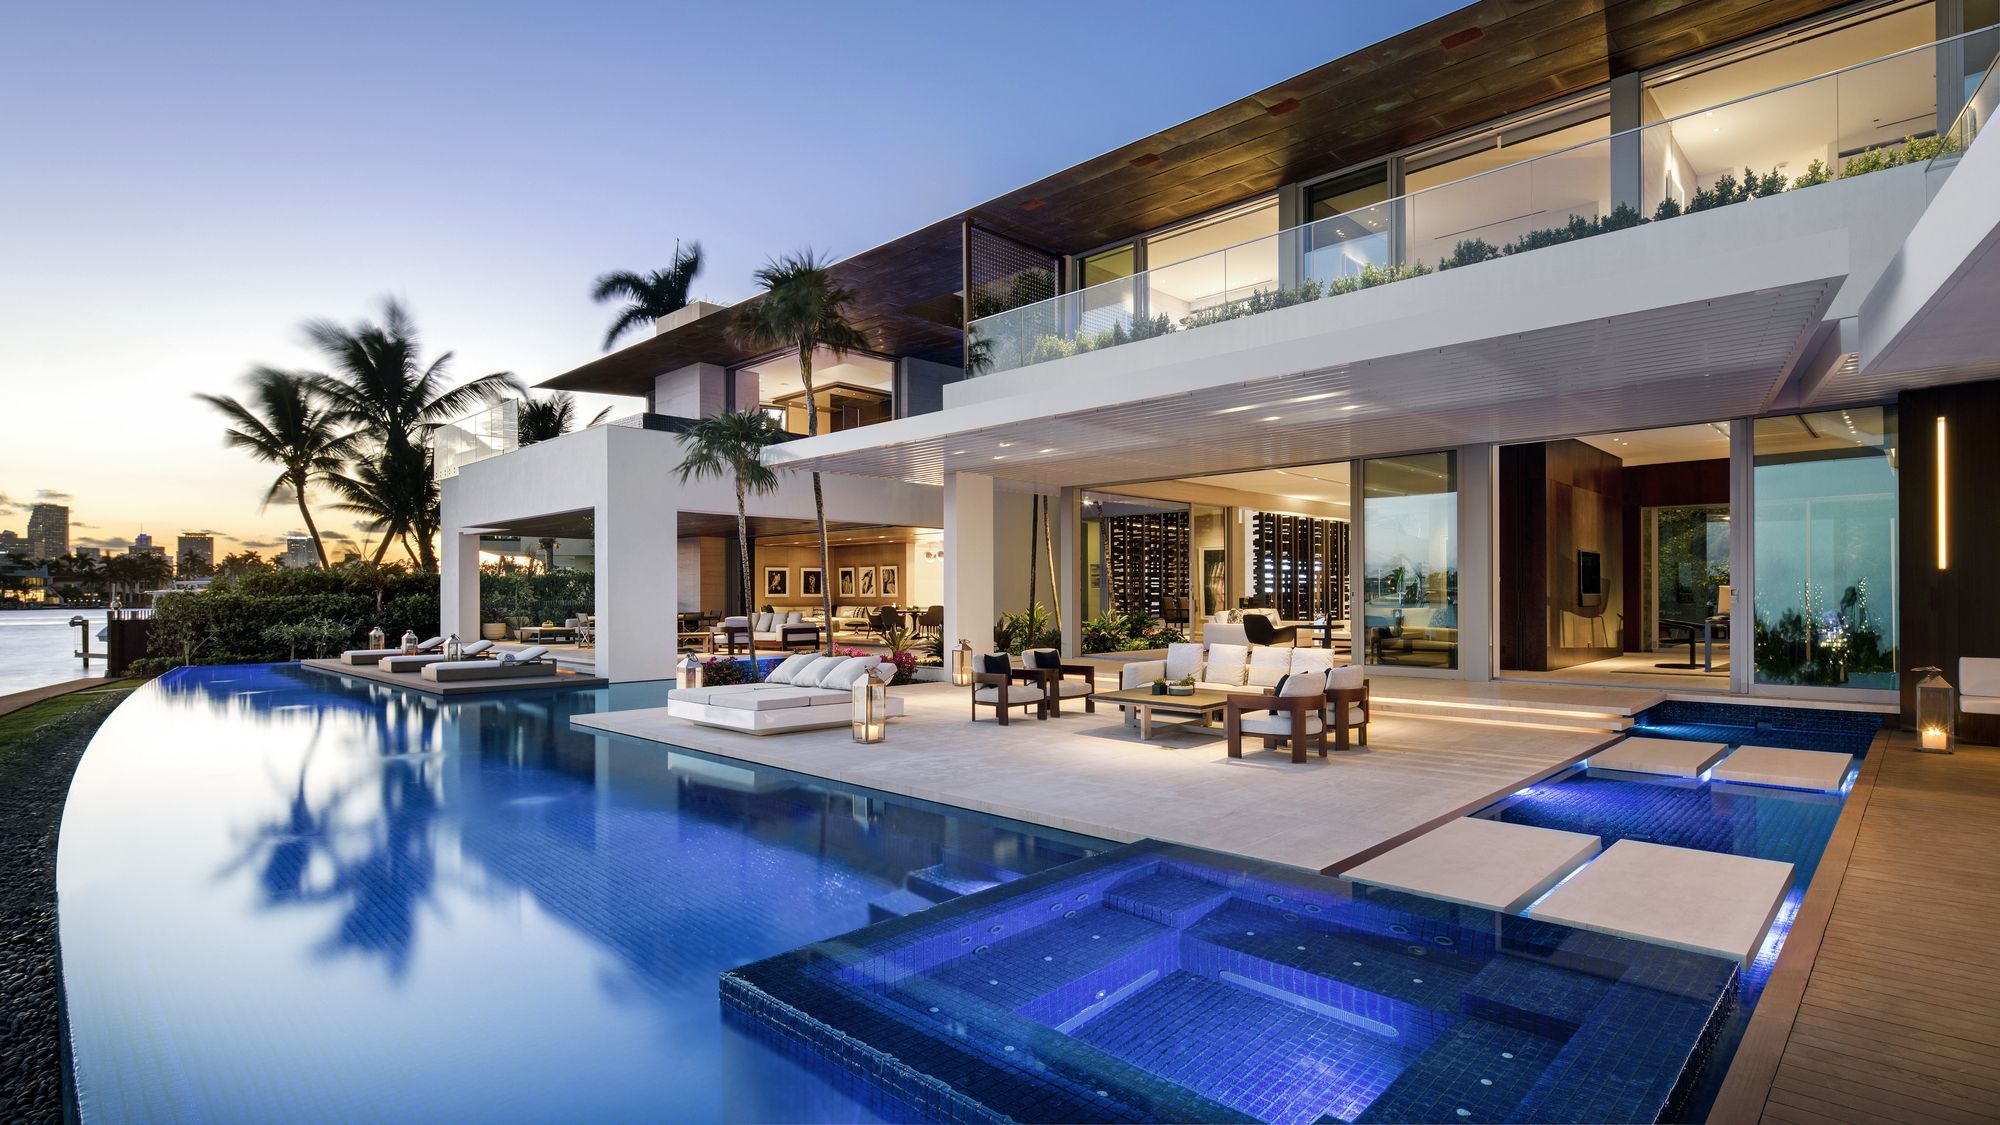
The setting for this Miami house is on a pie shaped lot on the southern tip of Dilido Island with superb views of the islands, downtown, and South Beach. The SAOTA-designed house spills out onto the ...

Designed by BROOKS + SCARPA, Angle Lake Station is a new form of social Infrastructure. With ample space for people to live, work, and play, the seven-acre, 400,000 square foot mixed-use complex ...
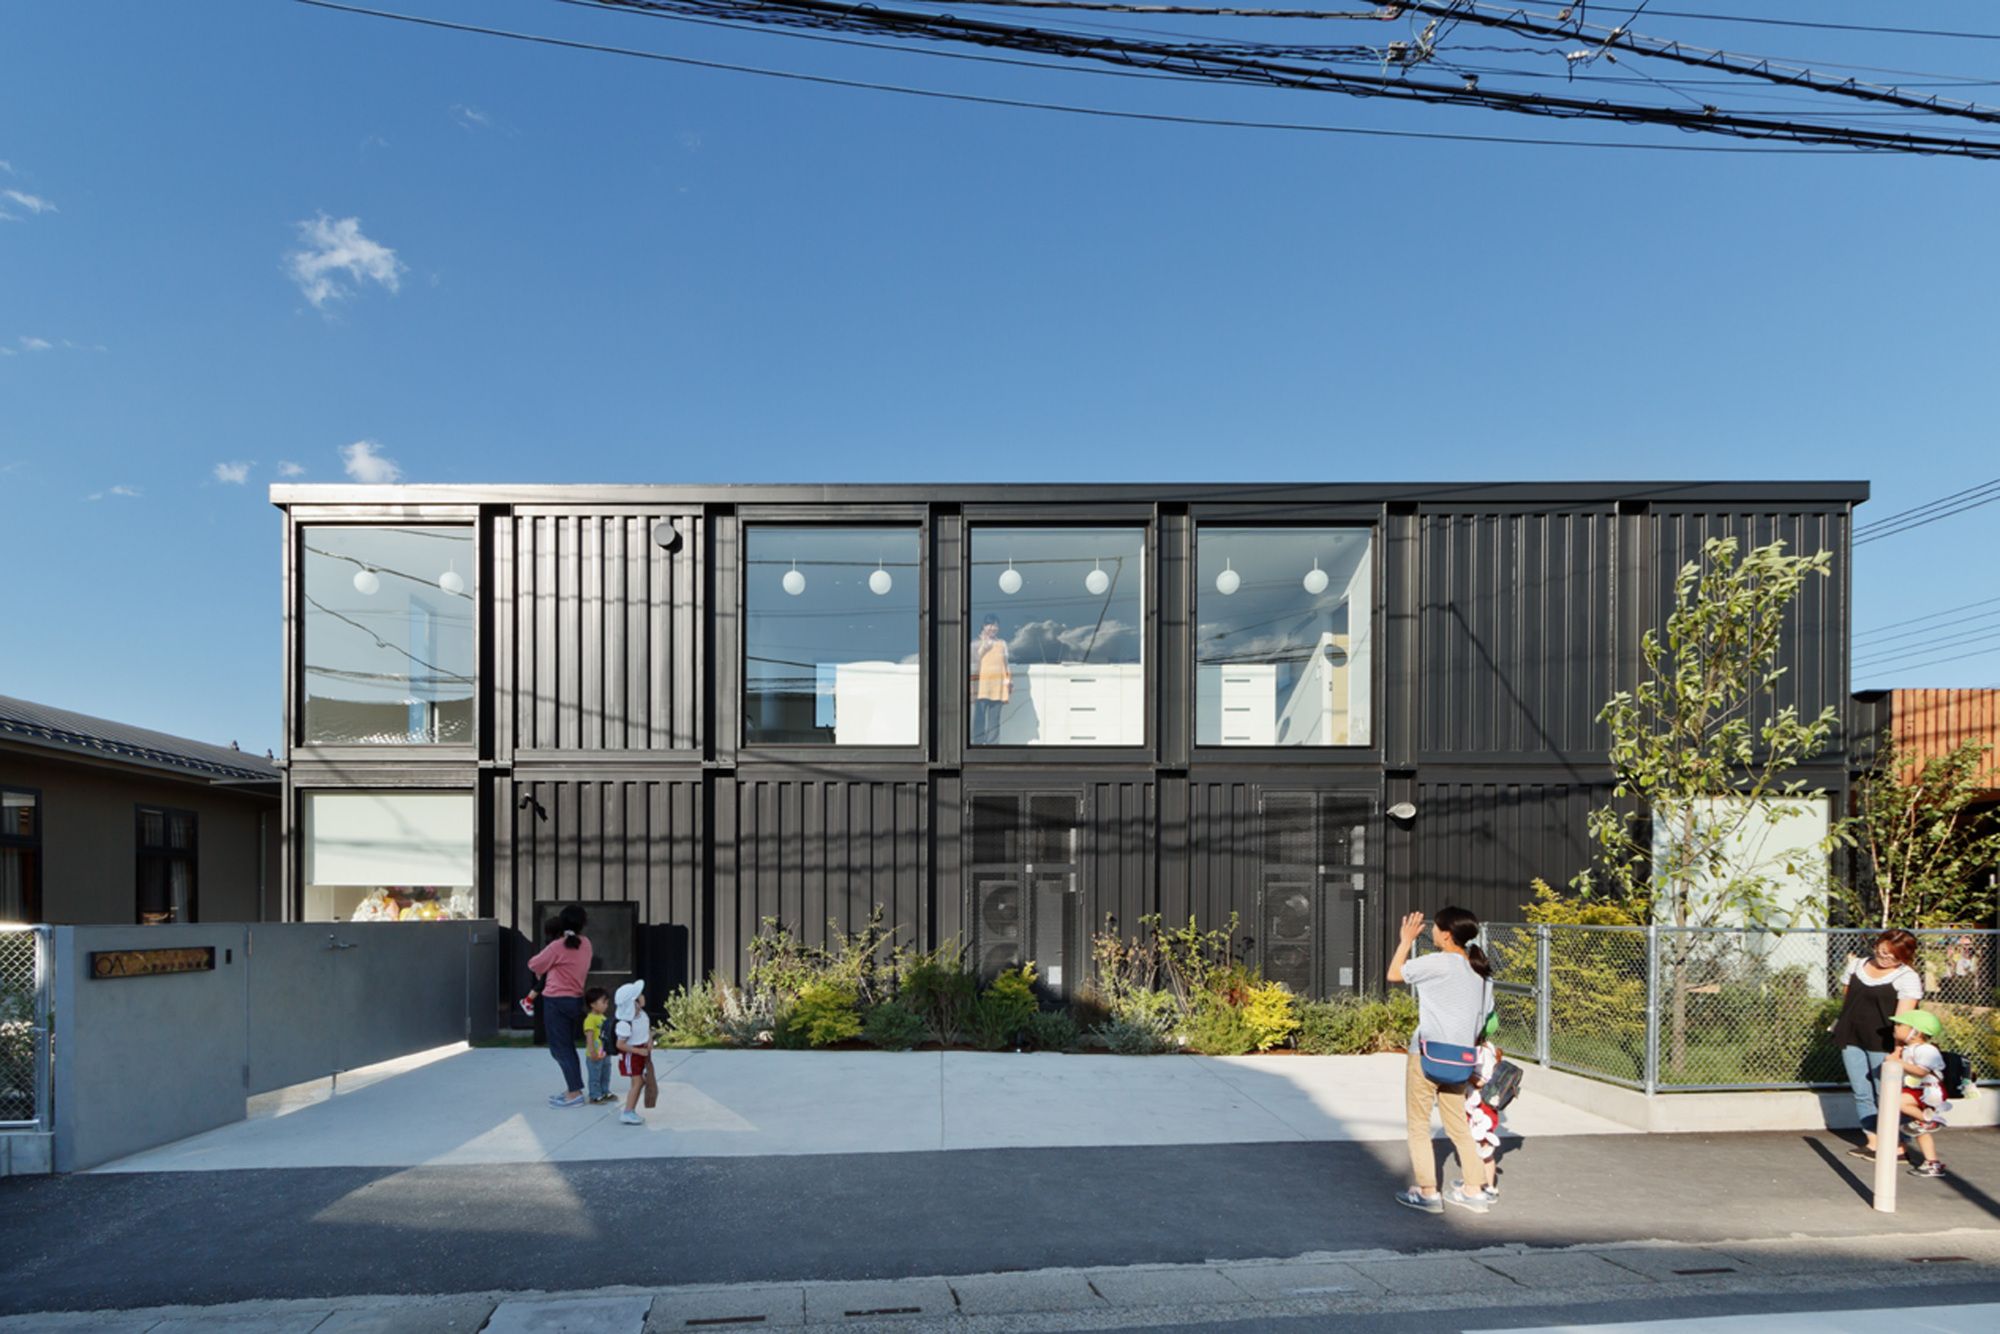
OA Kindergarten was designed by HIBINOSEKKEI + Youji no Shiro, As the building of kindergarten that welcomes anniversary has not been earthquake resistant sufficiently, an urgent measure was ...

Bamboo Structure Project designed by Pouya Khazaeli Parsa, This project is dedicated to a student of mine who didn’t know how to create a dome! The student in question was tasked with producing a ...
