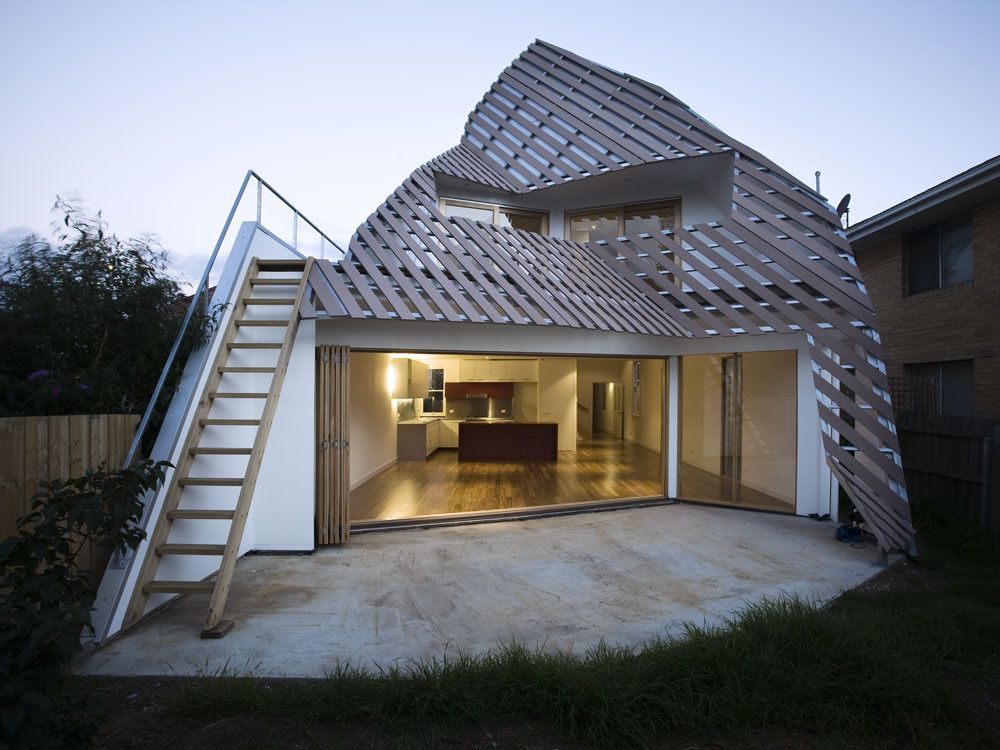
Harrison and White see one of the key issues in Australian housing being how we use the sun to improve new and existing houses. In Foyn-Johanson House, we made a very clear attempt to form a house ...
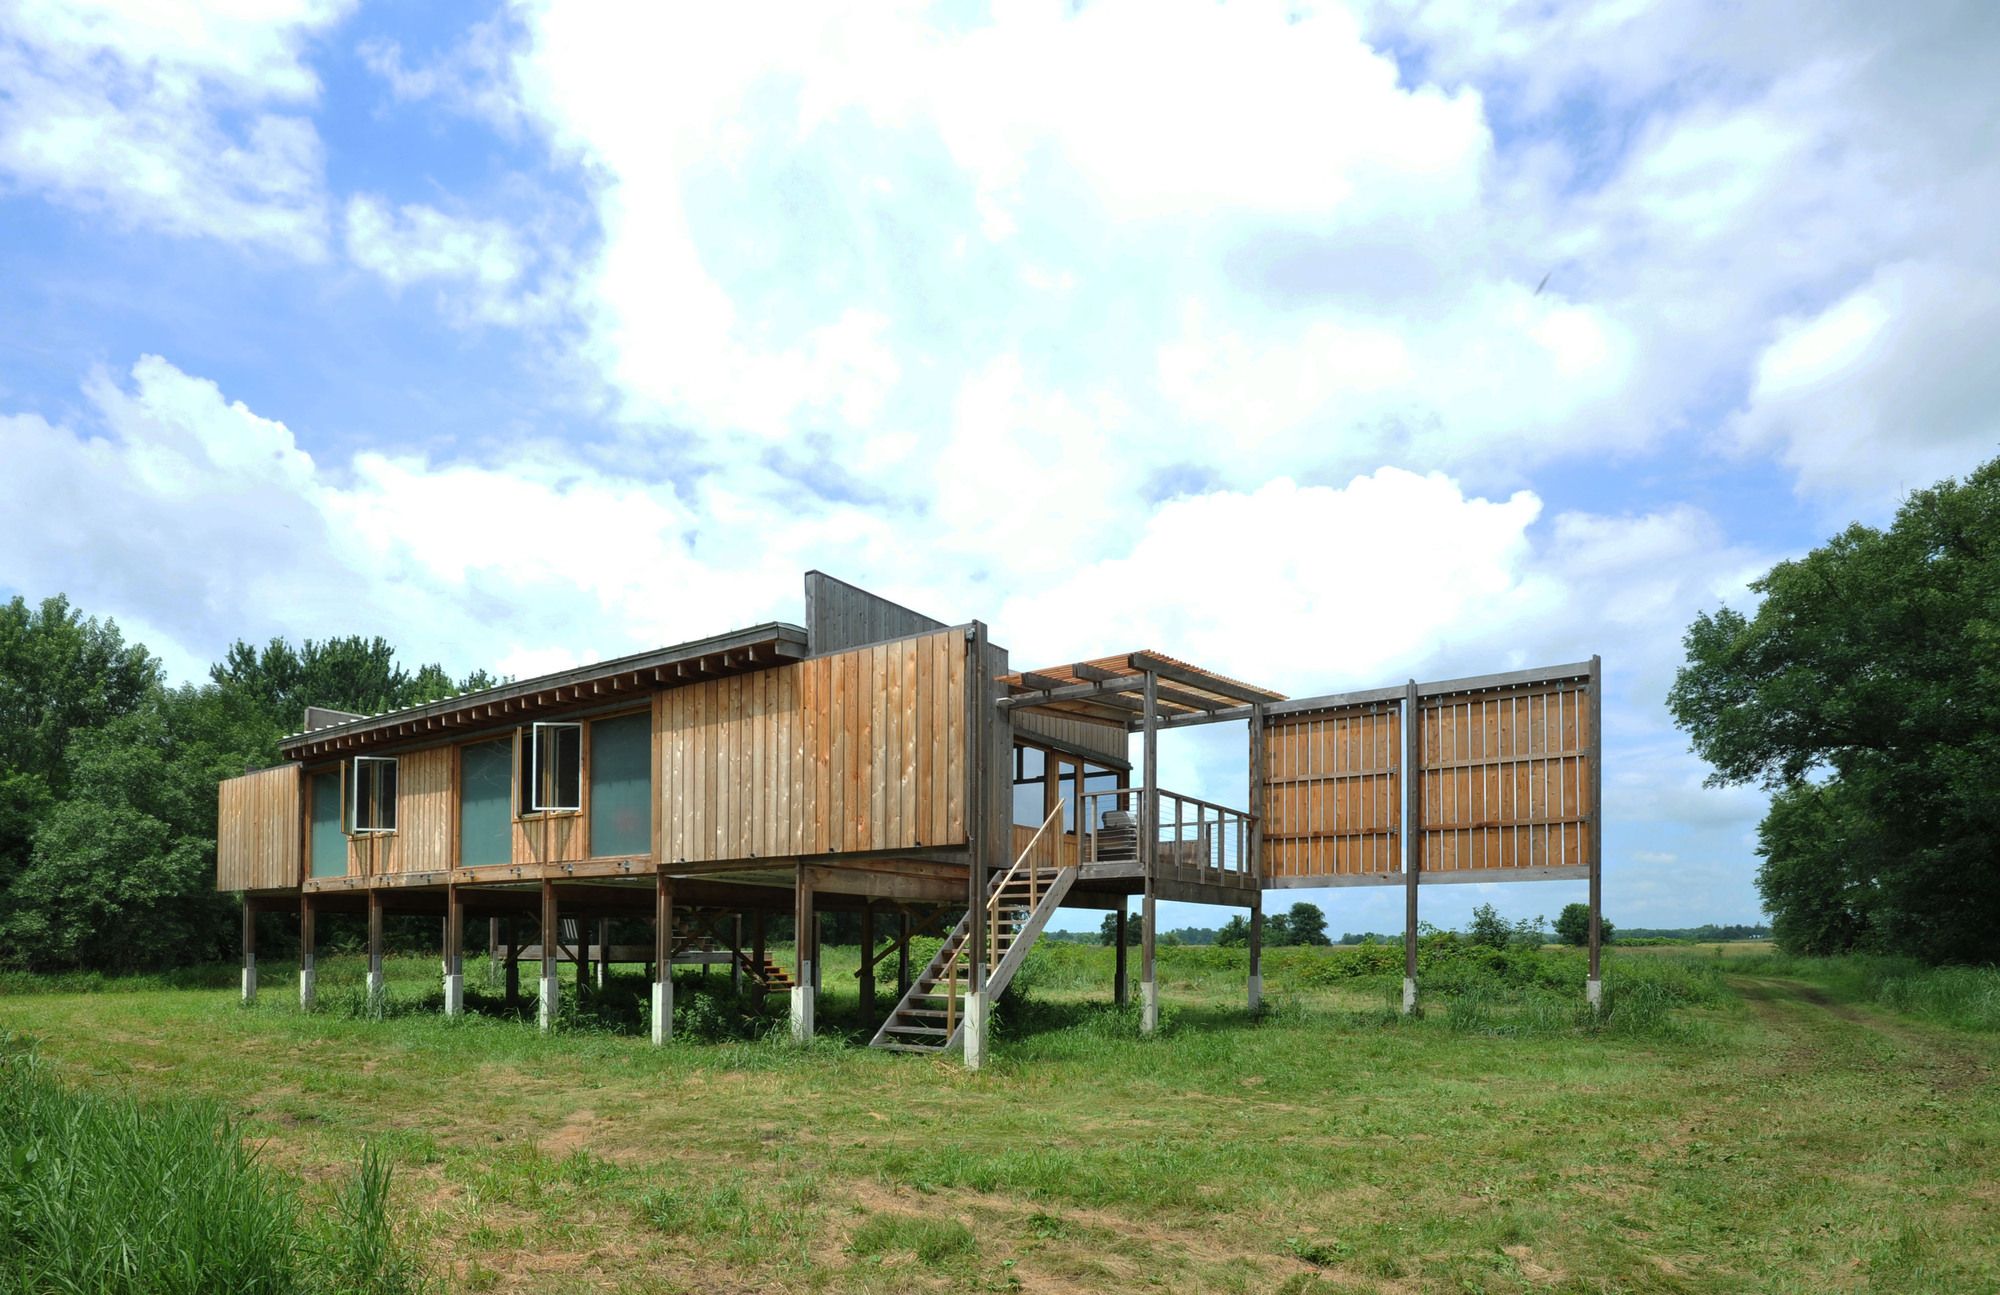
Glass Cabin designed by atelierRISTING, Reclaimed Glass, Natural Materials and the Reclaimed Prairie on the land entrusted to the grandkids of a sesquicentennial farm was the genesis of the ...
Designed by SHL Architects, NRGi new corporate headquarters is situated in an area marked by a number of freestanding buildings. NRGi stands out from its neighbors in the surrounding area in virtue ...

Designed by Sander Architects, The design for the William M. Lowman Concert Hall grew from the desire of the client to create a concert hall worthy of the talents of the students at the school, ...
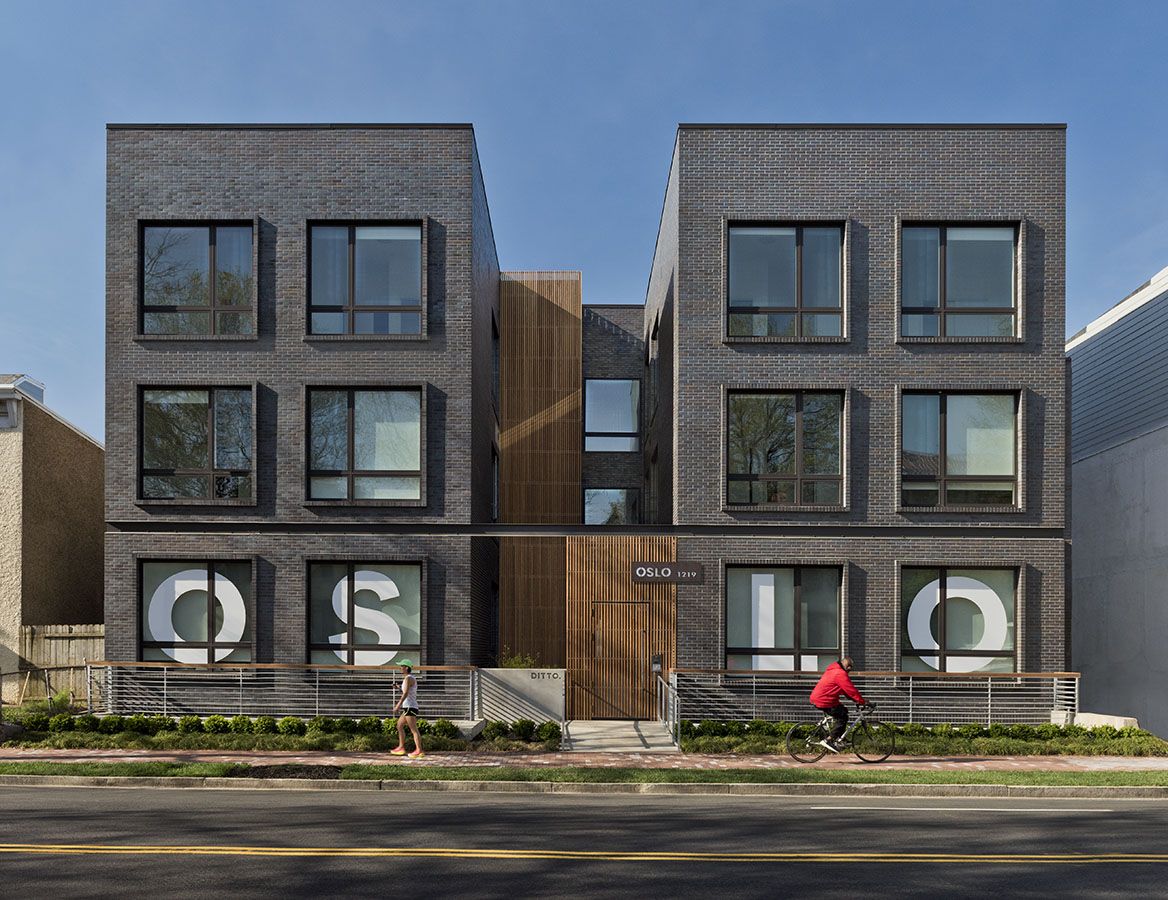
Designed by Square 134 Architects, The Oslo is an urban infill project on Florida Ave NE in the growing Atlas district. The area has seen a rapid influx of young professionals in the last ten years. ...

Facing endless Daye Lake and backed by the emerging ecological new city, Huangshi Urban Complex is supposed to be a link between Daye Lake ecological circle and modern city as well as a gateway for ...
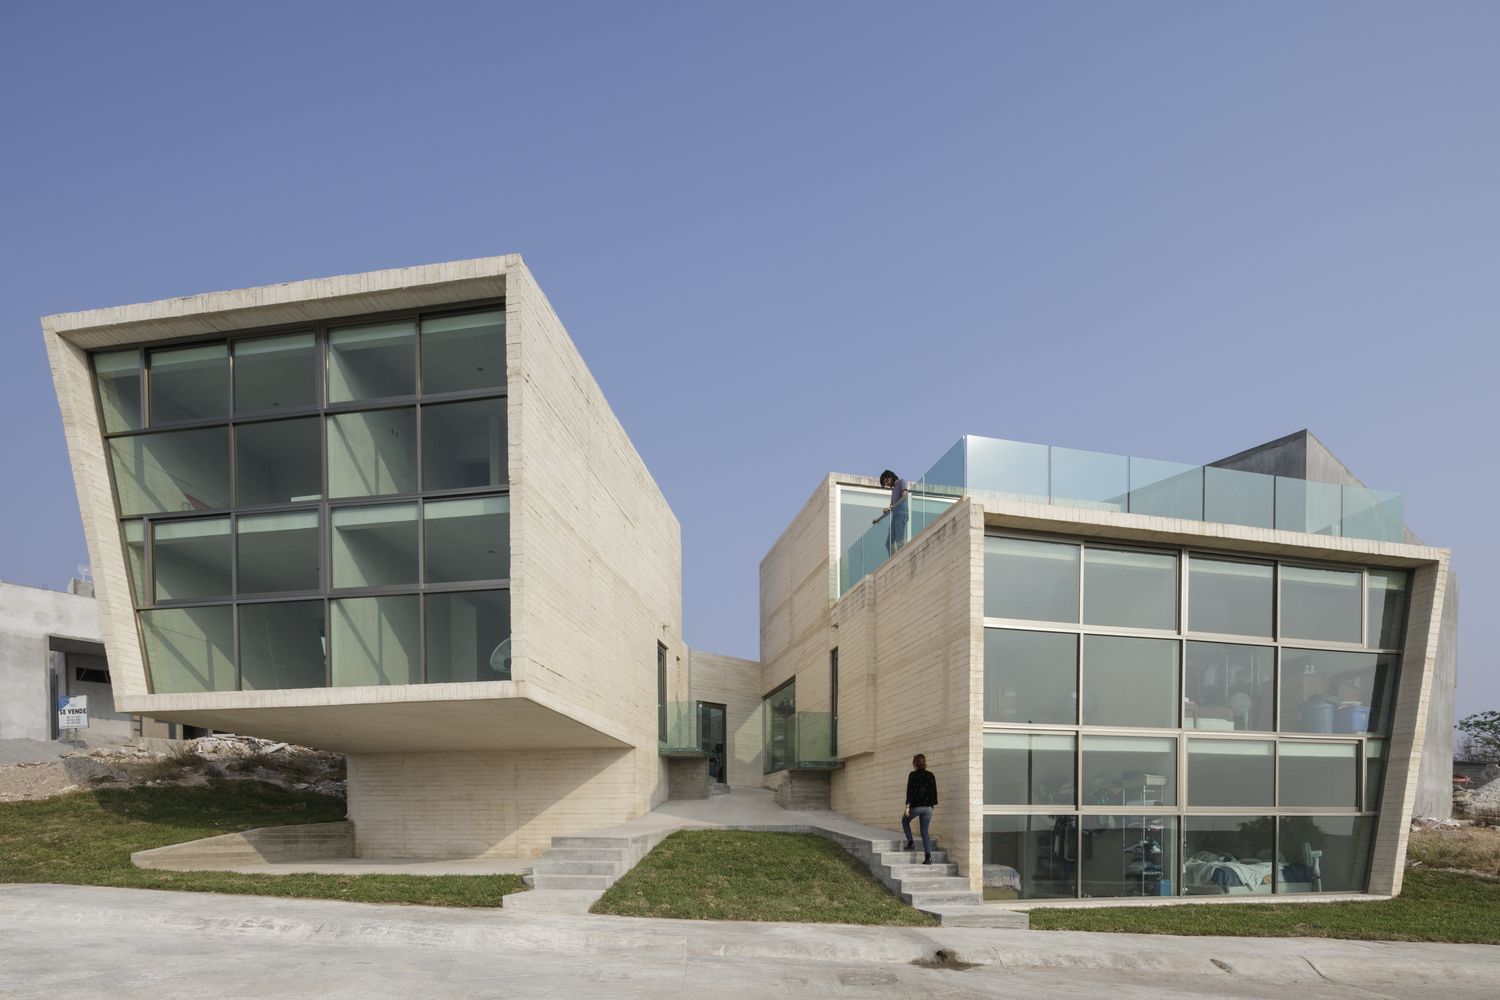
Designed by T+E Arquitectos, The Casa LV1 (casa nanchi 1 and 2) is a complex of two houses designed for a family an elderly couple, their young daughter and their granddaughter. Each house has the ...
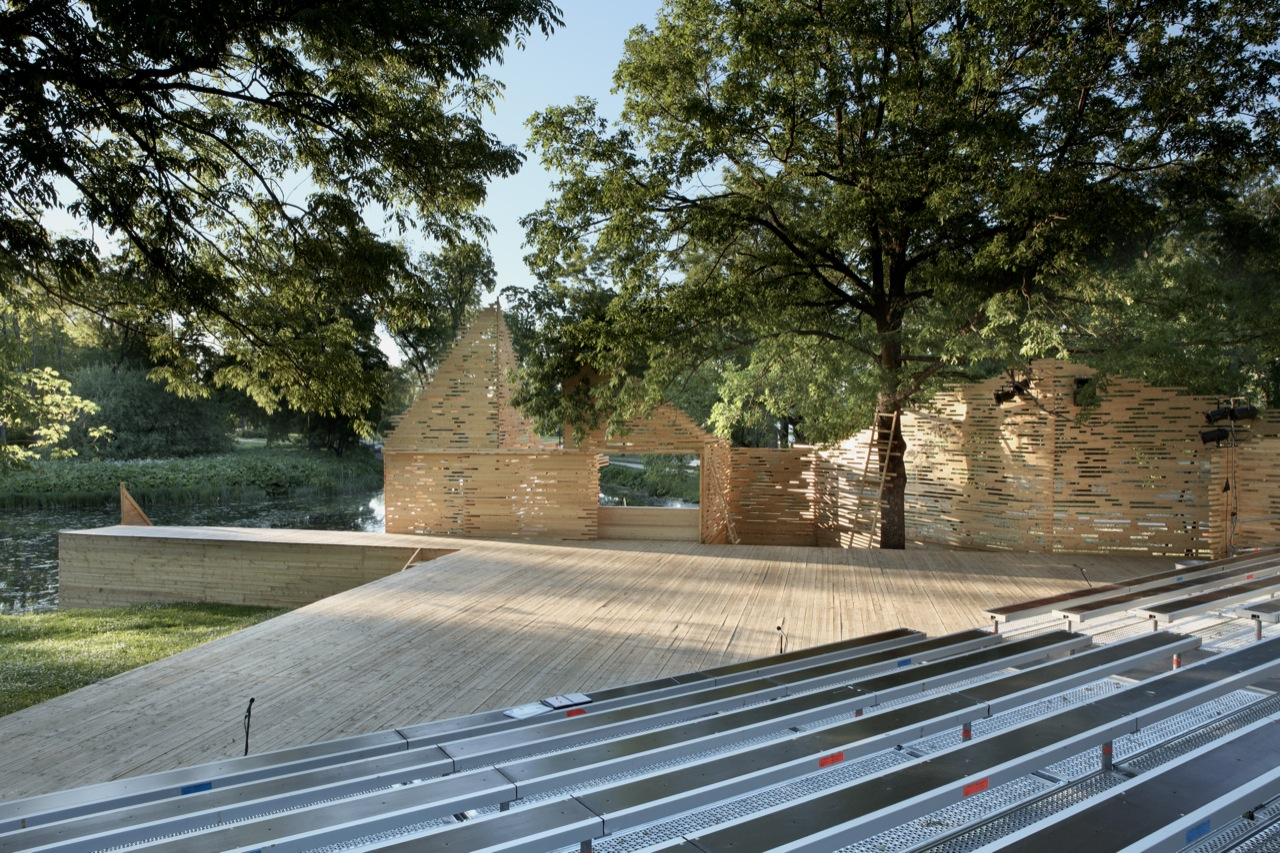
RAKVERE Summer Theater designed by Kadarik Tüür Arhitektid, The outdoor theatre stage is built especially for 12 plays during the summer. Its main architectural goal is to create a closed, ...
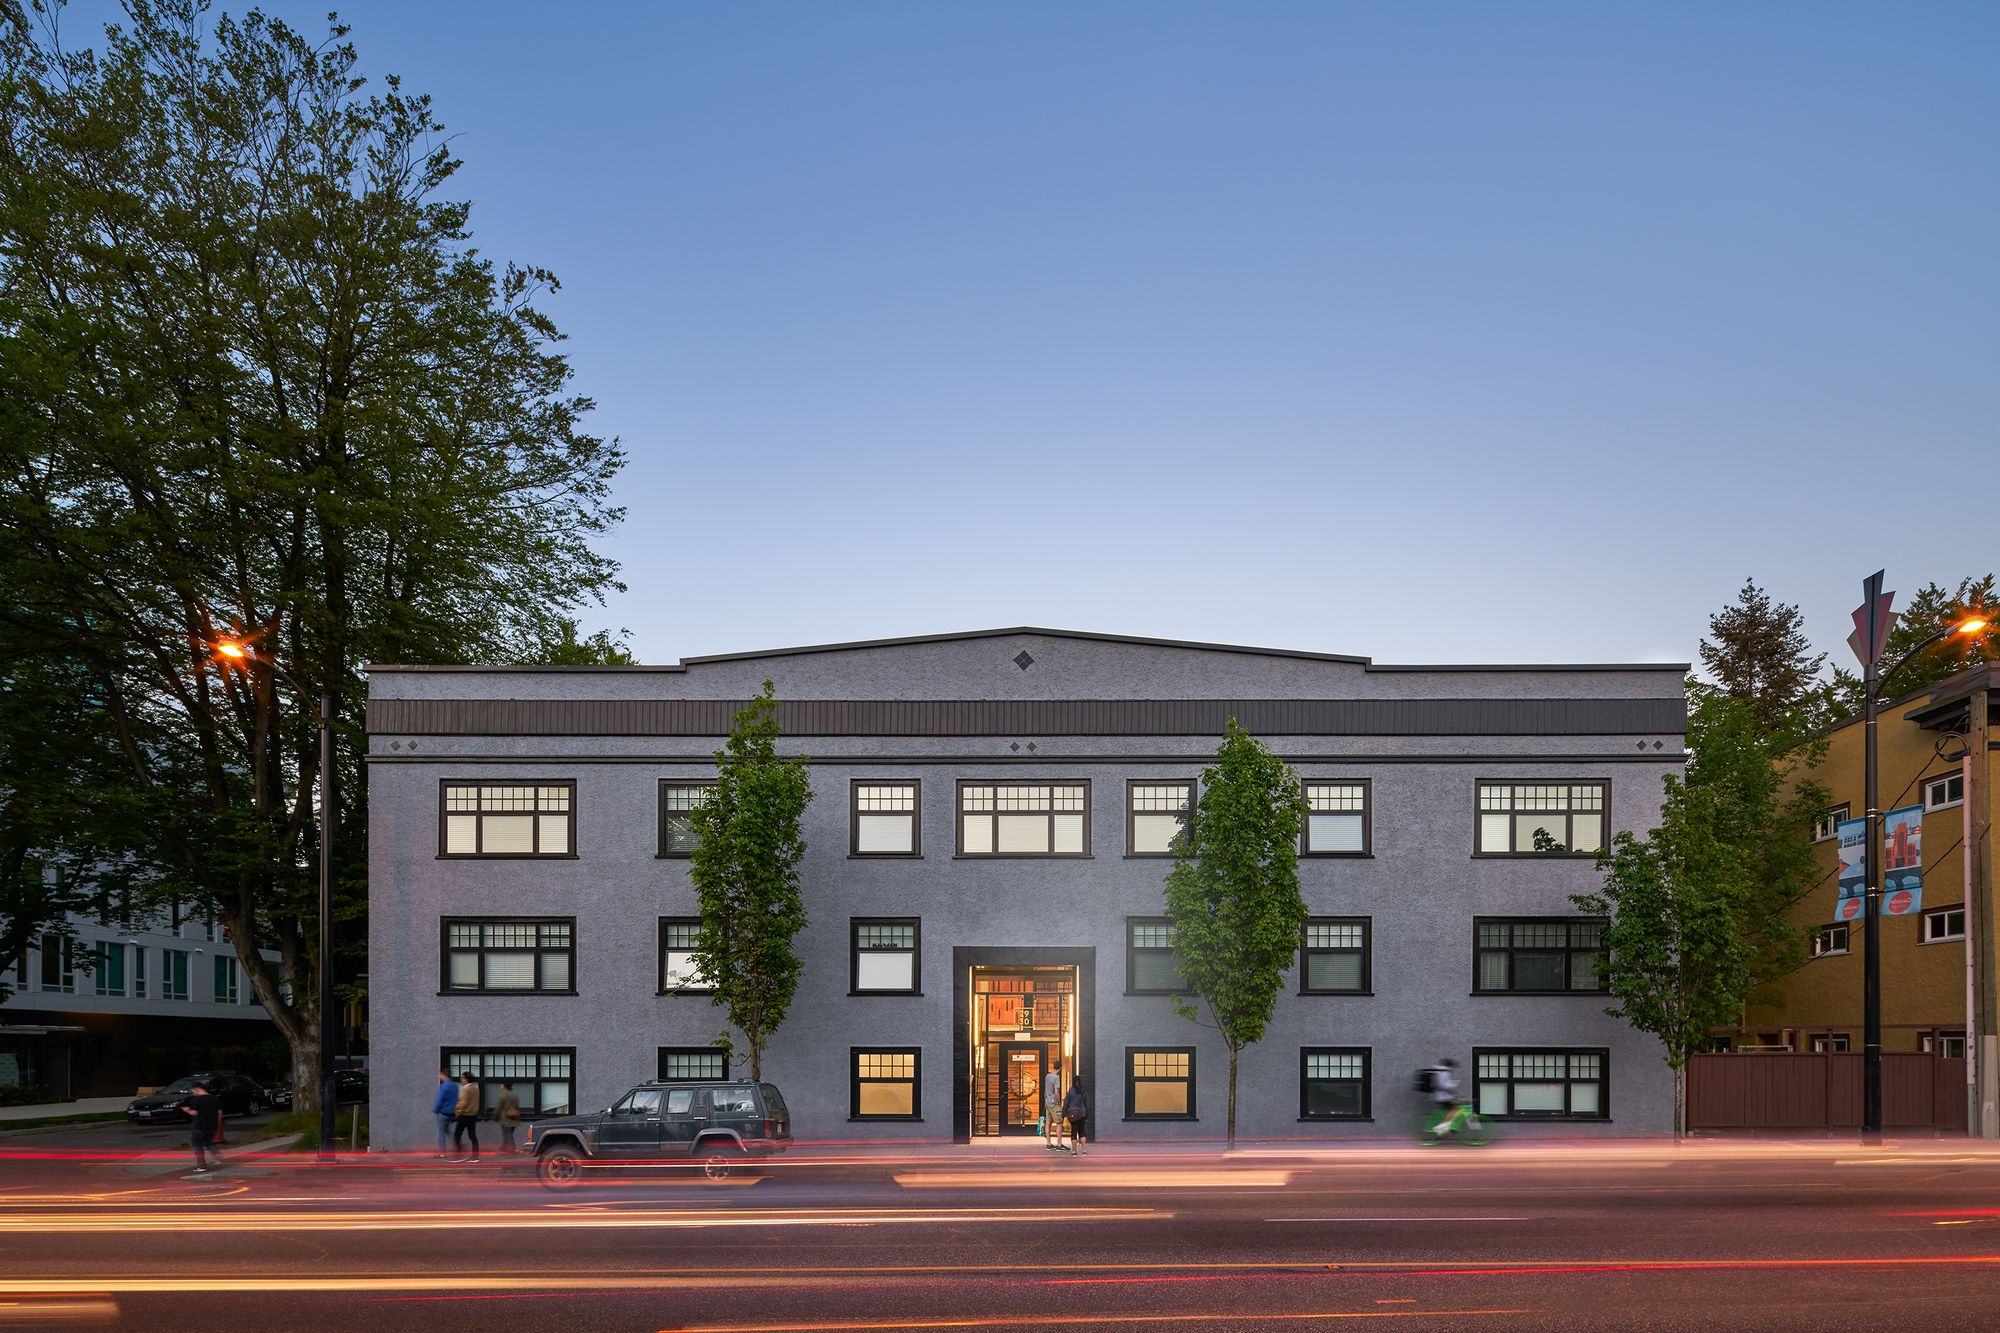
Haeccity Studio Architecture, a Vancouver-based practice, recently completed a major revitalization of a 3-story, wood-framed 1920s character building that accommodates 19 rental units. The historic ...

Designed by LMN Architects in partnership with executive architects Marmon Mok Architecture, the $150 million expansion and renovation project embraces the multi-faceted cultural identity of the city ...

Designed by Zon-e Arquitectos, The purpose of the project was to design and build state-subsidized social housing in Cerrado (Asturias), a mining town located in the very heart of the Cantabrian ...
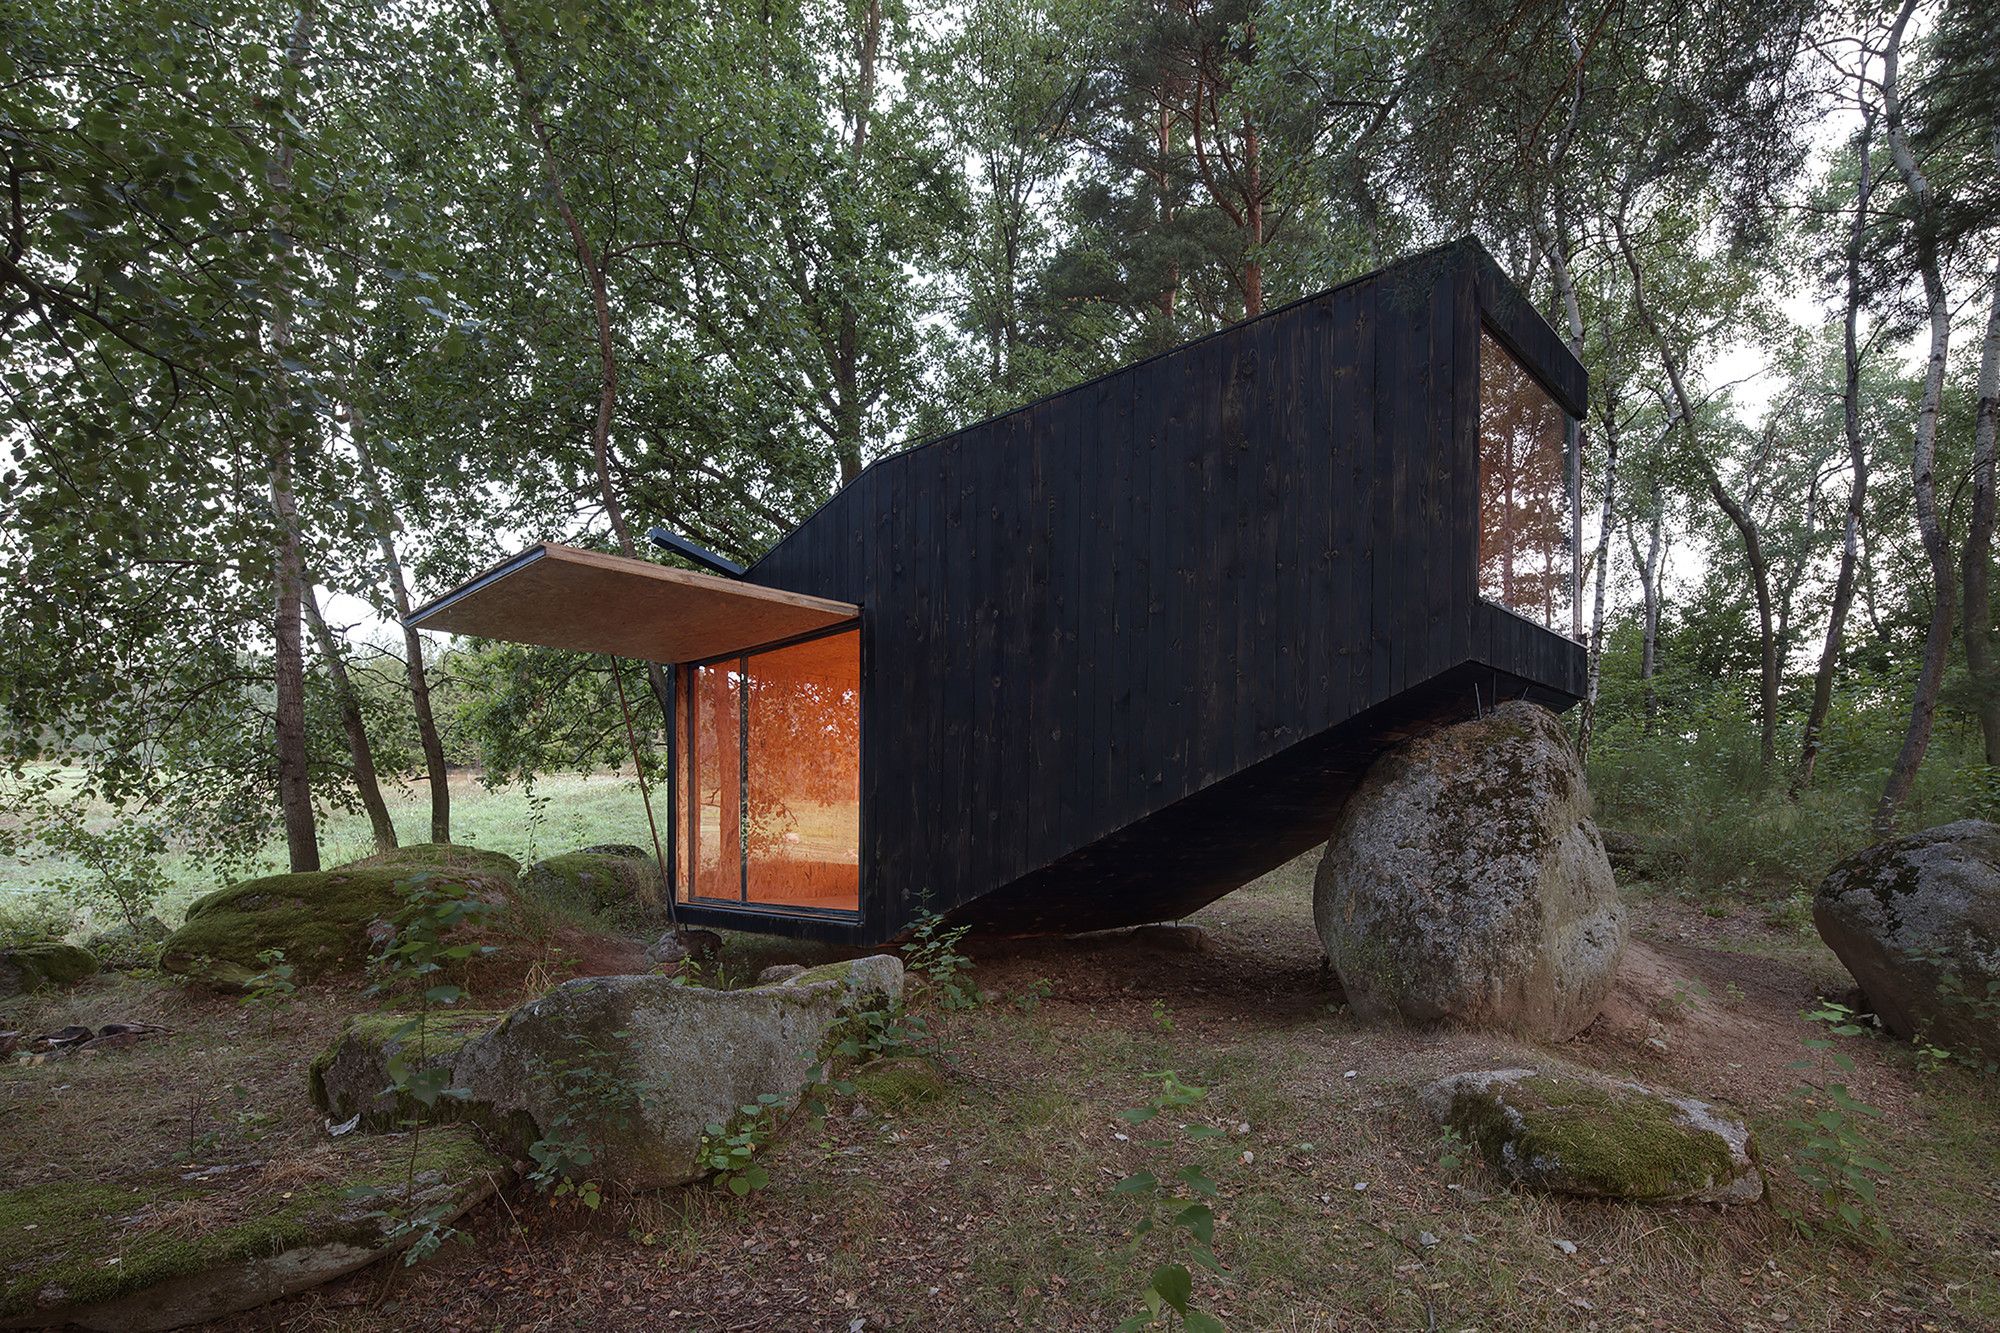
Forest Retreat
Designed by Uhlik architekti, Our client contacted us with an idea to create a hideaway in the countryside where he could “hole up” and gather strength for his demanding work in ...