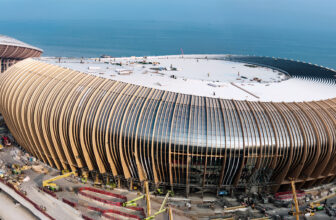
Now in its final stages of interior finishing and landscaping, the Greater Bay Area Sports Centre’s completion is planned for June in preparation for the China National Games in November 2025.
...
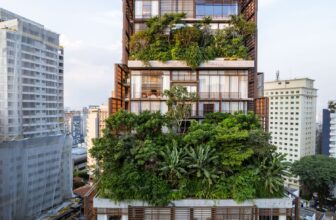
Torre Mata Atlântica is part of the Cidade Matarazzo complex, a mixed-use development in the city of São Paulo that comprises housing, offices, hotels, shops, restaurants, a cultural center and a ...
To tackle the global climate crisis and achieve China's "dual-carbon" goals, CATL has shifted its focus from the remarkable achievements in the field of new energy batteries to creating green, ...
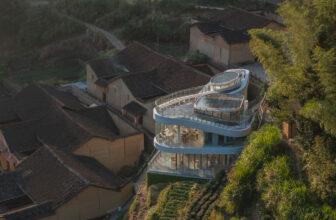
As Shenzhen's population and urban development continue to expand rapidly, the availability of land for construction and growth is becoming increasingly constrained, presenting significant challenges ...
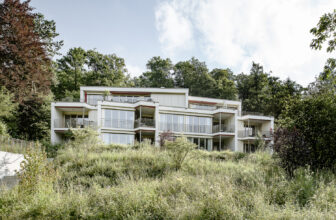
Wohnhaus Sonnenfalter, The property is located in a quiet residential area, surrounded by single-family houses and adjacent to the forest. The gentle southwest slope allows for optimal views and sun ...
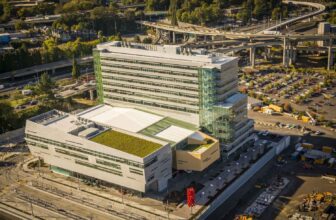
As Design Architects and Interior Designers, CO Architects worked closely with Executive Architect SERA Architects to create the design for the Collaborative Life Sciences Building (CLSB), which ...

Taoyuan Sewage Treatment Project designed by Habitech Architects, In pursuit of purity in lifestyle, the ancient Chinese poet and literati Yuan Ming Tao had written a fable known as The Peach Blossom ...

House Vision designed by Jun Igarashi Architects, When thinking about the window, we decided to reconsider the form and composition of the window as an element, thinking that there is an infinite ...
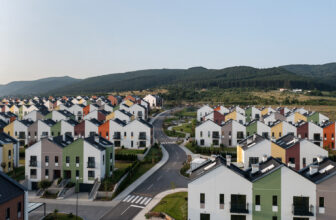
Residential Park Lozen stands as one of Bulgaria’s most ambitious and expansive residential initiatives. Developed by the Bulgarian branch of the German company Lindner Group in collaboration with ...

Pujol, JSA wanted to preserve the essence of the house as a typical dwelling example of the Polanco neighborhood, with a four-deck roof and a garden that surrounds and protects it from the street. In ...

Eek en Dekkers was commissioned to design the fort keeper’s Residence back in 2009. Due to organizational changes, the project did not go ahead at the time. When the conversion of the fort was ...

Designed by PLACE, In approaching Glendessary Lane, we desired a modest and respectful impact to the land, with an emphasis on intuitive functionality and aesthetic clarity.
Courtesy of PLACE
...