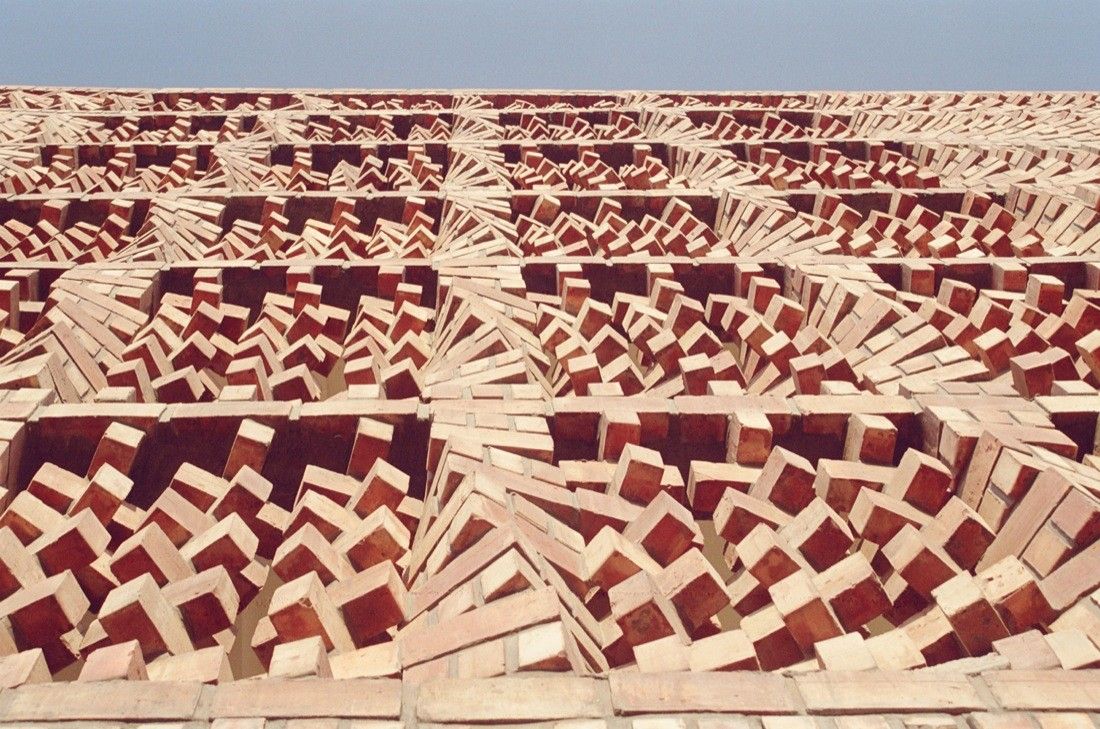
Designed by Anagram Architects, South Asian Human Rights Documentation Centre (SAHRDC) is a non-governmental organization which seeks to investigate, document and disseminate information about human ...
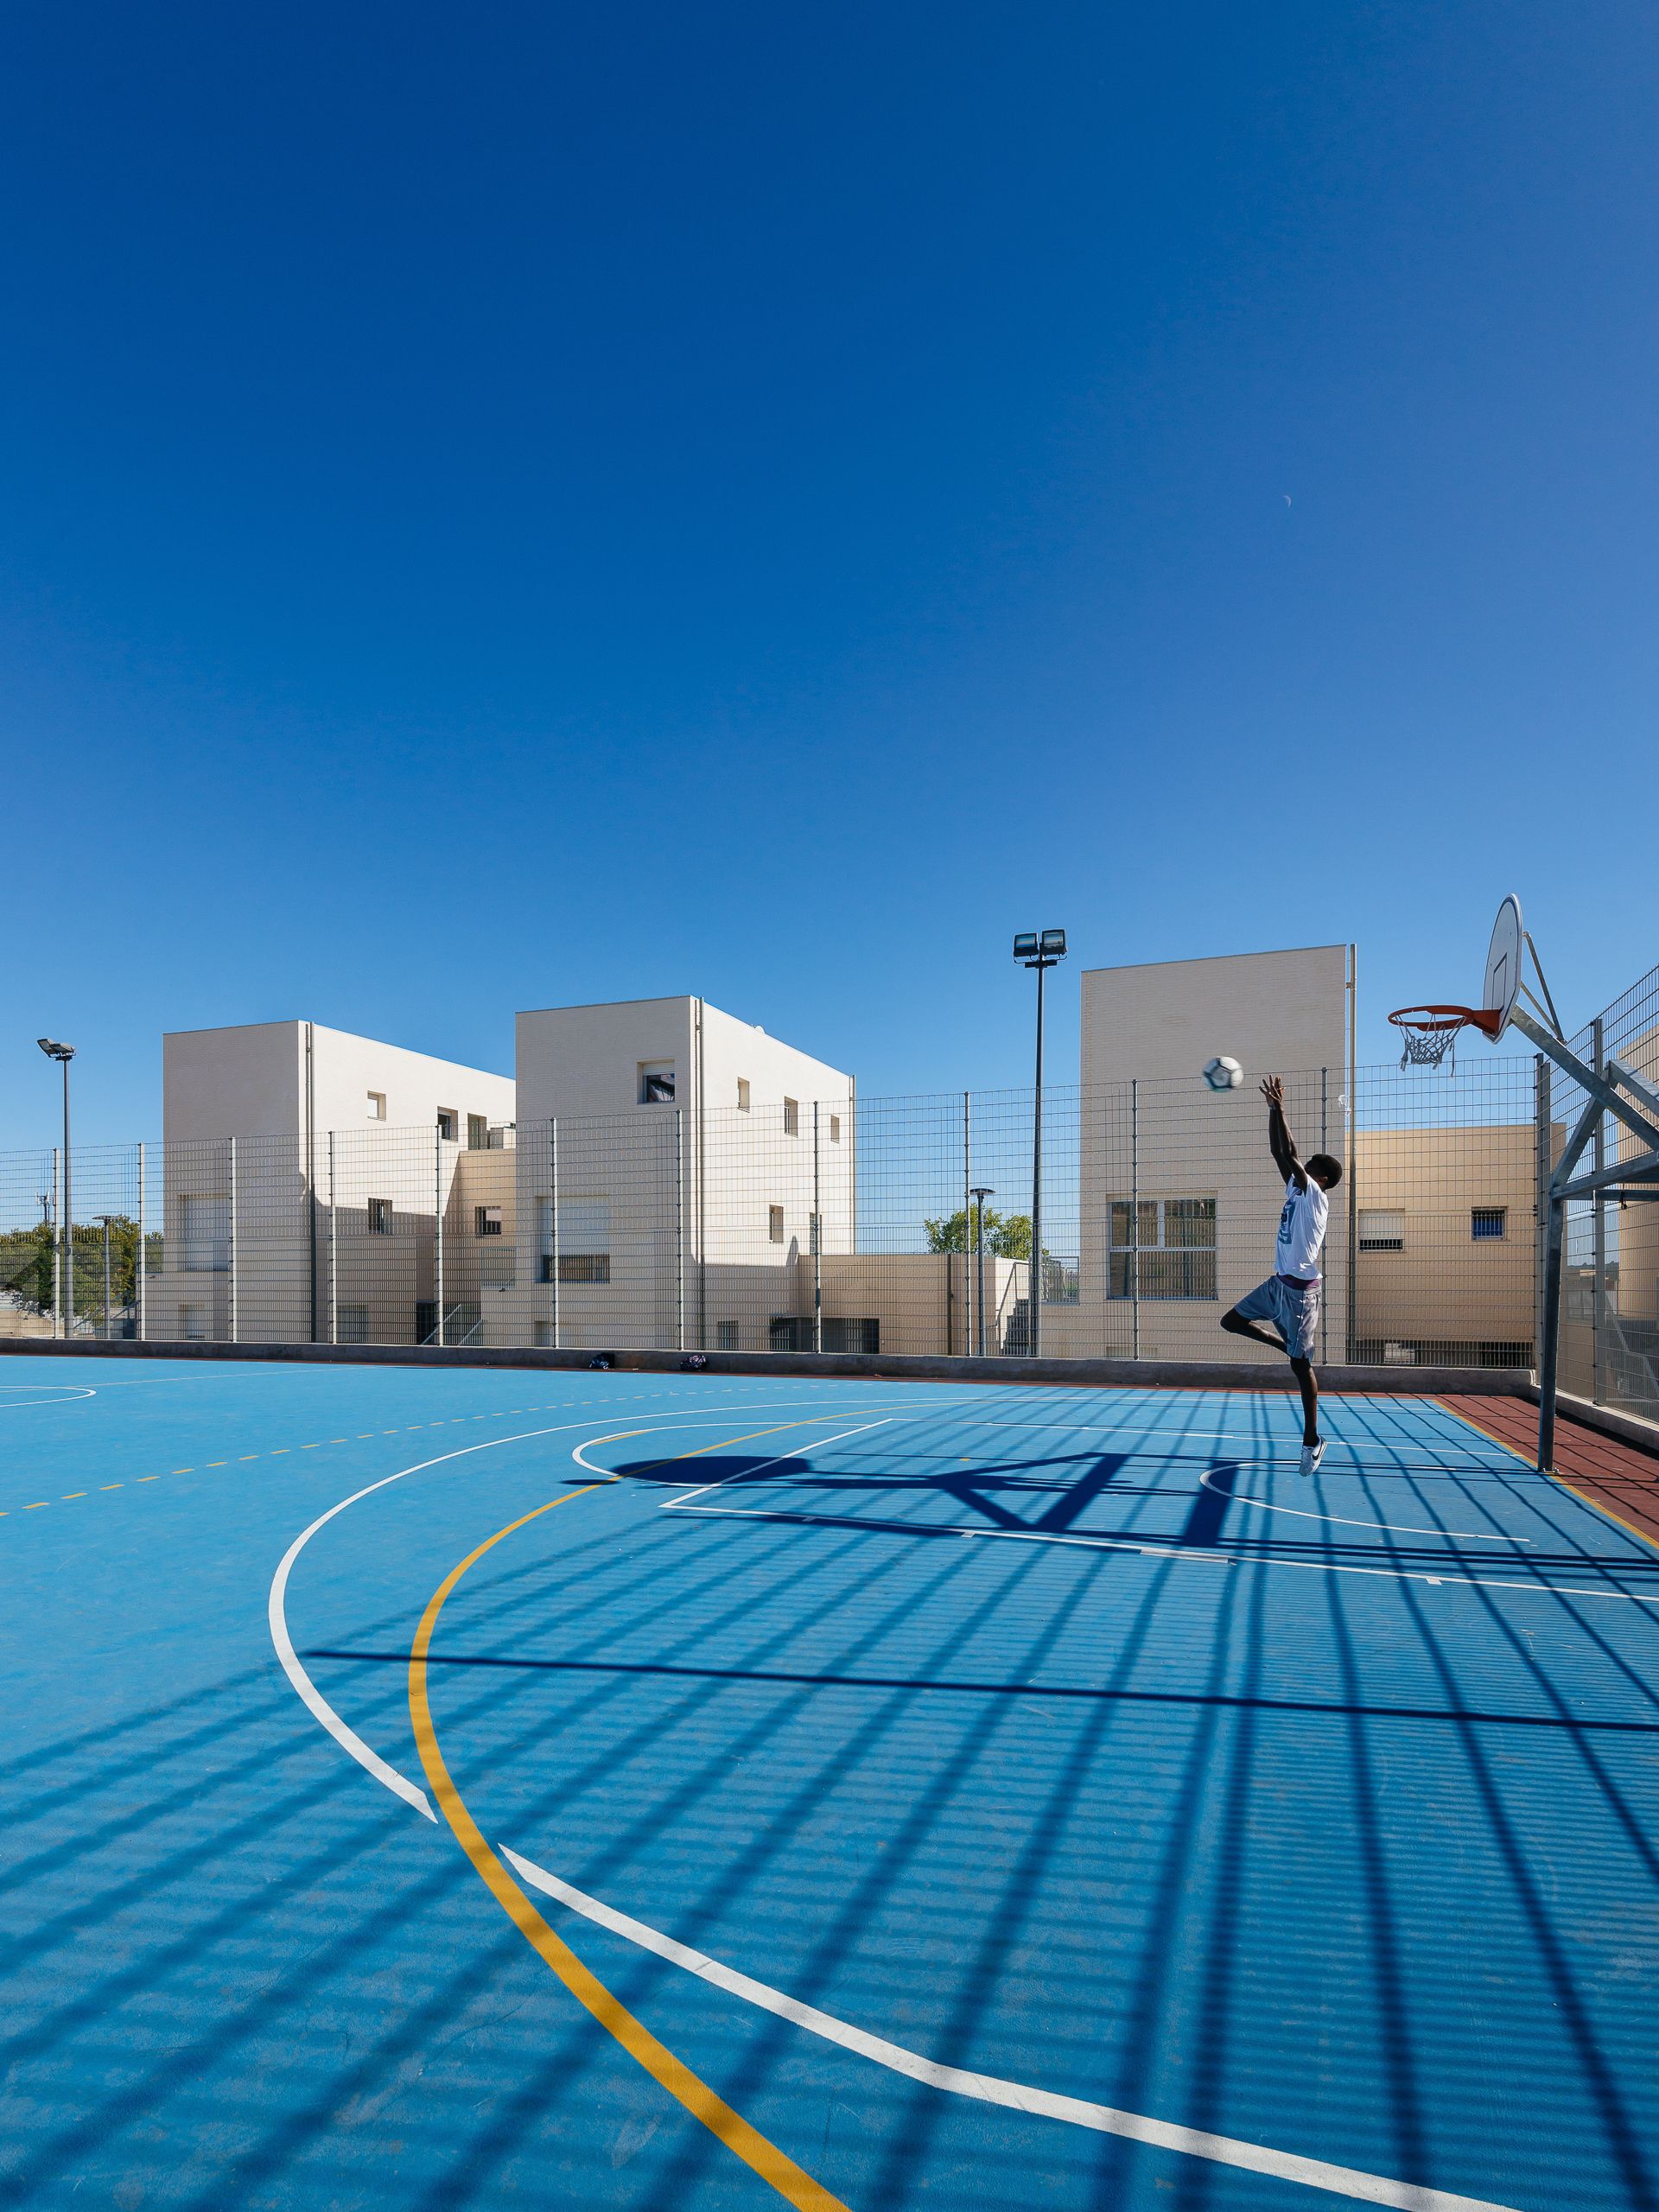
Bairro Padre Cruz is a large social housing neighborhood on the northern fringes of Lisbon. It was originally built by Lisbon Municipality (Câmara Municipal de Lisboa) in the 1960s to accommodate ...
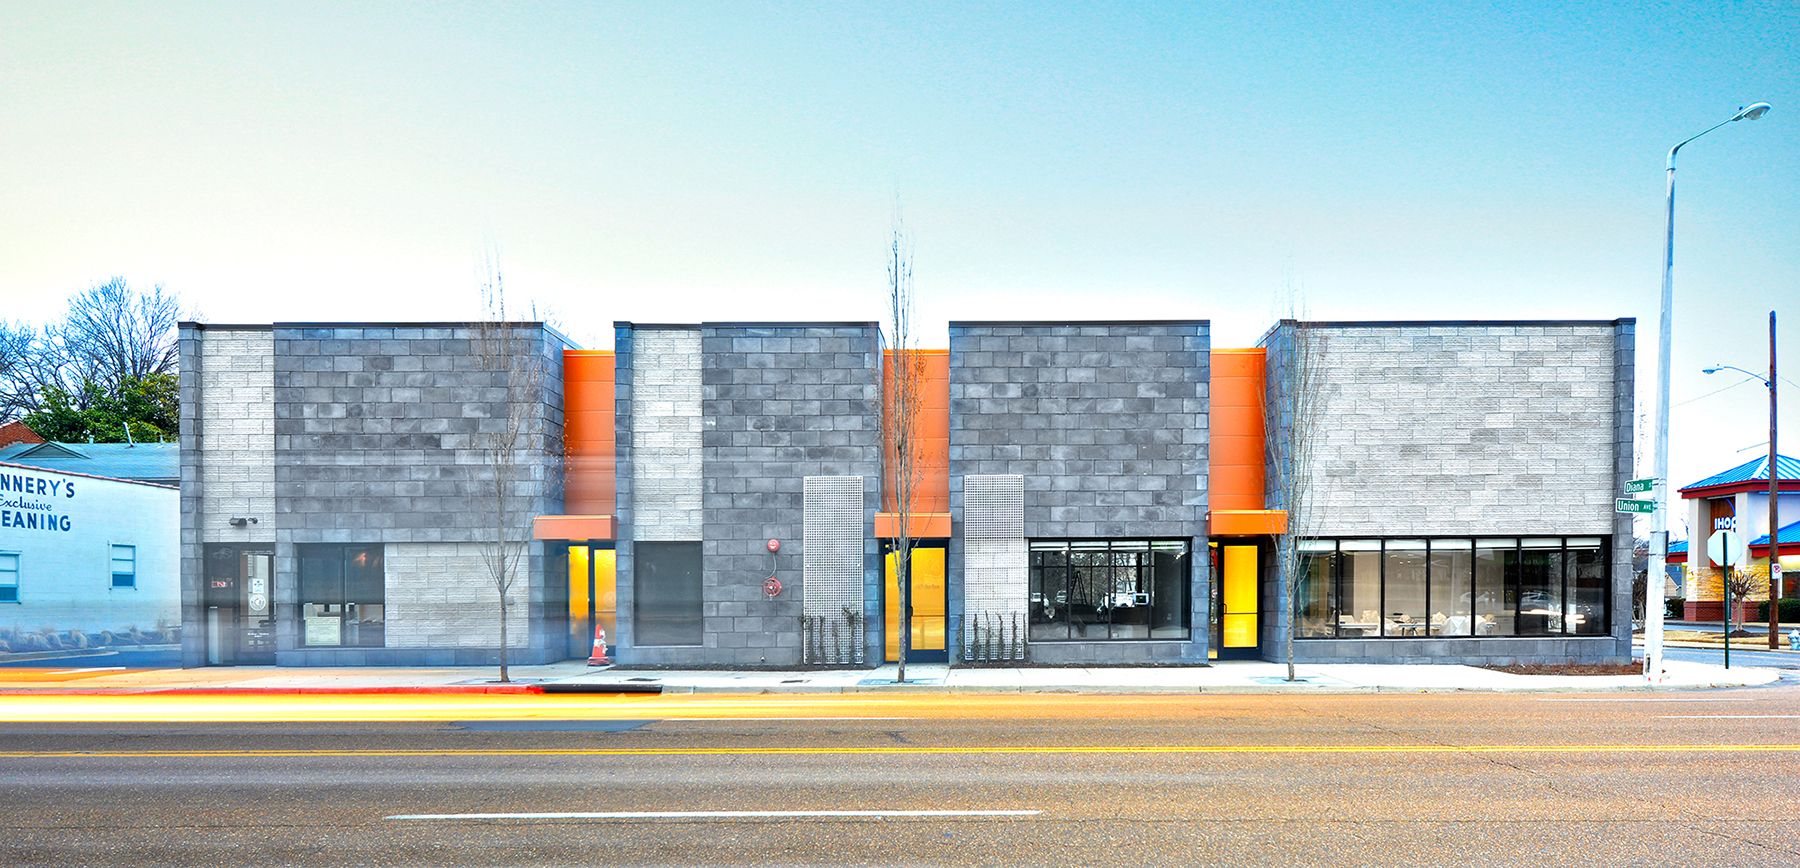
Designed by brg3s Architects, Union Avenue is dominated by retail developments with asphalt parking areas separating Renasant Bank facades from the street. The design challenges this trend by ...
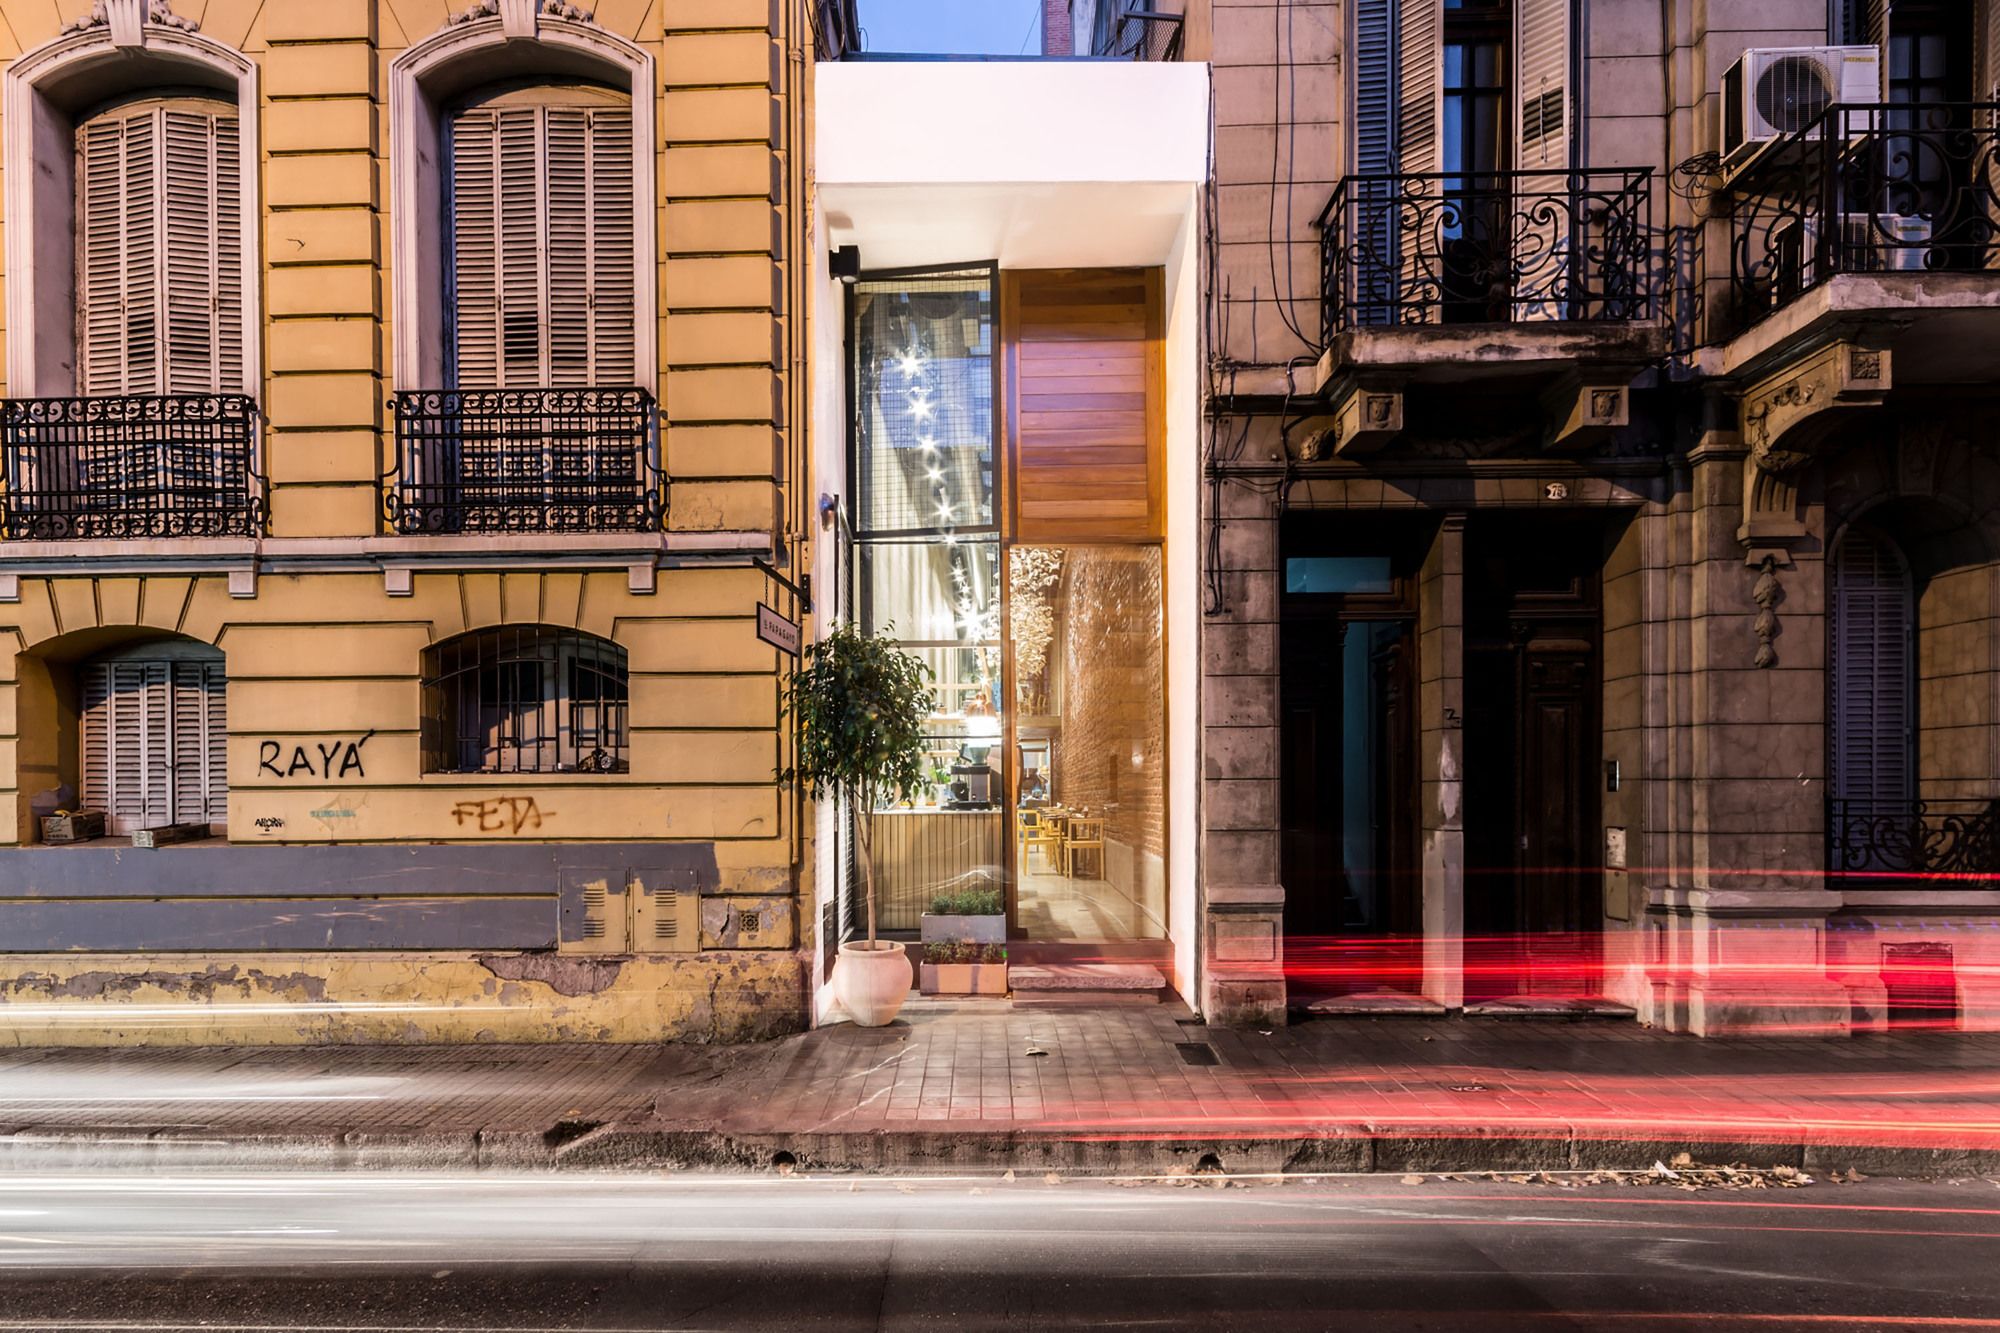
El Papagayo Restaurant Is designed by Ernesto Bedmar, About 32 years ago, in a visit to my country and my family, and talking to the recognized architect from Córdoba named Togo Díaz, I knew this ...
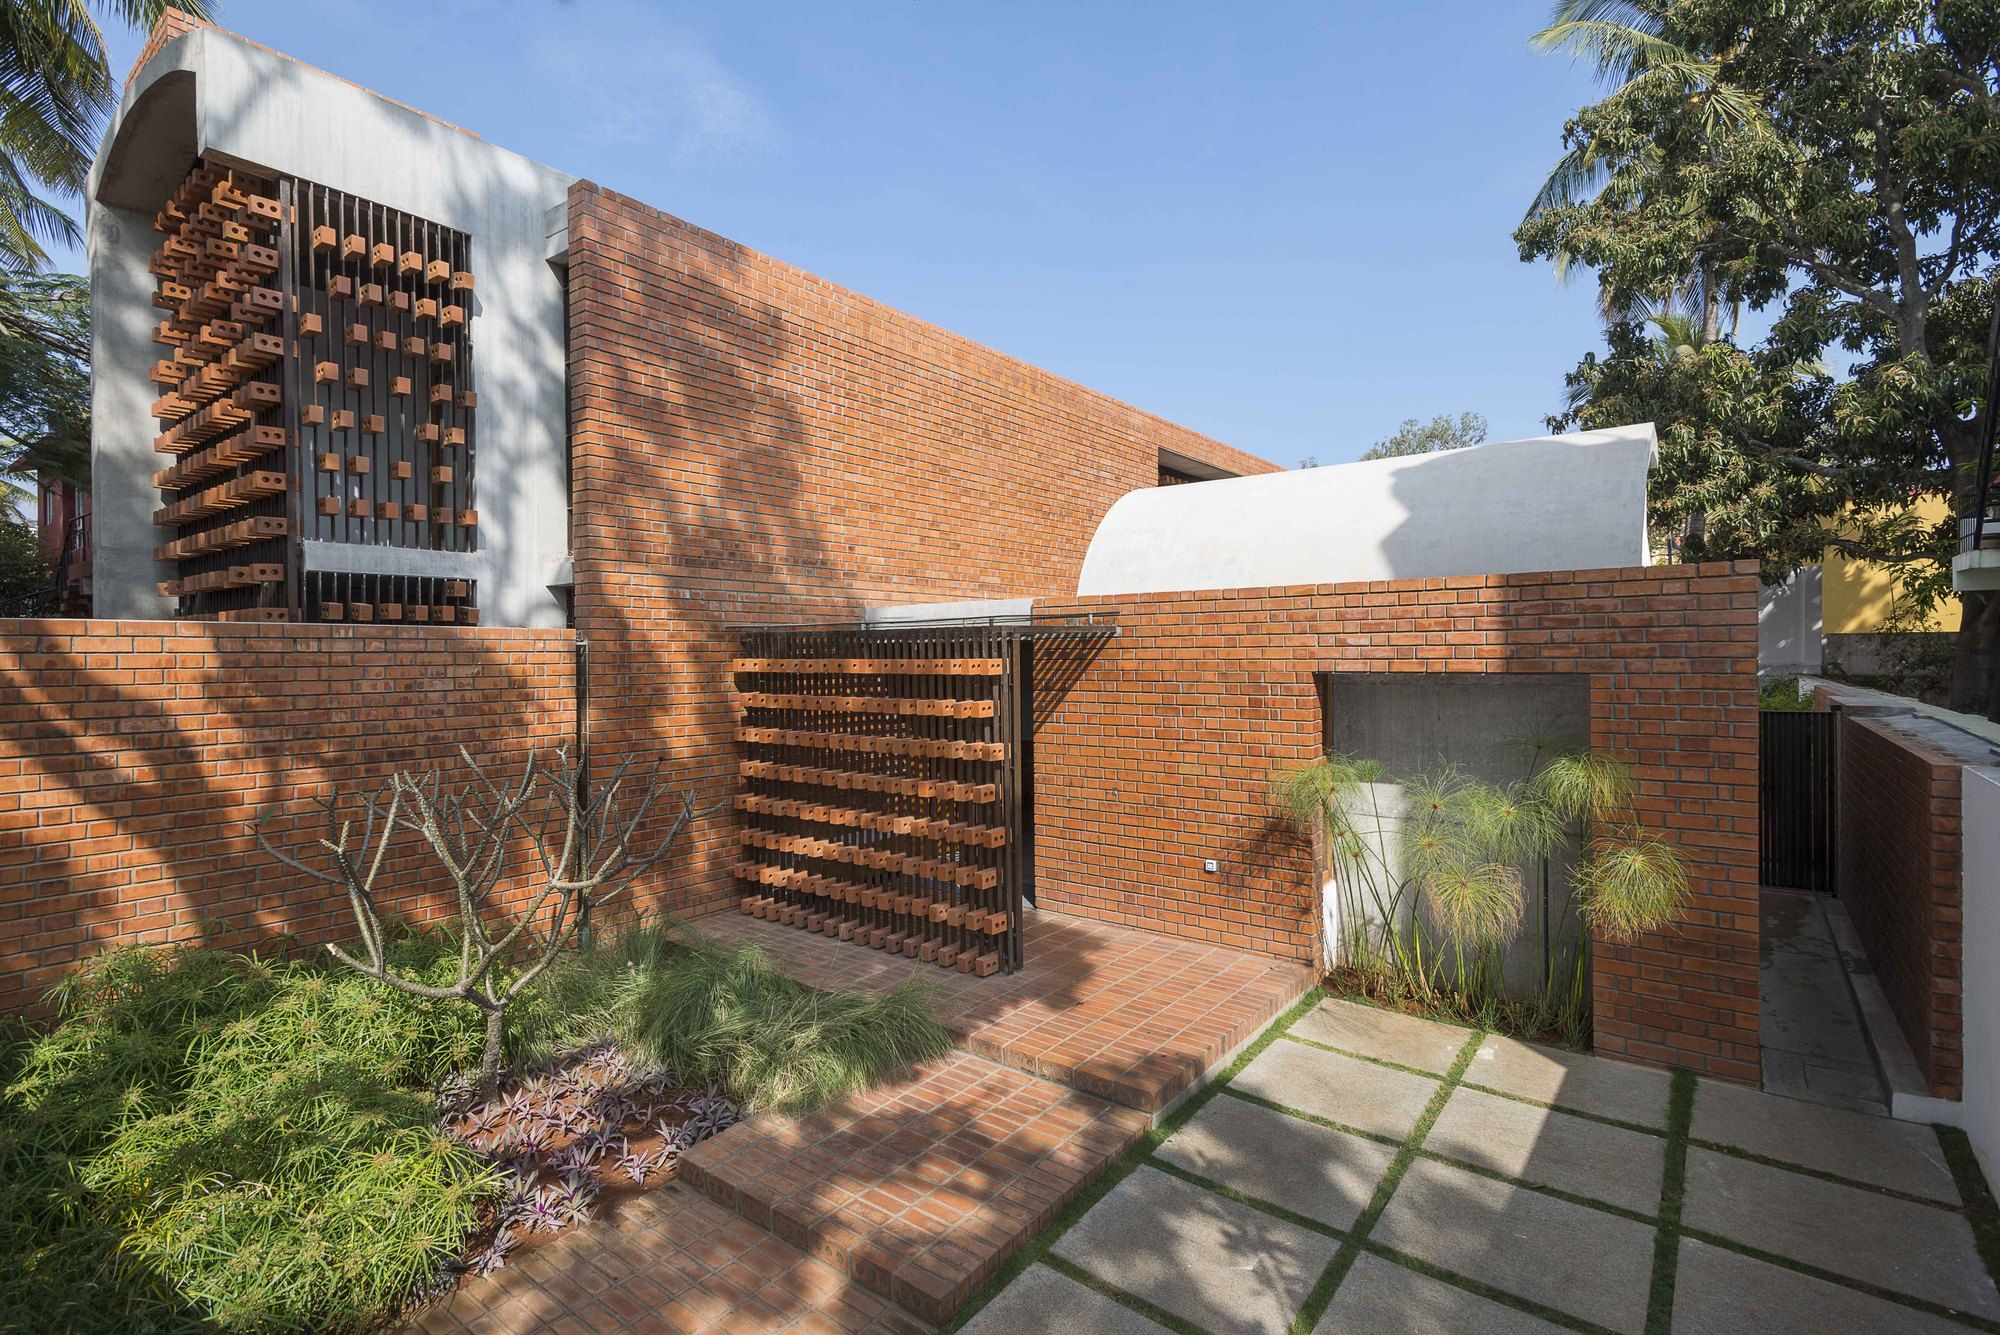
Brick House is designed by Architecture Paradigm, Located in Mysore city in a municipal layout the site measures50 X 80 feet with the shorter side facing the road along the southern edge.
...
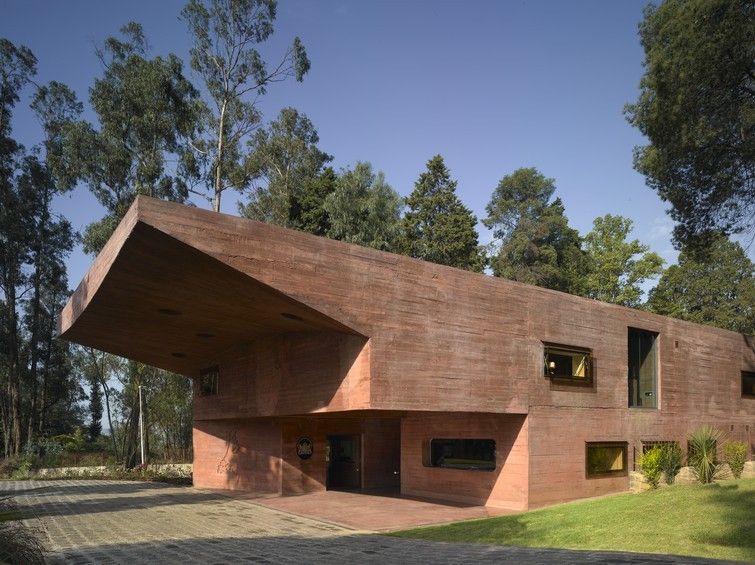
Designed by BAK Architects, The 20m x 30m plot of land in the coastal Mar Azul forest in Buenos Aires, Argentina is the site for BAK Architects' JD House, a residence designed in concrete, wood, and ...
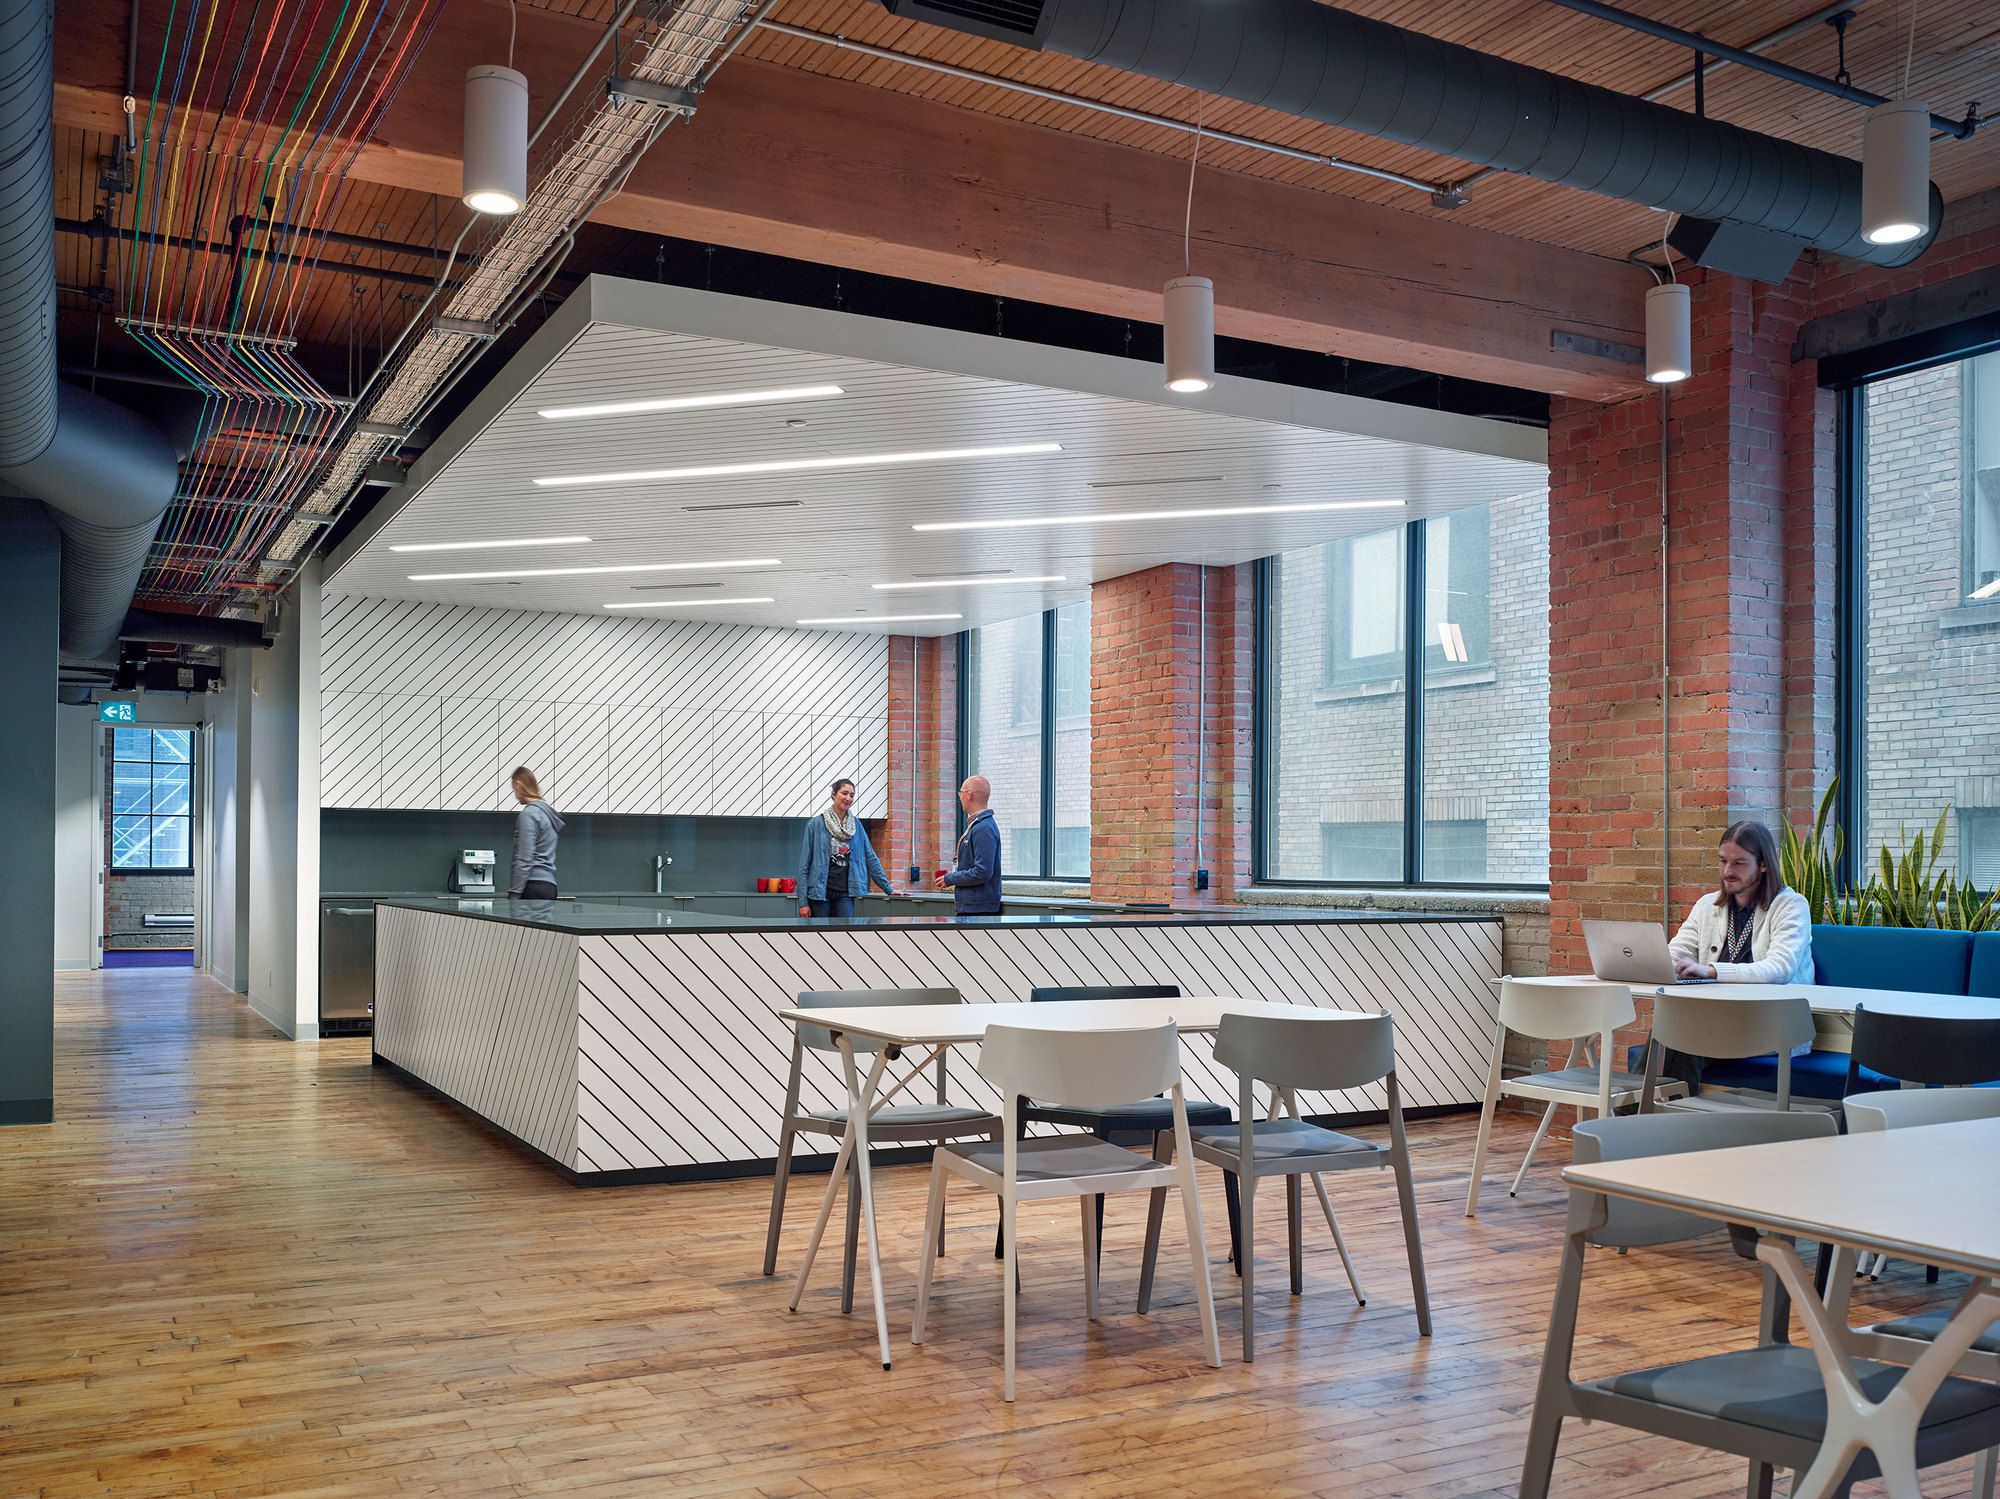
Slack, the world’s fastest growing tech company in history, is a San Francisco based startup offering a revolutionary team communication app for business. After just a handful of years, the company ...
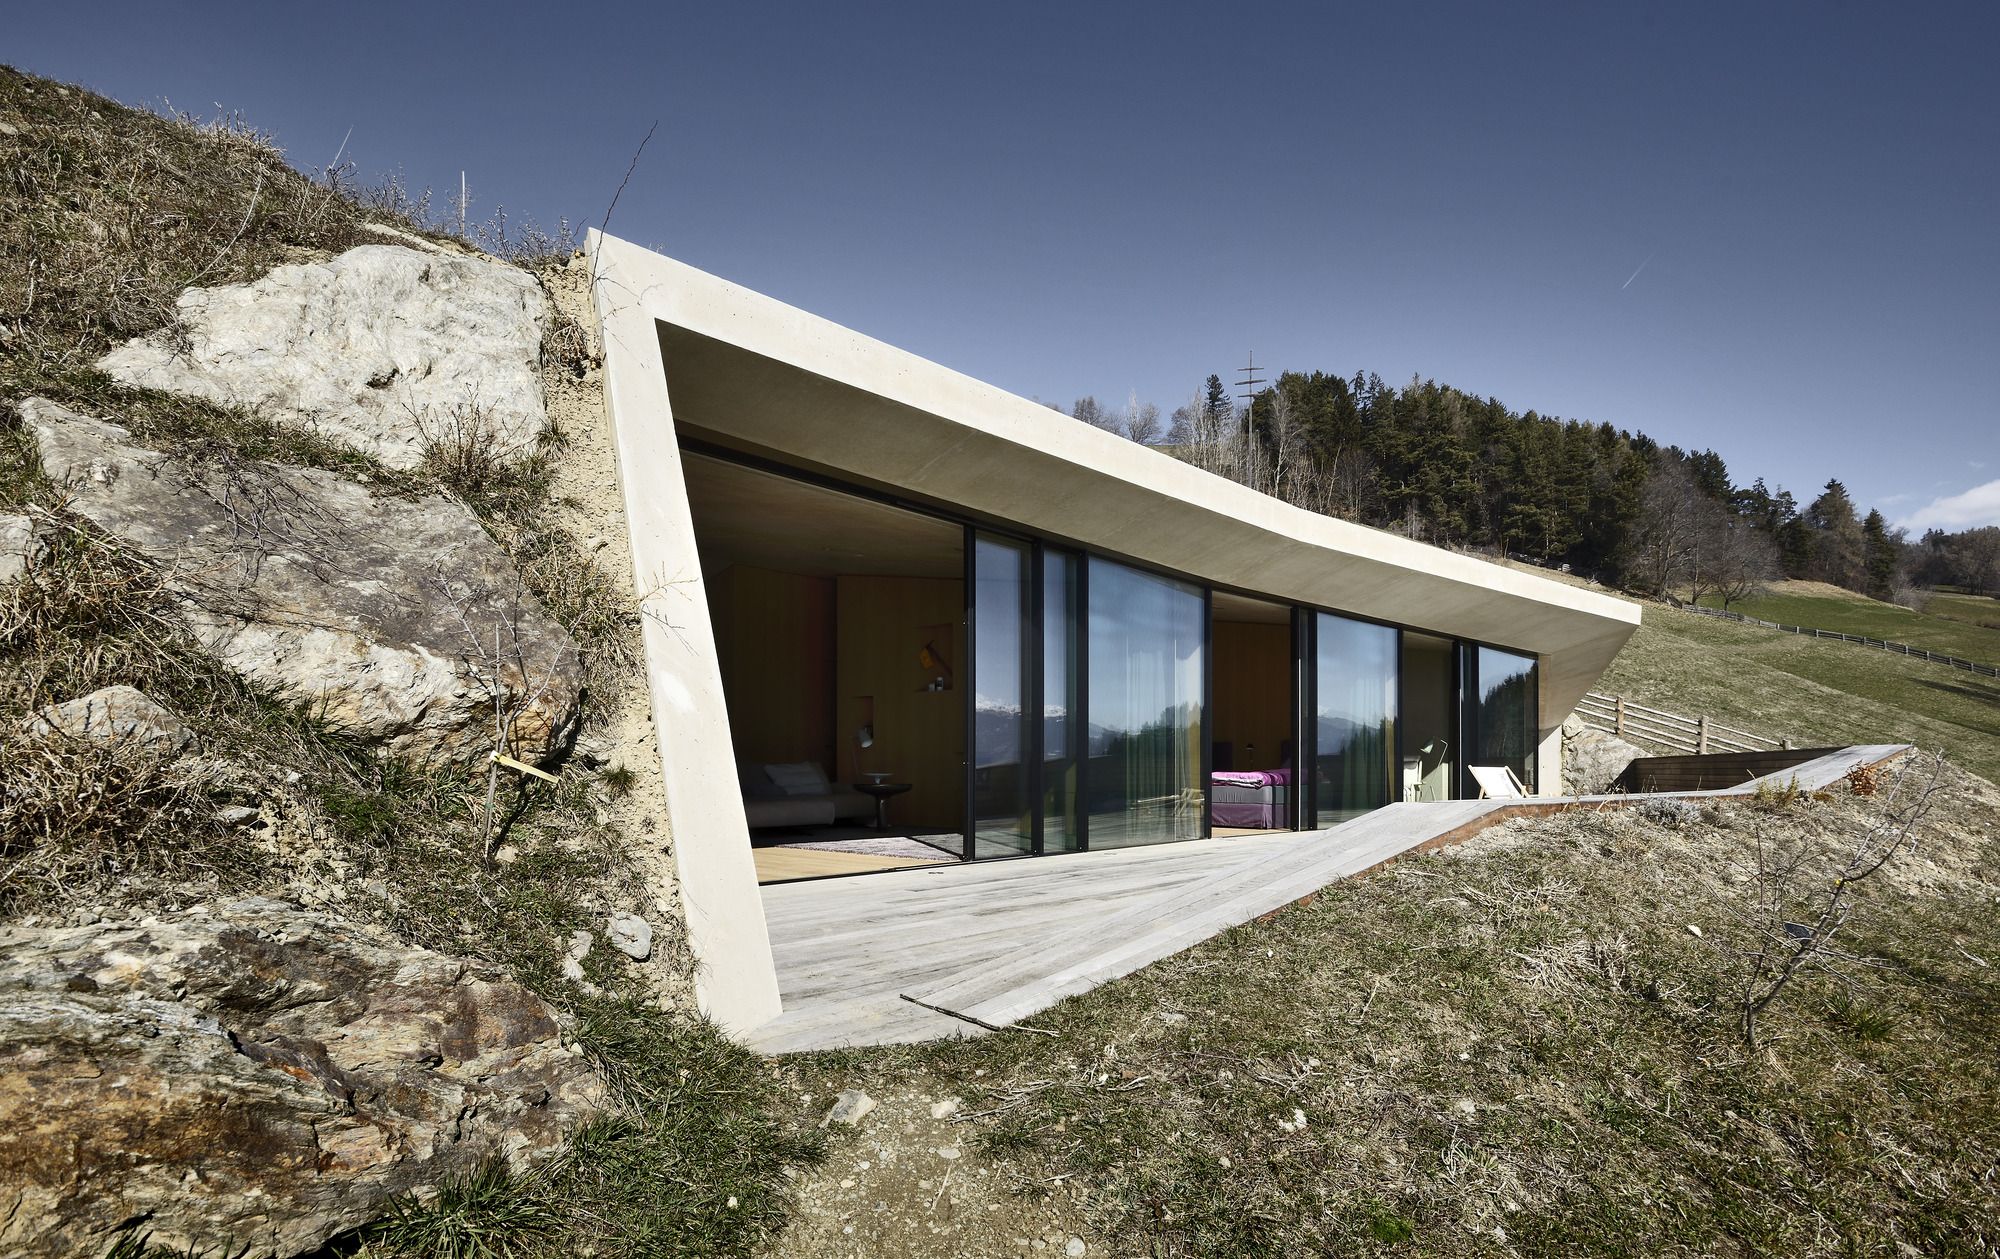
Designed by Pavol Mikolajcak Architekten, The young owner who bought the Felderhoffarmstead was conscious of its unique nature from the very beginning. The ensemble, consisting of two uniform ...
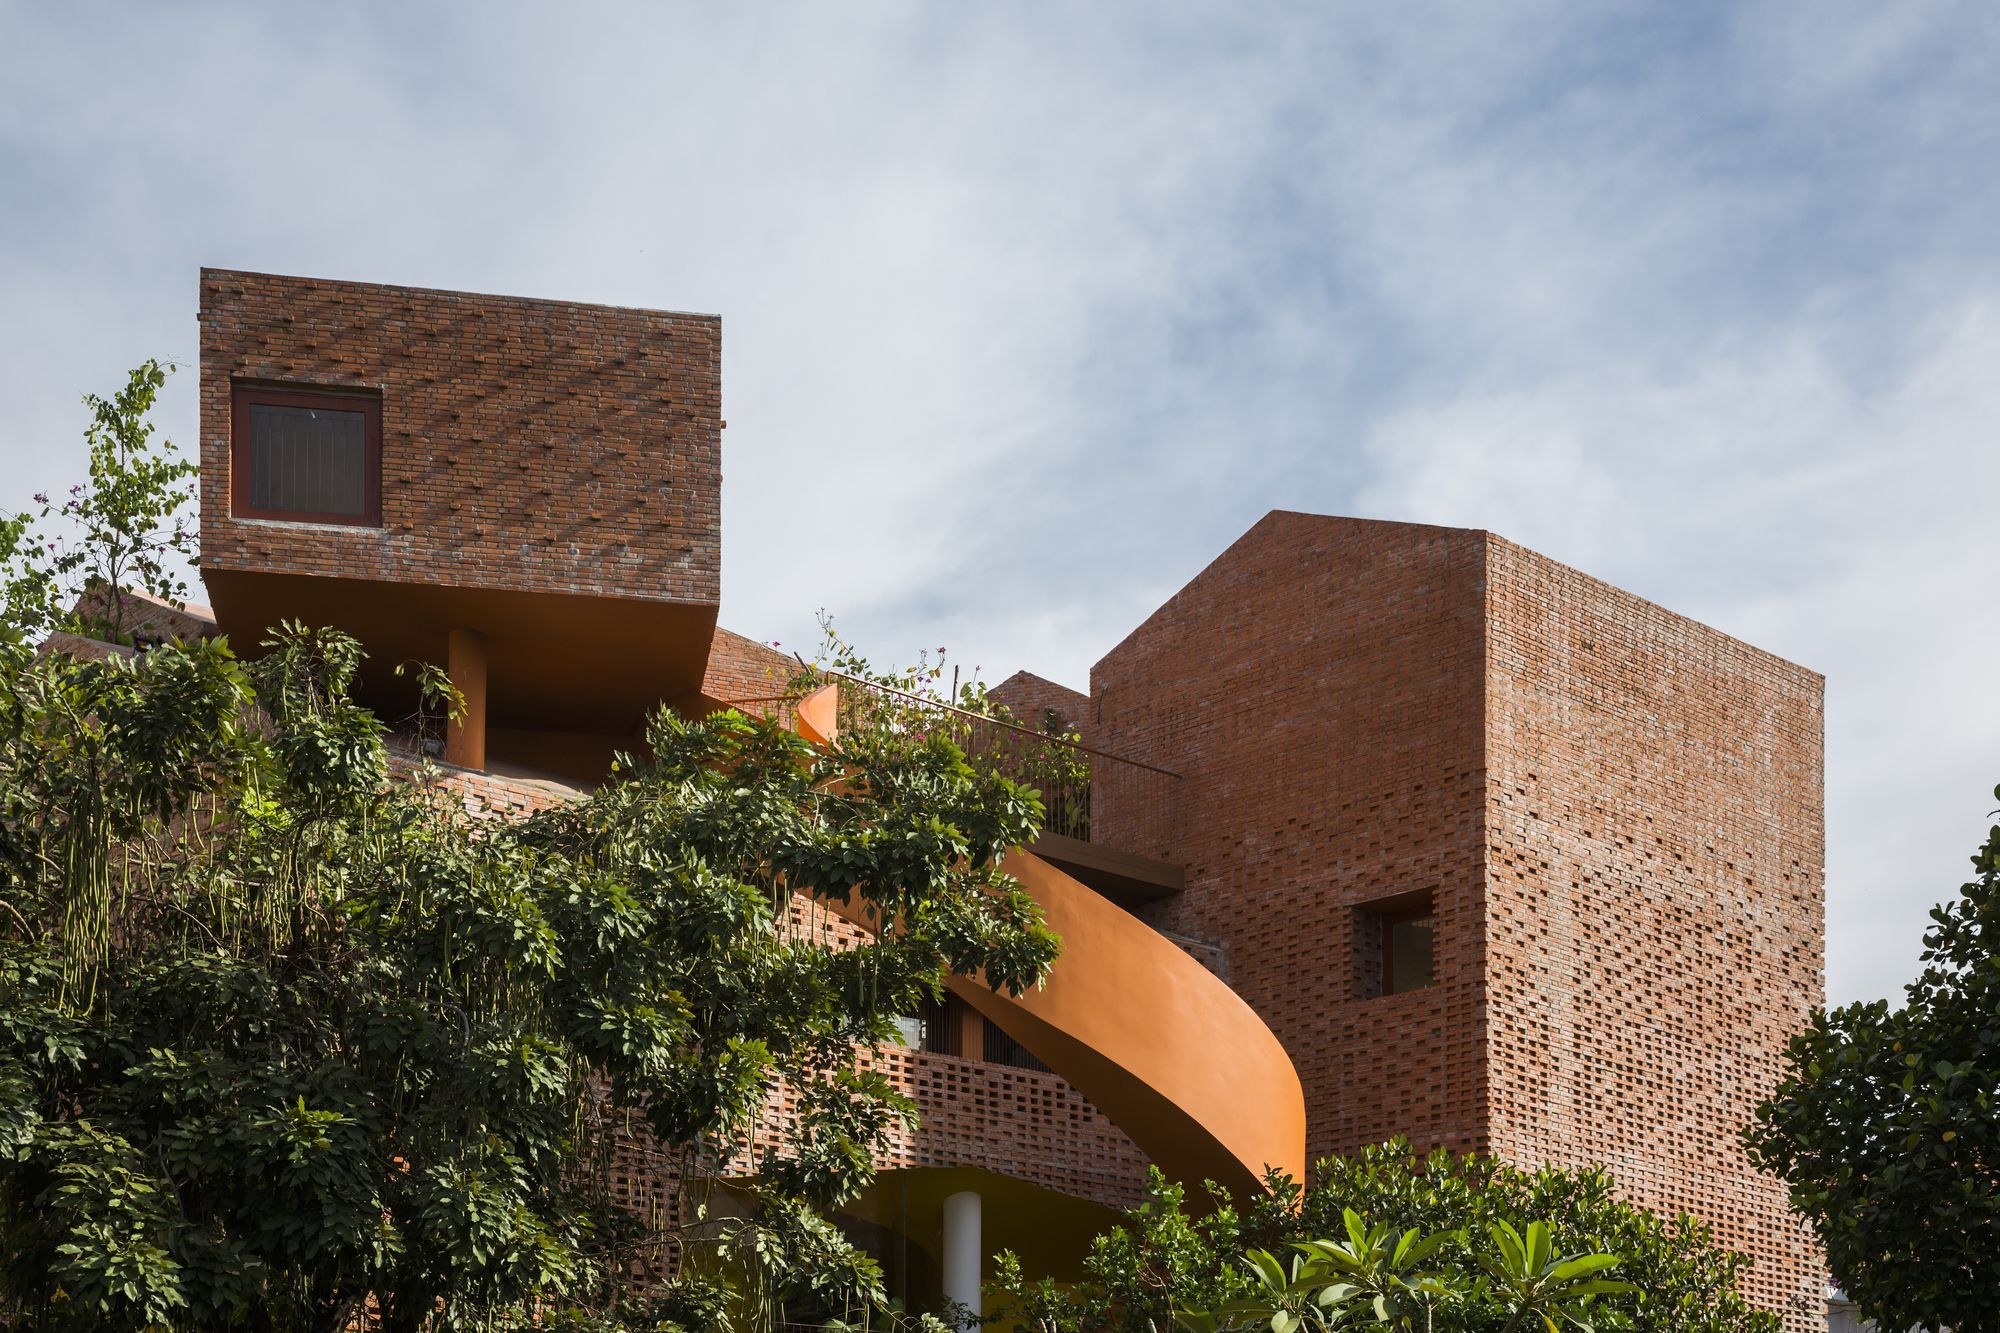
Designed by KIENTRUC O, The Chuon Chuon Kim 2 Kindergarten project was introduced to Ho Chi Minh City’s District 2 as an educational environment that captivates and stimulates meaningful cross ...
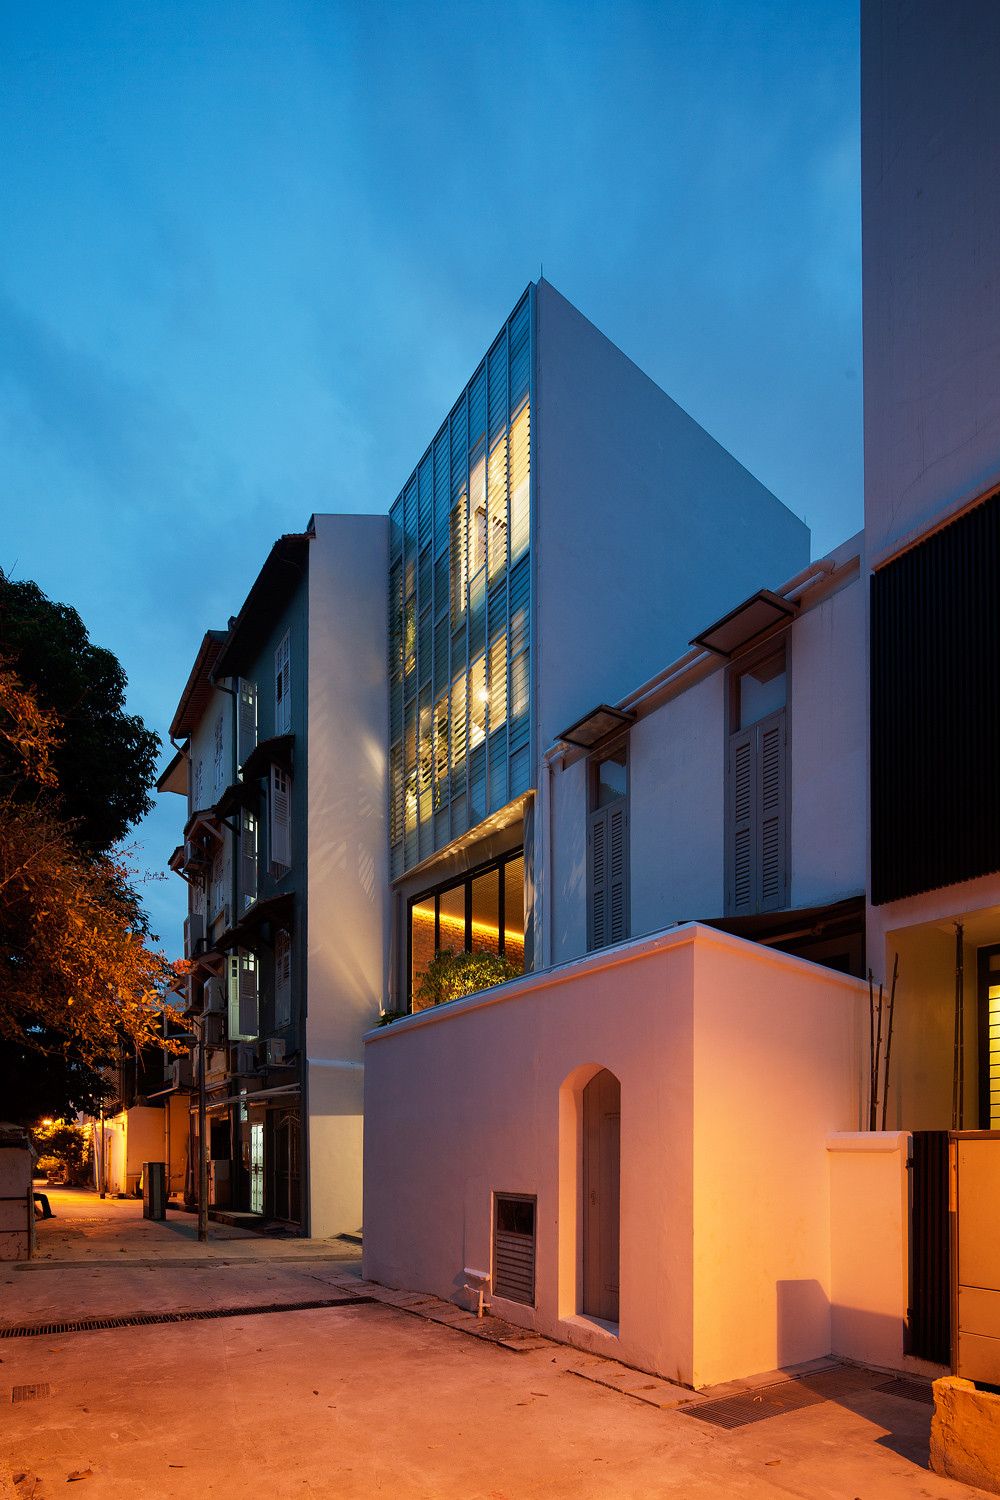
The Lorong 24A Shophouse Series was conceived as a collection of architectural experiments and showpiece for each architect. FARM, in collaboration with KD architects, were thrilled to be invited as ...
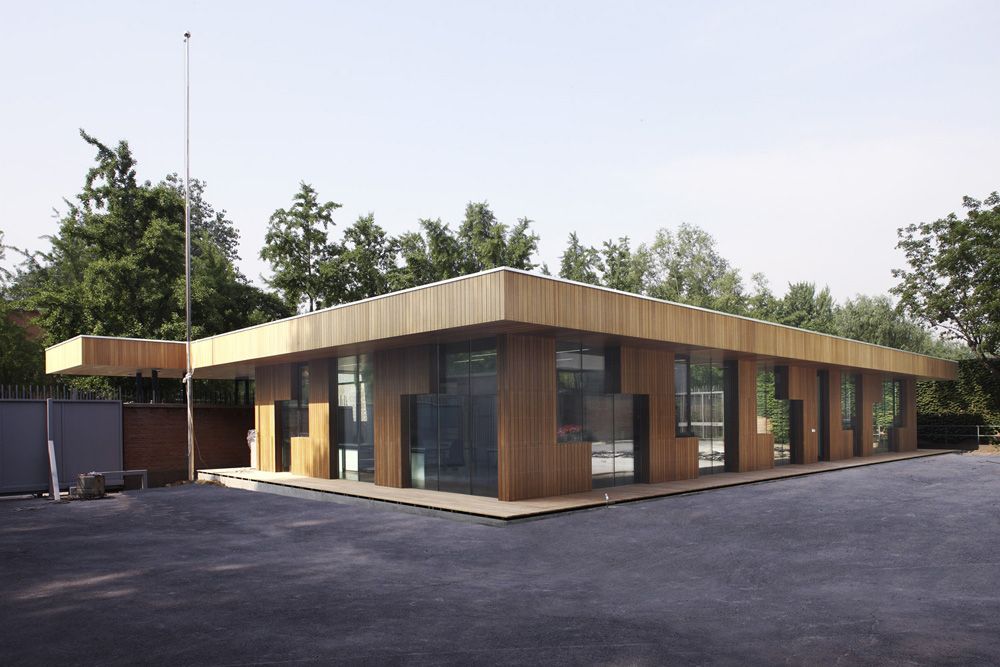
Designed by Bjarne Mastenbroek and Dick Van Gameren, The compound of the Dutch Embassy consists of a five-hectare wooded area that slopes steeply towards the city. The design task was to situate the ...
Designed by EXH Design, The existing visa pavilion built in 1999 is a solid building in concrete and brick. It cannot meet the increasing request of visas any more. We were approached to enlarge the ...