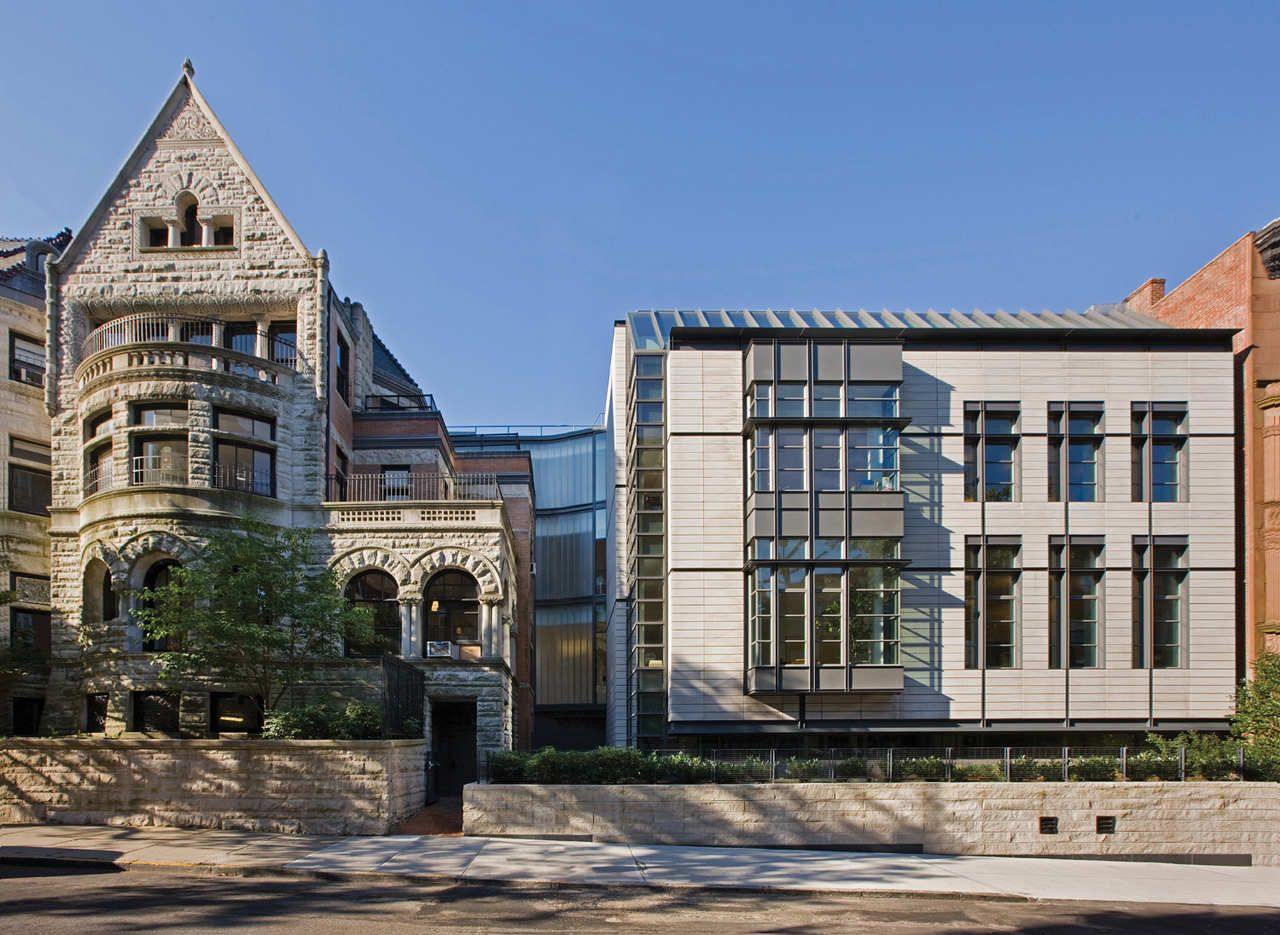
Poly Prep Lower School is designed by Platt Byard Dovell White Architects, Project Team: Samuel G. White, FAIA, Design Principal; Serena Losonczy, Project Manager; Matthew Mueller, Job Captain; ...
Design Hub International has designed the new Office Interior Design of classified listings company OLX, located in Kiev, Ukraine.
The office space is conditionally divided into five areas: ...
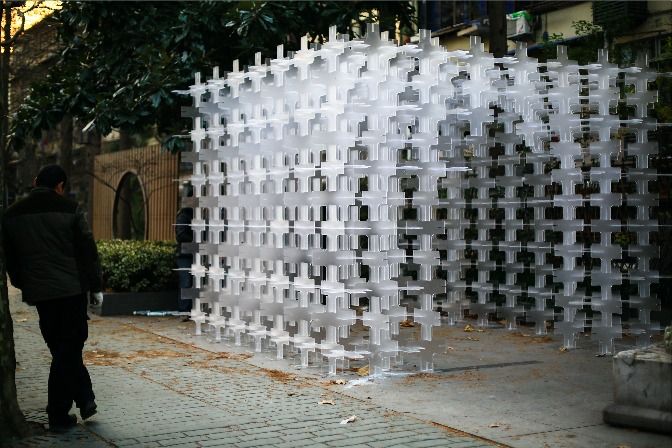
Designed by Arup Associates, The Urbanism & Architecture Biennale brief called for an urban intervention concerned with Re-Use and Re-Thinking; a gathering space in which the local community of ...
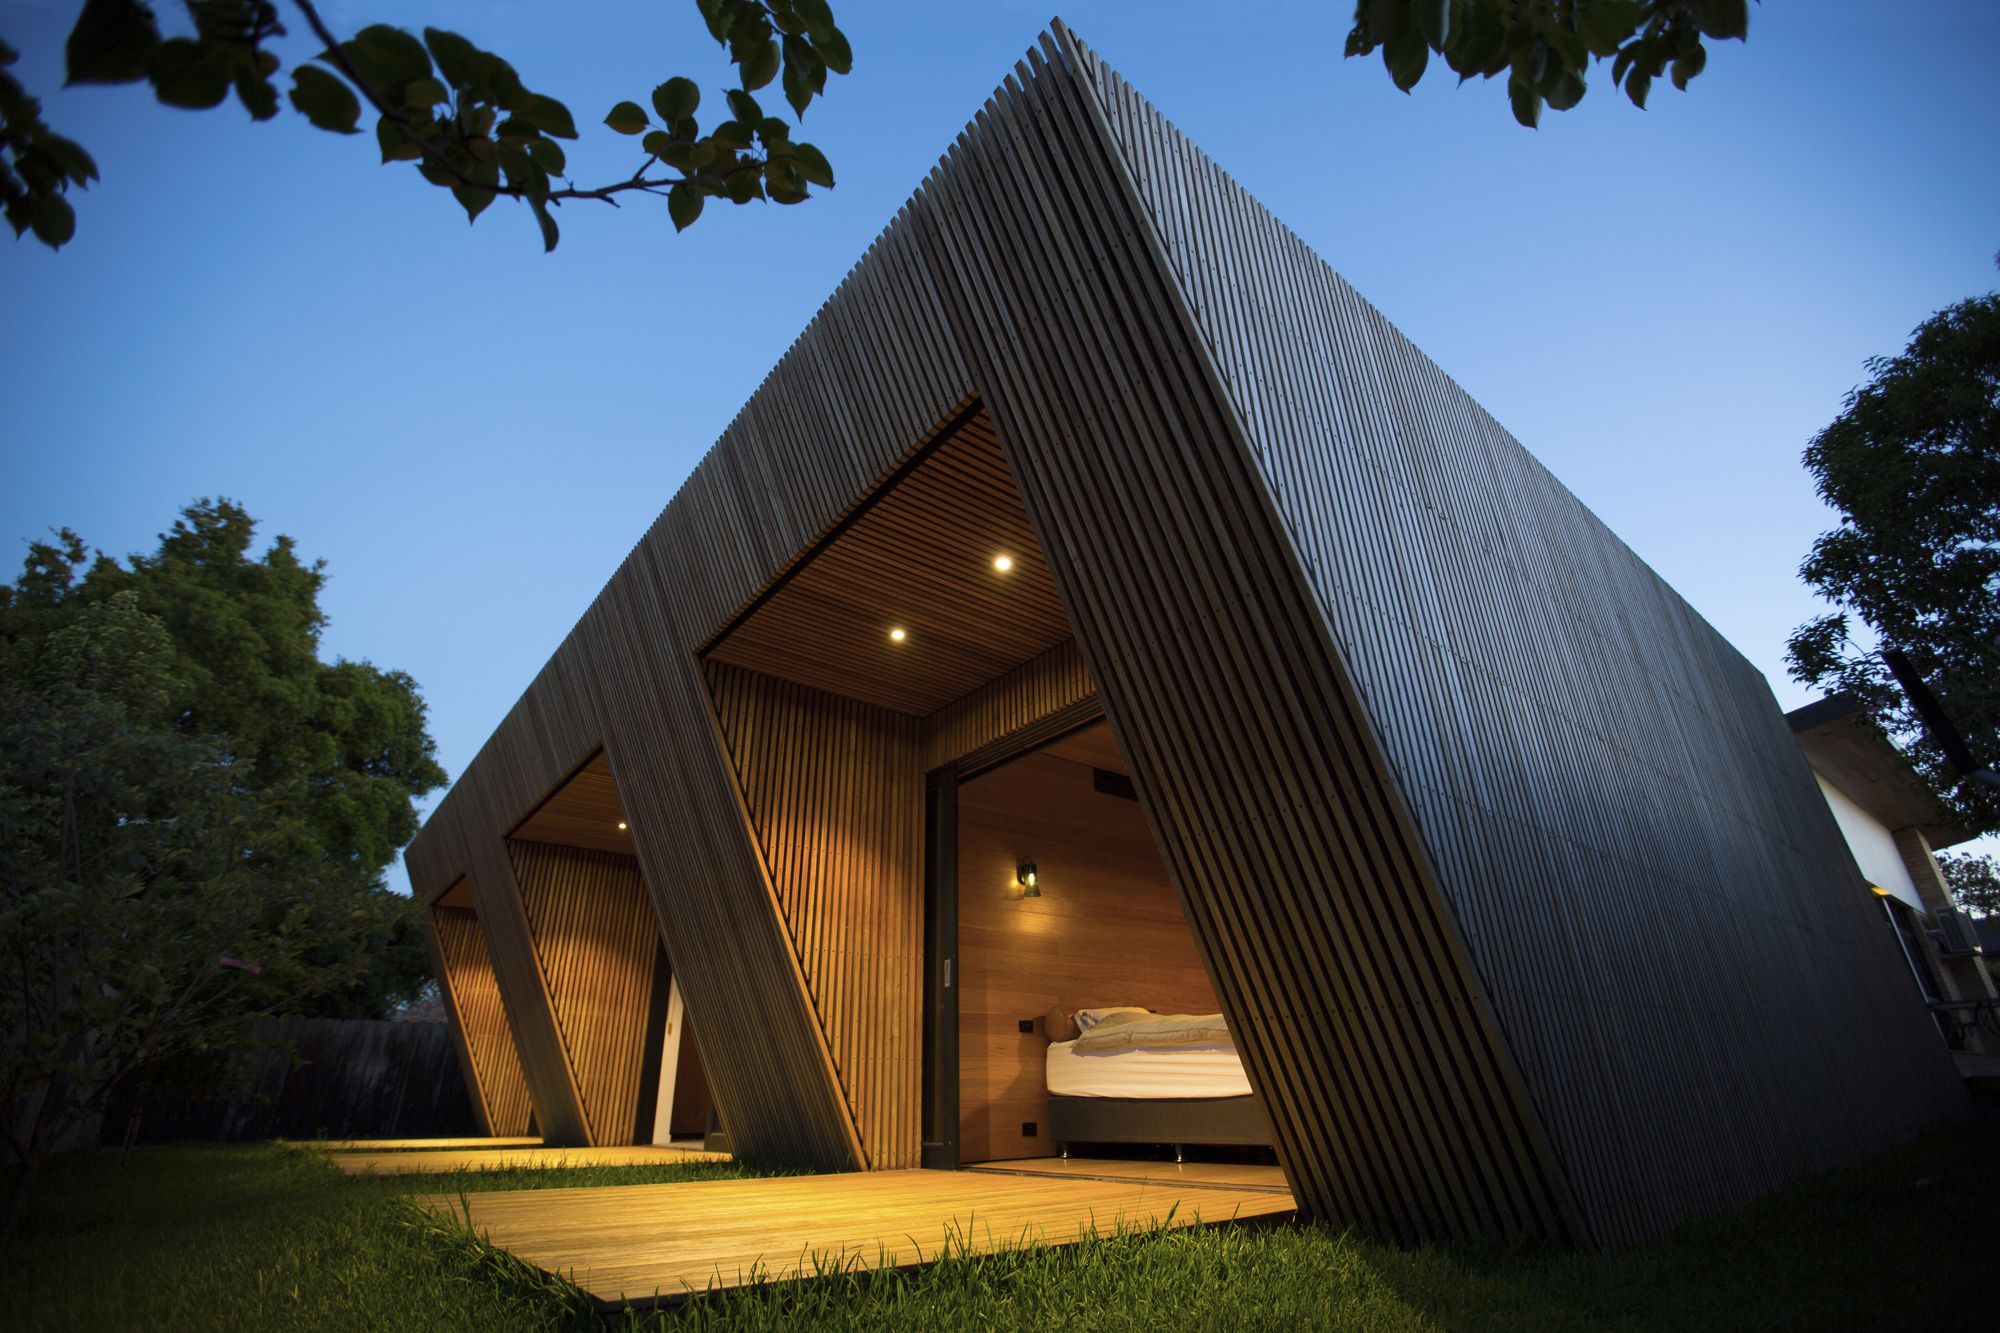
Designed by Dankor Architecture, The overall feeling of the Fusion House is dynamic movement – the façade is on a steep angle slicing into the existing dwelling and pulling away from the original ...
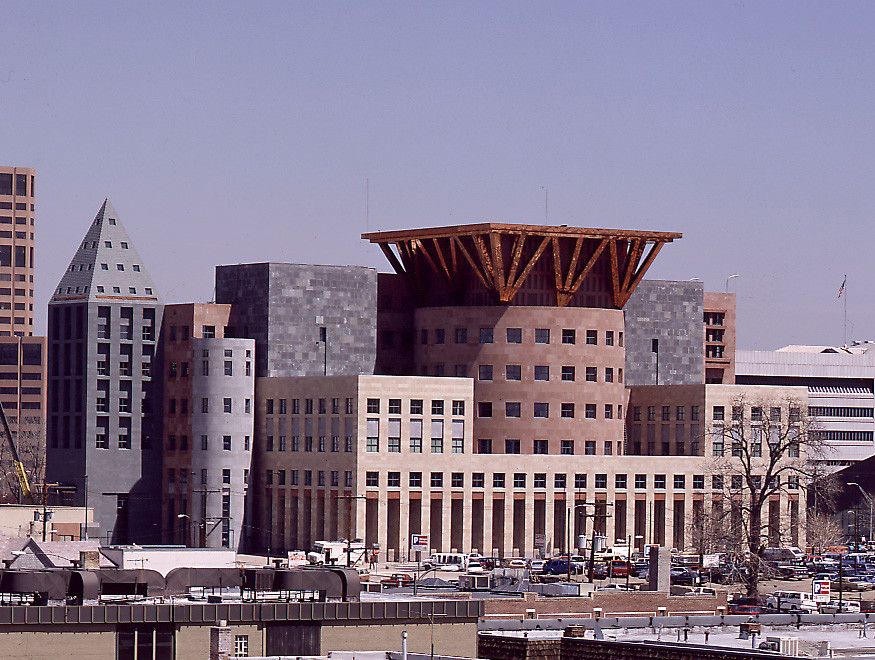
Denver Library
Michael Graves, one of the most respected and original minds of post-modern architecture, was commissioned in 1990 to renovate and design an extension to the Denver Library.Known for ...
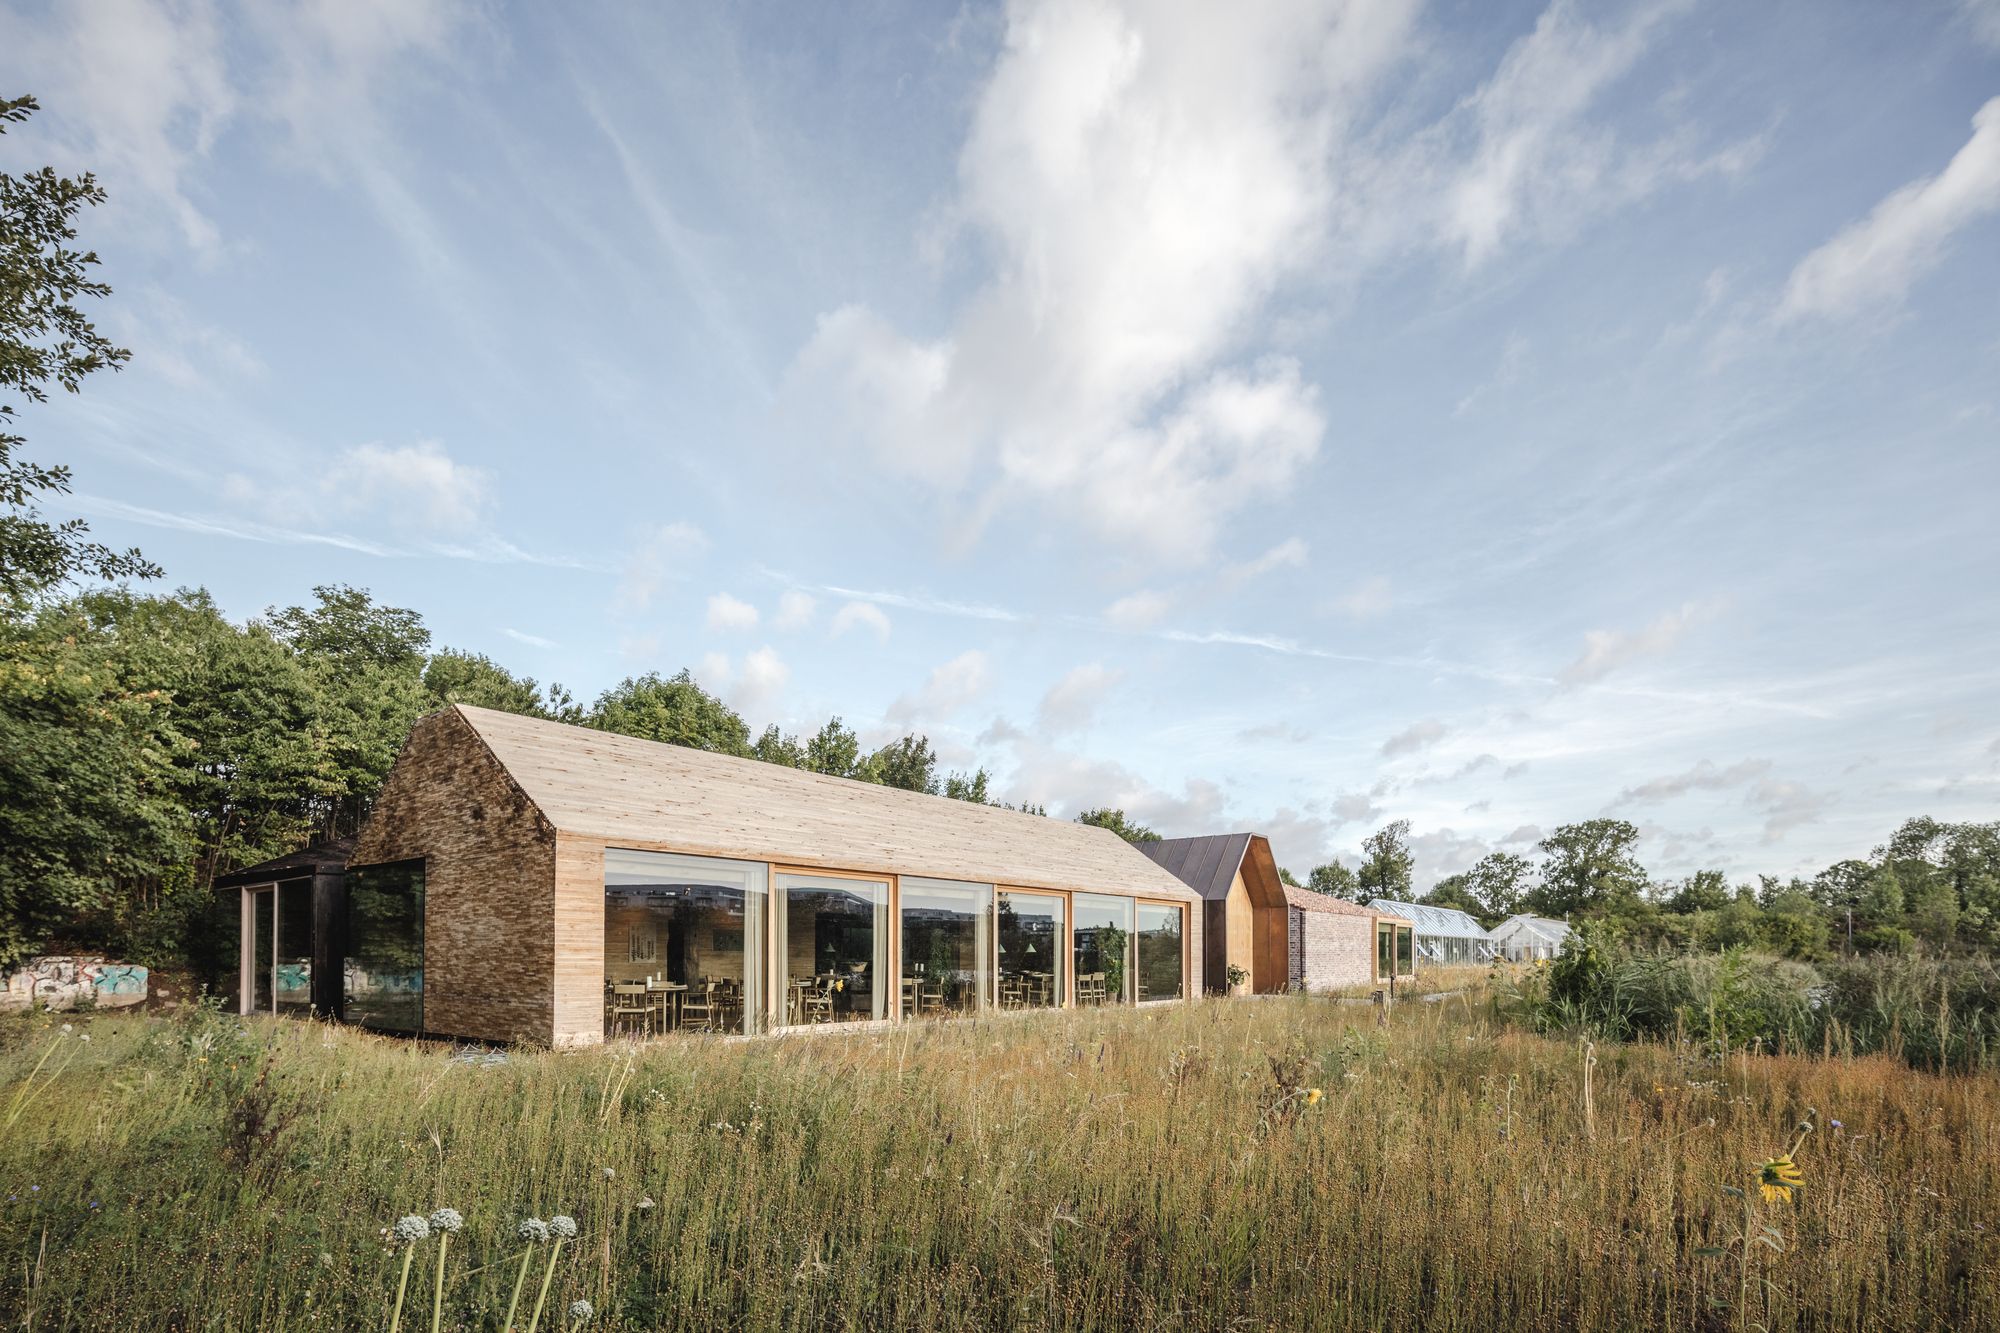
Designed by Bjarke Ingels Group, Situated between two lakes and within the community of Christiania, the new Noma is built on the site of a protected ex-military warehouse once used to store mines ...
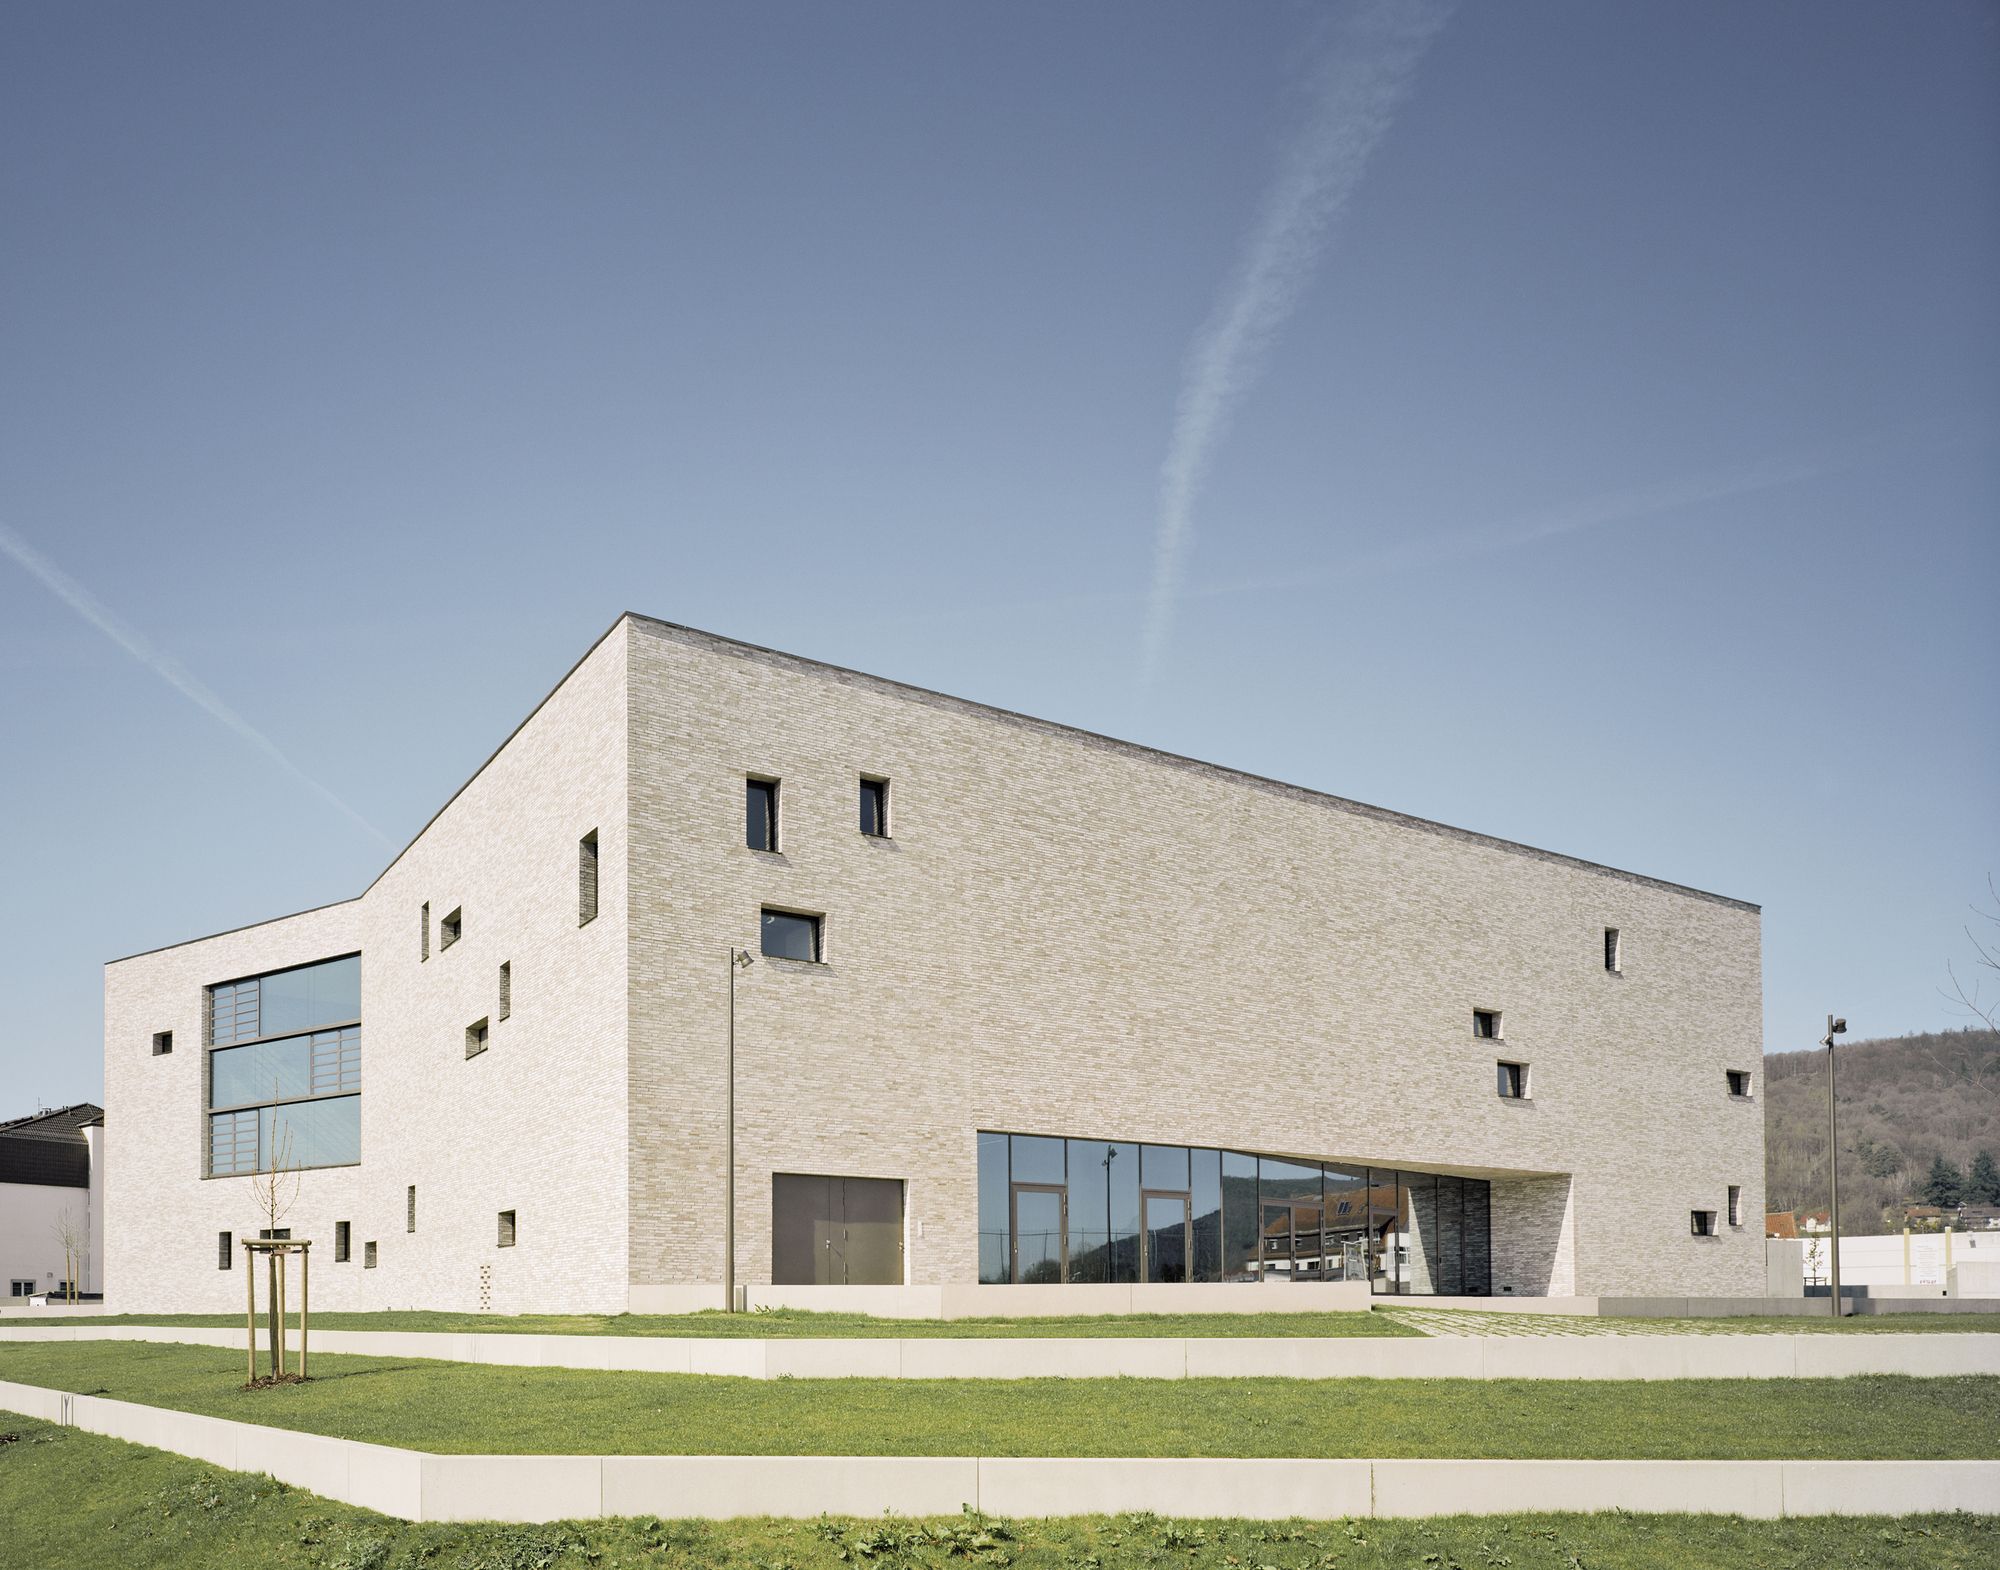
Designed by Bez+Kock Architekten, The Civic Center in Lohr am Main, Germany, occupies an important urban site at the entrance to the town, creating a cultural destination for music, theater and ...
Although Atelier Tekuto’s "Relocation" project has been underway since 2007, Yachiyo is the first "Relocation" building completed in Japan. The building is situated 100 meters from the ocean in ...
Designed by atelier masomi + studio chahar, In the 9th century AD, Muslim scholars made remarkable contributions to the sciences and humanities in Bagdad’s Bayt al-Hikma, or House of Wisdom, a ...
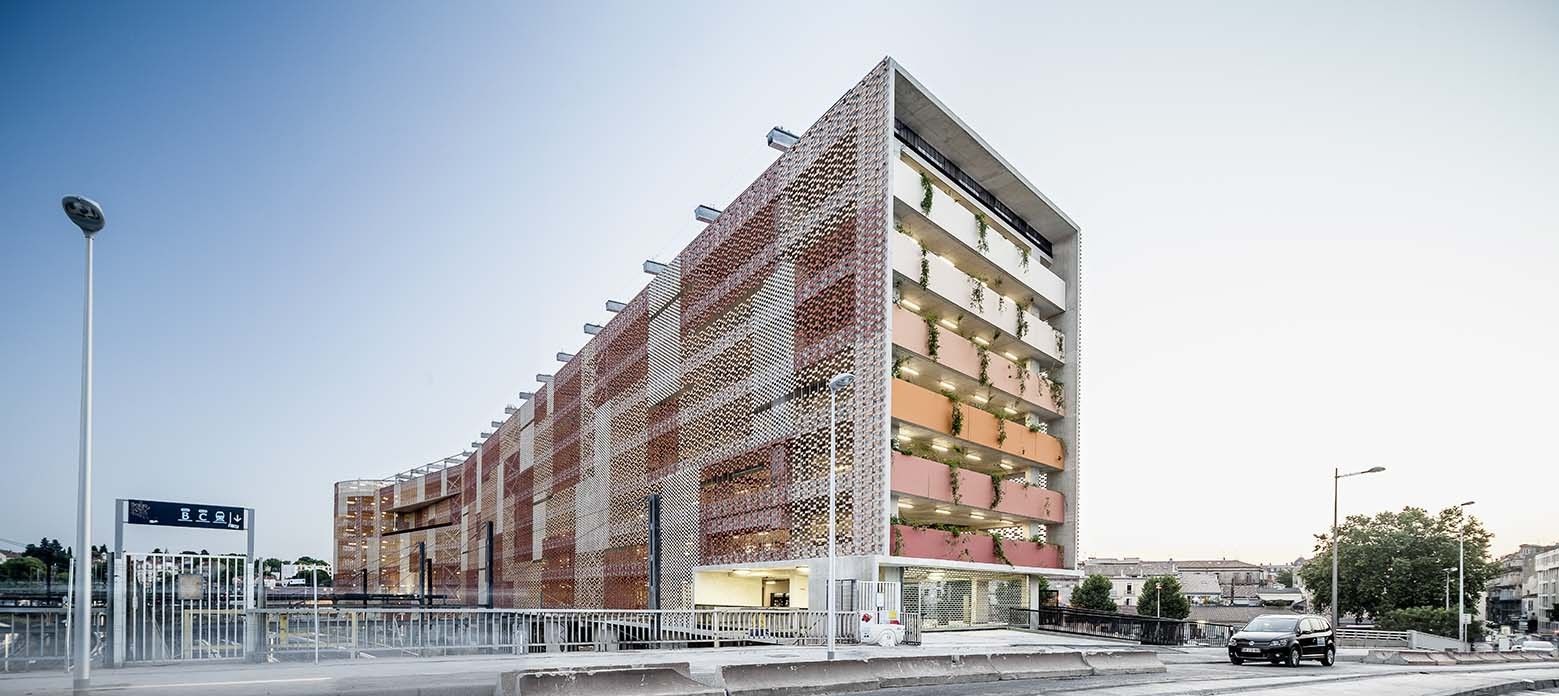
Designed by Archikubik, The new parking is located in the heart of Montpellier, in the ZAC New Saint Roch including the plans for the extension of the city center. The Parking is the structuring link ...
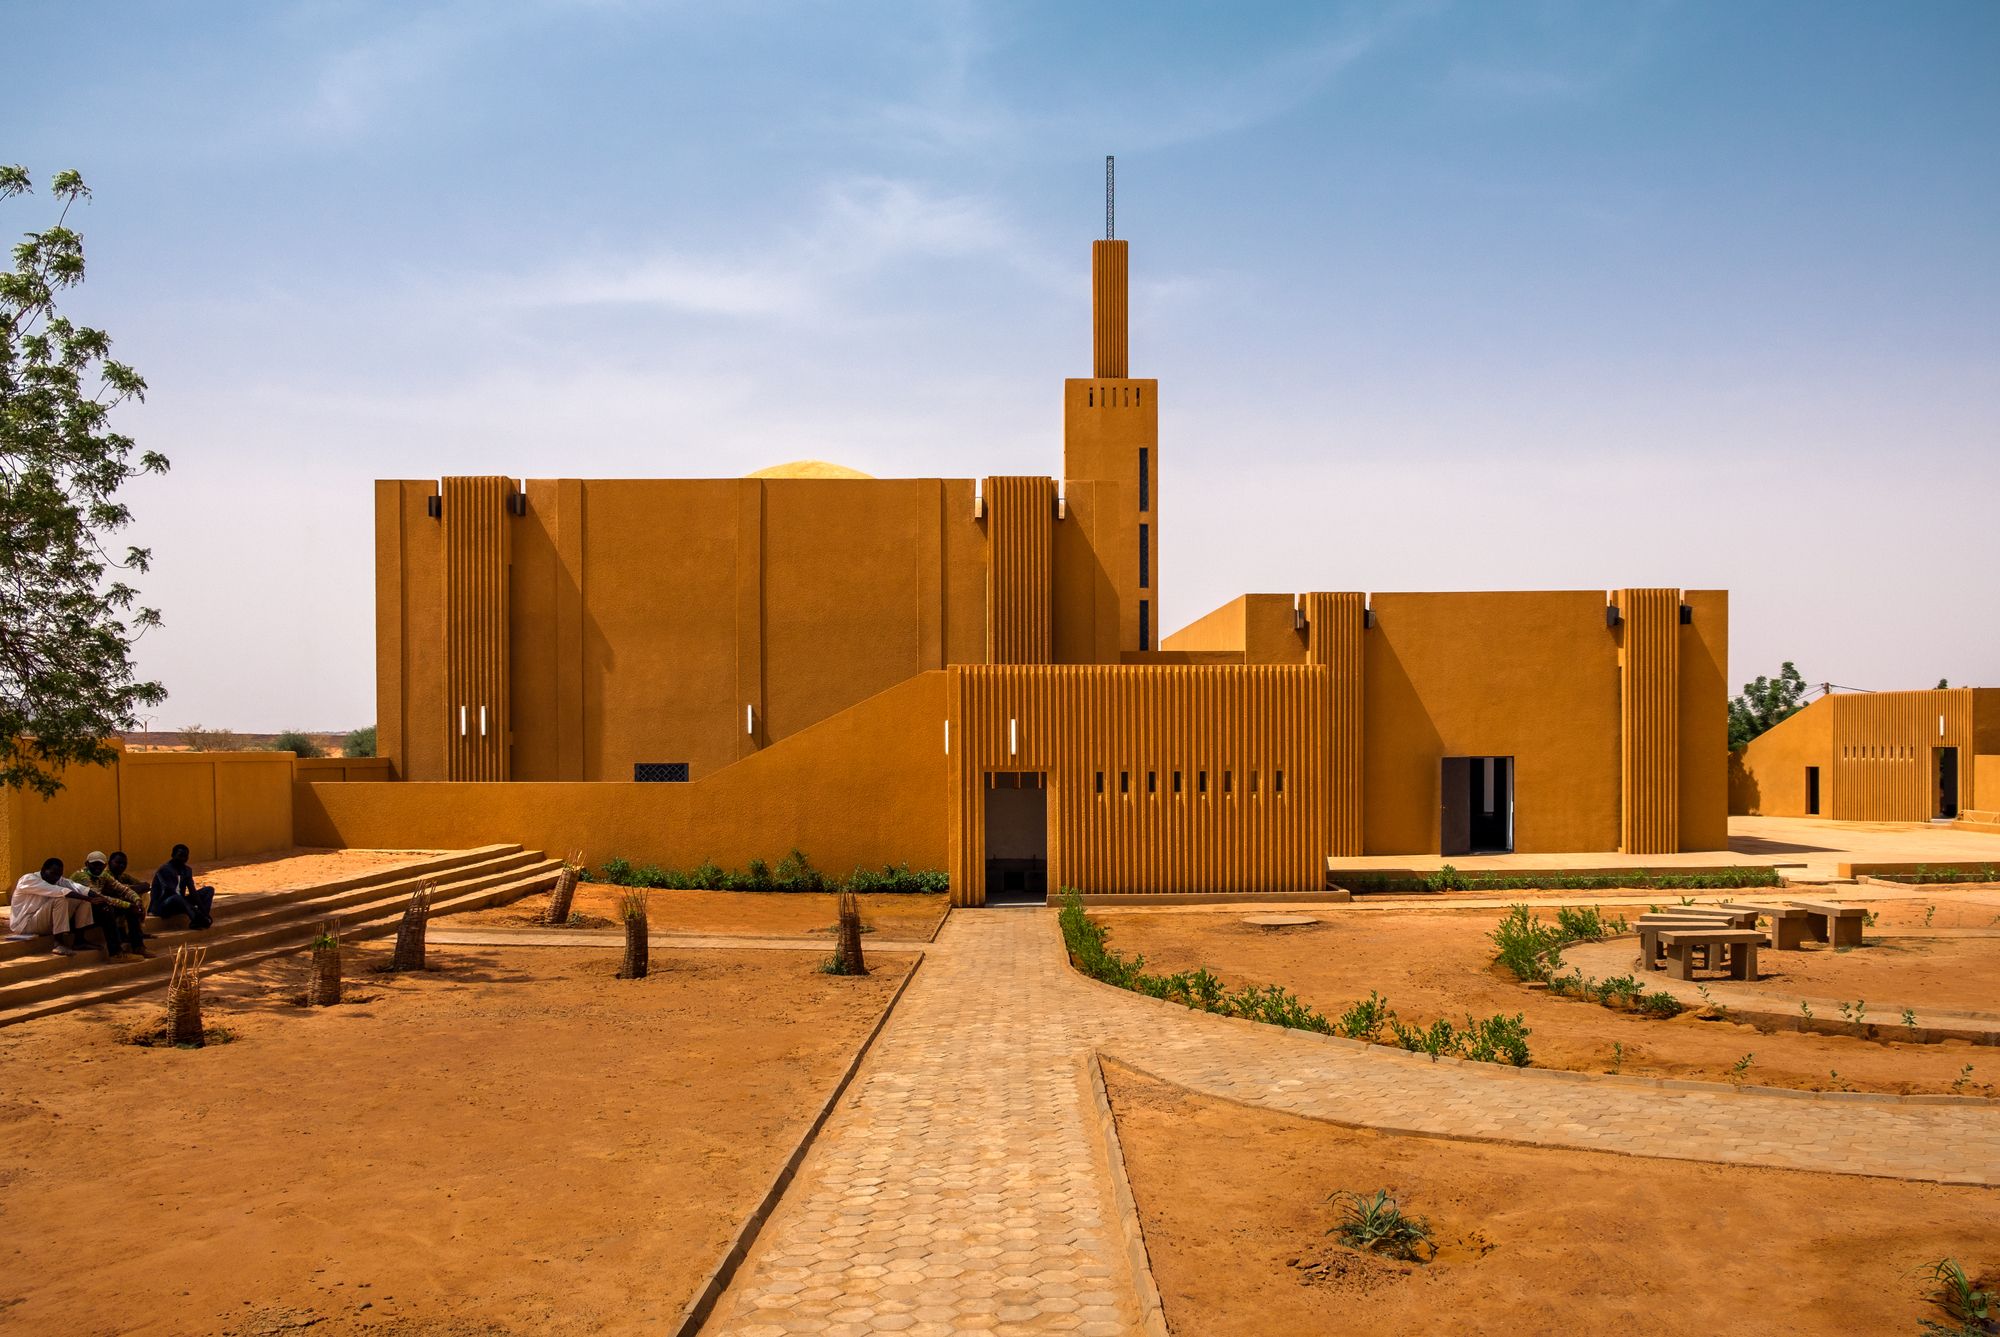
Designed by L.E.FT Architects, This small mosque of 100m2 included a renovation of an existing masonry cross-vaulted space and the addition of a minaret, grafted onto the existing structure as a ...
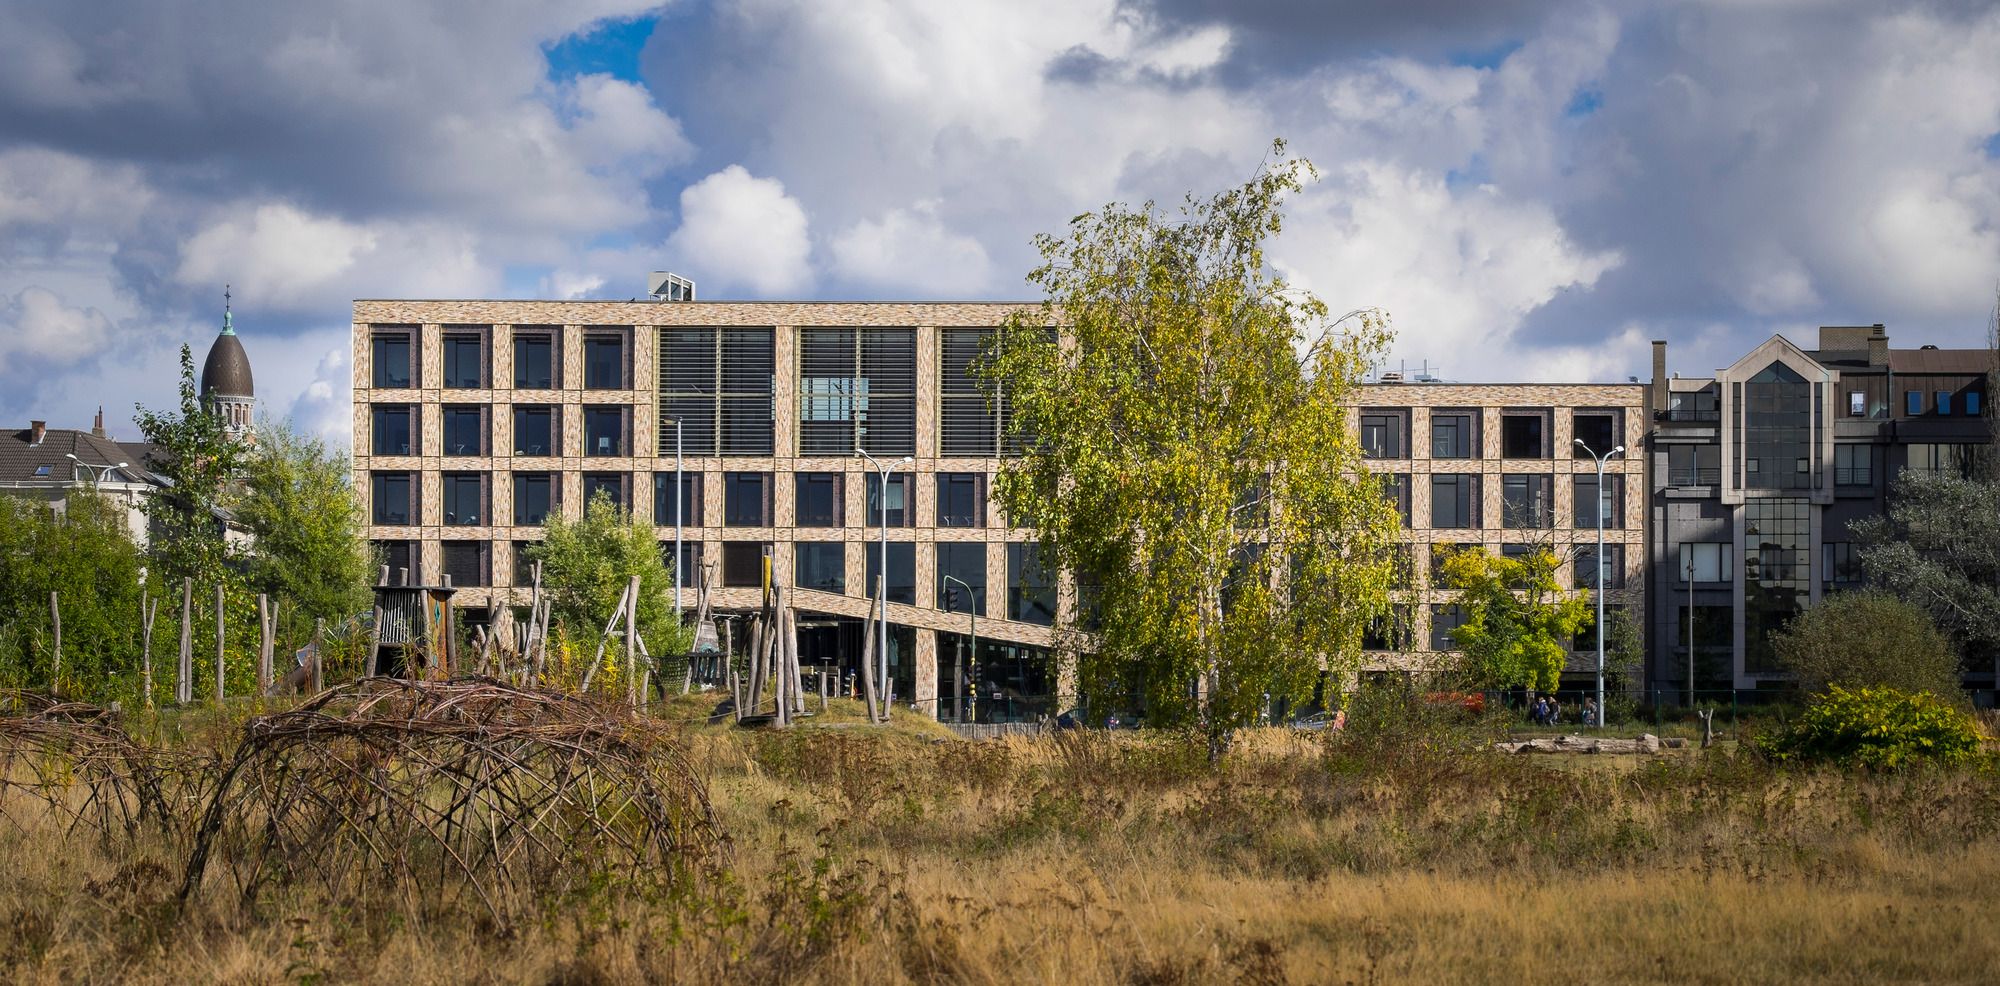
Karel de Grote Hogeschool Campus Zuid designed by RAU + Stramien, The brickwork façades are built in a non-classical way. Taking into account an increasing demand for isolation – and therefore ...