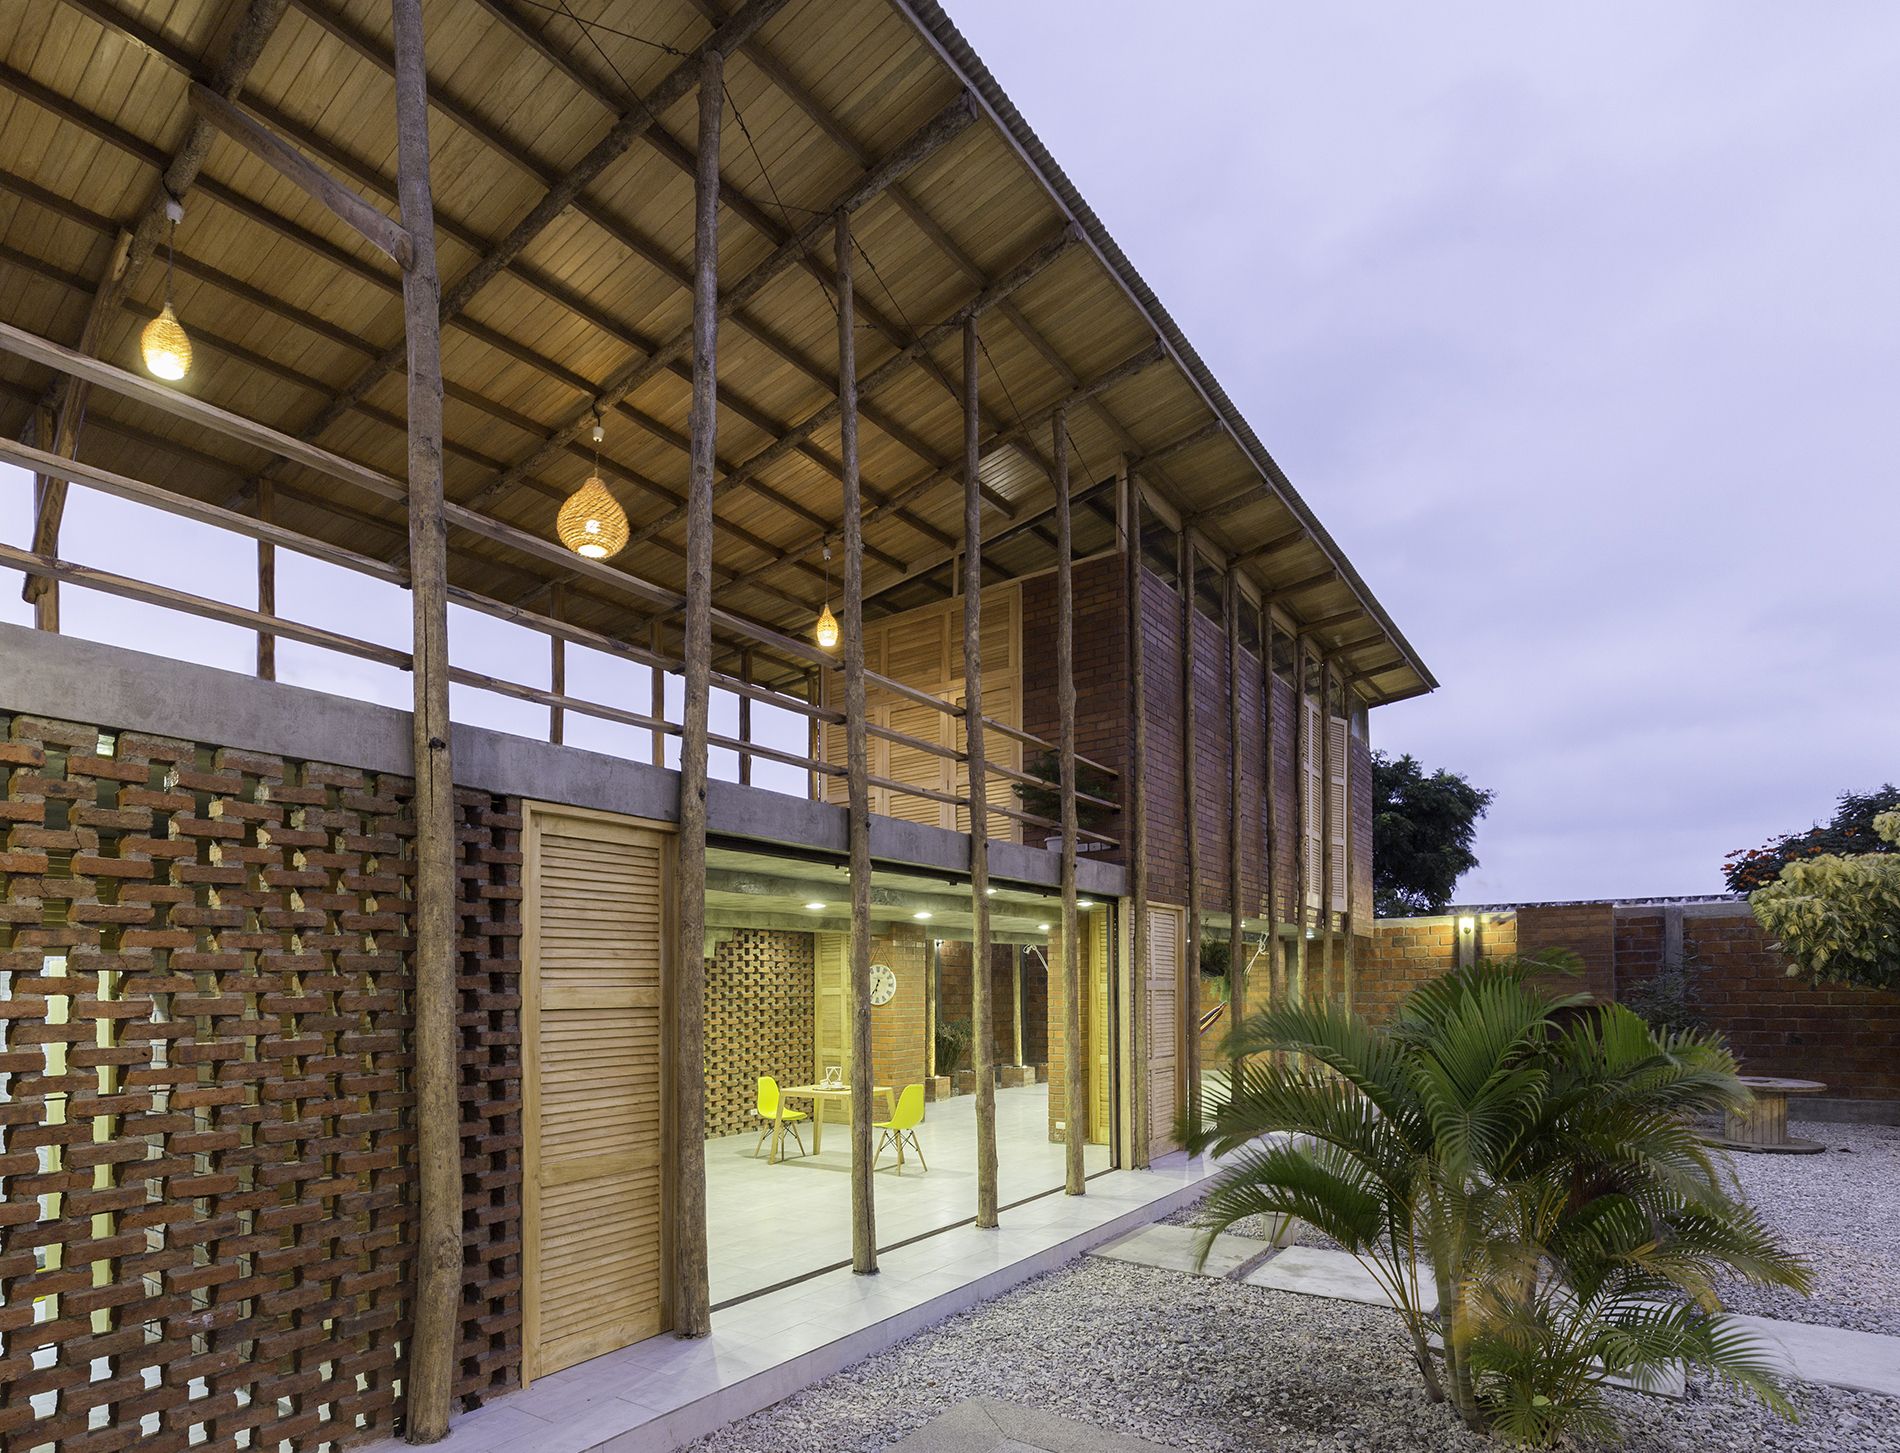
Stilt House designed by Natura Futura Arquitectura, An architecture that re-appropriates the idea of traditional and flexible as a way of dwelling in the city.
The project was to capture the essence ...
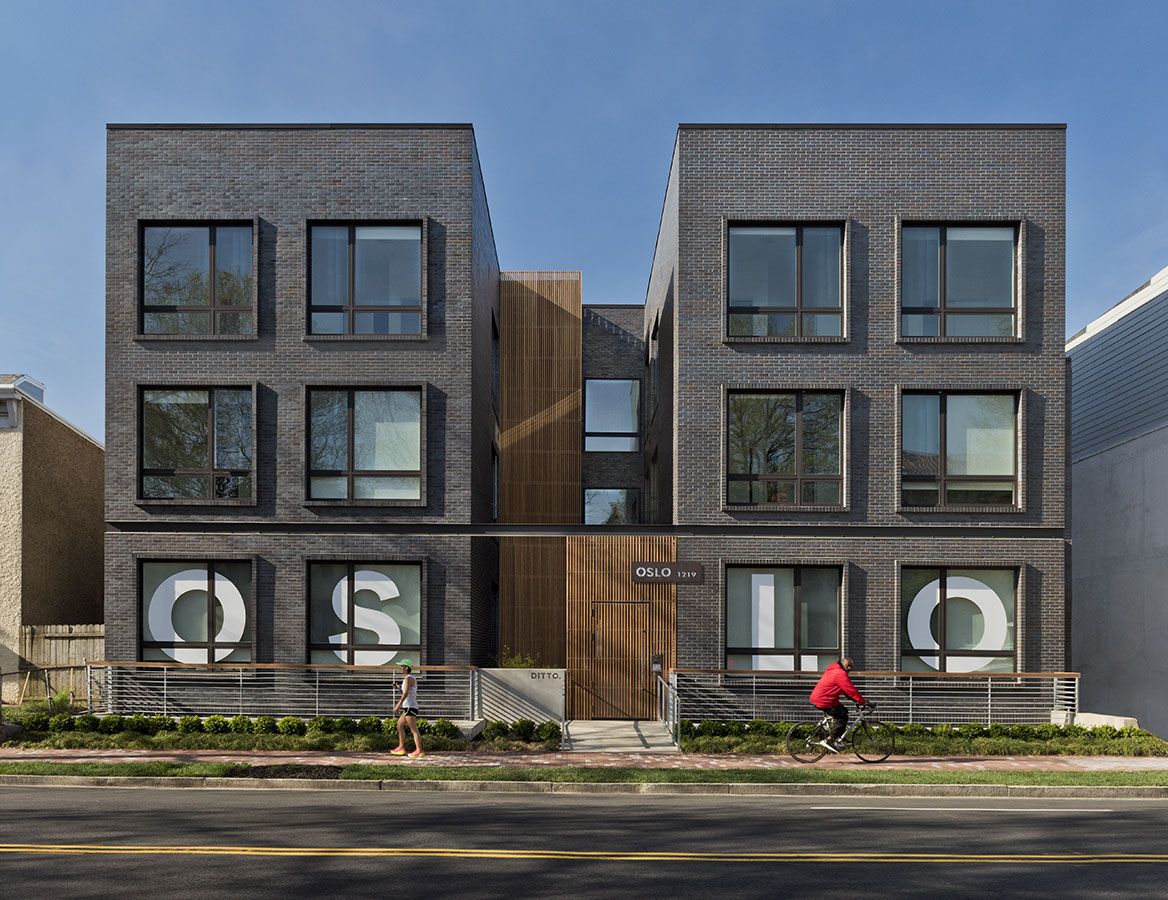
Designed by Square 134 Architects, The Oslo is an urban infill project on Florida Ave NE in the growing Atlas district. The area has seen a rapid influx of young professionals in the last ten years. ...
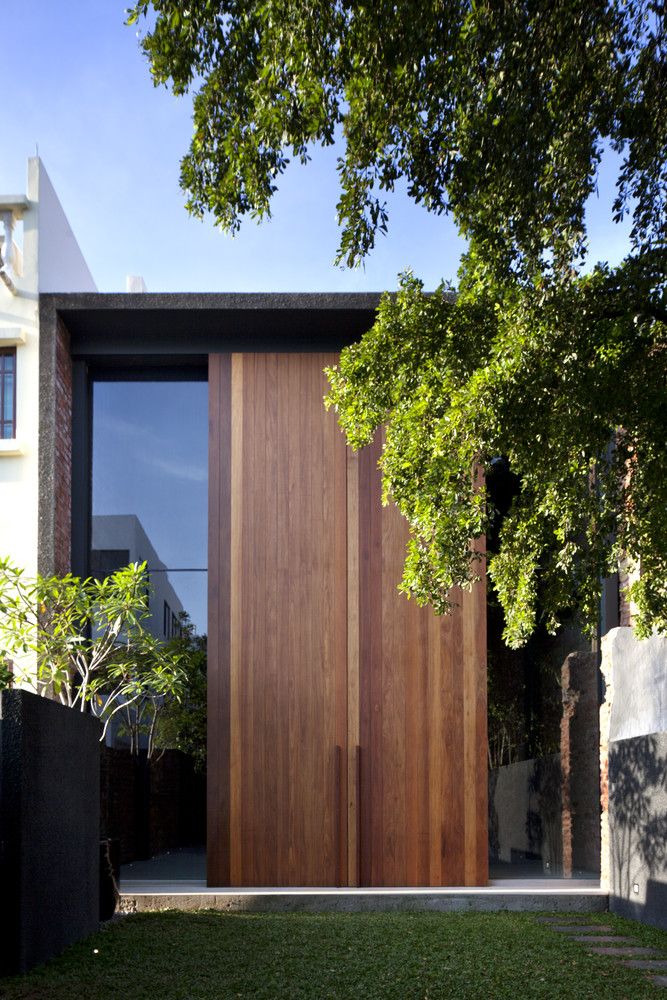
Designed by CHANG Architects, An old shophouse. A Joo Chiat Client. The passion to retain the charms of a historical place in Singapore. This shophouse is located along Joo Chiat Place, in a ...
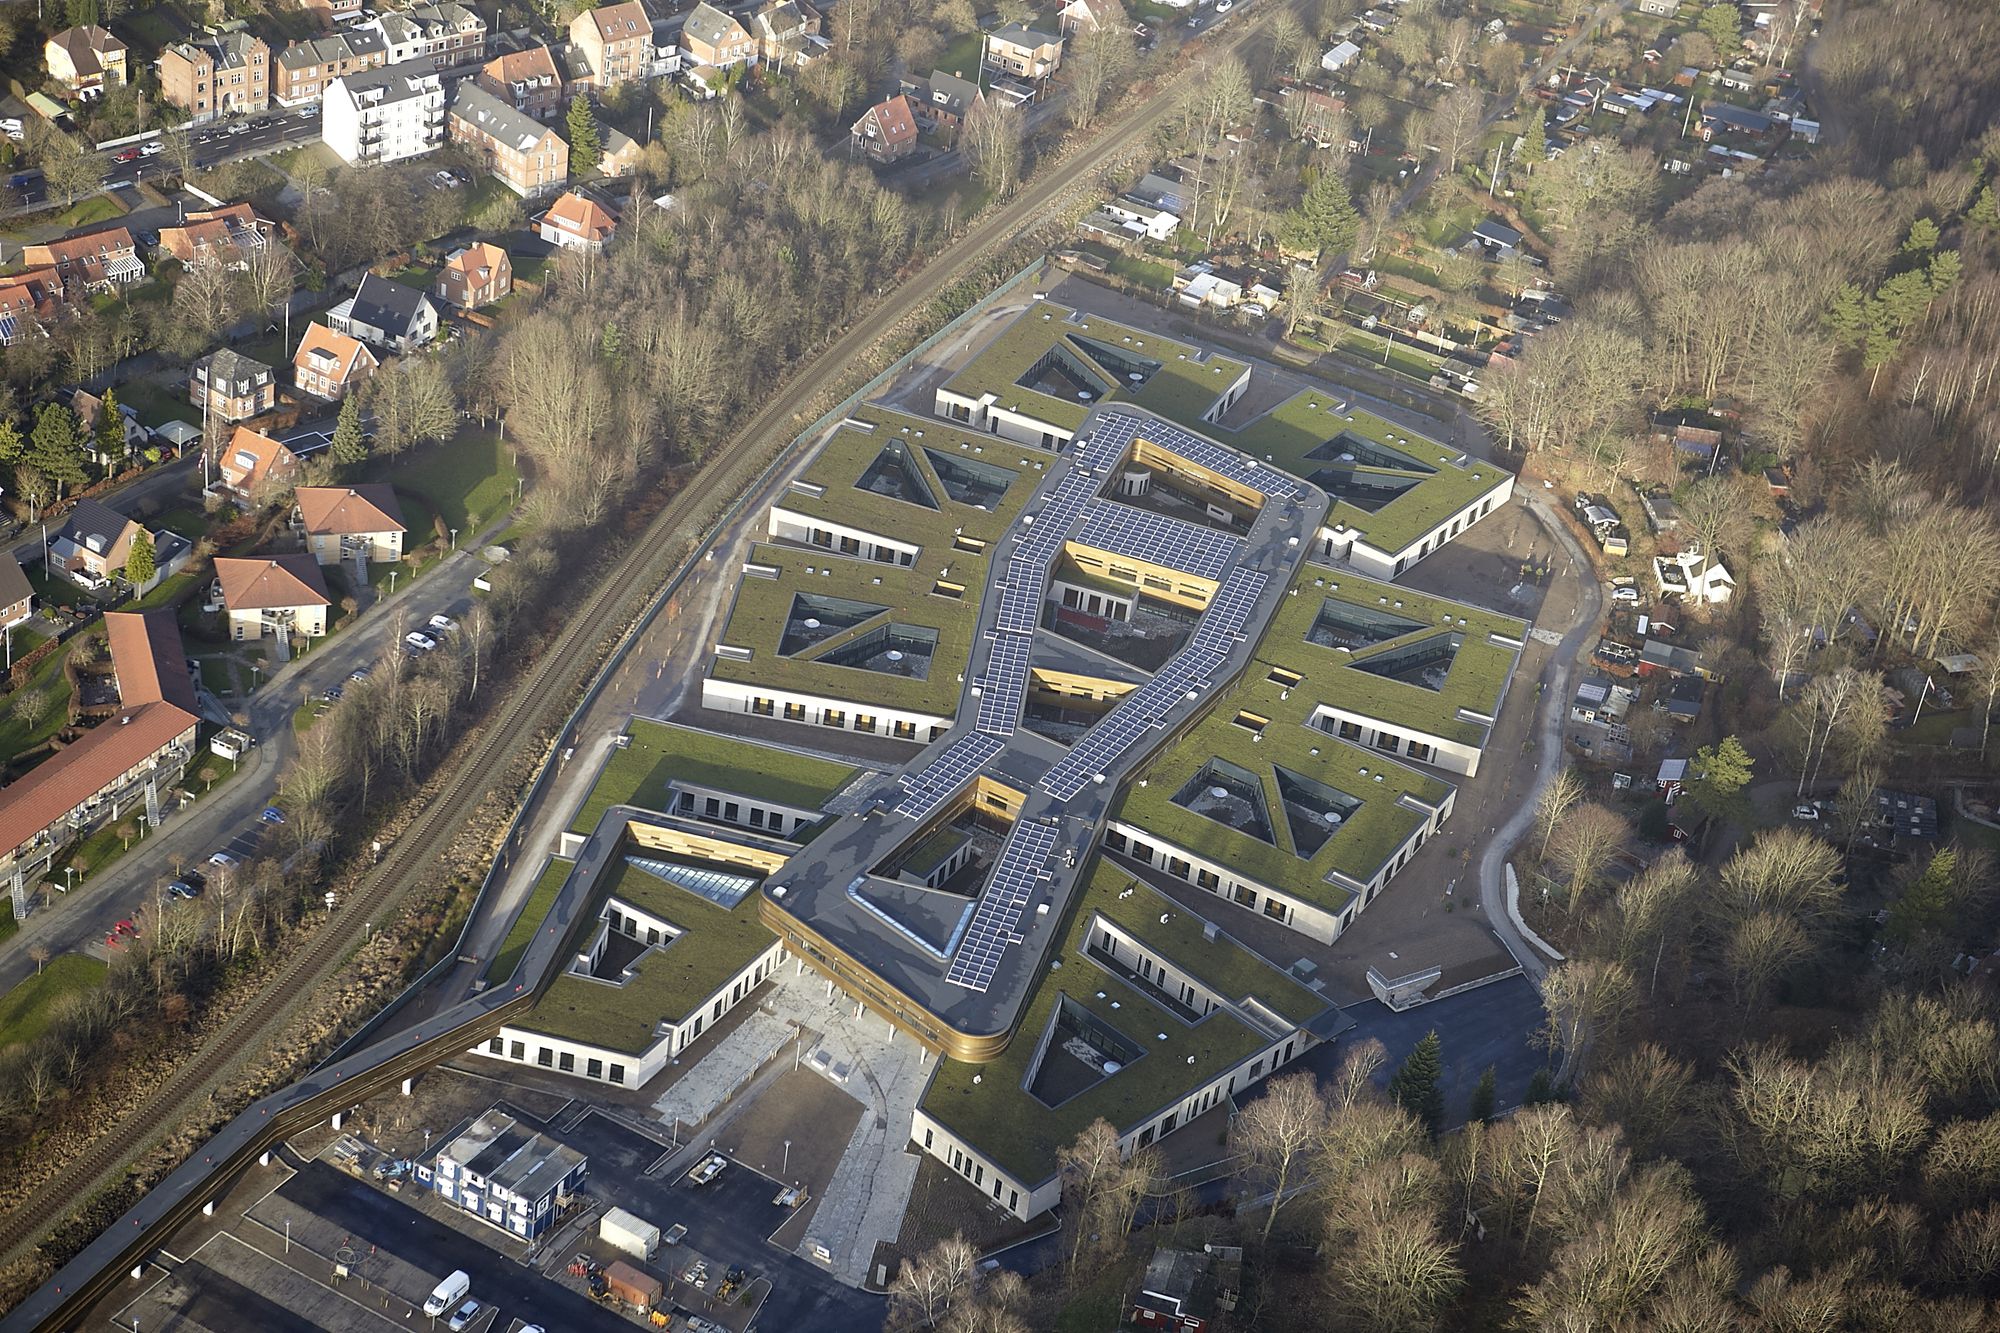
In February 2017 a new psychiatric hospital opened in the Danish city of Vejle. Since the opening, the hospital has registered a 50 percent decrease in physical restraint and it is widely ...
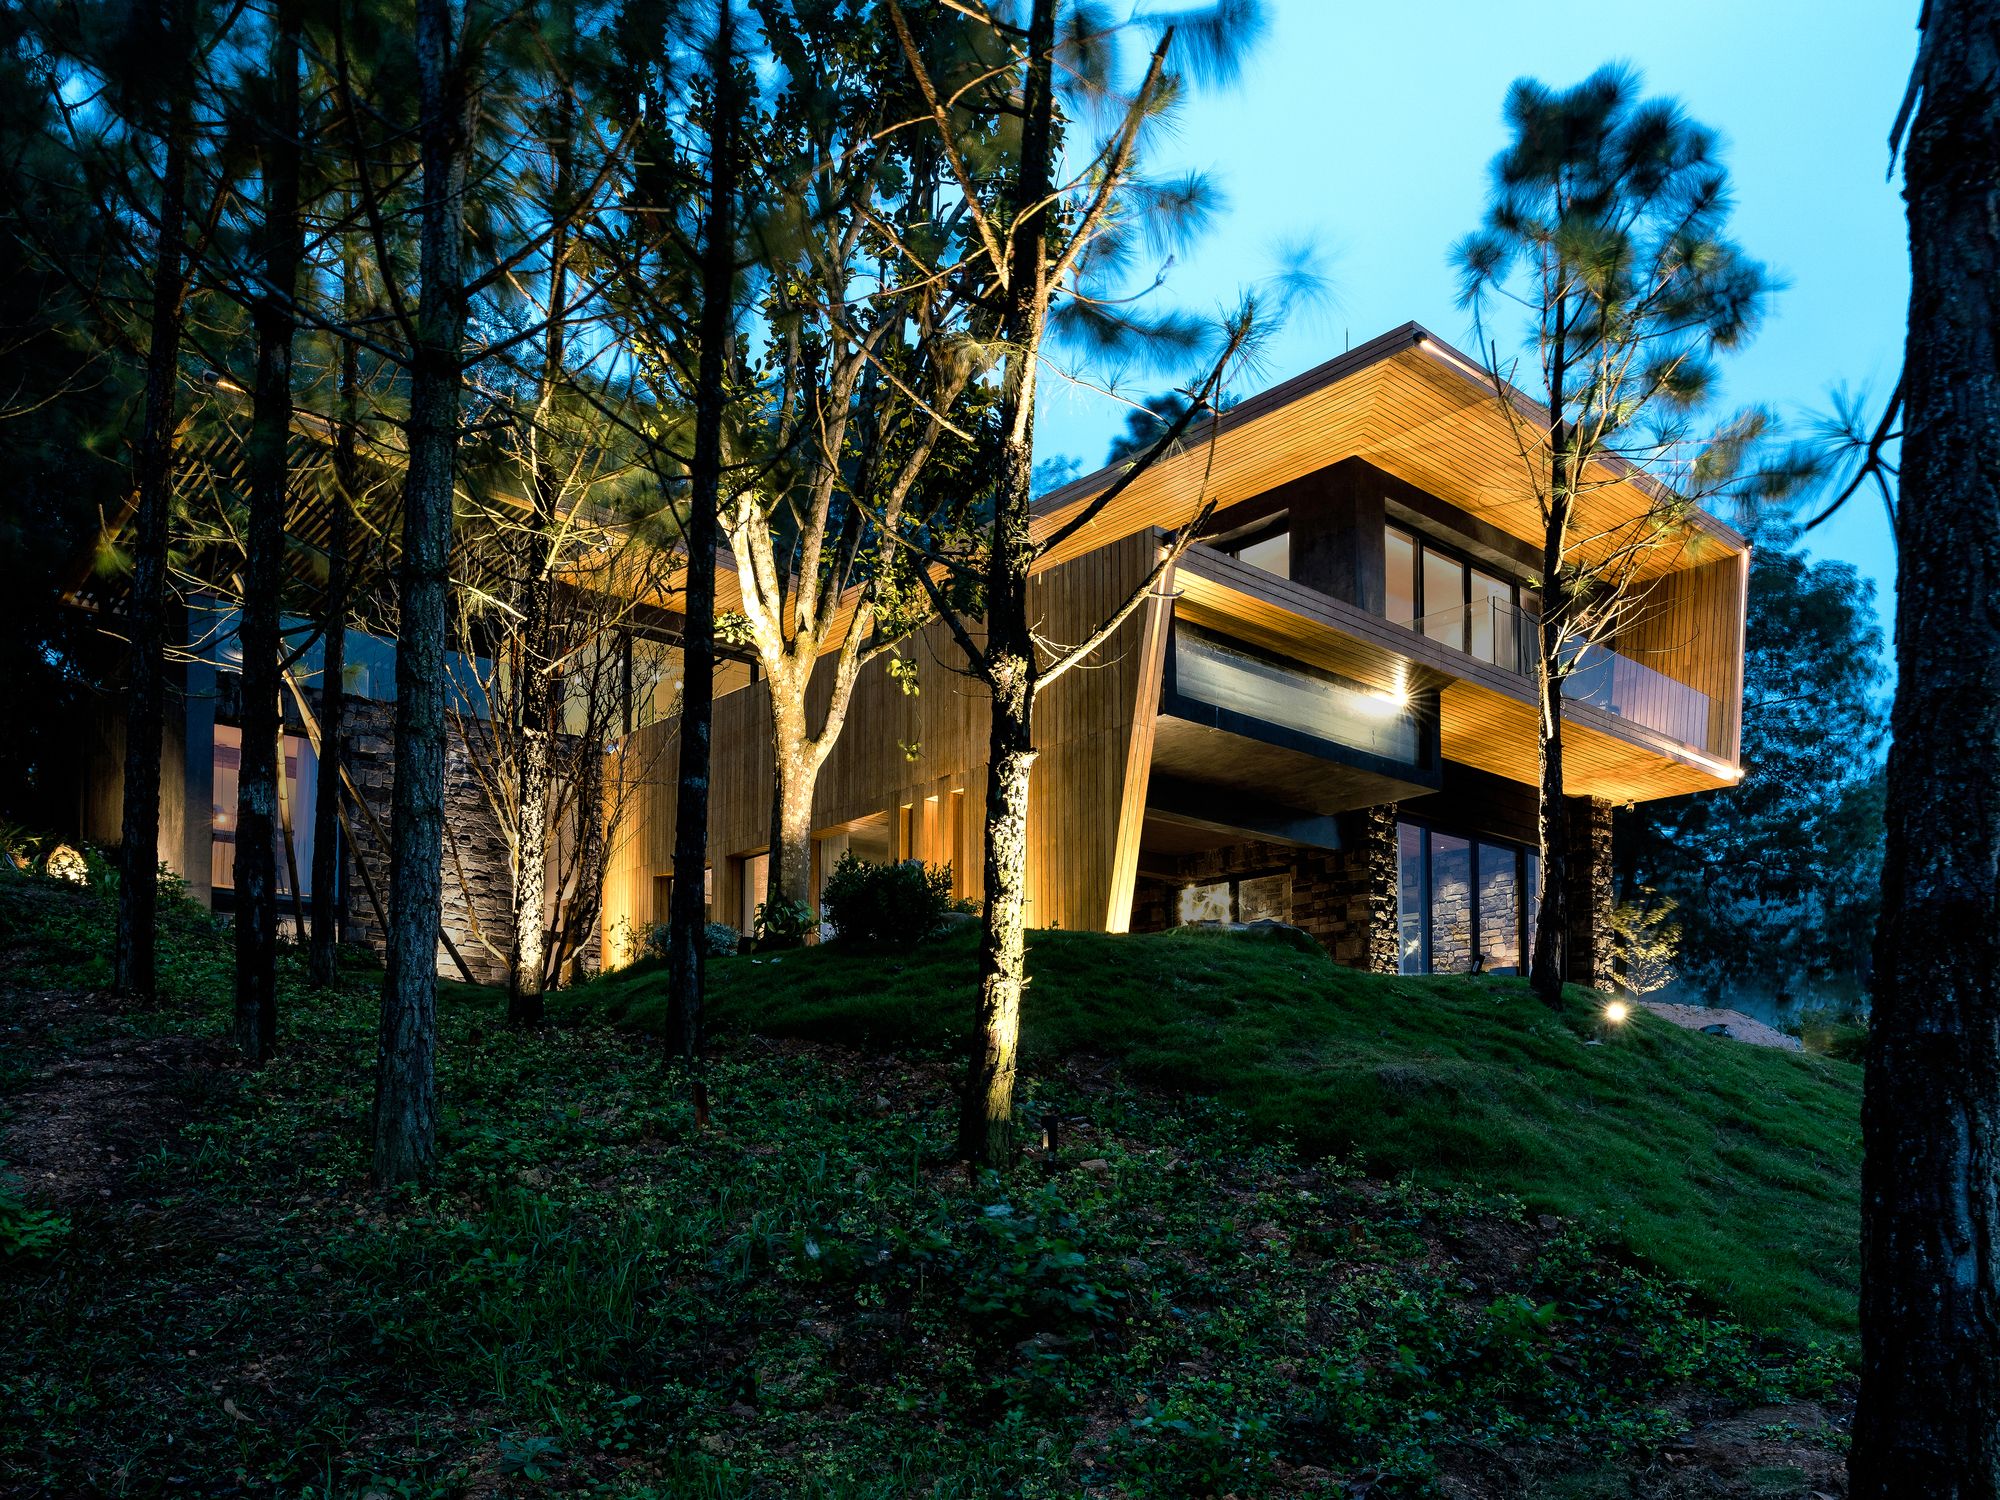
Designed by Pham Thanh Huy, Teak House is the result of a journey seeking for the beauty of architecture in the interplay between culture and environment. In this interesting and arduous journey, we ...
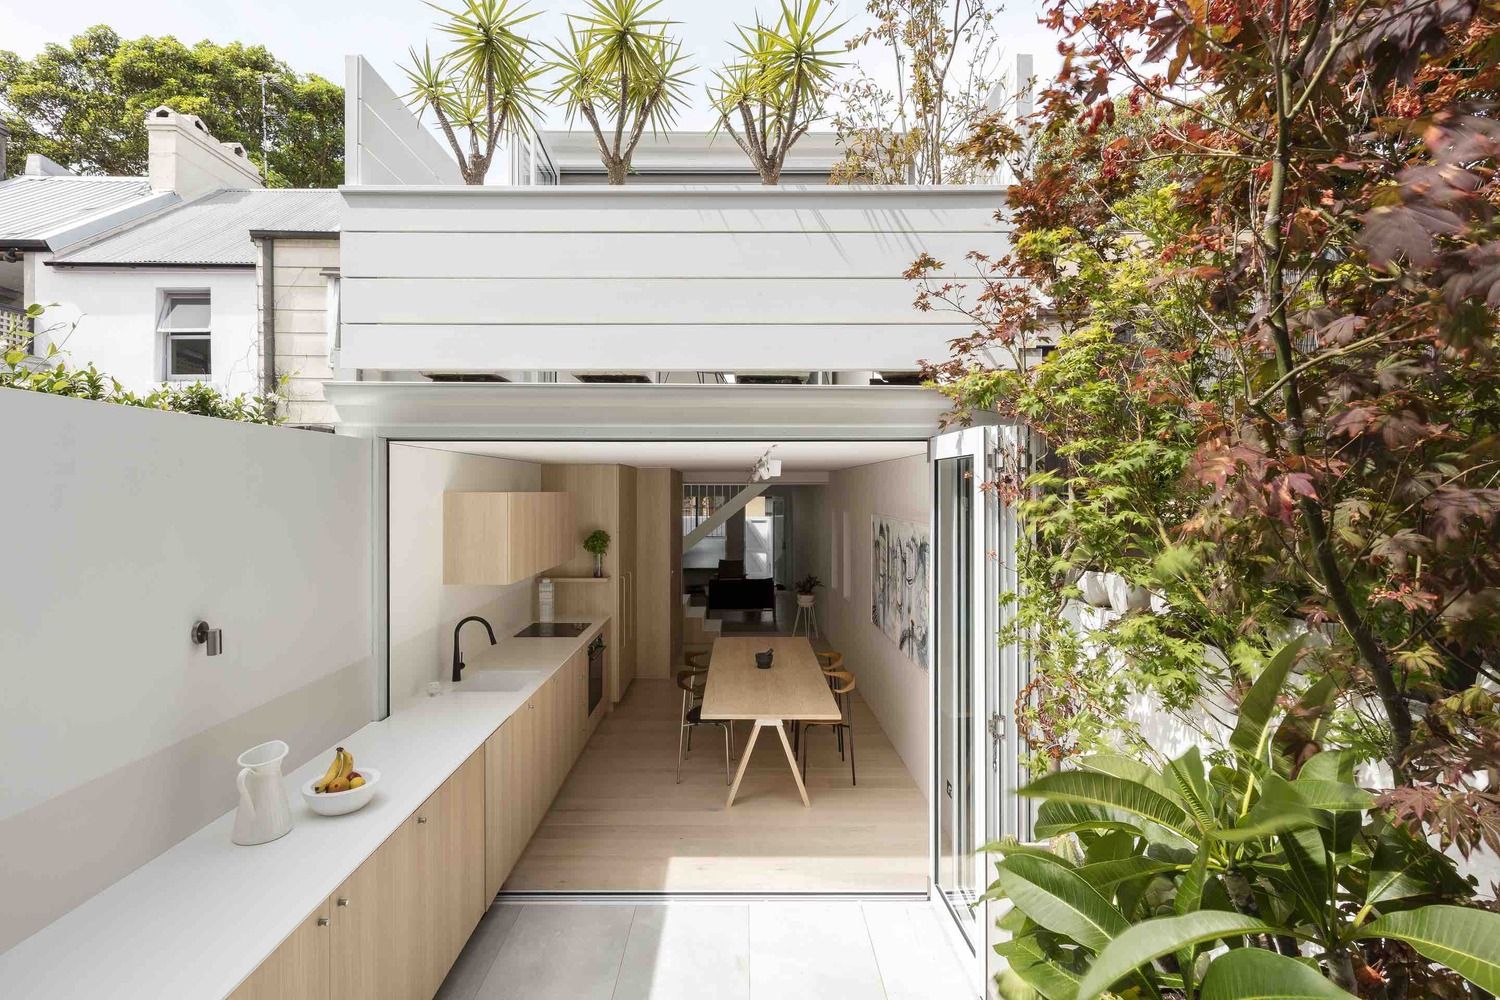
Designed by Benn & Penna Architecture, Surry Hills House is alterations and additions to a tiny inner city terrace, including new bedrooms, bathrooms, kitchen, courtyard and living spaces. The ...
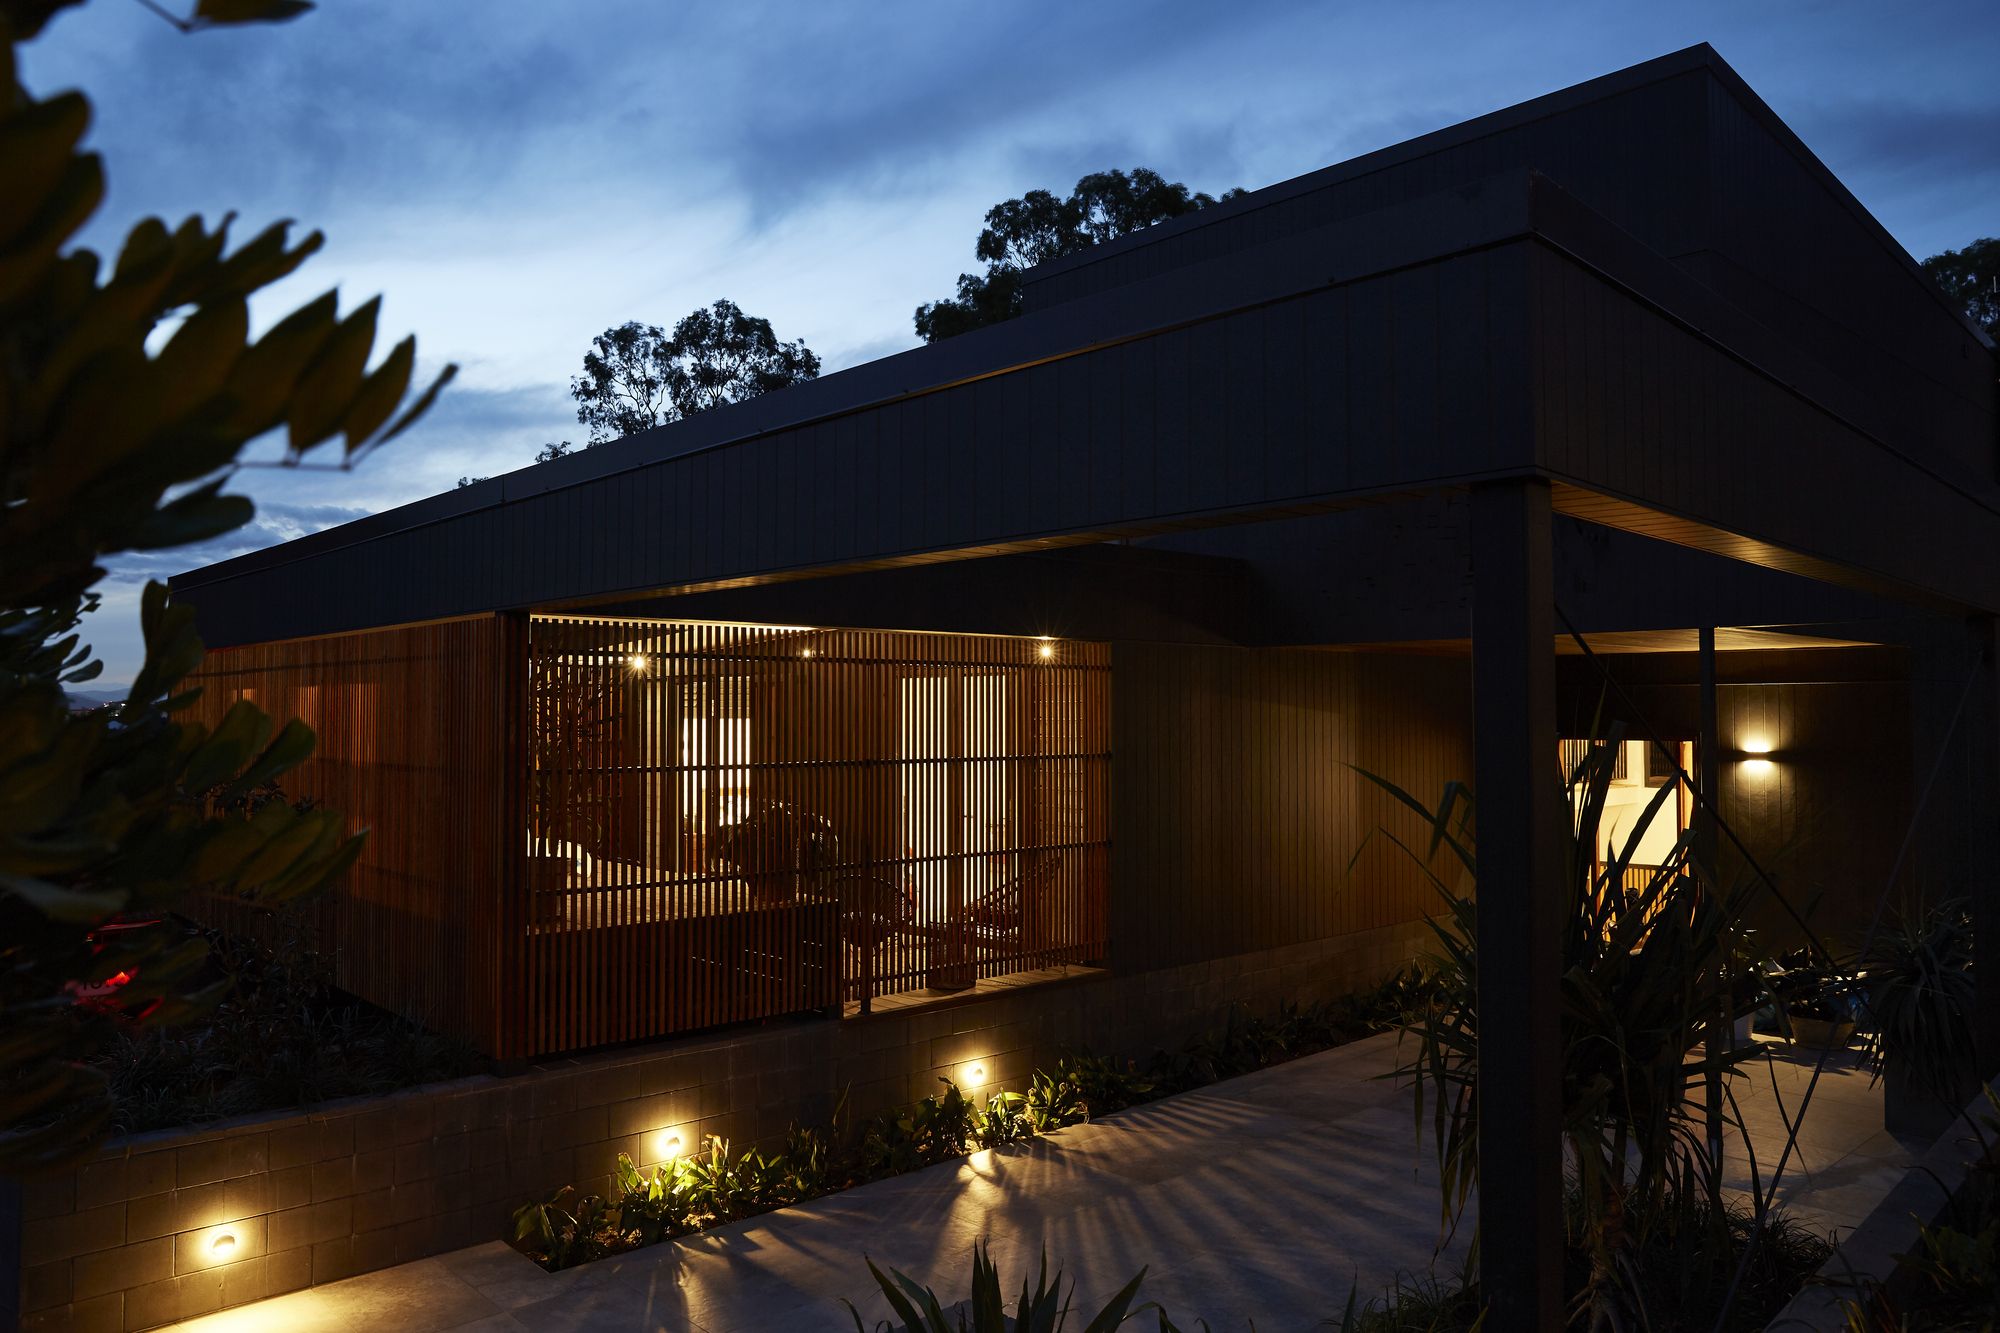
Designed by Alexandra Buchanan Architecture, Coorparoo House carefully negotiates a sloping site and captures views of the city skyline and a swathe of Eucalypts to create a custom dwelling in tune ...
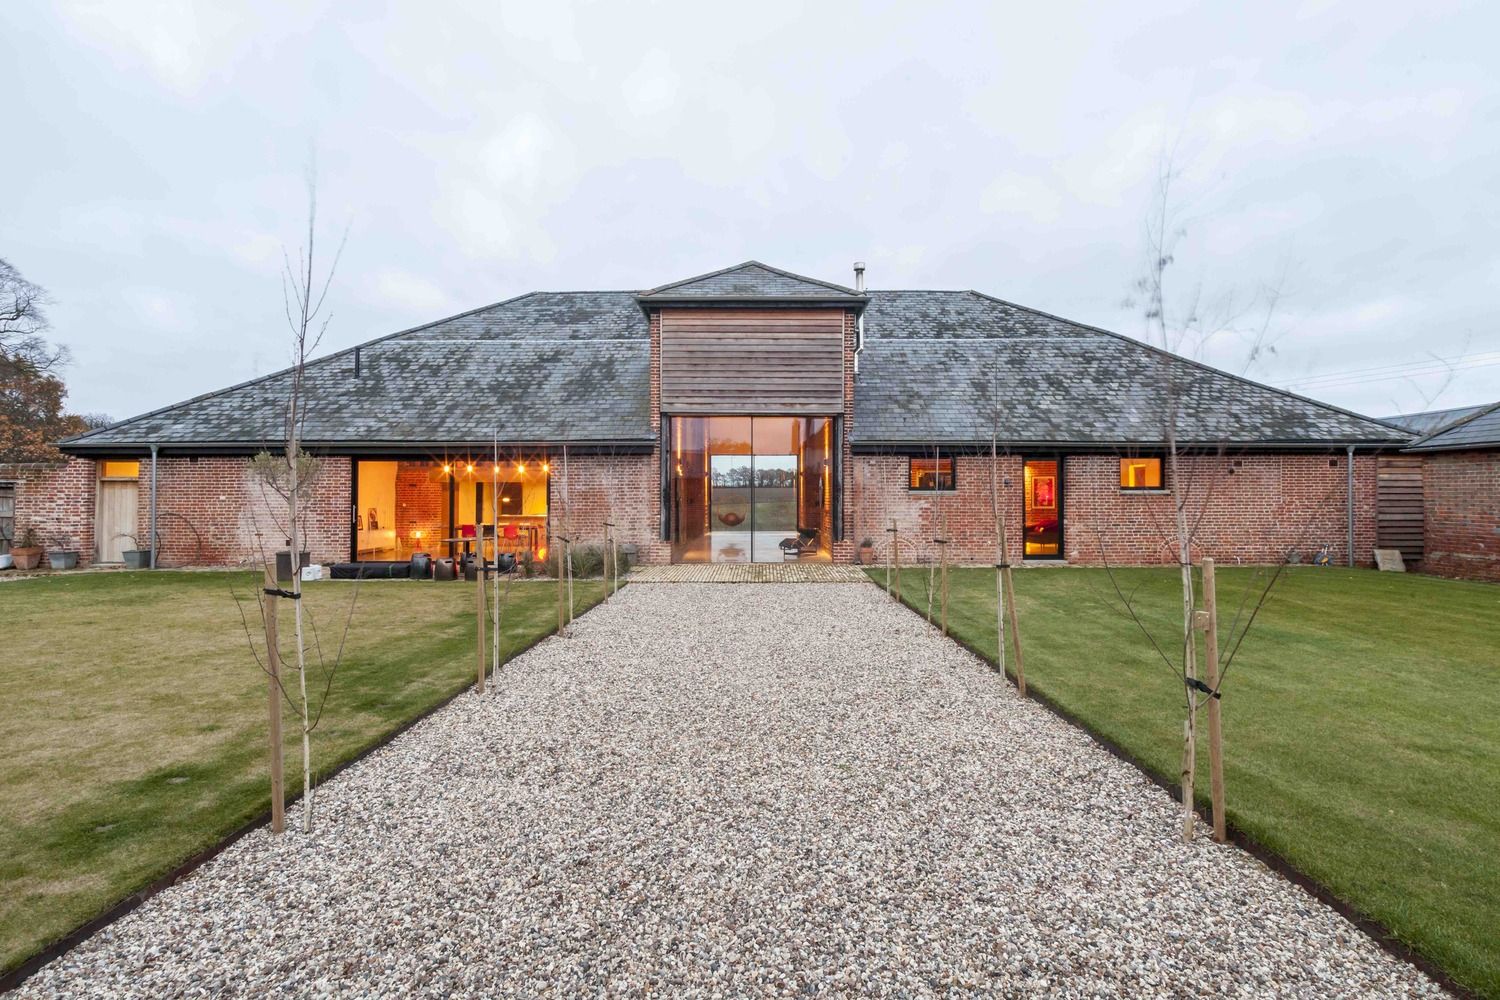
Church Hill Barn was designed by David Nossiter Architects, The site, situated on the Essex/Suffolk borders within the landscape immortalized by Constable was originally the home farm of the nearby ...
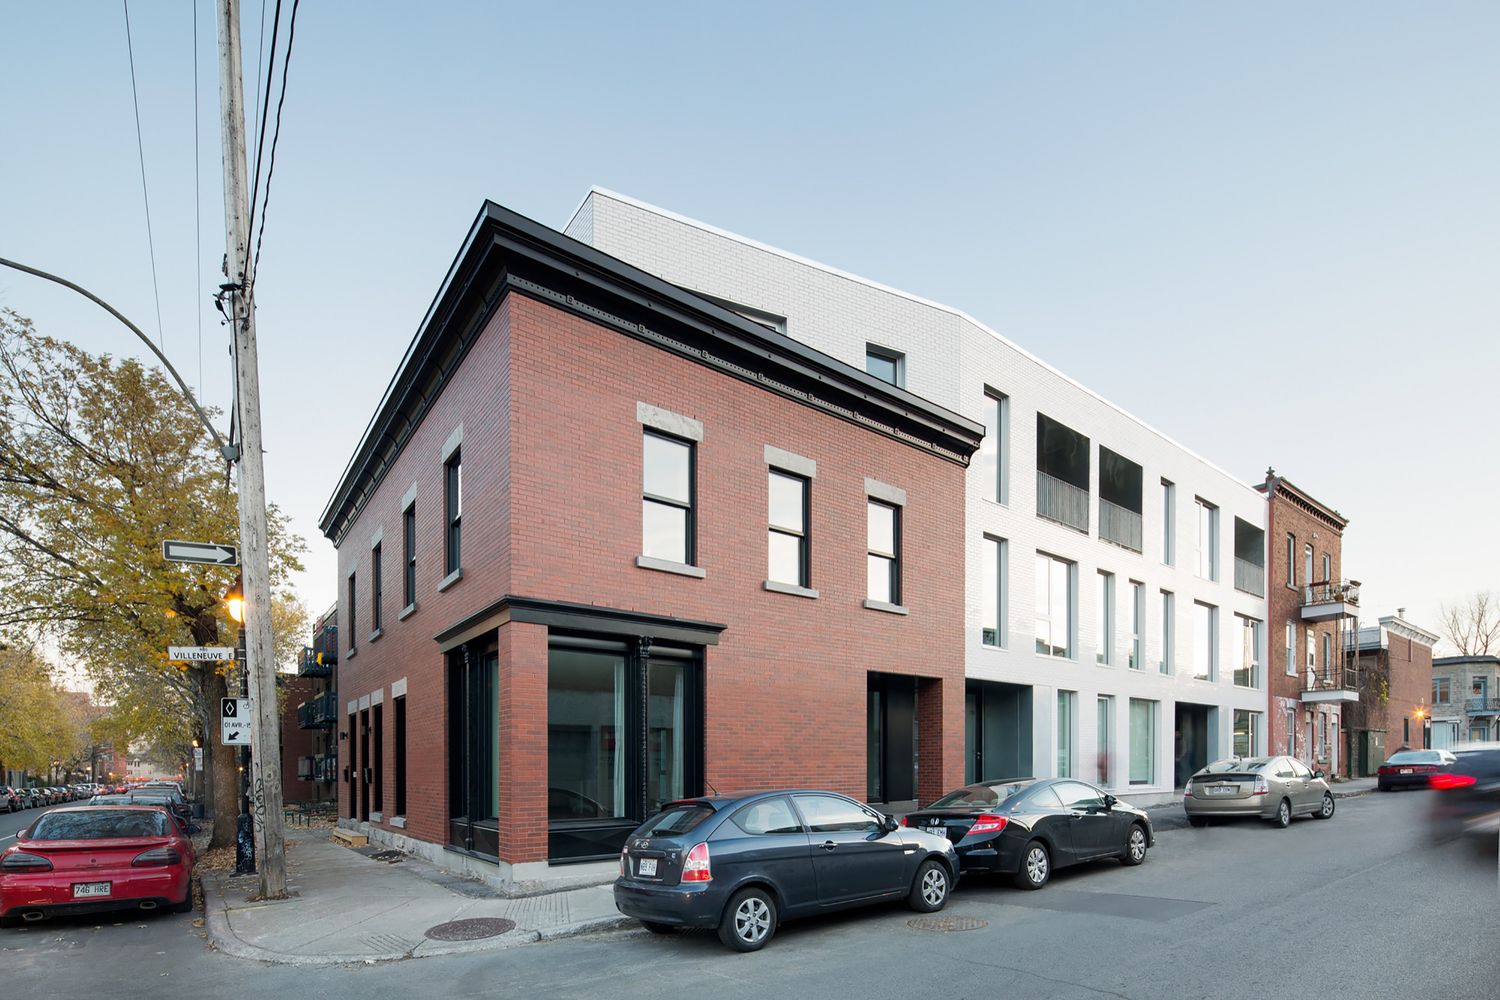
The Hotel de Ville Residence is a multifamily residential project in the Plateau Mont-Royal district of Montreal. This historic workers neighborhood offers a variety of architectural richness, ...
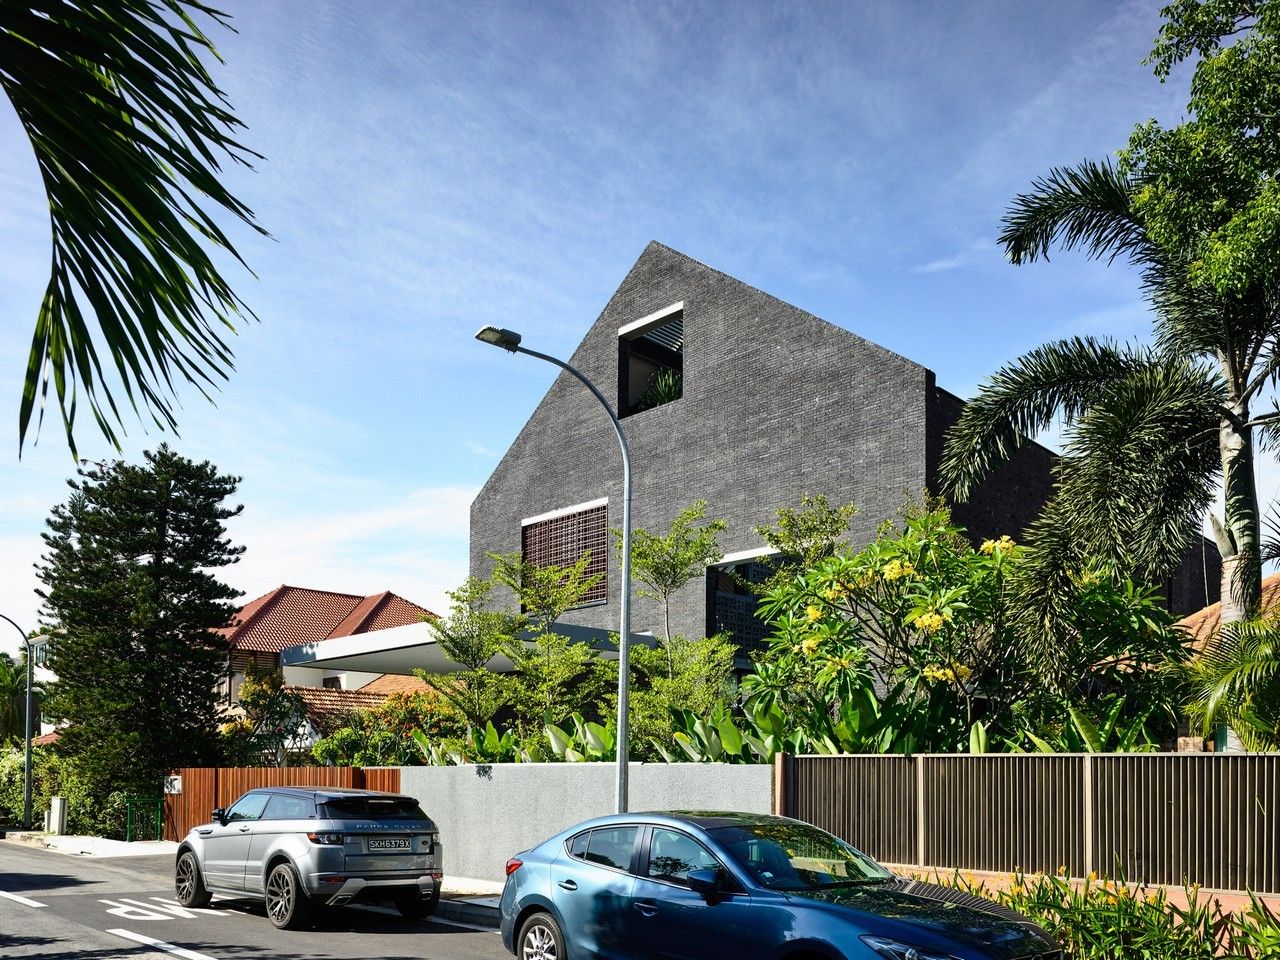
Room Without a Roof designed by HYLA Architects, This 2 story brick structure has the archetypal form of a gable-roofed house with an unusual twist – part of this form is actually an external ...
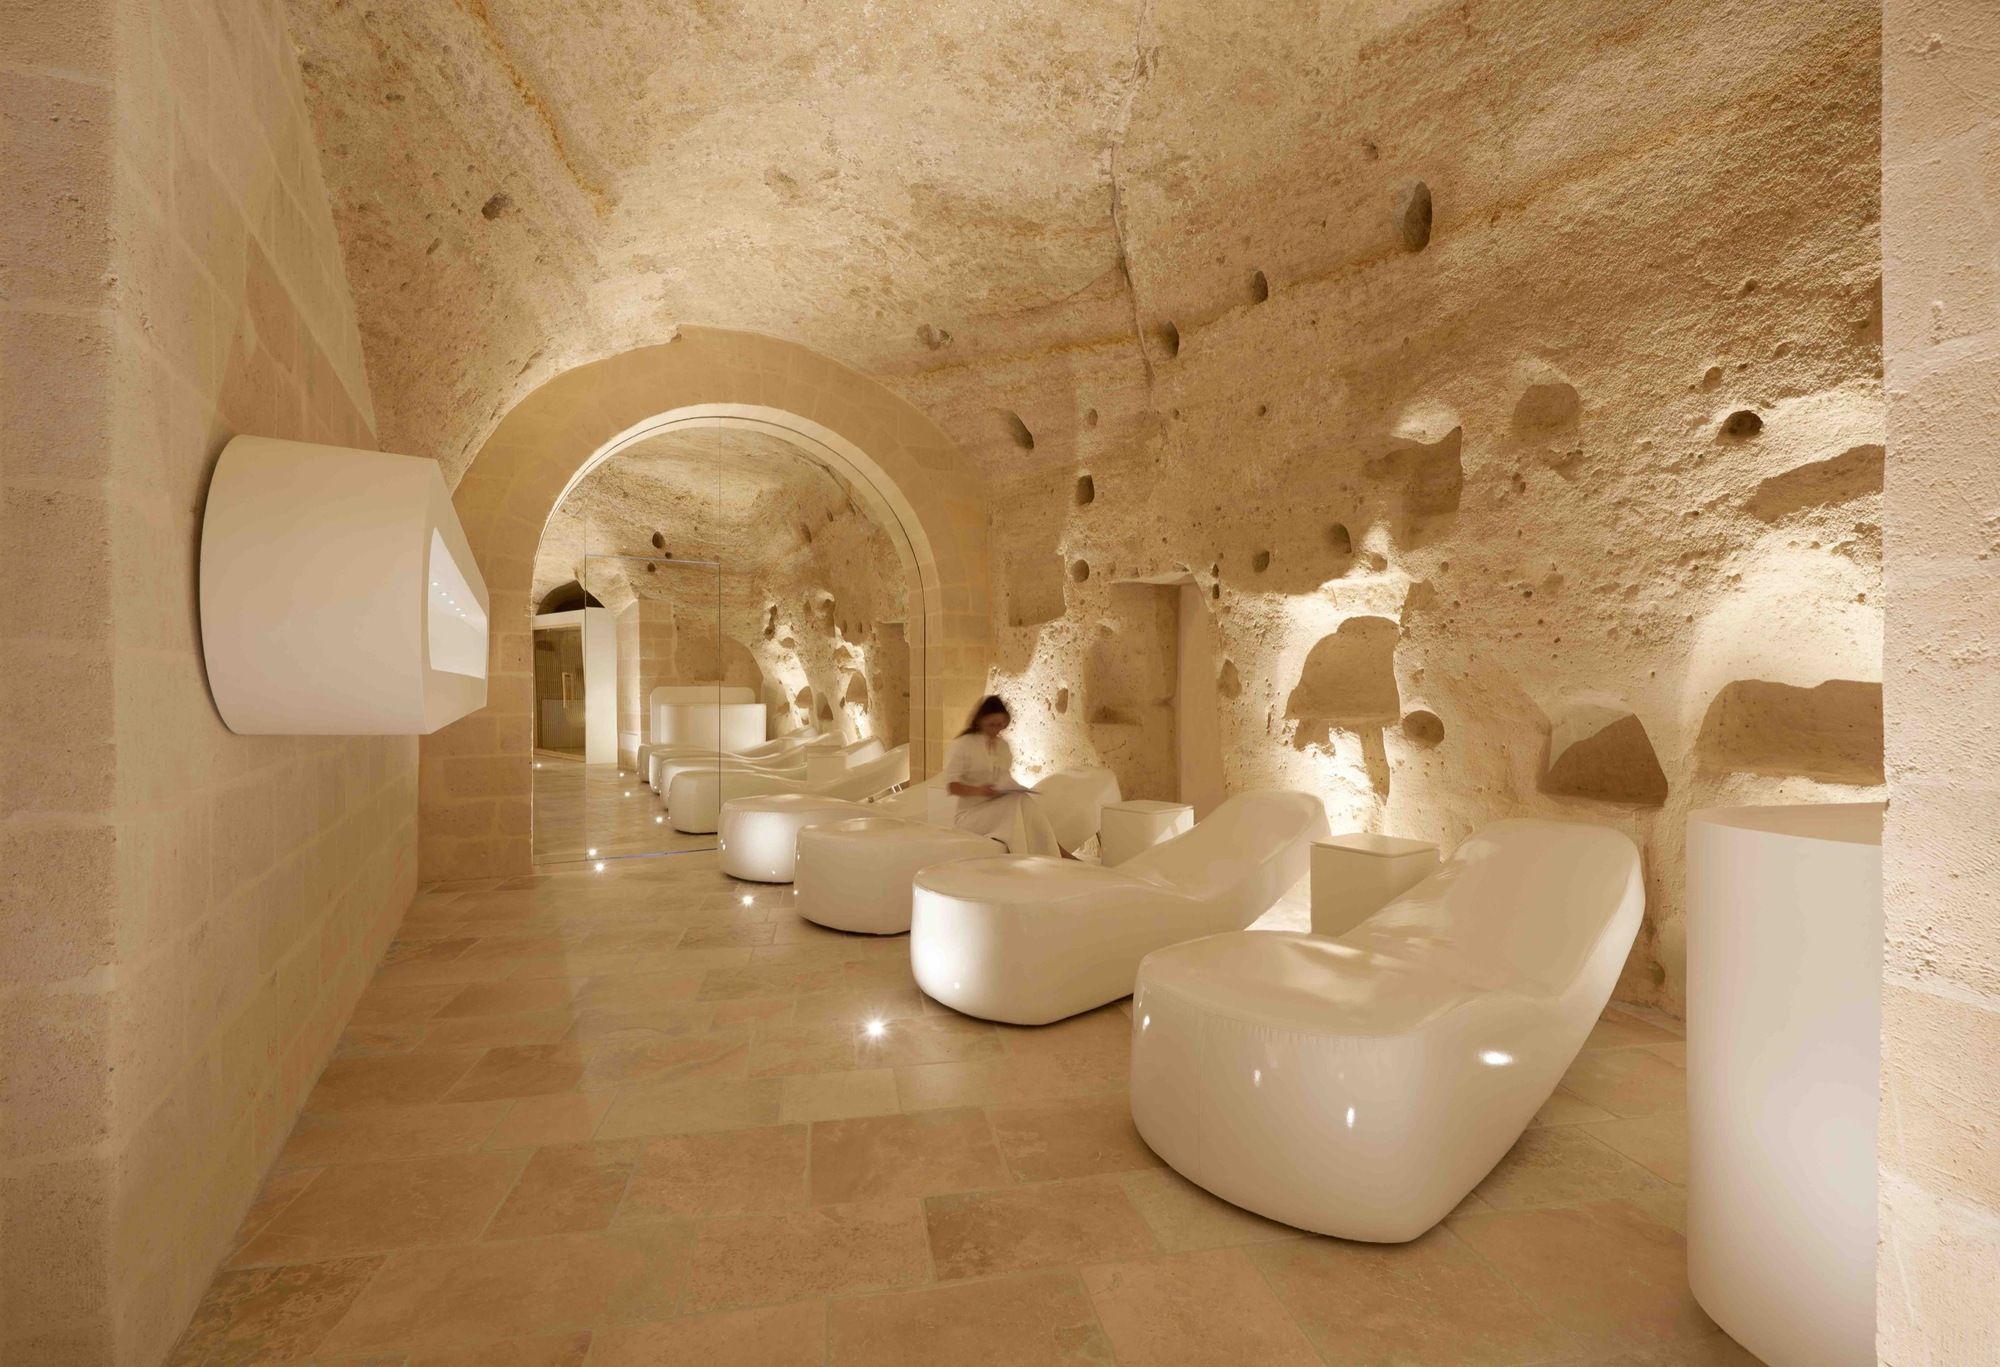
Designed by Simone Micheli, The story of "Aquatio Cave Luxury Hotel & SPA" begins with a drop, simple and pure figure that with its incessant fall shapes the material, shapes the spaces, the ...
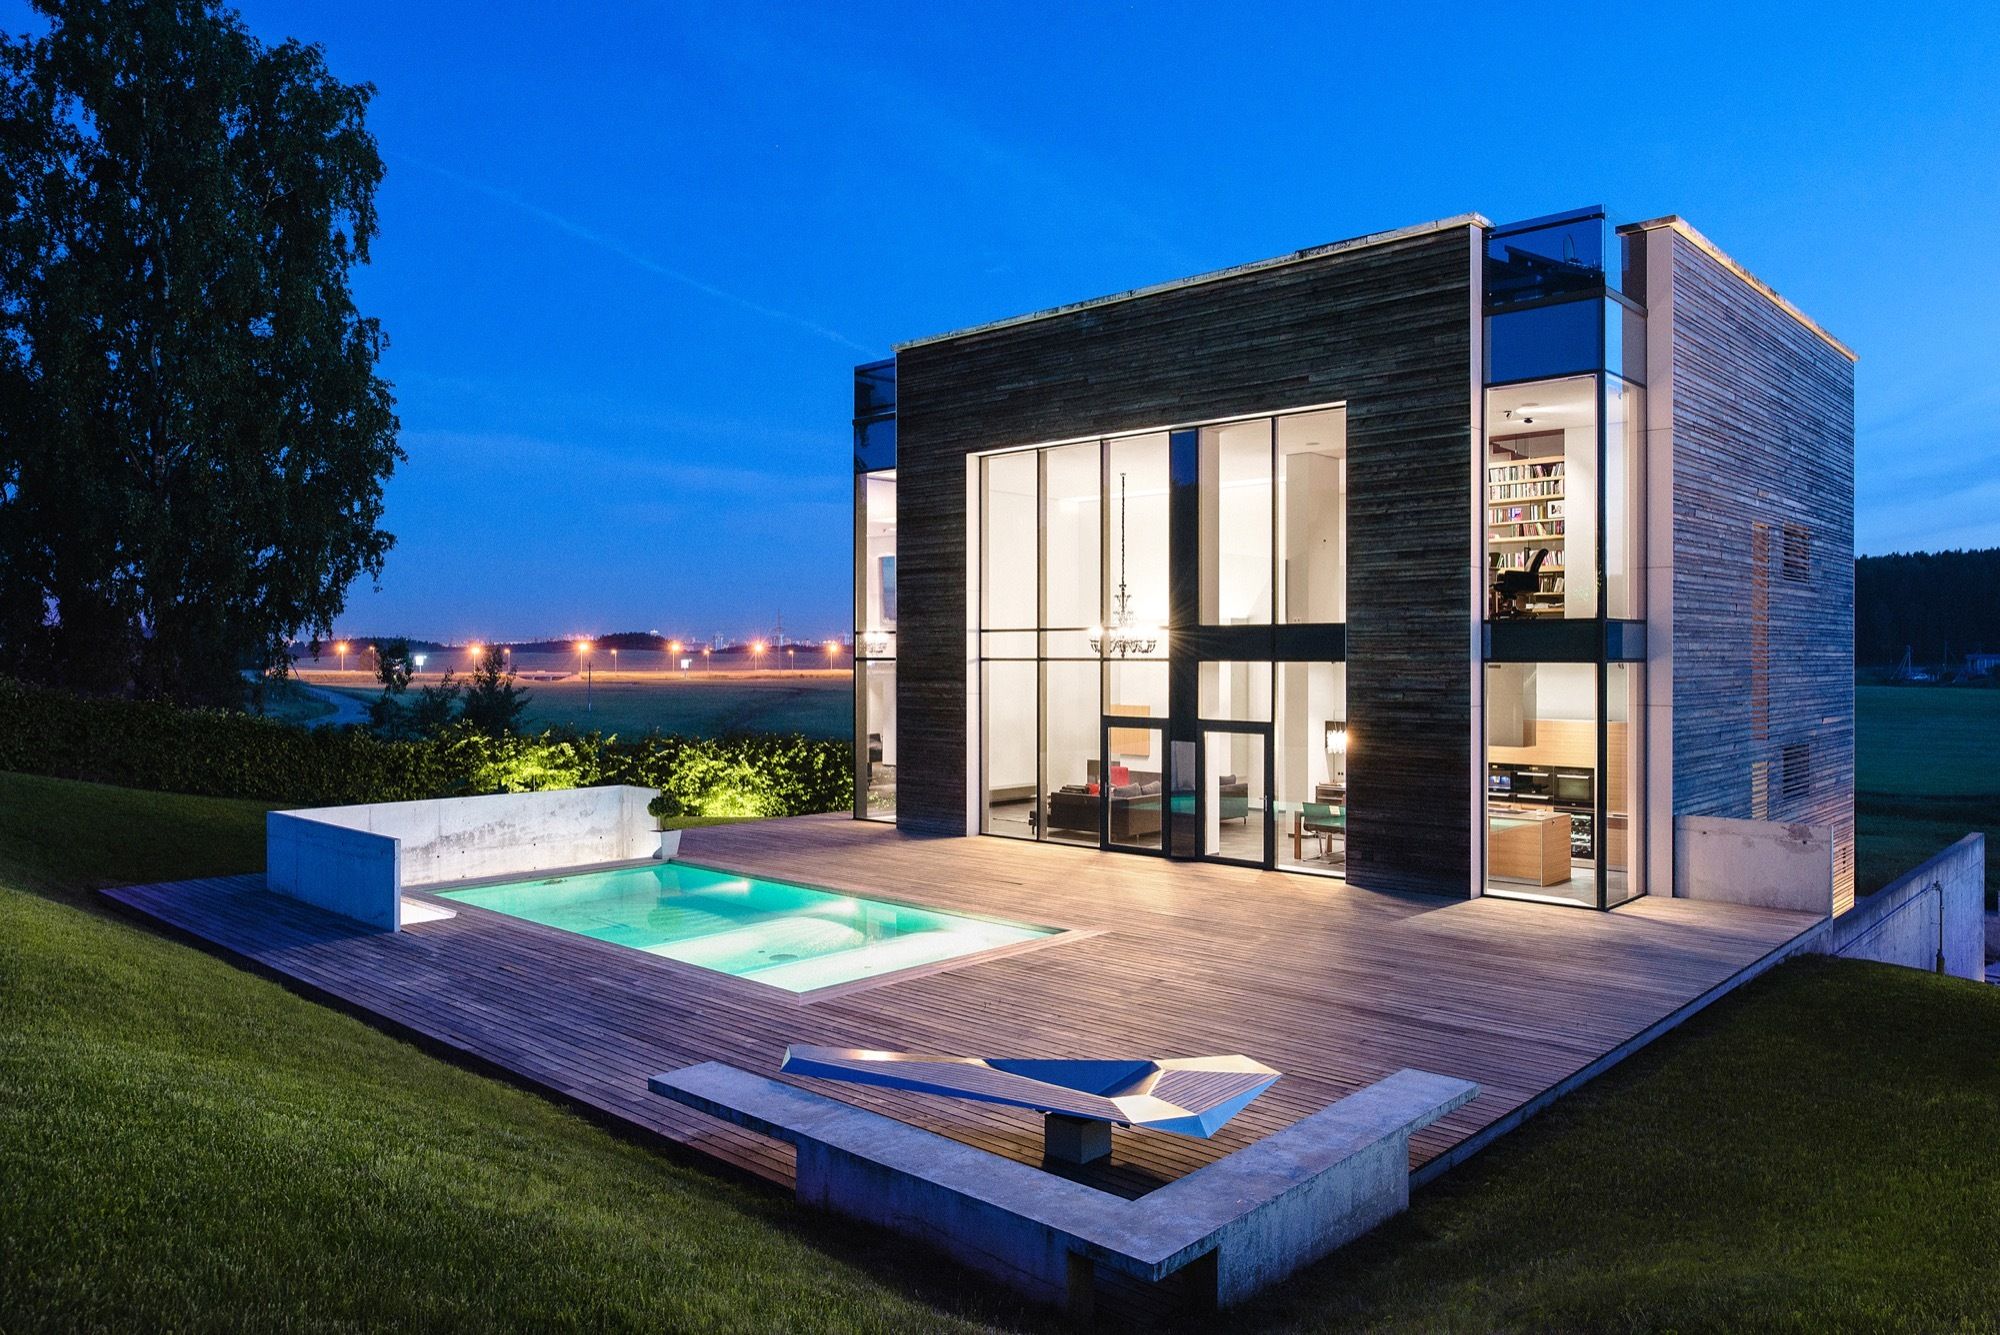
House A designed by Igor Petrenko, The main objective was to project a comfortable and functional home for one family. The house had to be designed without unnecessary decoration with the use of ...