Aarhus Harbor Bath | BIG

Aarhus Harbor Bath is an extension of BIG’s current development plan for Aarhus’ new waterfront neighborhood named O4. Similar to BIG’s first harbor bath in Copenhagen from 2002 which has come to ...

Aarhus Harbor Bath is an extension of BIG’s current development plan for Aarhus’ new waterfront neighborhood named O4. Similar to BIG’s first harbor bath in Copenhagen from 2002 which has come to ...
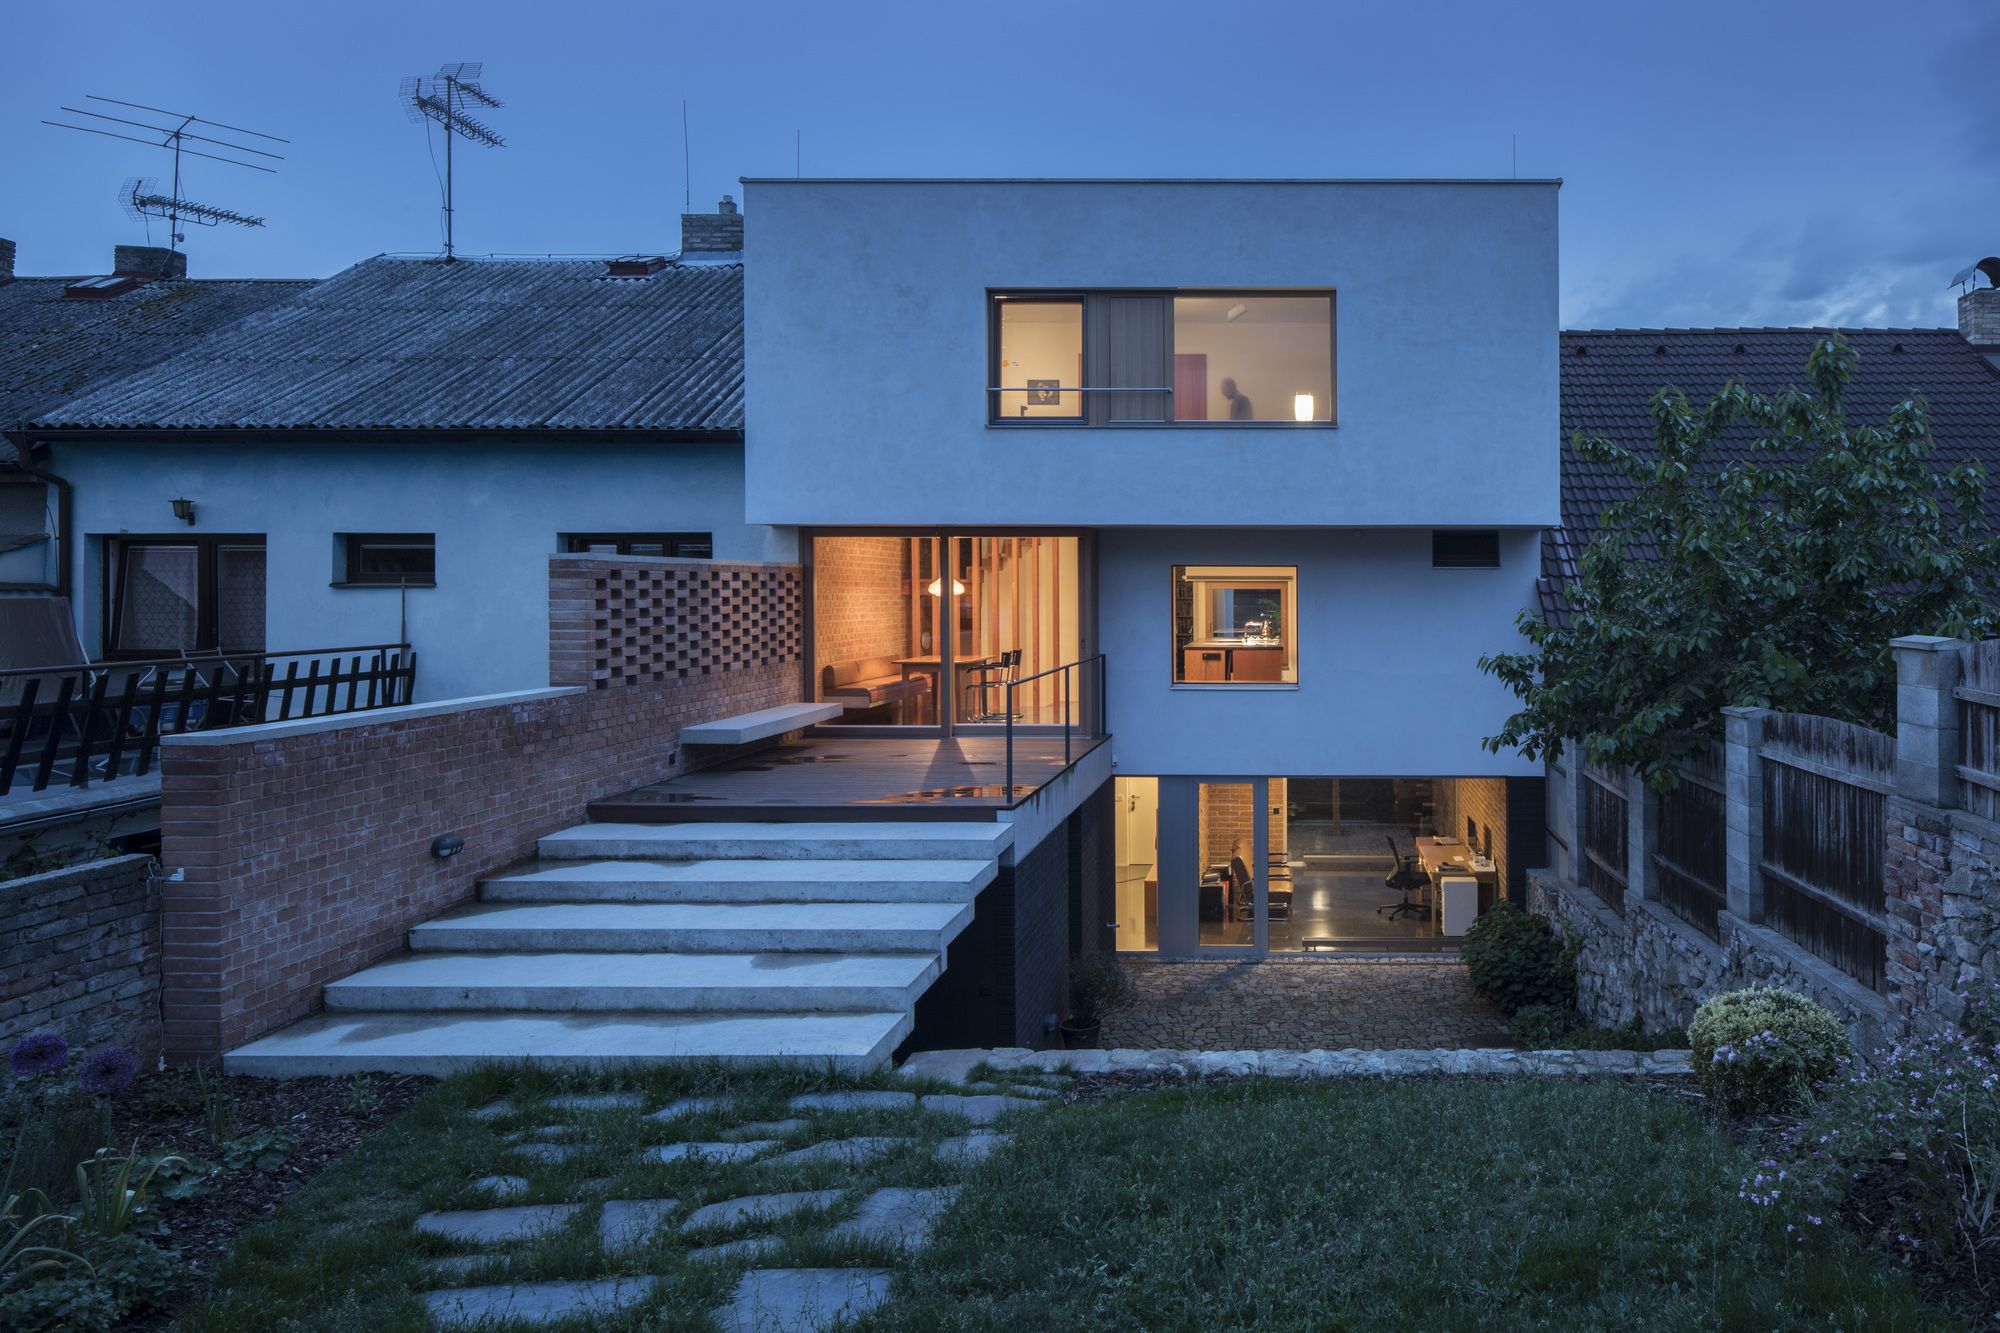
Designed by holiš+šochová architekti, It has always been our dream to build our own Family house on a vacant plot of land in a town or city. After three years searching hopelessly for vacant plots ...
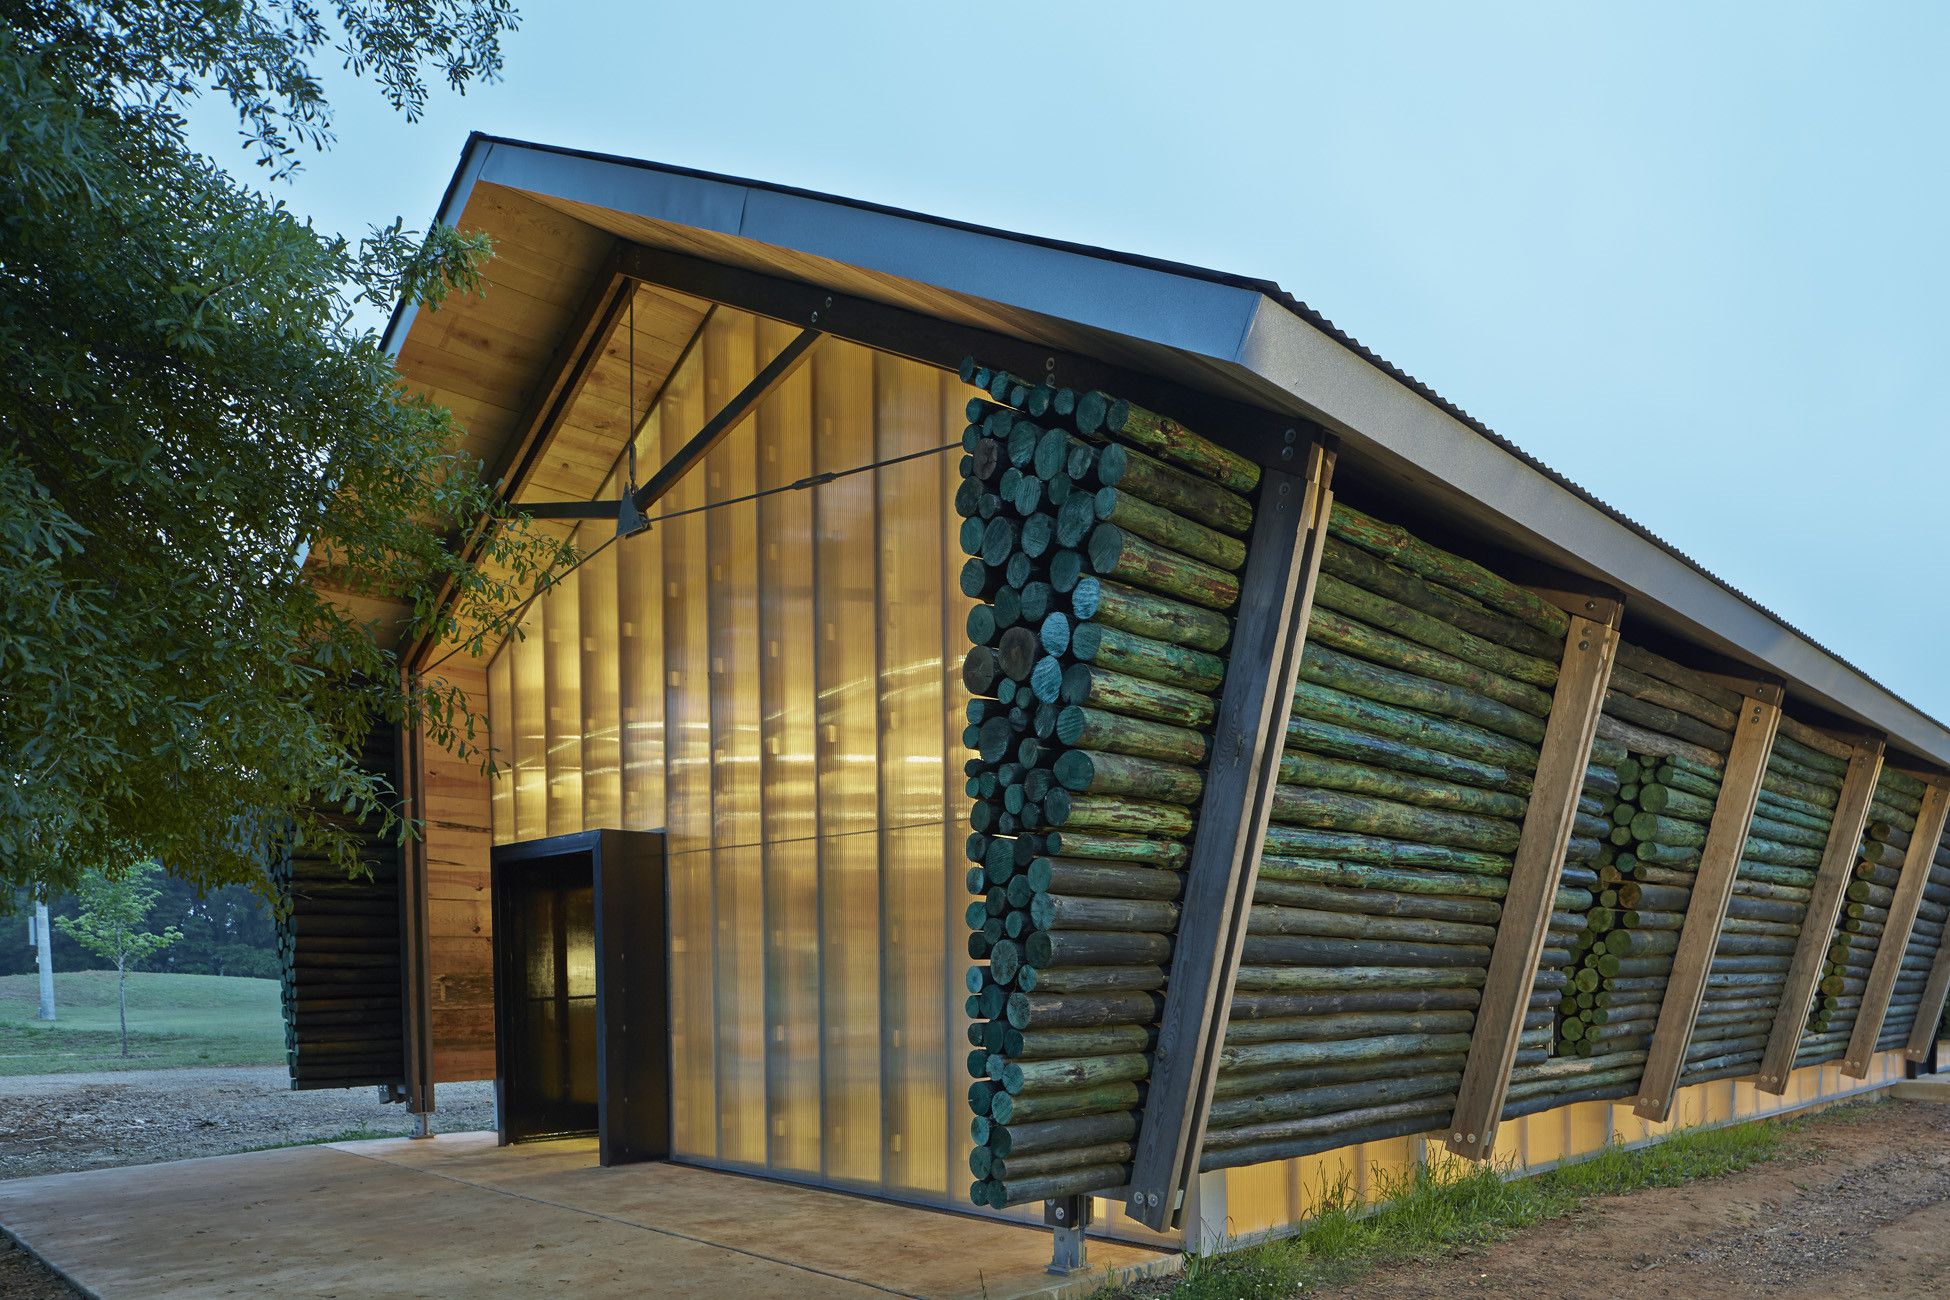
The Lions Park Scout Hut project created a home in Lions Park for the Boy Scouts and Cub Scouts of Greensboro, Alabama. The student team constructed the scout hut using a series of wooden frames, or ...

Designed by MAP Architects + Mast Studio, Kalø Tower allows access to one of Denmark’s archaeological gems while offering an intricate spatial experience. Previously inaccessible, the visitor can ...

Designed by Perkins+Will, Located in the heart of Vancouver, the VanDusen Botanical Garden Visitor Centre is inspired by the organic forms of a native orchid. Requiring extensive collaboration ...
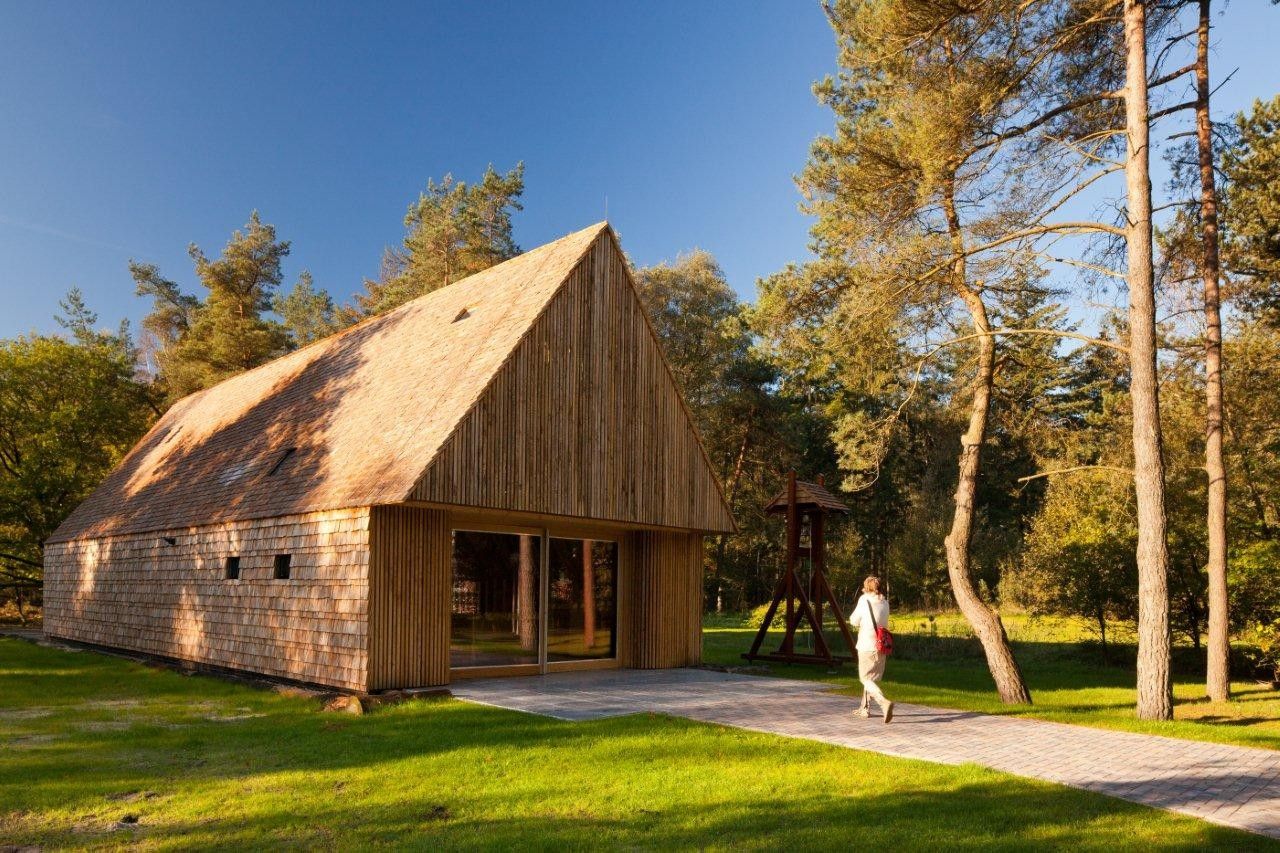
Designed by FARO Architecten, The architects designed this church according to the traditional Mennonite principles: a sustainable building, with the user in mind and space for gathering and meeting. ...

Clinging to the side of Camelback Mountain in Phoenix, Arizona, a Spanish Colonial Revival style house has been transformed by architecture firm The Ranch Mine into the Red Rocks residence, a ...

Designed by Erginoğlu & Çalışlar Architects, The Sahibinden.com project is an office in the Bostancı district on the Asian side of Istanbul, with a total area of 5000 m² spread over two floors. ...
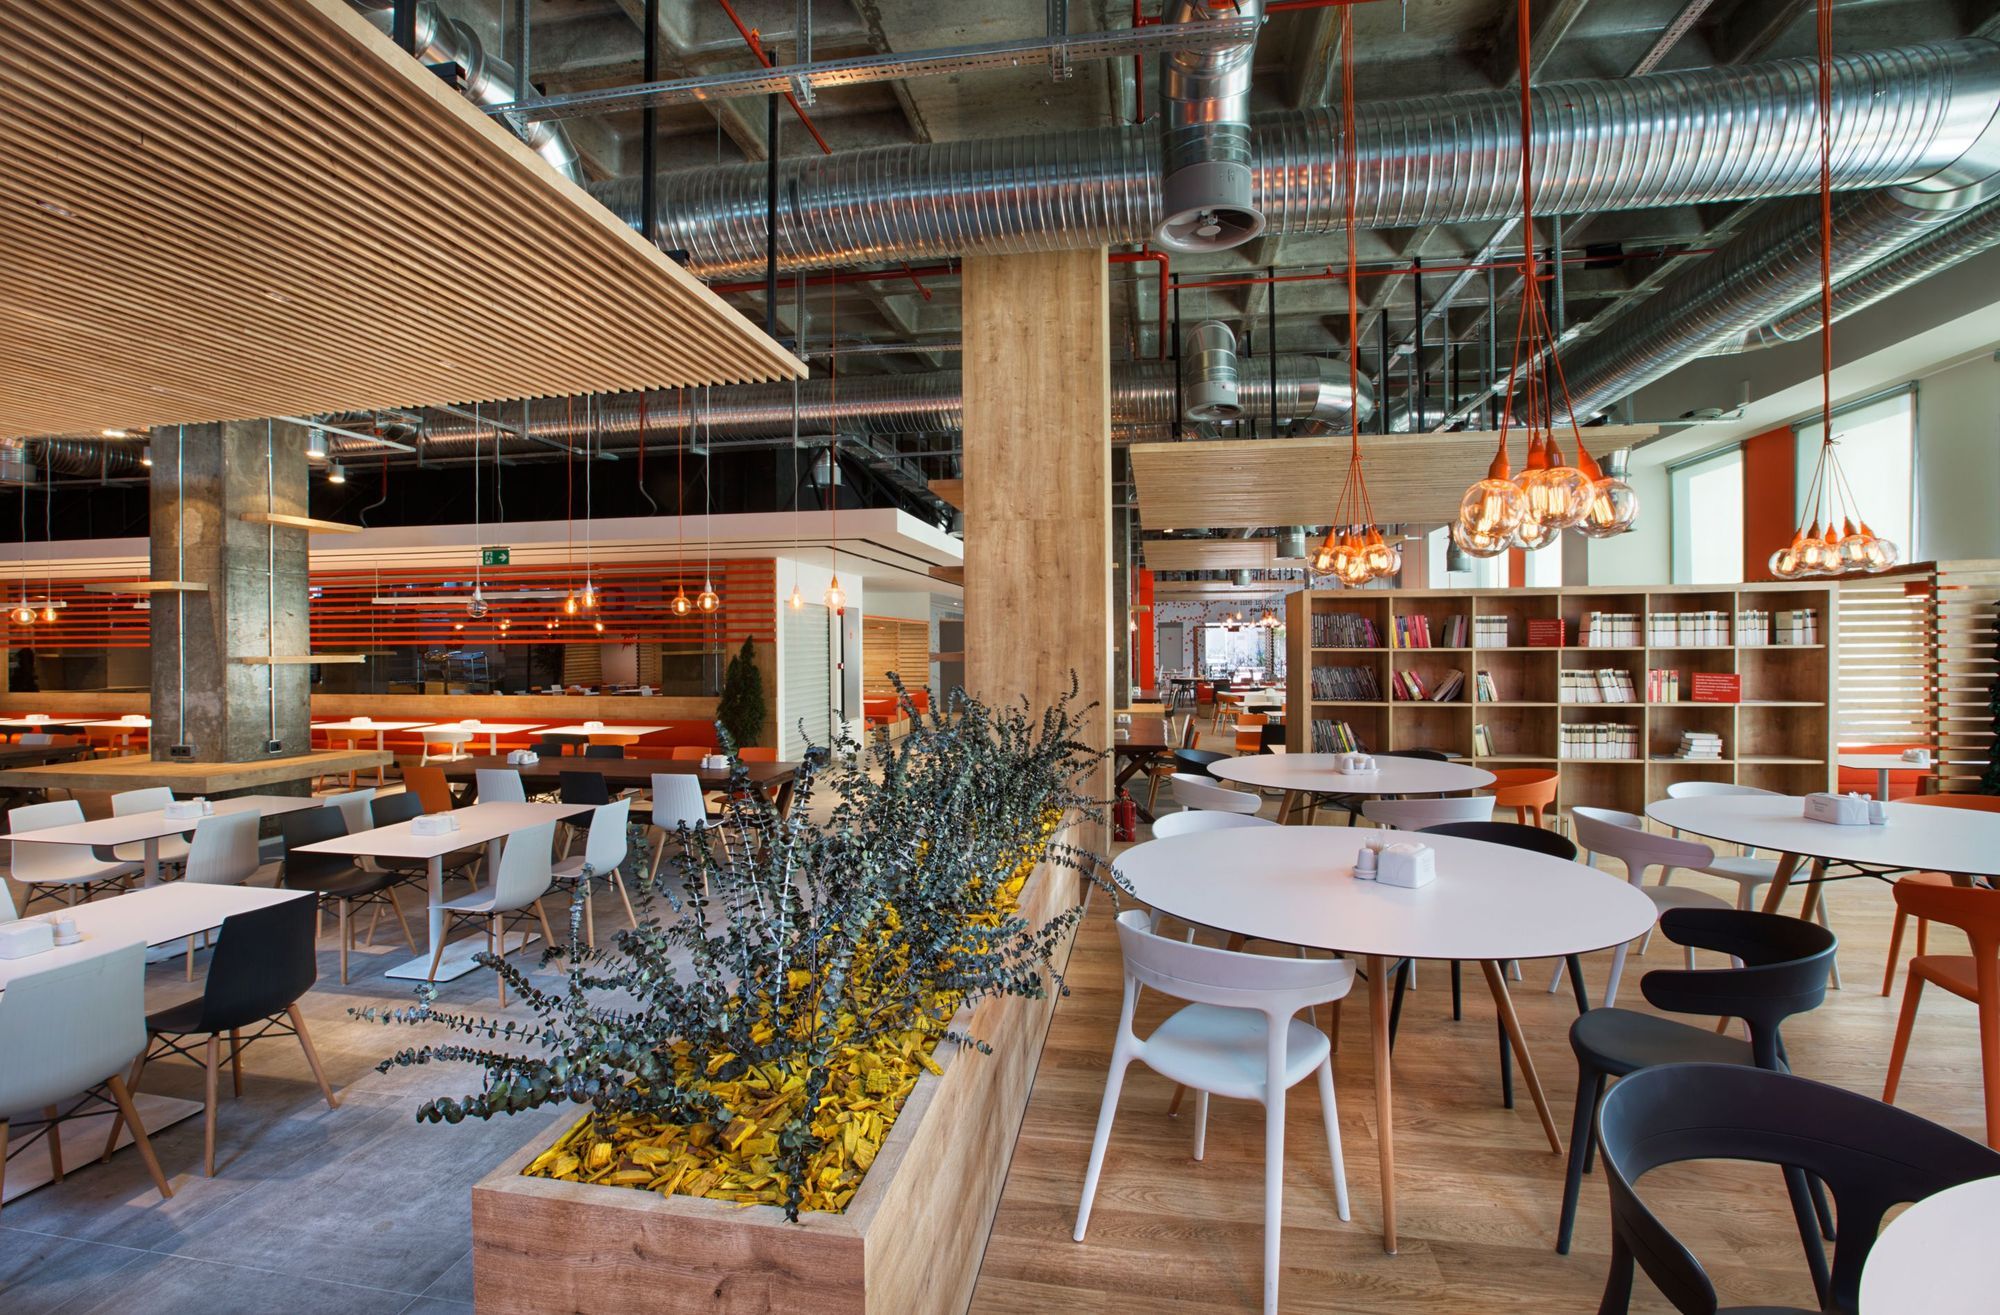
ING Bank Turkey Branch Renovation Project is located in Istanbul, in a significant finance field. As a starting point, we carried out a project workout with the current employees. Bakirkure ...

Designed by Sander Architects, The design for the William M. Lowman Concert Hall grew from the desire of the client to create a concert hall worthy of the talents of the students at the school, ...
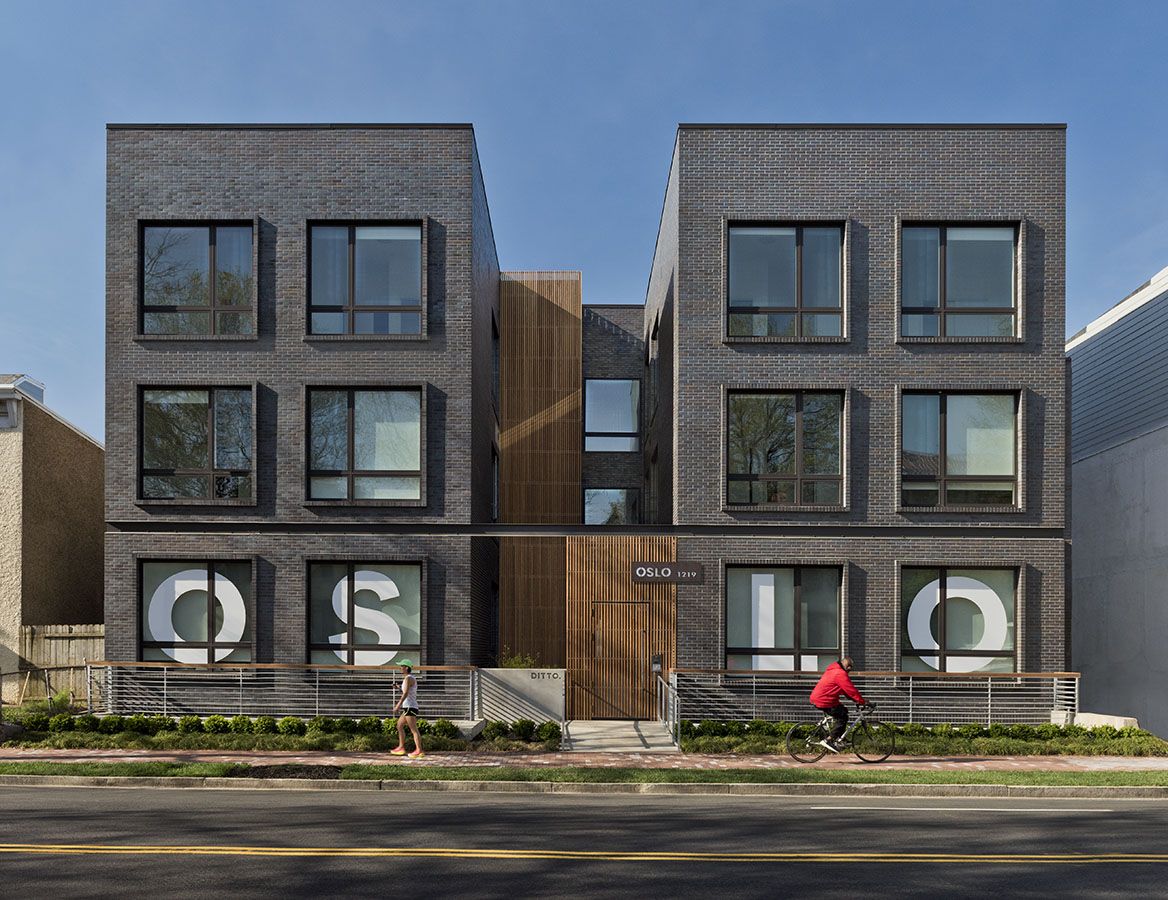
Designed by Square 134 Architects, The Oslo is an urban infill project on Florida Ave NE in the growing Atlas district. The area has seen a rapid influx of young professionals in the last ten years. ...
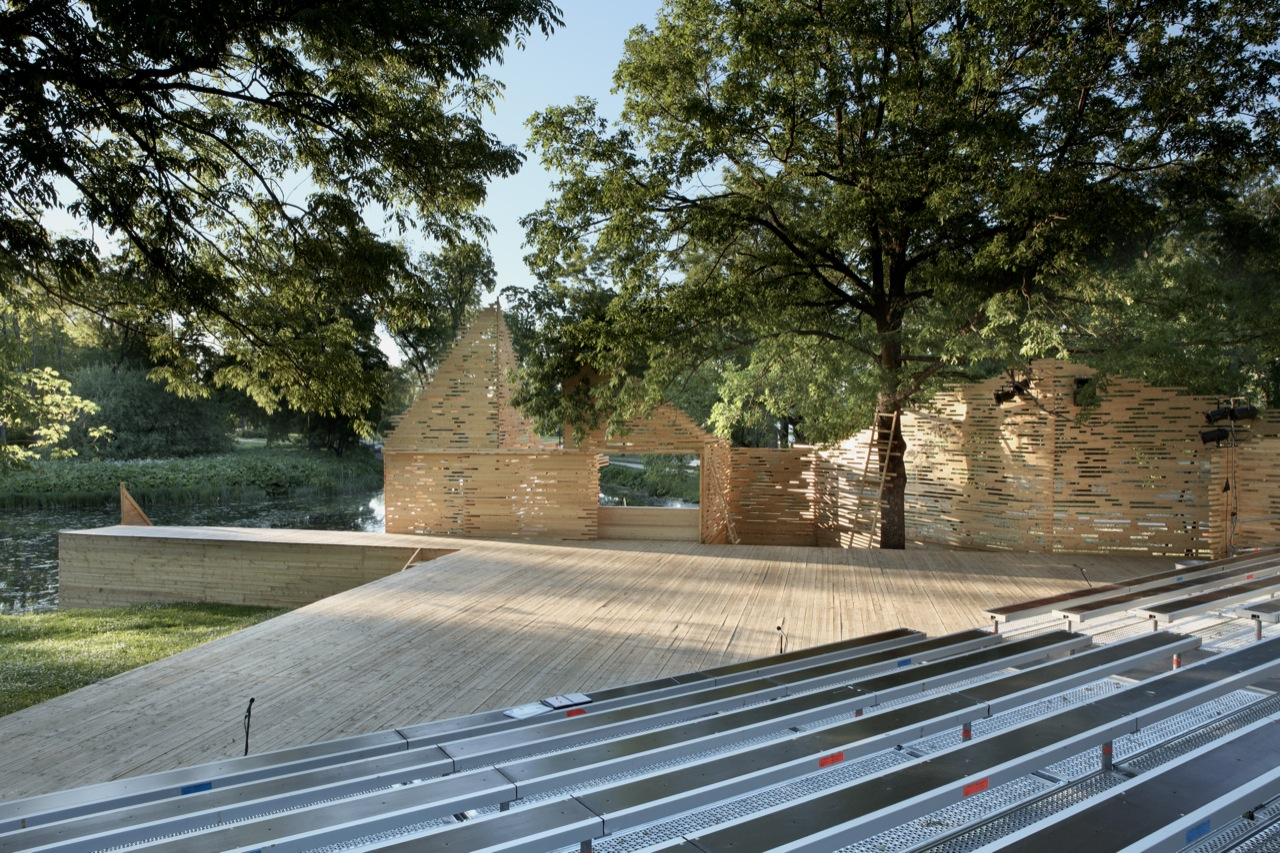
RAKVERE Summer Theater designed by Kadarik Tüür Arhitektid, The outdoor theatre stage is built especially for 12 plays during the summer. Its main architectural goal is to create a closed, ...
