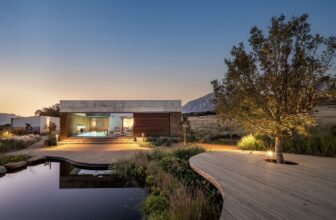

Bosjes Guesthouse and Spa is a reconfiguration of an old Cape Dutch farmstead outside of Worcester in South Africa. It is situated in the wine growing Breede River Valley, an hour and a half's drive ...
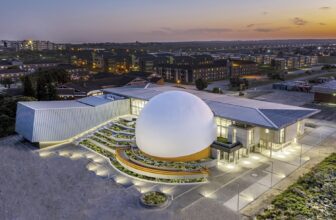
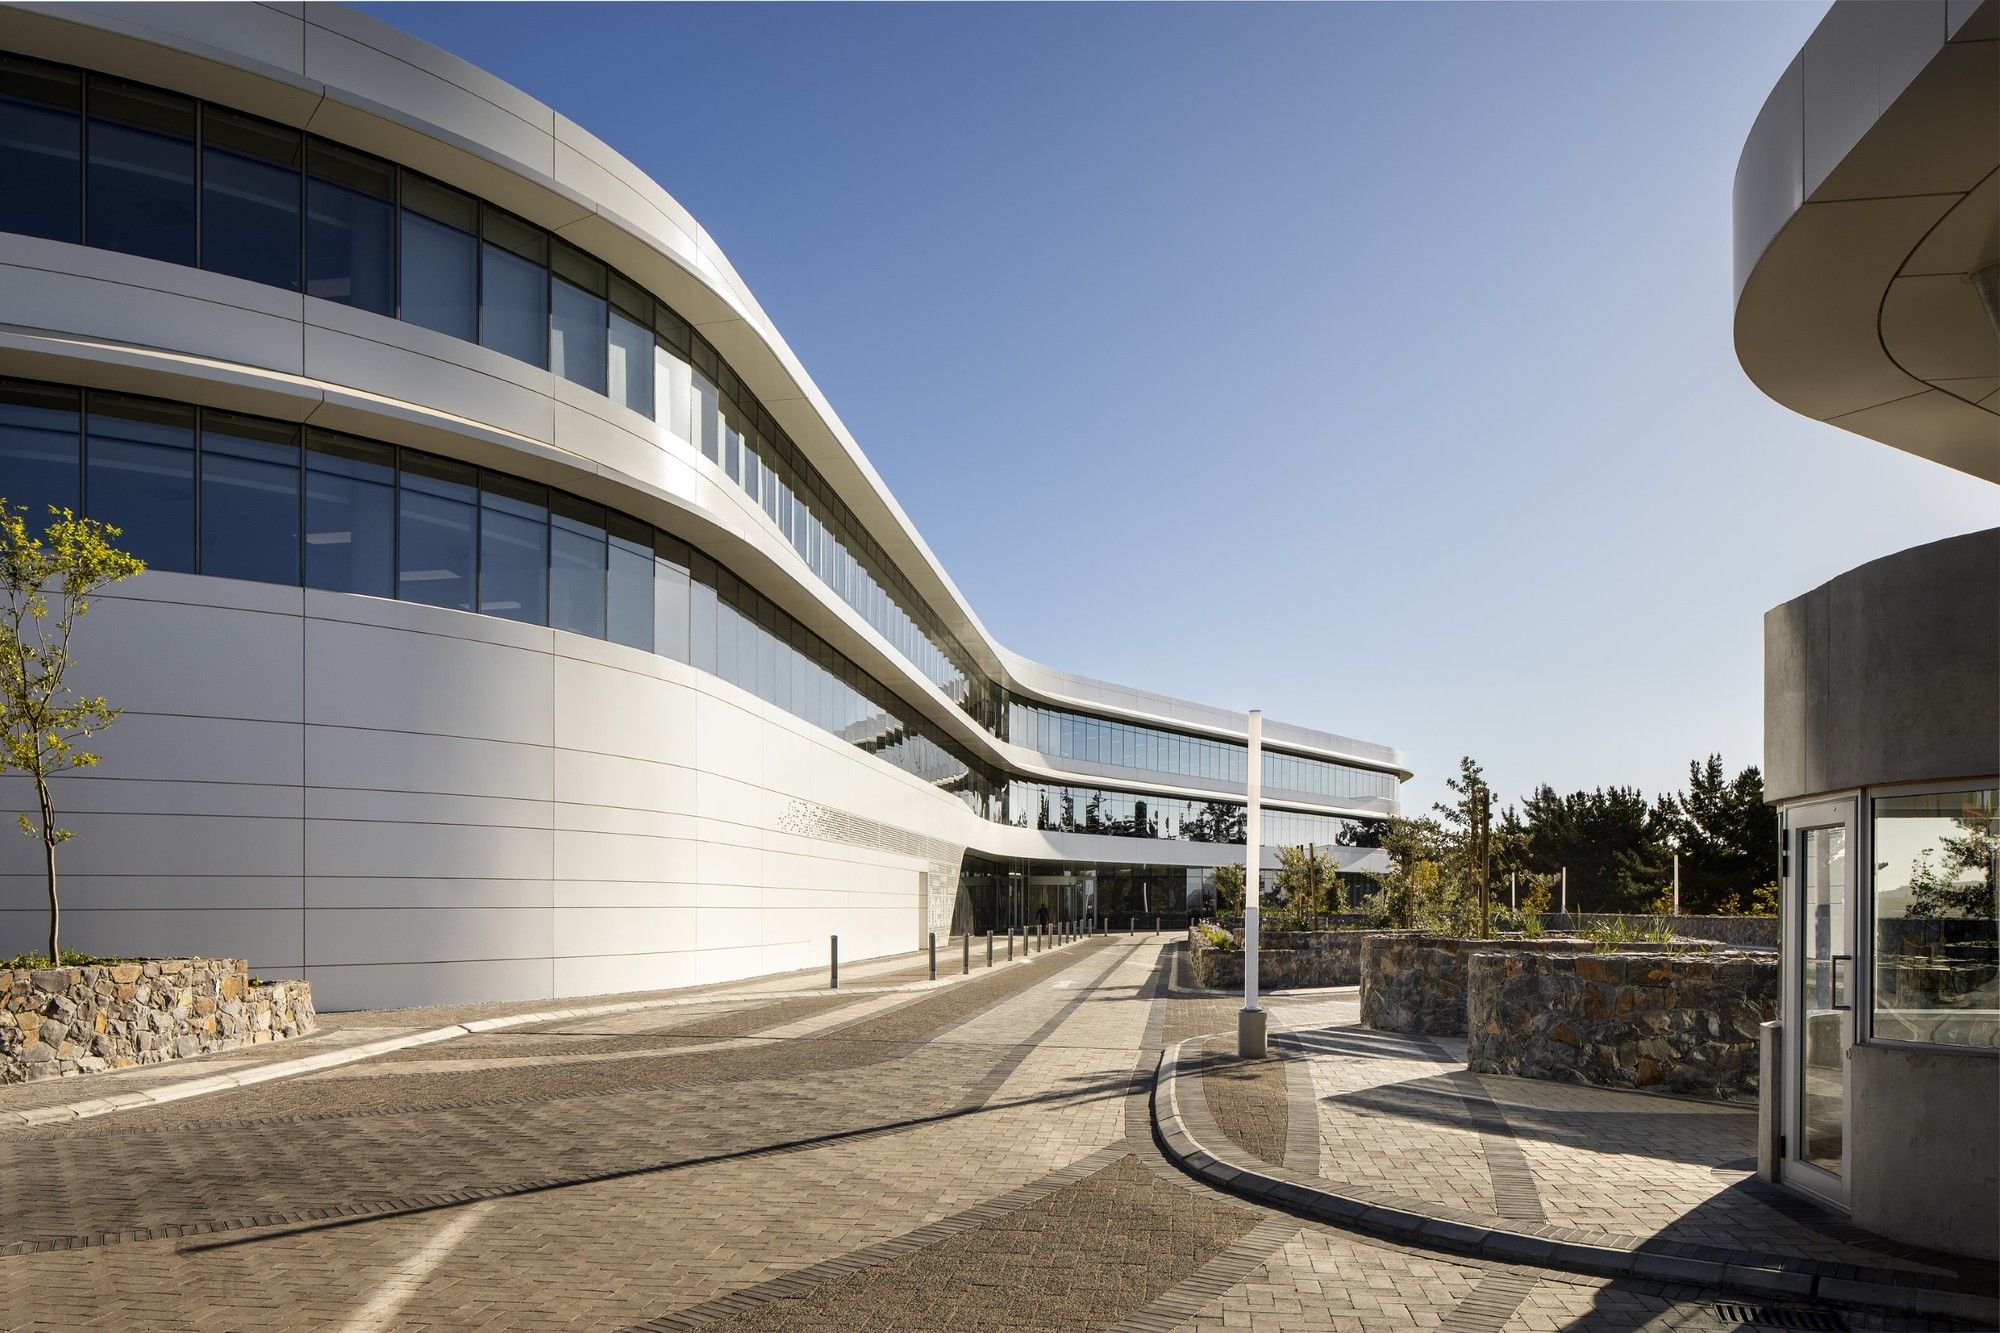

Client brief called for the design of a new Science Centre for Nelson Mandela University and accommodating a new 150-seater digital planetarium installation. At the onset – the decision was taken to ...
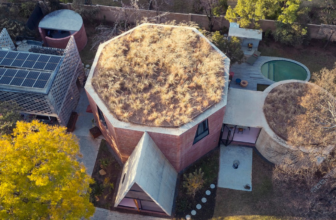
The Great Primary Shapes House lies in the heart of the northern suburbs of Johannesburg, embodying the notion that beauty can take on many shapes and sizes. This architectural wonder is the ...
During the design process of The Ridge, studioMAS and Arup worked closely together. As a result of their close collaboration from the initial stages of the design process, the resulting structure is ...
Capitec Bank Headquarters's Concept:
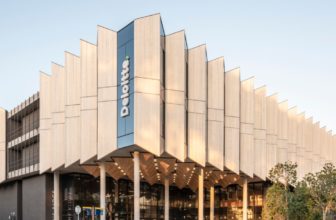
Capitec Bank, one of the largest and most progressive banks in Africa, has unveiled its innovative new headquarters, iKhaya, meaning ‘home’ in Xhosa. Designed by ...
250 Buitengracht House's Site:
Designed by Team Architects, This is the story of Fred, Ben, D&S Planning Studio, an average Victorian and a long, sloping site with development potential located ...
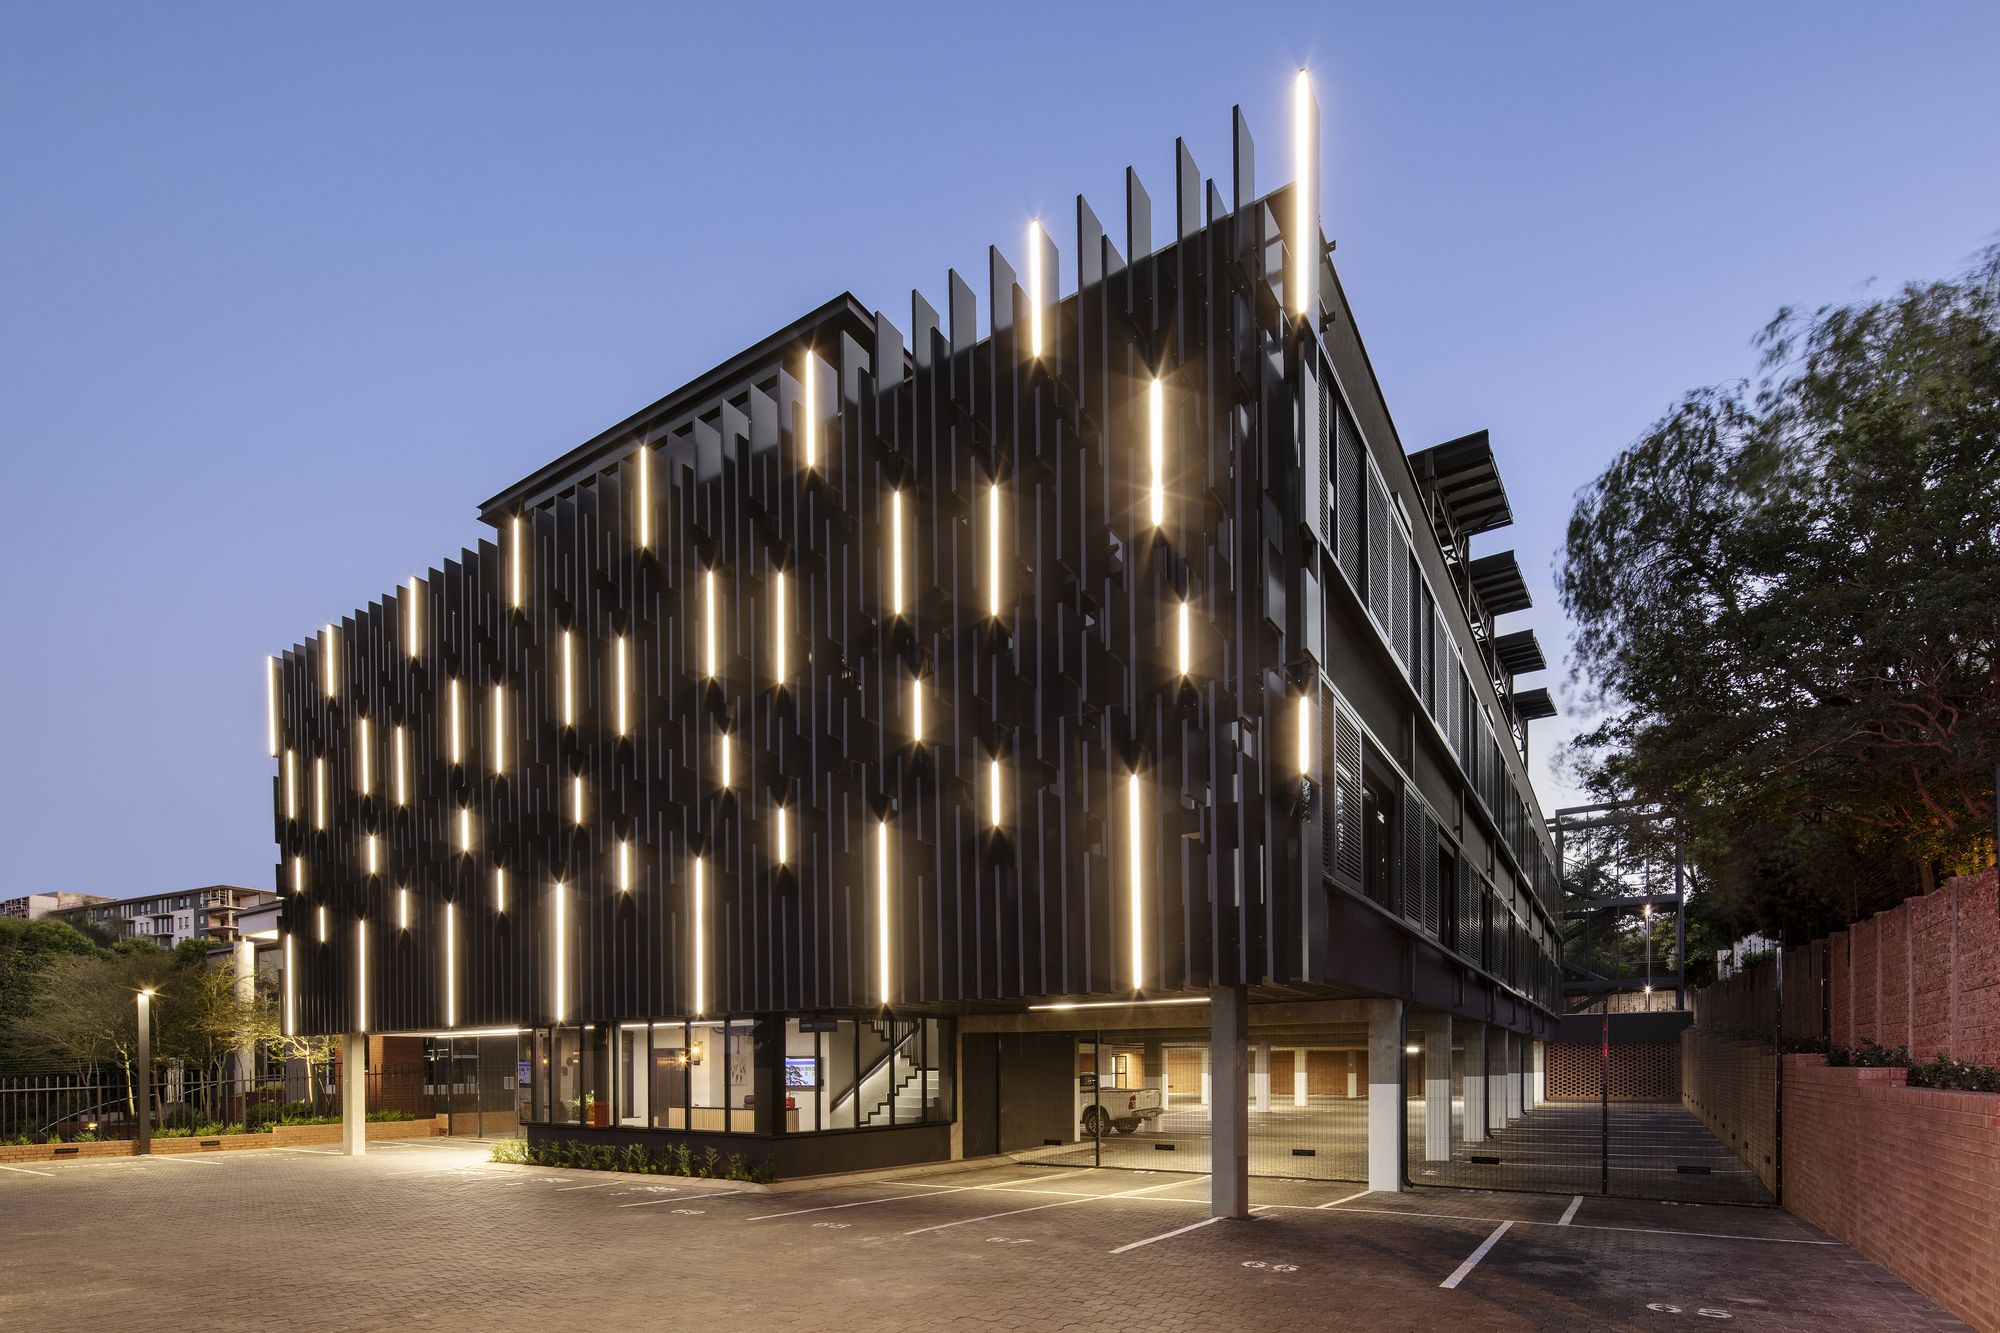
Designed by Daffonchio and Associates, By setting ambitious targets for most sustainable construction practices – and backed by Legaro Properties, a client that firmly believes in fundamentally ...

Designed by Bloc Architects, Floating over the trees in one of Durban’s exclusive housing estates ‘The Tree House’ is set amongst one of the North Coast’s precious few remaining indigenous coastal ...
Designed by Field Architecture, The Ubuntu Center provides pediatric HIV testing and treatment, counseling, education, and community empowerment. The design is focused on de-stigmatization and ...
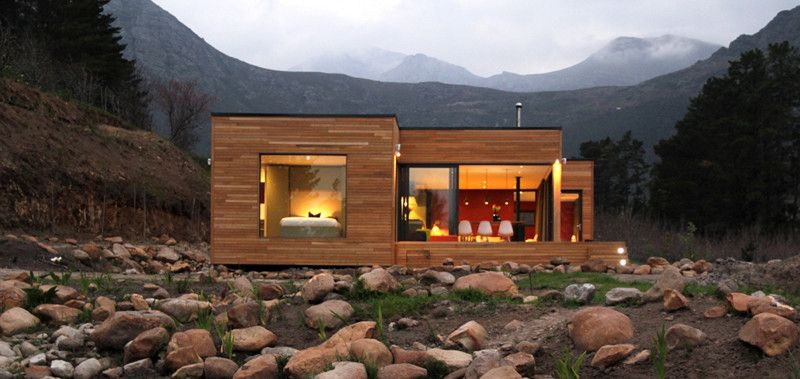
Designed by Pietro Russo, The ecomo home is a compact home designed for modern, simple living in collaboration with nature. The design is based on basic sustainable, green design principles. The ...
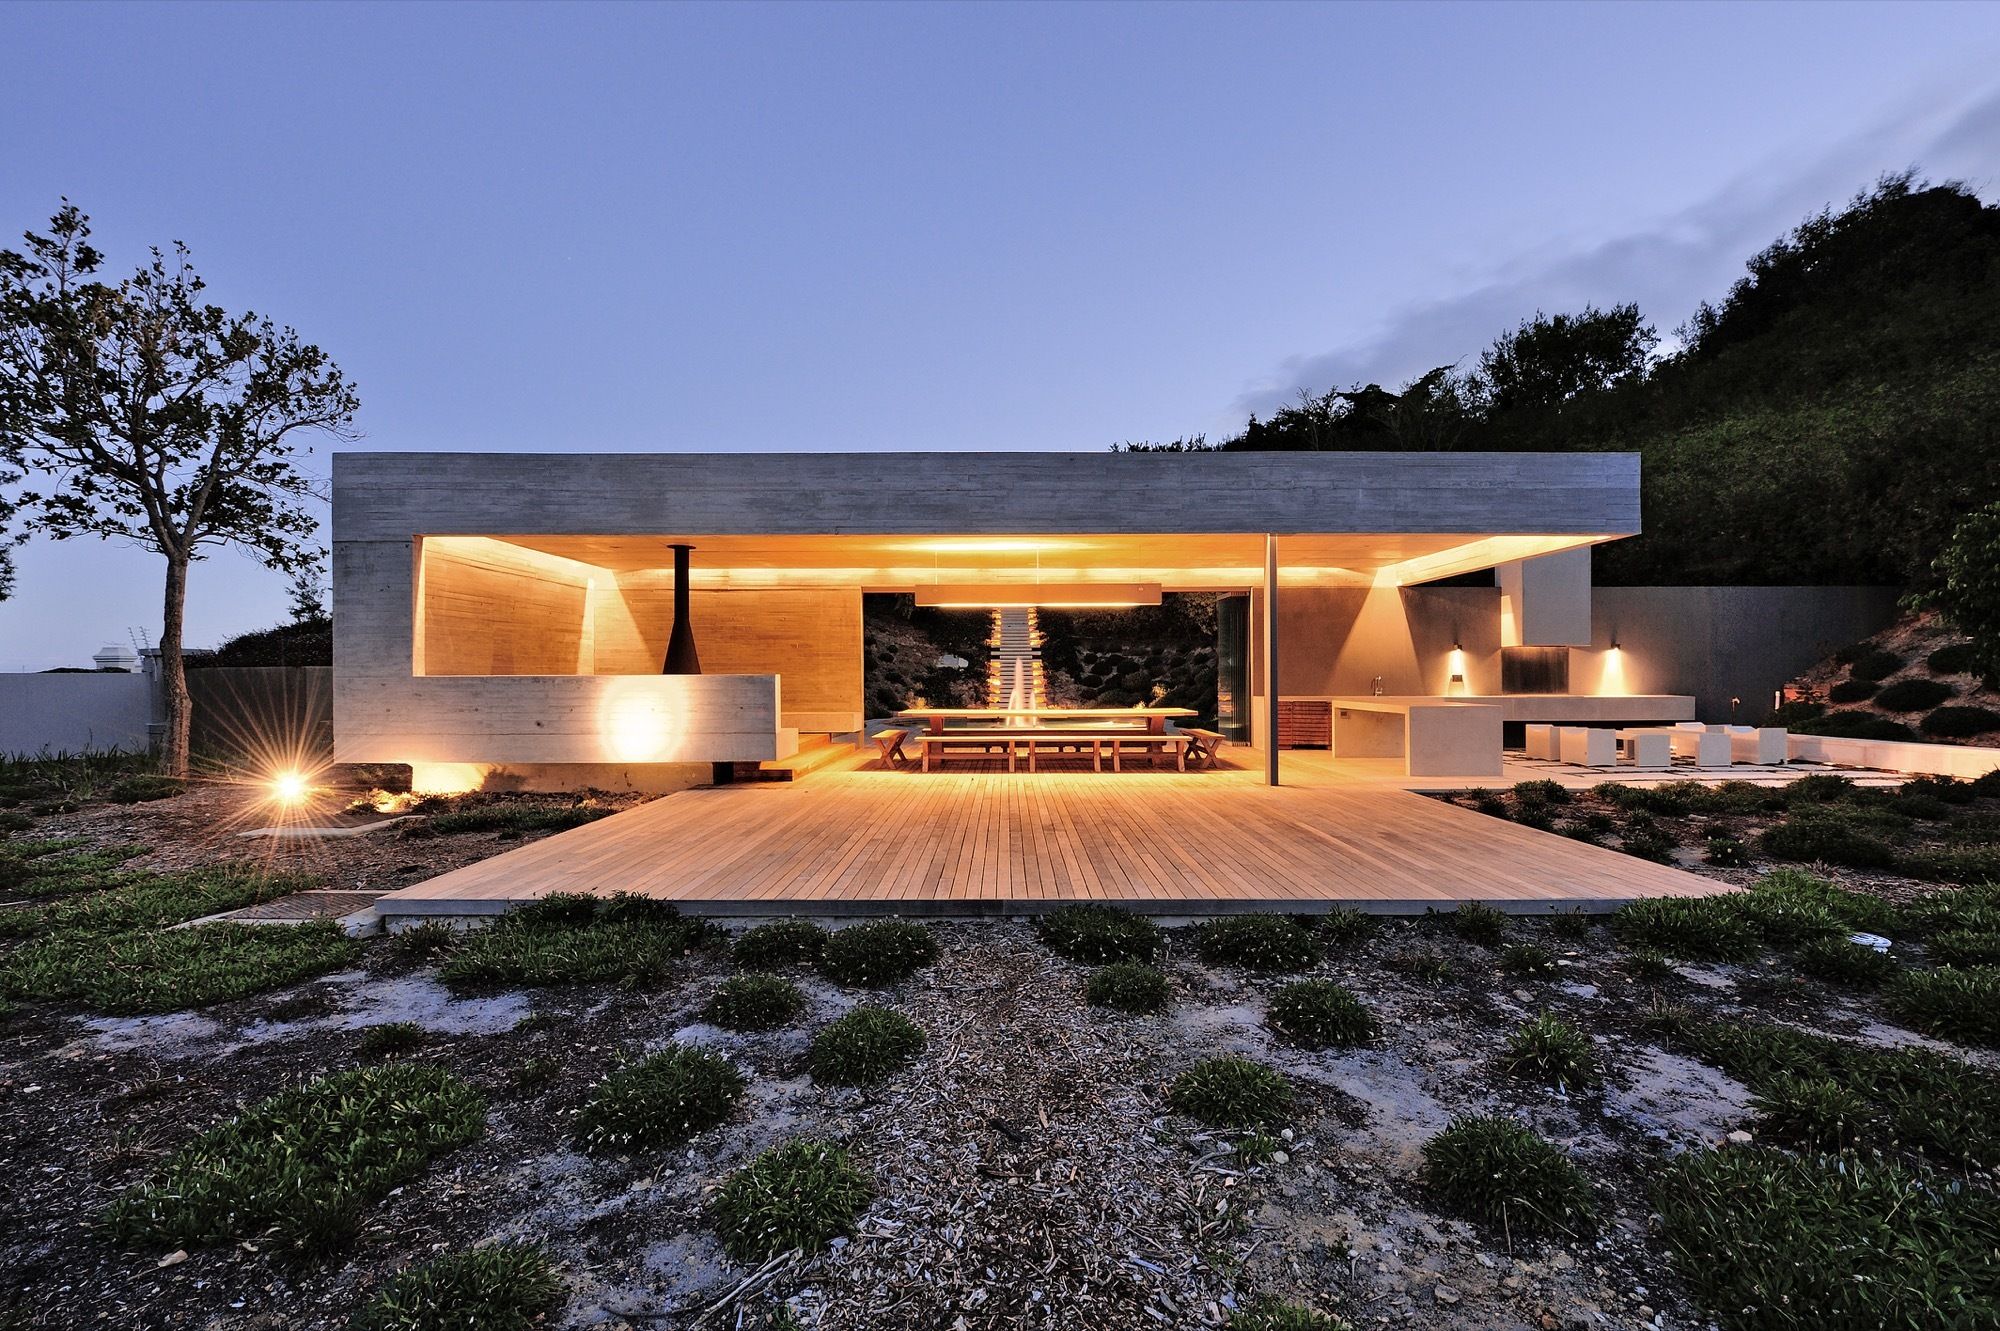
Designed by Metropolis Design, The Midden Garden Pavilion In Cape Town forms part of a larger renovation to a freestanding villa located high up on the slopes of the Vlakkenberg. The clients required ...
Designed by Elphick Proome Architects, This vacation beach house located near Cape Town, South Africa, is carefully crafted to respond directly to the brief from the client, a maverick businessman ...