Nettleton 195 | SAOTA
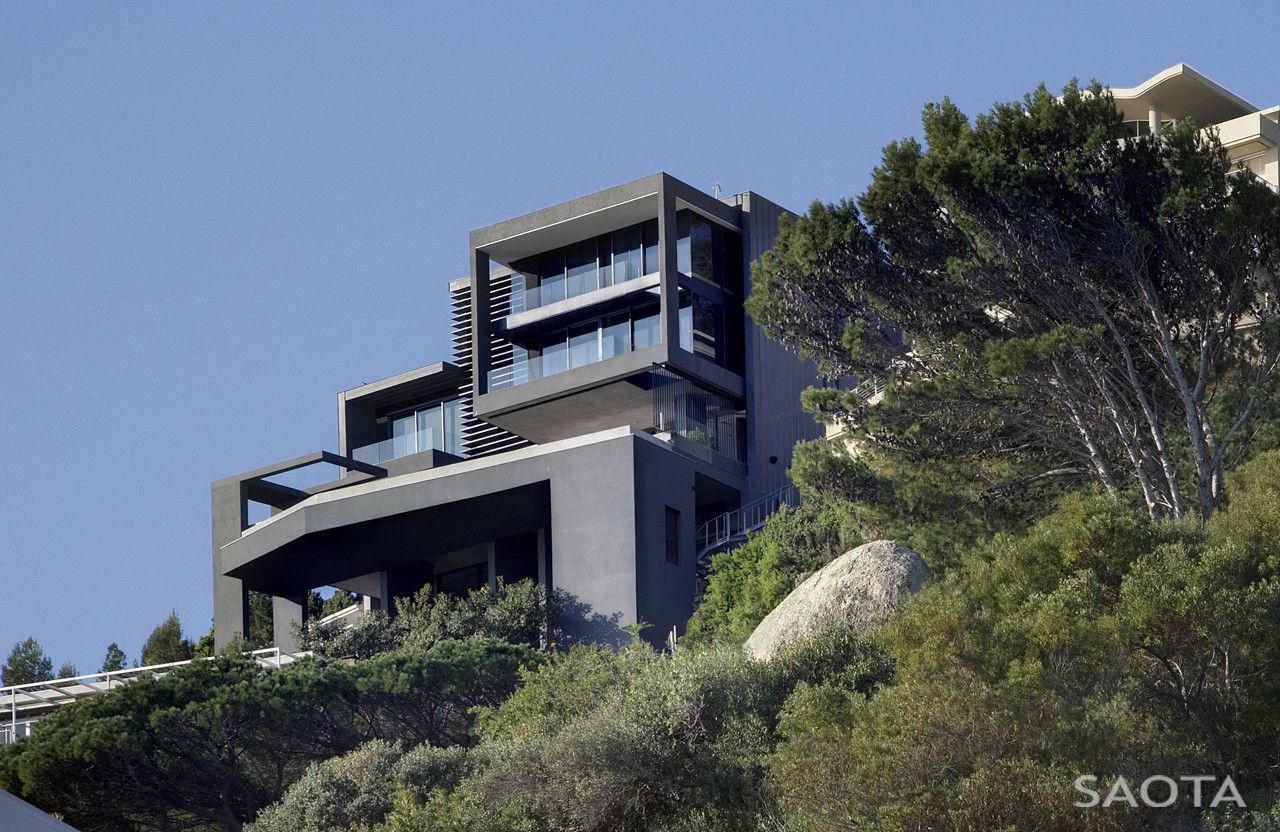
Designed by SAOTA, Nettleton 195, Our client purchased the site after we had completed an initial Design Concept for the previous property owner. Our client loved the design, and the visual direction ...

Designed by SAOTA, Nettleton 195, Our client purchased the site after we had completed an initial Design Concept for the previous property owner. Our client loved the design, and the visual direction ...

Designed by Three14Architects, OVD525 is a private home located in Bantry Bay, Cape Town. The steep mountainside site boasts un-disturbed views over Cape Town’s Atlantic Seaboard and Robben Island to ...
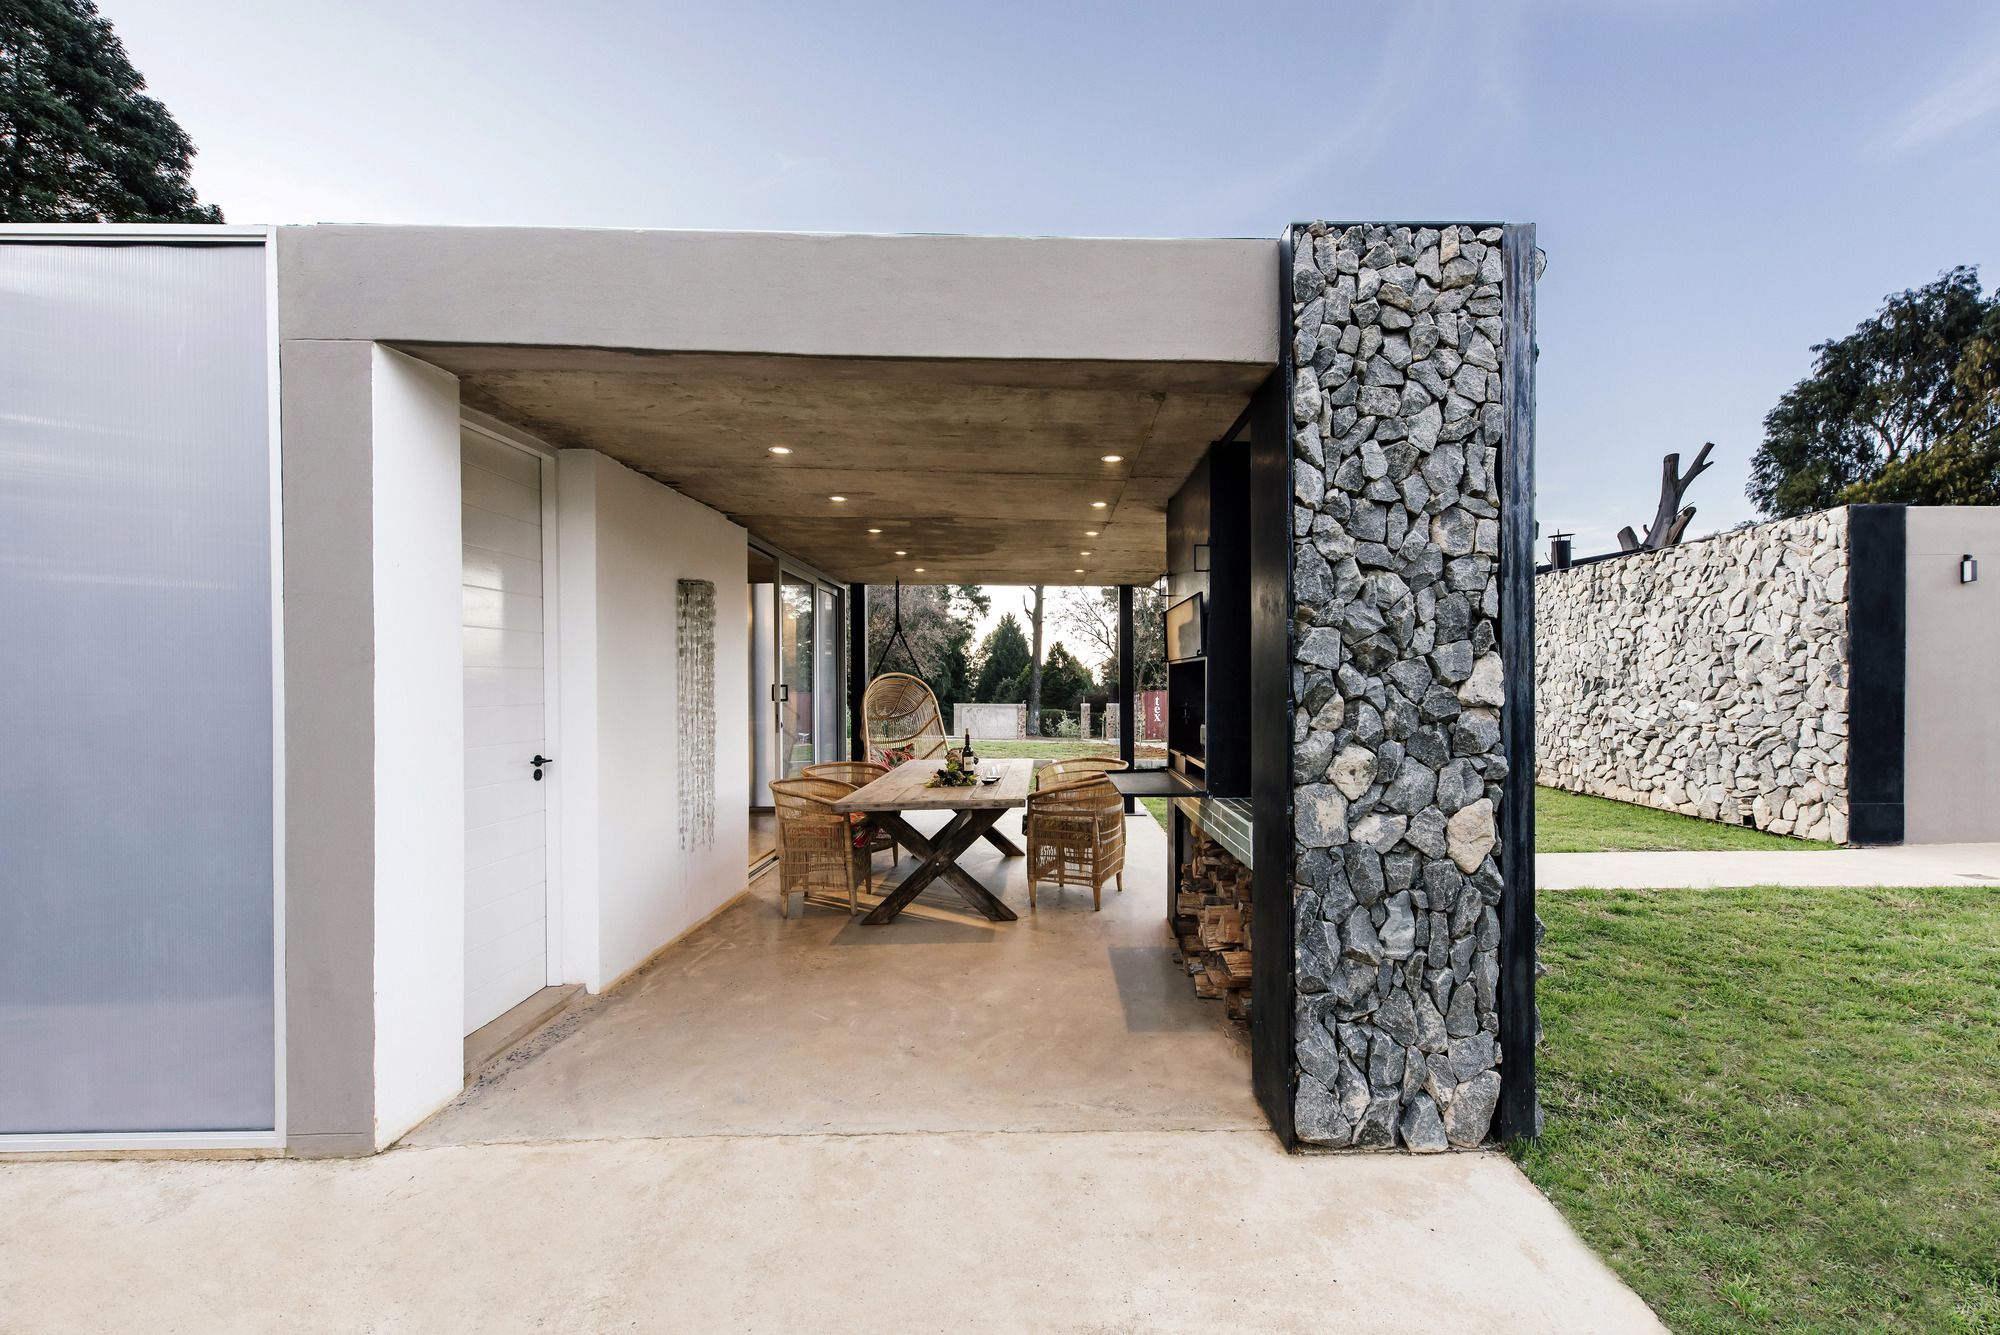
The client requested that the architecture of his weekend home "Midlands Pavilion" in Nottingham Road, rural KwaZulu-Natal, embrace a contemporary take on traditional African village architecture. ...

The submitted work is a cork-clad, mass timber house built on a relatively inaccessible site, the subdivided portion of a house designed by Julian Elliott. The site is 13.5m meters wide and 30m long. ...

105 Corlett Drive designed by Paragon Architects, Project Architect Carla Soudien describes the conceptual approach: “The concept of the building is derived from a number of sources including the ...
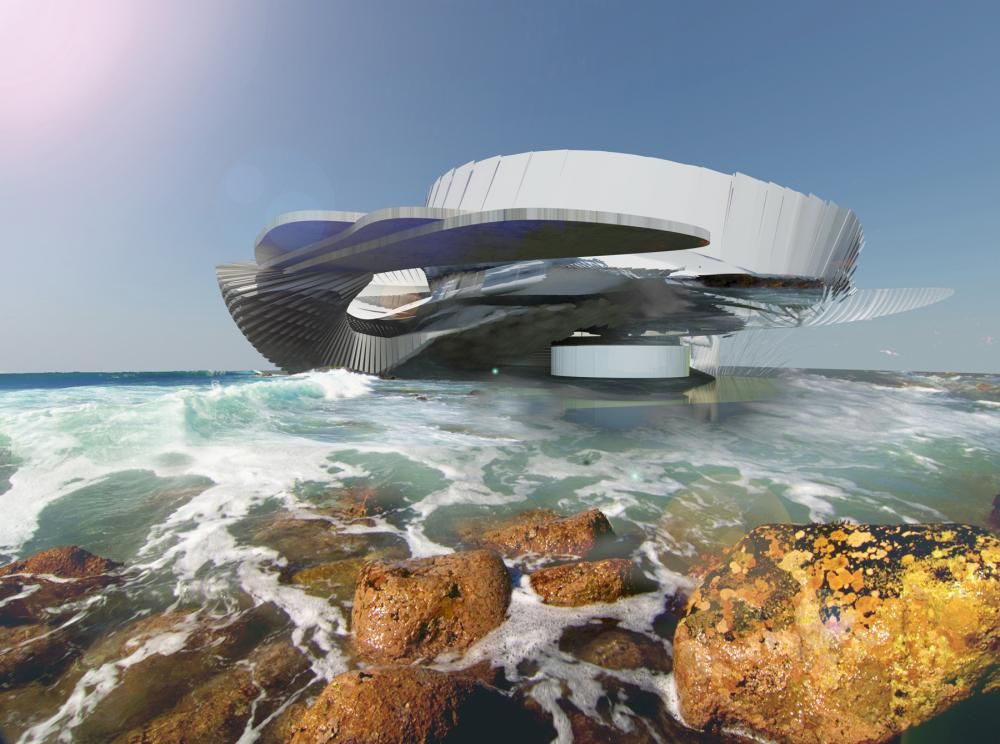
Hydroelectric Tidal House The Hydroelectric Tidal House has foundations embedded into the sand or rock coastline, harnessing tidal wave power to generate electricity. The structure is made up of ...

35 Lower Long Building 35 Lower Long, an elegant 86-metre glass-clad office tower, has recently been completed which will invigorate Cape Town’s emerging financial and hospitality district. The ...
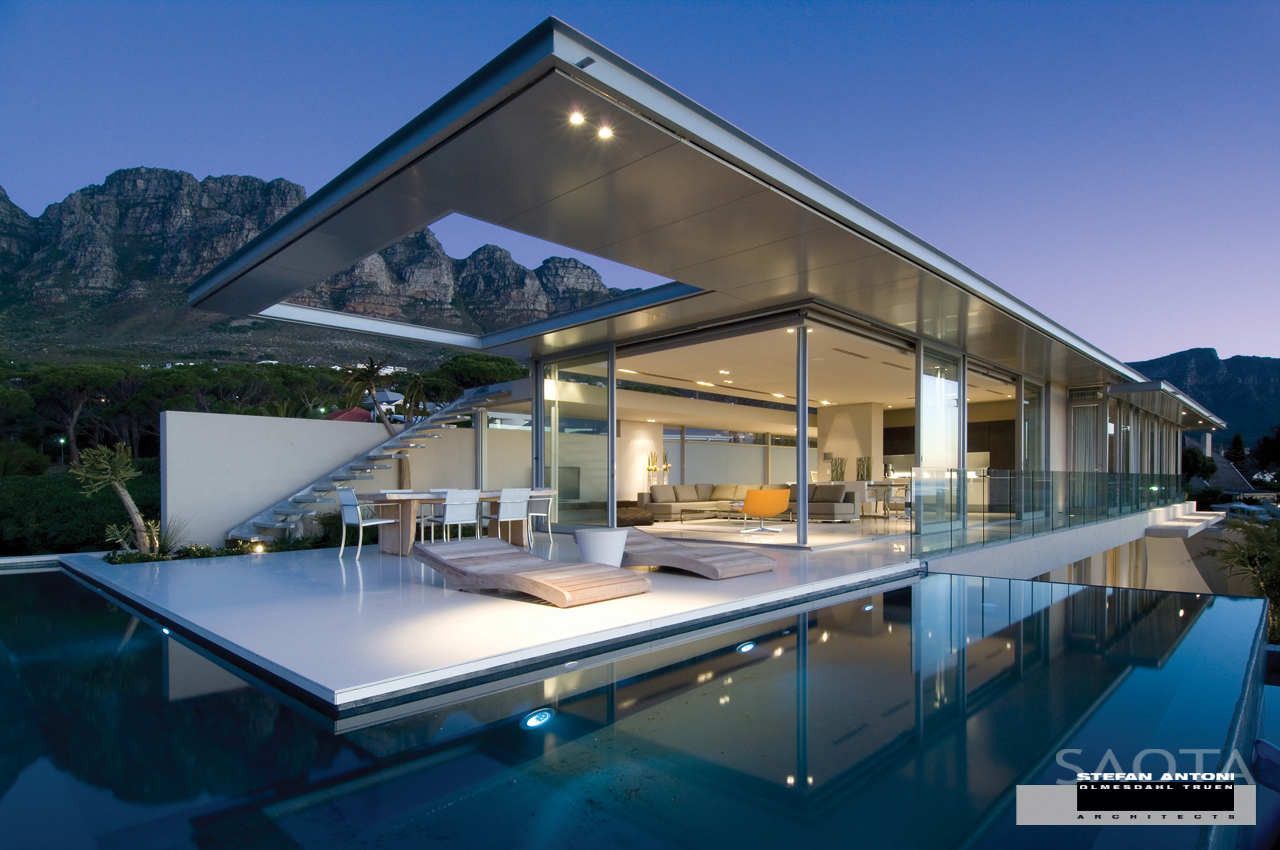
First Crescent The owners brief was to design a dramatic, memorable house. The house needed to suit his specific aesthetic considerations and have the flexibility that it could be either partially ...
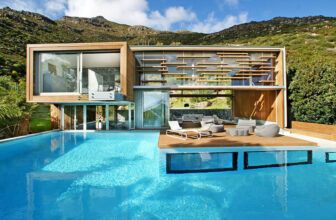
Spa House: A multi-functional building with residential, recreational and spa facilities, annexed to a larger residence. Spa House: Mountainside home integrated into its powerful natural ...
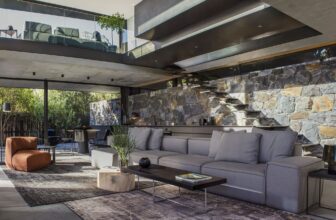
Cranberry Pavilion The client, whom we have been fortunate to have worked with on many architectural ventures, has always had a keen eye for design and a passion for pursuing architectural ...
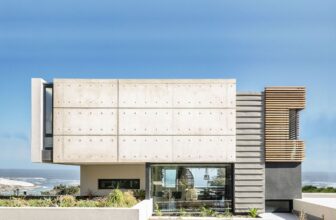
Two Close Between The official name we gave this project is Two-Close-Between, the name is derived from the actual constraints of the site's surroundings along with the functionality of the ...
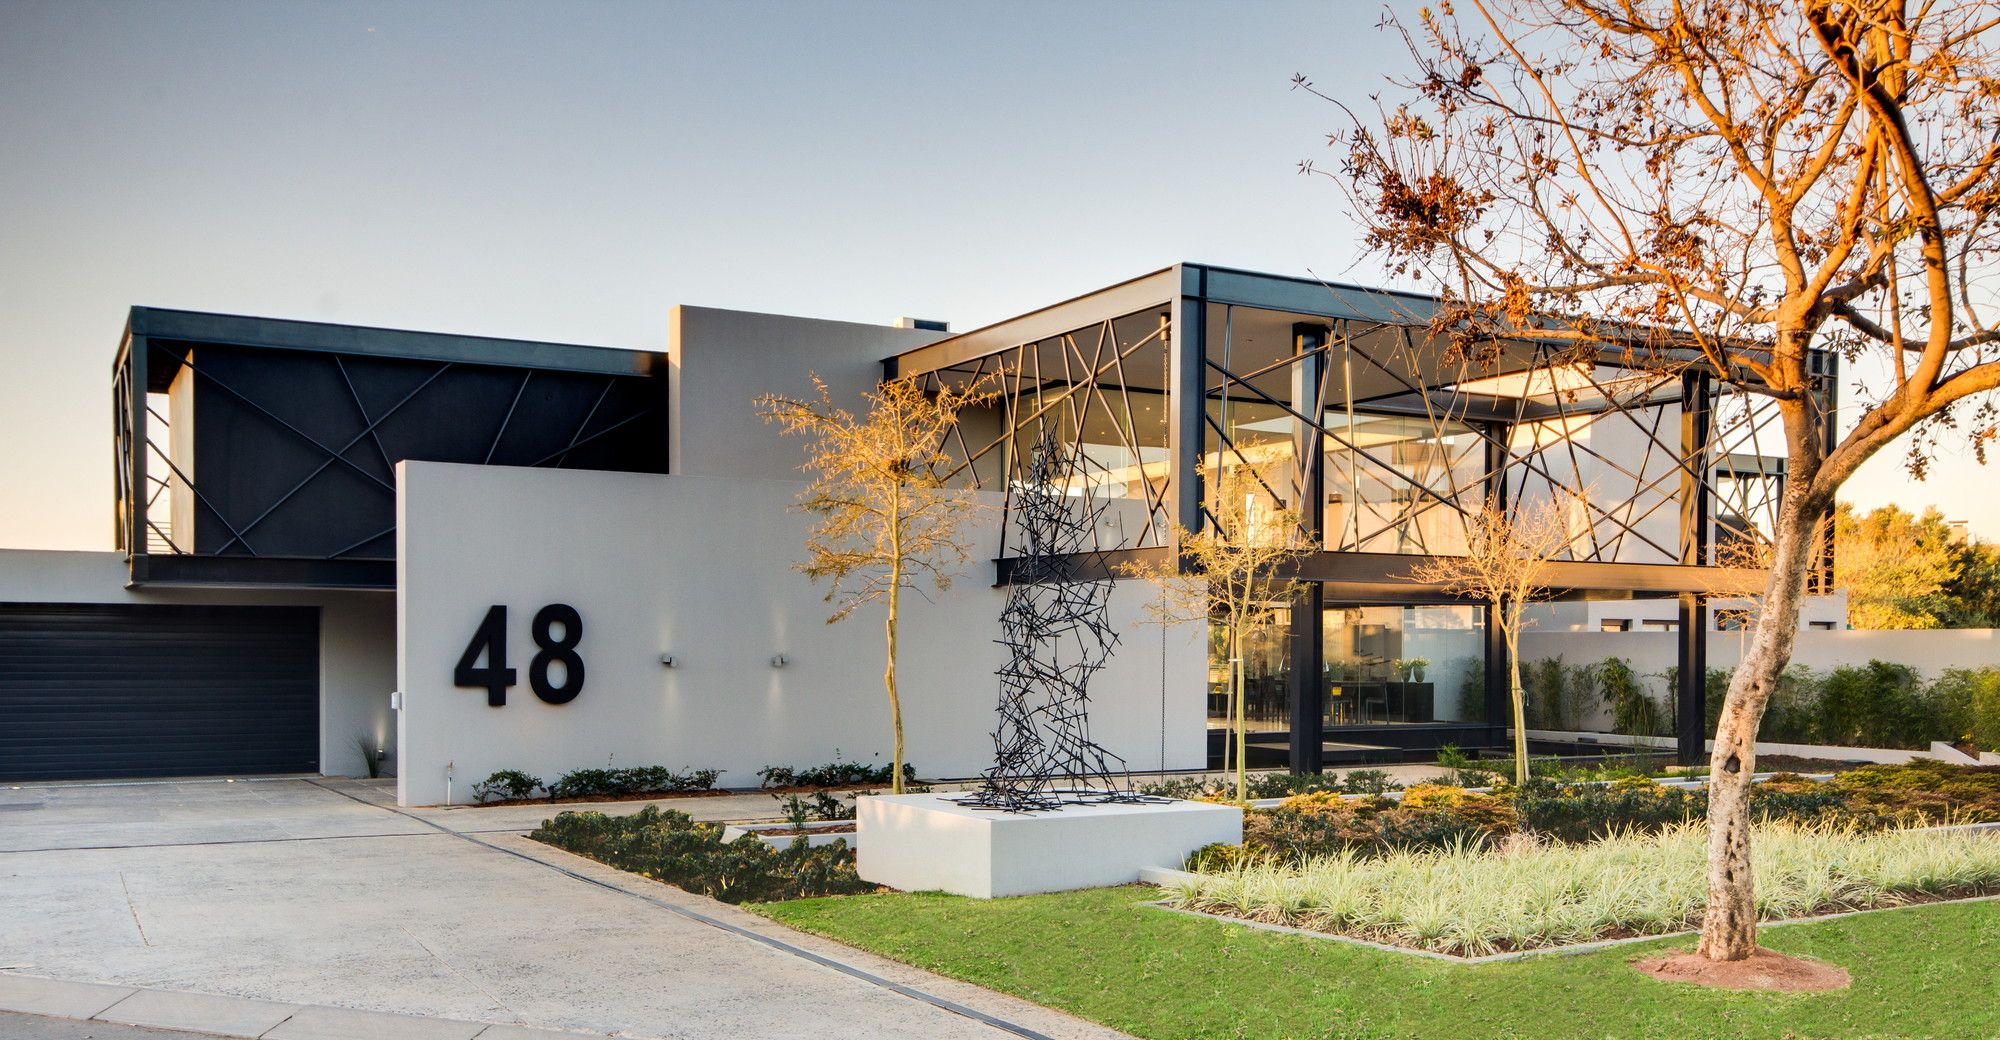
House Ber House Ber, the latest work by Nico van der Meulen Architects and M Square Lifestyle Design is an indication of what happens when granite, steel, light and water come together. Situated in ...
