
A courtyard of Greenbank Park on two levels sits in the center of this semi-detached house. On the first level, a frangipani tree sits in the middle of a pond, framed by a timber clad box. The double ...
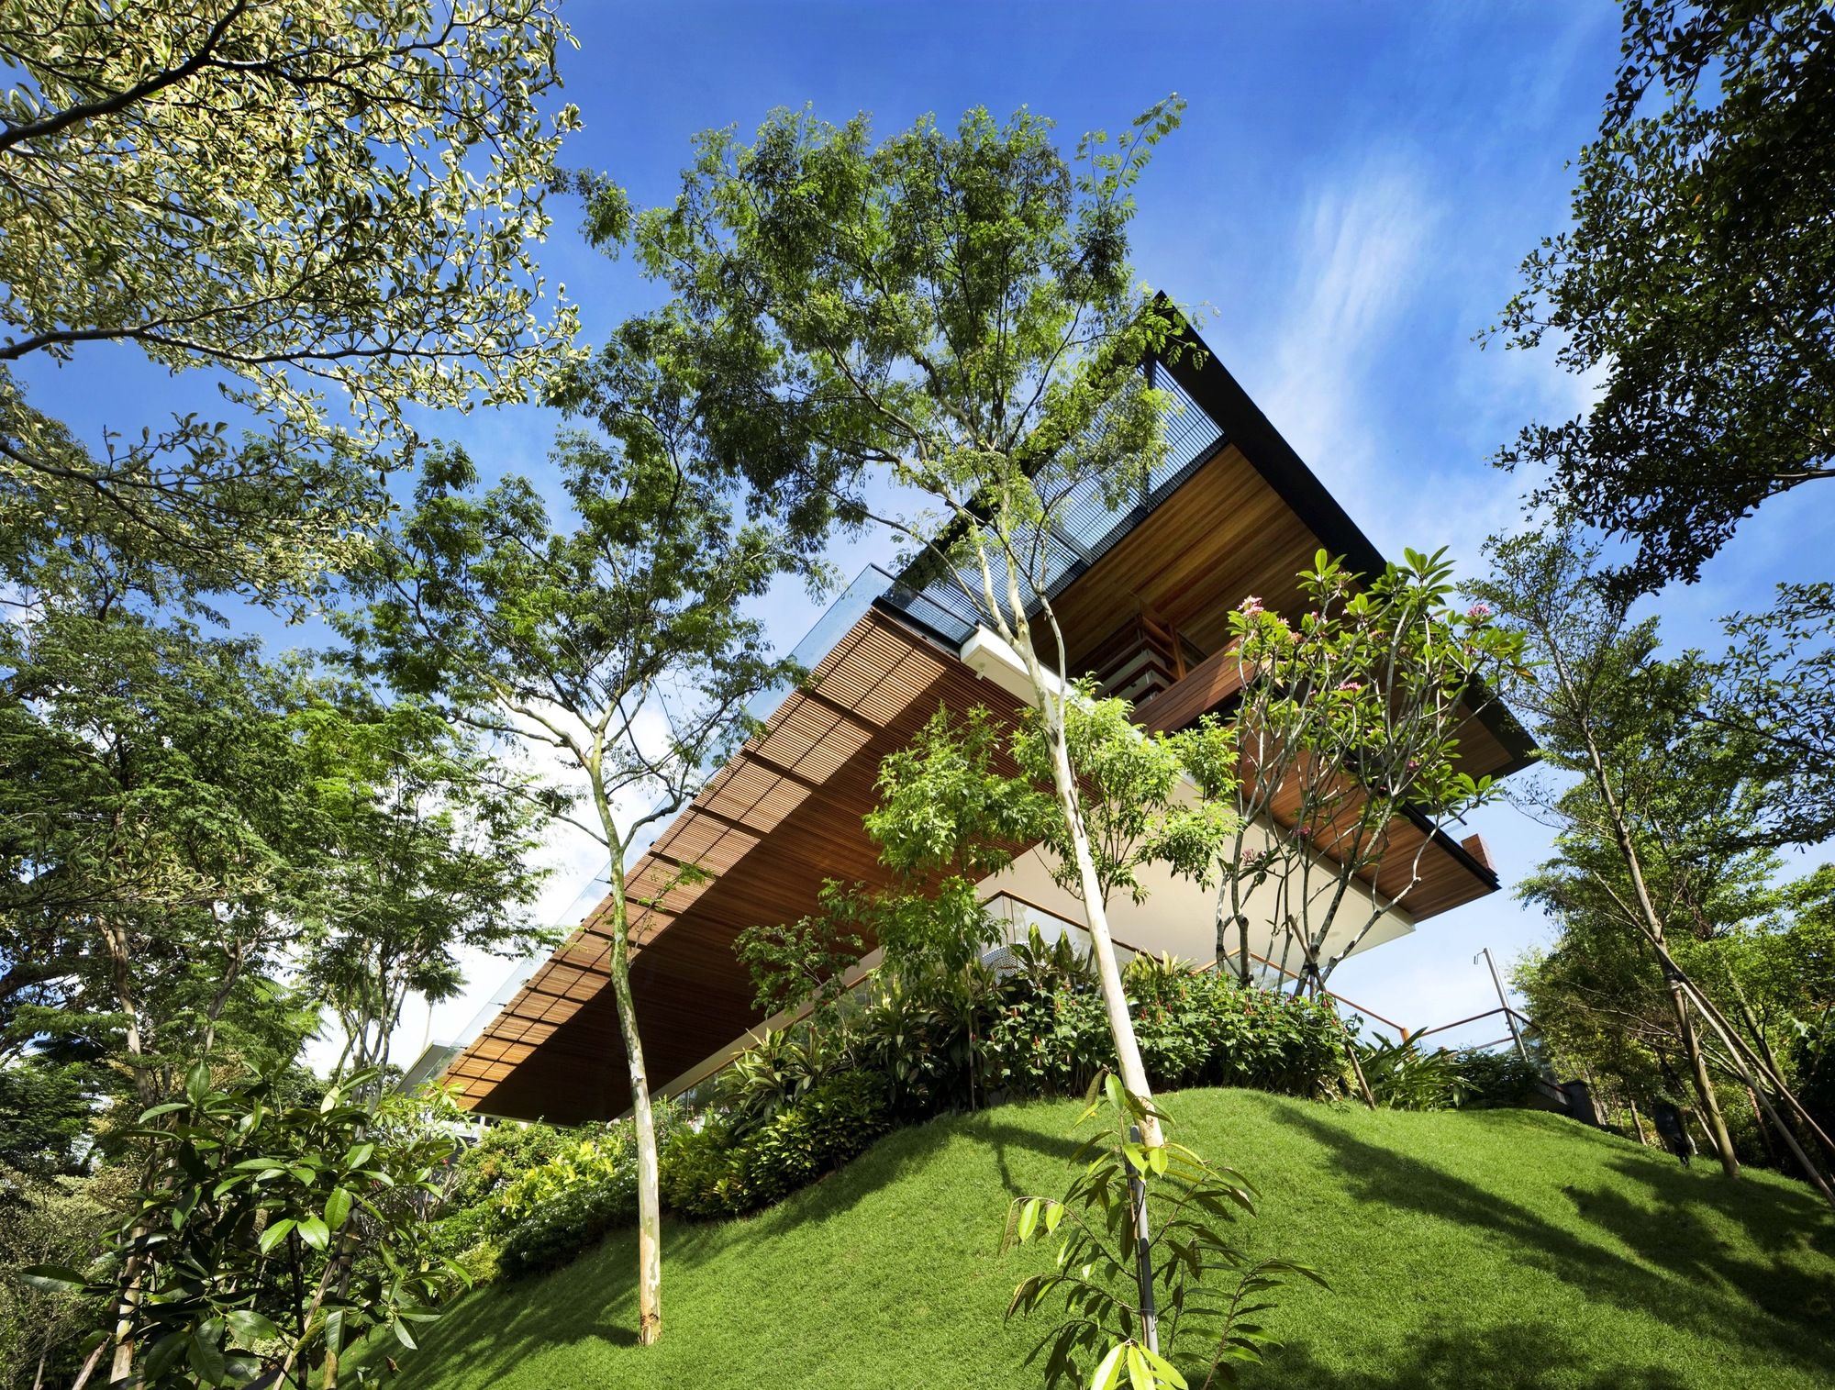
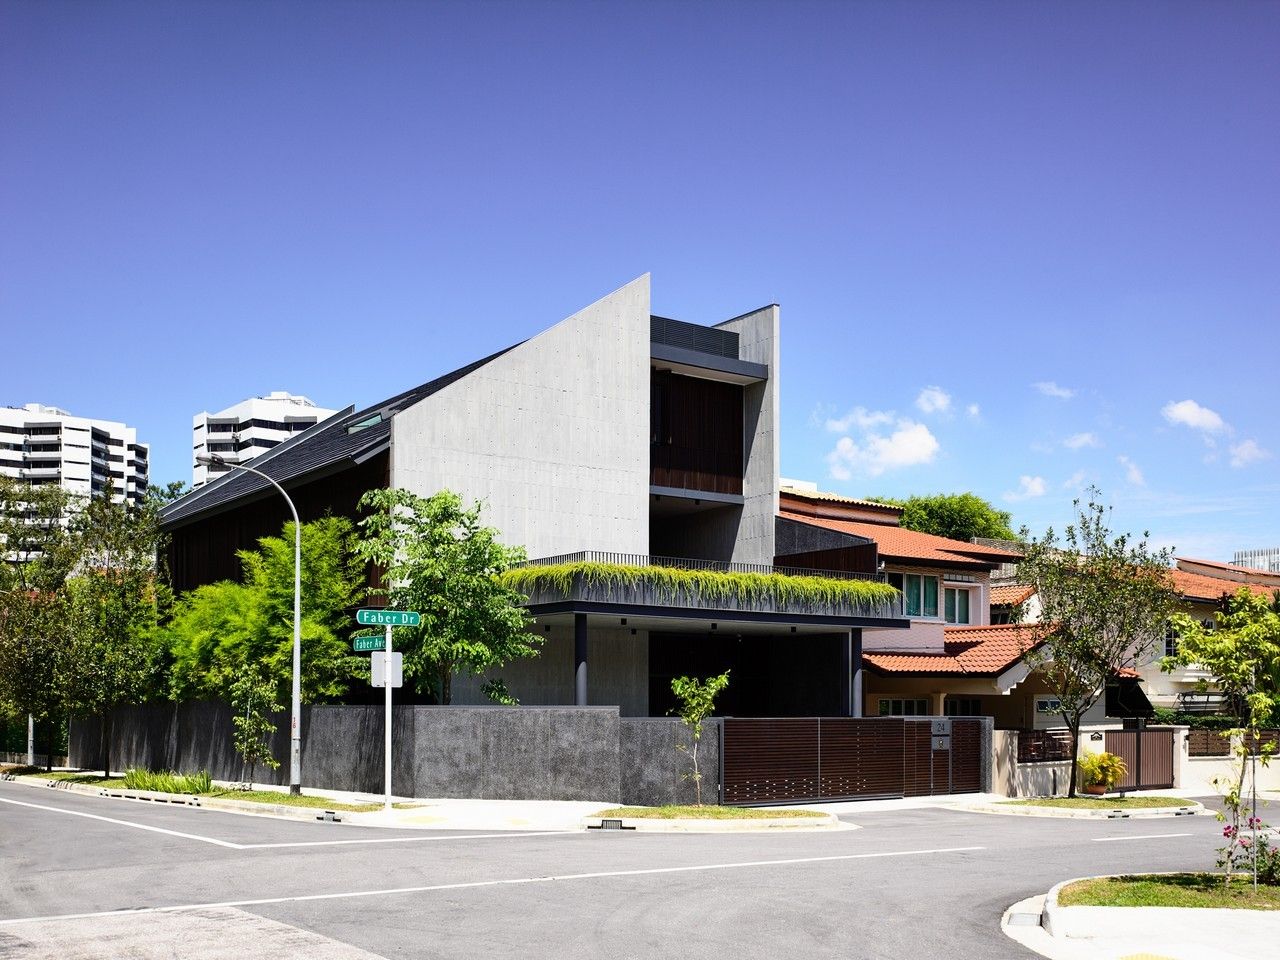
Designed by Guz Architects, The client requested an exciting dynamic house that made the most of the spectacular steeply sloping site which overlooked the world heritage site of the botanic gardens. ...
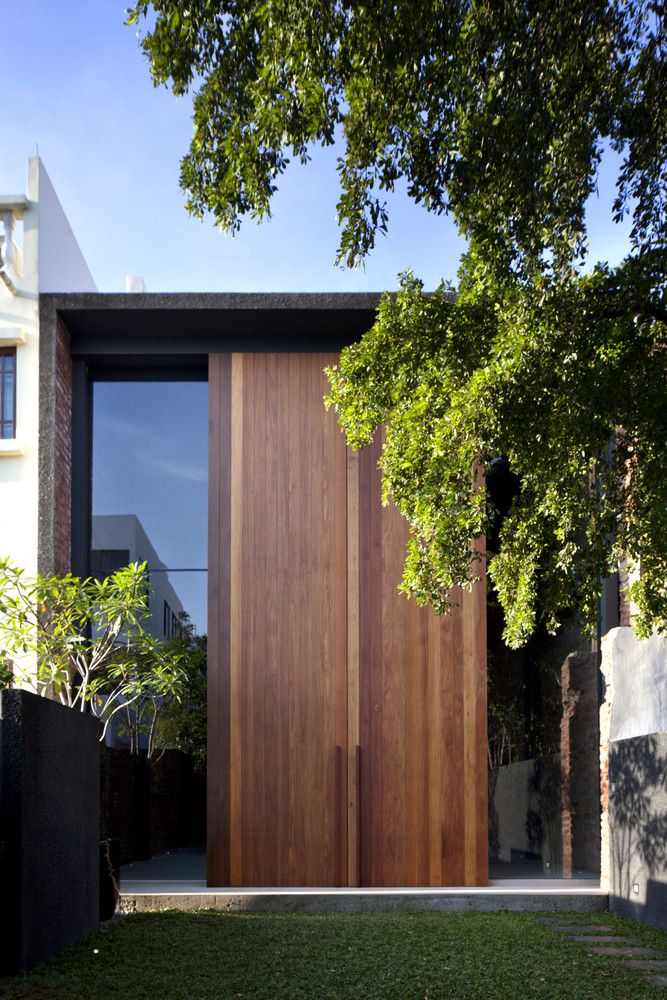

Designed by CHANG Architects, An old shophouse. A Joo Chiat Client. The passion to retain the charms of a historical place in Singapore. This shophouse is located along Joo Chiat Place, in a ...

Room Without a Roof designed by HYLA Architects, This 2 story brick structure has the archetypal form of a gable-roofed house with an unusual twist – part of this form is actually an external ...
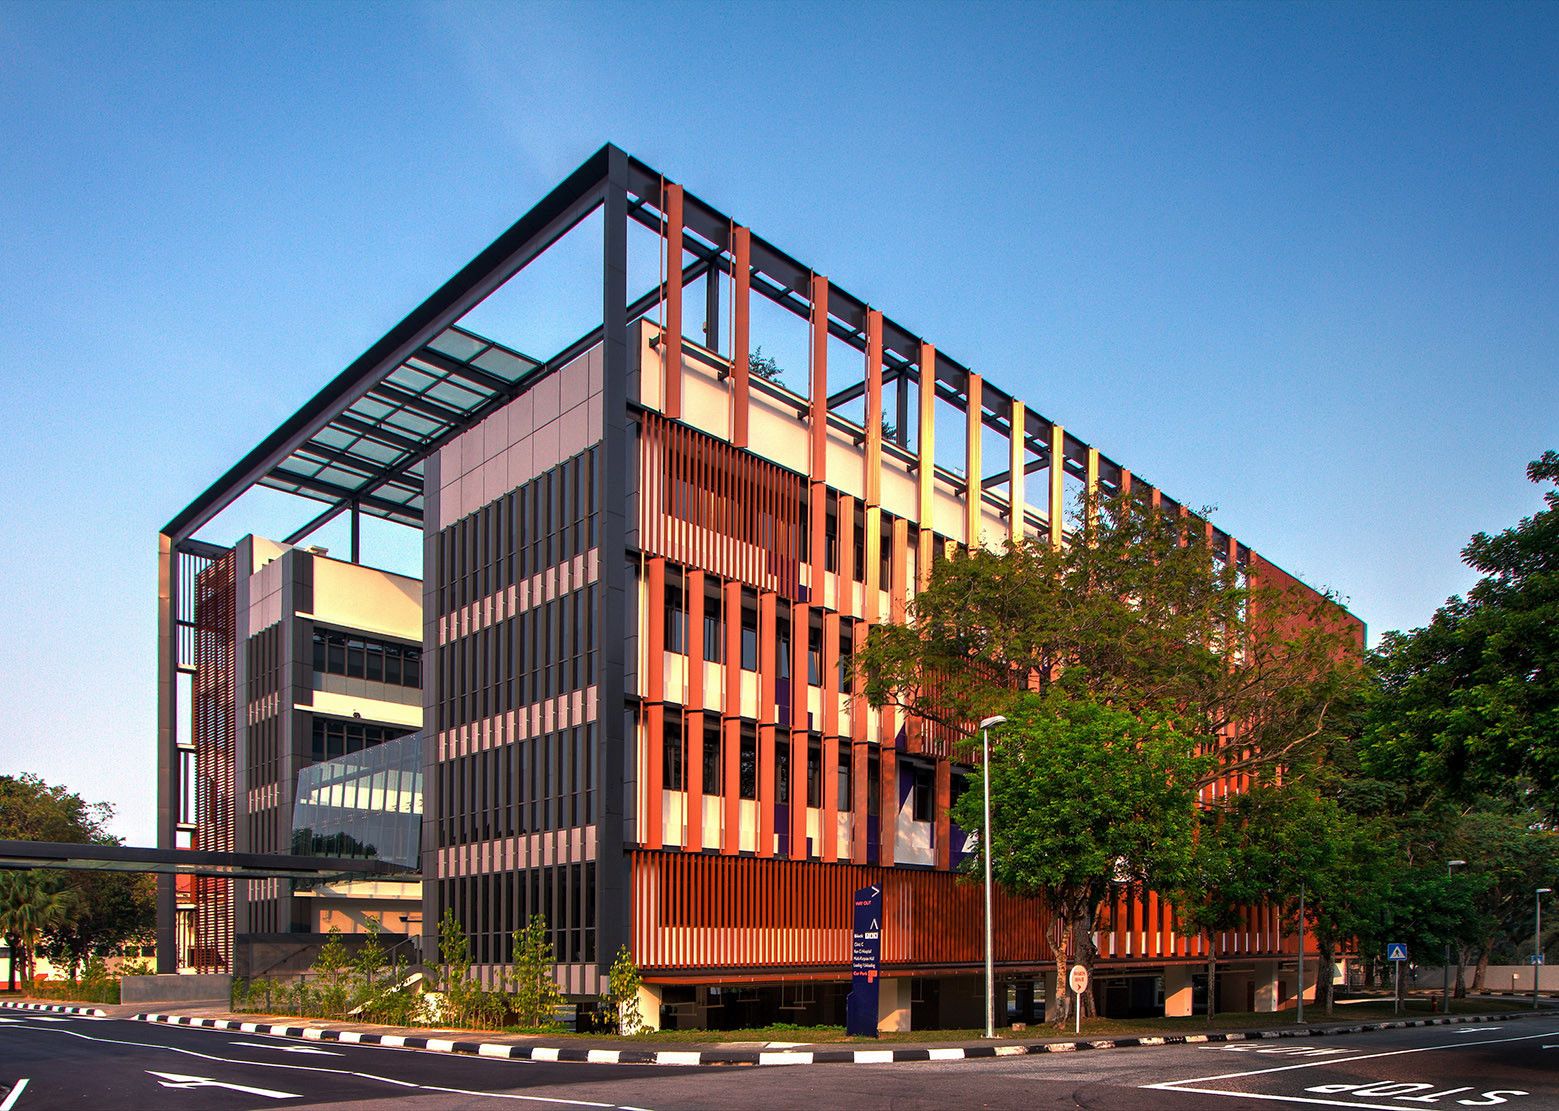
New Administration Building at Institute of Mental Health designed by LOOK Architects, To create a contemporary office environment geared towards raising work satisfaction amidst daily pressures of ...

Designed by Foster + Partners, The South Beach development covers an entire city block between the Marina and Civic District in the heart of downtown Singapore. Combining new construction with the ...
The Lorong 24A Shophouse Series was conceived as a collection of architectural experiments and showpiece for each architect. FARM, in collaboration with KD architects, were thrilled to be invited as ...

Designed by Formwerkz Architects, Within a densely populated Punggol new town in Singapore, the 3700 sqm Al-Islah Mosque is planned to serve the local Muslim community with a peak capacity of 4500.
...
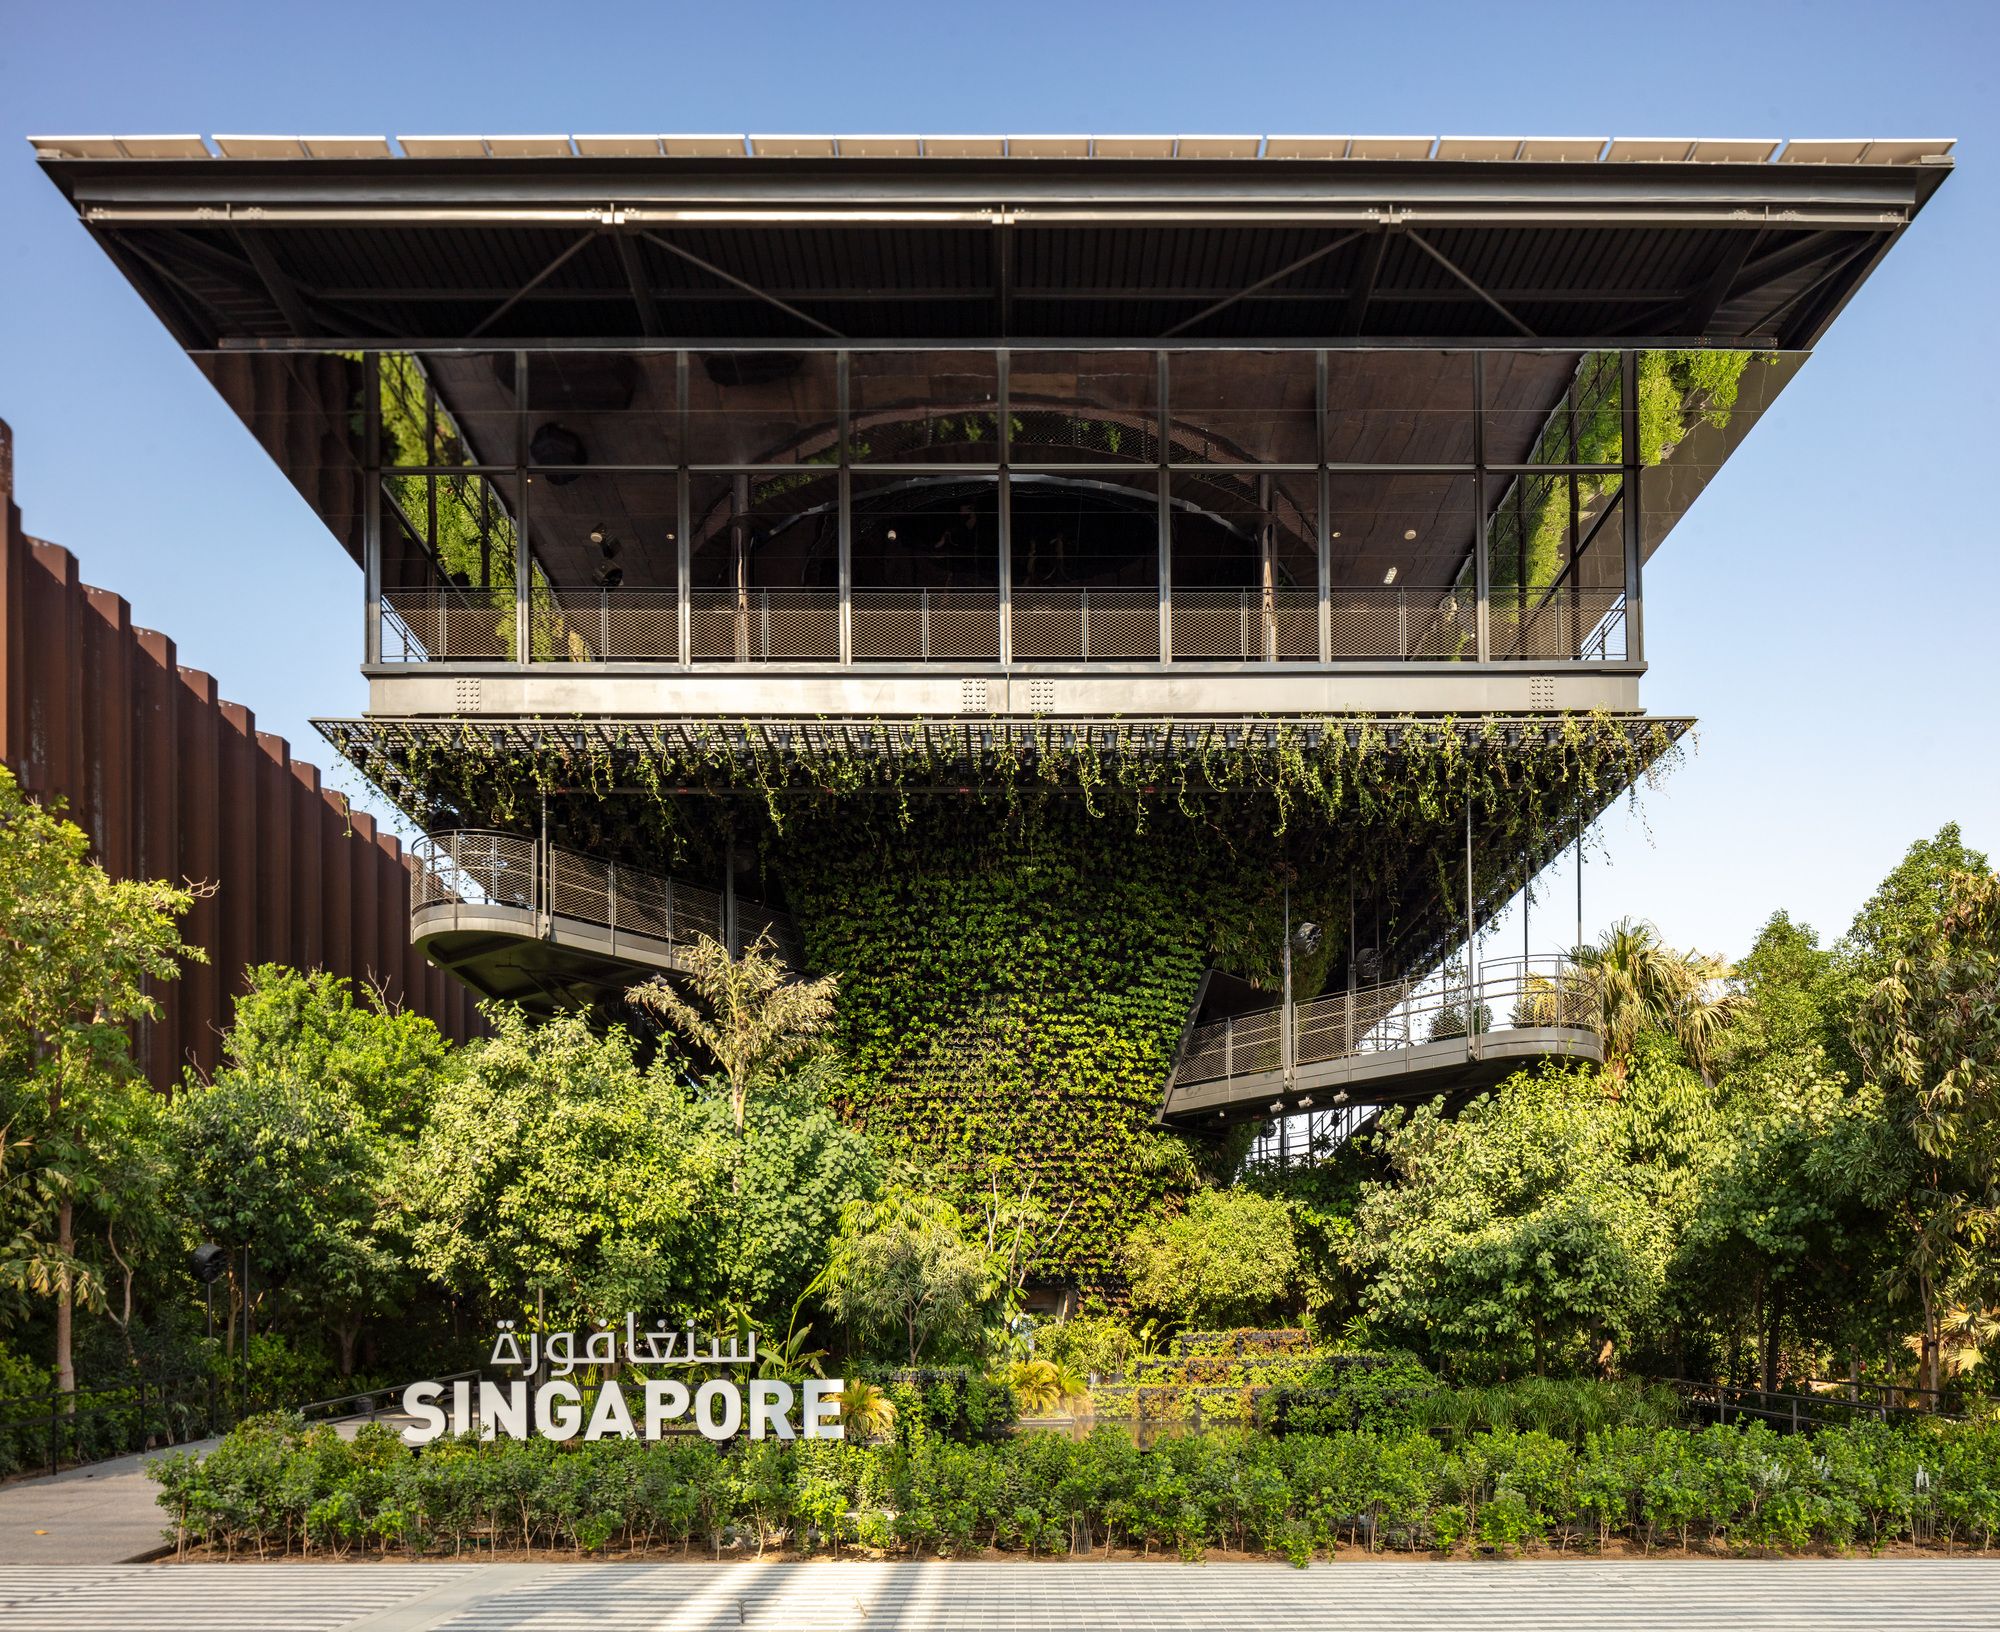
The Singapore Pavilion for Expo 2020 Dubai illustrates the city's aspiration towards a sustainable future that merges architecture, nature, technology and culture. Under the title ...
Designed by HYLA Architects, A series of cascading courts between the house and the party wall forms the basis by which this semi- detached house is organized. From the outside, one is scarcely able ...

The Screen House consists of a linear block facing the street, with a curvilinear pavilion elevated on pilotis above the central communal garden. According to architect, this is the first time that ...

Timescapes Pavilion
Timescapes is a 3D printed pavilion that commemorates the 10th Anniversary of the Singapore University of Technology and Design. It preserves and exhibits the university’s most ...