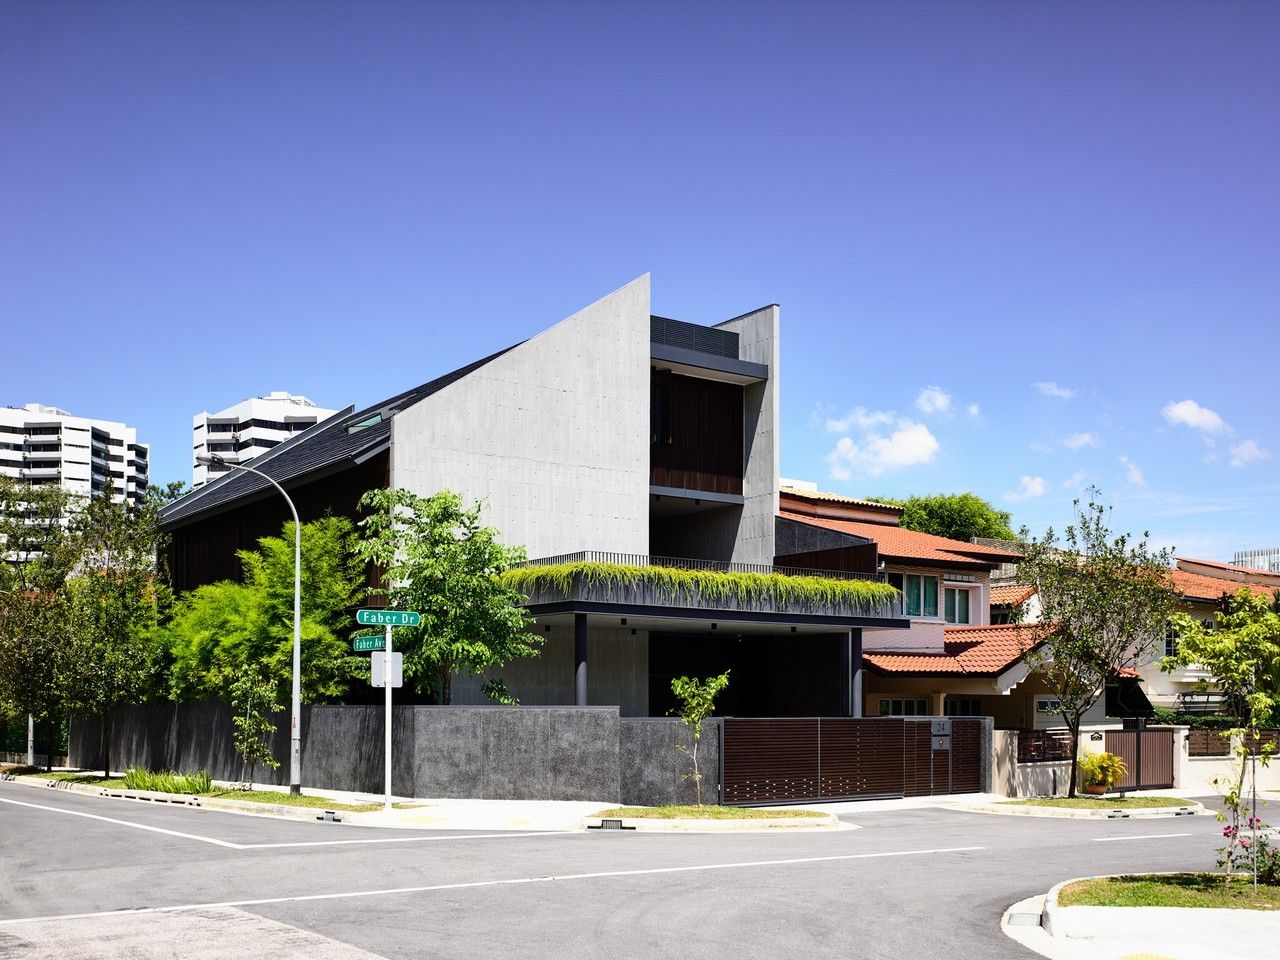
Designed by HYLA Architects, A series of cascading courts between the house and the party wall forms the basis by which this semi- detached house is organized. From the outside, one is scarcely able ...
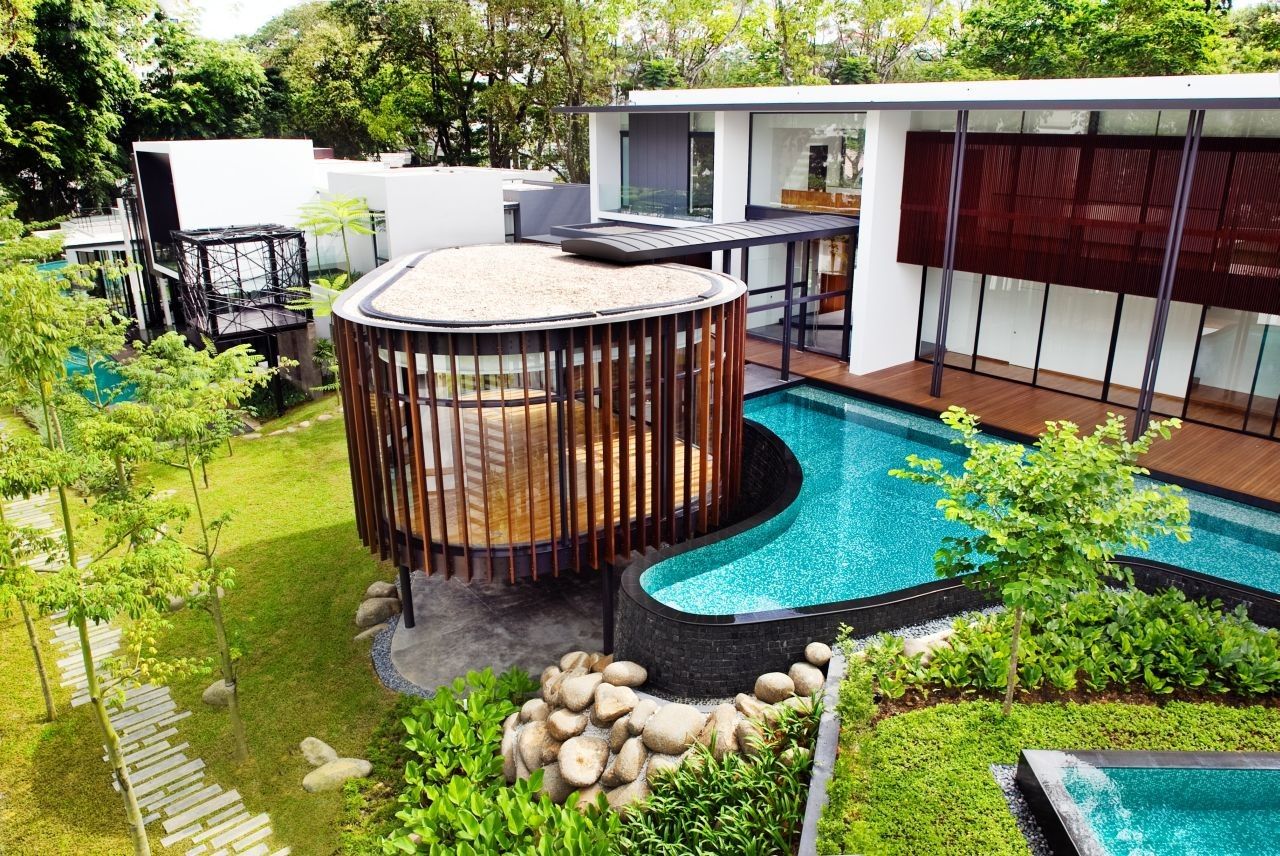
The Screen House consists of a linear block facing the street, with a curvilinear pavilion elevated on pilotis above the central communal garden. According to architect, this is the first time that ...
Timescapes Pavilion
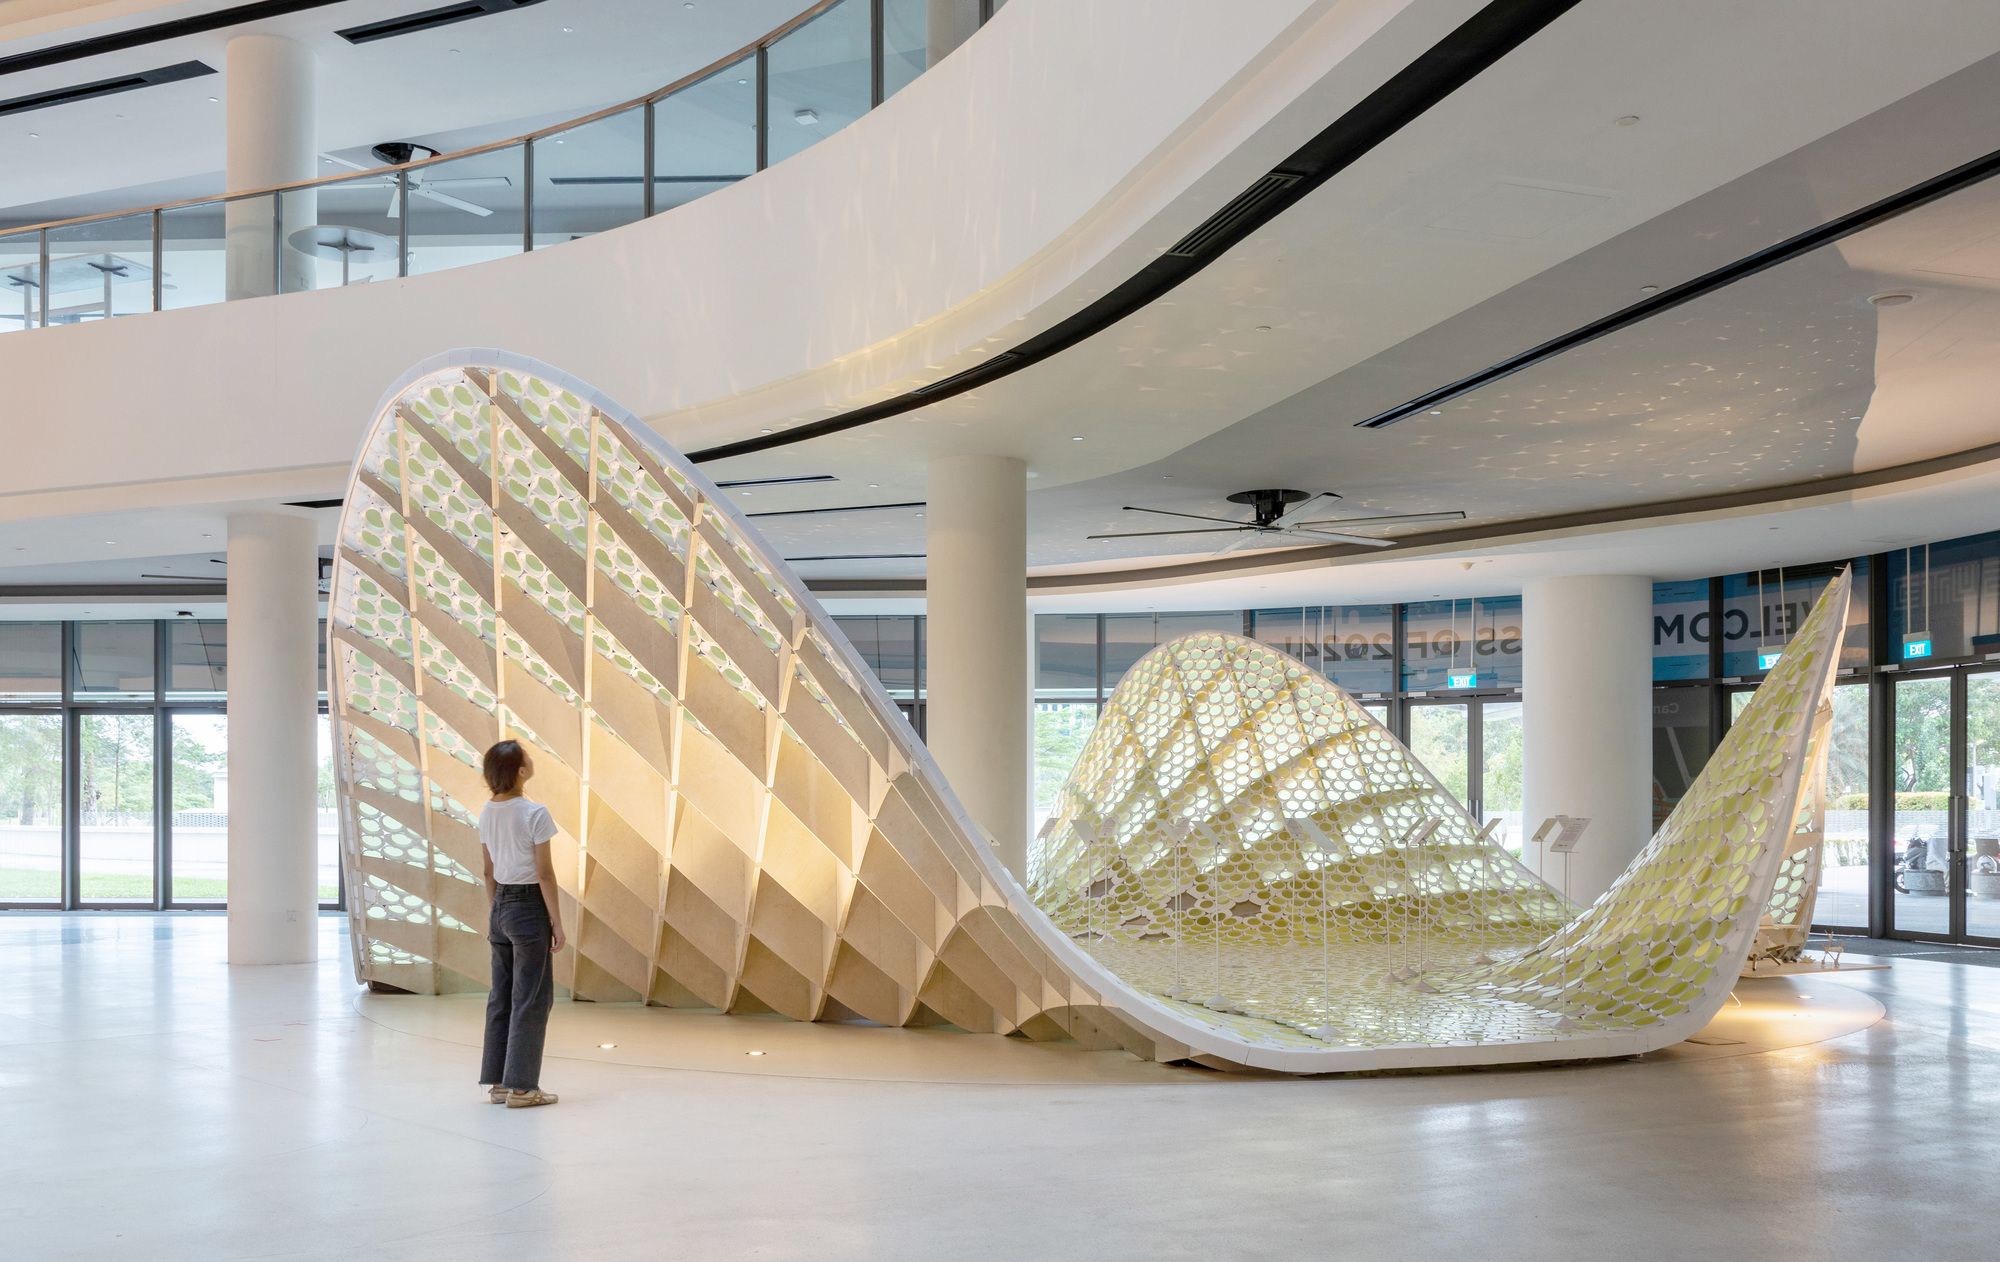
Timescapes is a 3D printed pavilion that commemorates the 10th Anniversary of the Singapore University of Technology and Design. It preserves and exhibits the university’s most ...
Tangga House
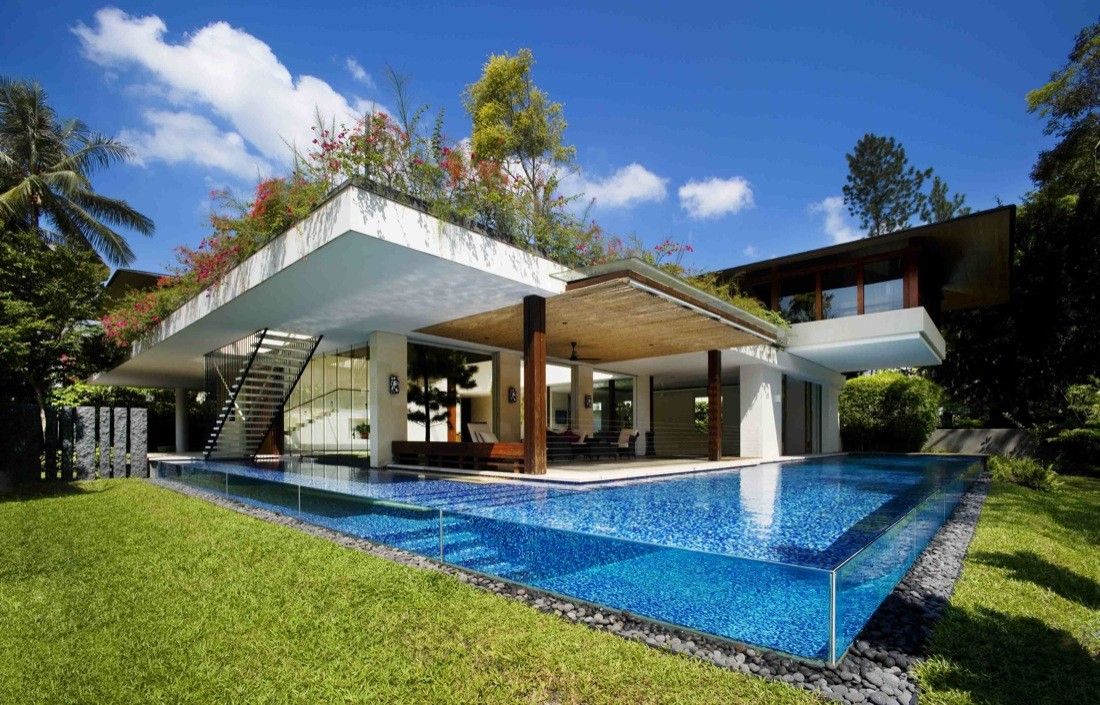
The house is a contemporary interpretation of a traditional courtyard house, laid out around a central green courtyard with a double height stair and entry area forming the focal point ...
18 Robinson Building
The design of 18 Robinson synthesizes the unique conditions that define the urban, environmental and cultural context of contemporary Singapore, resulting in a signature, ...
Hierarchy Towers
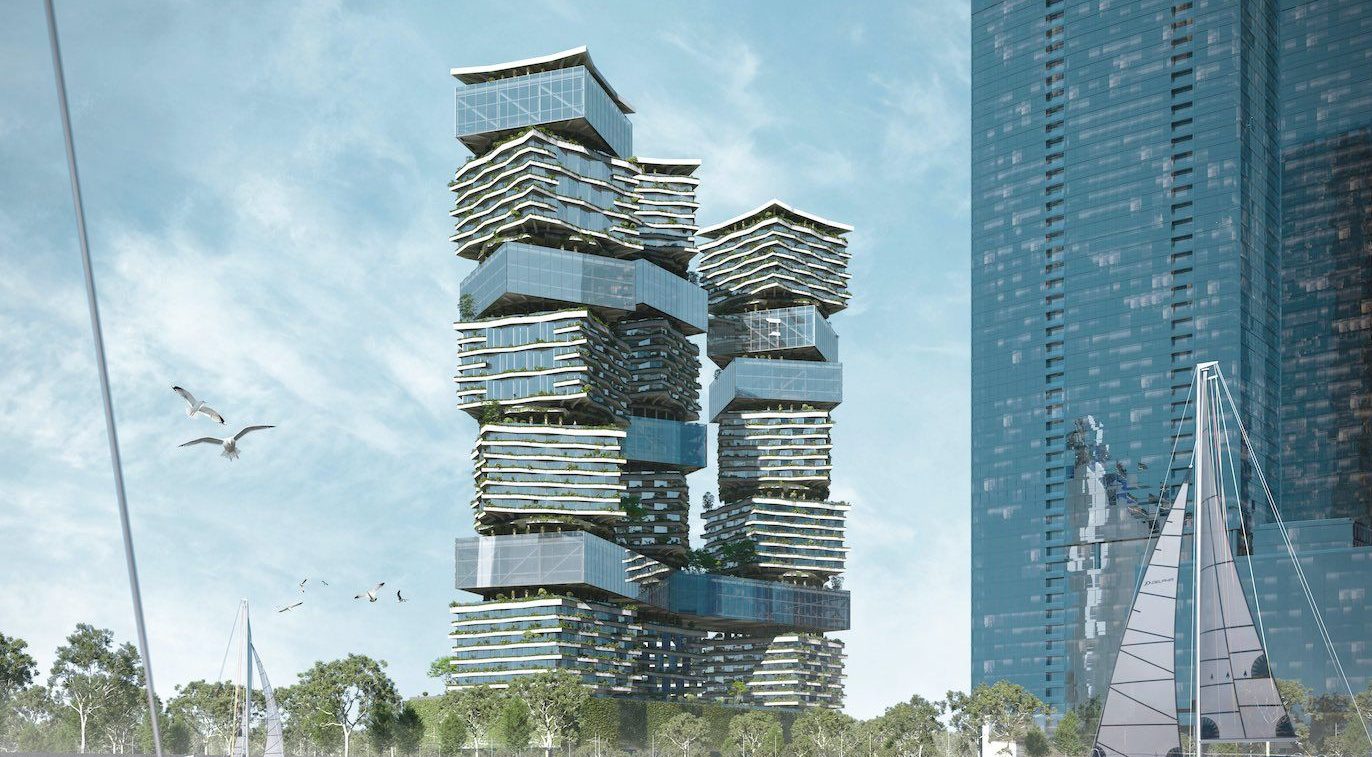
The Russian architect Gennadiy Kraev has designed Hierarchy Towers, a proposal for Co-living in Singapore.
We live in times of great technological advances, where mobile and ...
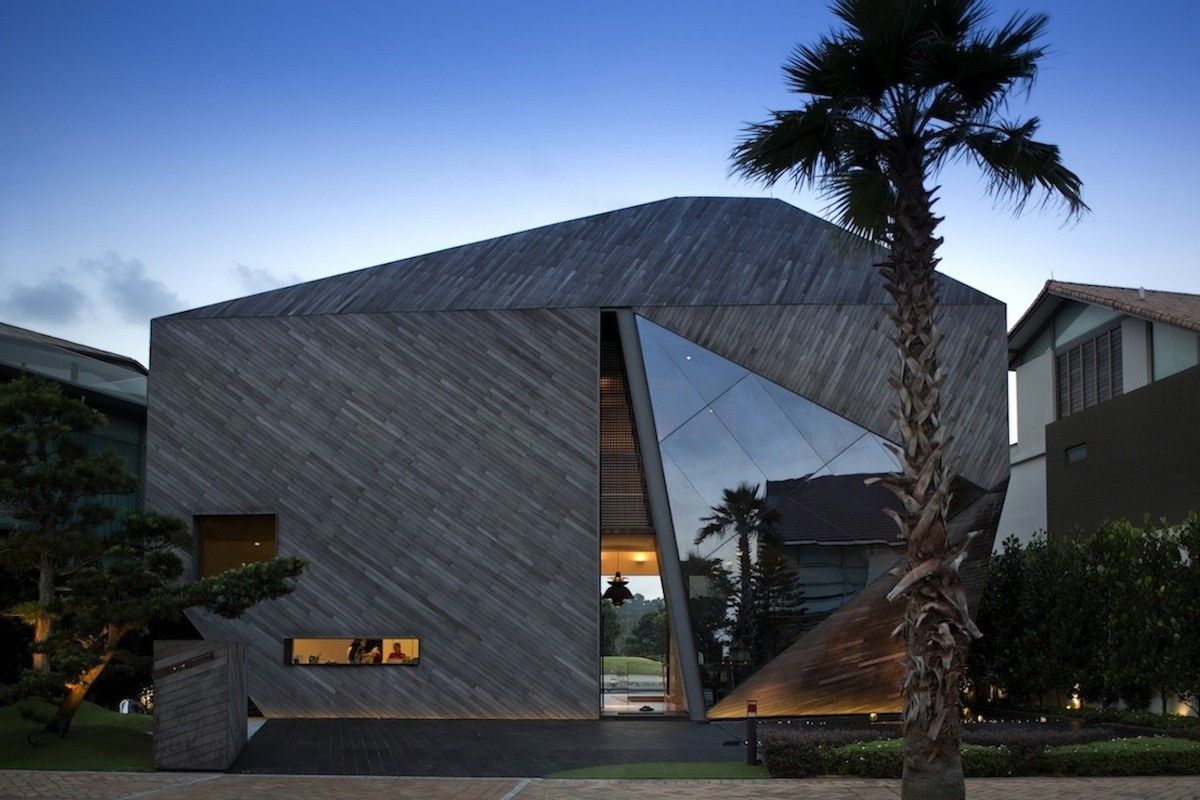
Diamond House, The house along Cove Drive in Sentosa sits on a slightly tapered site that faced a man-made lake. Built for a small family that greatly cherish their privacy, the house turns it back ...
CREATE
The campus for the Singapore National Research Foundation is a precedent-setting global research university, comprising three mid-rise buildings and a high-rise tower.
The design pioneers ...
Singapore Westwood
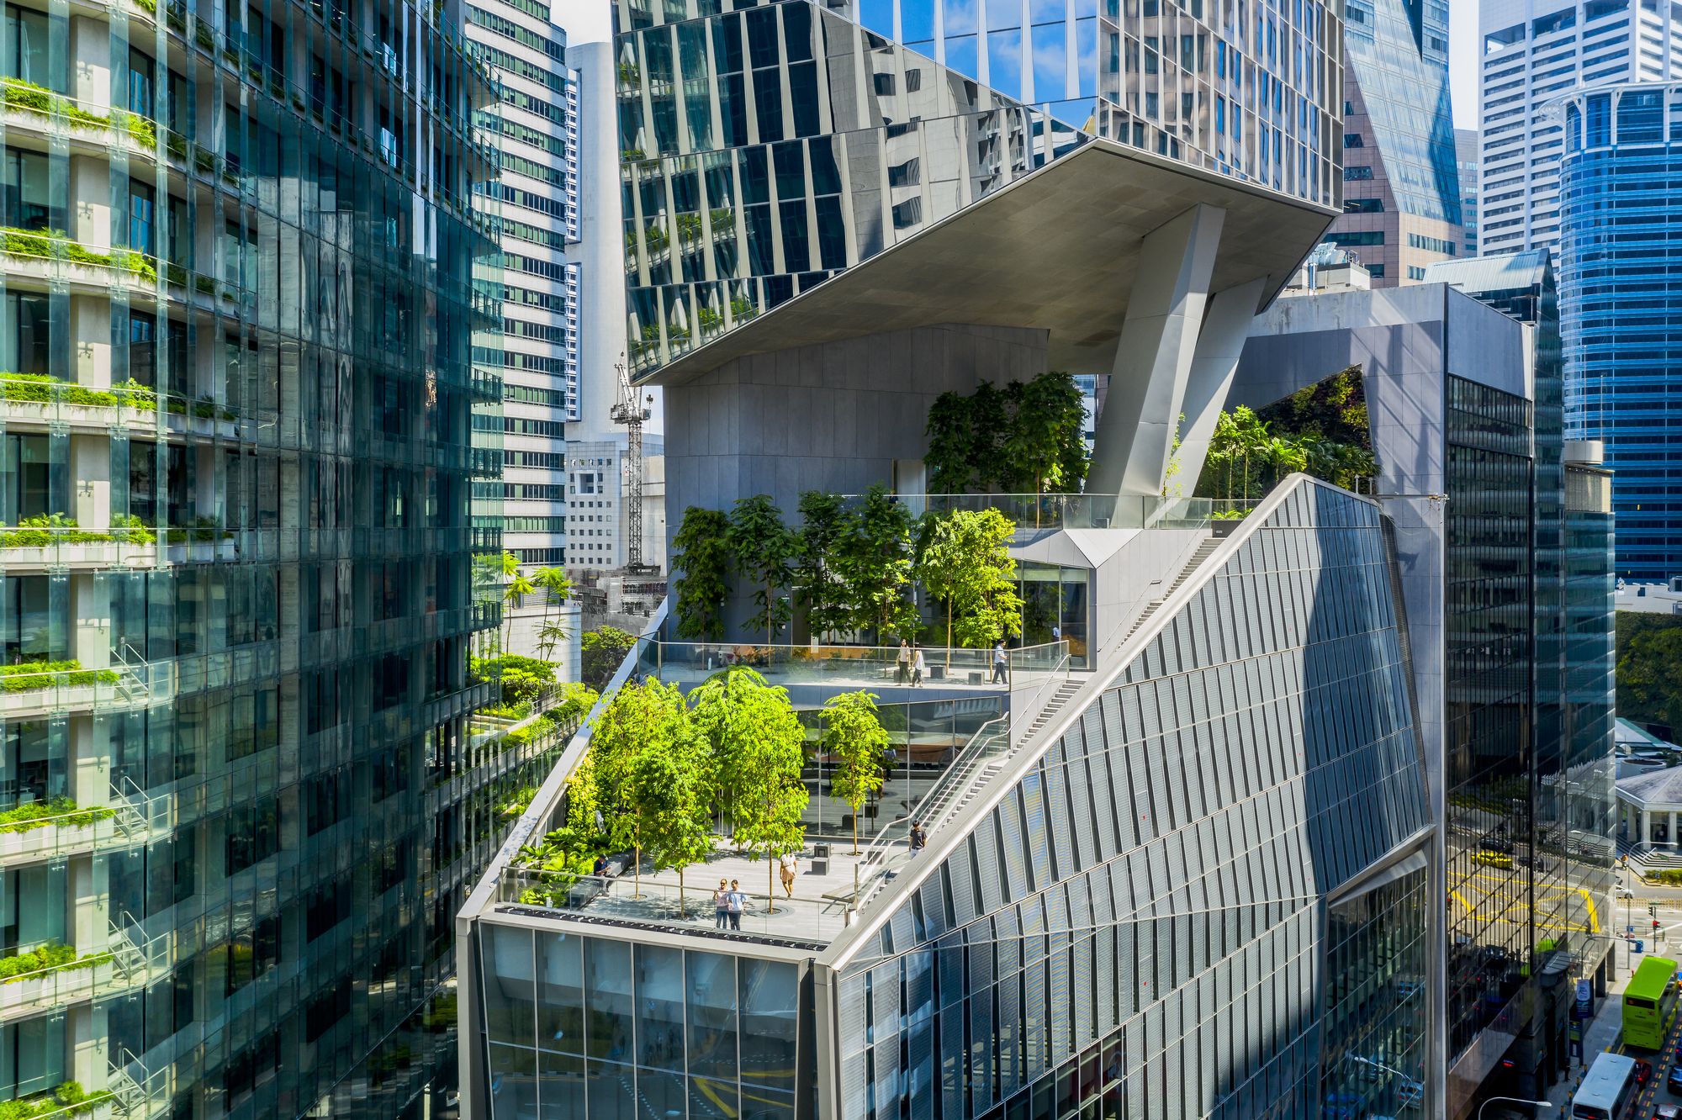
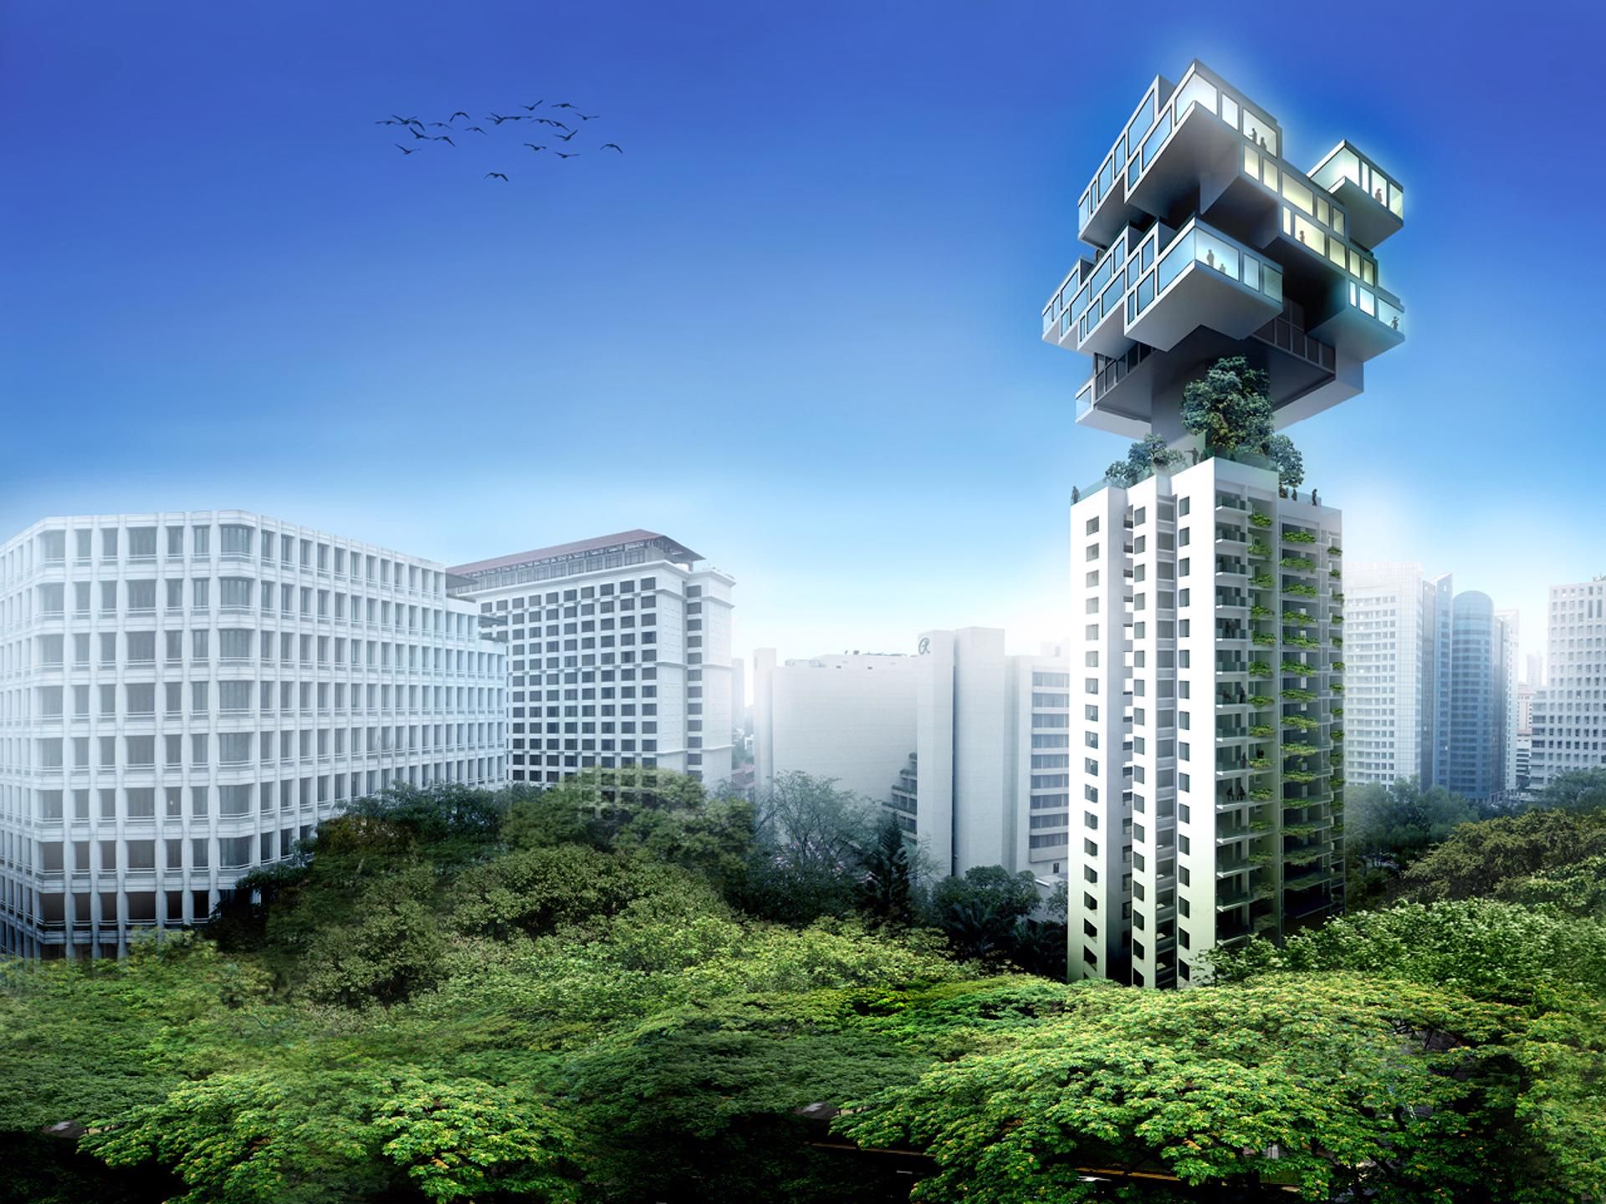
The Westwood Tower is located on a prime location on the Orchard Road, Singapore’s Champs- Elysées. Built in the seventies, the tower lacks architectural expression and amenities. ...
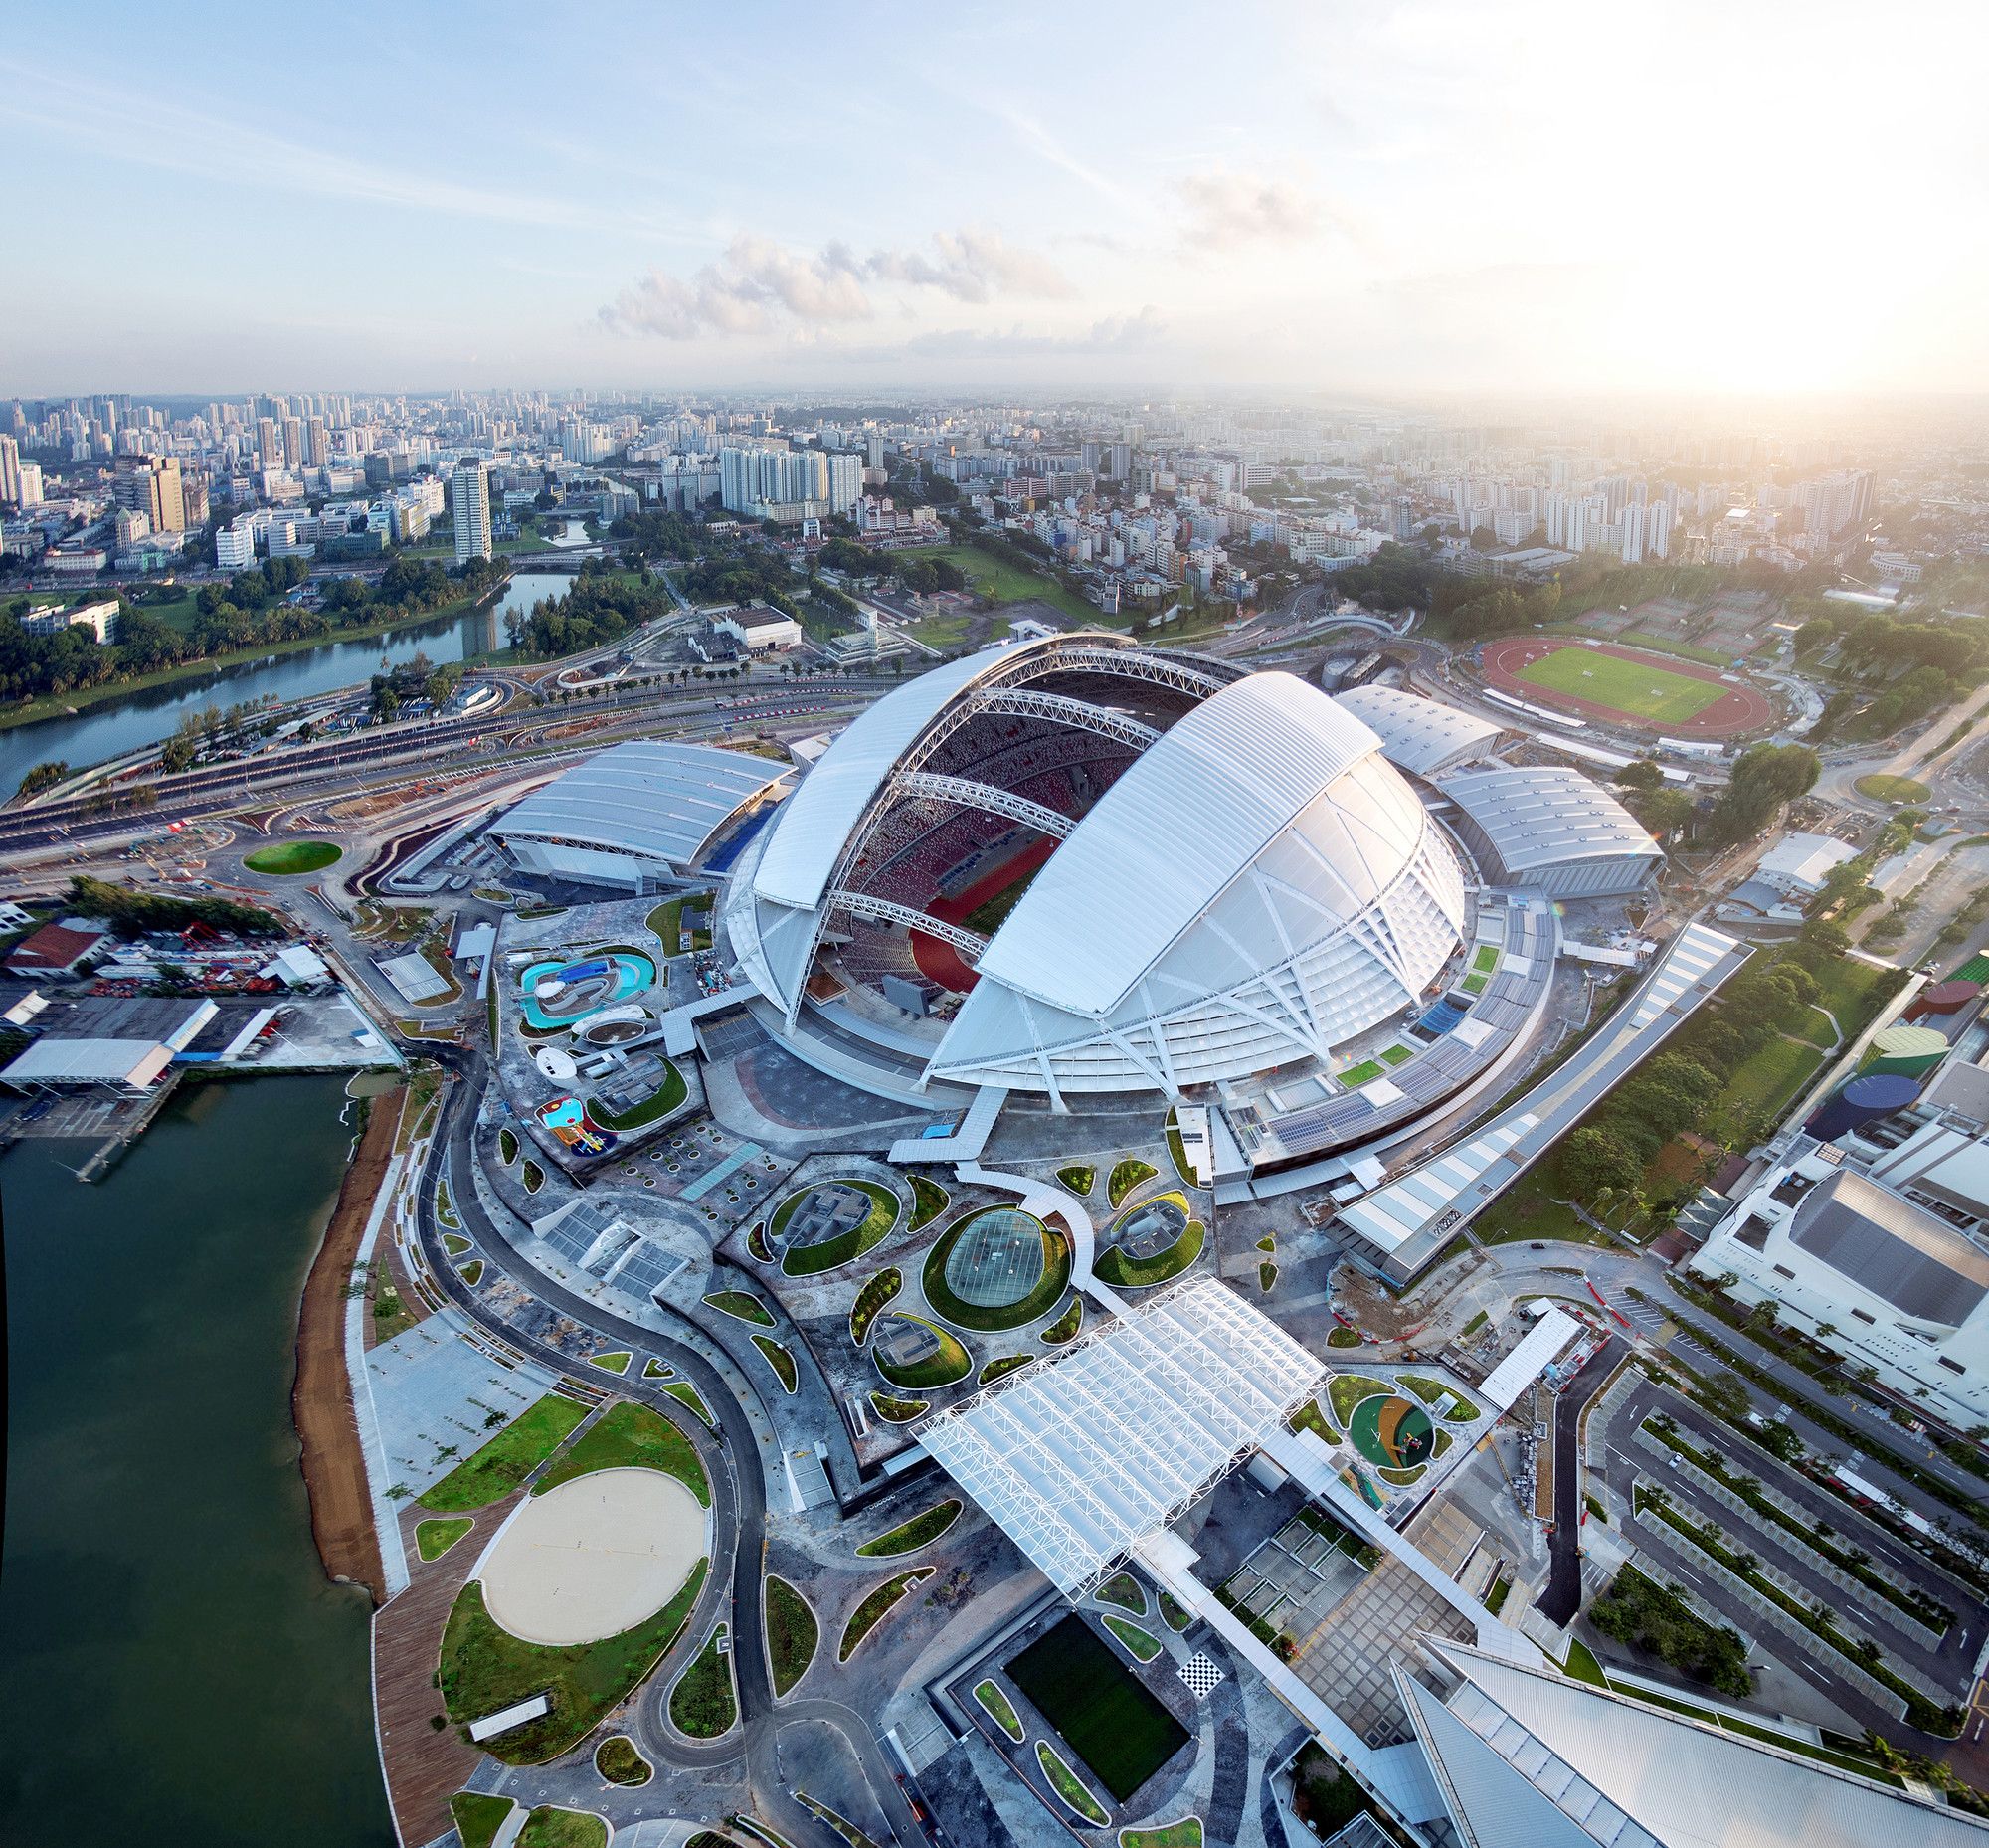
Singapore SportsHub, Singapore Sports Hub is a key project in the Government of Singapore’s urban redevelopment and sports facilities master plan – ‘Sports Singapore Vision 2030’ – promoting a more ...
Apple Marina Bay Sands
Apple Marina Bay Sands creates a new distinctive presence on Singapore Bay. The 30-metre-diameter structure is a fully glazed dome with a black glass base, complementing the ...
55 Blair Road
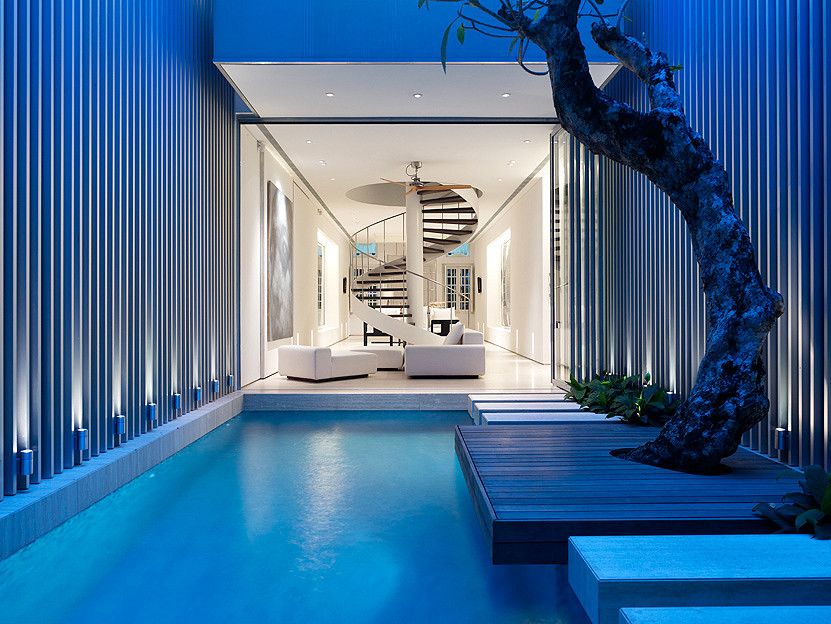
Blair Road produces a spatial experience that excites the senses by promoting light open plan living which is atypical of this type of housing. This residence brings a balance between ...