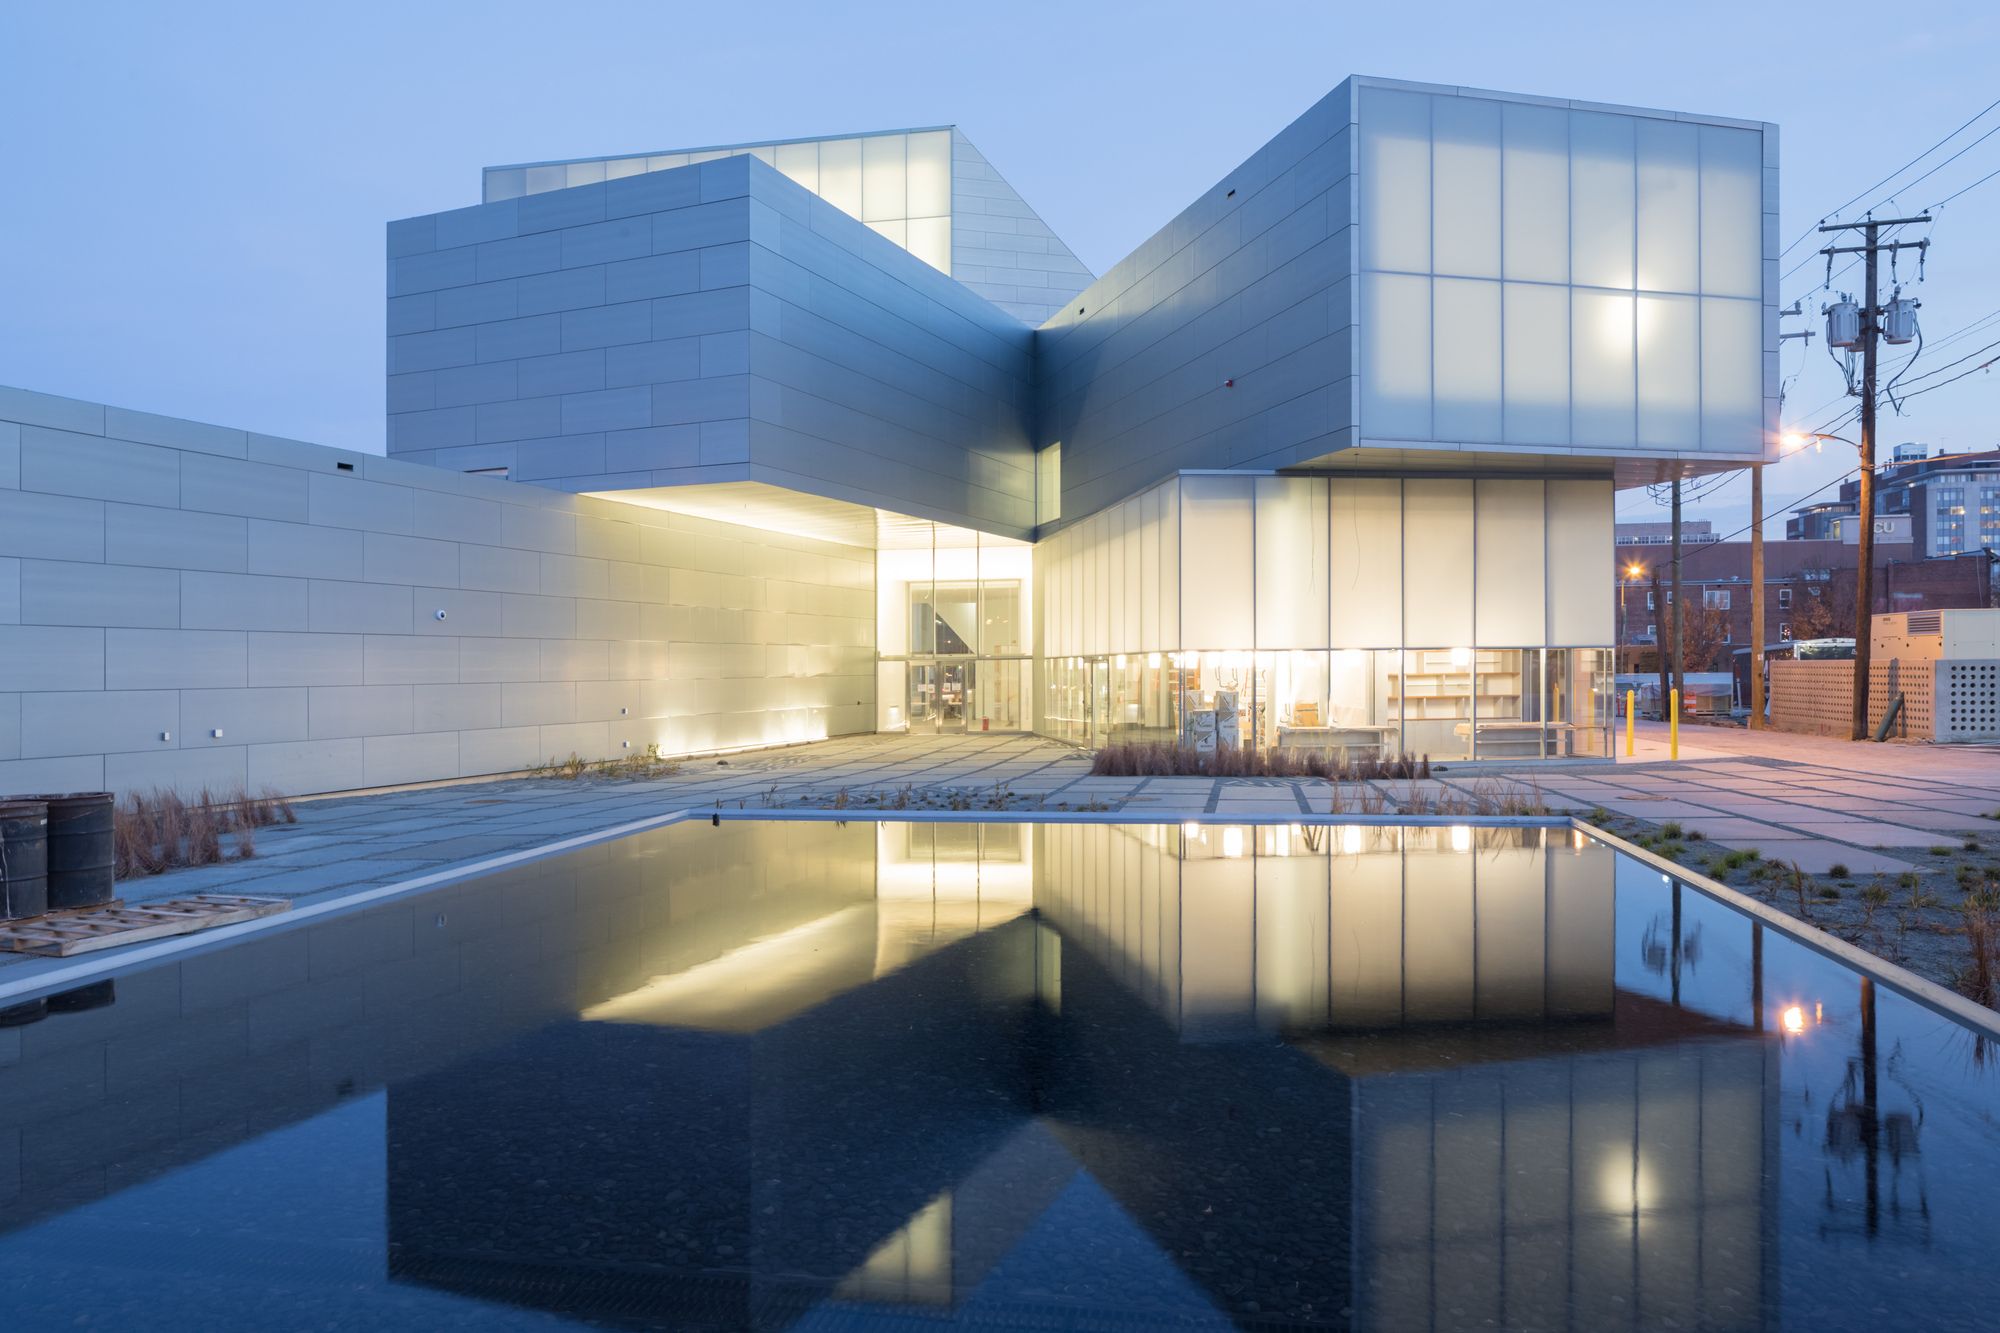
Designed by Steven Holl Architects, Sited at the edge of the Virginia Commonwealth University campus in Richmond, Virginia, the new Institute for Contemporary Art links the University with the ...

The new operations headquarters of Reale Group Office Building in Turin was opened in October 2016, not far from Piazza Castello, in the heart of the historical center. The new spaces accommodate 800 ...

Designed by Murray Associates Architects, The original 1923 natural limestone library borders the Wilson College Green’s northern edge. Its 1960’s Annex is a monolithic building framed with a cast in ...

Designed by Steinberg Architects, The Sobrato Center for Humanities & the Arts at Bellarmine College Prep School forms the cultural heart of the existing campus quad for this prestigious private ...
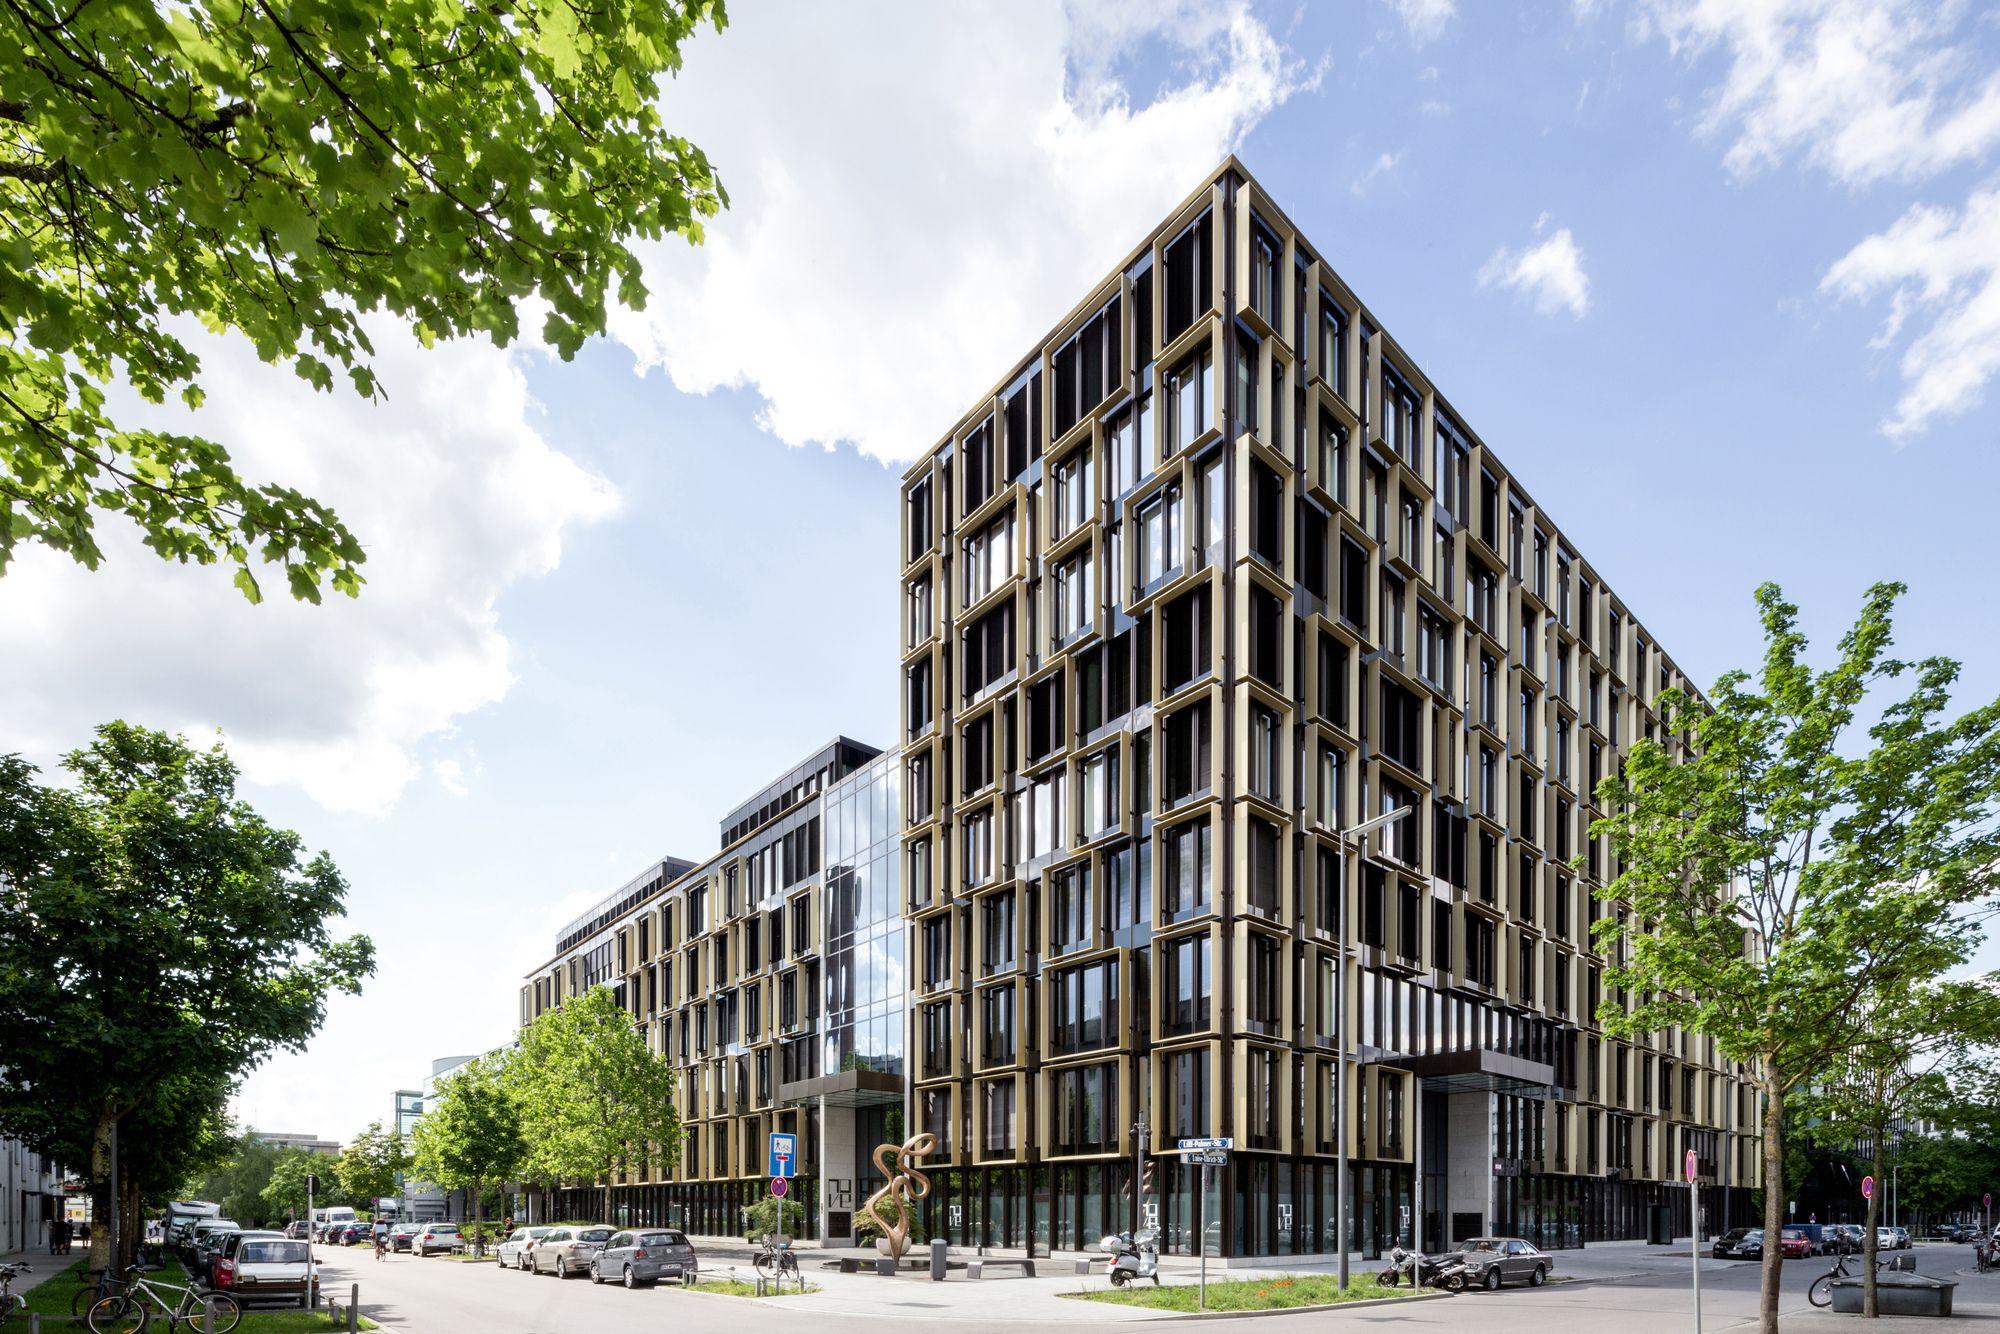
Designed by Antonio Citterio Patricia Viel, NOVE is a 7/10-story office building in the center of Munich in the privileged new area of Arnulfpark, 10 minutes from the central station and close to the ...

The Clark Art Institute is in its final phase of a transformational campus expansion program that adds new facilities to support the growth of the museum and academic programs, enhances the visitor ...

Lady Bird Johnson Middle School was designed by Corgan, What if a school could be designed and built to produce as much energy (on site) as it consumes from the electric grid? What if there was ...

Designed by Dattner Architects, The Manhattan Districts 1/2/5 Garage, overlooking the Hudson River at the corner of Spring Street and West Street, houses three district garages for the NYC Department ...

Designed by LMN Architects in partnership with executive architects Marmon Mok Architecture, the $150 million expansion and renovation project embraces the multi-faceted cultural identity of the city ...

Designed by KSS Architects + VMDO Architects, In the vast region of preserved forests and wetlands known as the New Jersey Pinelands, Stockton College is naturally situated to become a leading ...

The University of La Verne was designed by Gonzalez Goodale Architects, This project was determined in the early 2000’s that a new 40,000 square foot Campus Center would be built north of the ...
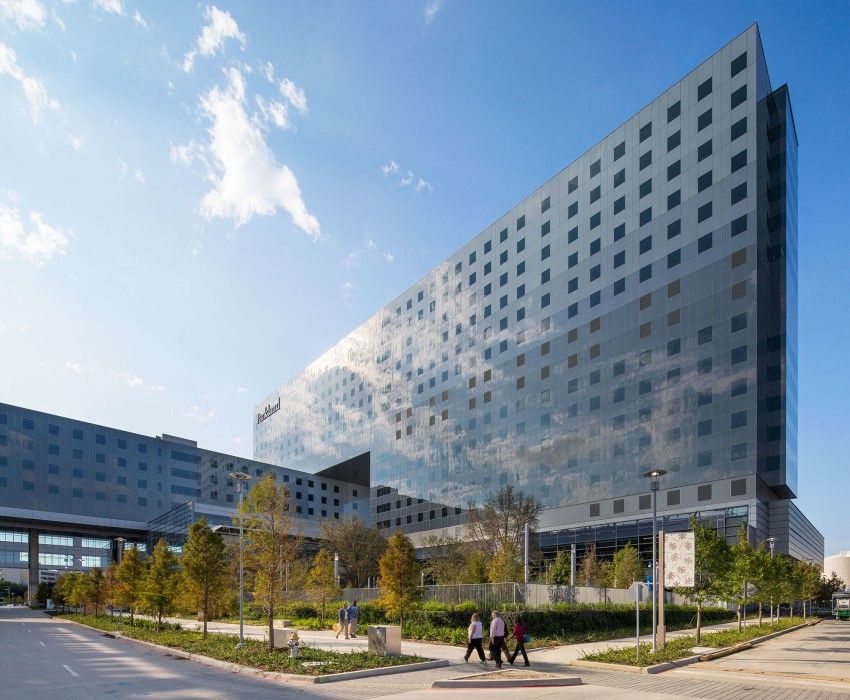
Parkland Hospital, In a joint venture, Corgan designed and master planned the new, 1.9 million-square-foot, 862-bed hospital and attached Women’s and Infants Specialty Hospital.
Photography by ...