Designed by Arquitectura en Estudio, NAOS - Business Campus is an office building located in the northern area of Bogotá, Colombia. The design focuses on providing a sustainable response to its ...

It is designed by 100architects, The Red Planet is a public space intervention designed to foster interactions, attract customers and enhance the experience in the privately-owned public space within ...
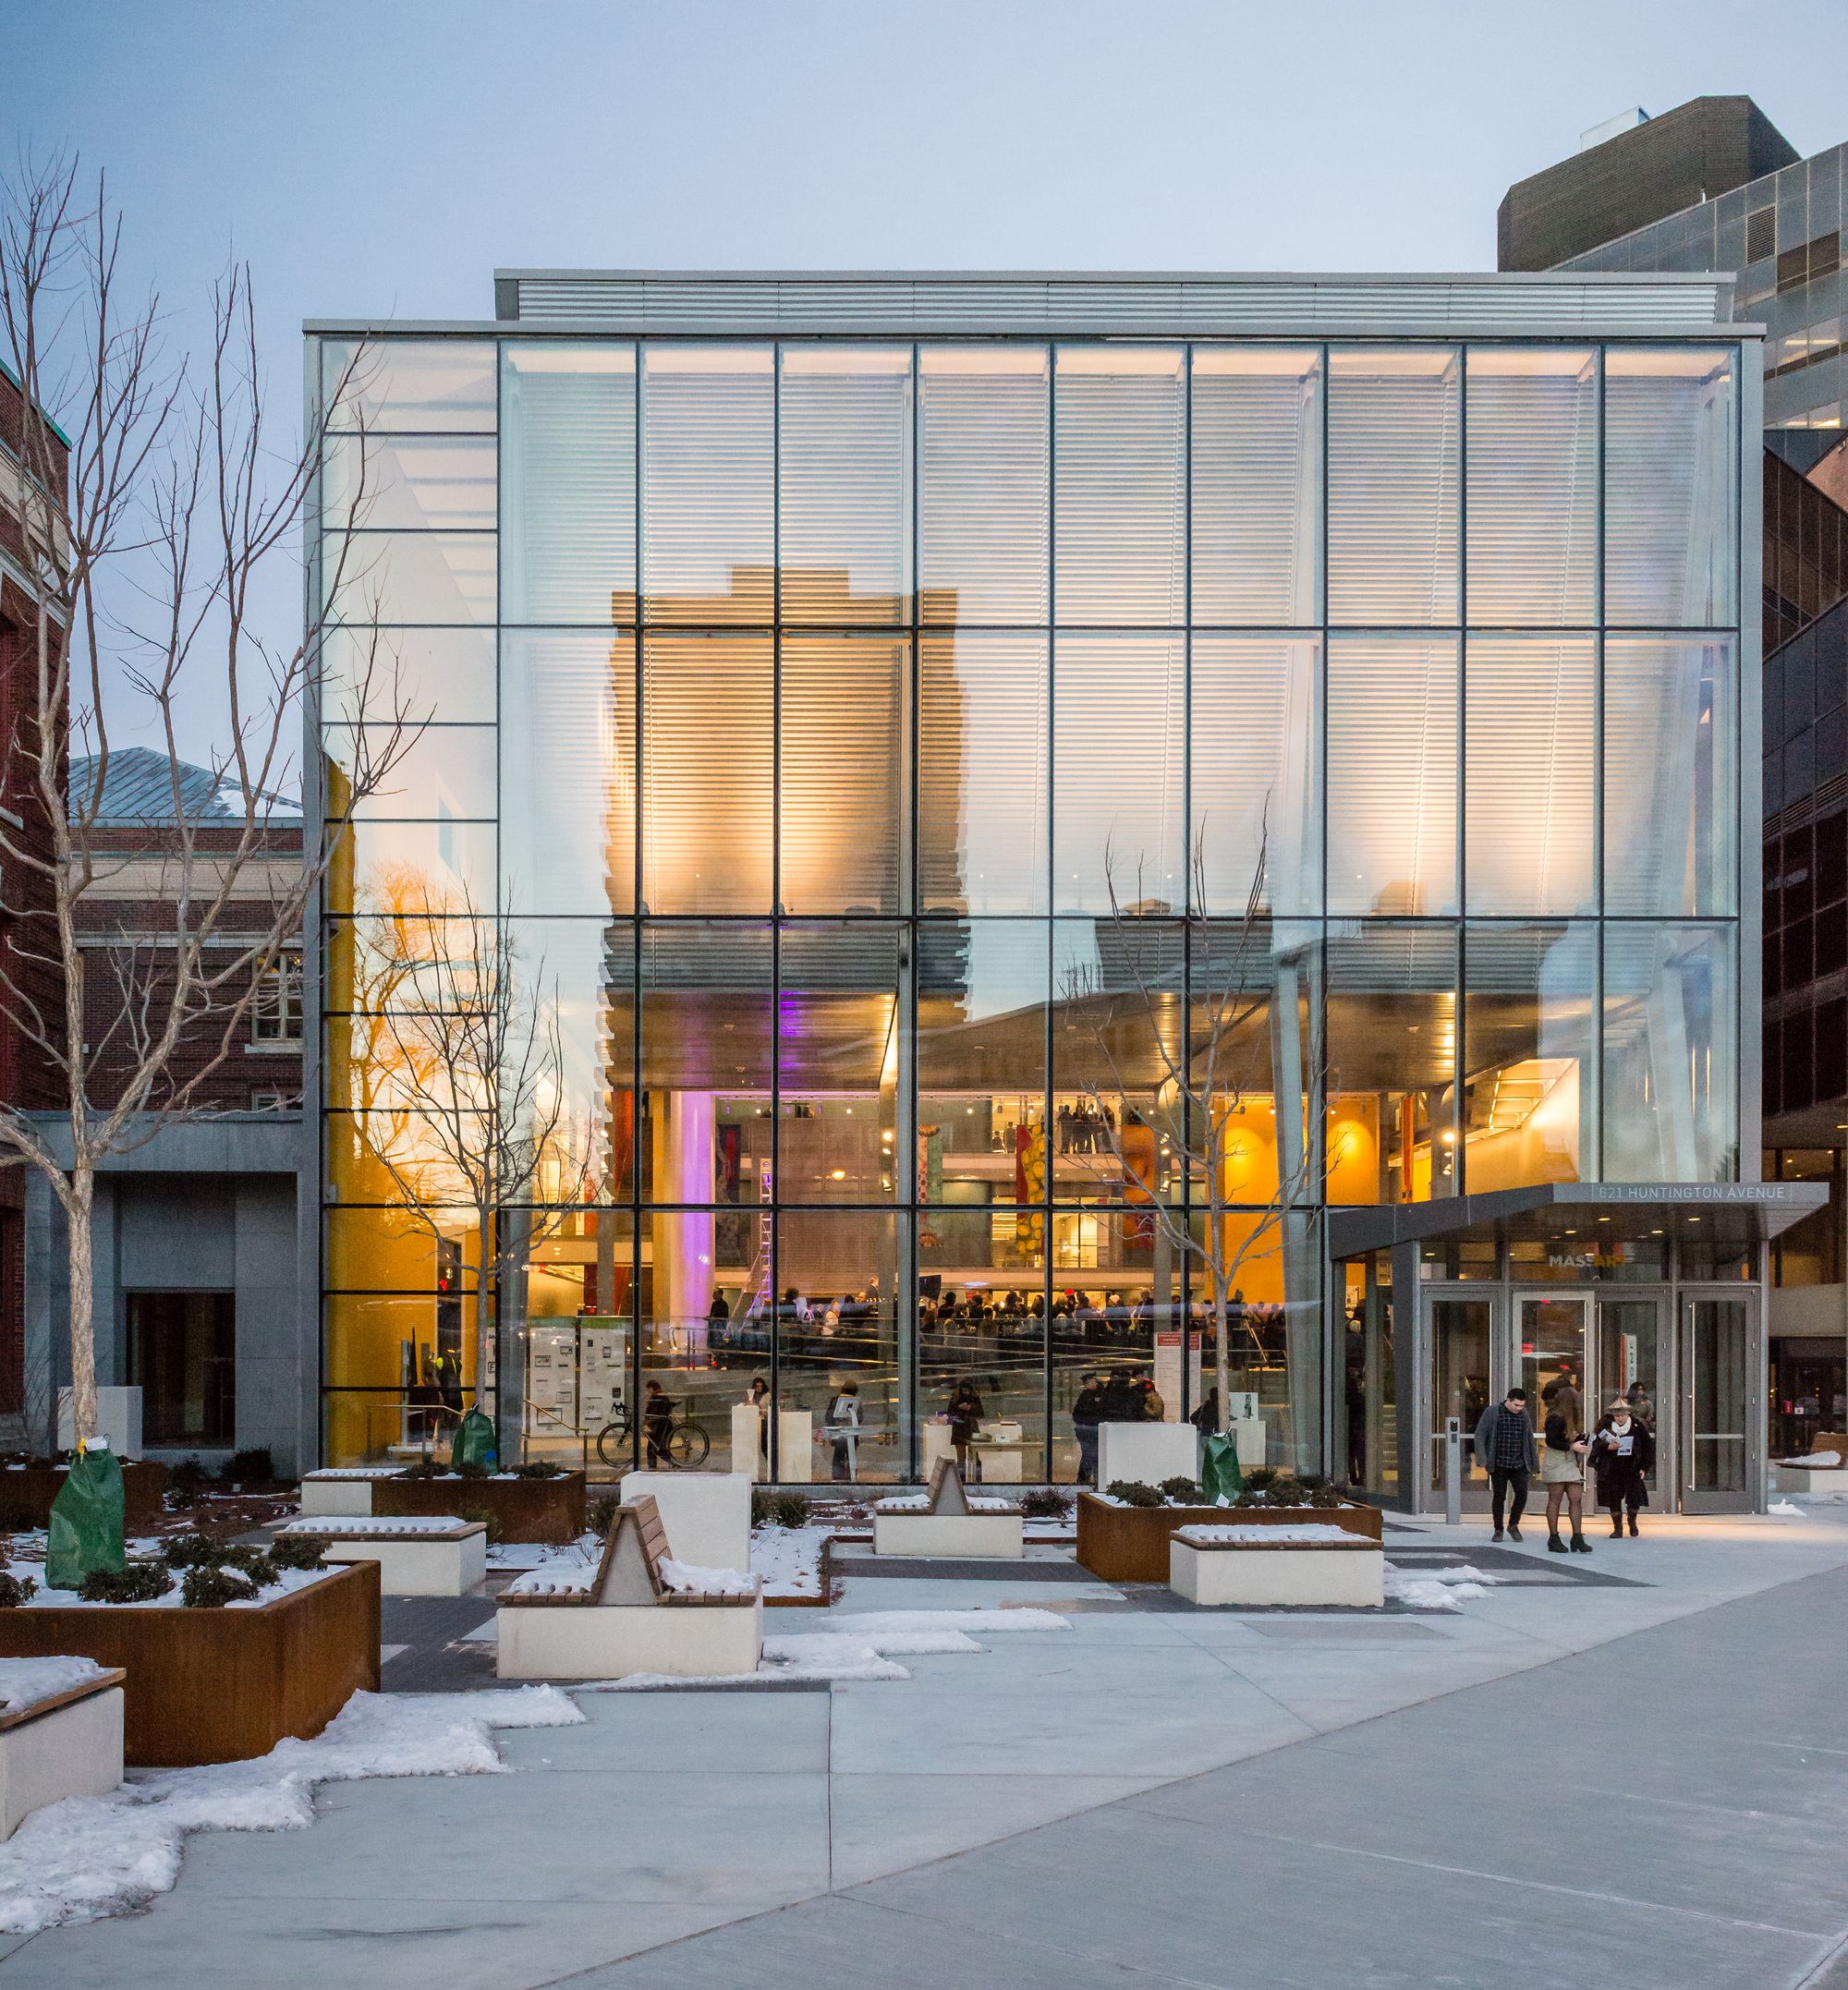
The design for Massachusetts College of Art and Design and Media Center establishes a new identity and welcoming threshold for the College along Boston’s “Avenue of the Arts,” connecting for the ...


Designed by TEN Arquitectos, The 150,000 square foot Rutgers Business School is the gateway to Rutgers University’s Livingston Campus in Piscataway, New Jersey as envisioned by the campus master ...
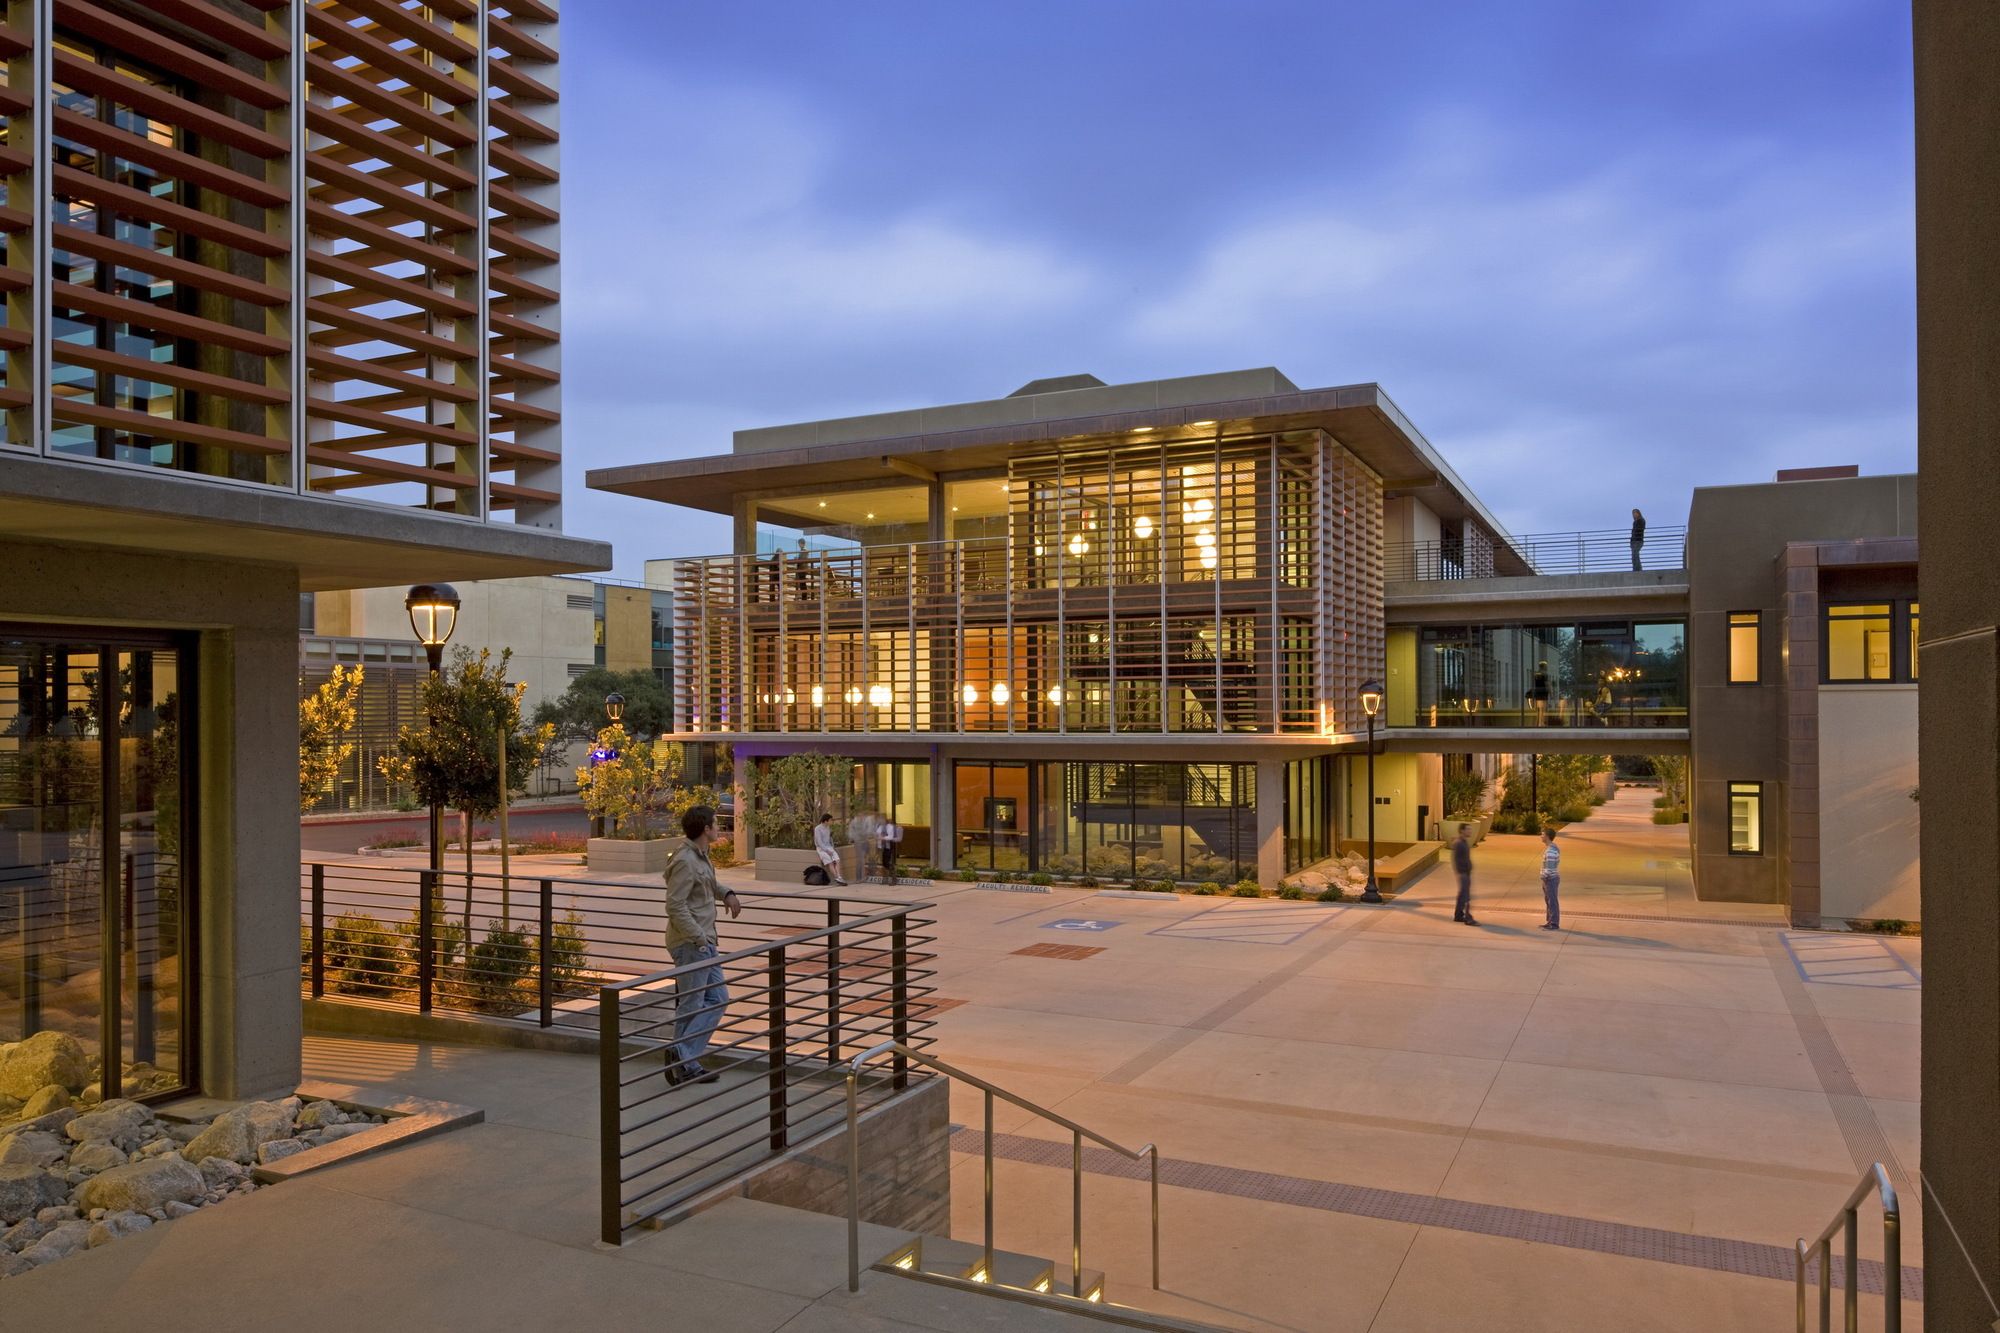
Pomona College Student Housing was designed by Ehrlich Yanai Rhee Chaney Architects, This LEED Platinum certified Pomona College was the first student residence hall in California to receive such a ...
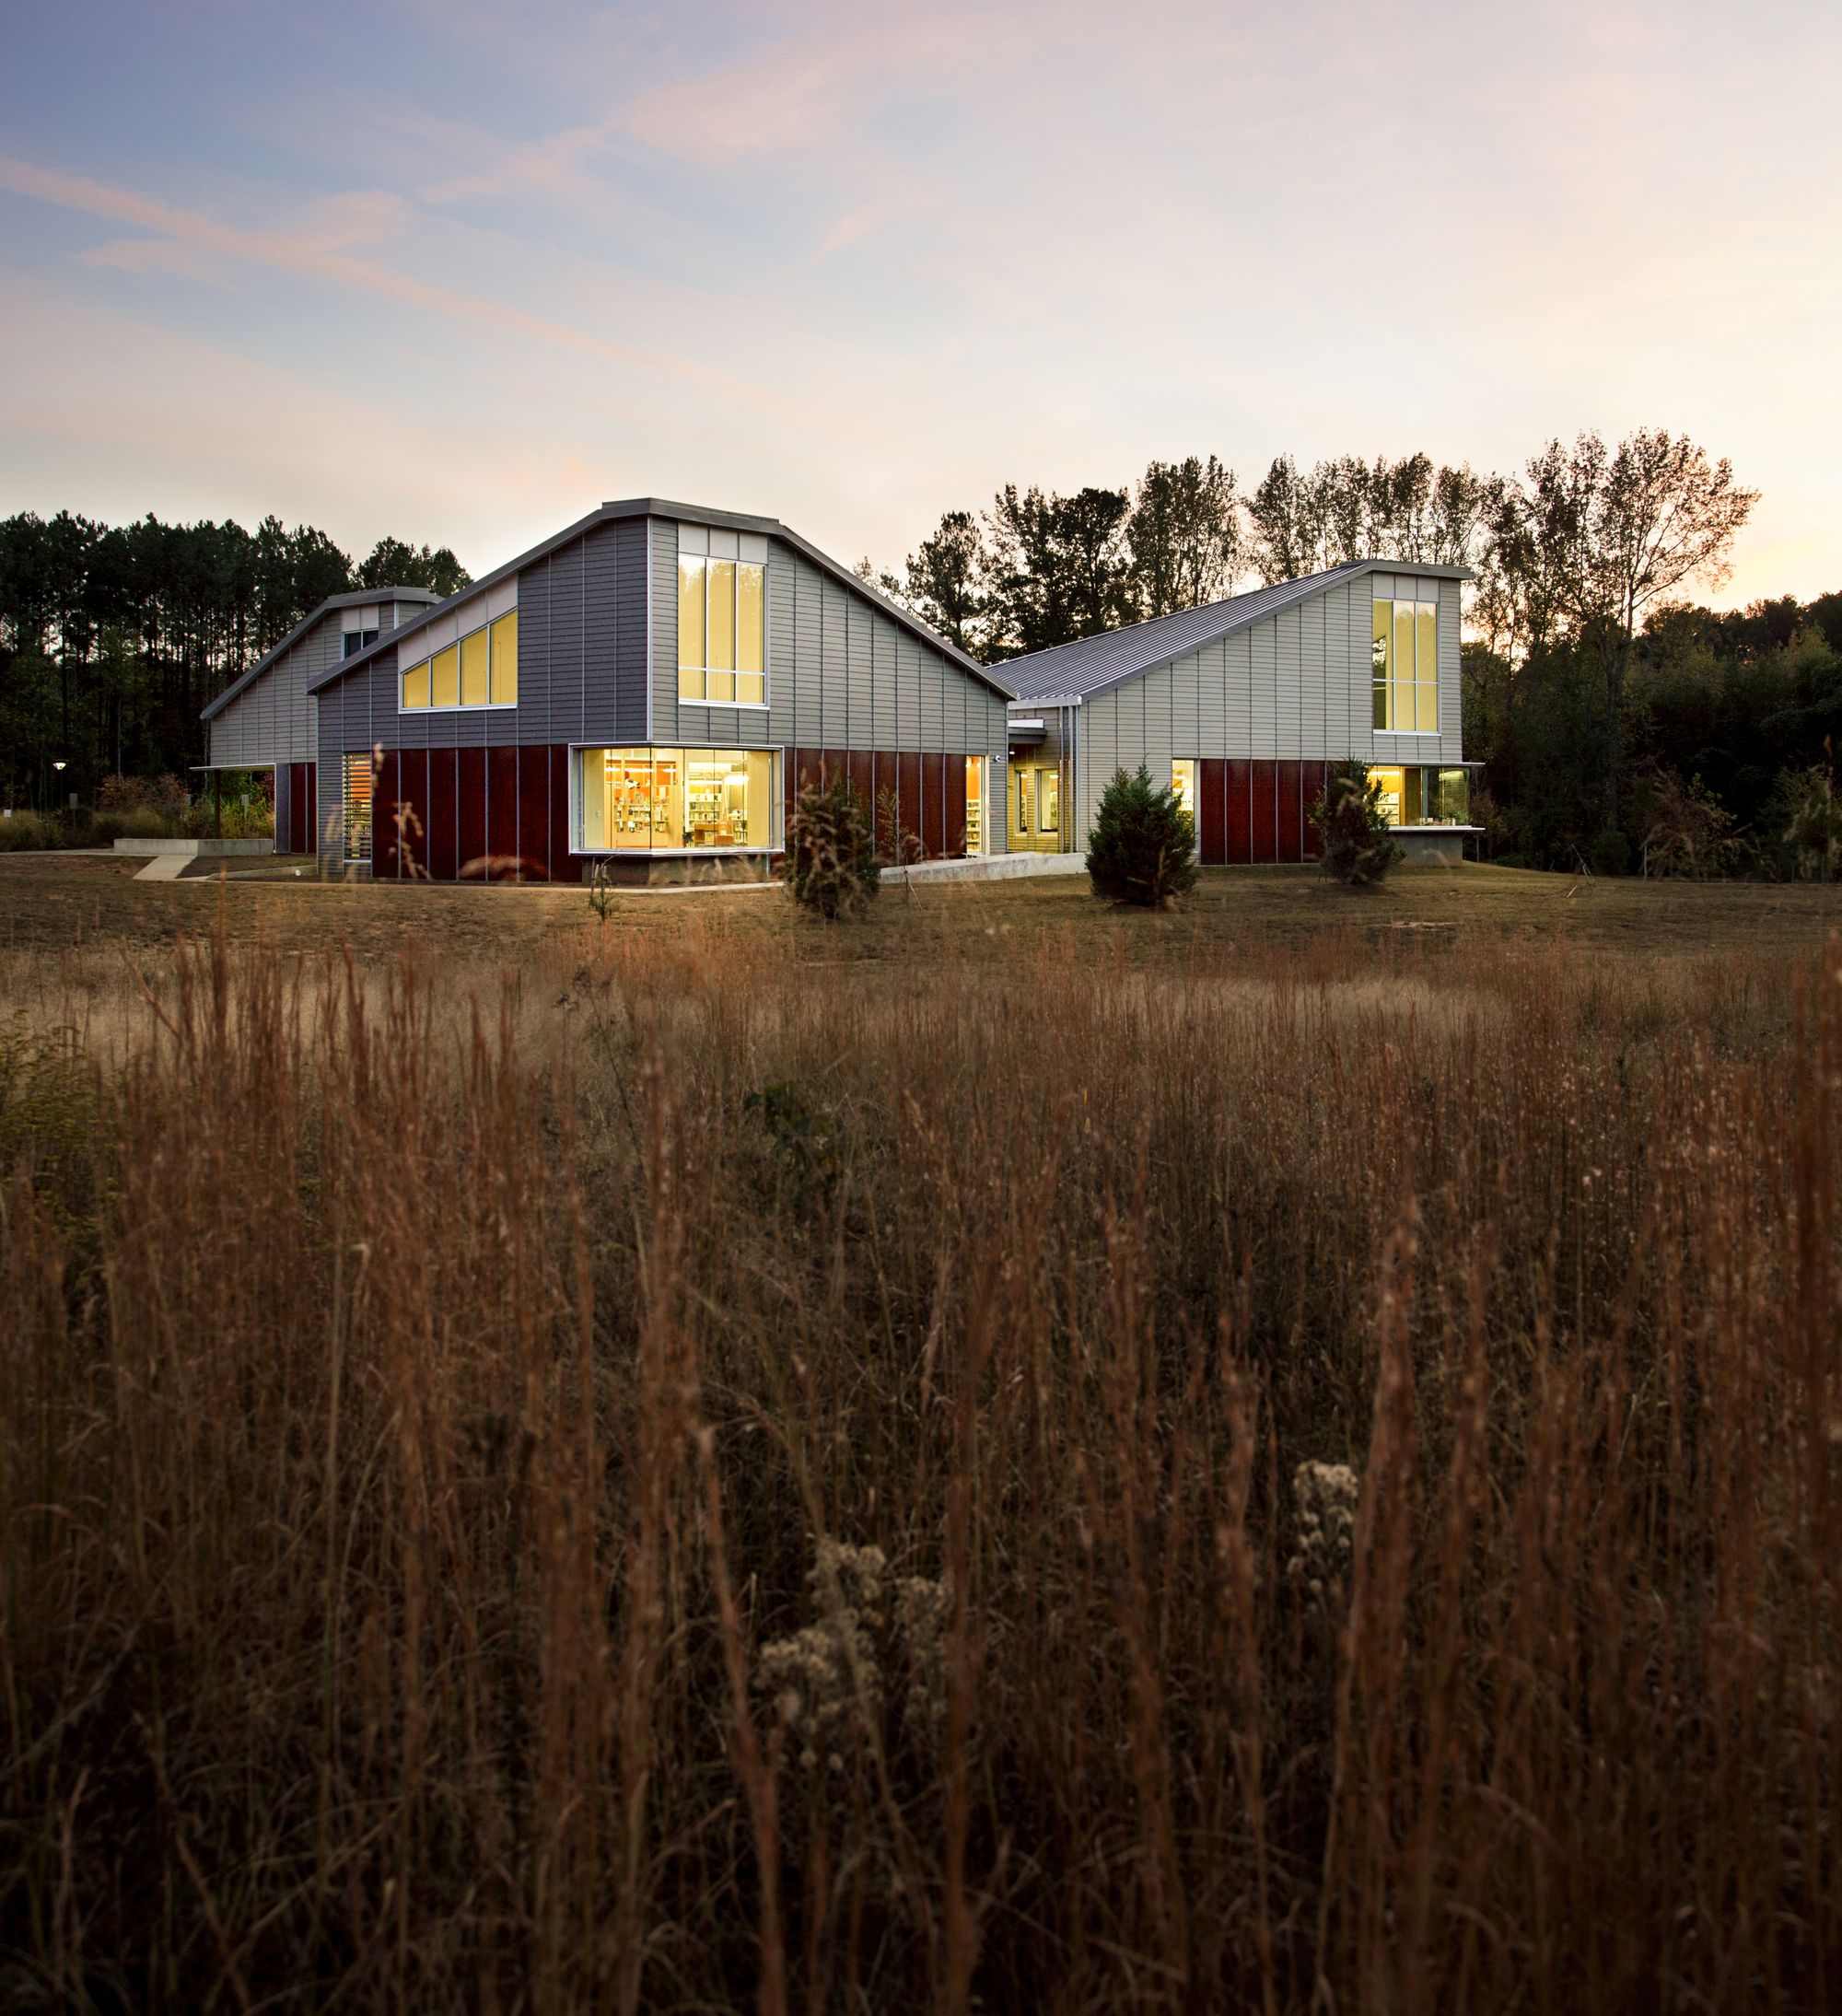
Designed by Houser Walker Architecture, The Palmetto Library is a new, $3.5M facility serving the communities of Palmetto and Chattahoochee Hills in a largely rural but developing region just outside ...

Arizona State University, Biodesign Institute C designed by ZGF Architects, The 188,447 SF research facility was intended to establish an identity as a striking campus gateway, while also delivering ...
Poly Prep Lower School is designed by Platt Byard Dovell White Architects, Project Team: Samuel G. White, FAIA, Design Principal; Serena Losonczy, Project Manager; Matthew Mueller, Job Captain; ...

The new headquarters of the Abu Dhabi National Oil Company - ADNOC - represents this state-owned institution as a pillar of the economy in the United Arab Emirates. Contrasting with the many ...
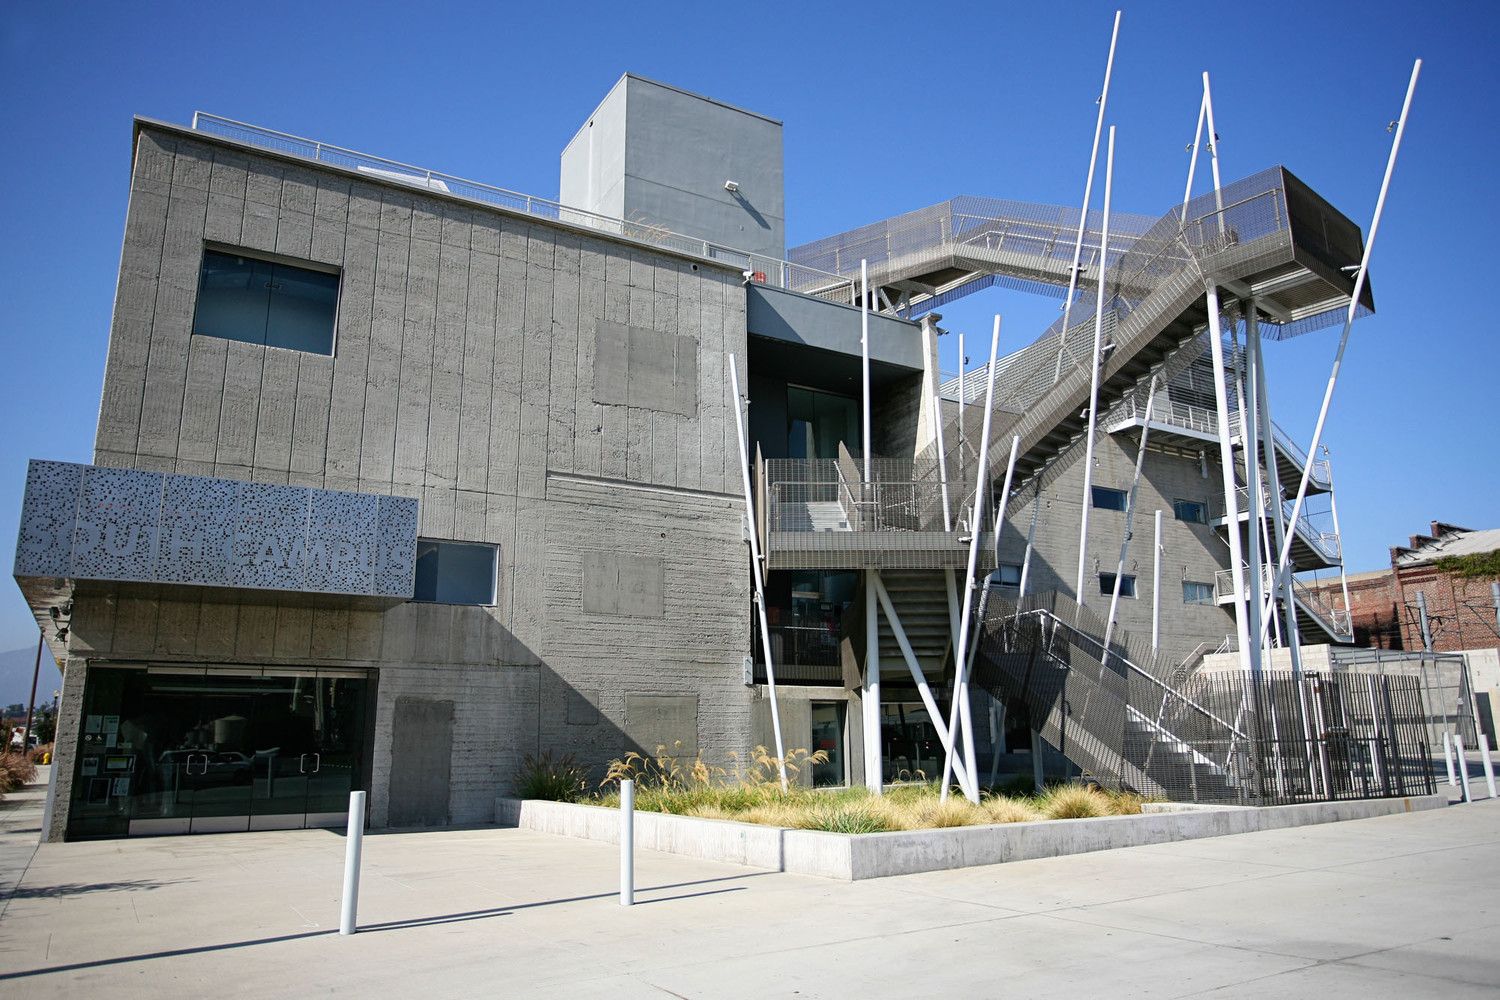
This Project Was designed by Kevin Daly Architects/Genik, Art Center College of Design 's campus has been tucked away into Pasadena's Linda Vista Hills for over thirty years. The school began an ...
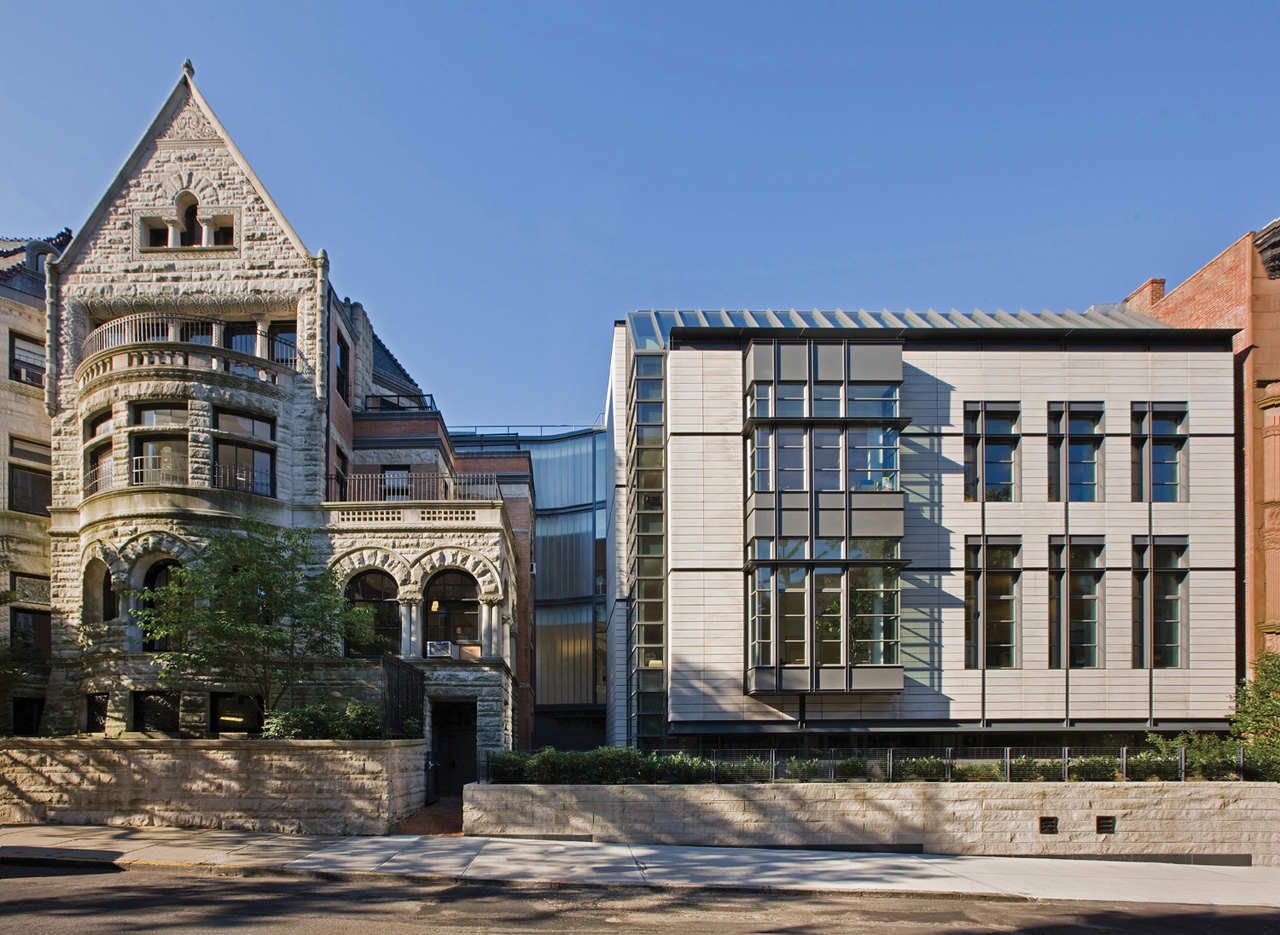

New Fordham Law School and Residence Hall, designed by Pei Cobb Freed & Partners, with Henry N. Cobb and Yvonne Szeto as collaborating design partners, will be dedicated at a ceremony on ...
Nassau Community College was designed by Cannon Design, Comprising approximately 73,000 GSF, the new Life Sciences Building is situated on an open field and attempts to reflect and leverage the ...