

Also written as: Interior Architecture, Interior Design, Interior Office, Office Interior Design.
Interior
Tianjin Binhai Library Open and Social Media Photos Reveal the Interior

Tianjin Binhai Library has finally opened its doors to the public who have posted some great pictures of its interiors on the social media. The magnificent library was the result of collaboration ...
Office PARK-NG | IROJE KHM Architects
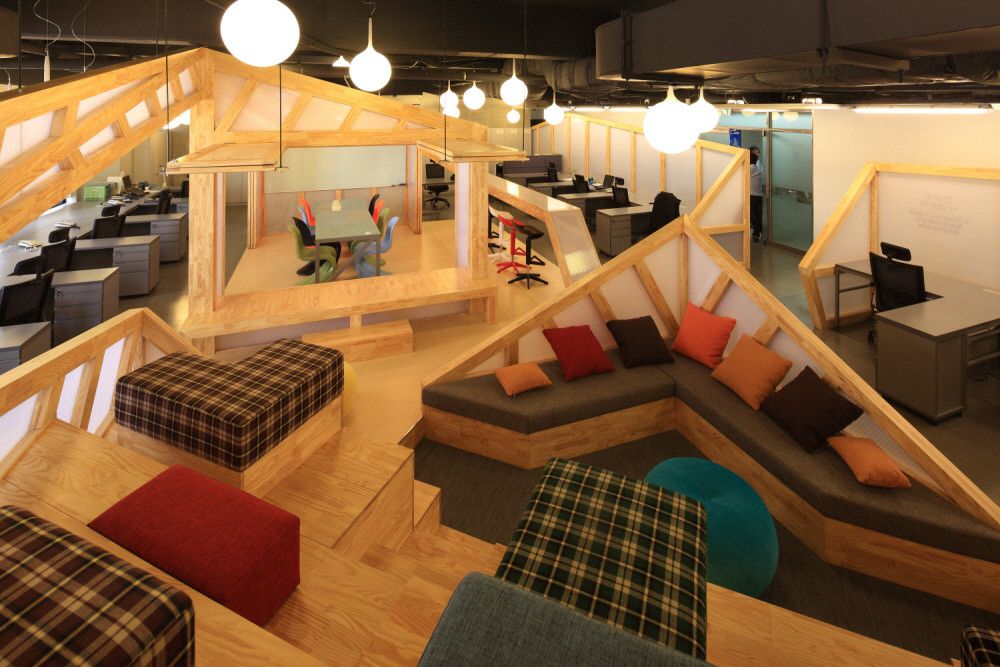
Unexpectedness of Coexistence of Working, Resting, Strolling : By increasing part time serviced employees, to solve the problem of decreasing of efficiency of economic management, president of ...
De Resident | cepezed architects + HofmanDujardin
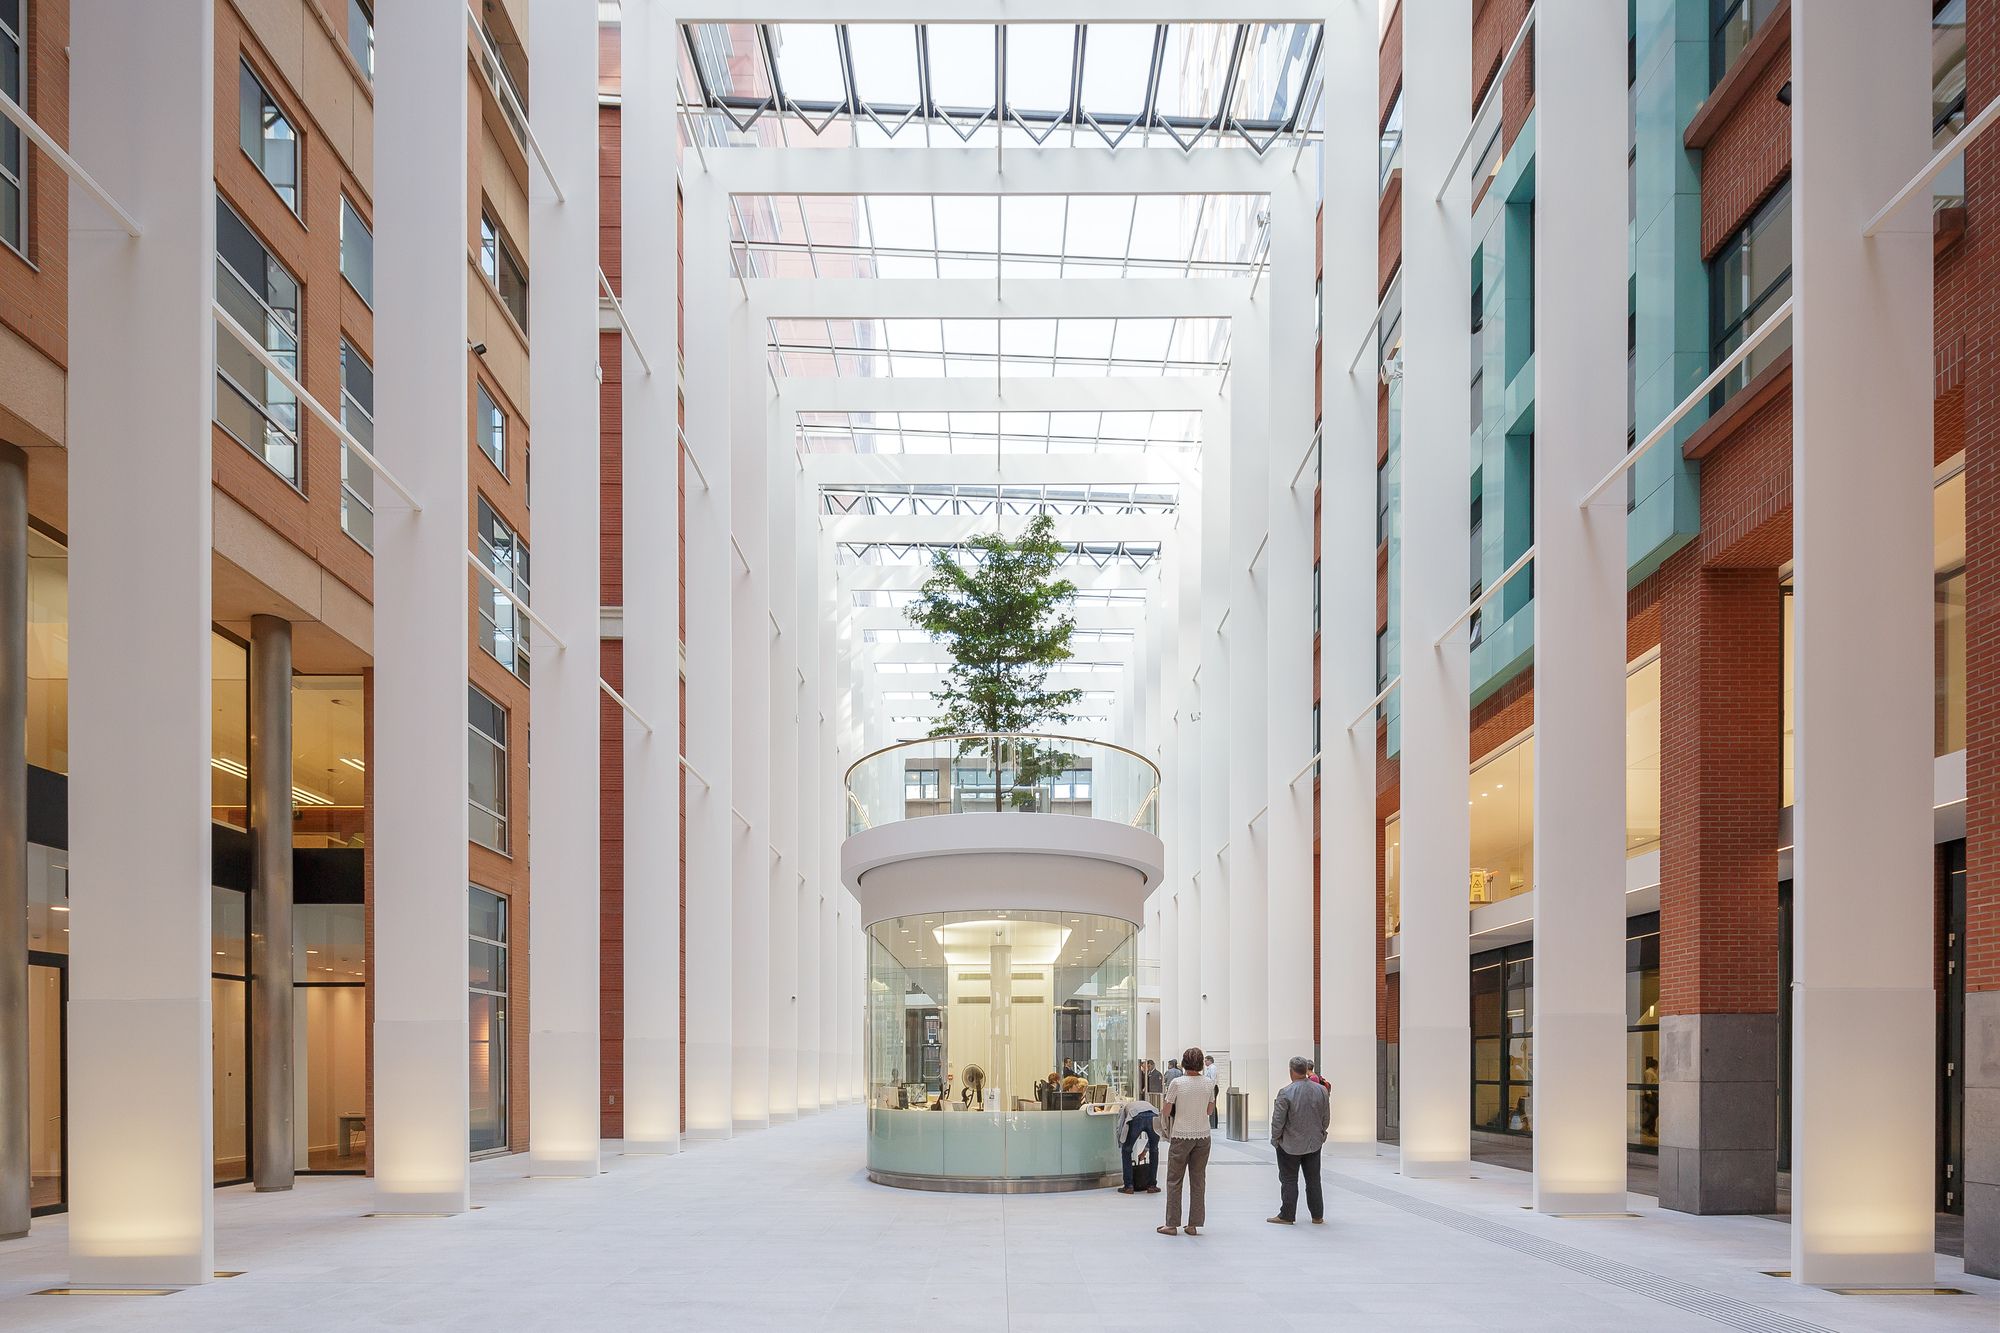
The Dutch government office block De Resident in The Hague has recently undergone a radical refurbishment. The modernizing has been designed by a collaboration between cepezed architects (atrium and ...
Villa Kali | BLANKPAGE Architects + Karim Nader Studio

Villa Kali, delivered just in time for the summer of 2016, is a major 2,000 sqm, 11 bedrooms seaside mansion, designed as a full commission from the architectural scale to the interior and furniture ...
BanQ Restaurant | Office dA
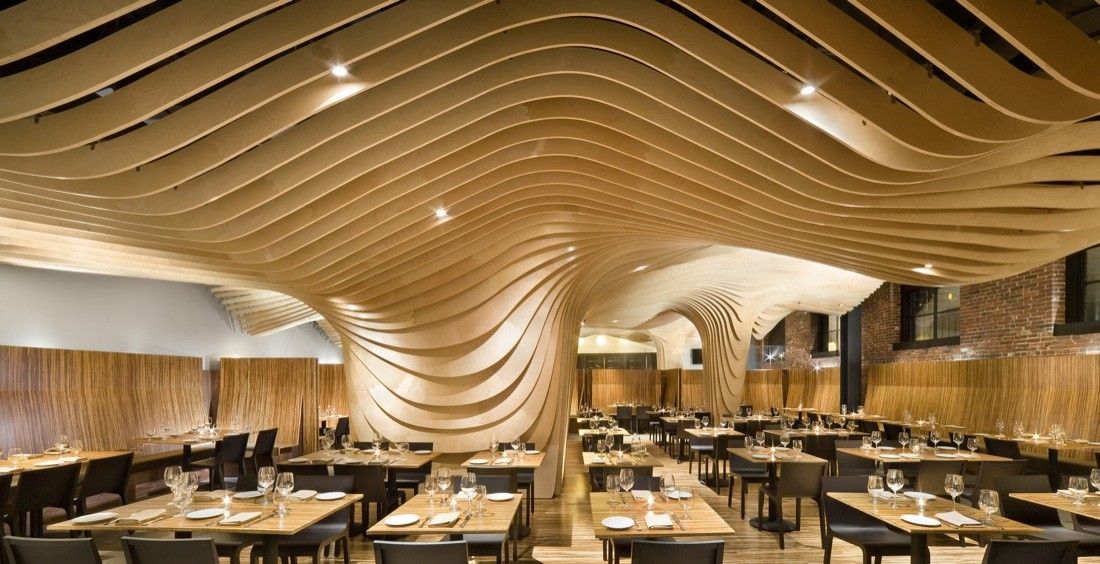
Located in the old Penny Savings Bank, Banq is a restaurant located at the base of the old banking hall. Divided into two segments, the front area on Washington Street is programmed as a bar, while ...
Google Engineering Hub | Camenzind Evolution
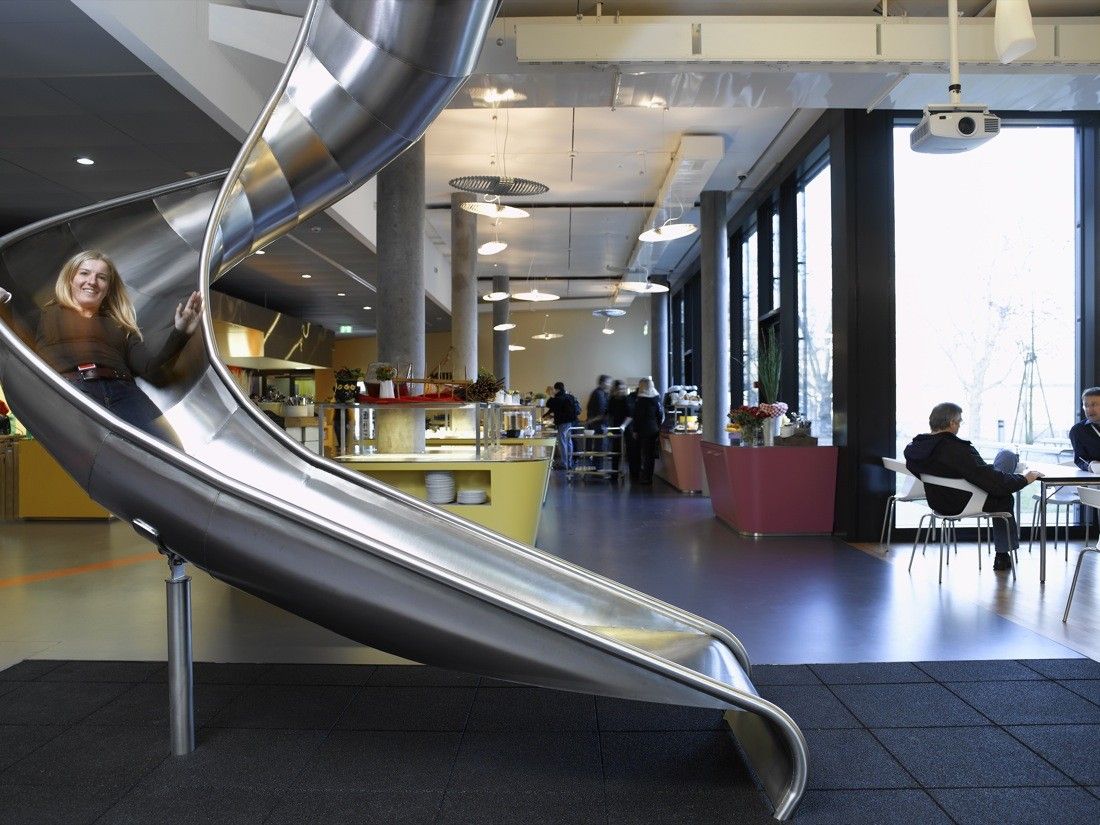
Google is not a conventional company, and does not intend to become one. This is readily apparent in their new offices for Google’s EMEA Engineering Hub in Zurich, Switzerland, where the design ...
Barbie Shanghai Store | Slade Architecture
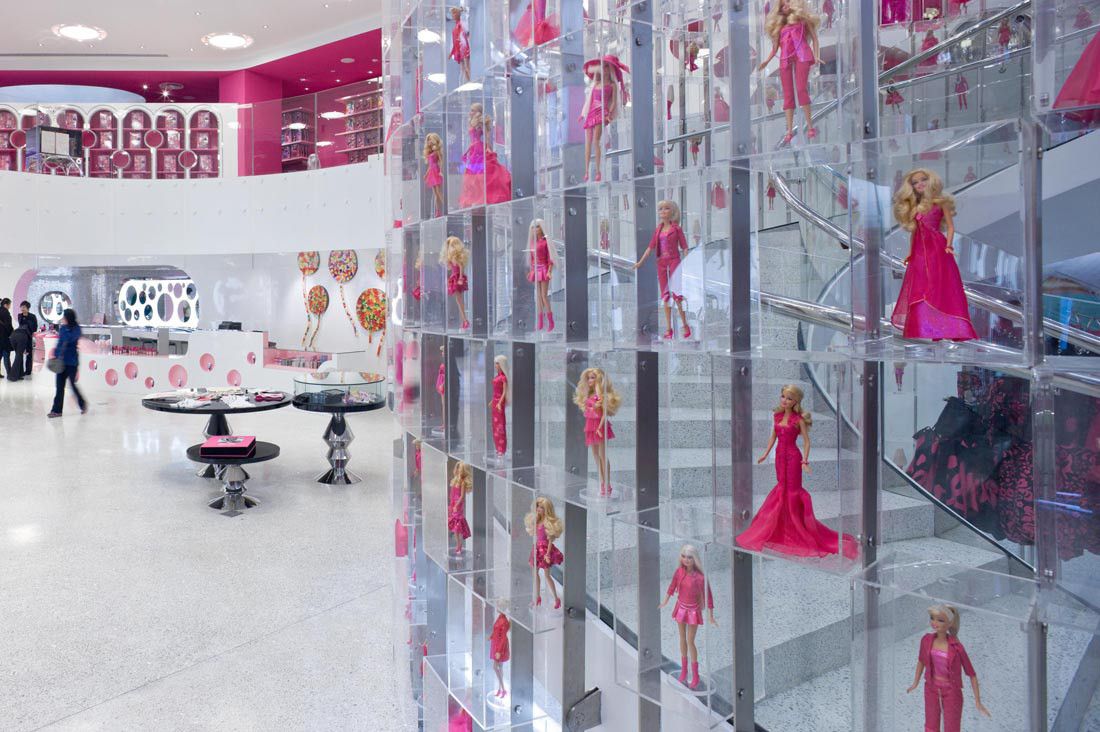
New York-based Slade Architecture has designed the first ever Barbie Flagship for Mattel. The 35,000 square foot store holds the world’s largest and most comprehensive collection of Barbie dolls and ...
WIX . COM Office | INBLUM

WIX.COM third office in Vilnius was inspired by Vilnius Old town heritage, where arches, structural elements of the period, formed a special townscape with a distinct ambience. The premises contain ...
Campus Commons University of New York | ikon.5 architects
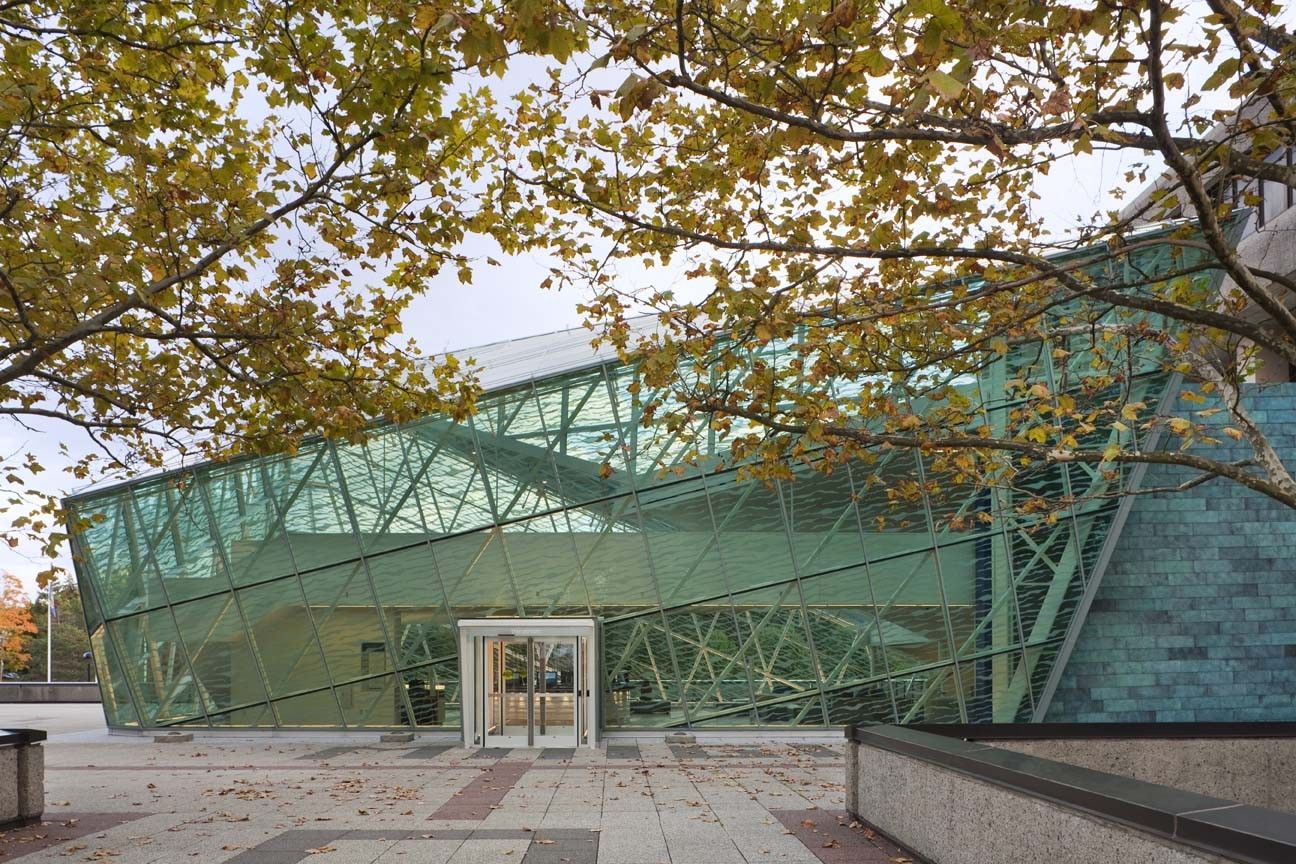
The Campus Commons at the State University of New York, designed by ikon.5 architects, is a steel and glass winter garden addition to an existing 1970 student union building. The Campus Commons is ...
Brasserie Restaurant | Kokaistudios

Kokaistudios is delighted to announce the opening of our first project with Four Seasons Hotels & Resorts; the Brasserie restaurant and lounge, core of the new outstanding Four Seasons resort and ...
JZL House | Bernardes Arquitetura
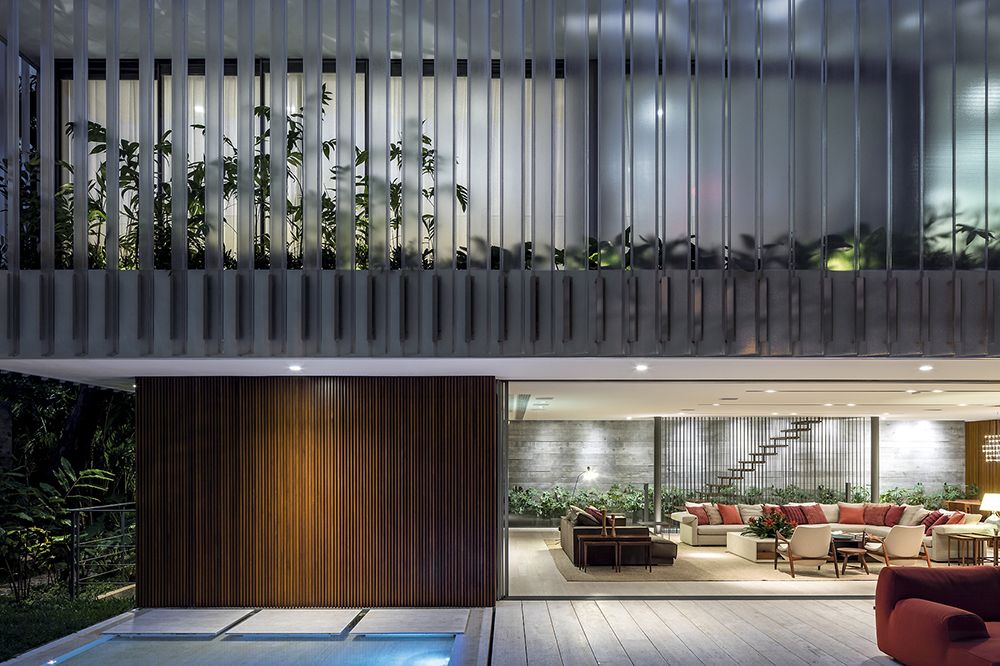
The JZL House is located in a residential area of Leblon neighborhood, Rio de Janeiro. The program is distributed in three floors: basement, ground and upper floors, which house service, social and ...
Altlife Bookstore in Ningbo | Kokaistudios
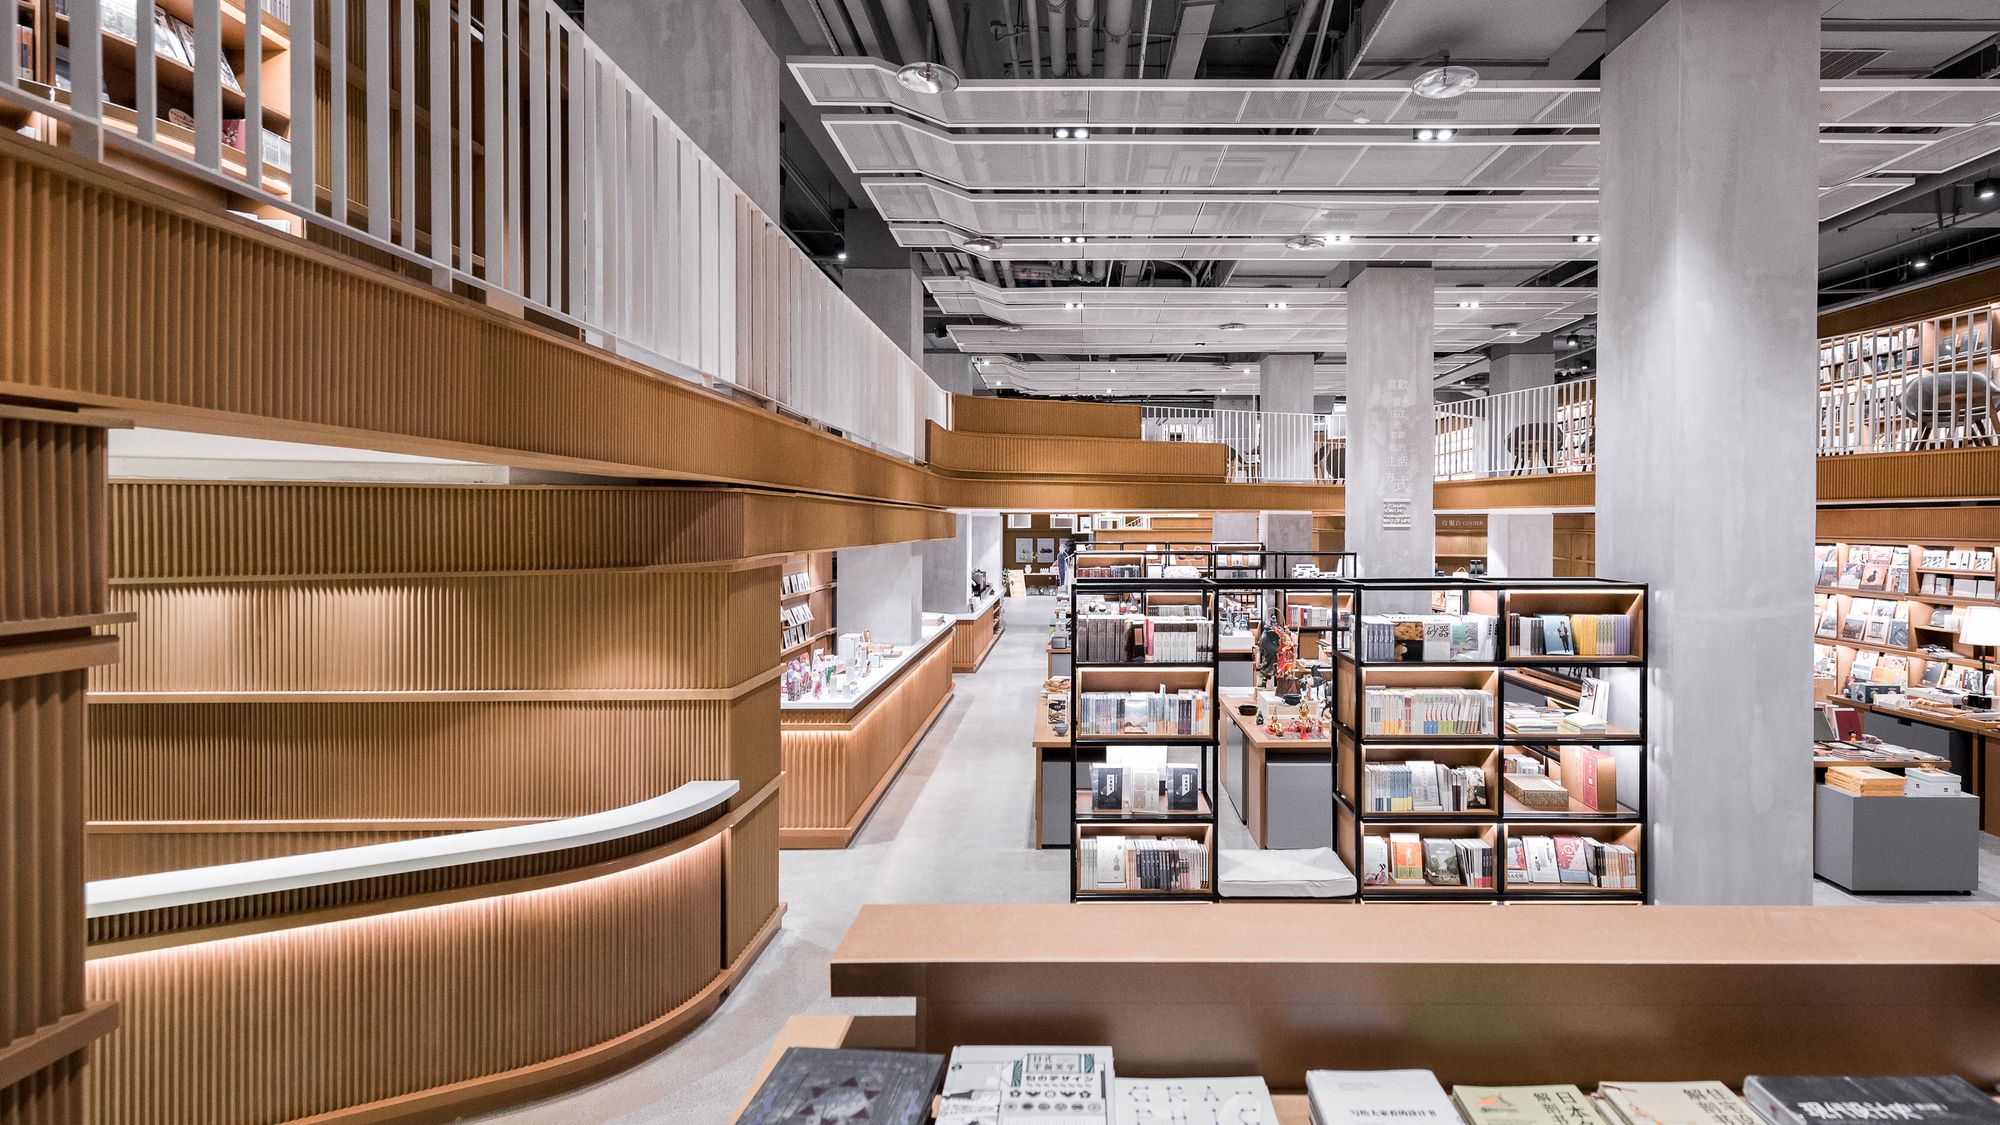
Kokaistudios designed for Alt-Life Bookstore in Ningbo celebrates space fluidity and variety, organic geometries and the notion of circulation as a journey, the ultimate 'people mover', the drive ...
- « Previous Page
- 1
- …
- 15
- 16
- 17
- 18
- 19
- …
- 23
- Next Page »