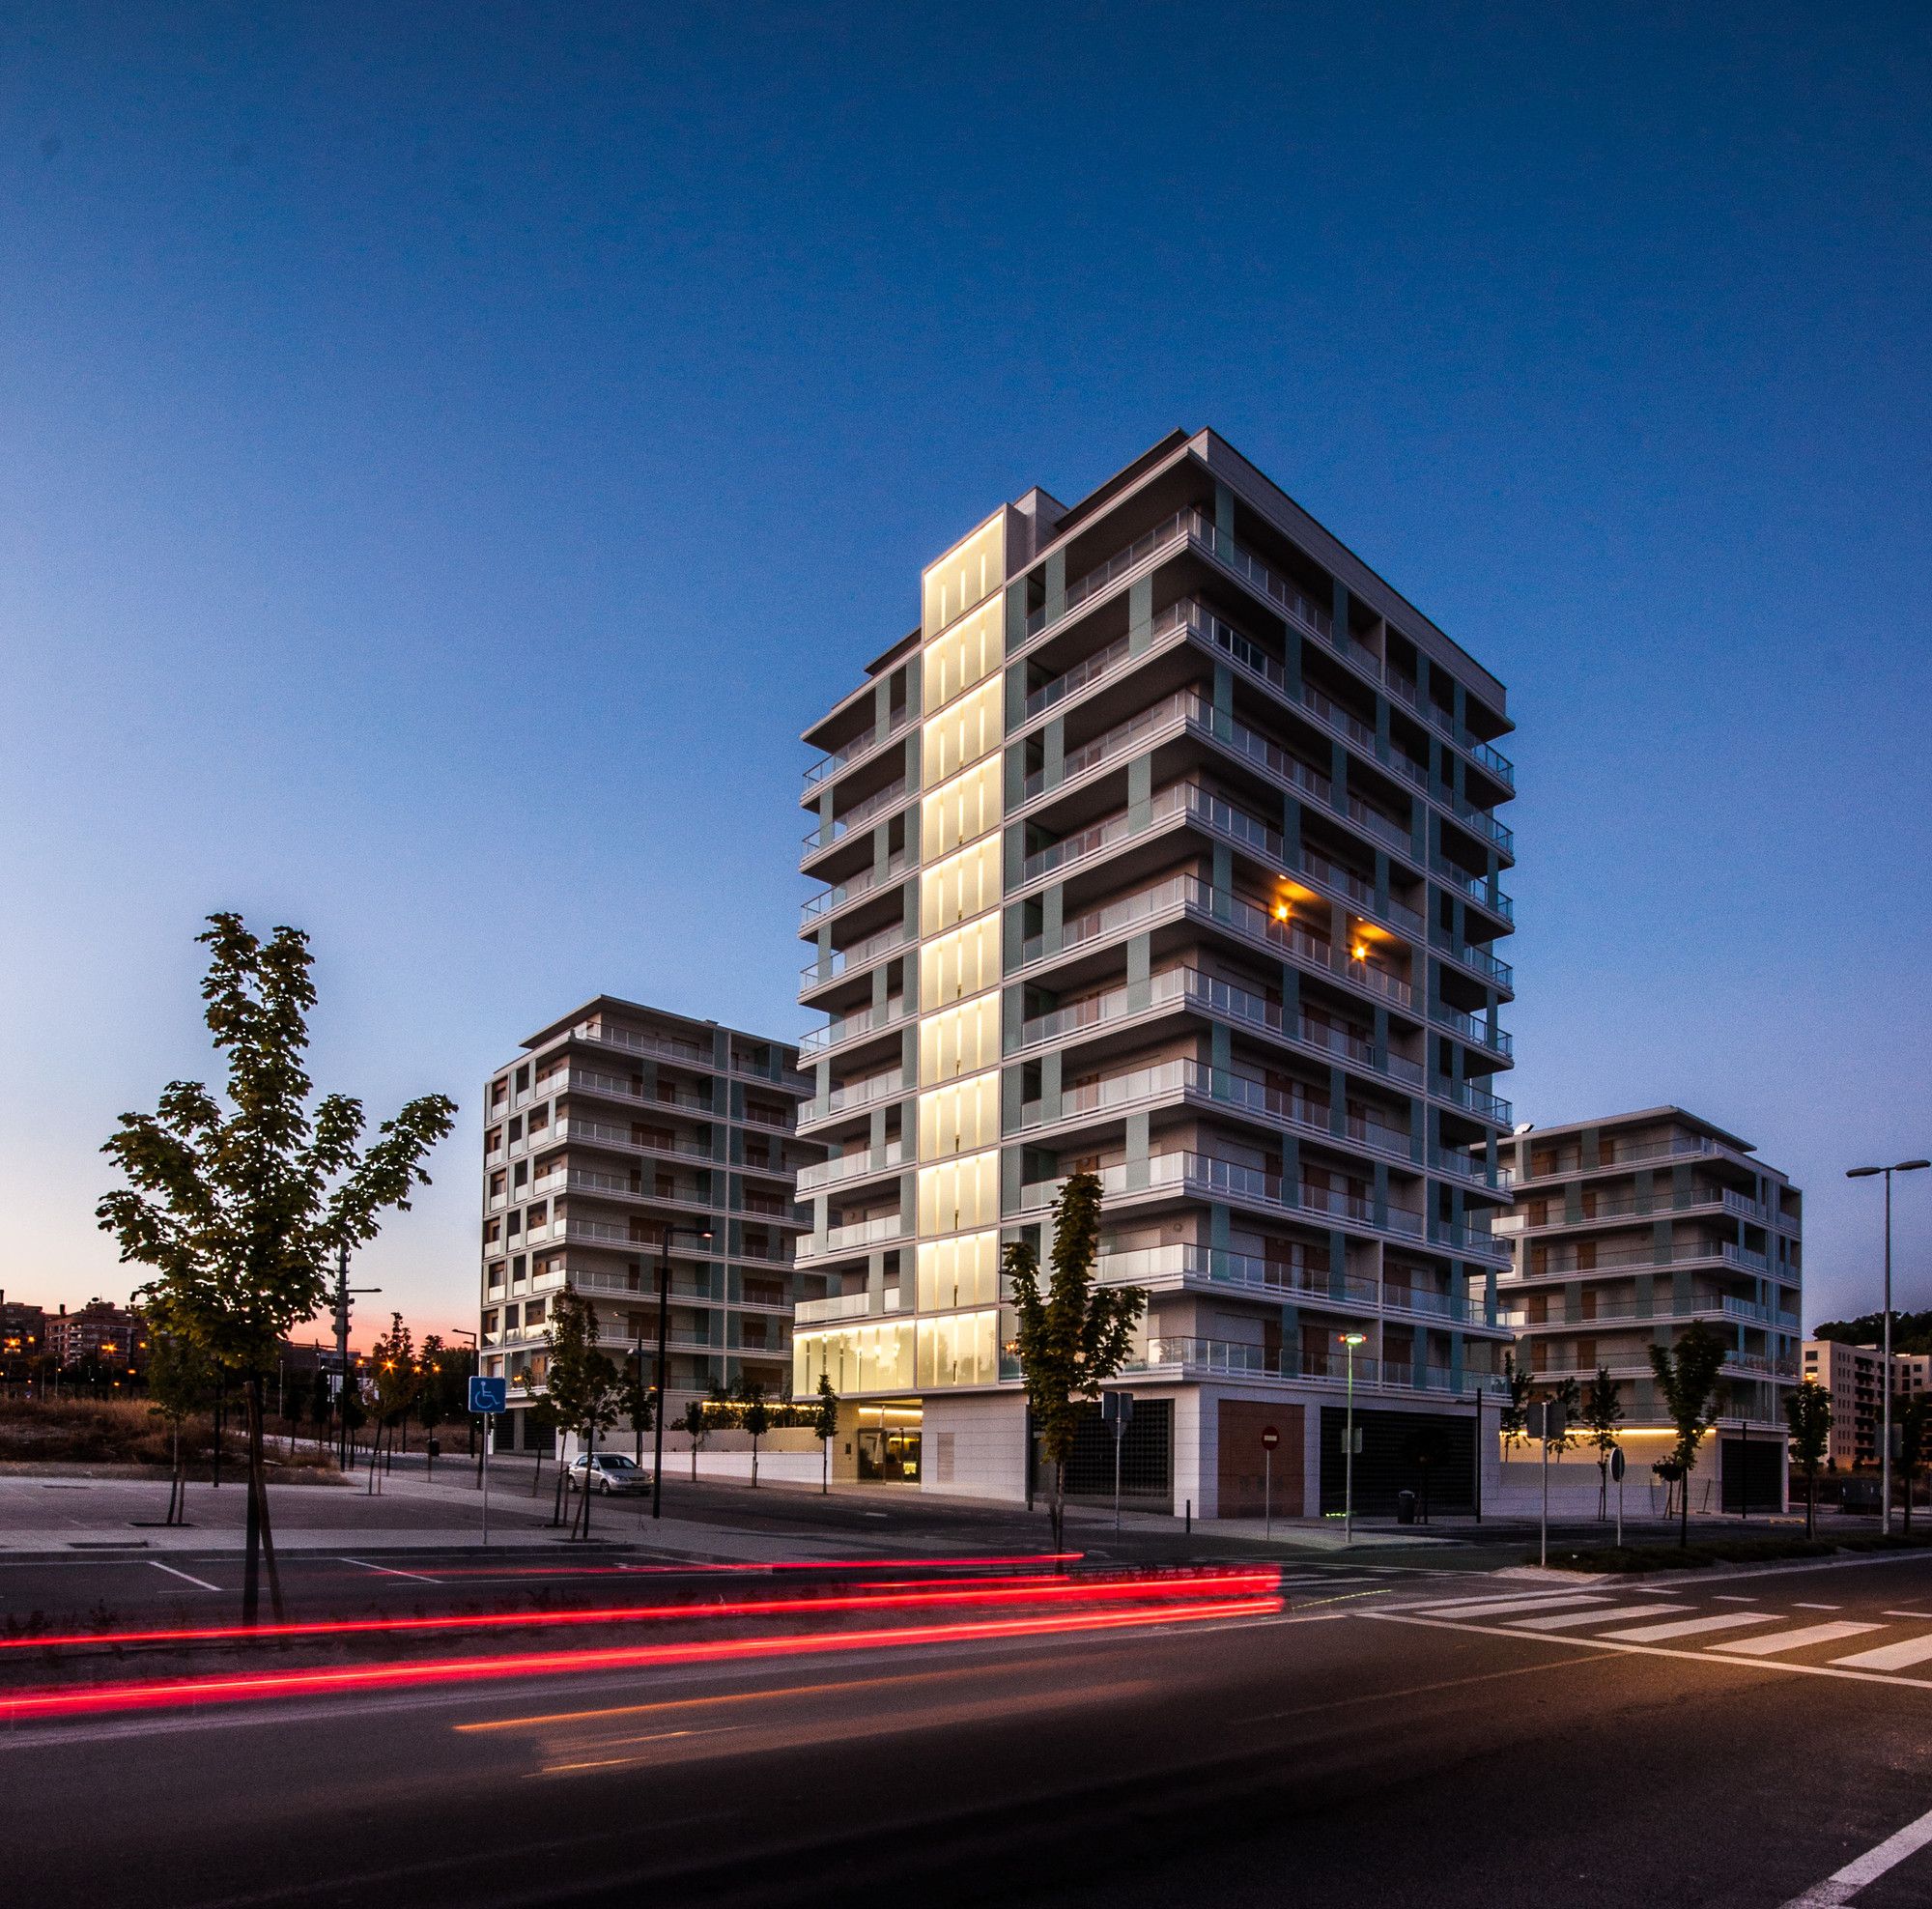
106 Dwellings in Pamplona was designed by Tabuenca Saralegui, The project comprises three buildings acting as a unit within a complete block of the New Extension of Pamplona, located south of the ...
Located on the northwestern coast of Japan, Tsuruoka city has gained a new architectural landmark. Known as the Tsuruoka culture hall, this cultural hub is designed by architect Kazuyo Sejima, a ...
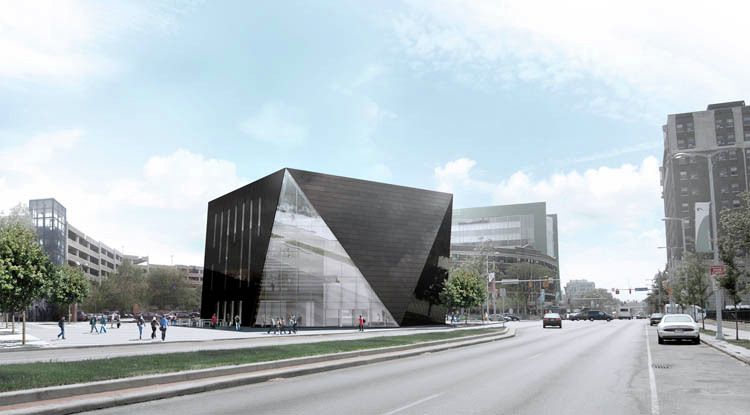
Information from the museum: Located at the intersection of Euclid Avenue and Mayfield Road, the new MOCA Cleveland is a flagship project of Cleveland’s emerging Uptown district, a major ...
Villa on the Rocks is a luxurious French 10,000 square foot villa that resembles a 4-level jet runway. Residing south of France, specifically in Bandol, the residence features breath-taking glass ...
French trade fair for interior design and architecture, Maison & Objet, has opened on the 19th of January 2018 and will be wrapping up today. The fair has hosted a myriad of design creations and ...
Zaha Hadid Architects has once described the façade of the Library and Learning Centre at Vienna University for Economics and Business as being "characterized by two elements of contrasting colors ...
A previous government HQ in Hong Kong is being converted by Foster + Partners into a lavish hotel. Respecting the authentic modernist exterior of the building, the firm is only refurbishing the ...
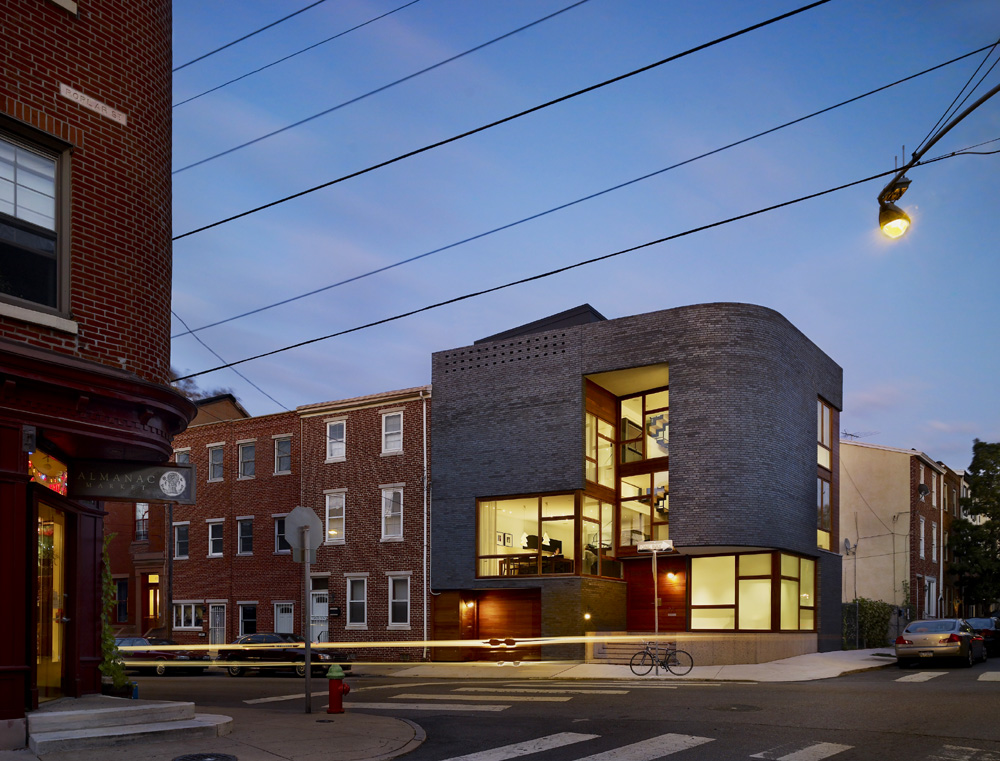
Designed by Qb Design, Sited on a vacant corner in the Northern Liberties section of Philadelphia, the Split Level House by Qb Design for a growing family stitches itself into the neighborhood by ...
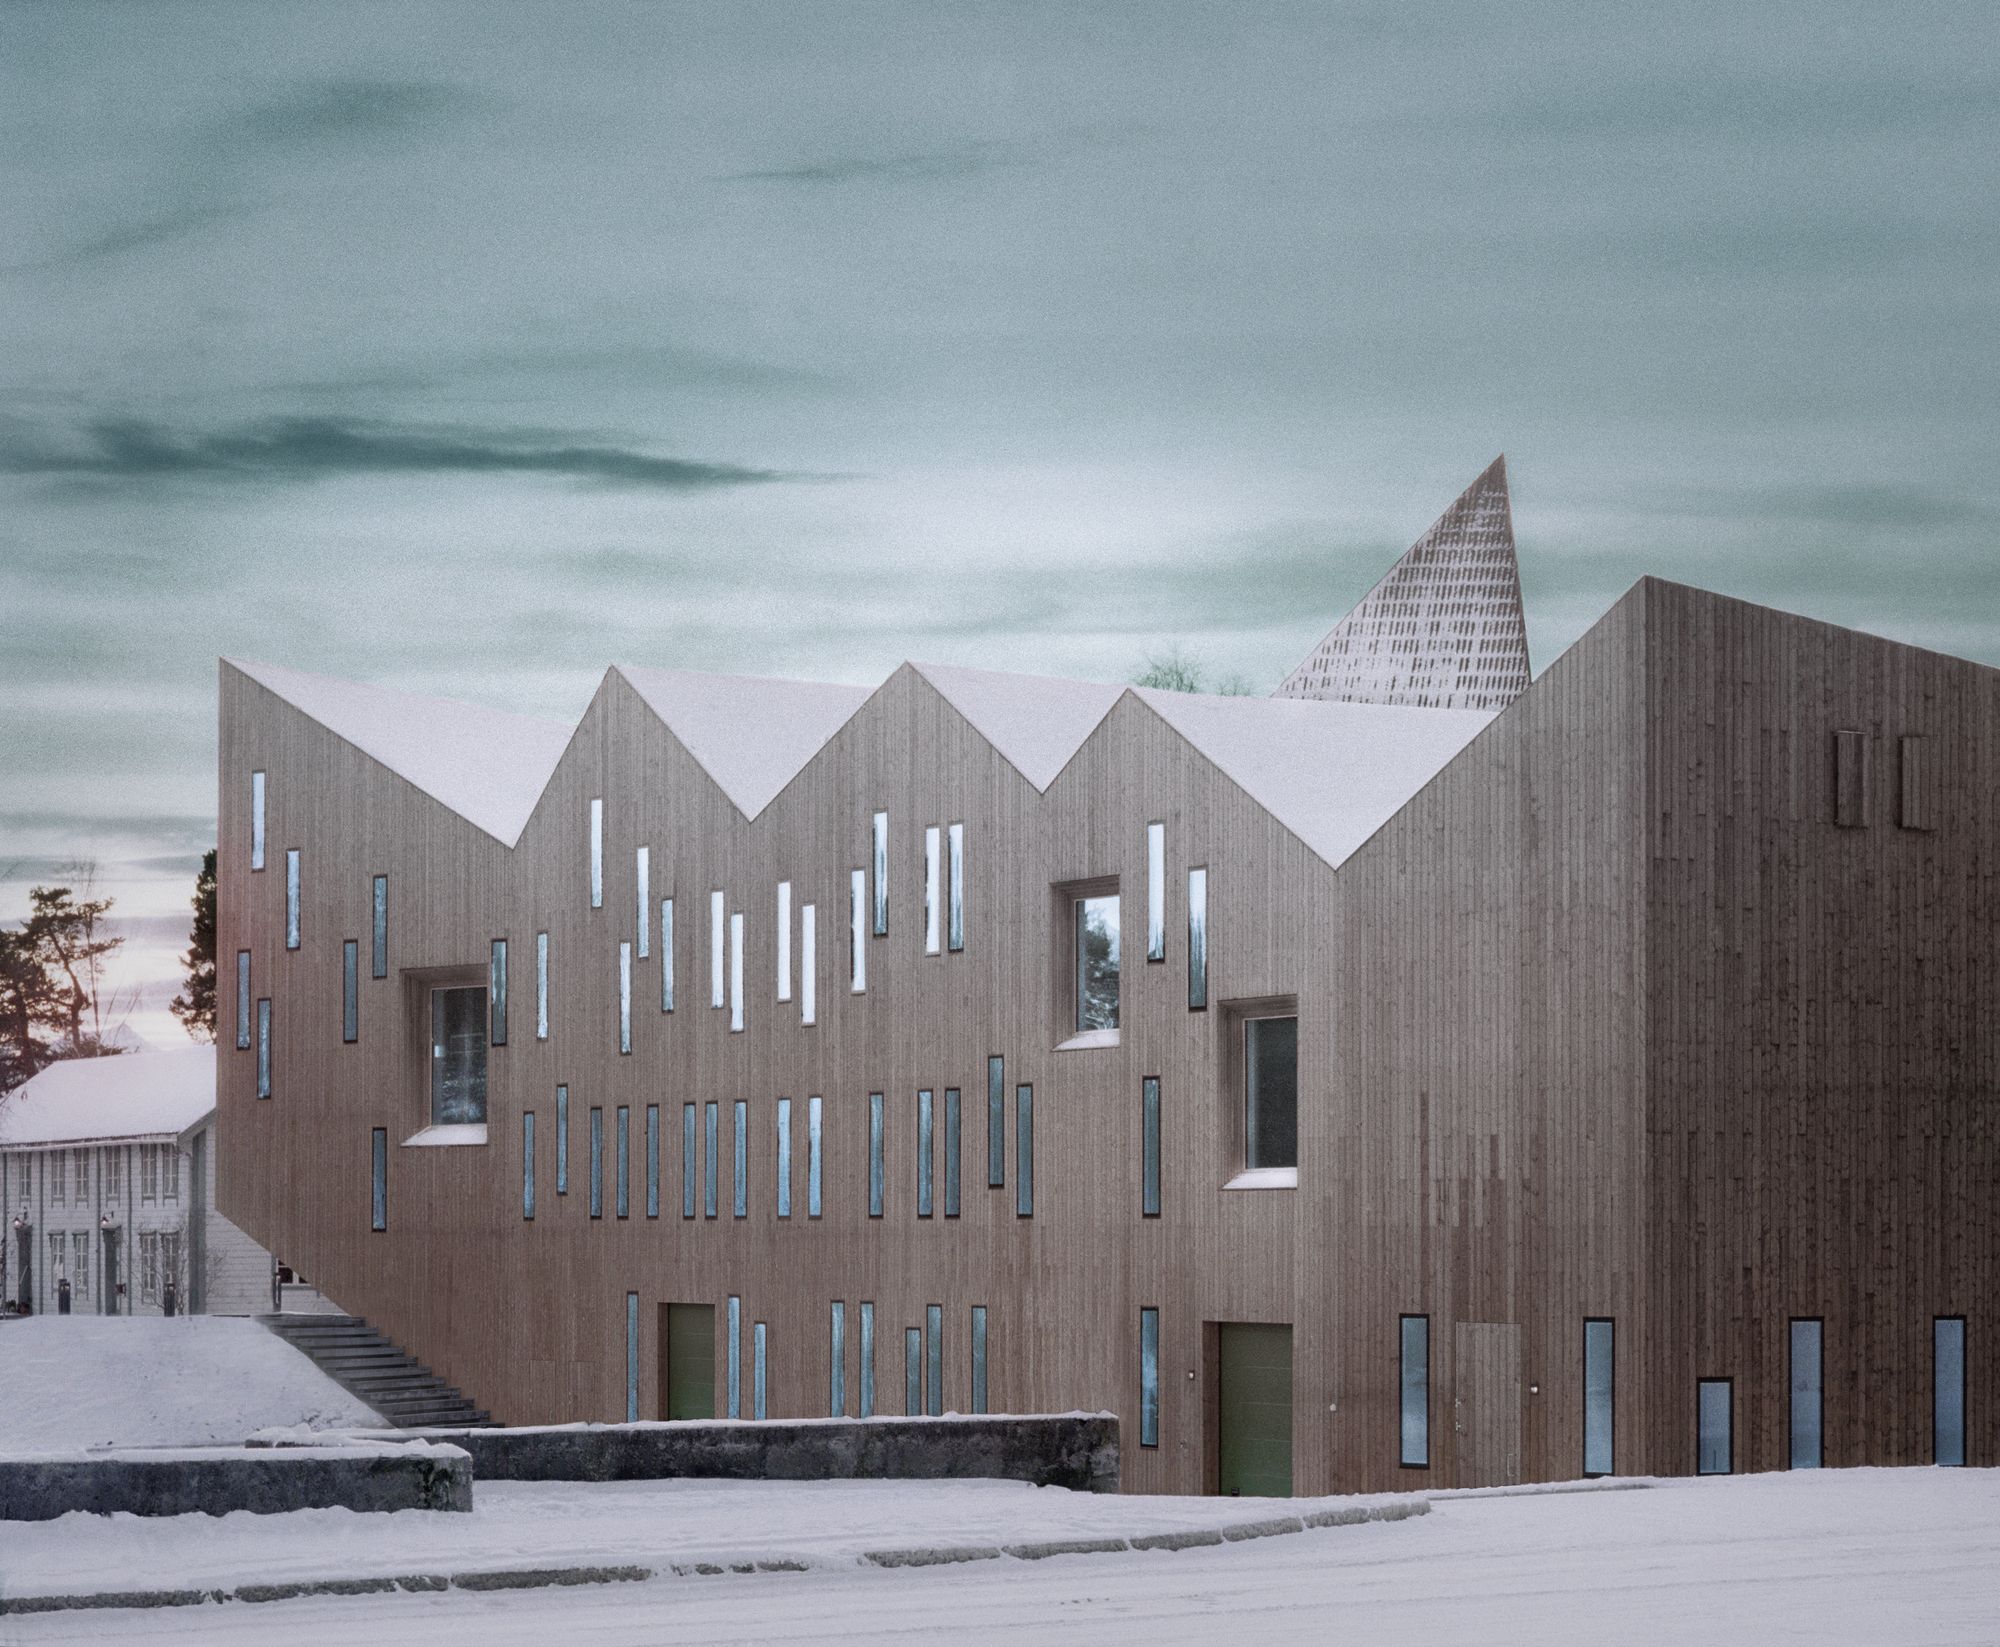
Designed by Reiulf Ramstad Arkitekter, The Romsdal Folk Museum is an architectonic attraction and a treasured landmark that embodies the history and identity of the entire region. Our intention in ...
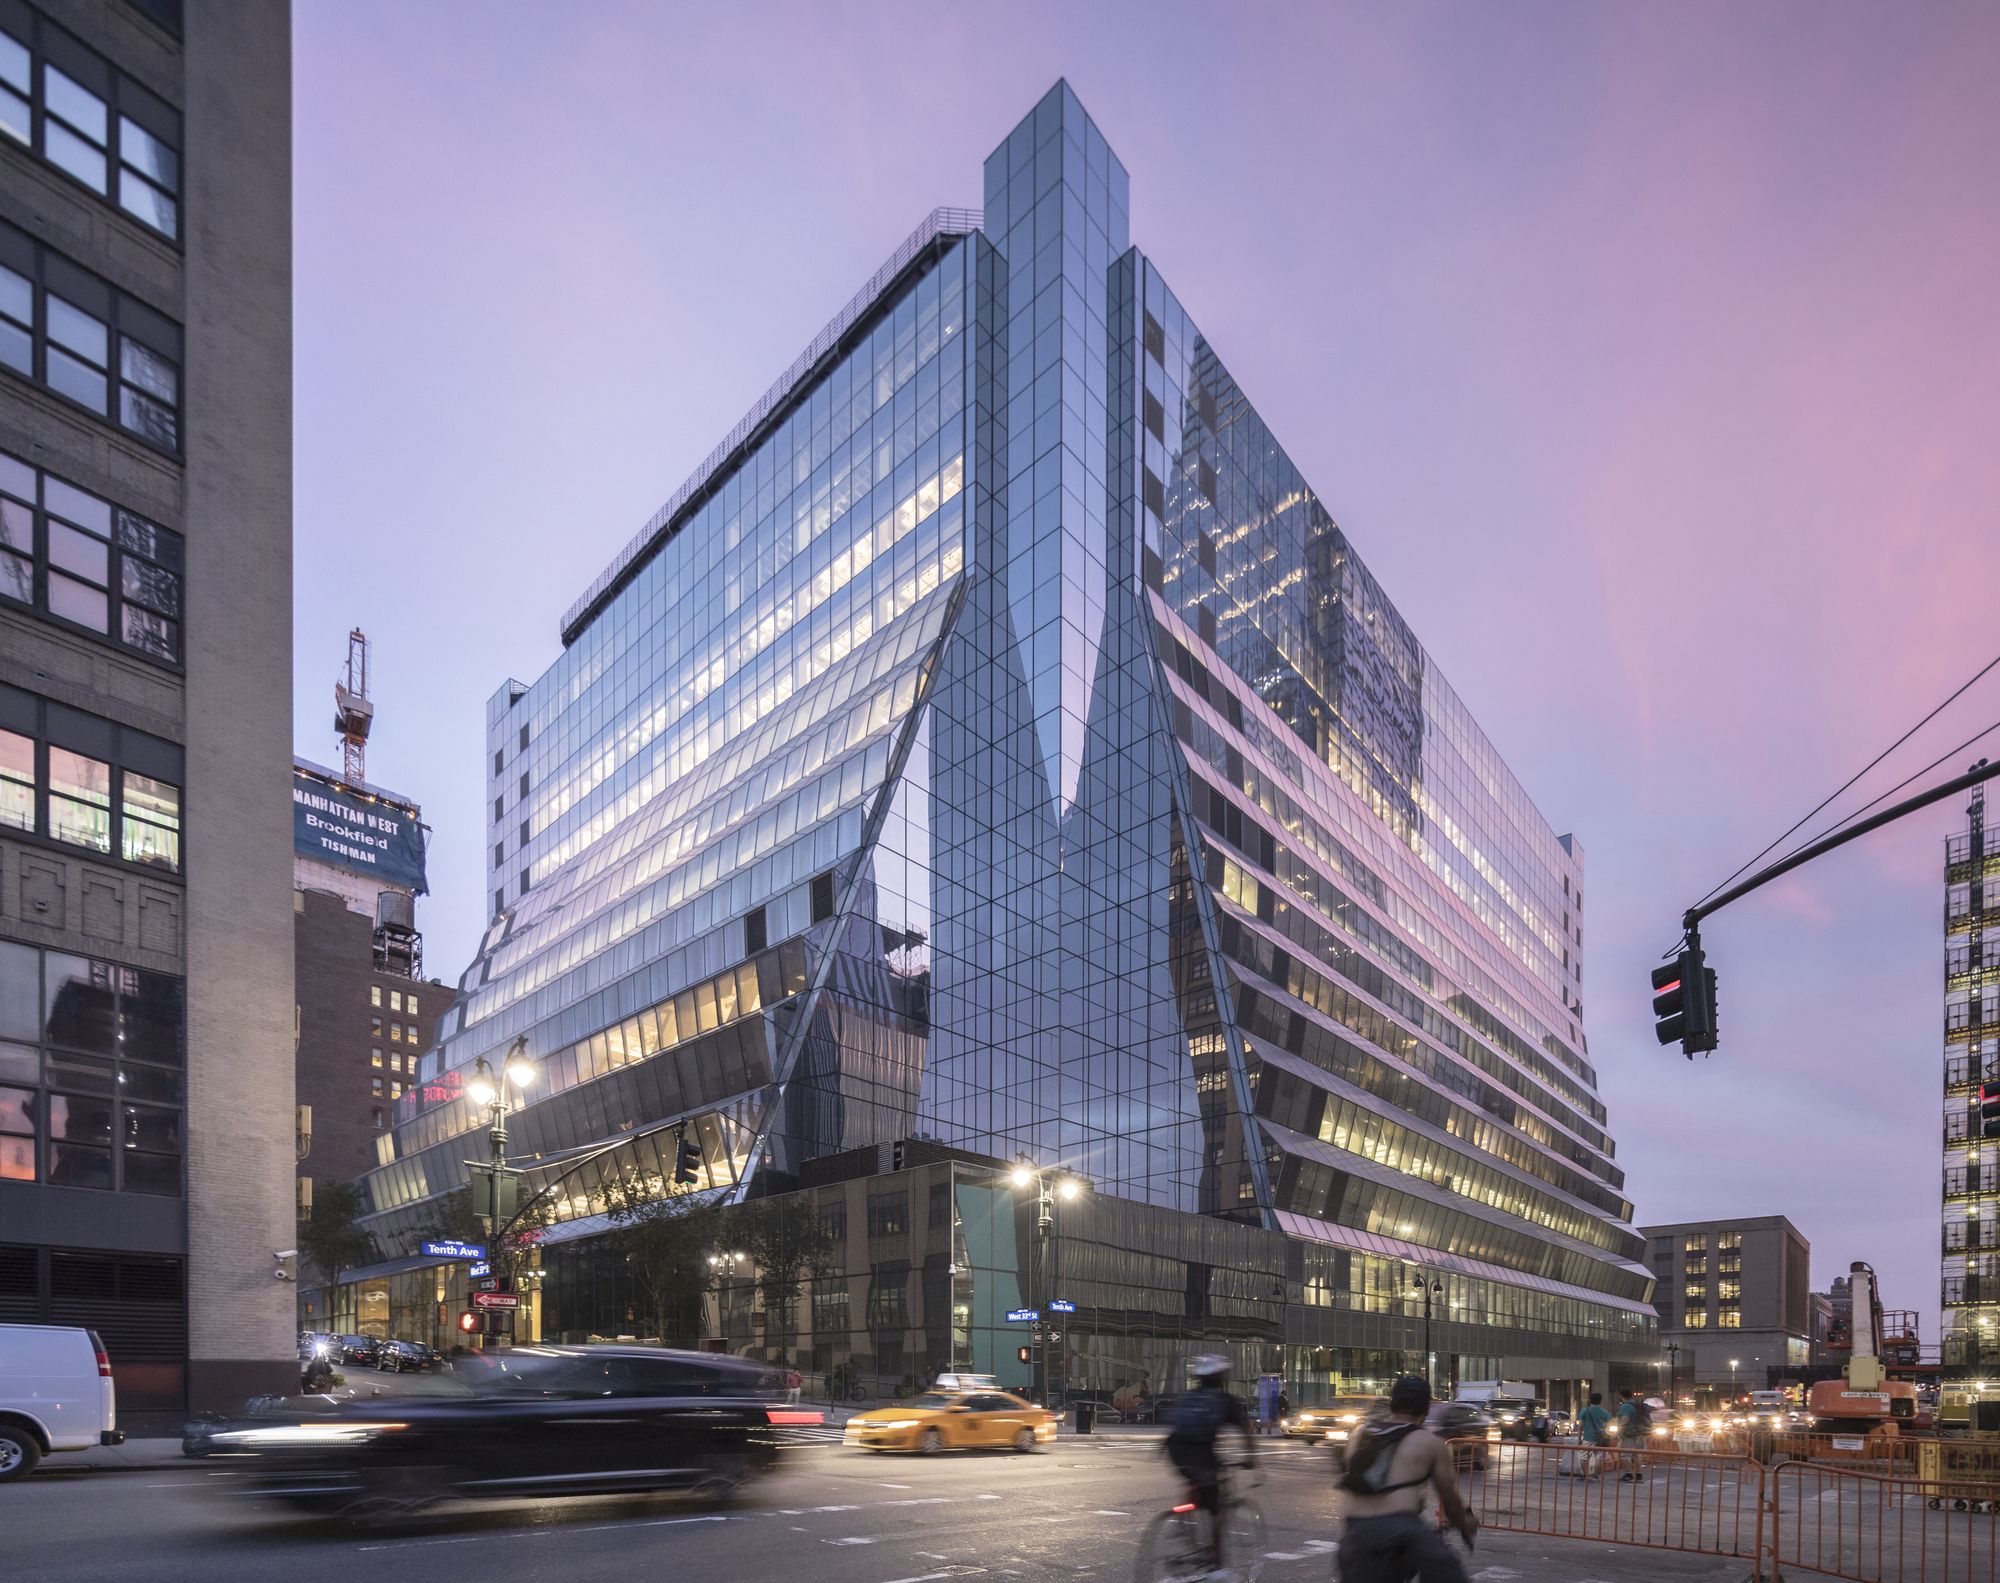
Designed by architecture rm Davis Brody (now Davis Brody Bond) and completed in 1969, 450 West 33rd Street (now 5 Manhattan West) was an exemplar of late Brutalist architecture. The edifice’s ...
Apple has recently revealed its plans for its new store at Federation Square in Melbourne, Australia. The project is the result of the collaboration between the Australian government, Federation ...
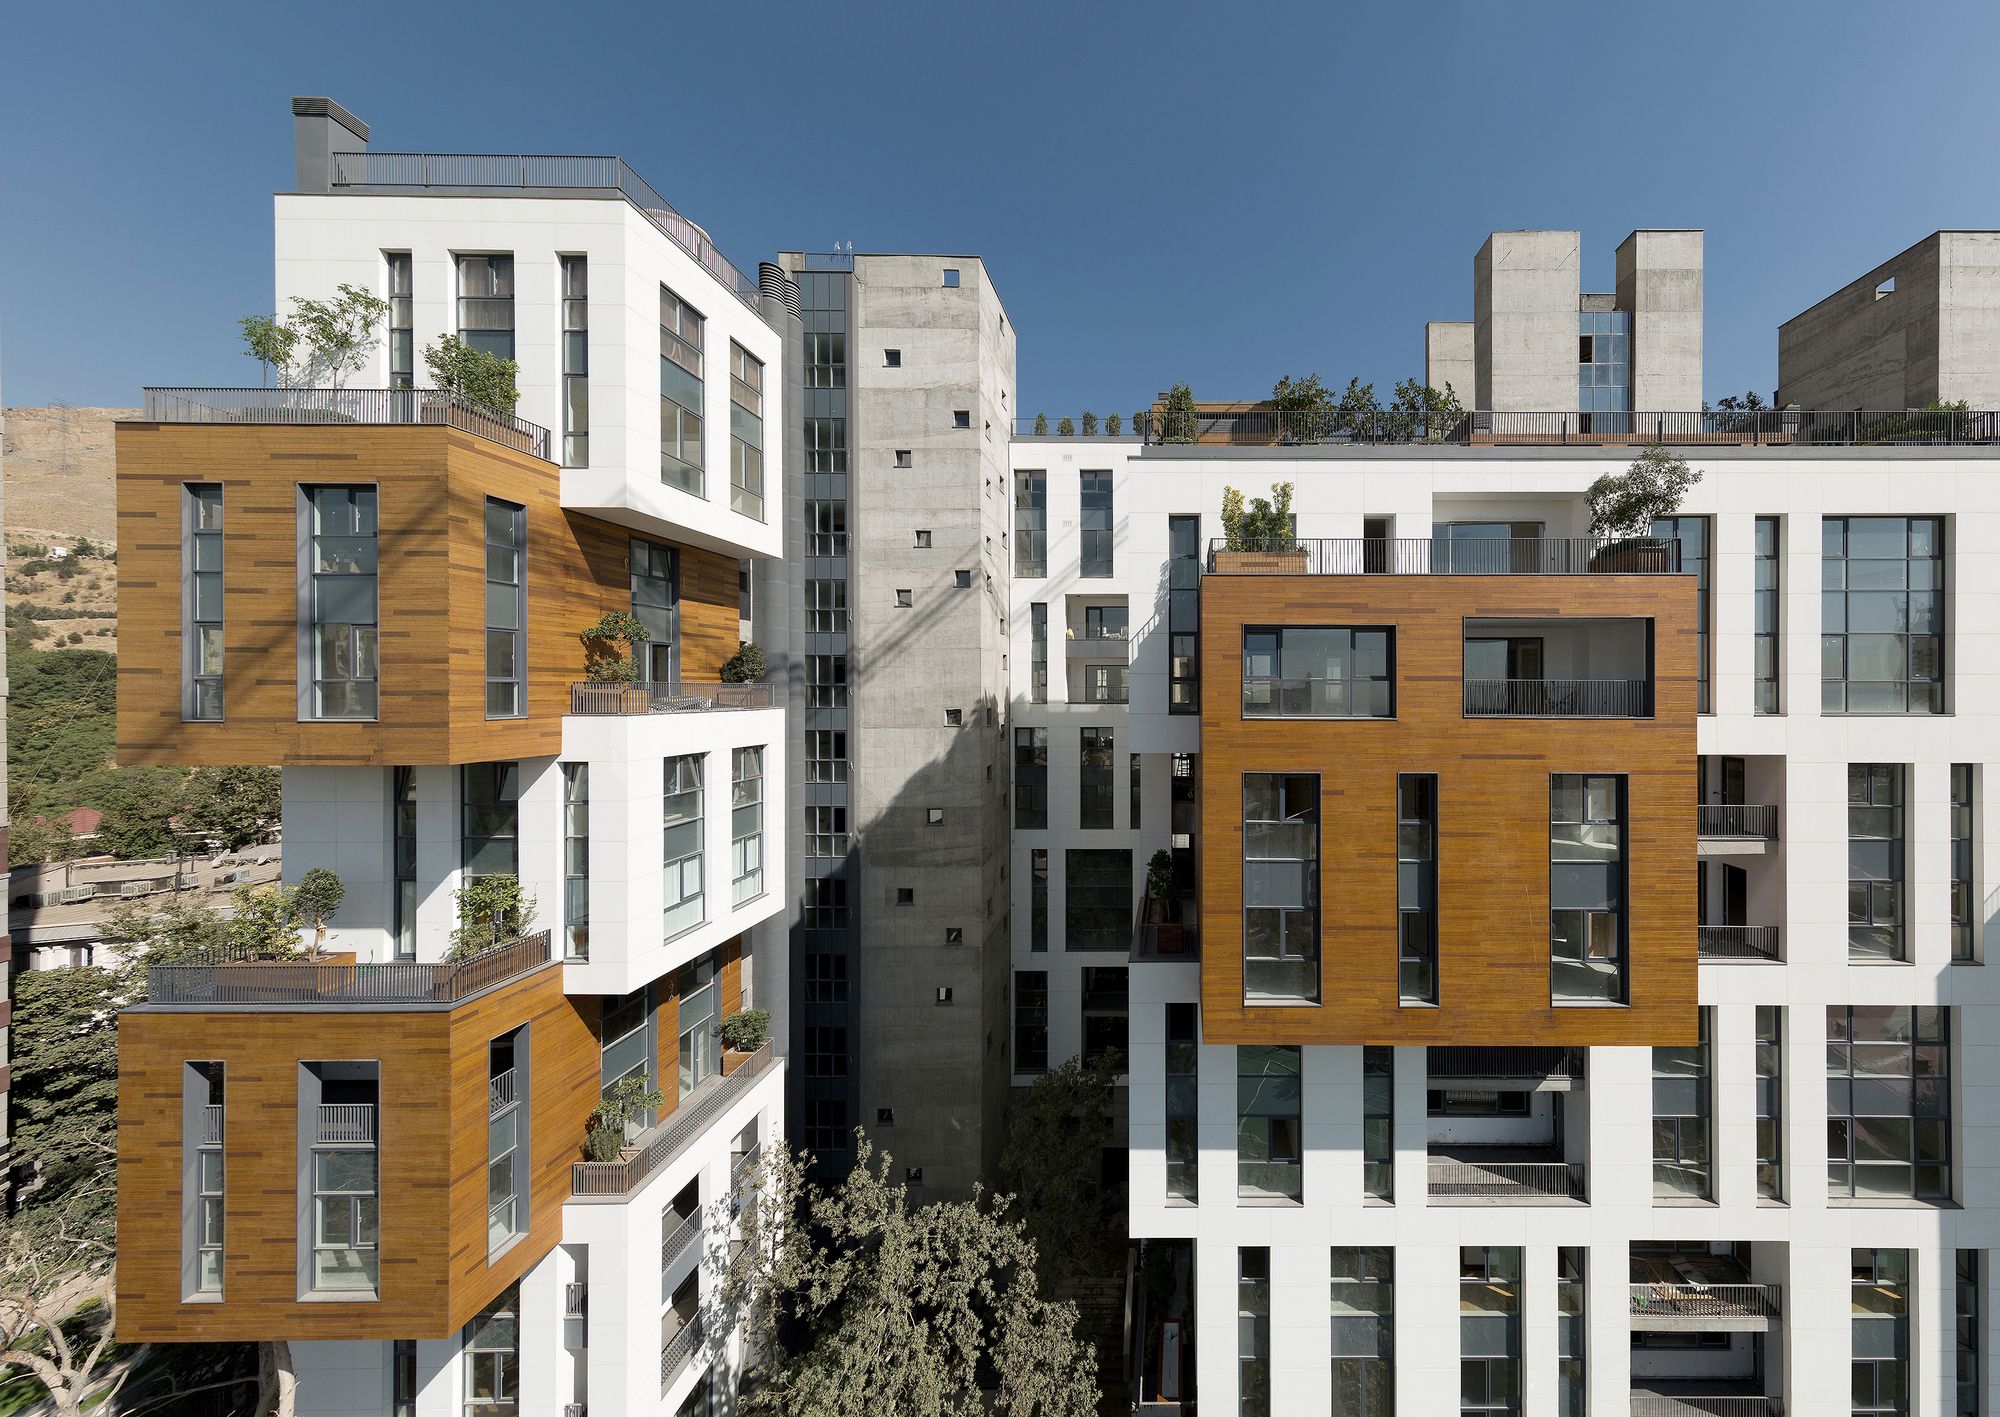
Designed by Olgooco, Zaferaniye garden complex is a private housing project, ordered by a client at 2007 with 64 residential units and a total area of 38000 square meters, in 12 floors above, and 3 ...