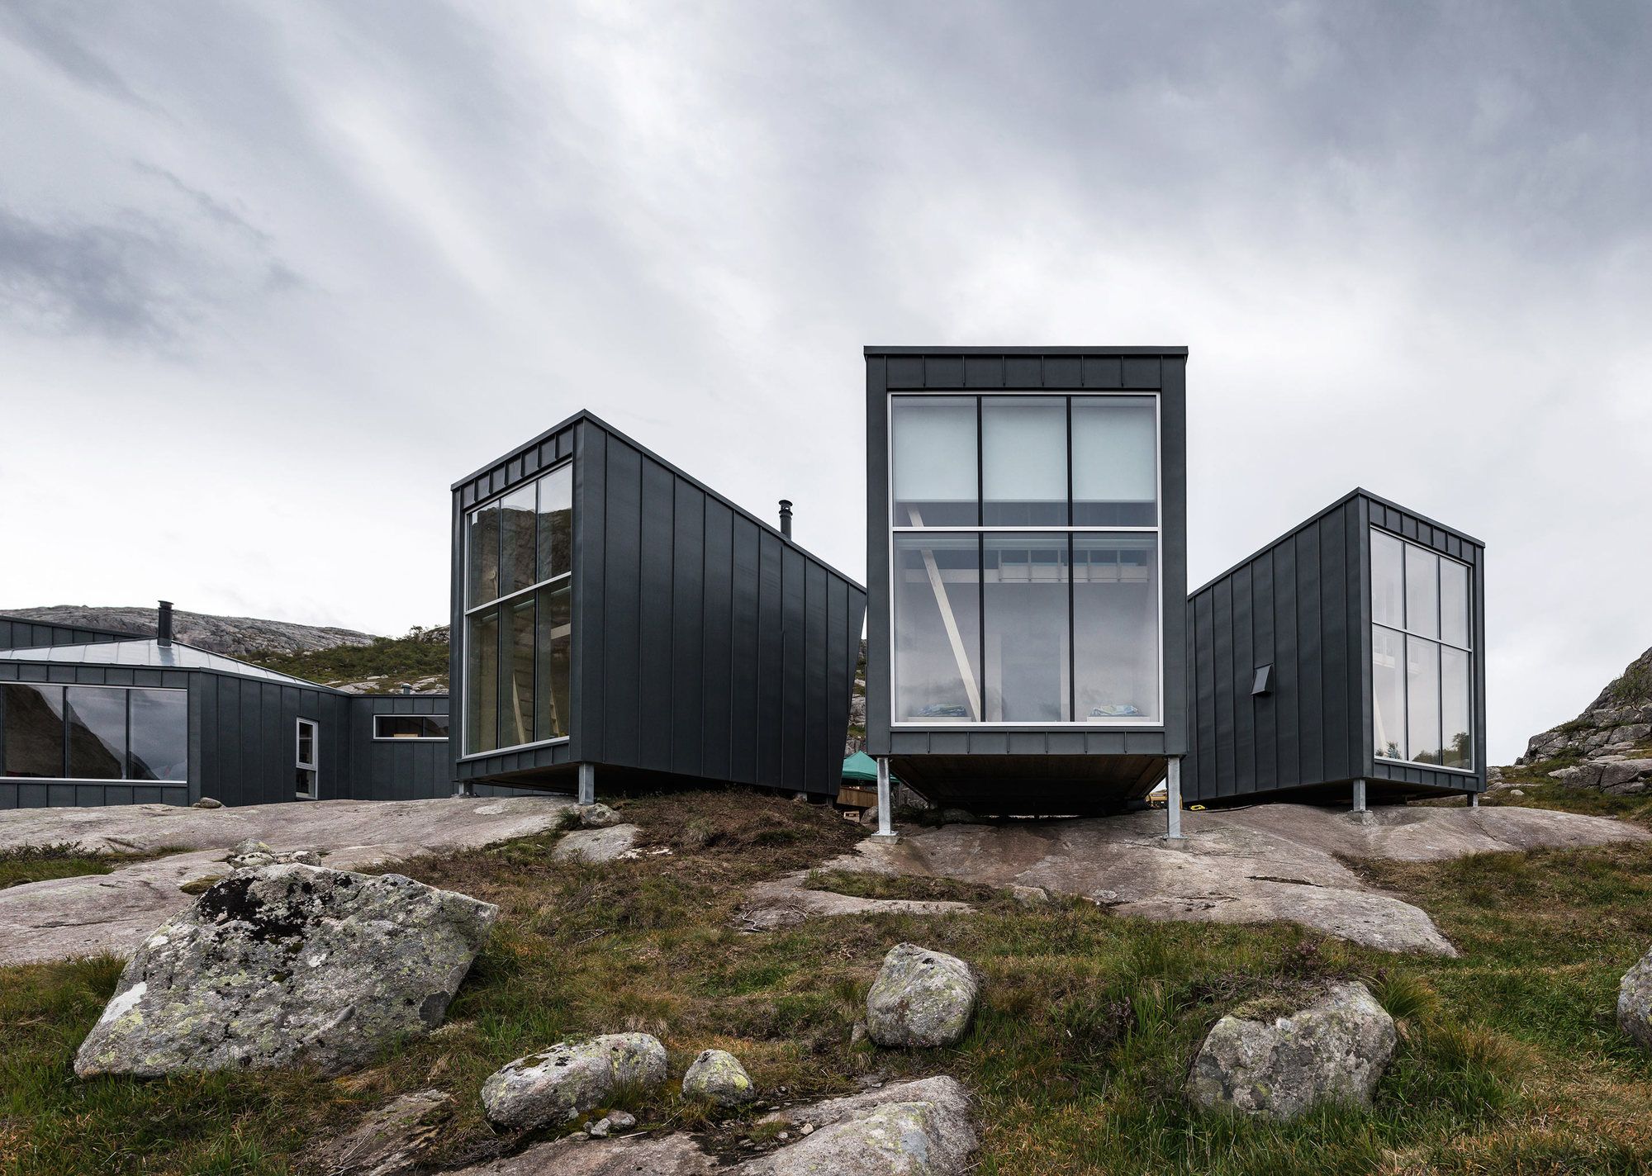
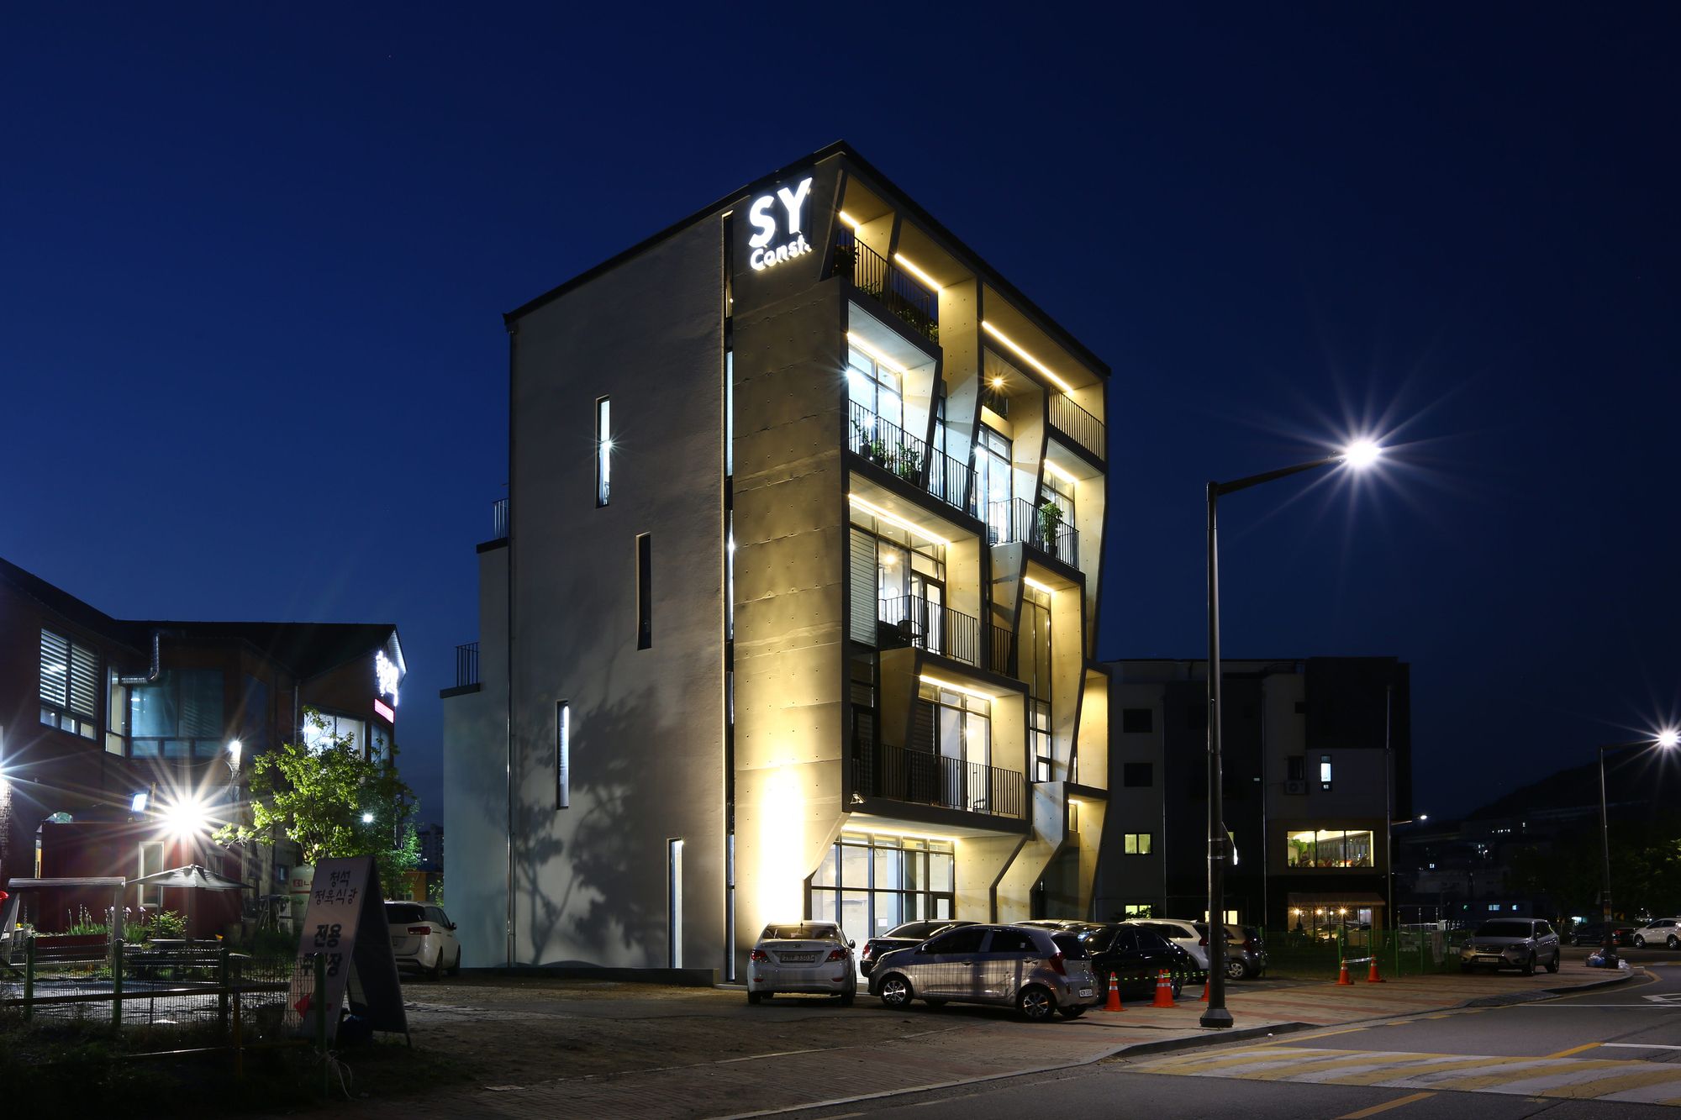
Skåpet Mountain Lodges designed by KOKO architects, Stavanger Turistforening (STF) or the Stavanger Tourism Association has 23,000 members and provides active, versatile and environmentally friendly ...
The dilapidated object of the old non-functional mill was given a new face, according to a project from Atrium Architekti studio. A new feature comes with her hand. The building was awarded the ...
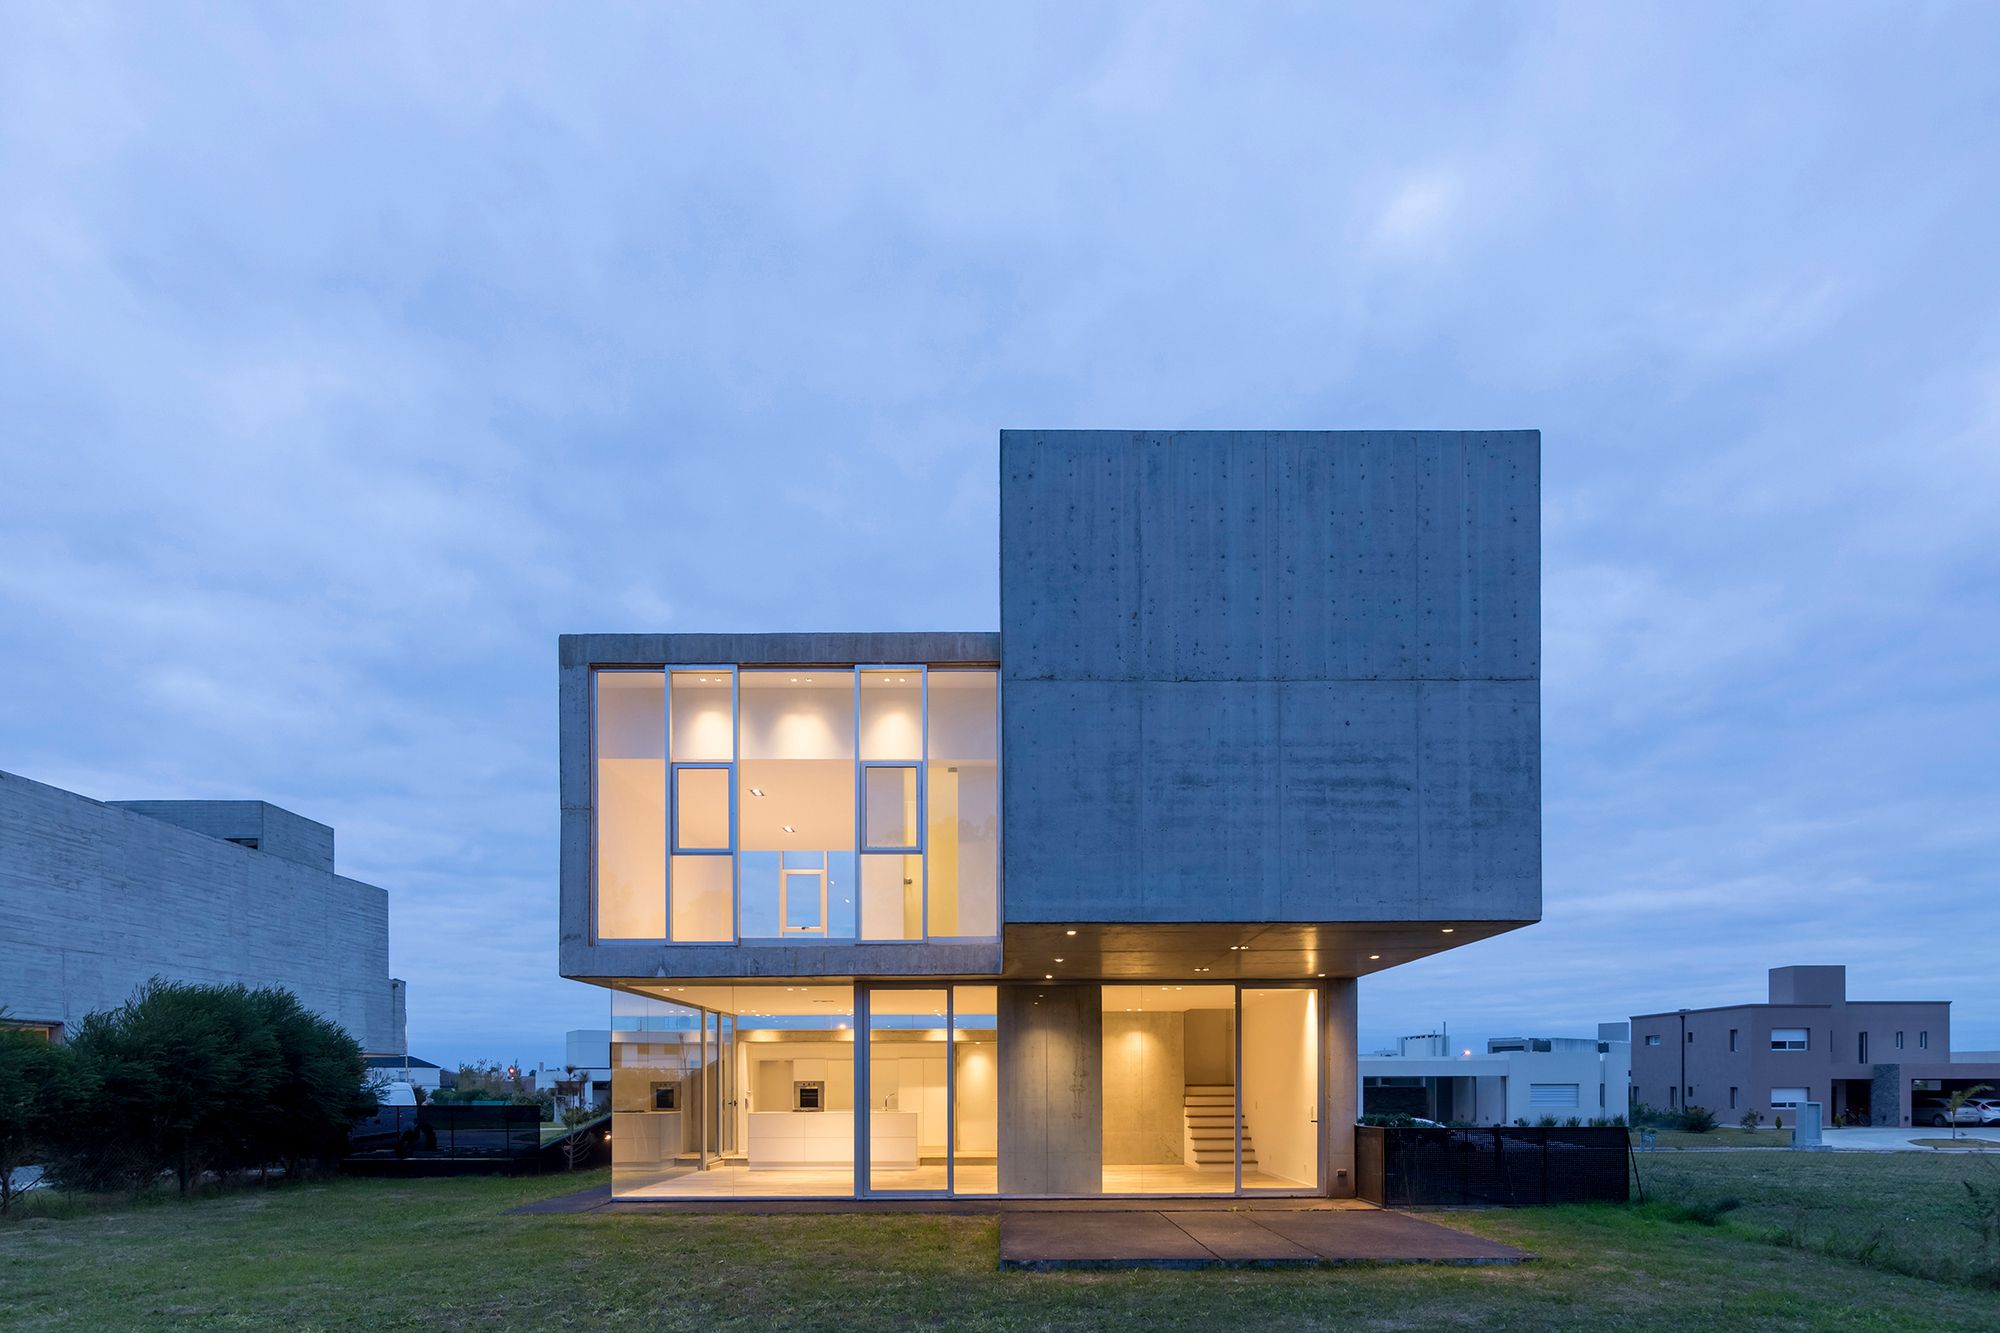
Detached House designed by Brigati - Polak Arquitectos, The idea was to generate a large shadow affecting the least amount of soil, as would a tree, spreading with lush foliage over its main stem.
...
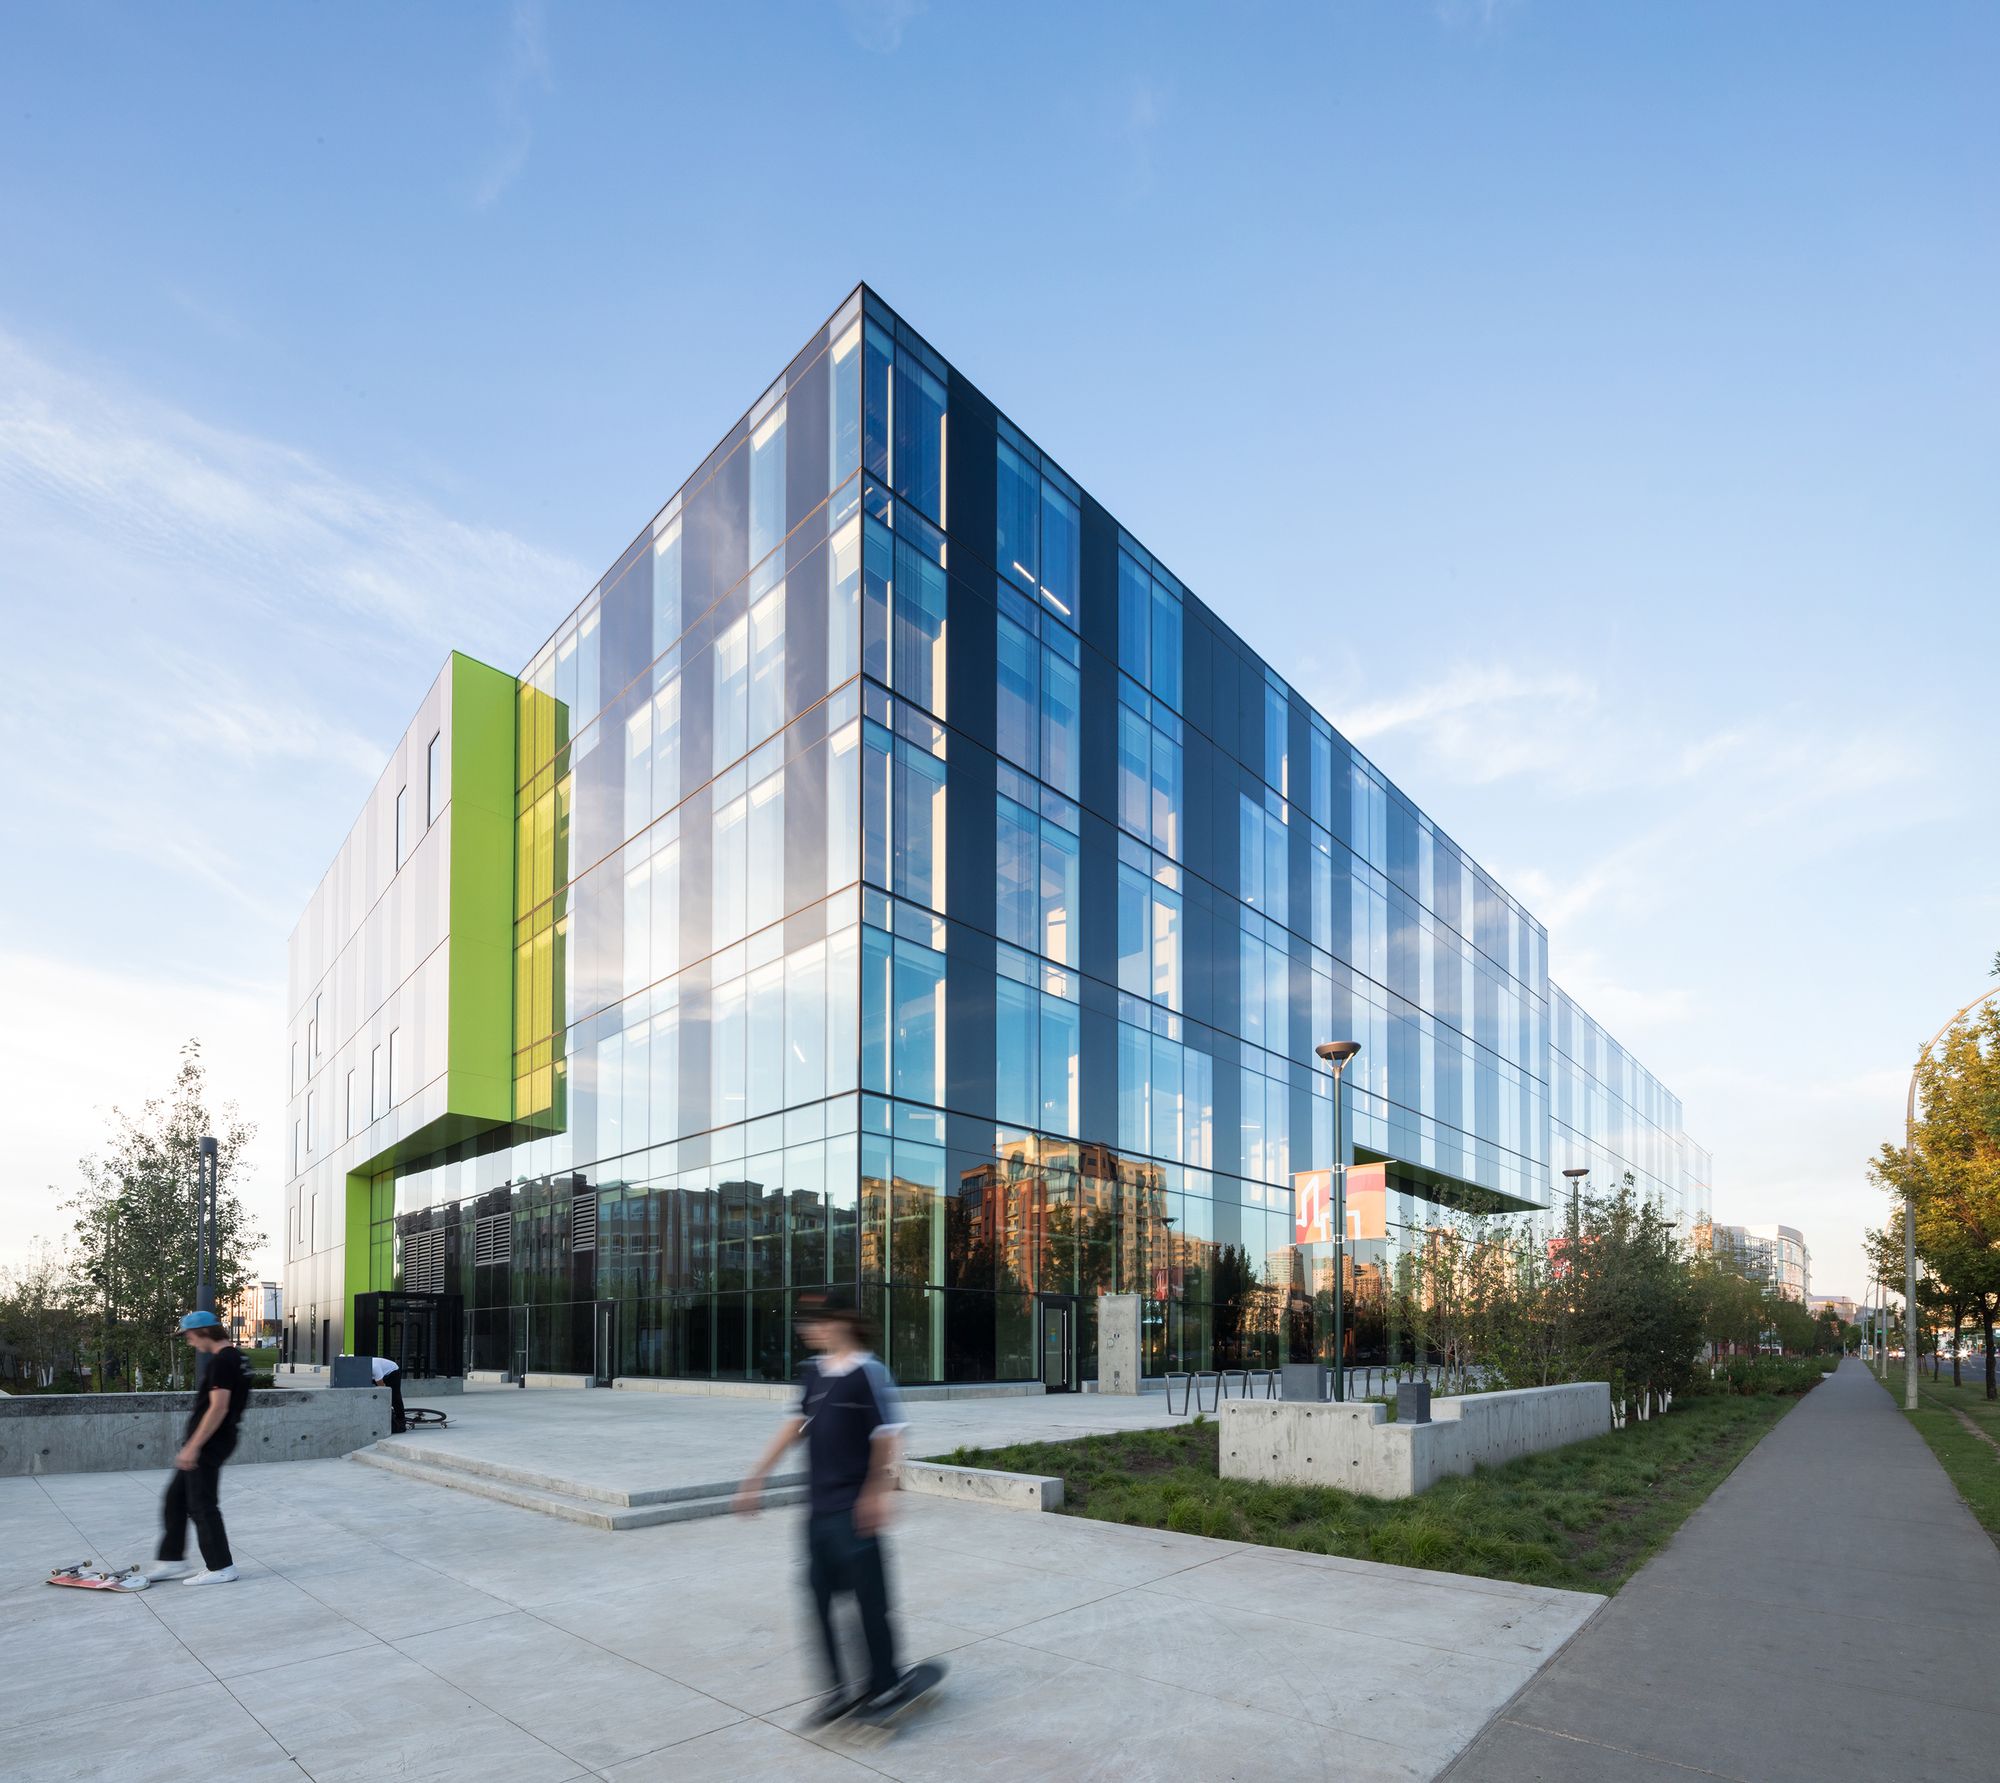
Designed by Revery Architecture, MacEwan University’s new urban center for arts and culture, Allard Hall, creates an elegant entrance landmark to its City Centre Campus in Edmonton, AB. The ...
House by the Sea, A dream villa created after plans by GERNER GERNER PLUS has taken shape on a park-like plot of land on the Island of Crete.
With the mountains at their back and the sea at their ...
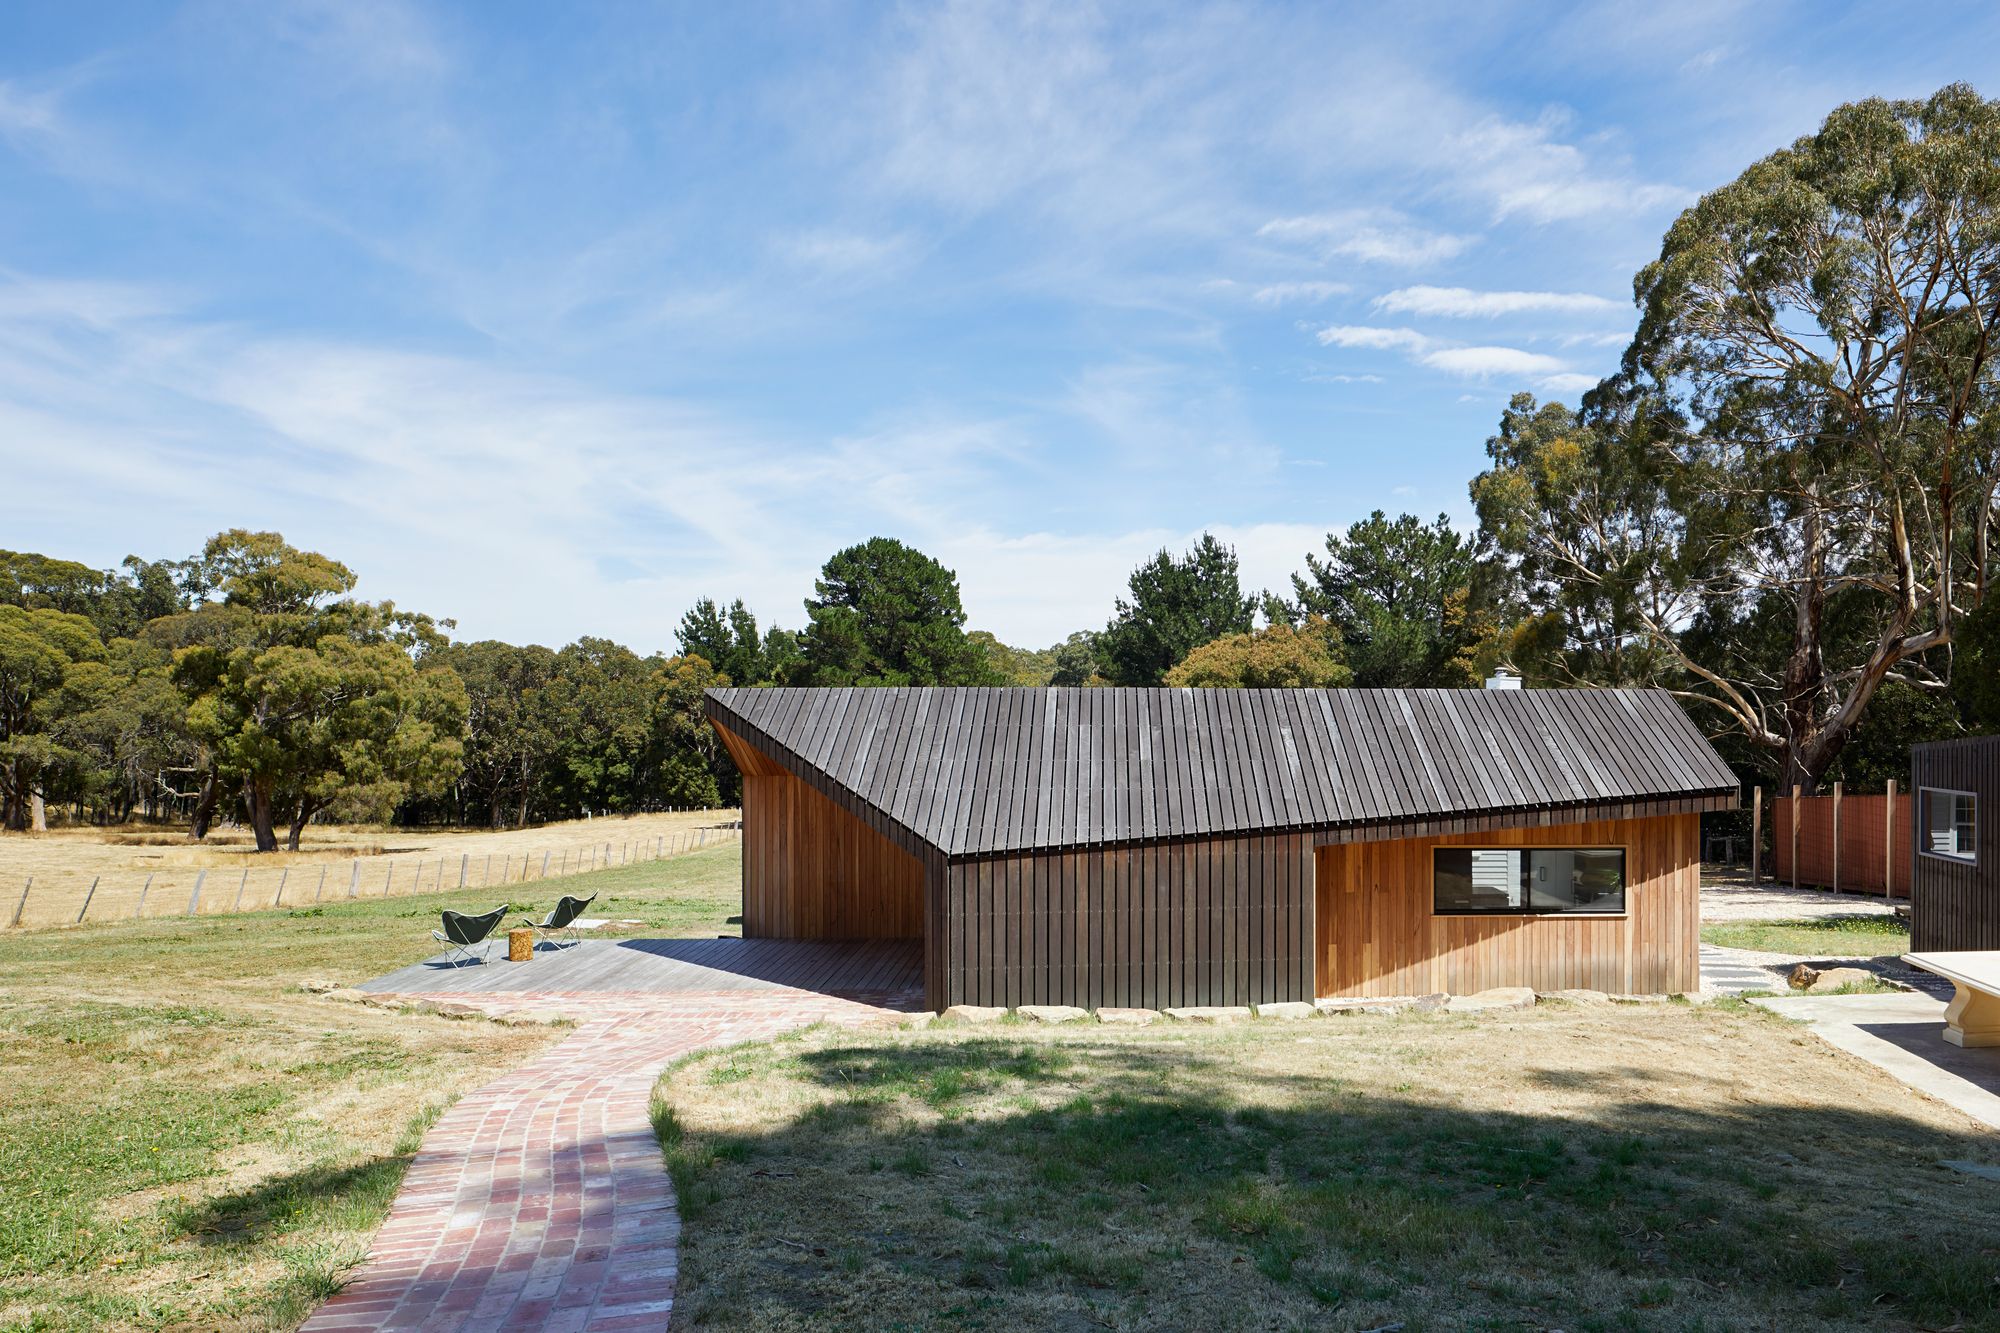
Designed by Solomon Troup Architects, Limerick House is a modest addition to an existing dwelling on a rural Victorian property. The new addition orientates the home towards the expansive country ...
Designed by Maaps Architects, Terra – Nu, The words exist like a Terrace, Balcony, and Veranda. these a commonly used word in everyday life. but Many experts use these words without knowing the exact ...
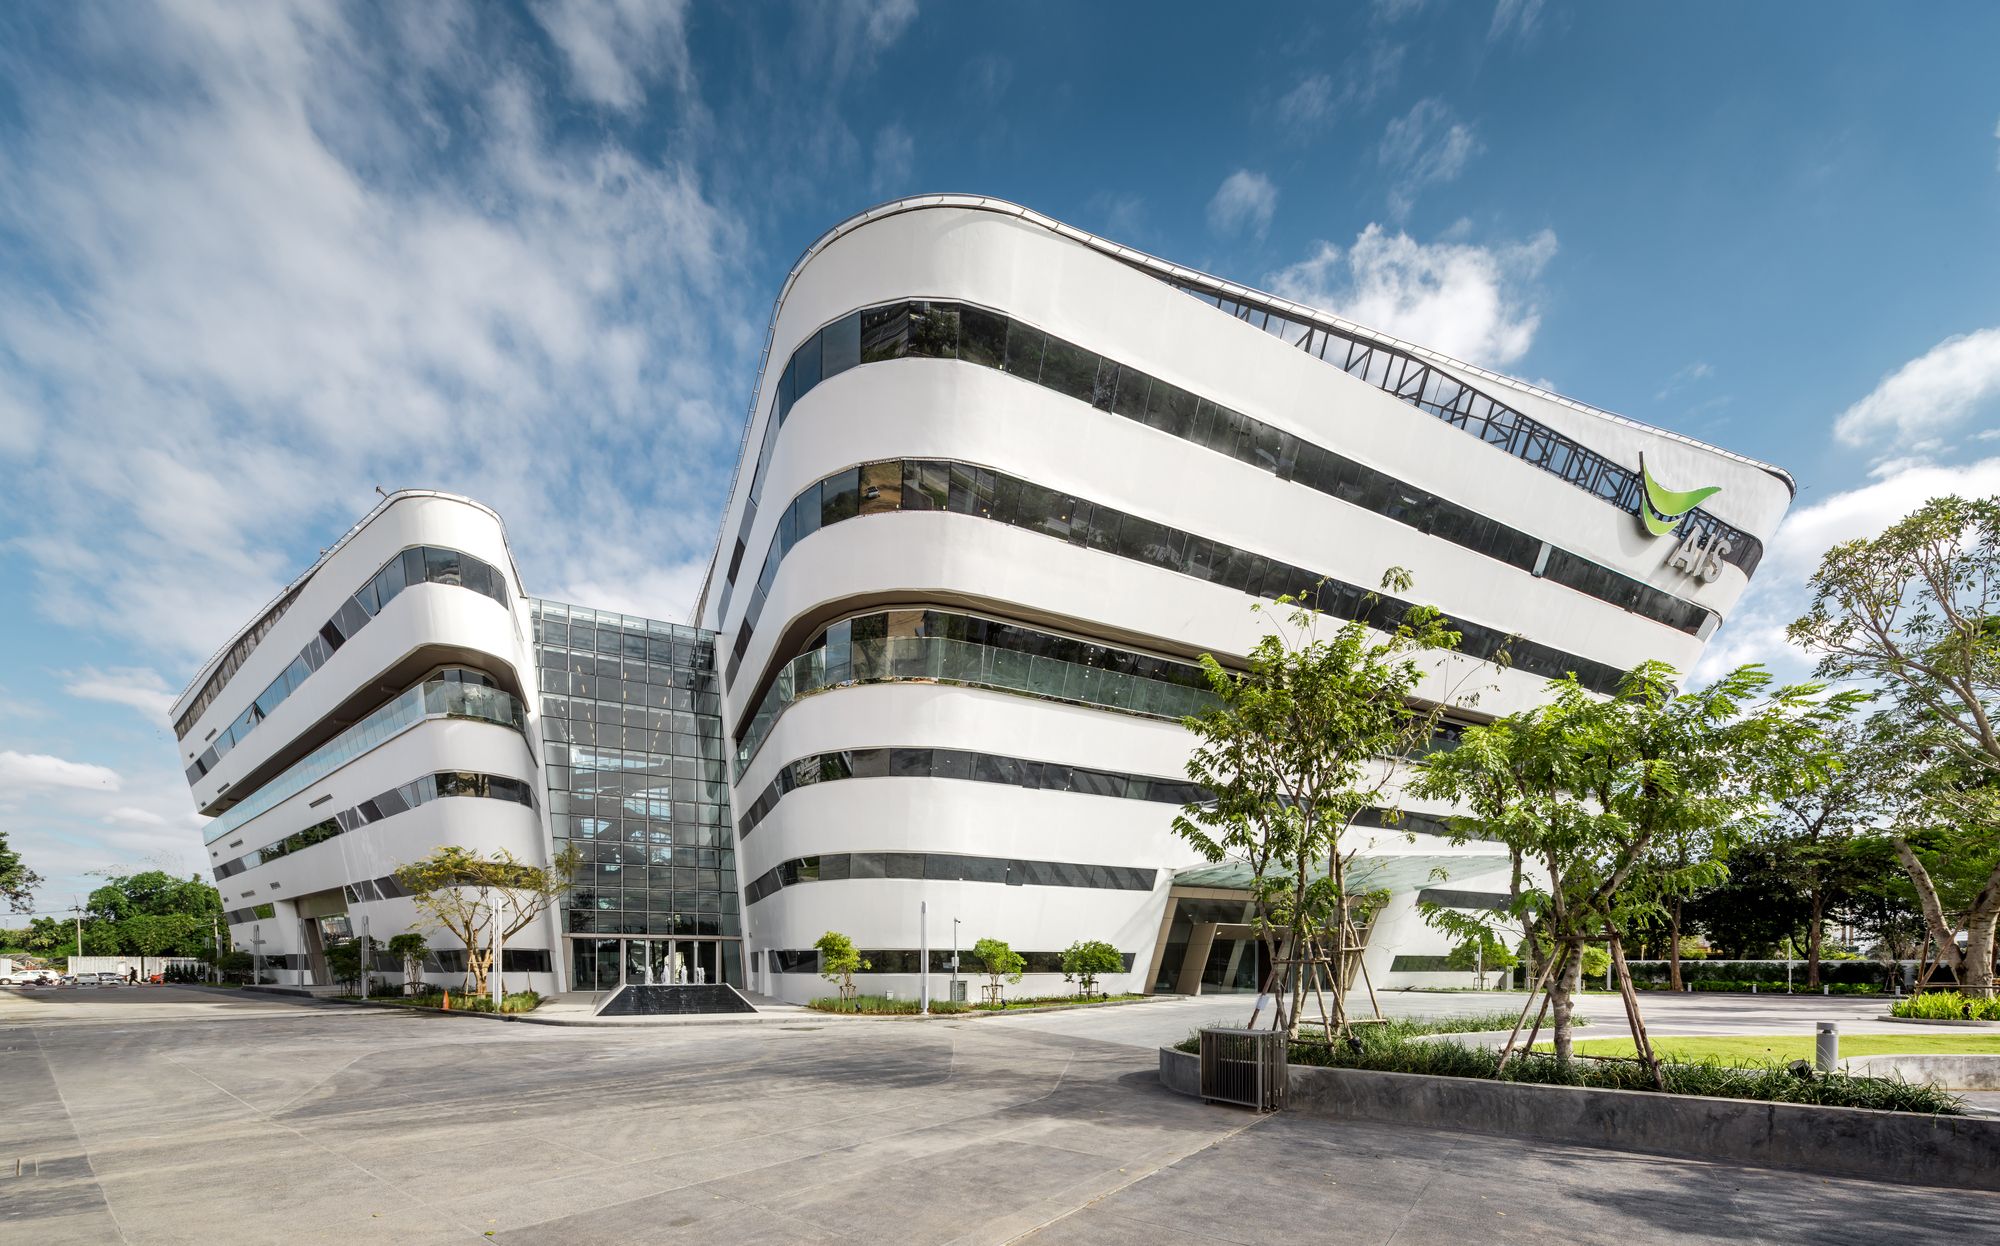
Designed by Plan Architect, AIS Contact Center Development & Training Arena, the recently completed office building situated in Nakorn Ratchasima, is a workspace designed for 3,000 staffs with a ...
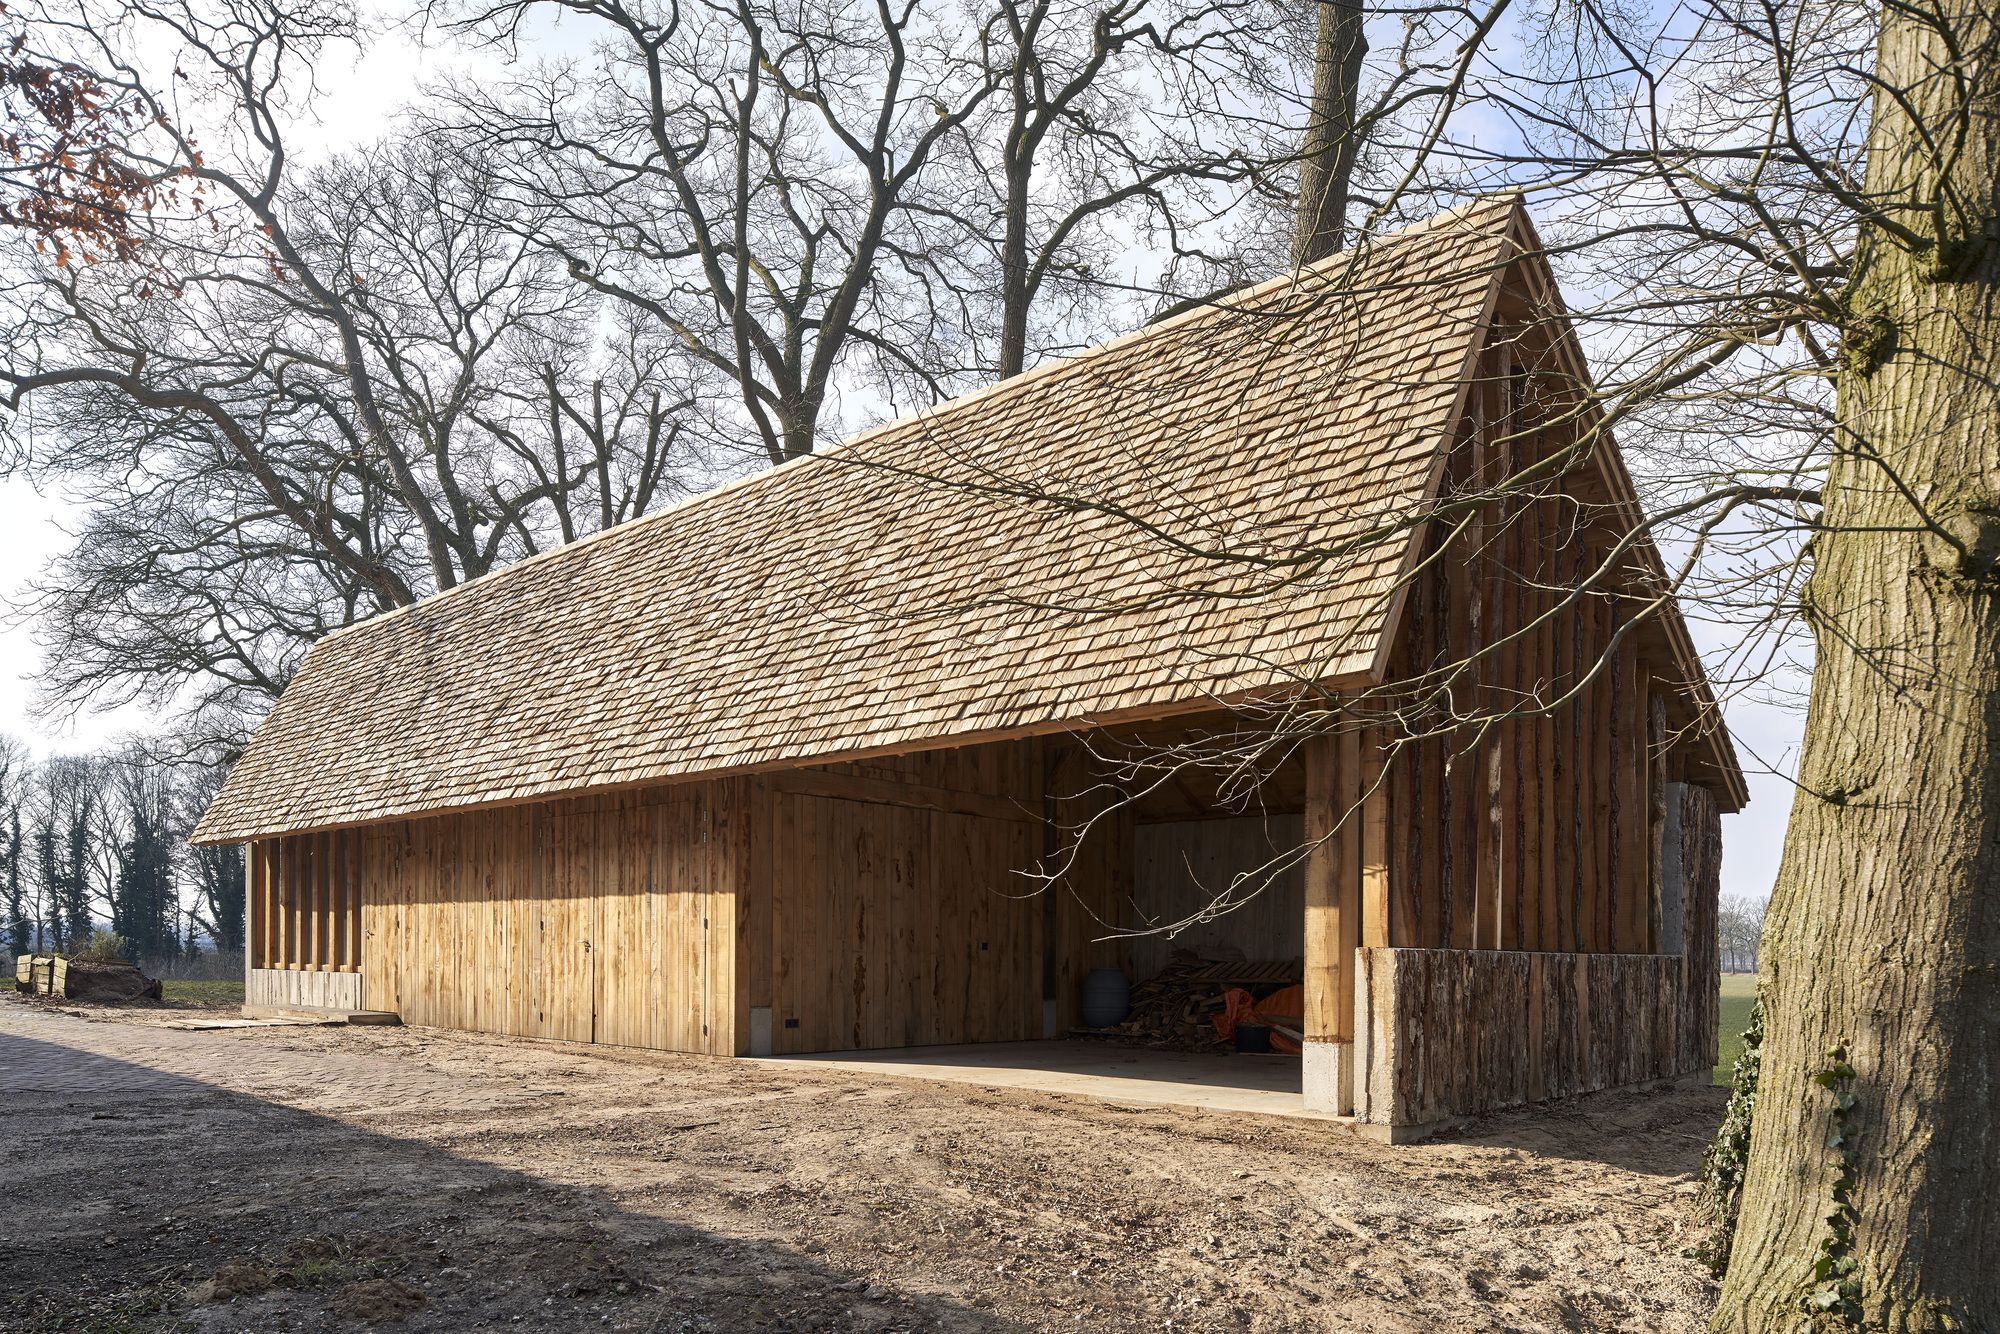
The Sixteen-Oak Barn, Traditionally, most farmhouses in the Meierij of ’s Hertogenbosch, a former administrative realm or bailiwick, have their separate parts such as living quarters, storage space ...
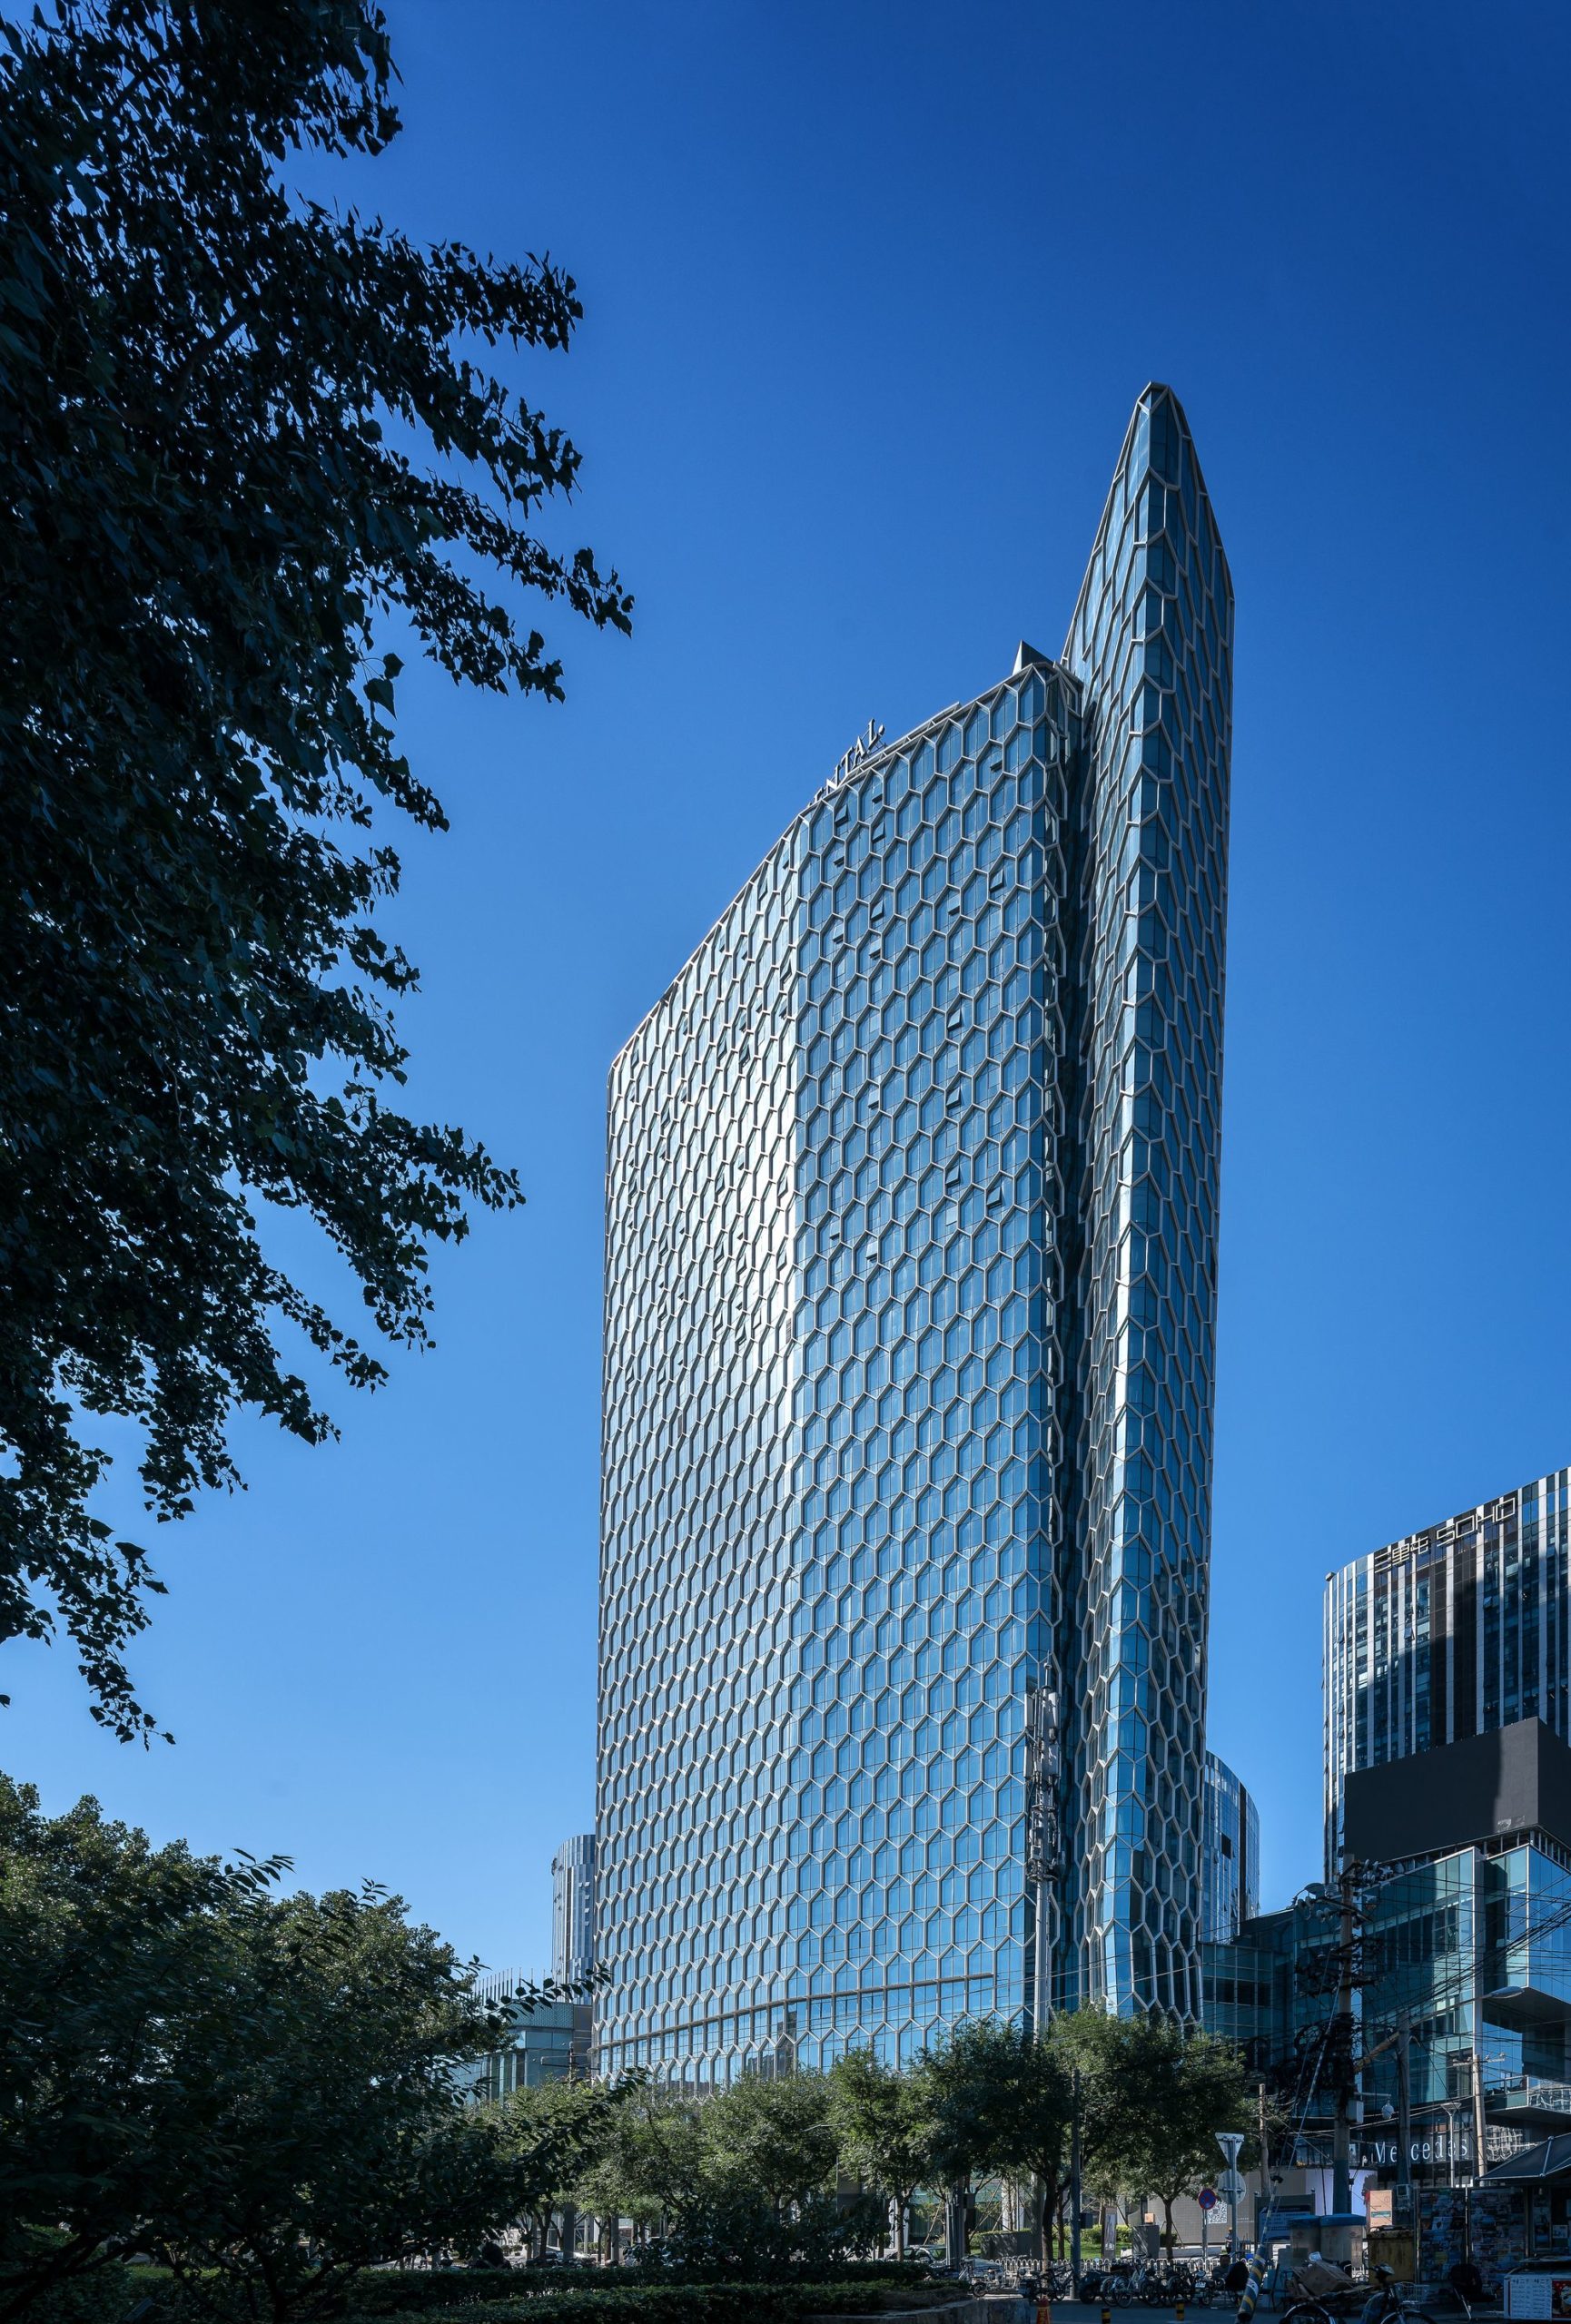
Designed by HOK, Situated in the Sanlitun district, a trendy cultural and creative hub of Beijing, the InterContinental Sanlitun distinguishes itself as a landmark building in the district. As a ...
Designed by Tayone Design Studio, Tropical Forest is a coffee shop located on lane 298 Tay Son Street, Dong Da District, Hanoi, Vietnam. Construction on a land area of 170m2 (170 square meters), out ...
A family home with large open spaces was the core consideration of the client brief for Bloomfield. Designed by FGR Architects, natural light, simple materials, space, and height have all been ...