B14 | Studio Granda
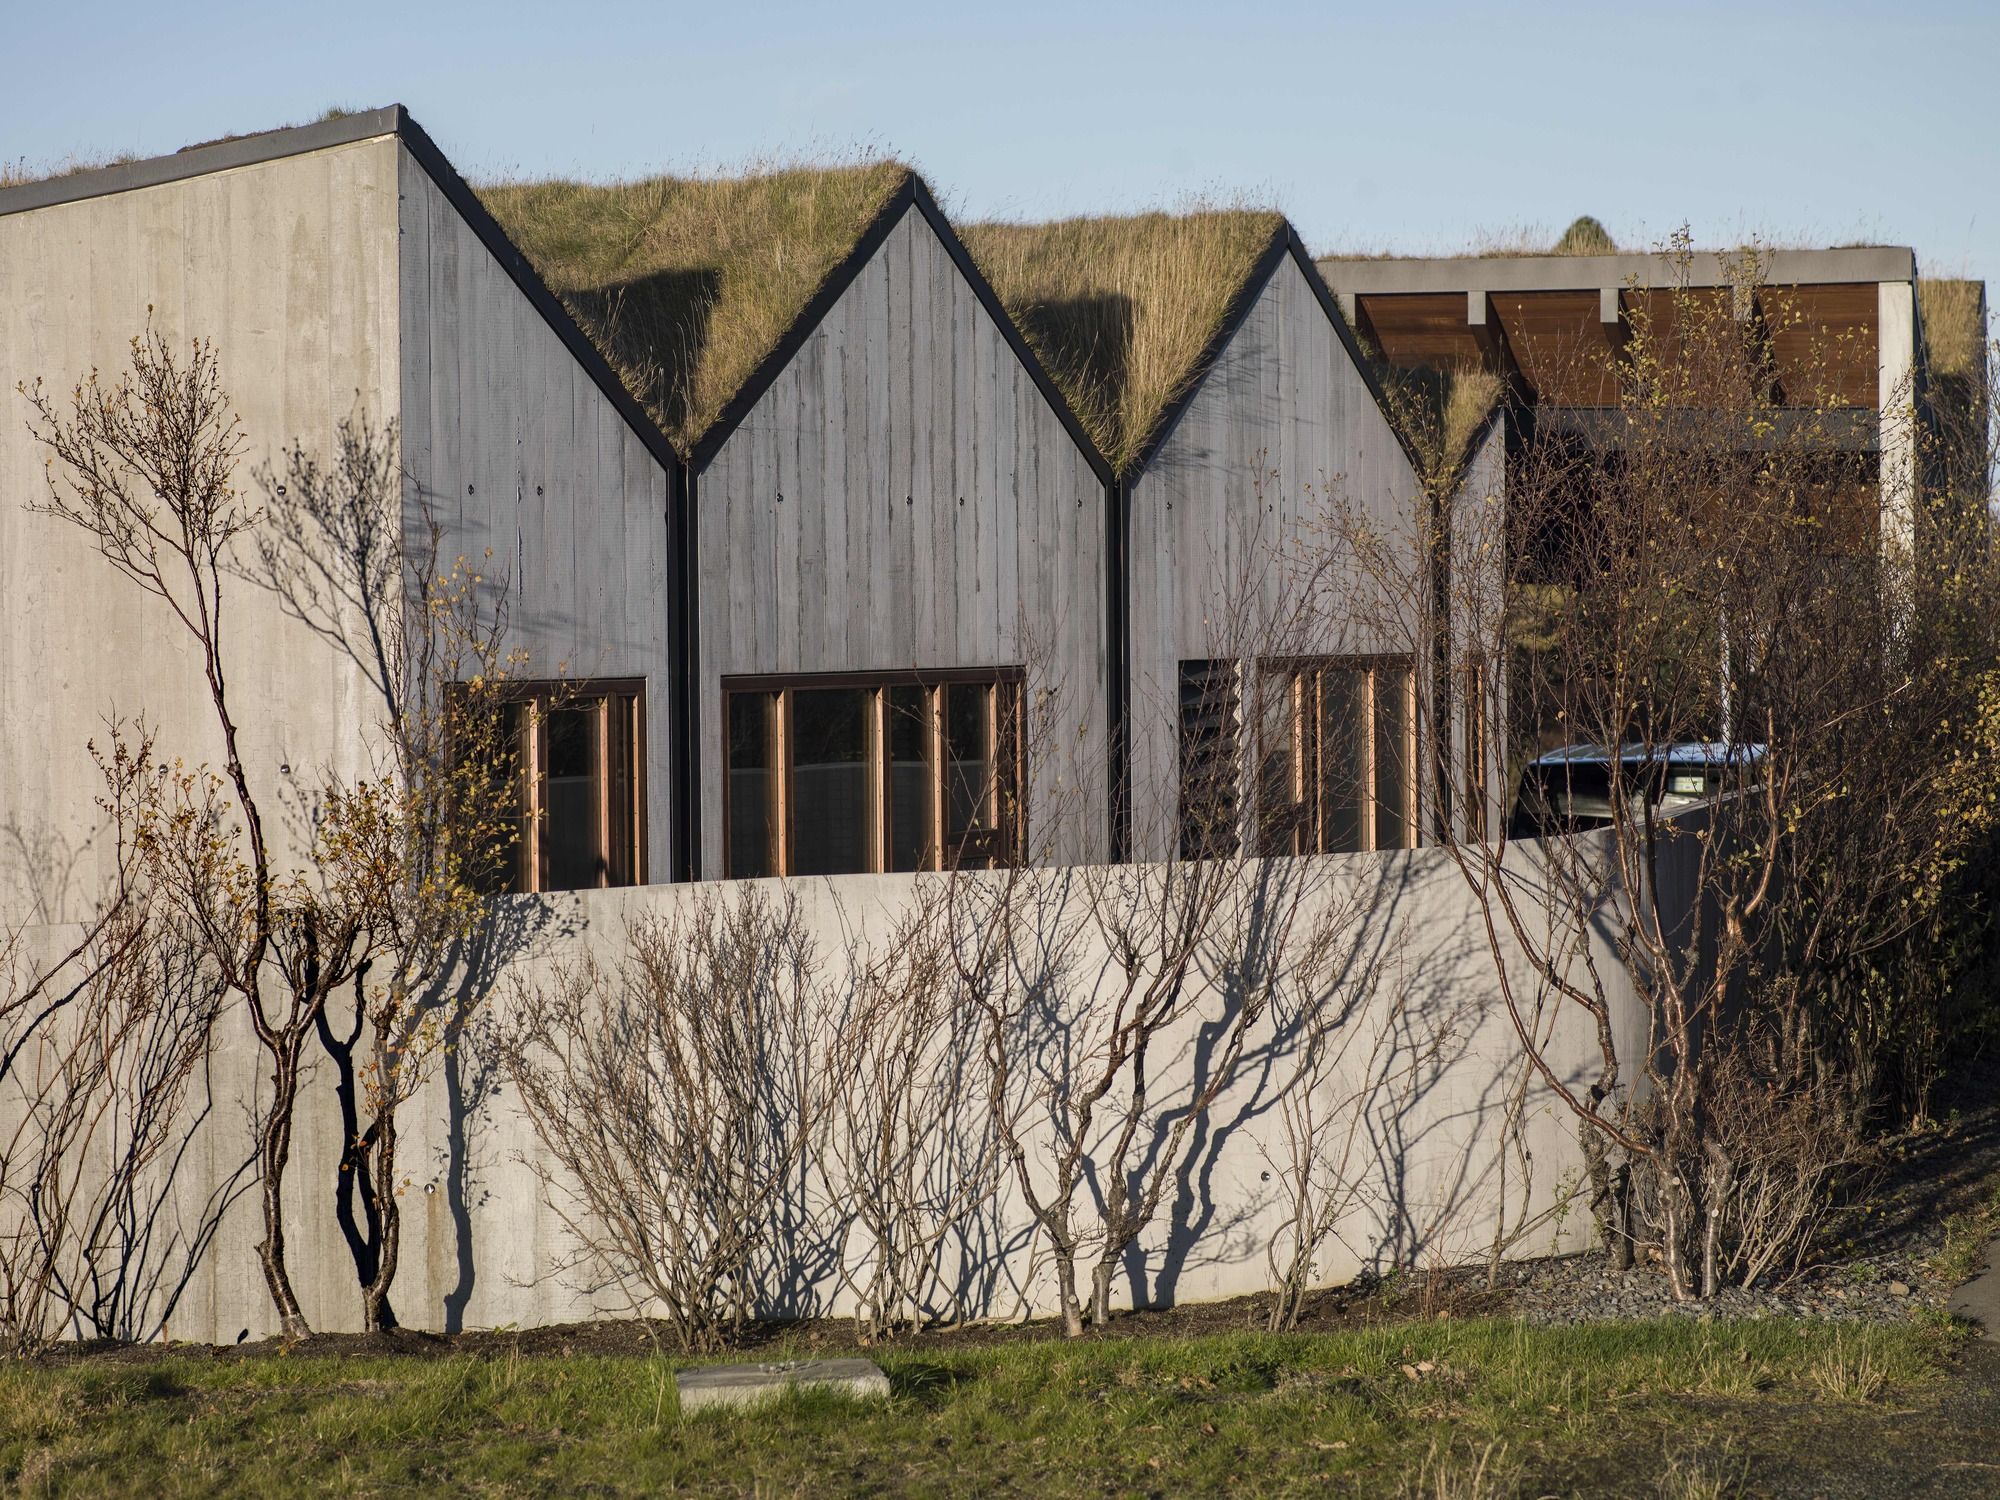
Designed by Studio Granda, B14 is a villa on the southern periphery of a mature neighborhood. It borders a lava field and has long views to the Bláfjöll mountain ridge. Built on the site of the ...

Designed by Studio Granda, B14 is a villa on the southern periphery of a mature neighborhood. It borders a lava field and has long views to the Bláfjöll mountain ridge. Built on the site of the ...
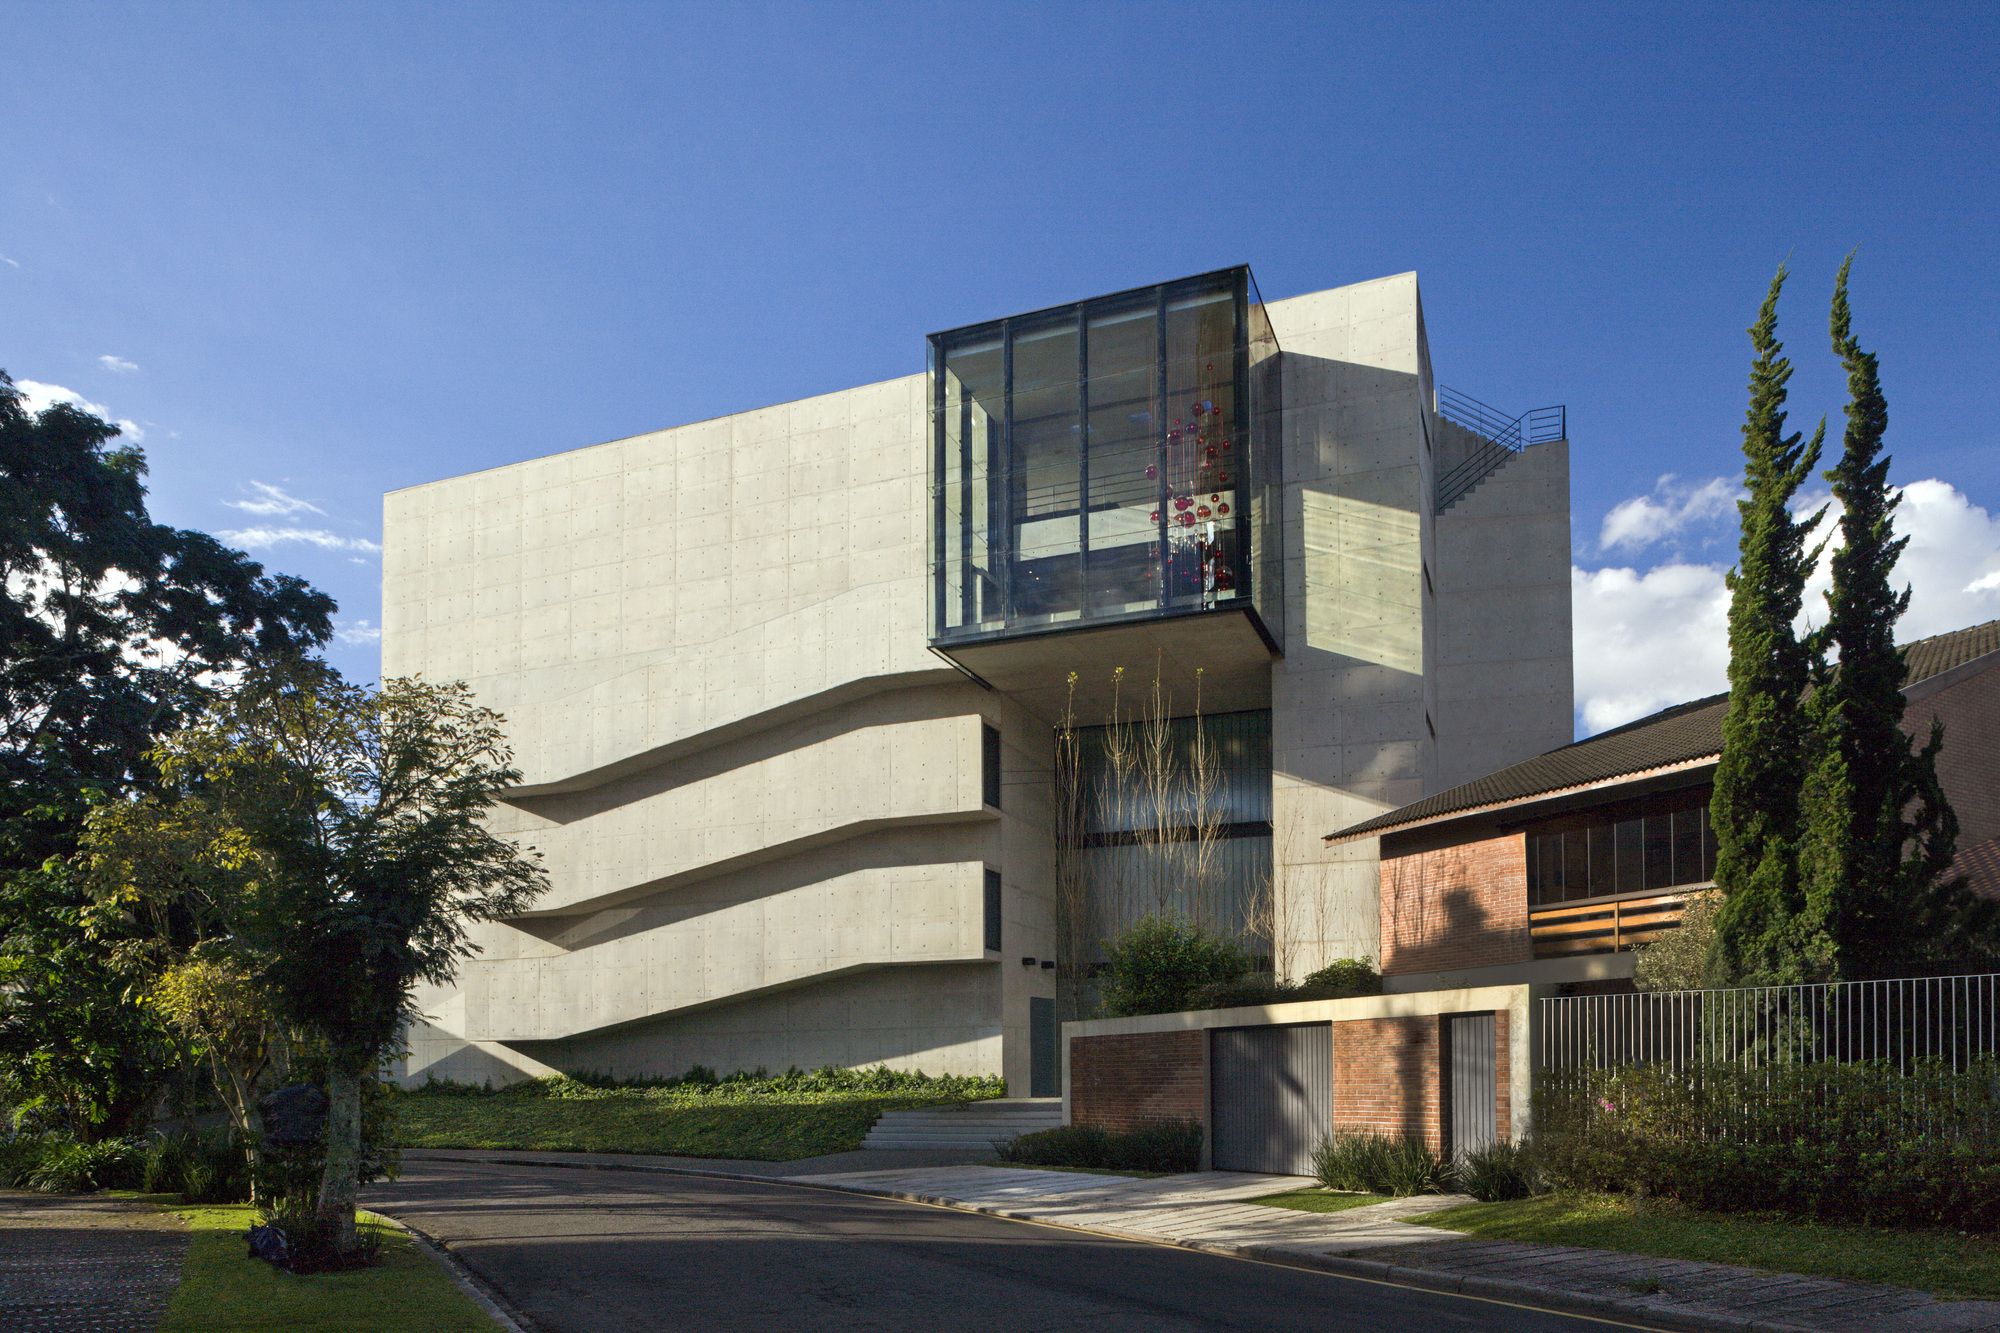
Designed by Marcos Bertoldi Arquitetos, RB House corresponds to the ambitions and life project of a young heir and collector. The site, exhaustively searched, is located beside Graciosa Country Club, ...
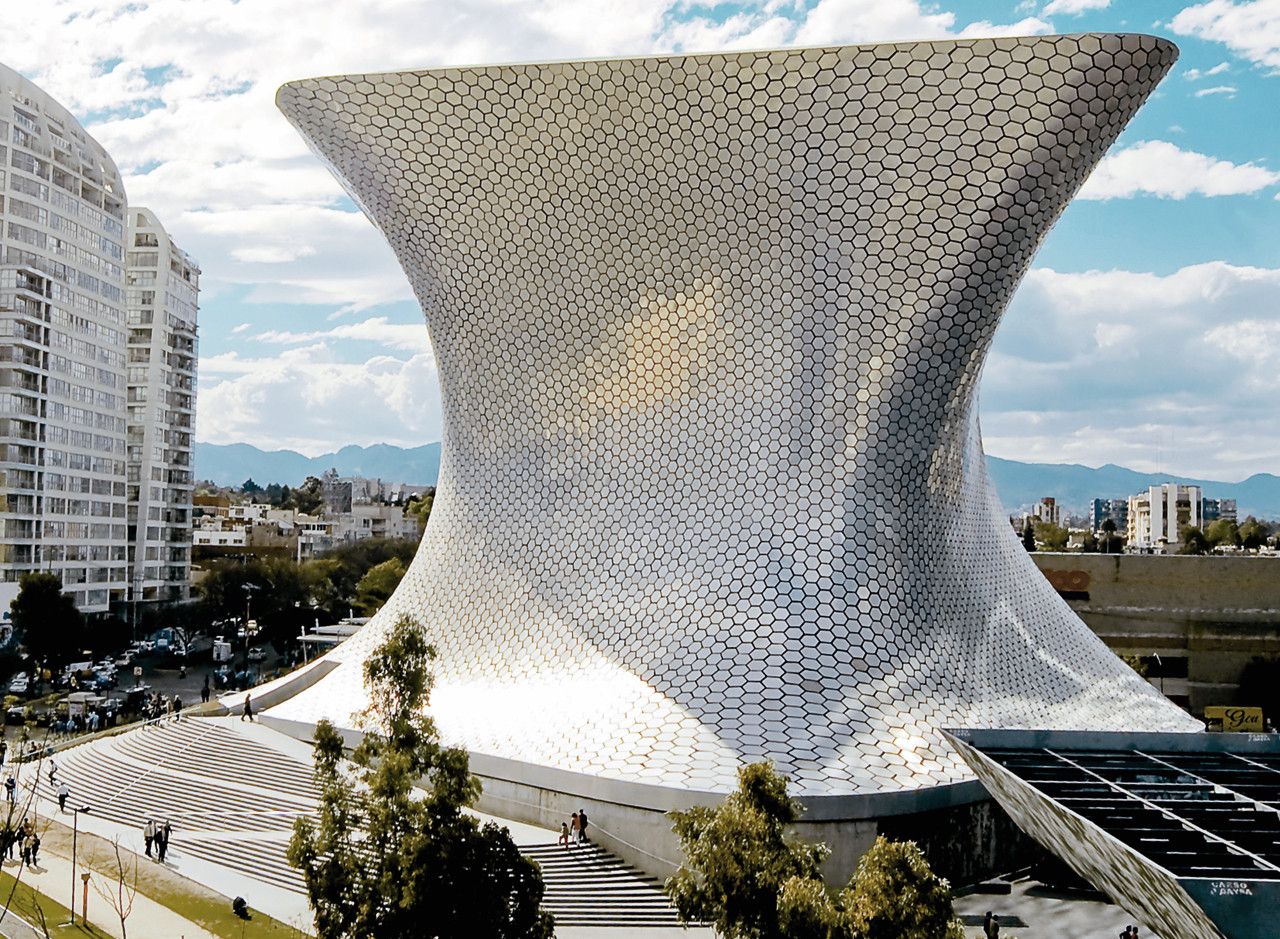
Art museum architecture shapes how visitors encounter work before they read a label. The entrance establishes orientation, circulation creates a sequence, and the gallery’s light and proportions ...
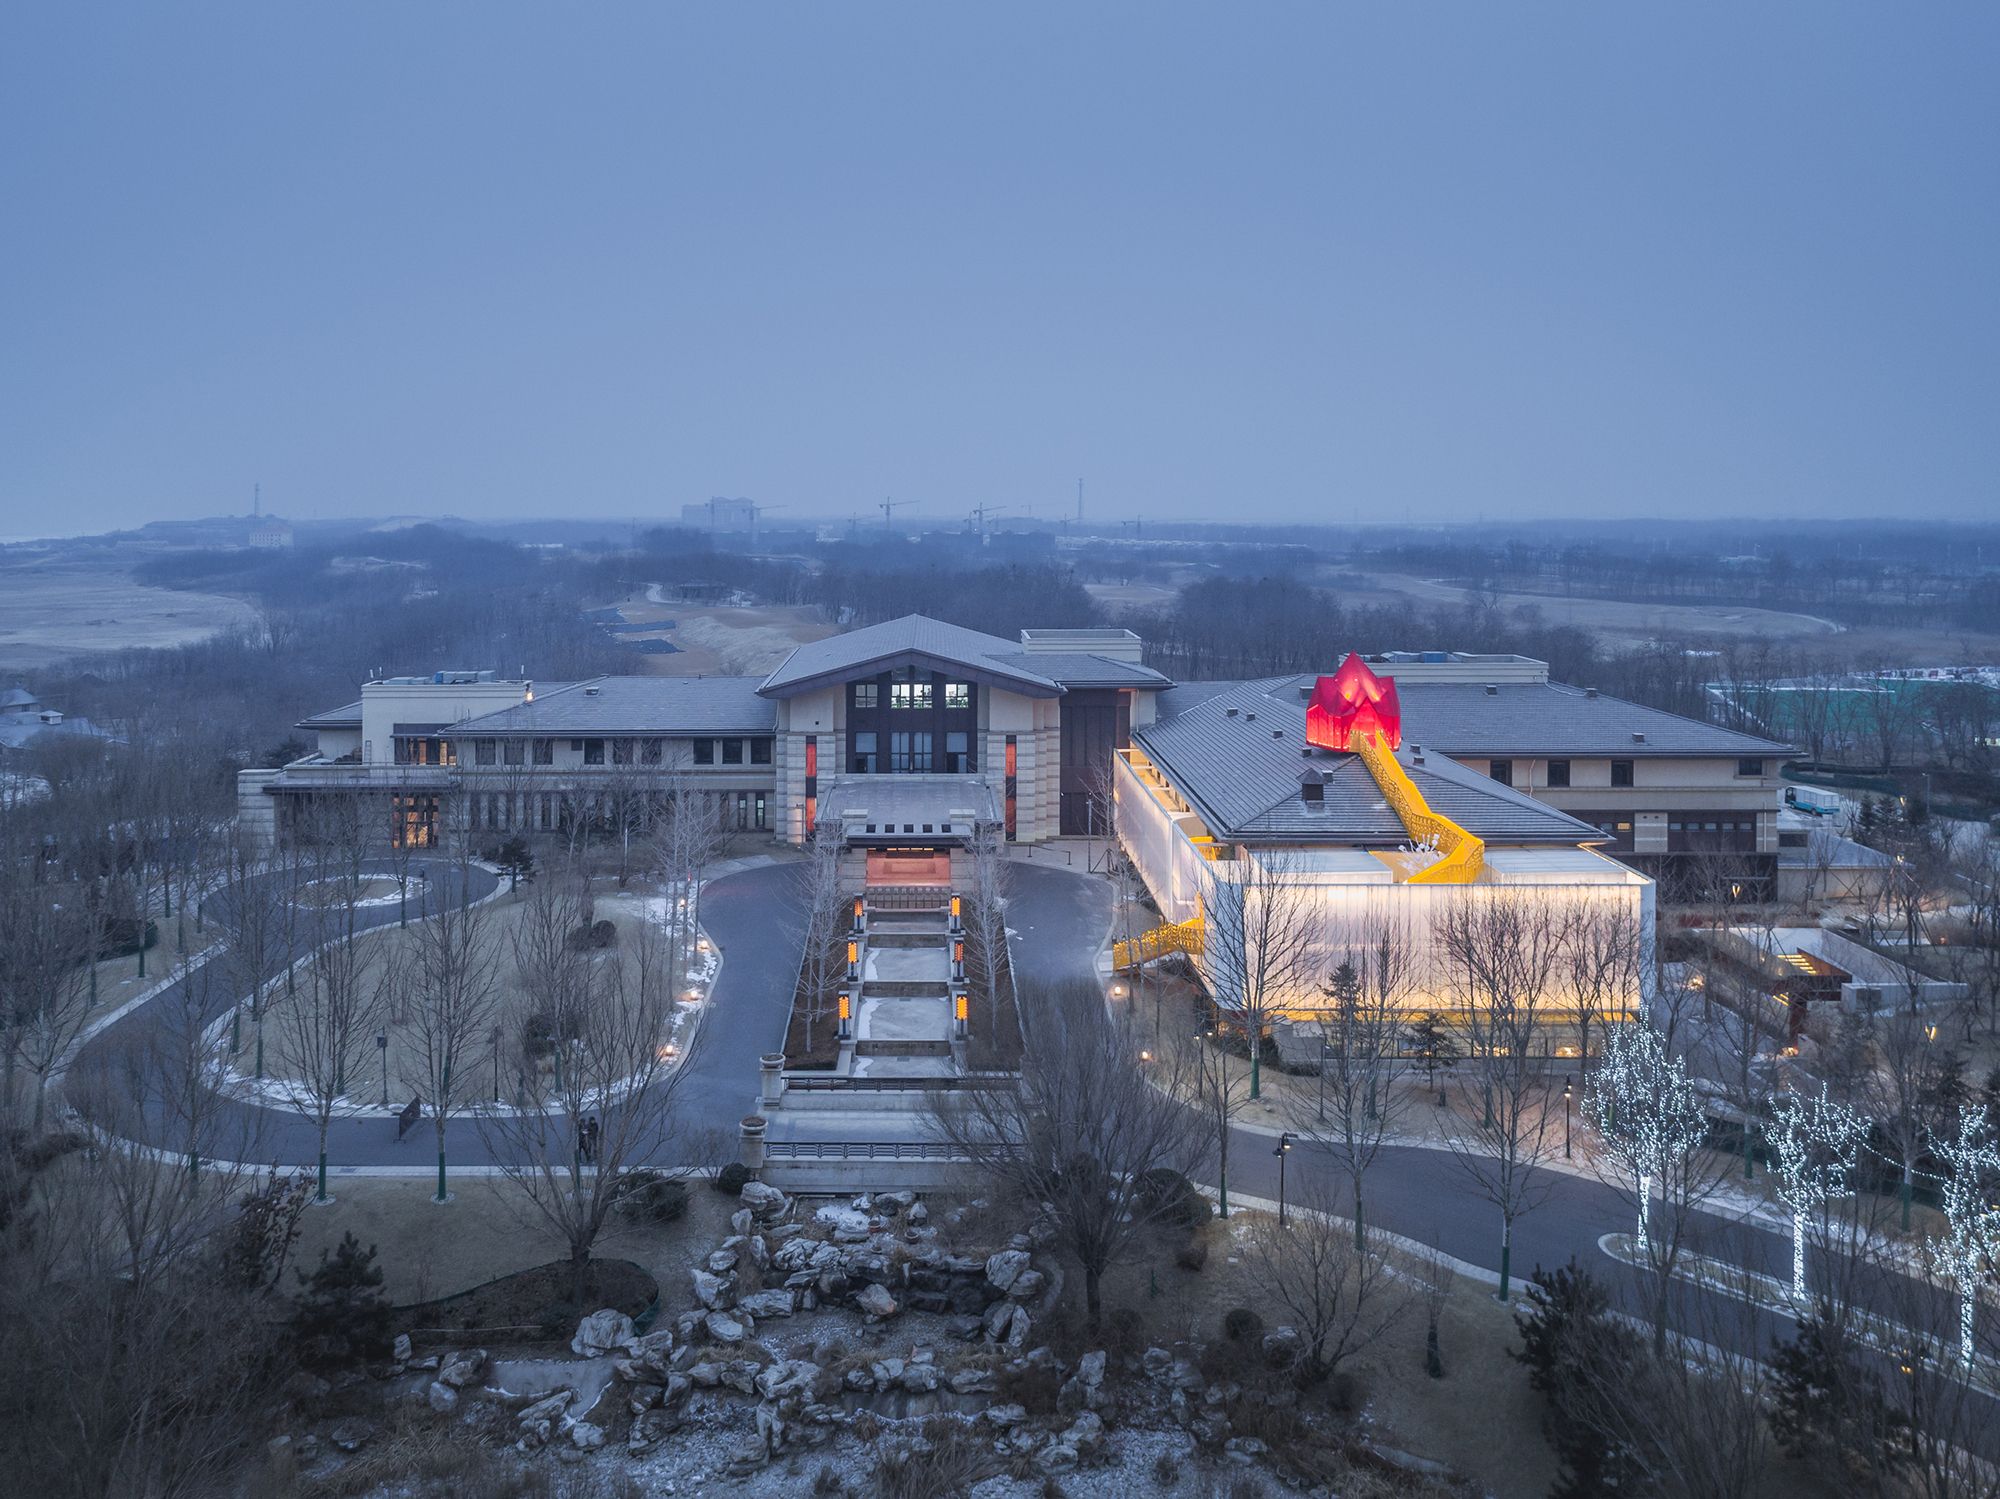
Wutopia Lab was commissioned by Aranya to renovate part of the clubhouse into a restaurant for kids. Their hope was to create a Neverland for kids in this space of less than 1,000 square meters. By ...
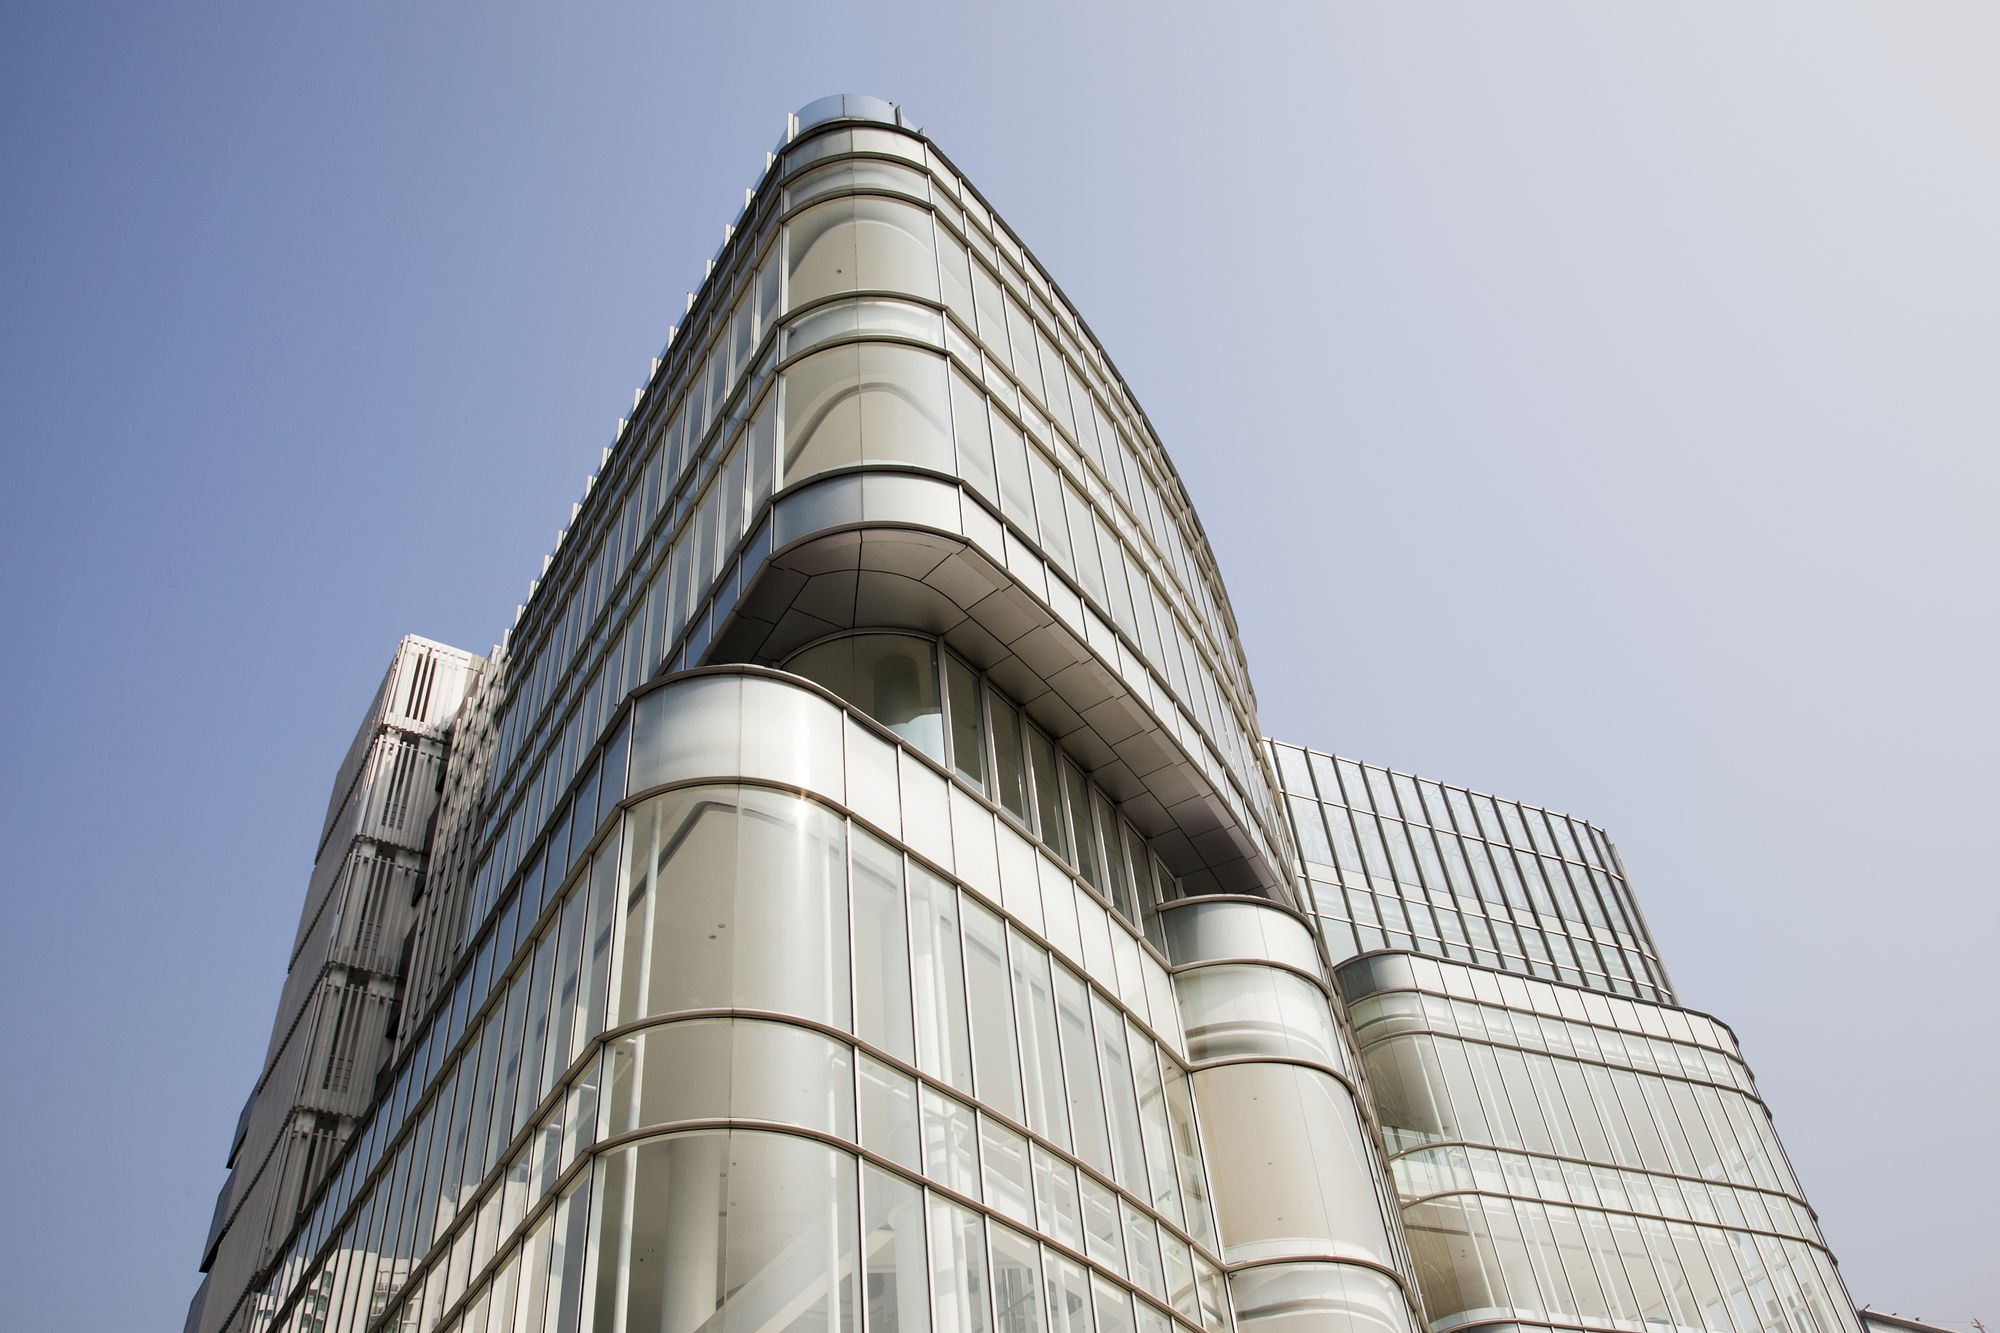
Studio SA_e collaborated with Sindhu hadiprana design consultant designing the headquarter of Andalan Finance Indonesia. In general, Andalan Finance is working on financing and servicing new car and ...

Foster + Partners just wrapped up its new high-rise project ‘3 Beirut’ which is meant to develop the Lebanese capital, Beirut. The towers augment the Mediterranean city’s importance regarding ...

Frank Lloyd Wright has regarded himself as a pioneer whom people were “out of step” with. He always thought that New York City did not deserve the skyline it had at that time. He dreamed of his own ...

Panorama photography has been known for a long time now, and it is a very efficient way to capture big scenes. Vertical panoramas provide a magnificent alternative for the ordinary horizontal ...
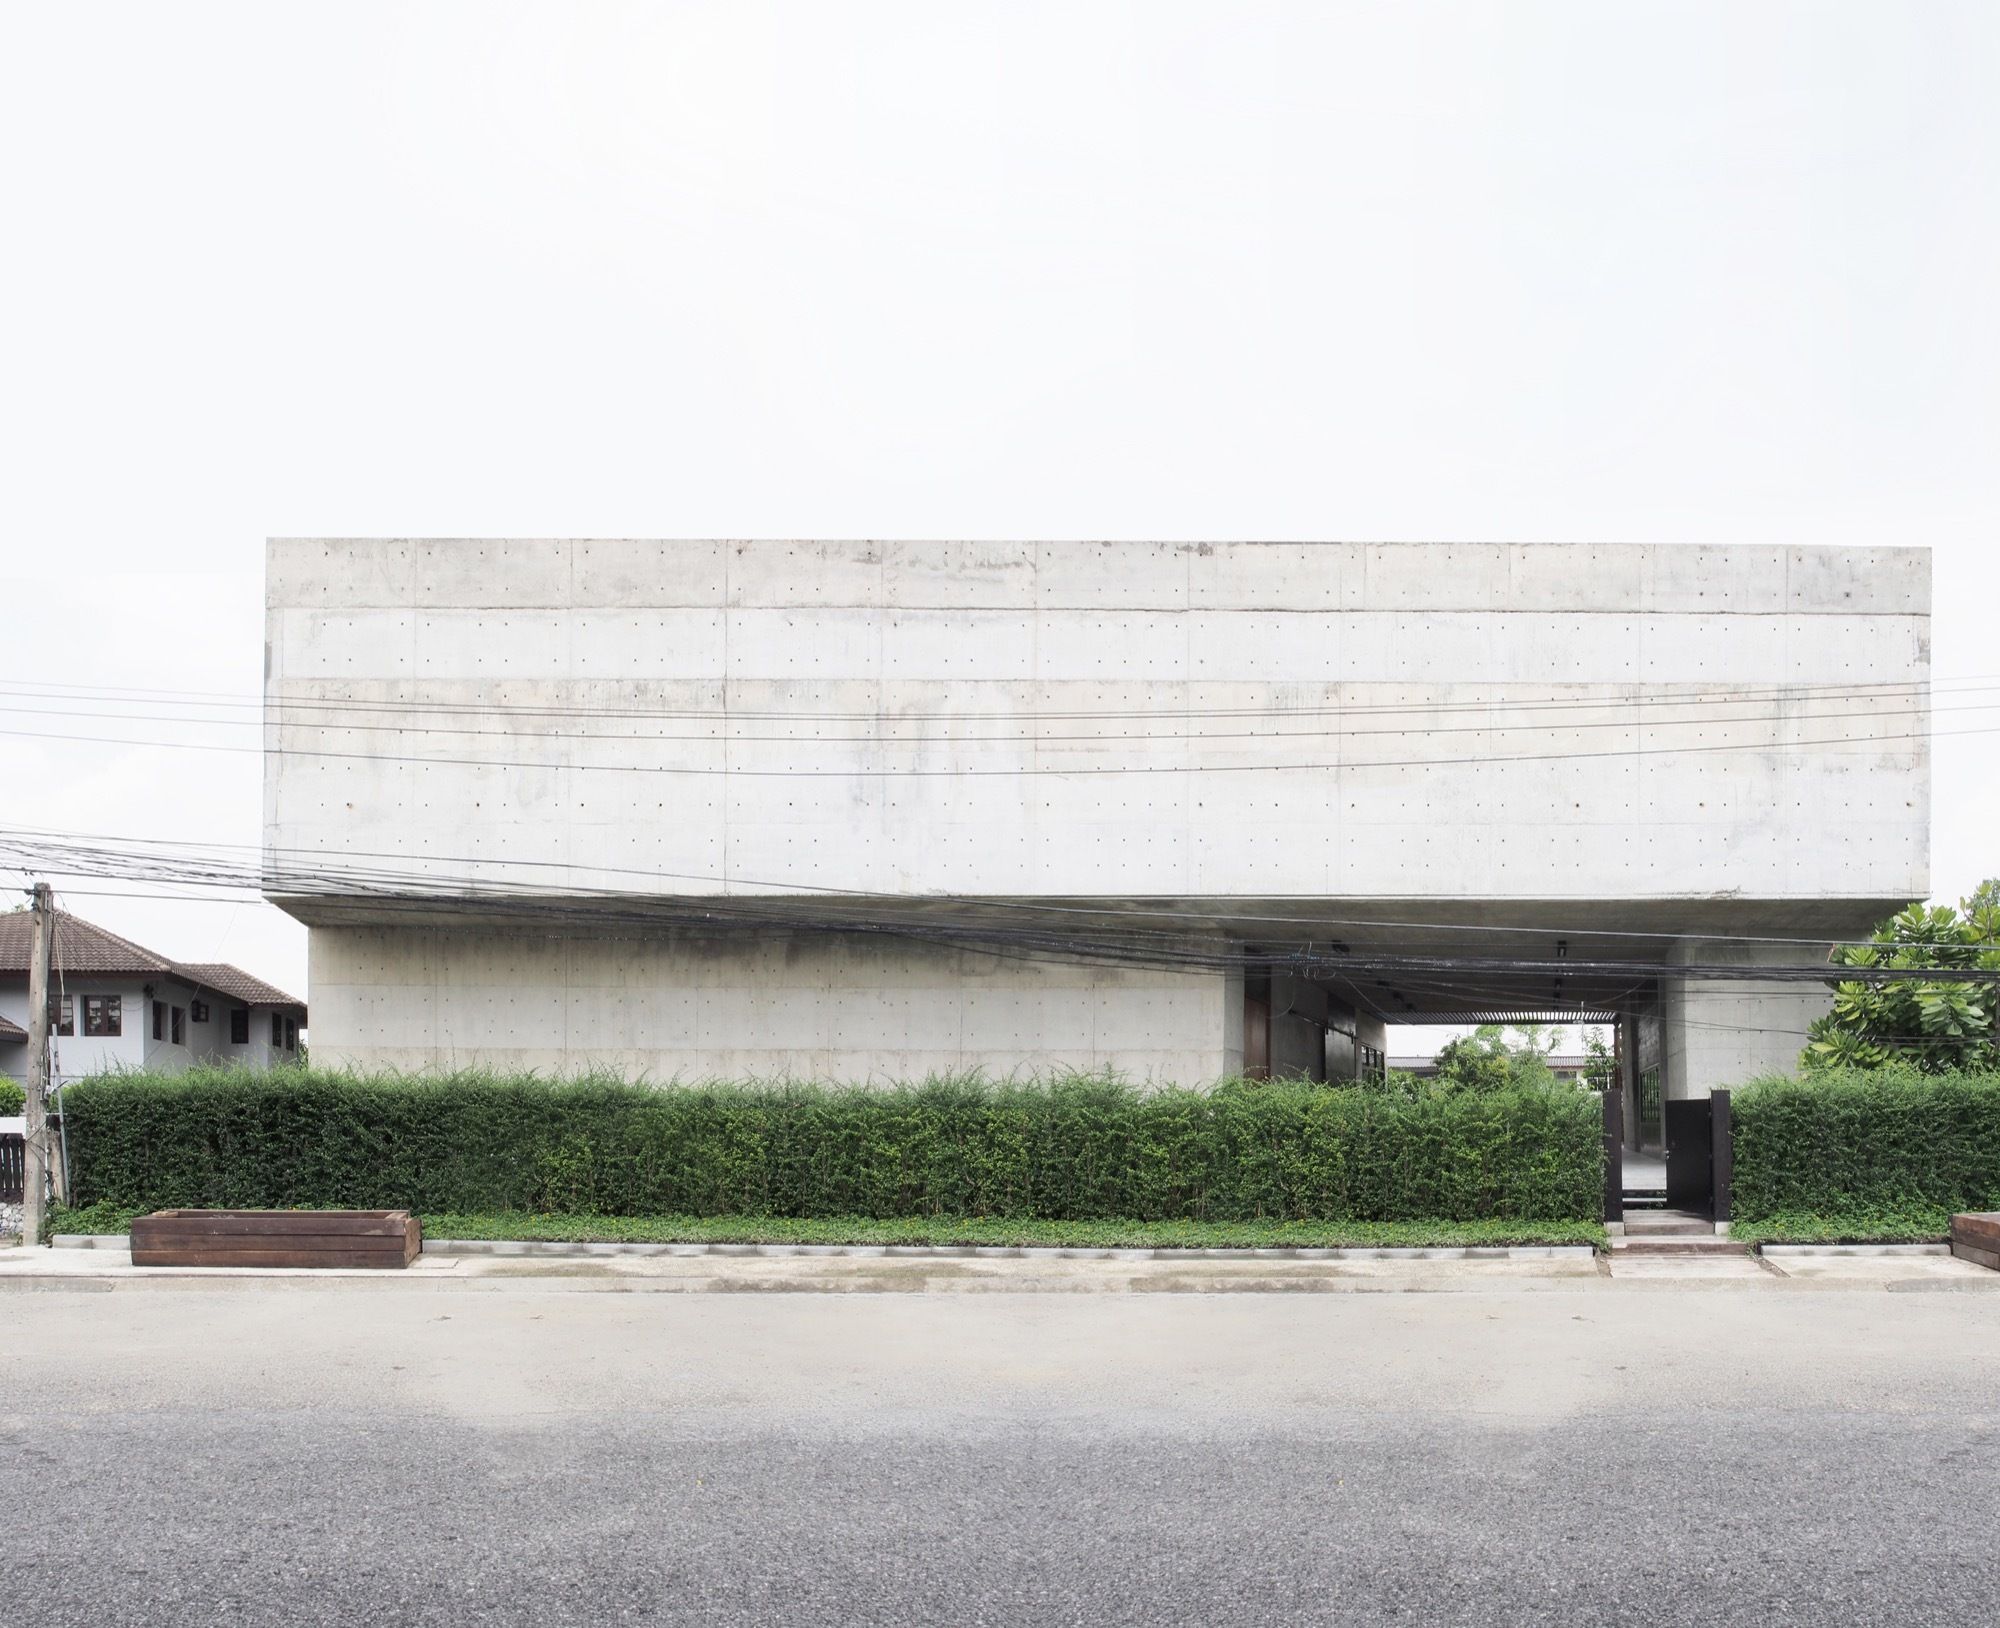
ASWA (Architectural Studio of Work - Aholic) designed the solid concrete studio + gallery situated in Bangkok, Thailand. A private studio and gallery for a Thai artist, who preferred privacy of his ...
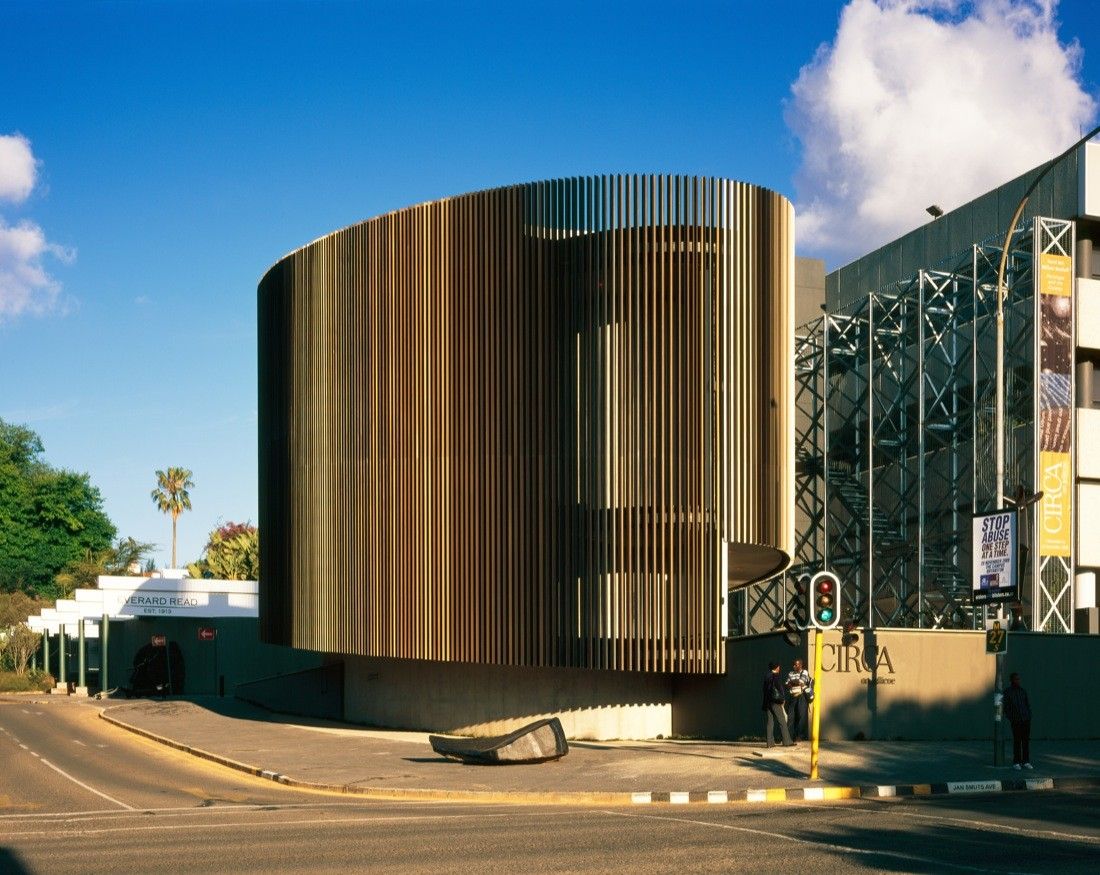
The new free standing Circa Gallery annex is a functional extension of the existing gallery, located in Rosebank. The building consists of a single flexible gallery space, storage, business lounge, ...

Ísafjörður, a small fishing town in Iceland, is trying out a brilliant method to encourage drivers to slow down - they're painting optical illusions on to the roads, making it appear as if ...
These Unusual Bathroom Signs Will Amuse You: Public restrooms are some sort of a “necessary evil”. Although we don’t want to use them, we feel good knowing that they are available, don’t we? ...
