Kadox Housing Complex | HUB
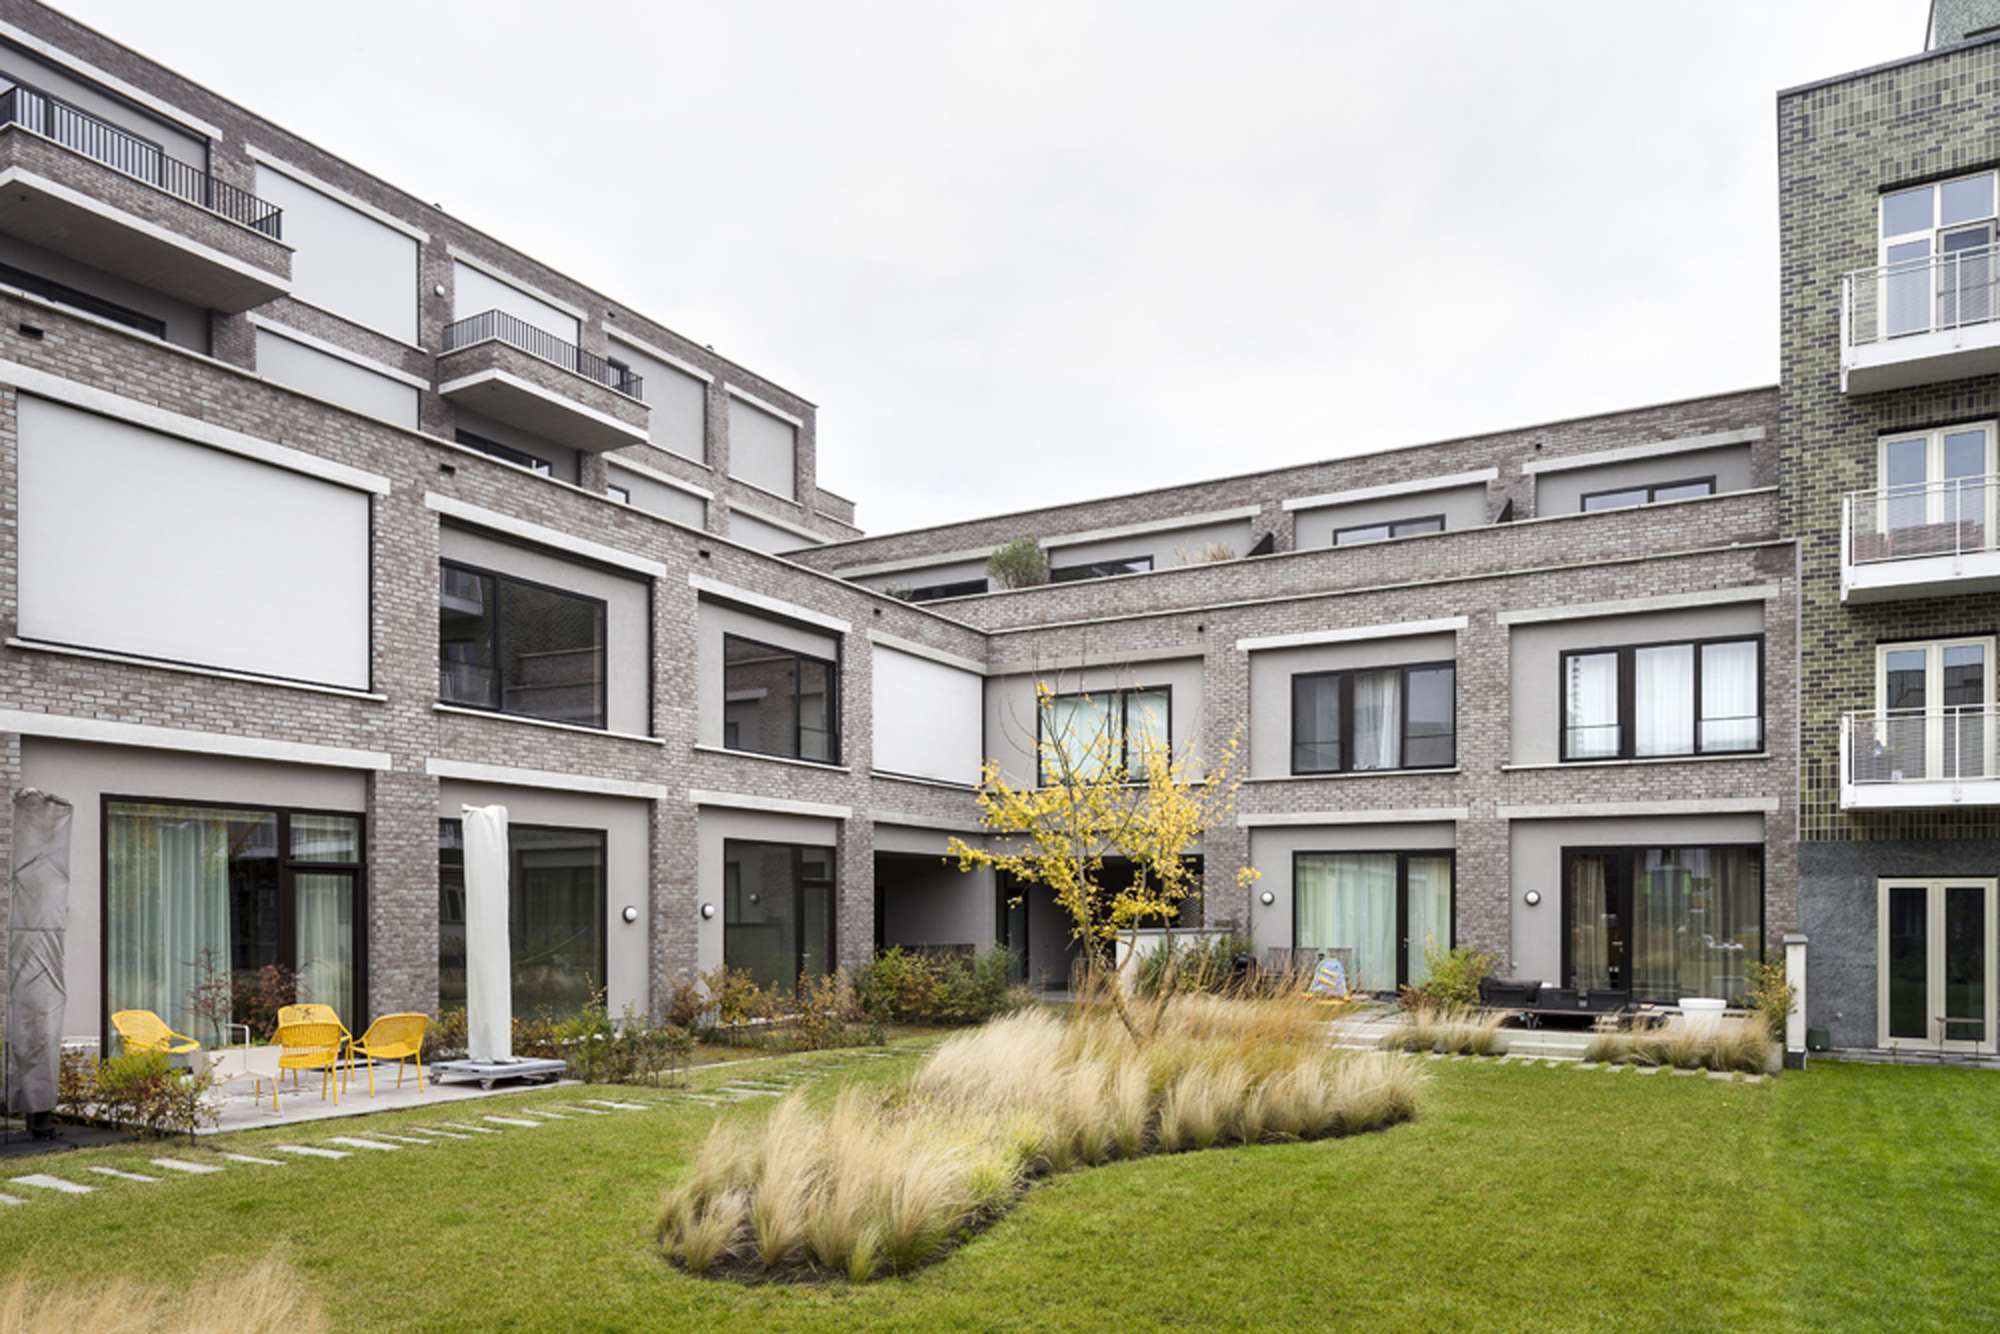
The Kadox project forms part of a new city block currently being developed in the Cadix district of Antwerp. Cadix is a large-scale suburban development that connects with the ongoing Eilandje ...

The Kadox project forms part of a new city block currently being developed in the Cadix district of Antwerp. Cadix is a large-scale suburban development that connects with the ongoing Eilandje ...
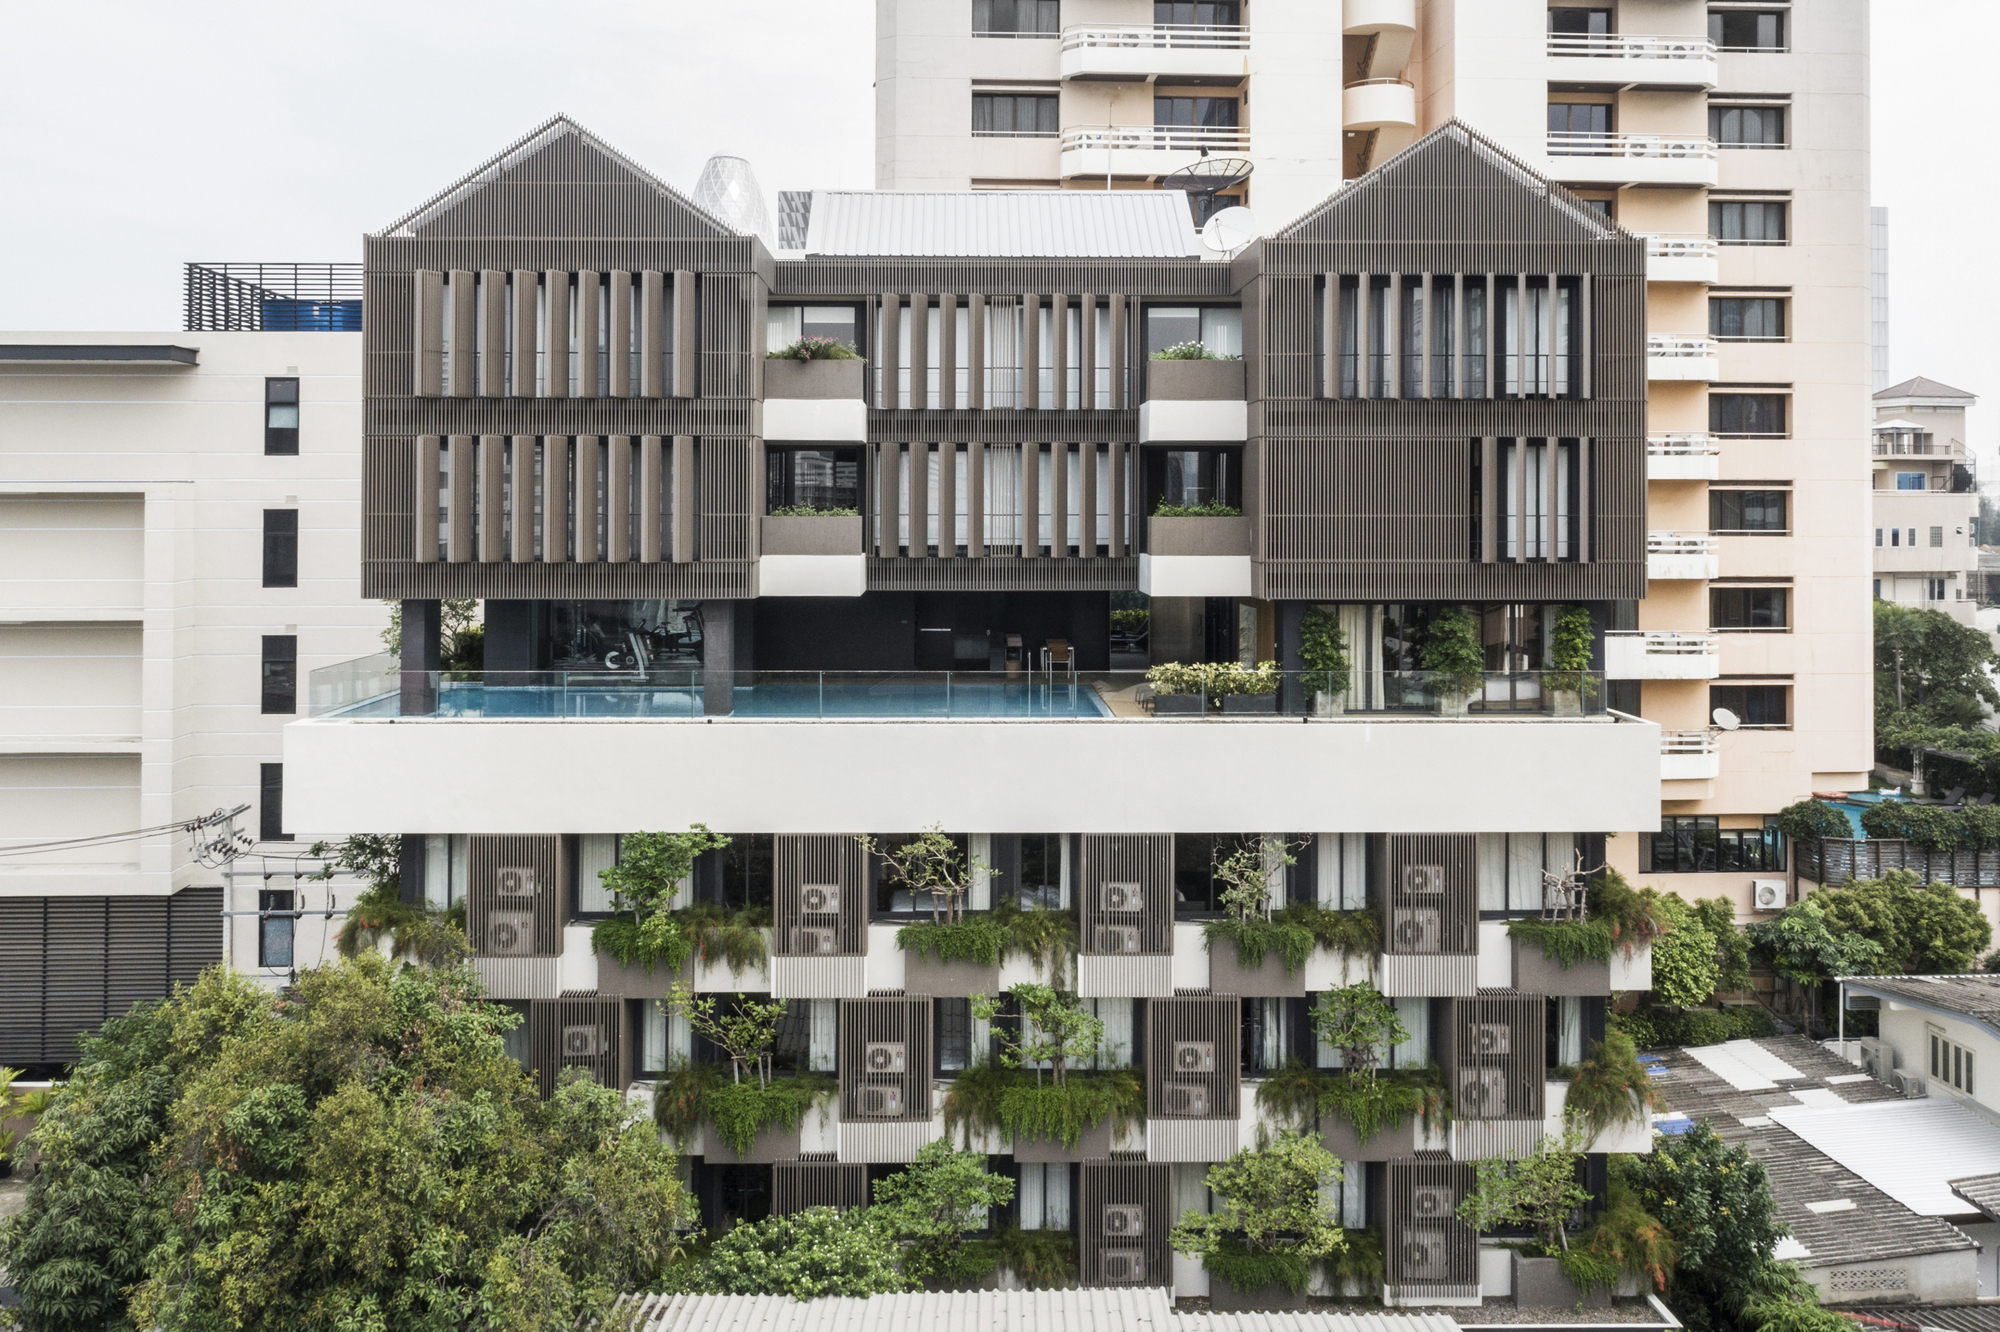
Bangkok TRYP is a mixed residential project, and located in the city center with slight green space. Thus the design aims to create green environment for its residents and neighbors, by integrating a ...
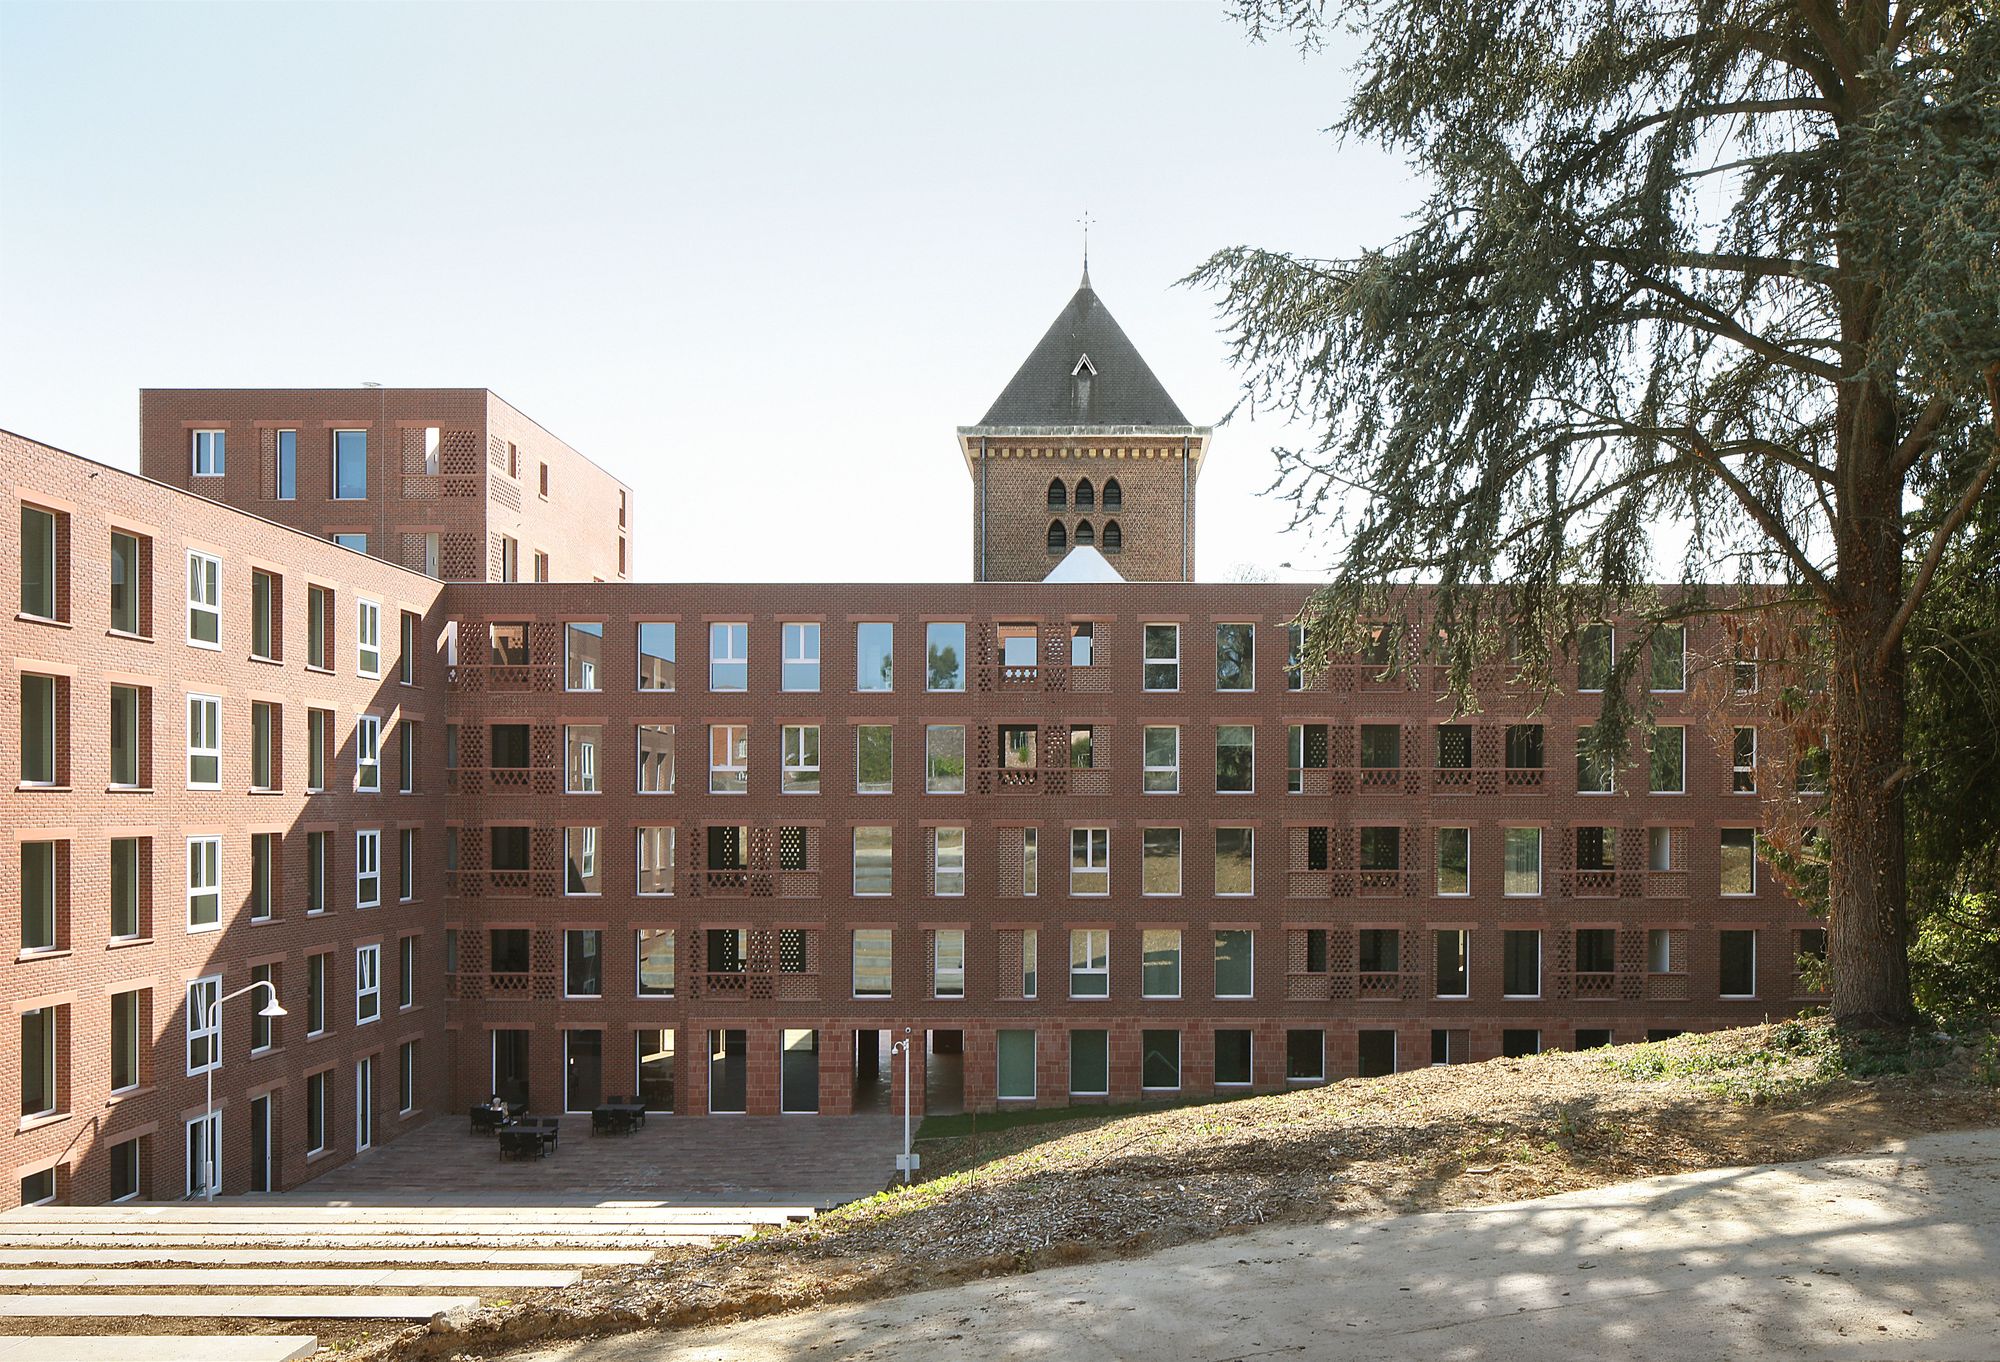
Wivina, An old abbey. The few historical buildings make space clearly for a cross-shaped building. A shifted cross. At the same time, the right corner giving space to the most original buildings. ...
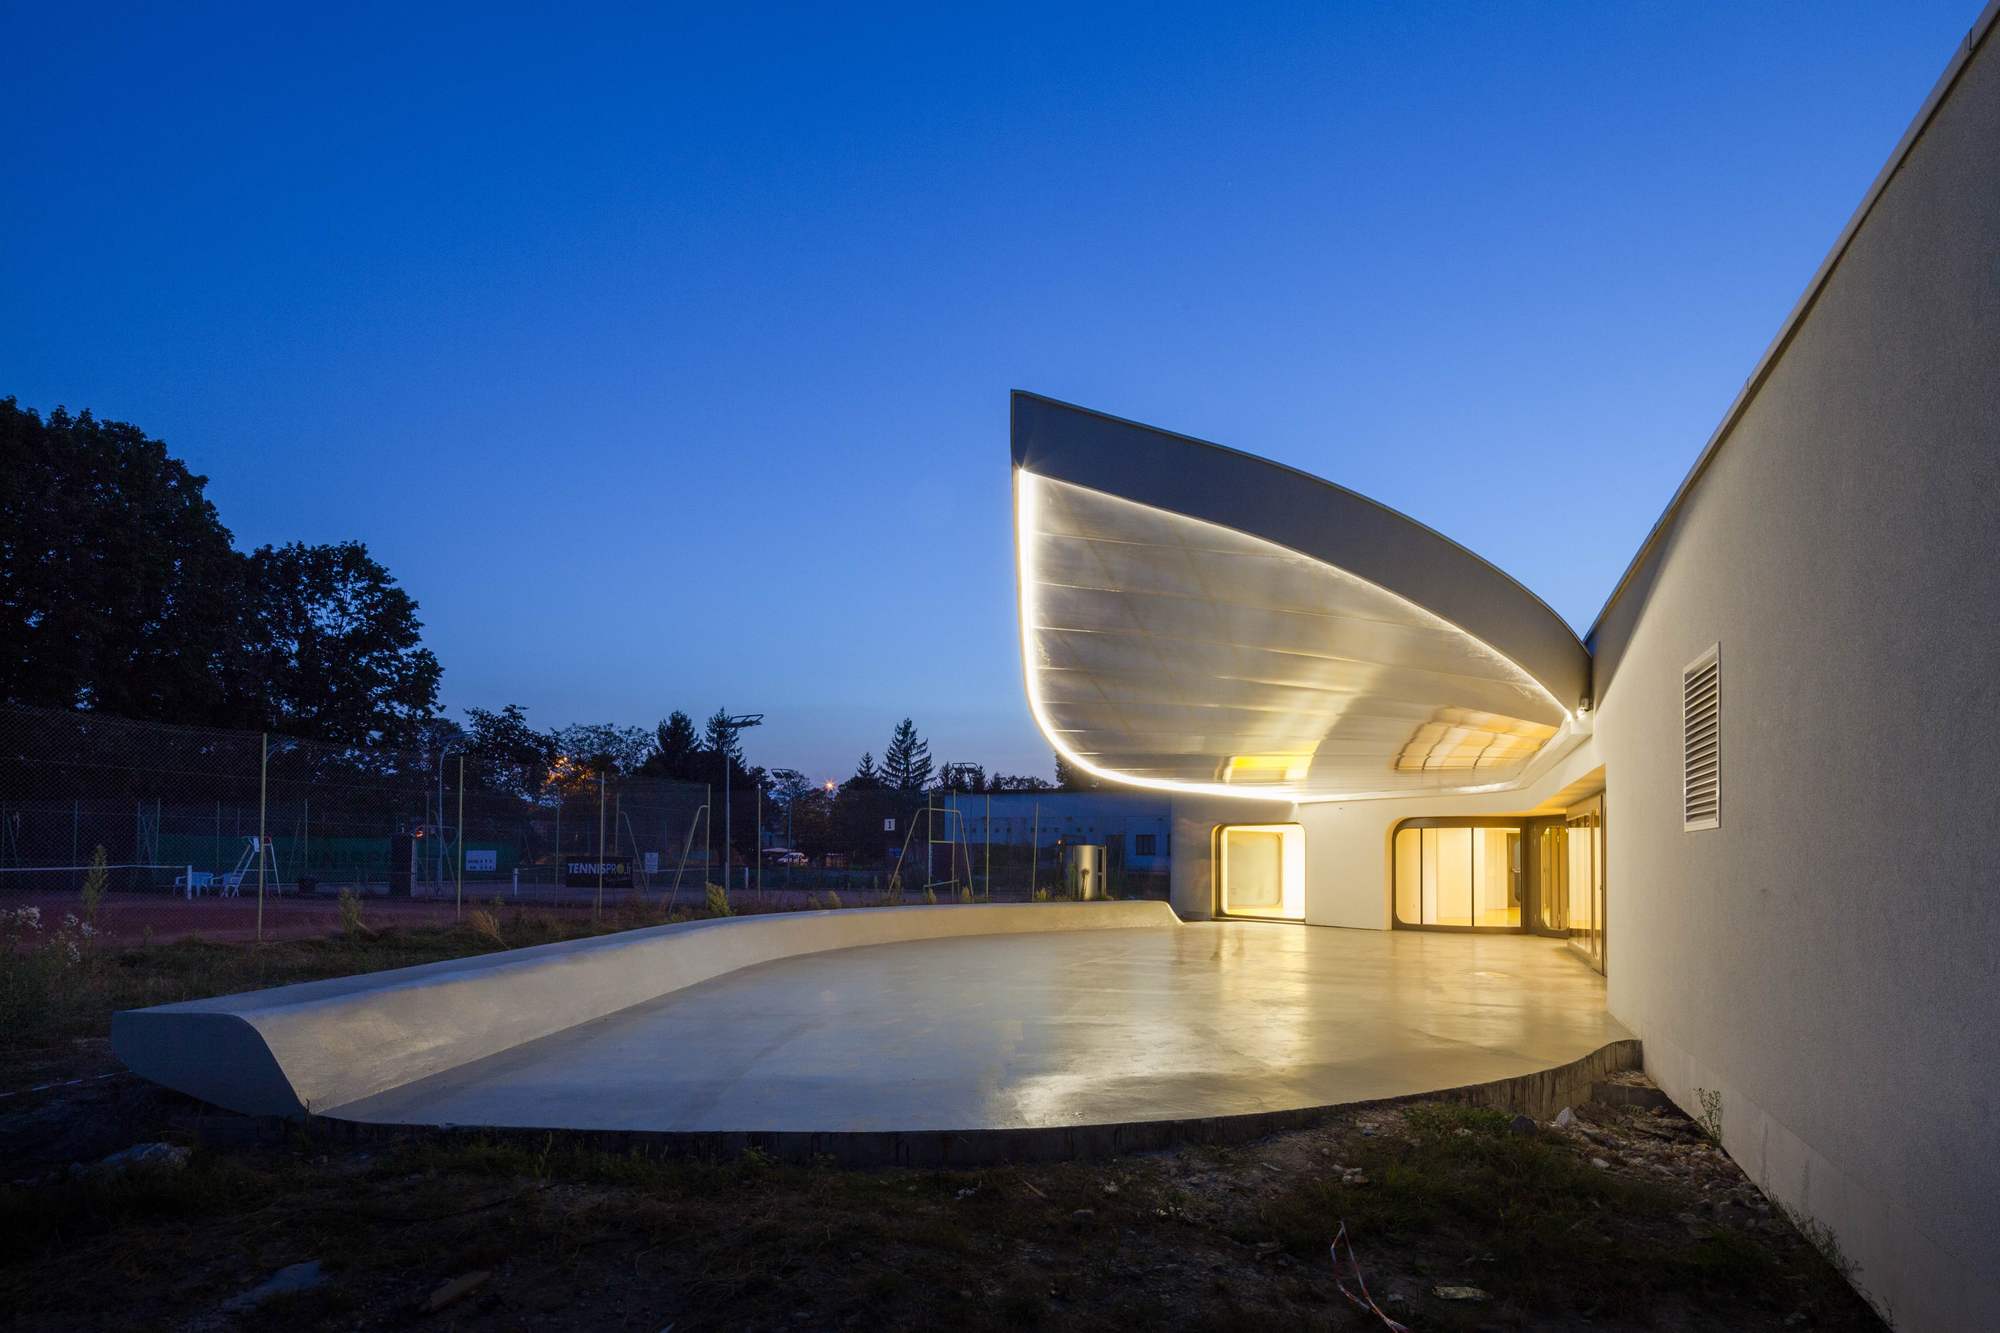
Tennis Club in Strasbourg, The project consists in a new tennis hall building with three new covered tennis courts and and new club house including changing rooms, fitness room, office, restaurant ...
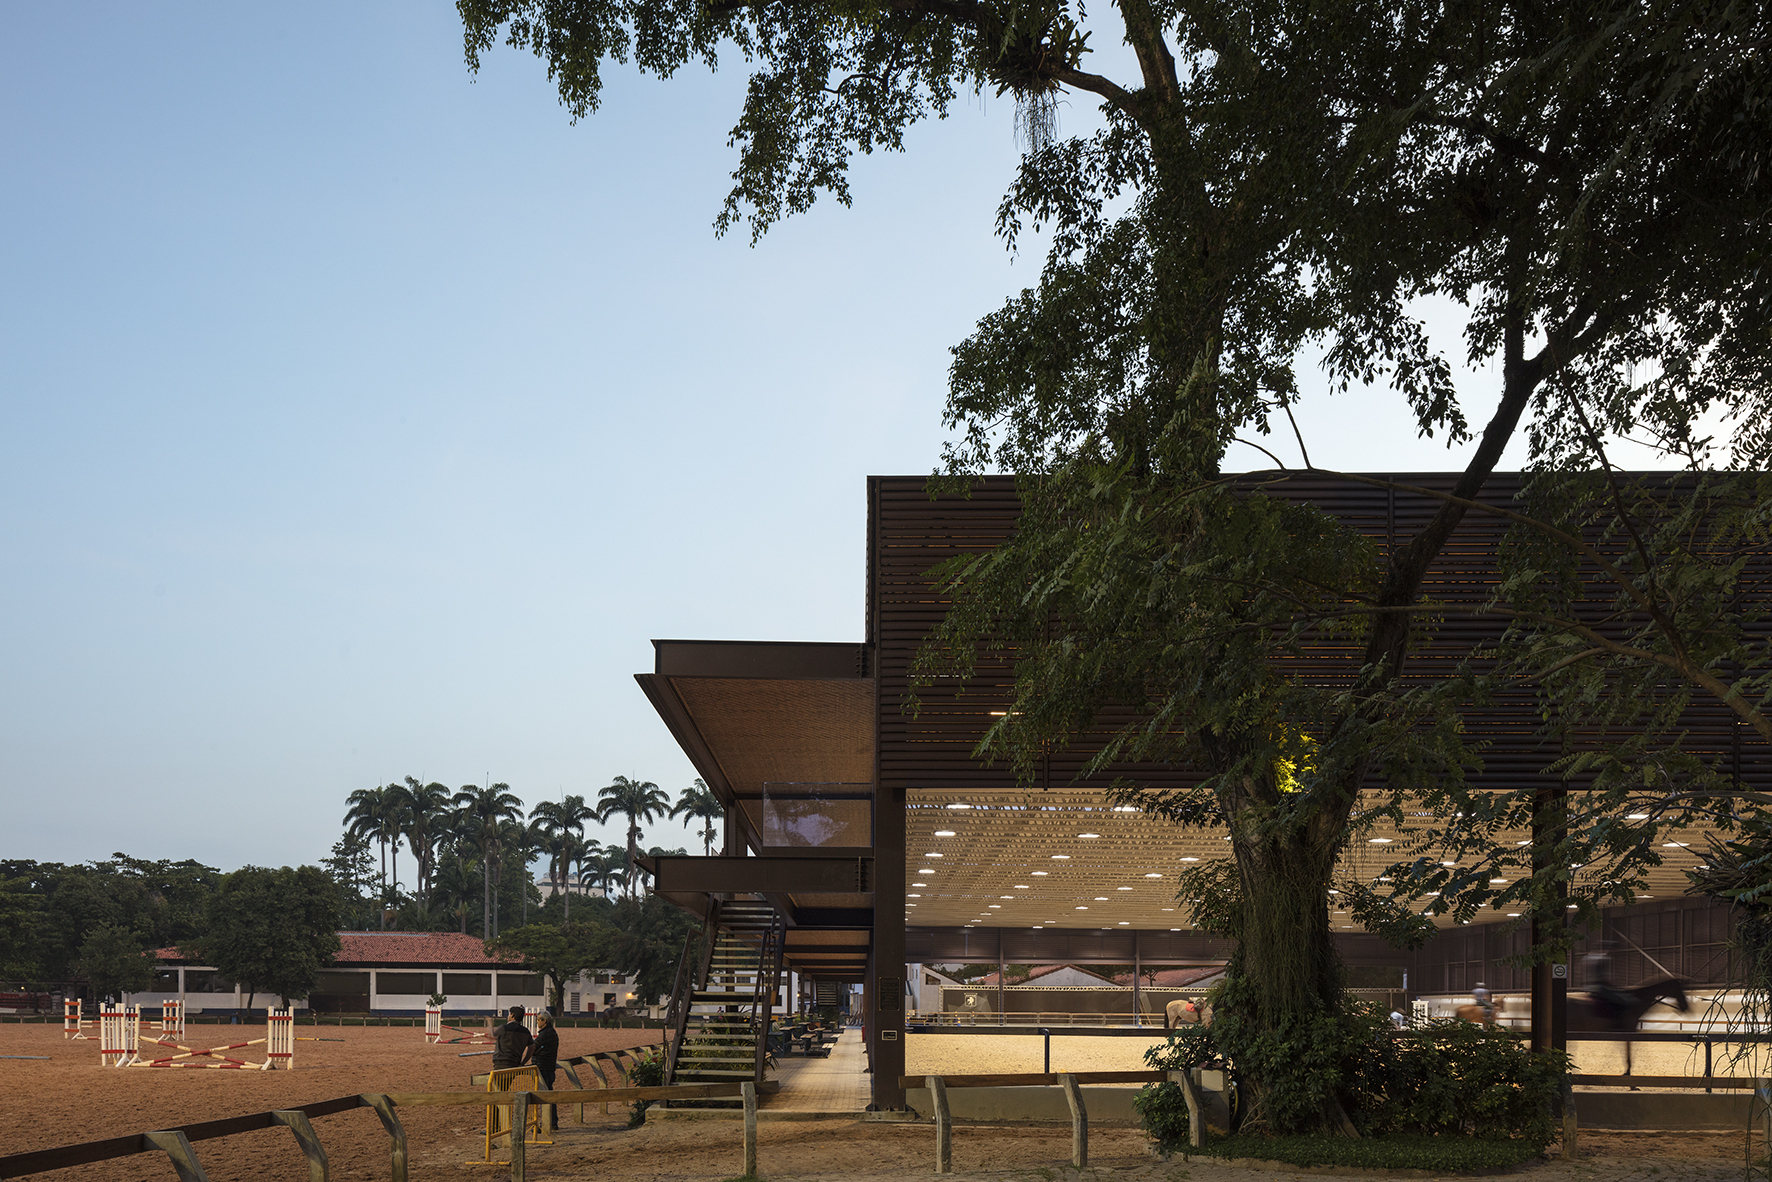
Riding Club project gives life to the space destined to indoor competitions in the second riding arena. All elements have very defined functions. Cortesia de Sergio Conde Caldas Arquitetura ...
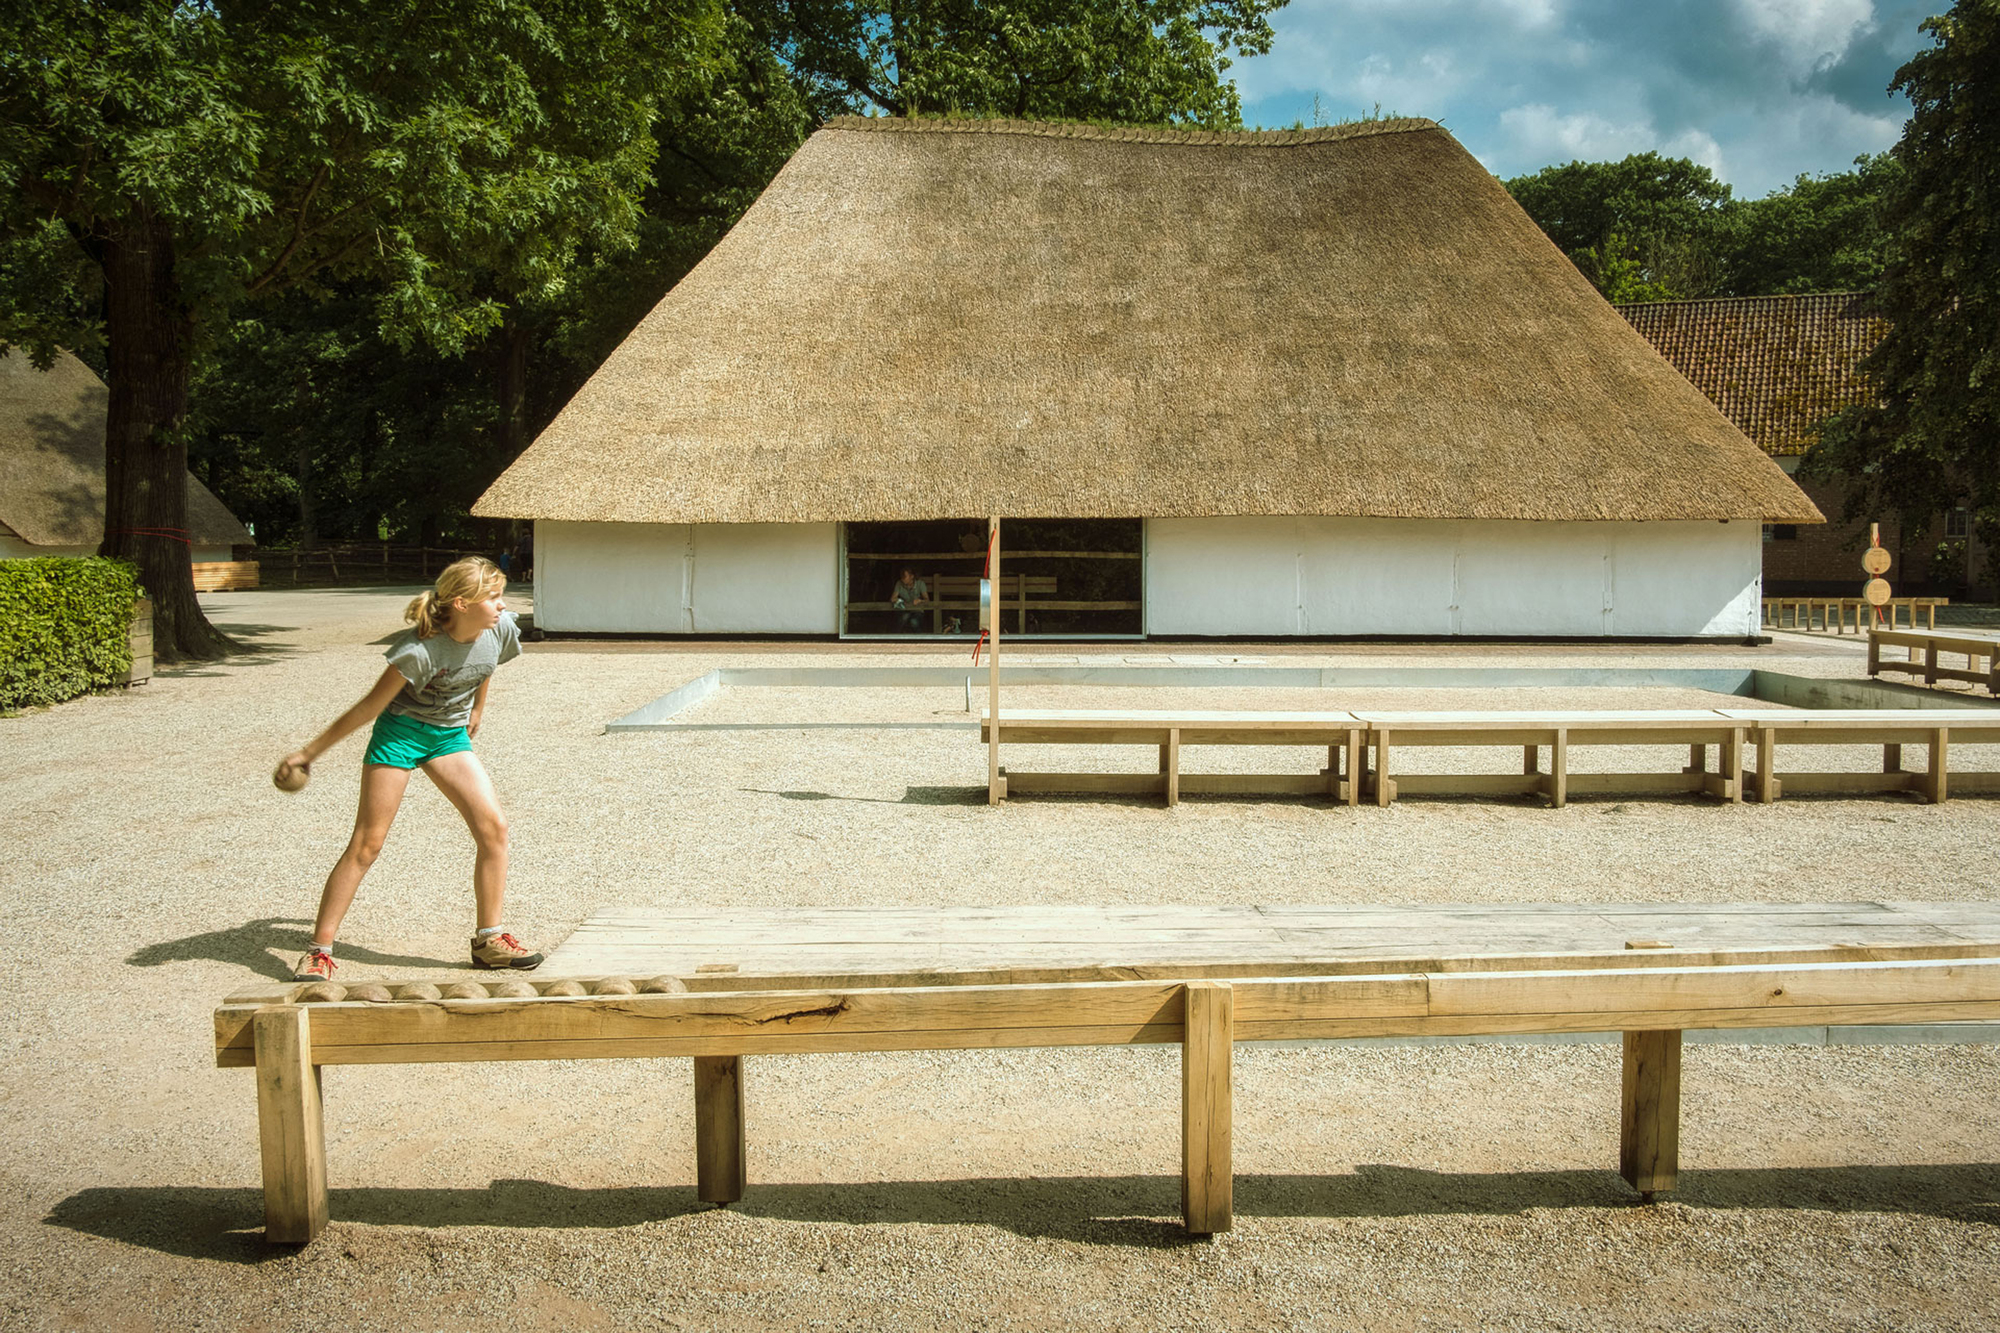
Volkssportenschuur Folk Sports Barn, The main objective of the design is to create a site that naturally attracts visitors and encourages them to play actively. The interaction between visitor and ...
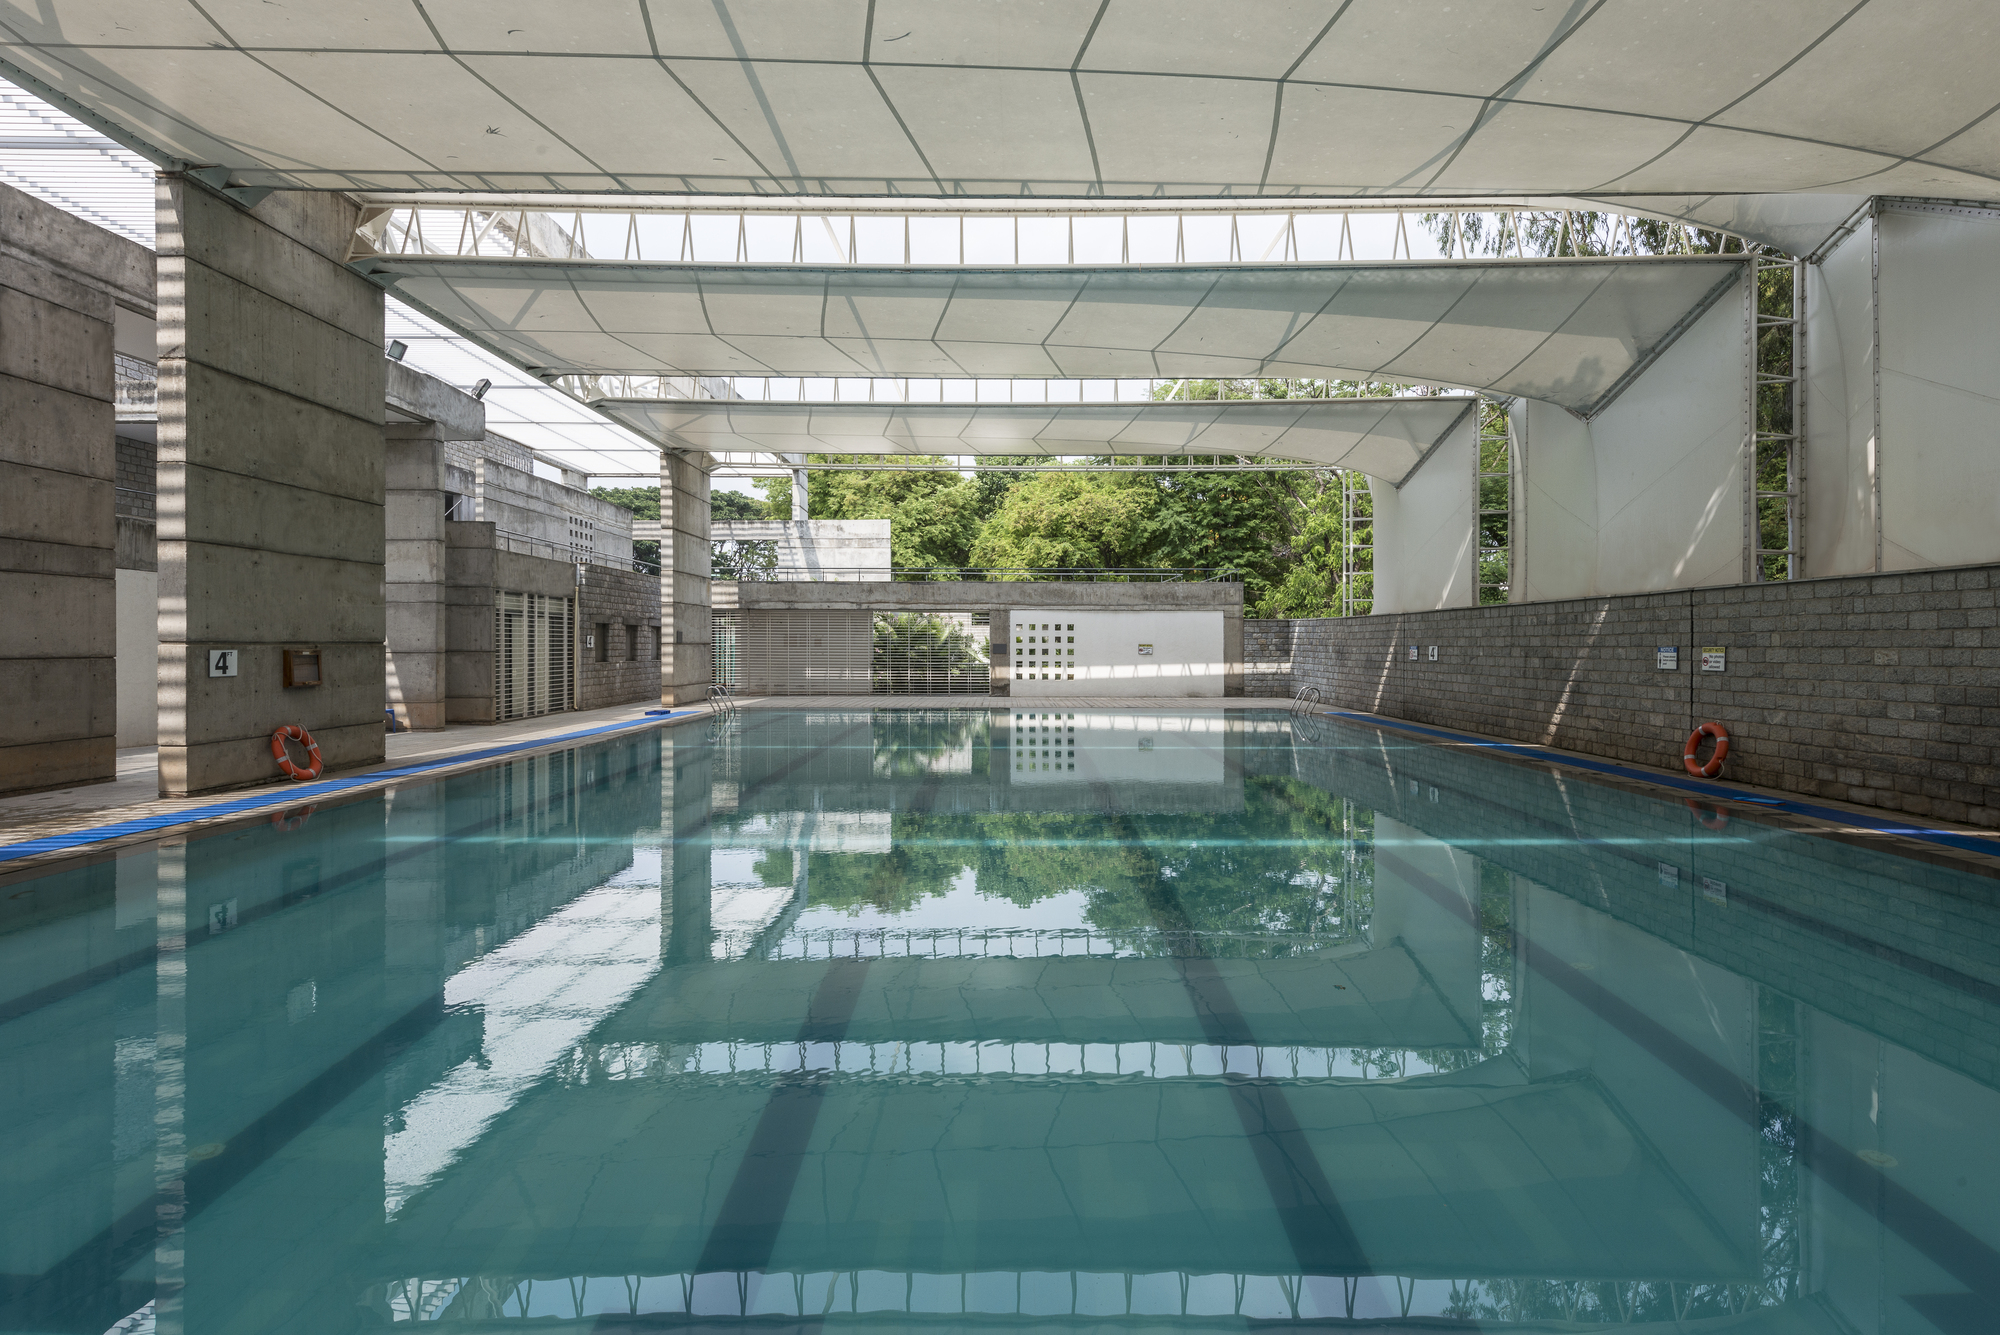
IIM Sports Center, The proposed sports center is planned in proximity to the existing hostel blocks. The planning had to take care of existing trees at the site. Main access and secondary access ...
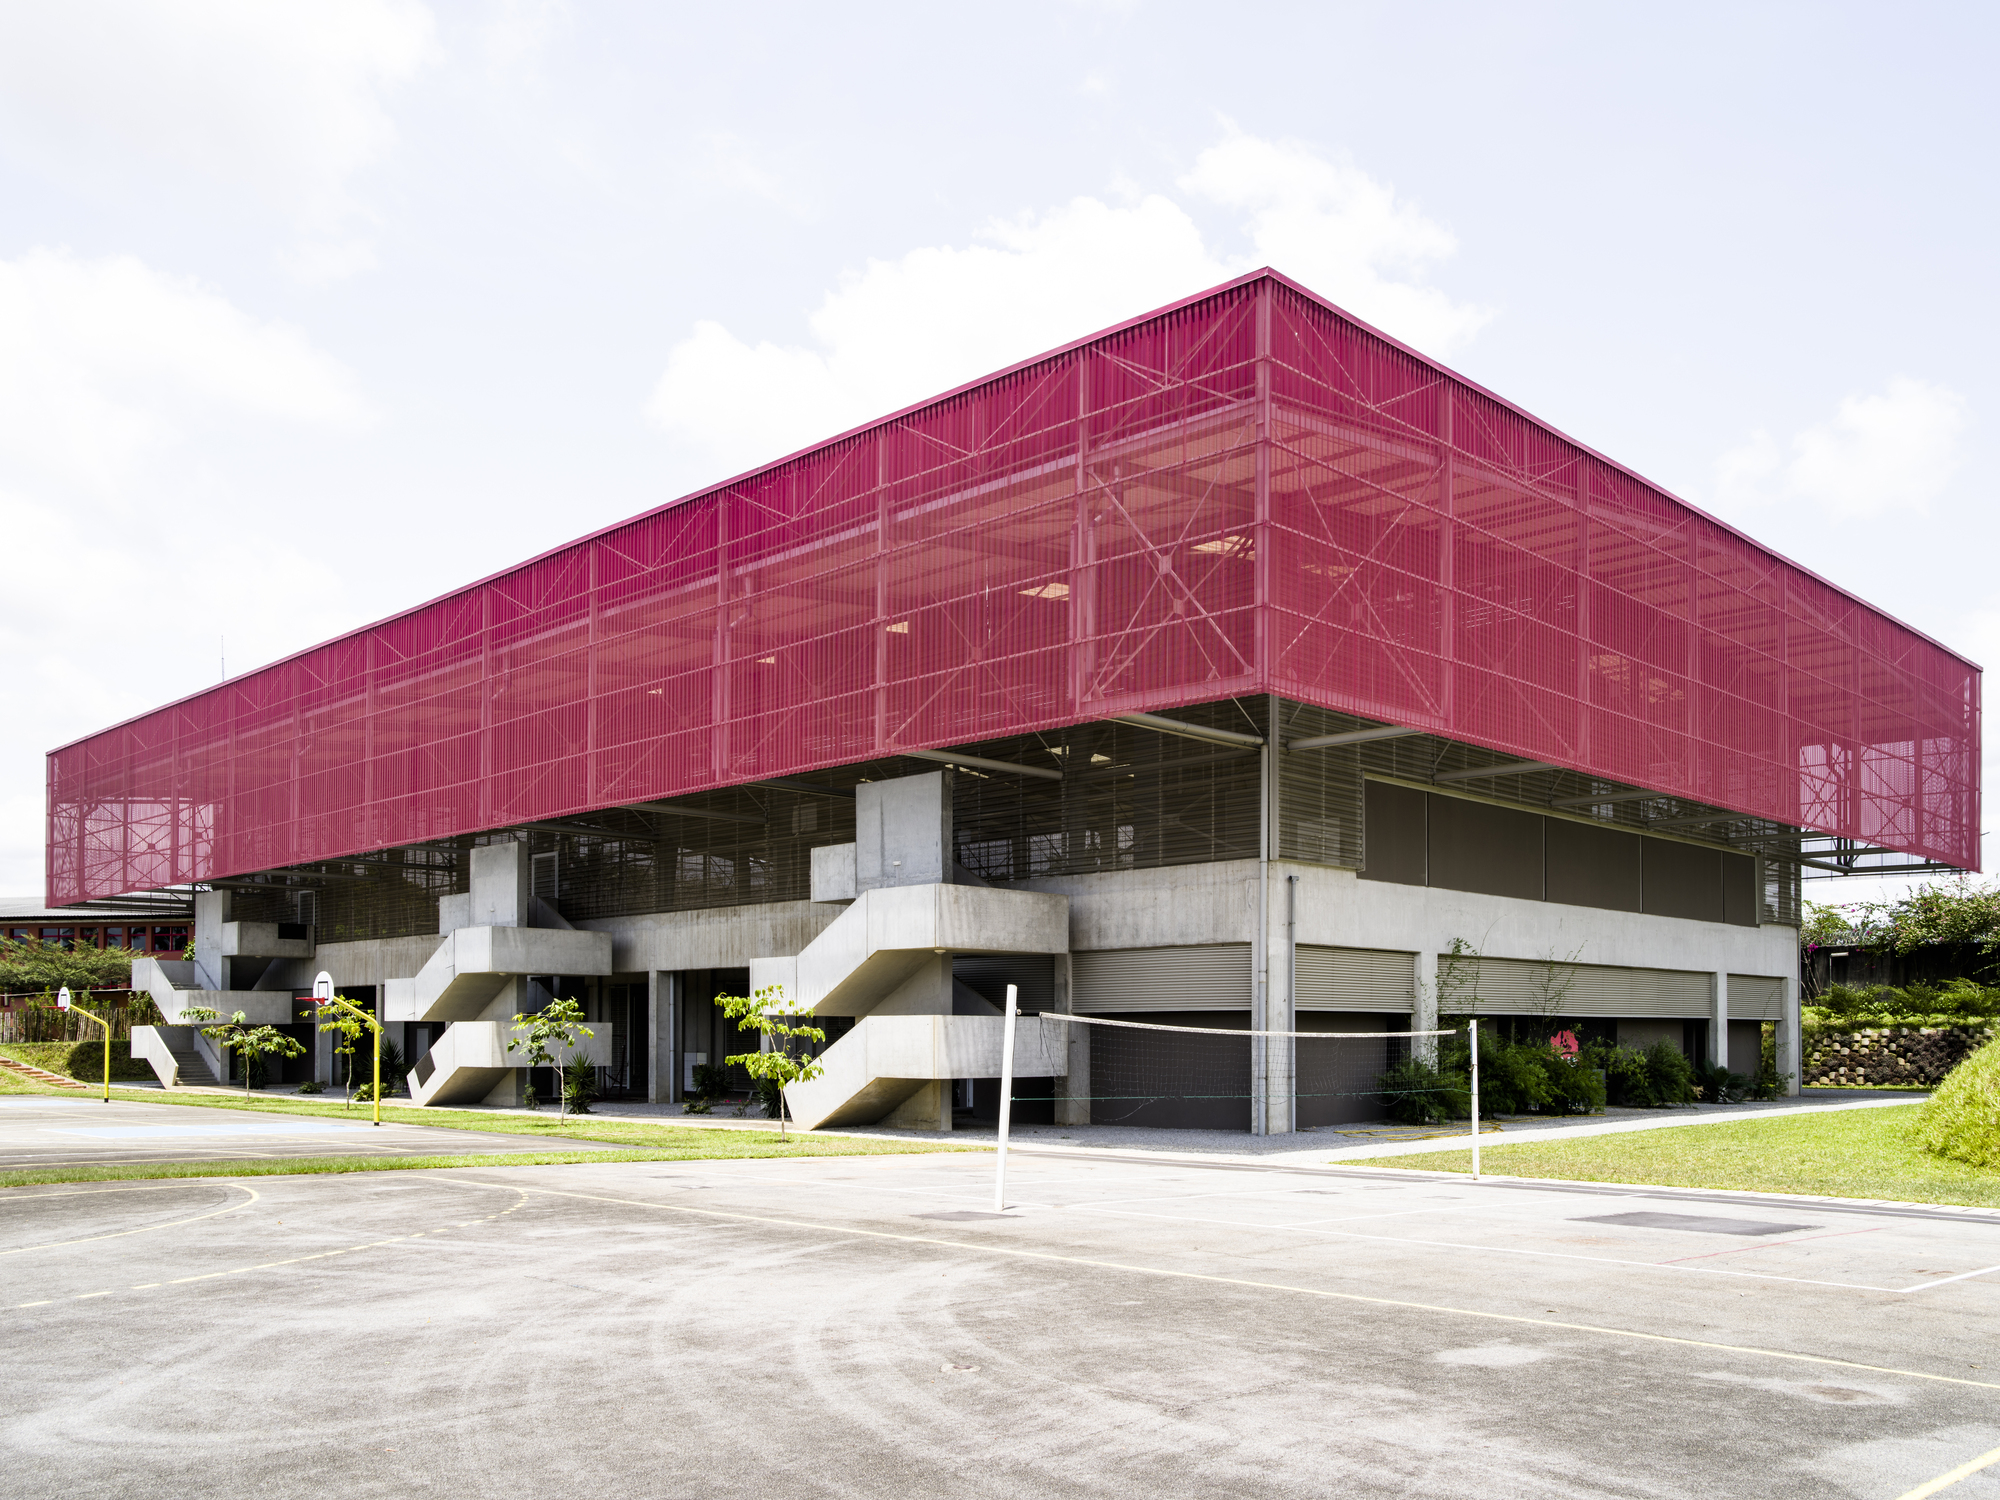
Gymnasium, Blaise Pascal High School, Ventilation and brightness: The ground floor, where the locker rooms are located, is a more opaque and intimate block. Direct sunlight which may be a source of ...
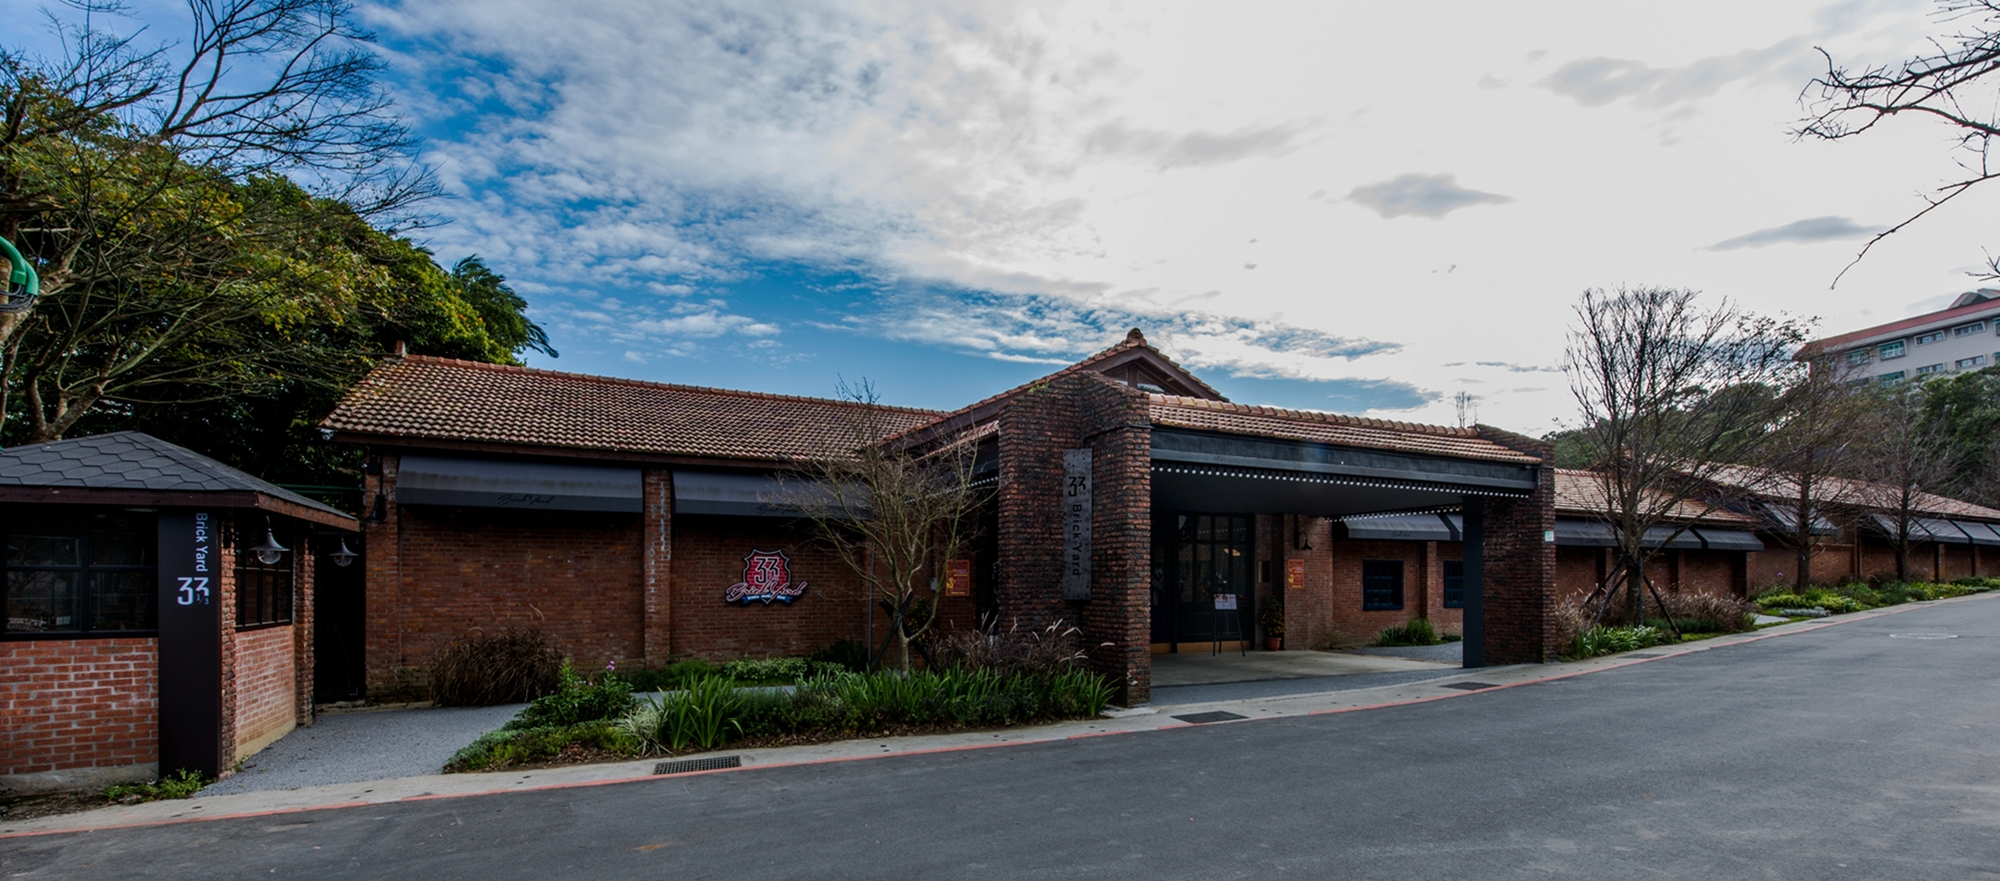
Brick Yard 33 1/3, Preserving the classic tastes of historical period and injecting novel spirits of the new era sunny house. Image © Kang Wei Liang As the scene blurs into a swirl and time ...
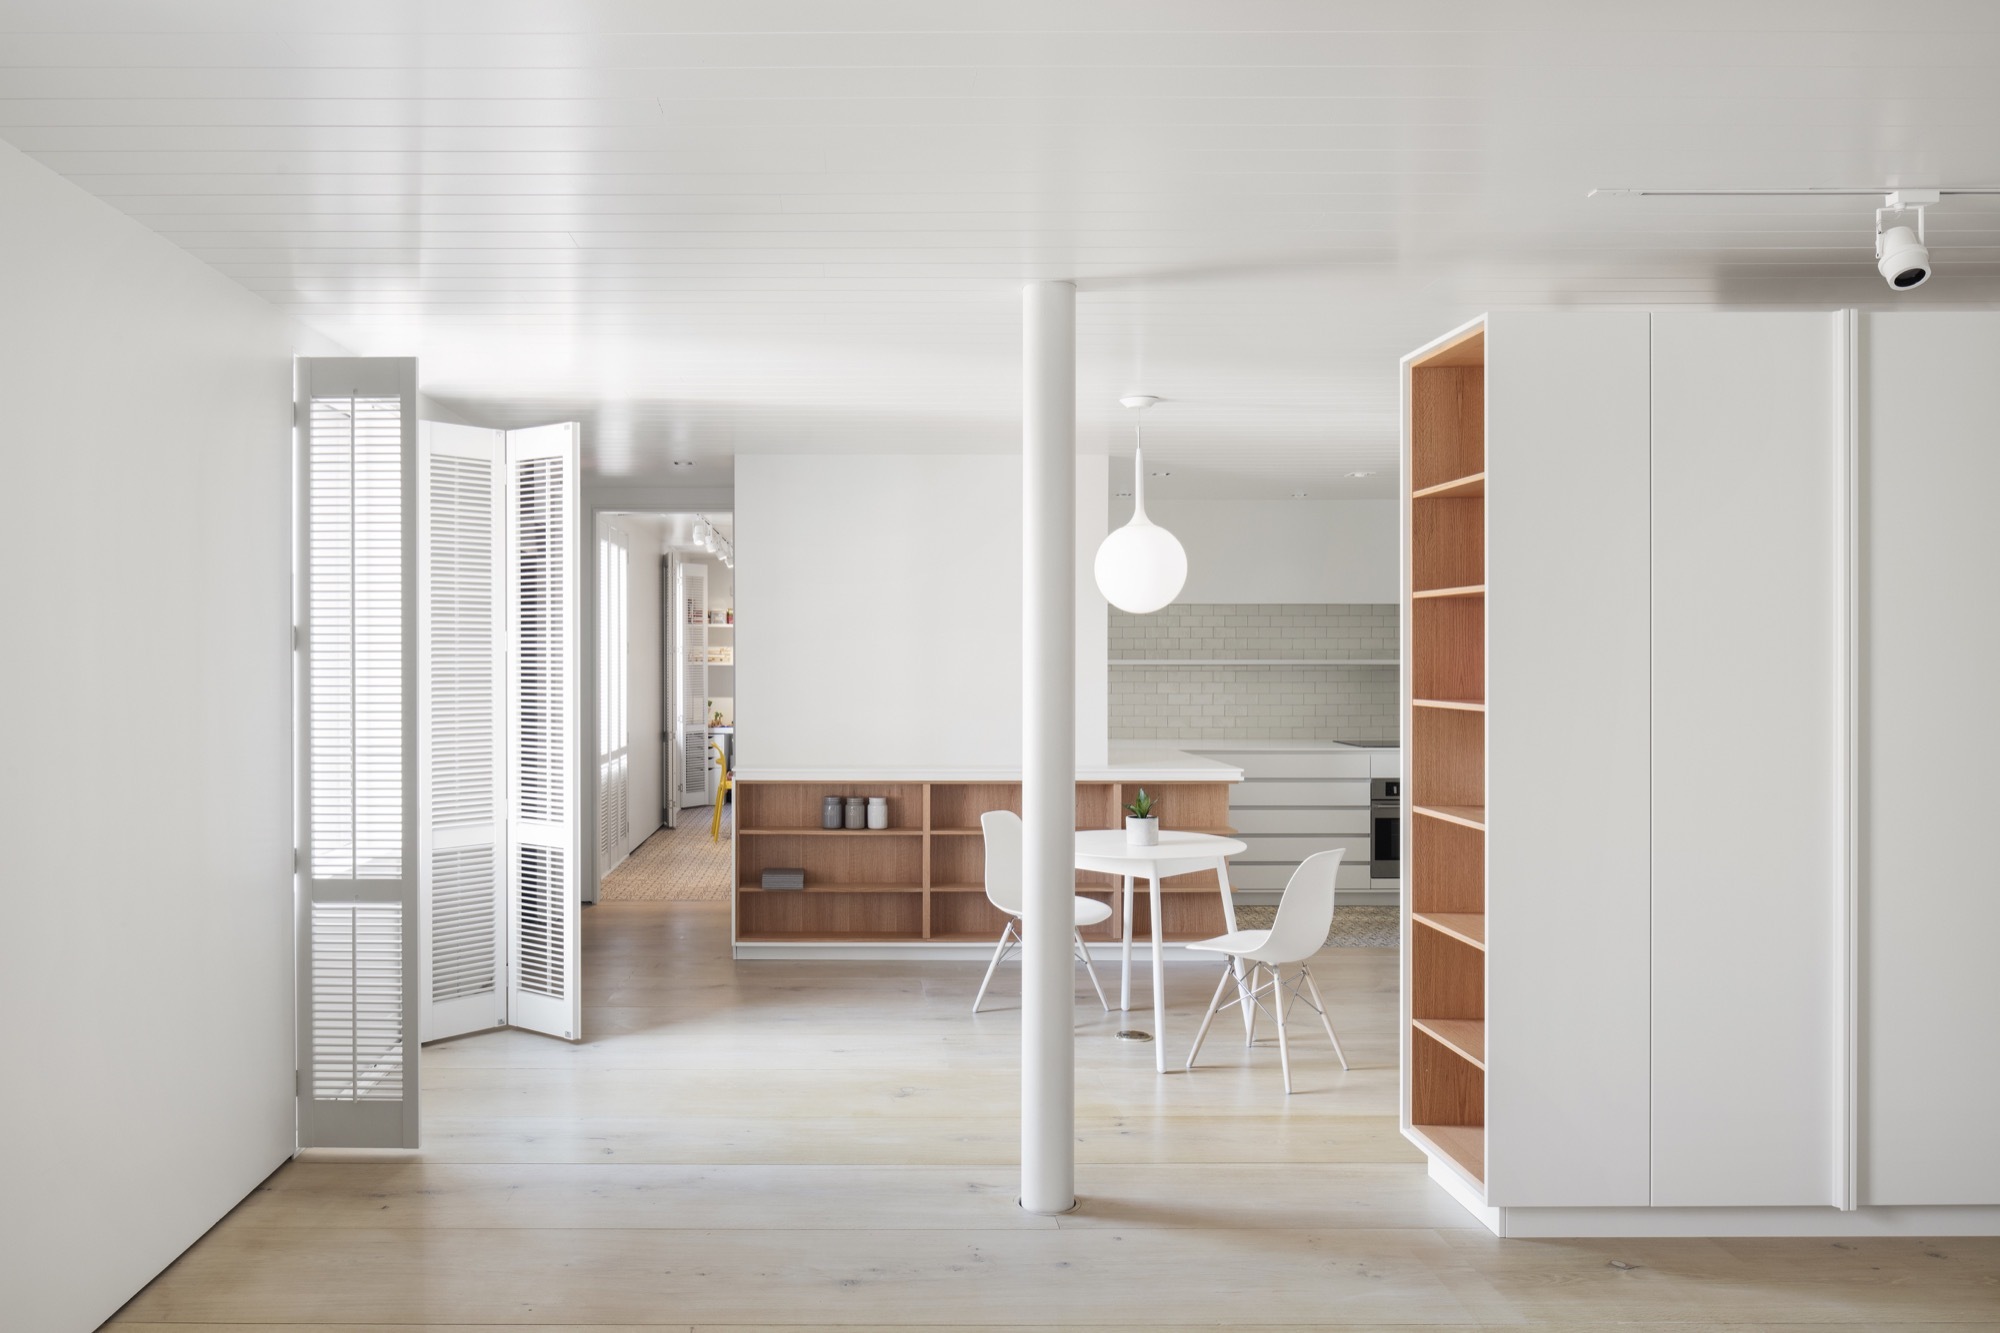
Studio Bluecerigo, This new photography studio is a place of diffusion and creation as well as a place of life in its own right. For the sake of integrating the daily rituals of child care to the ...
Milan Laboratory to a Family Loft, For this renovation and conversion of an old laboratory to a residential use situated into a typical yard in the heart of Milan’s center, the brief was to bring ...
The central concepts of General Ludwig 2 residential building were born in 2012, when we were making a conventional housing tower 15 stories high, with a pair of penthouses with double height on the ...
