

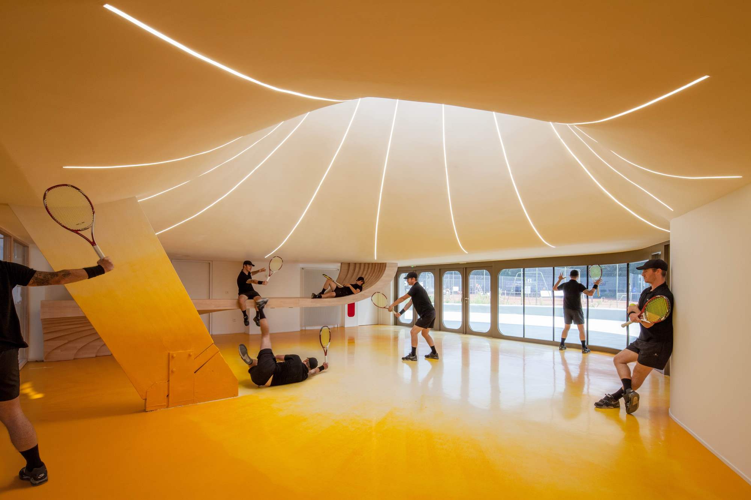
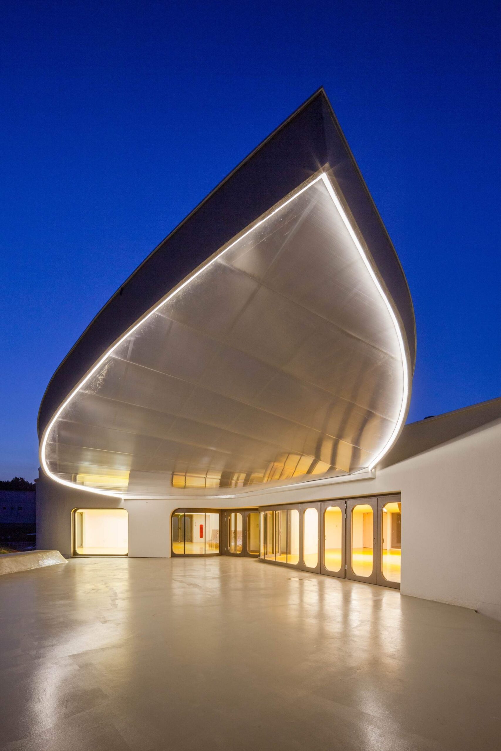
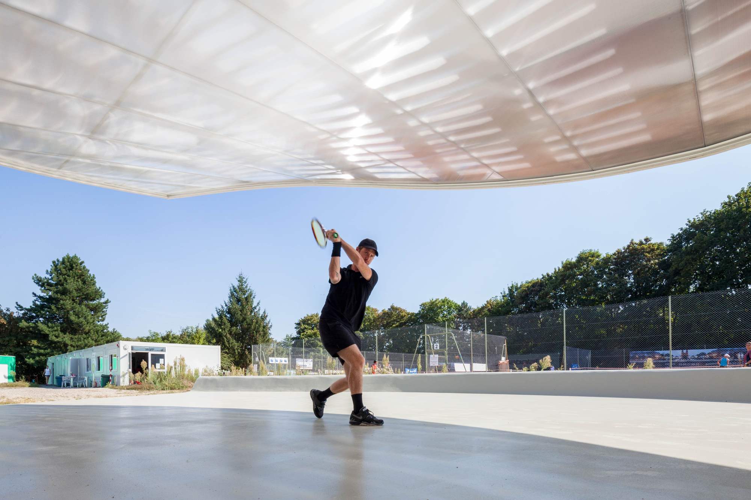
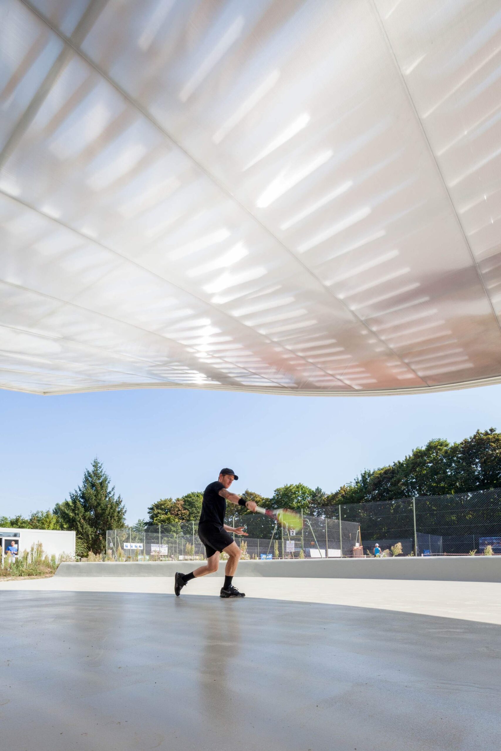
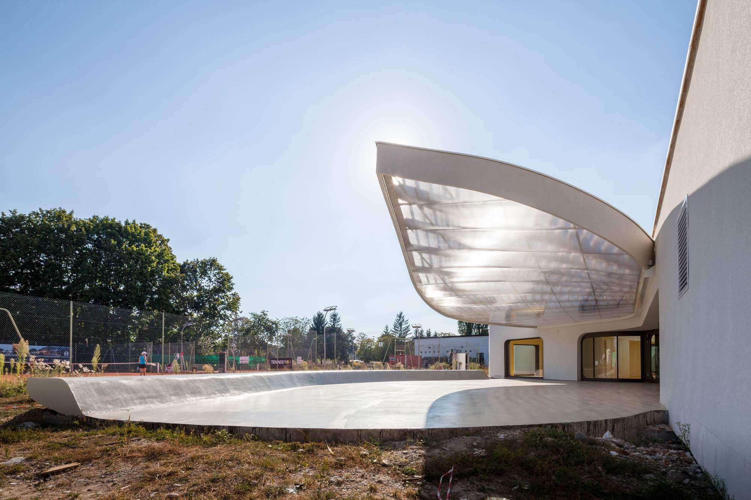
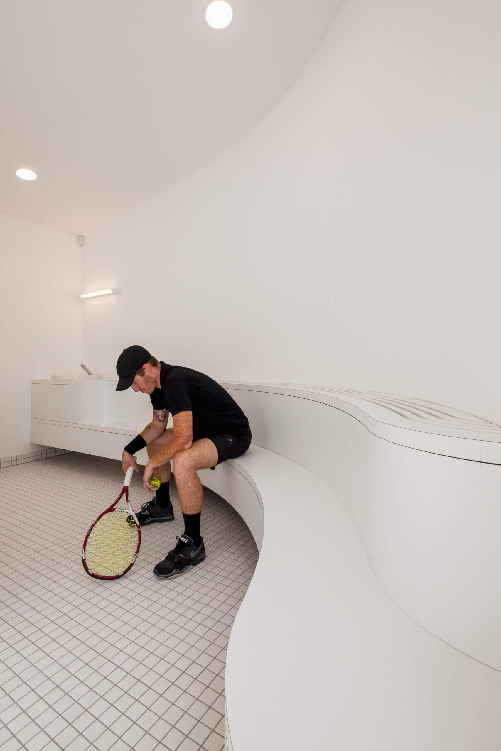
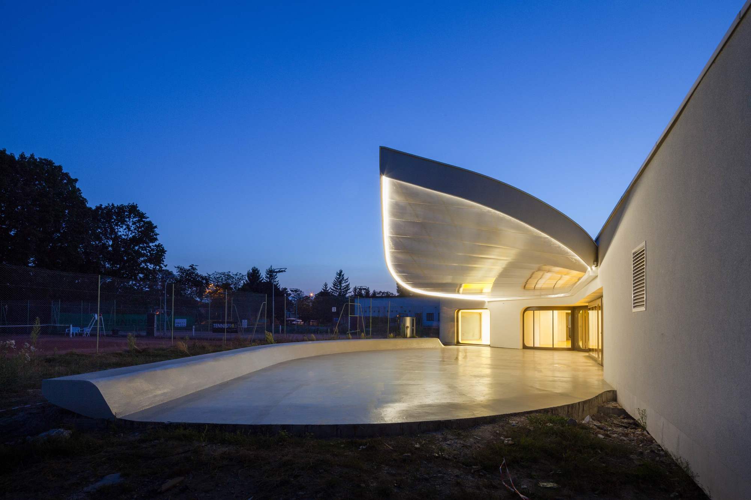
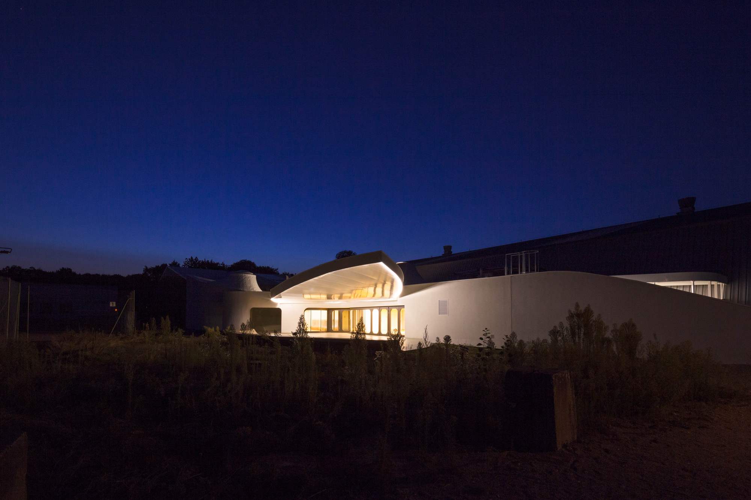
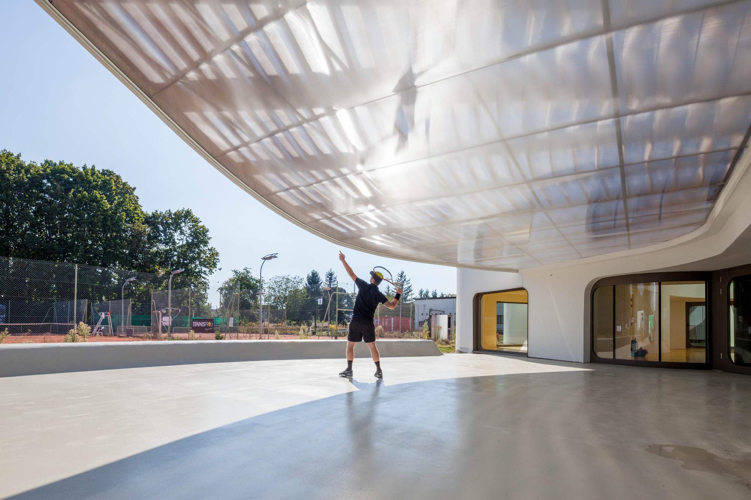
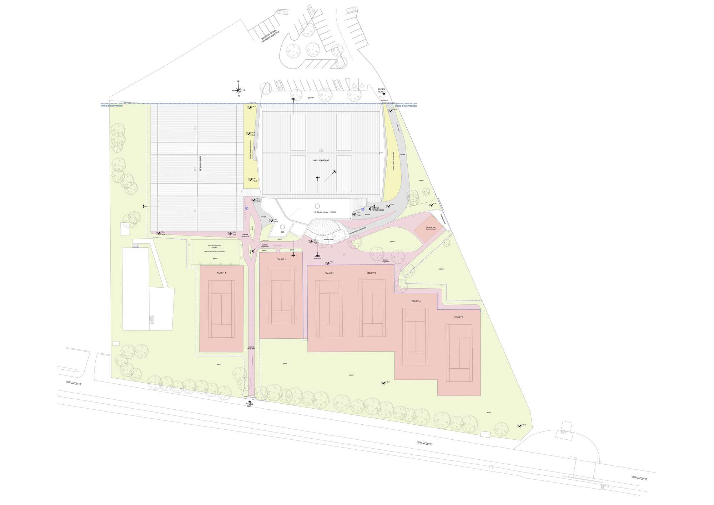
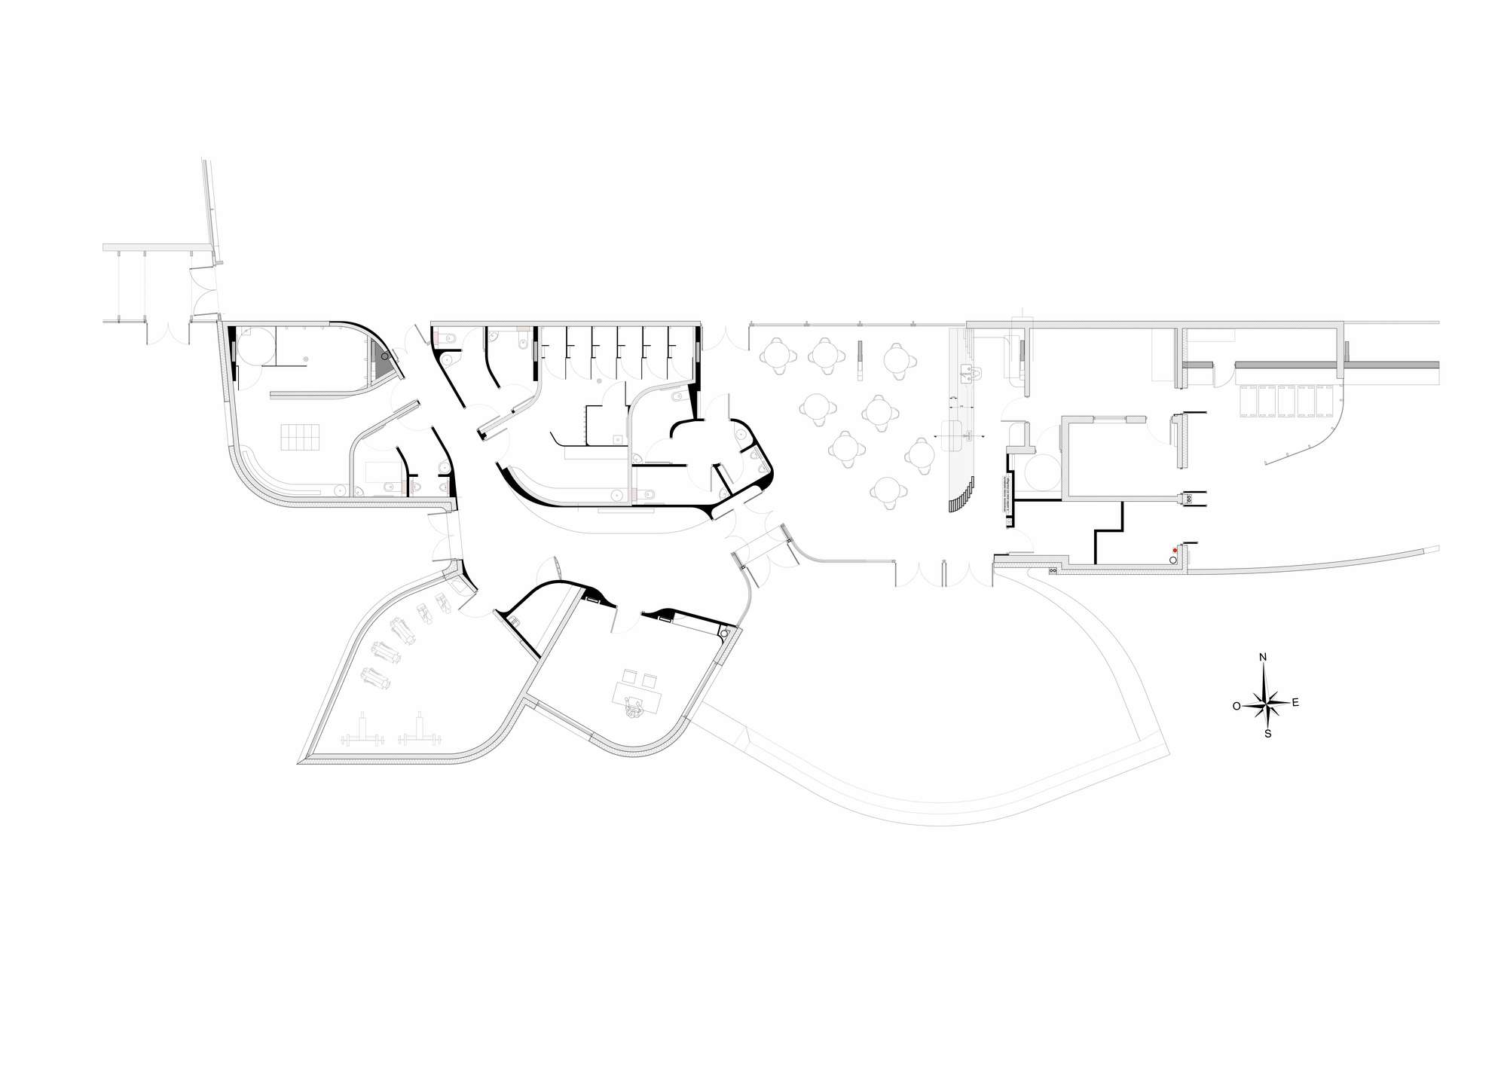
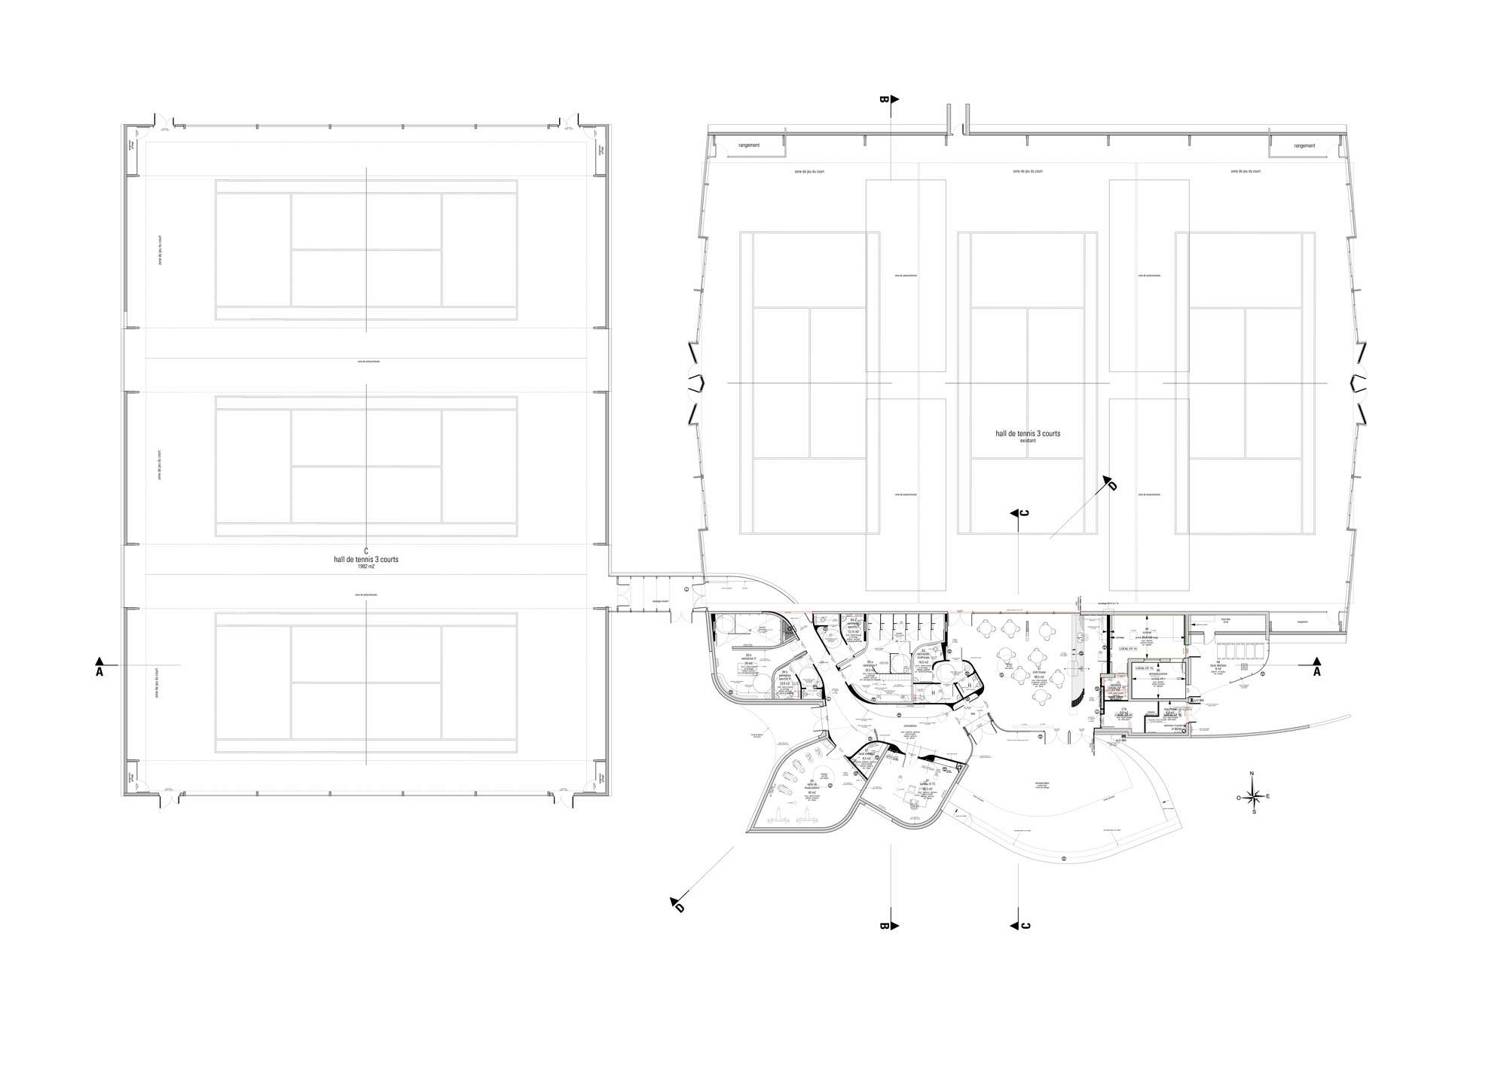
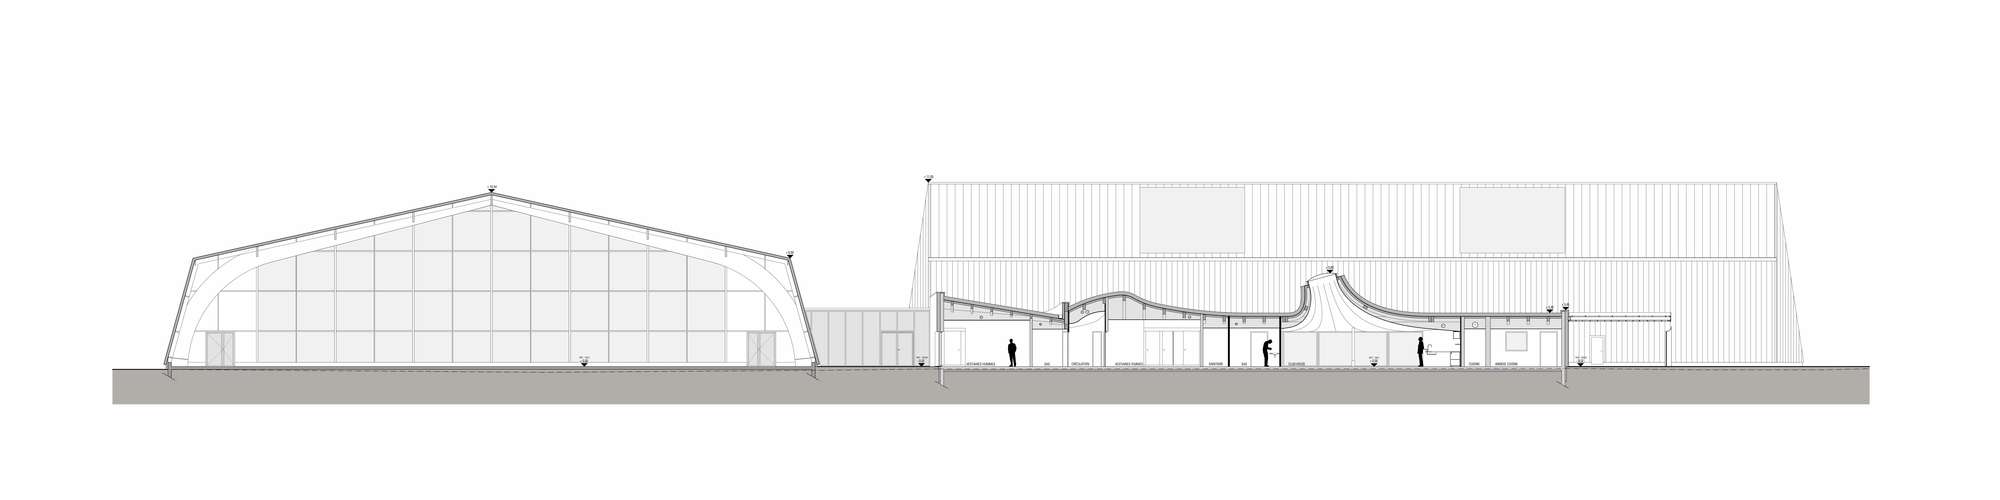
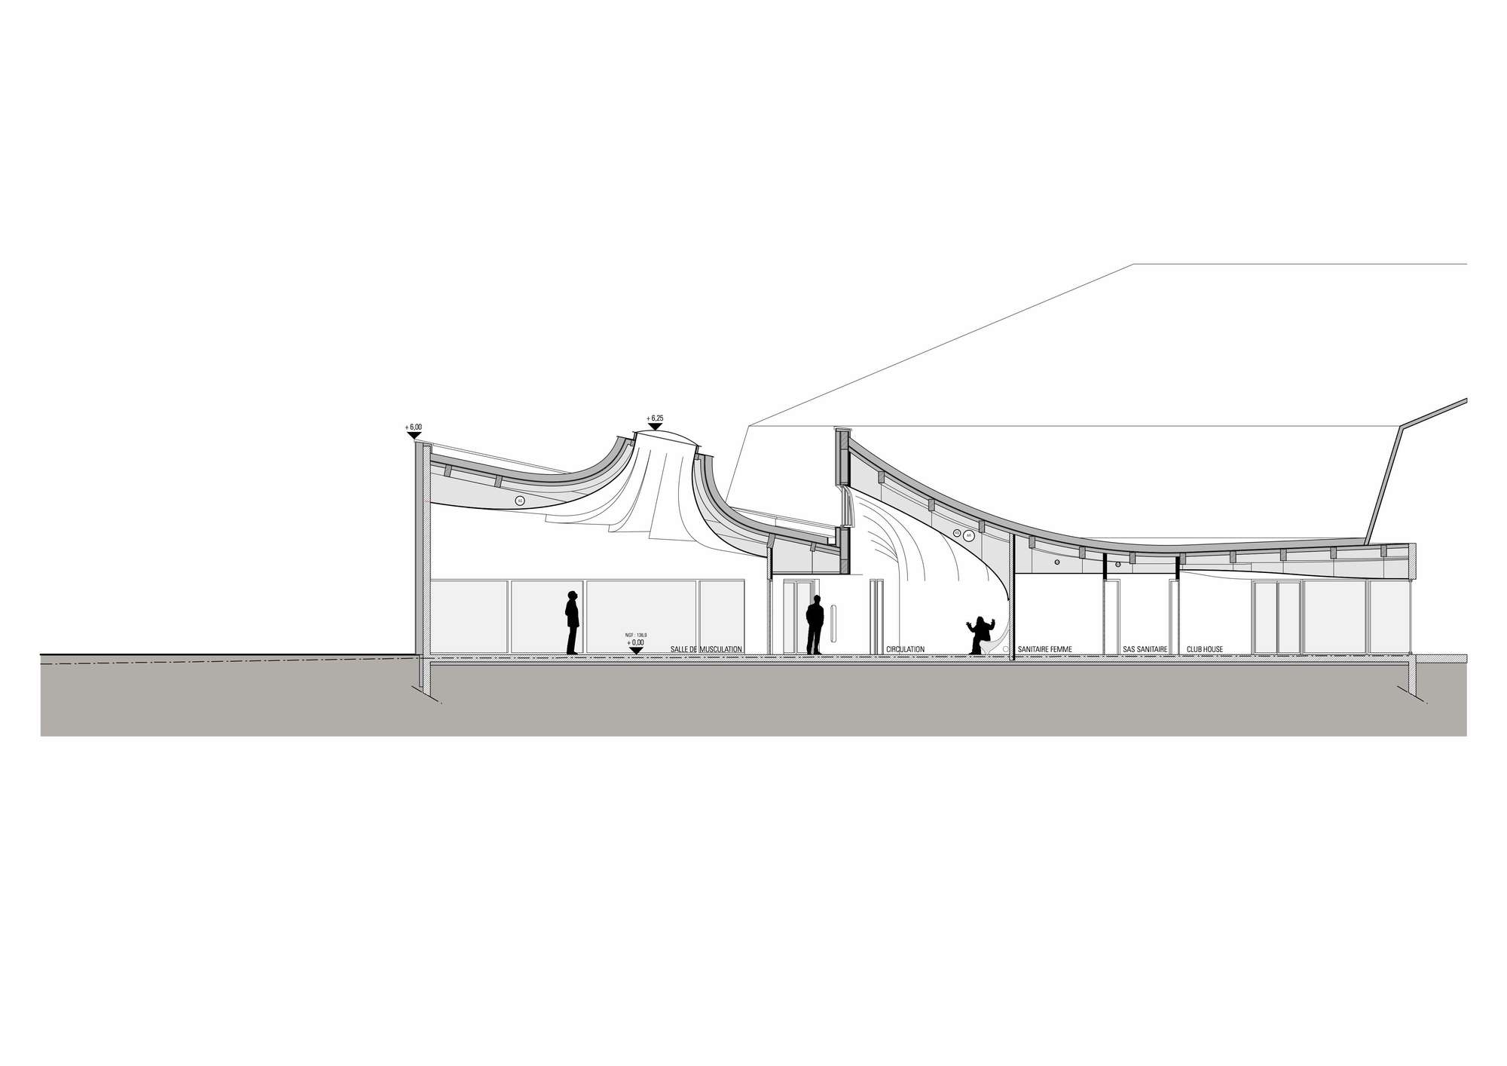
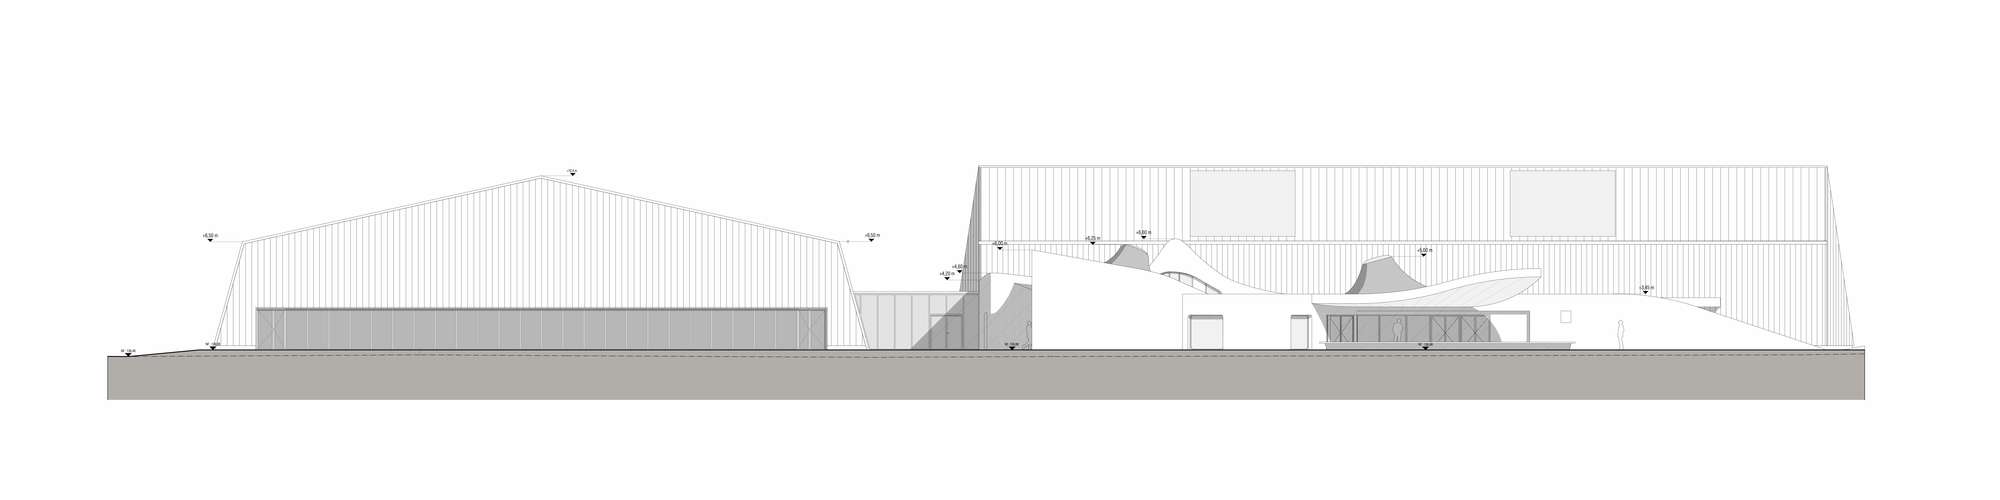
Tennis Club in Strasbourg, The project consists in a new tennis hall building with three new covered tennis courts and and new club house including changing rooms, fitness room, office, restaurant and bar with wide covered terrace.
© 11H45
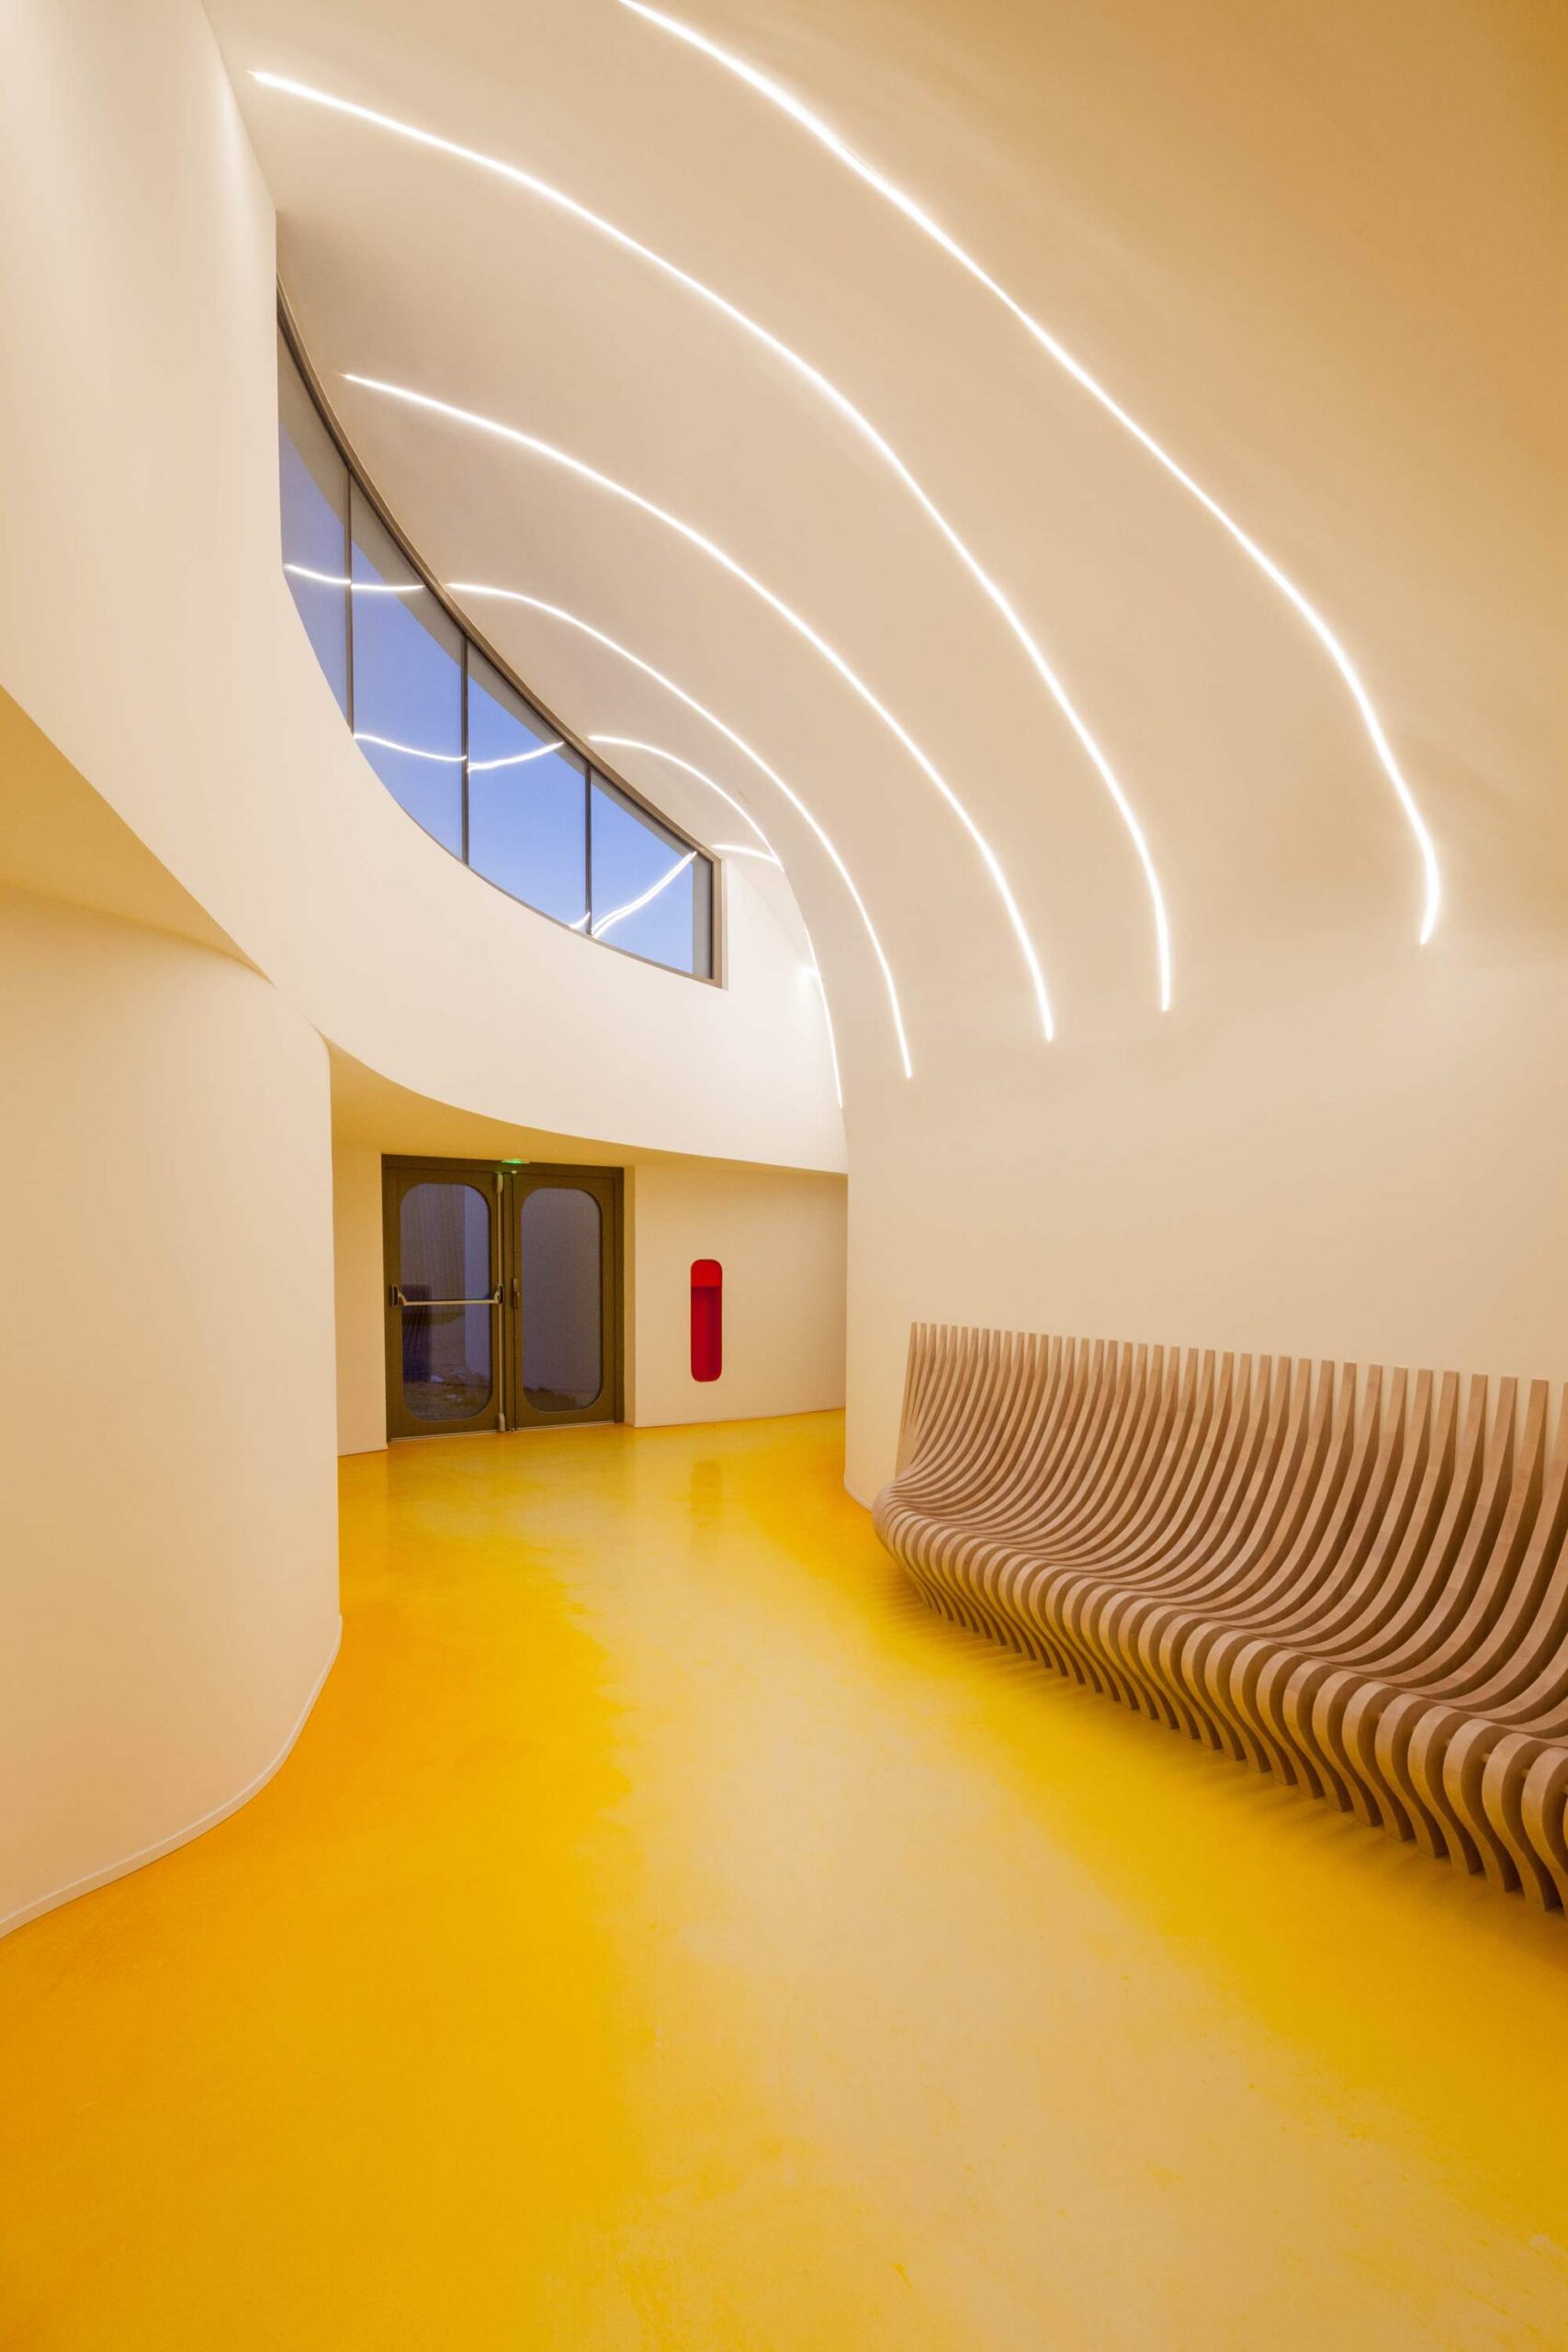
This tennis club design is directly inspired by people flow in and through the building, considered as tennis ball dynamic trajectories, flowing from point to point, from function to function
© 11H45
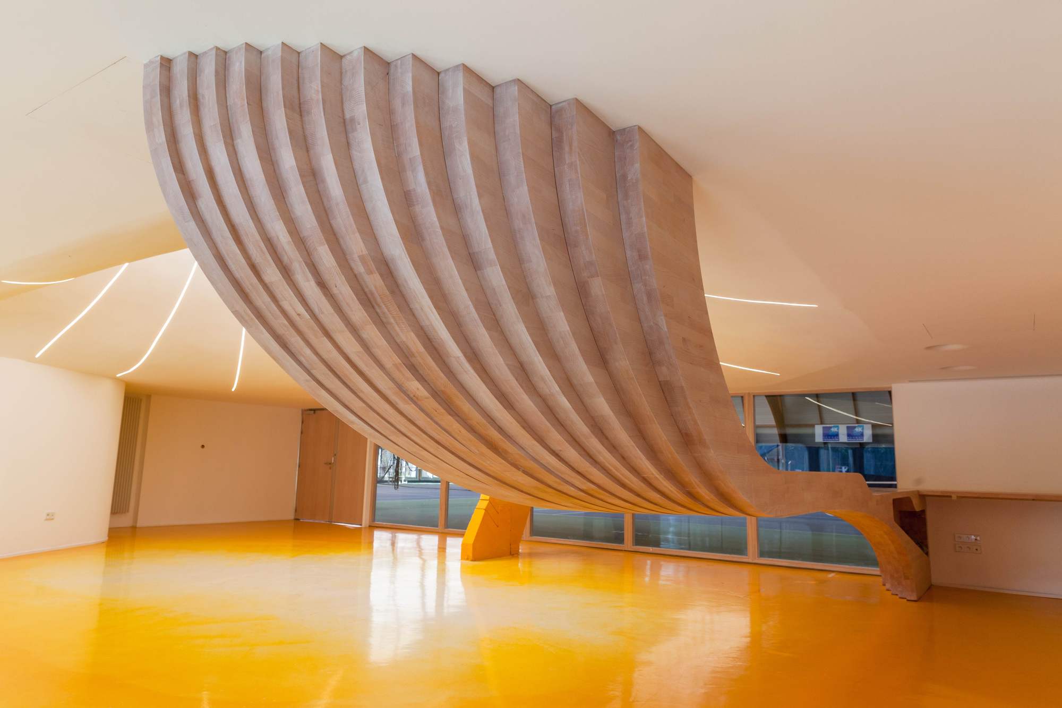
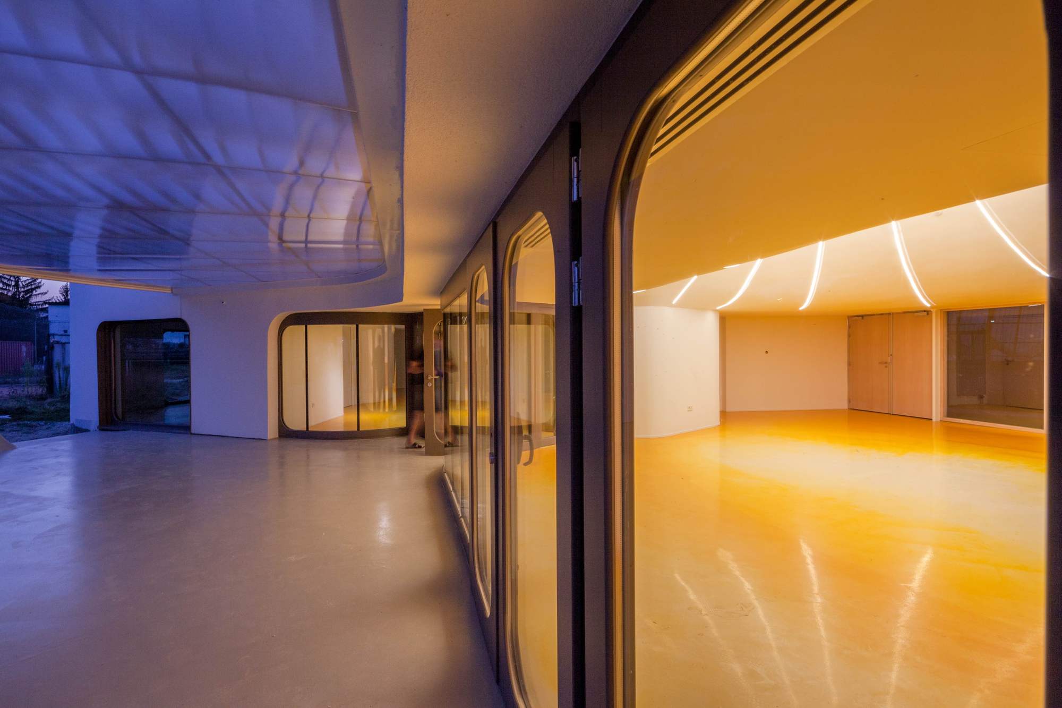
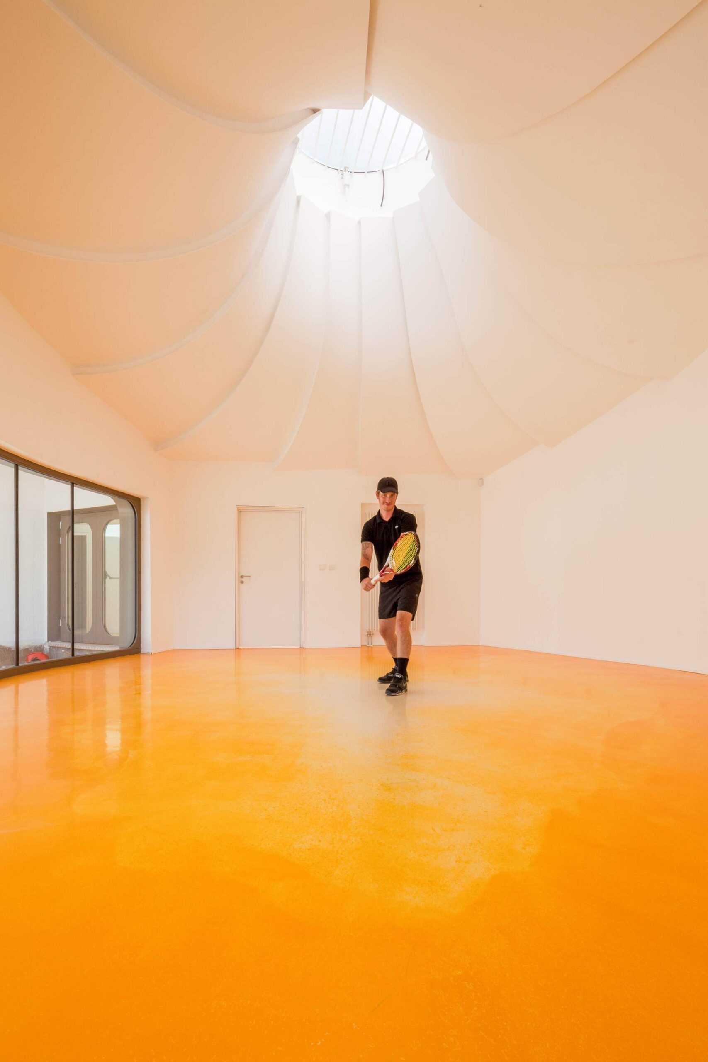
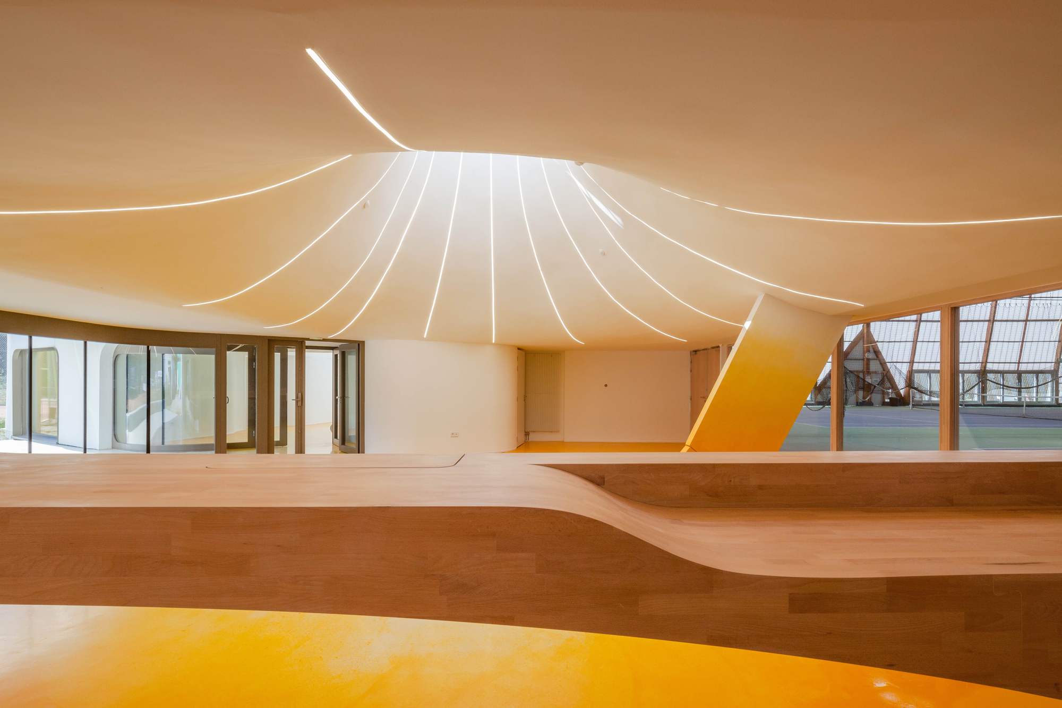
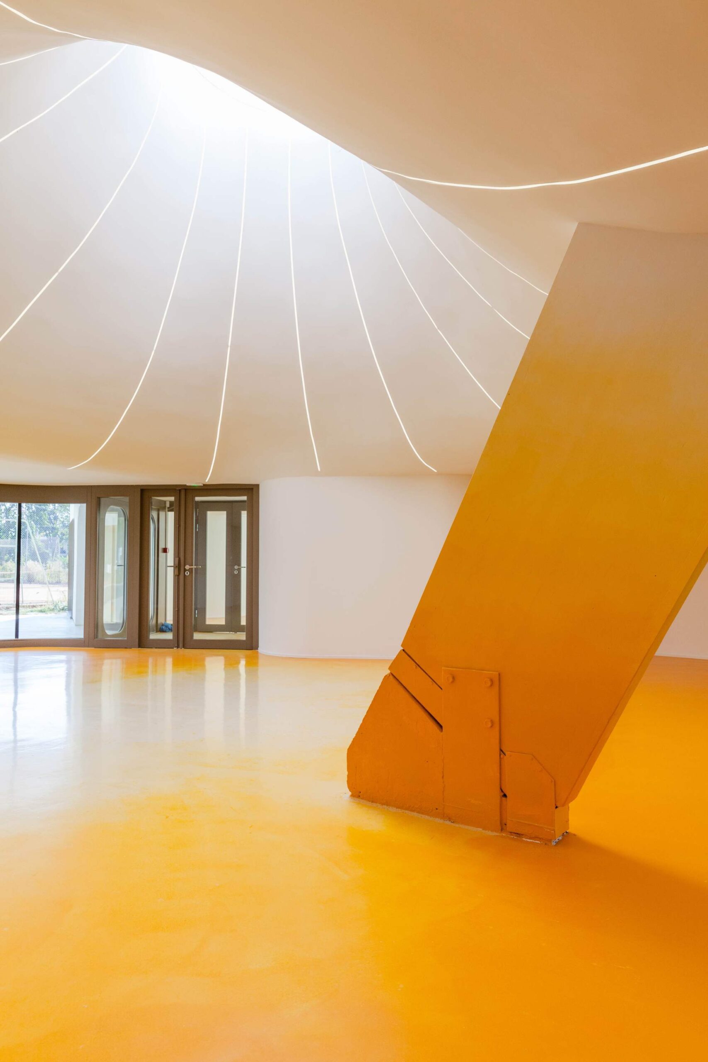
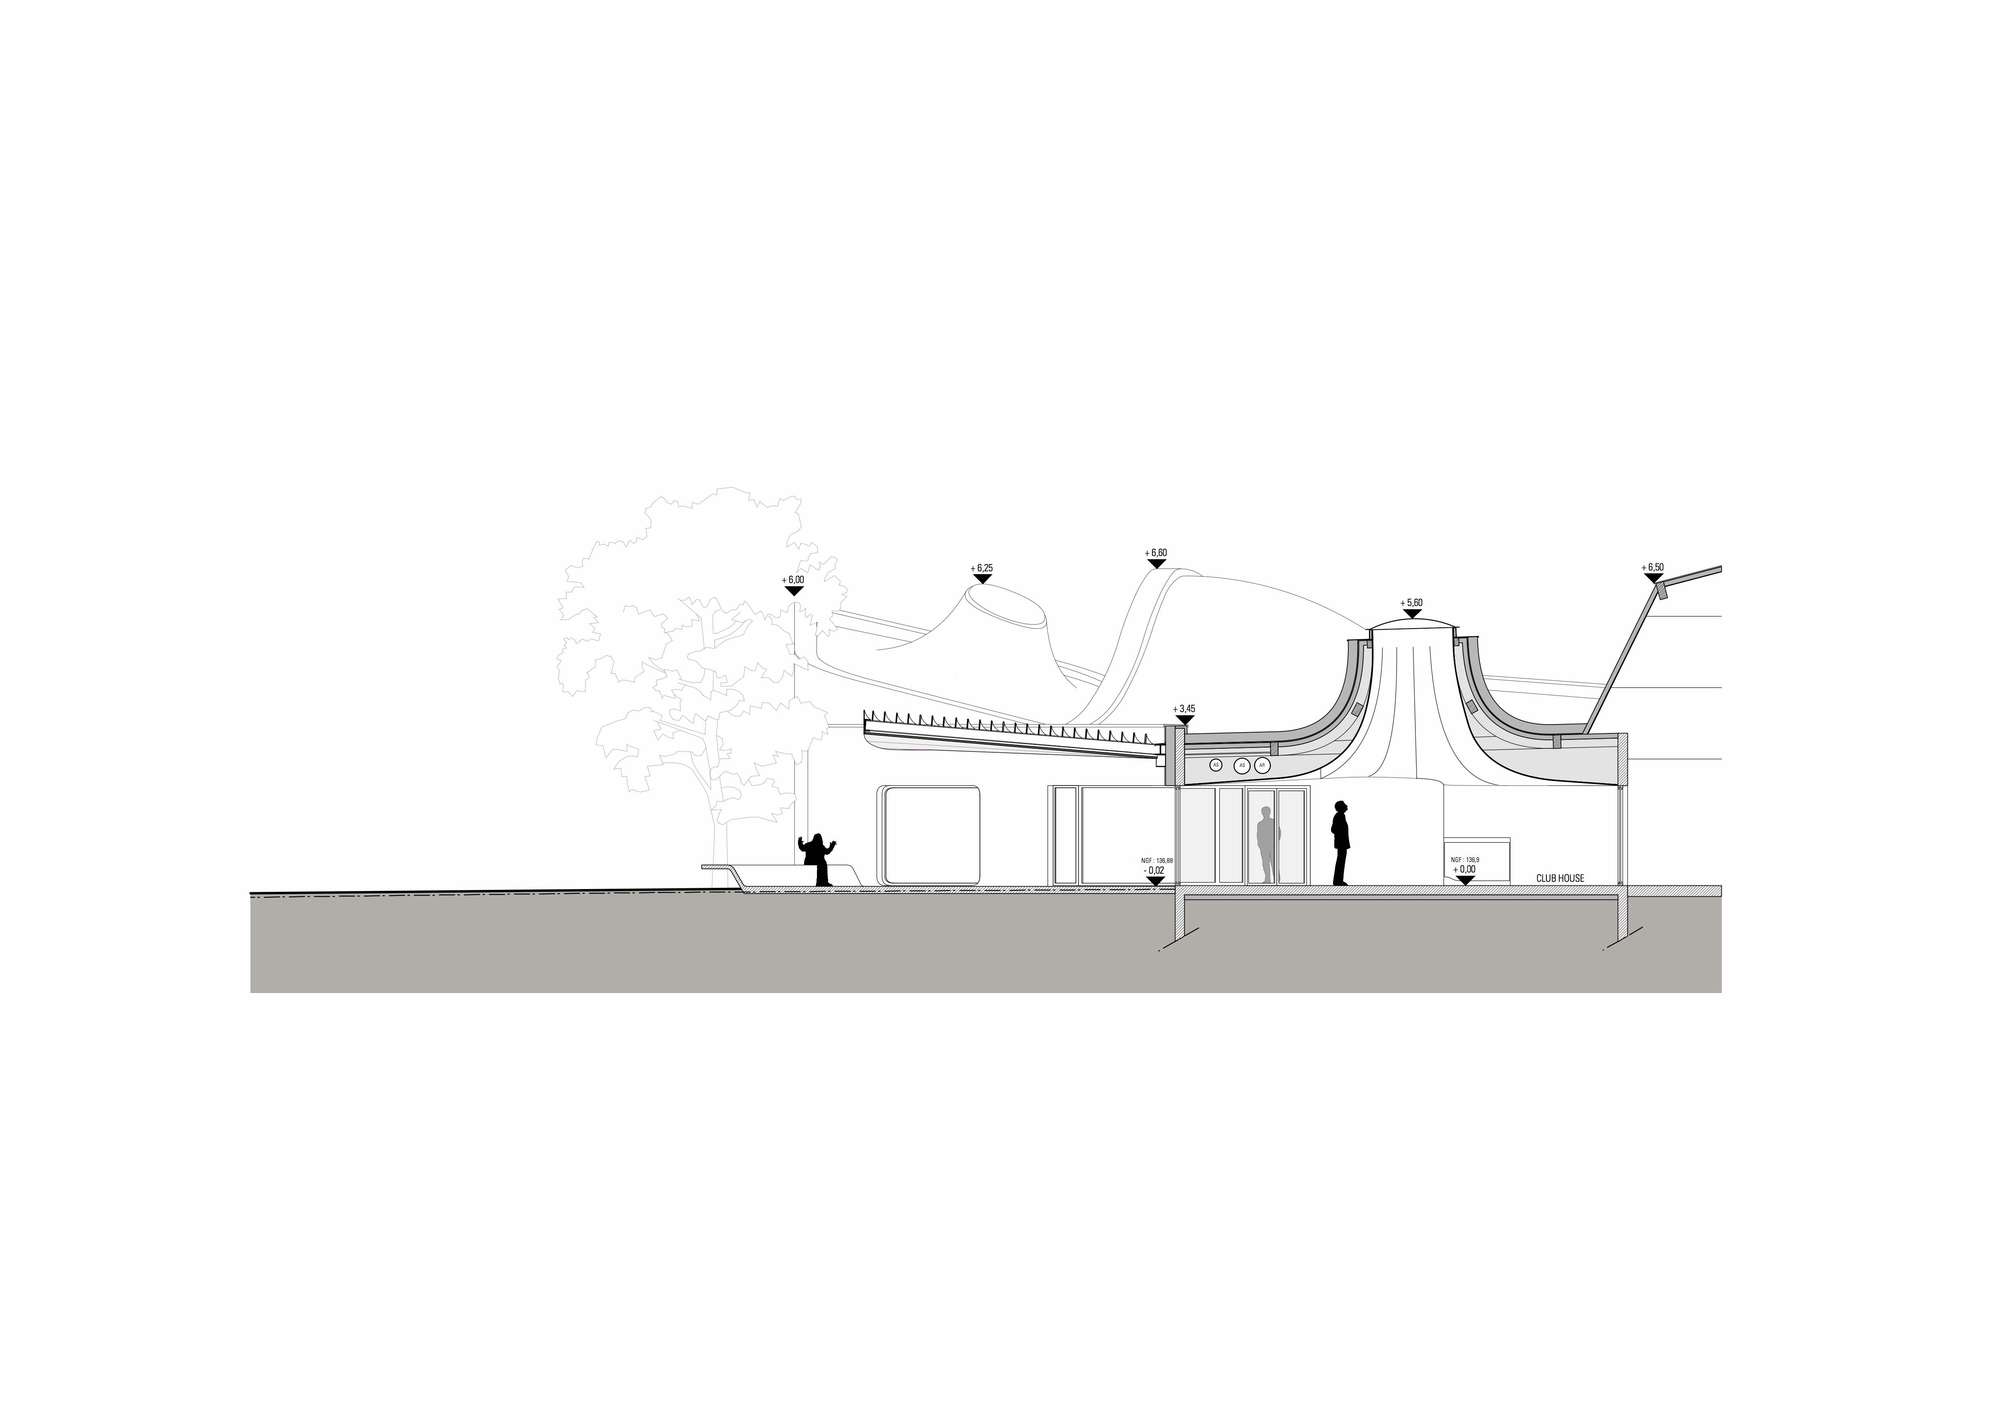
The new building is generously day-lighted with sky domes and a special colour treatment of the floor increases day light effect. Areas where natural light falls are treated with a beige resin, the room borders and corners are treated with deep orange resin. Both are linked with a rough handmade colour gradient. The result is a kind of augmented reality, providing a feeling of sunny weather whatever is the meteo.
© 11H45
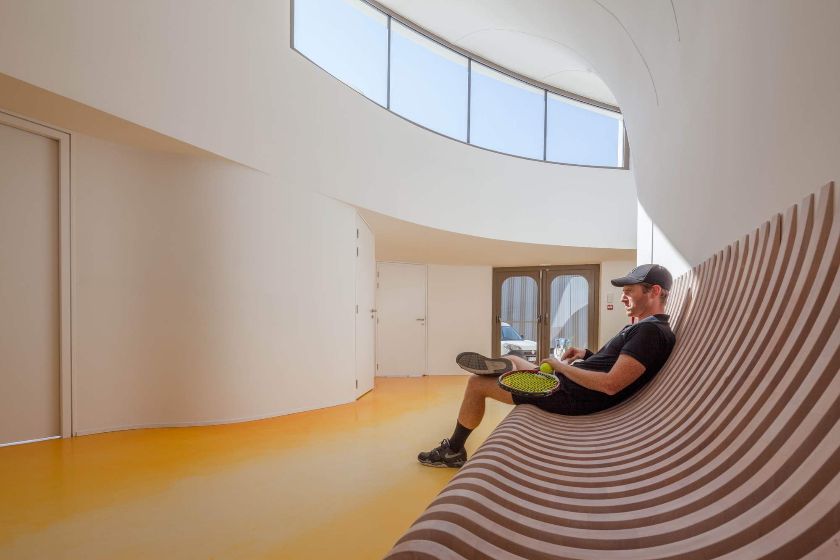
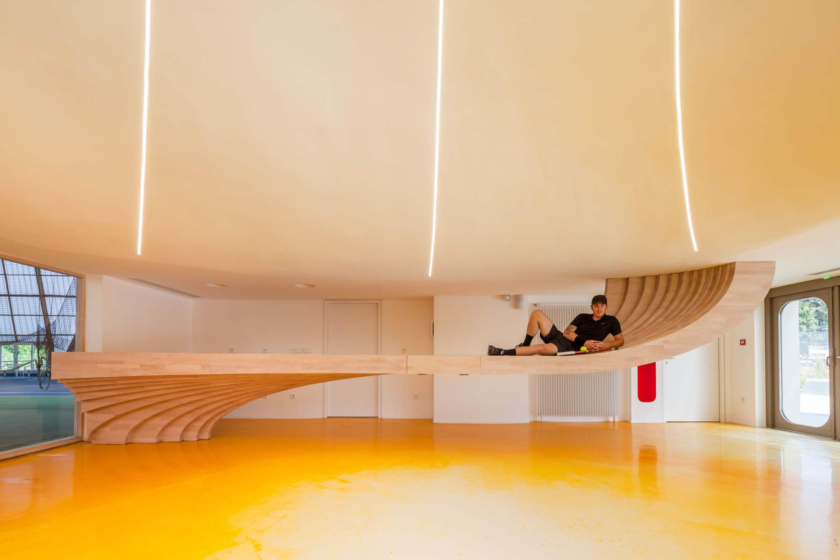
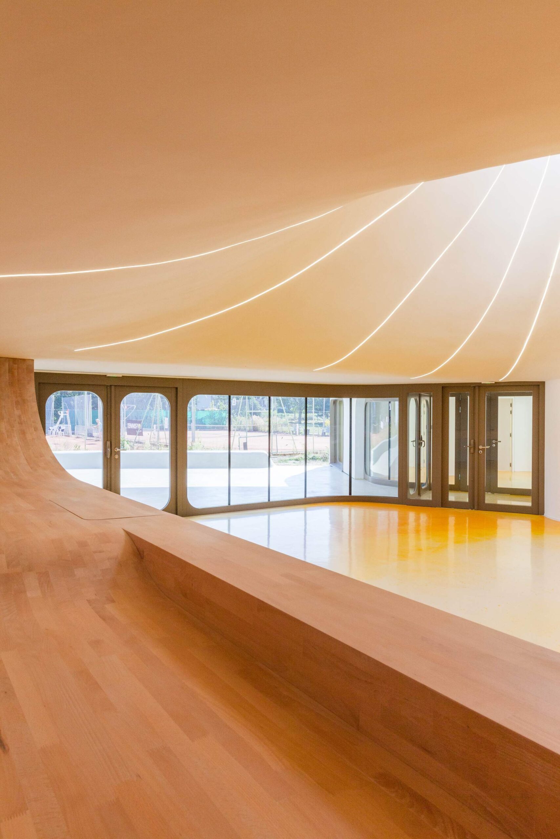
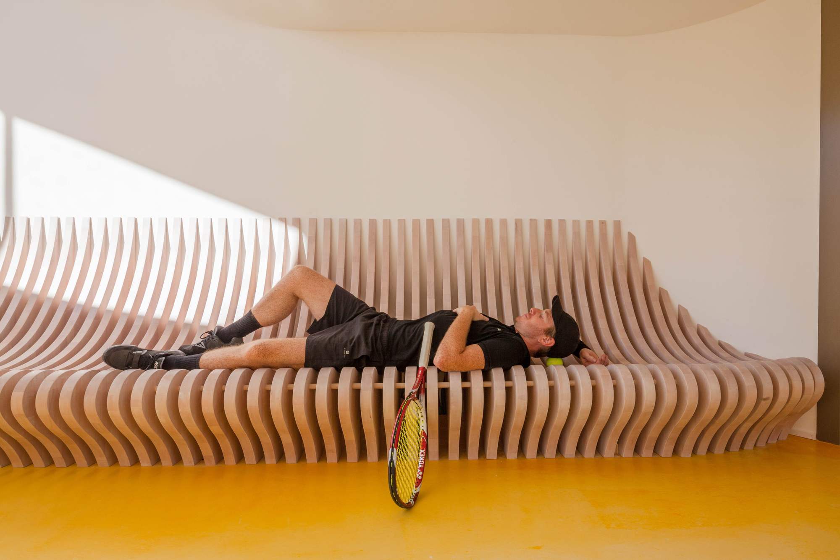
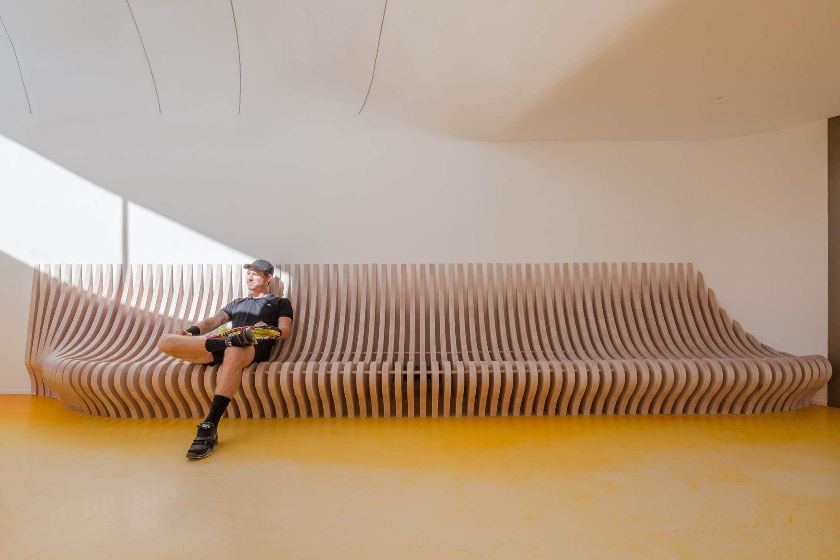
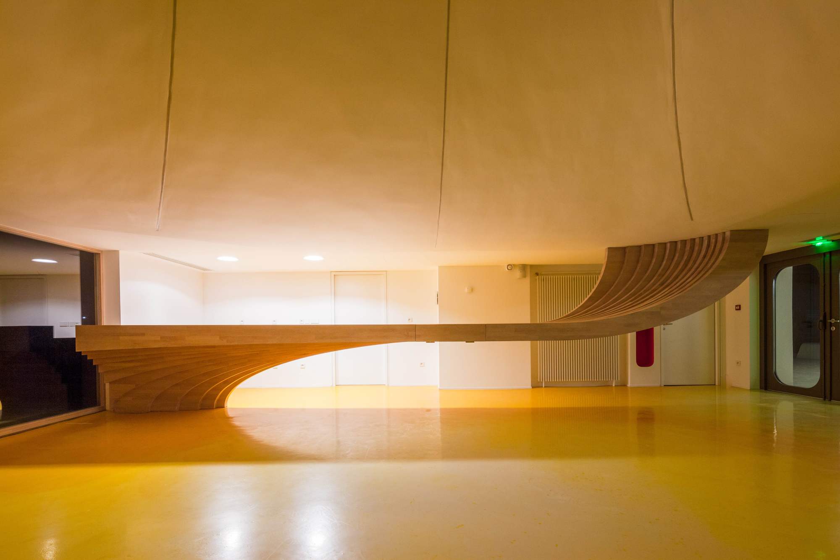
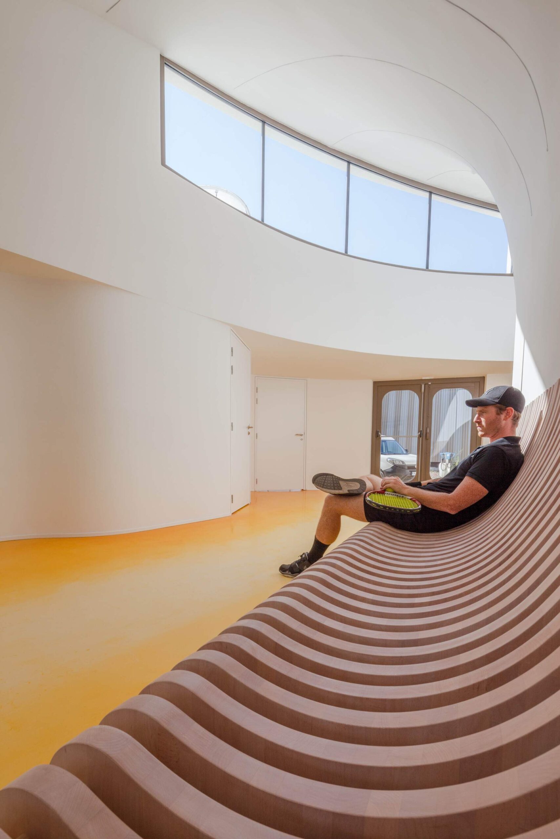
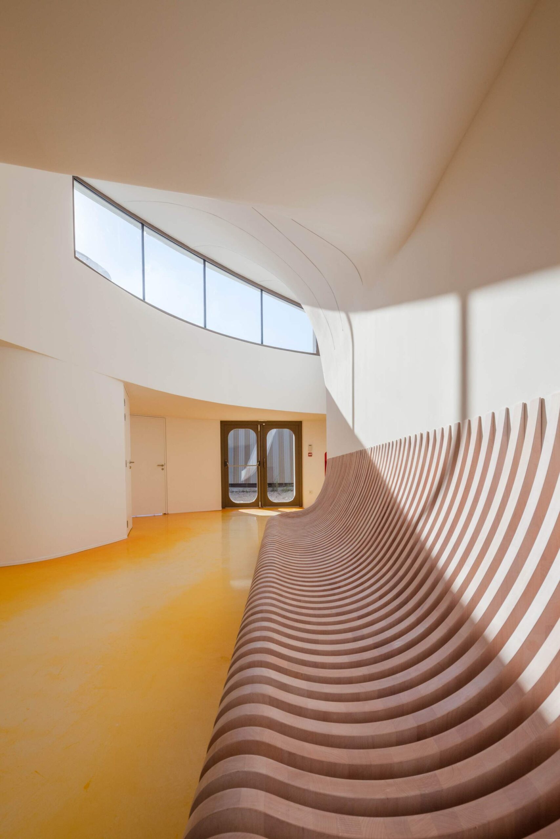
All the furnitures were designed for this project, each of them is a unique piece. Master piece is the 777cm long bar, made of solid wood slices. One edge sits on the floor and the opposite edge is suspended from the roof and all under space length stays free.
© 11H45
Note: This project was originally published on July 13, 2017
Project Info
Architects: Paul Le Quernec
Country: France, Strasbourg
Area: 2500 m²
Year: 2016
Photographs: 11H45
Construction Economist: E3 Economie
Building Costs: E3 economie
Fluids Specialist: Solares Bauen
Client: City of Strasbourg
Cost: 2500000 euros
Manufacturers: CBA, Cilia, Eiffage, Meder, Stutzmann, Vonderscher, iJuk
Structural Consultant: Batiserf


Sophie Tremblay is a Montreal-based architectural editor and designer with a focus on sustainable urban development. A McGill University architecture graduate, she began her career in adaptive reuse, blending modern design with historical structures. As a Project Editor at Arch2O, she curates stories that connect traditional practice with forward-thinking design. Her writing highlights architecture's role in community engagement and social impact. Sophie has contributed to Canadian Architect and continues to collaborate with local studios on community-driven projects throughout Quebec, maintaining a hands-on approach that informs both her design sensibility and editorial perspective.