Le Toison d’Or | UNStudio
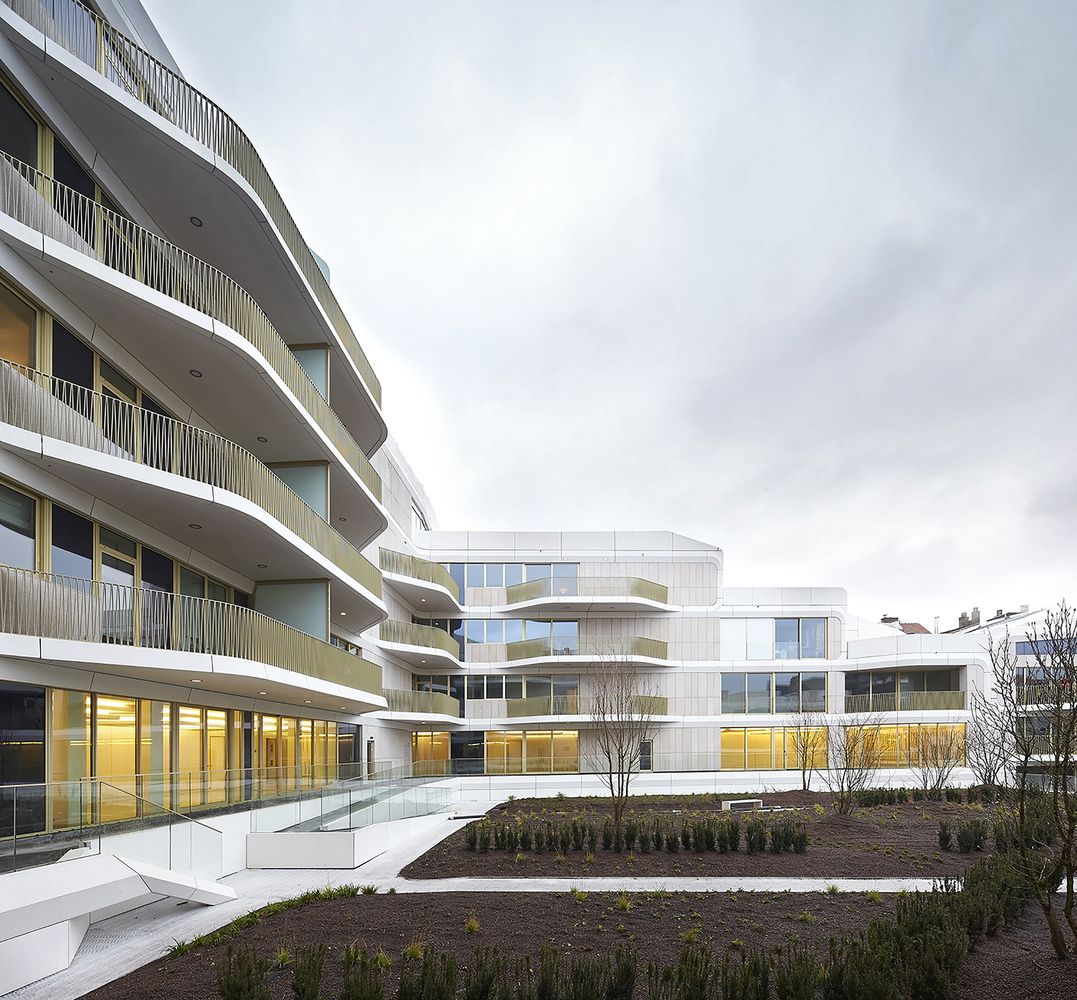
Le Toison d’Or UNStudio's first completed project in Belgium - 'Le Toison d'Or' has been realised in Brussels. Designed for ProWinko and in collaboration with Jaspers-Eyers Architects, Le Toison ...

Le Toison d’Or UNStudio's first completed project in Belgium - 'Le Toison d'Or' has been realised in Brussels. Designed for ProWinko and in collaboration with Jaspers-Eyers Architects, Le Toison ...
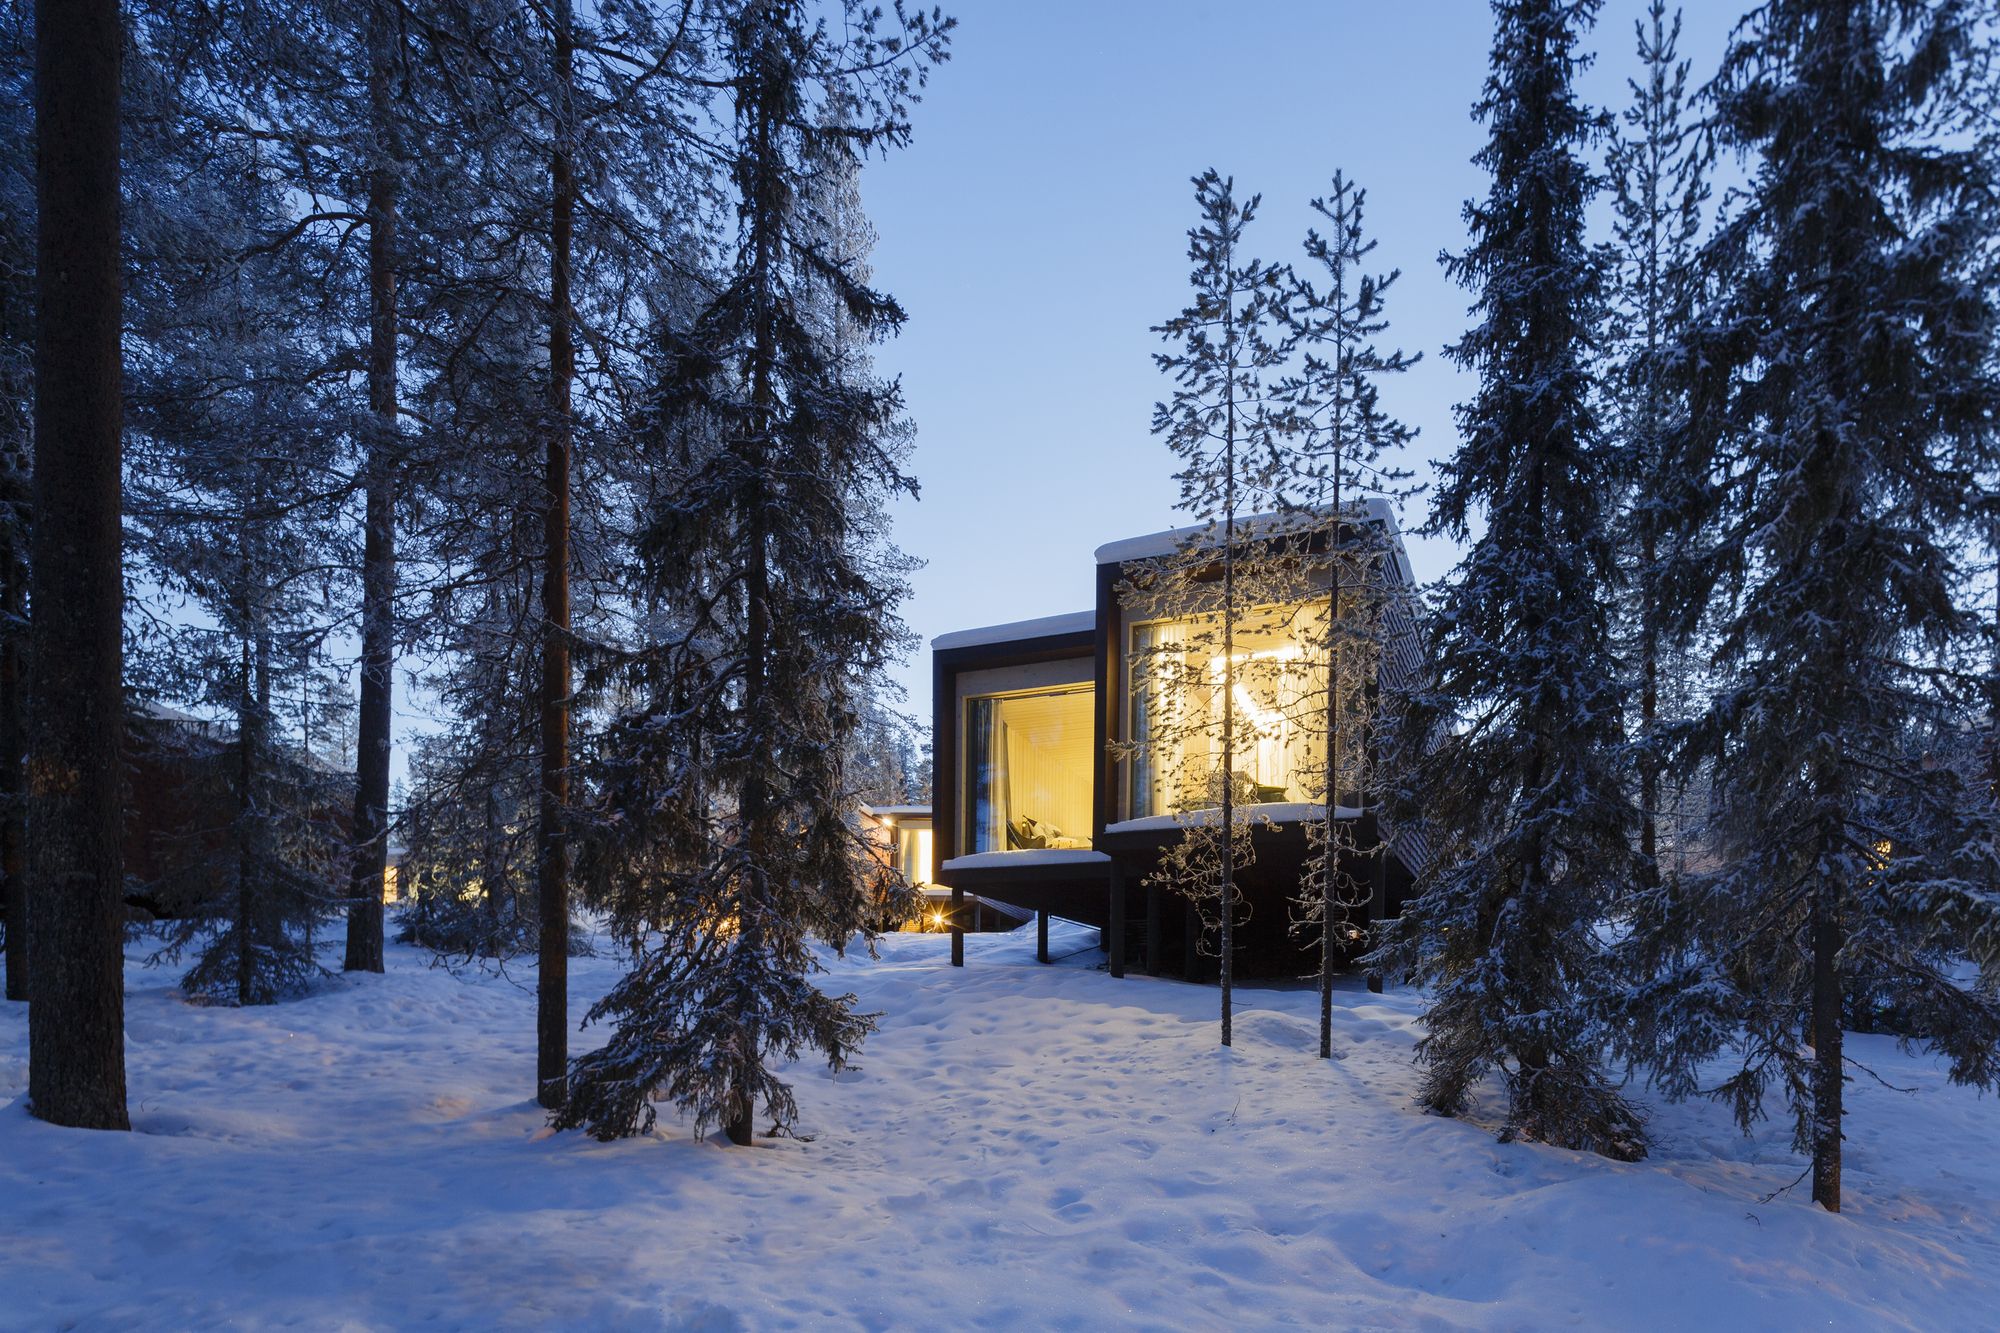
Designed by Studio Puisto Architects, The Arctic TreeHouse Hotel project started with a concept design that was developed I close cooperation with the client. The inspiration for the accommodation ...
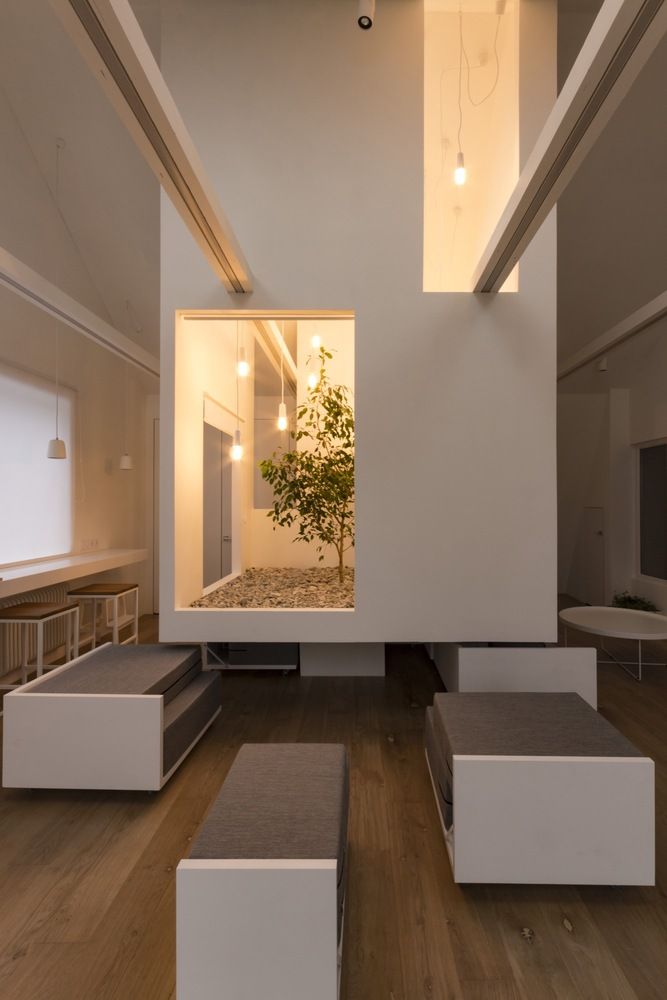
Living Space, Ruetemple proposes creating a multifunctional space where you can make a choice: either to retire or be together with everybody. Space, clear of all unnecessary items, will take you to ...
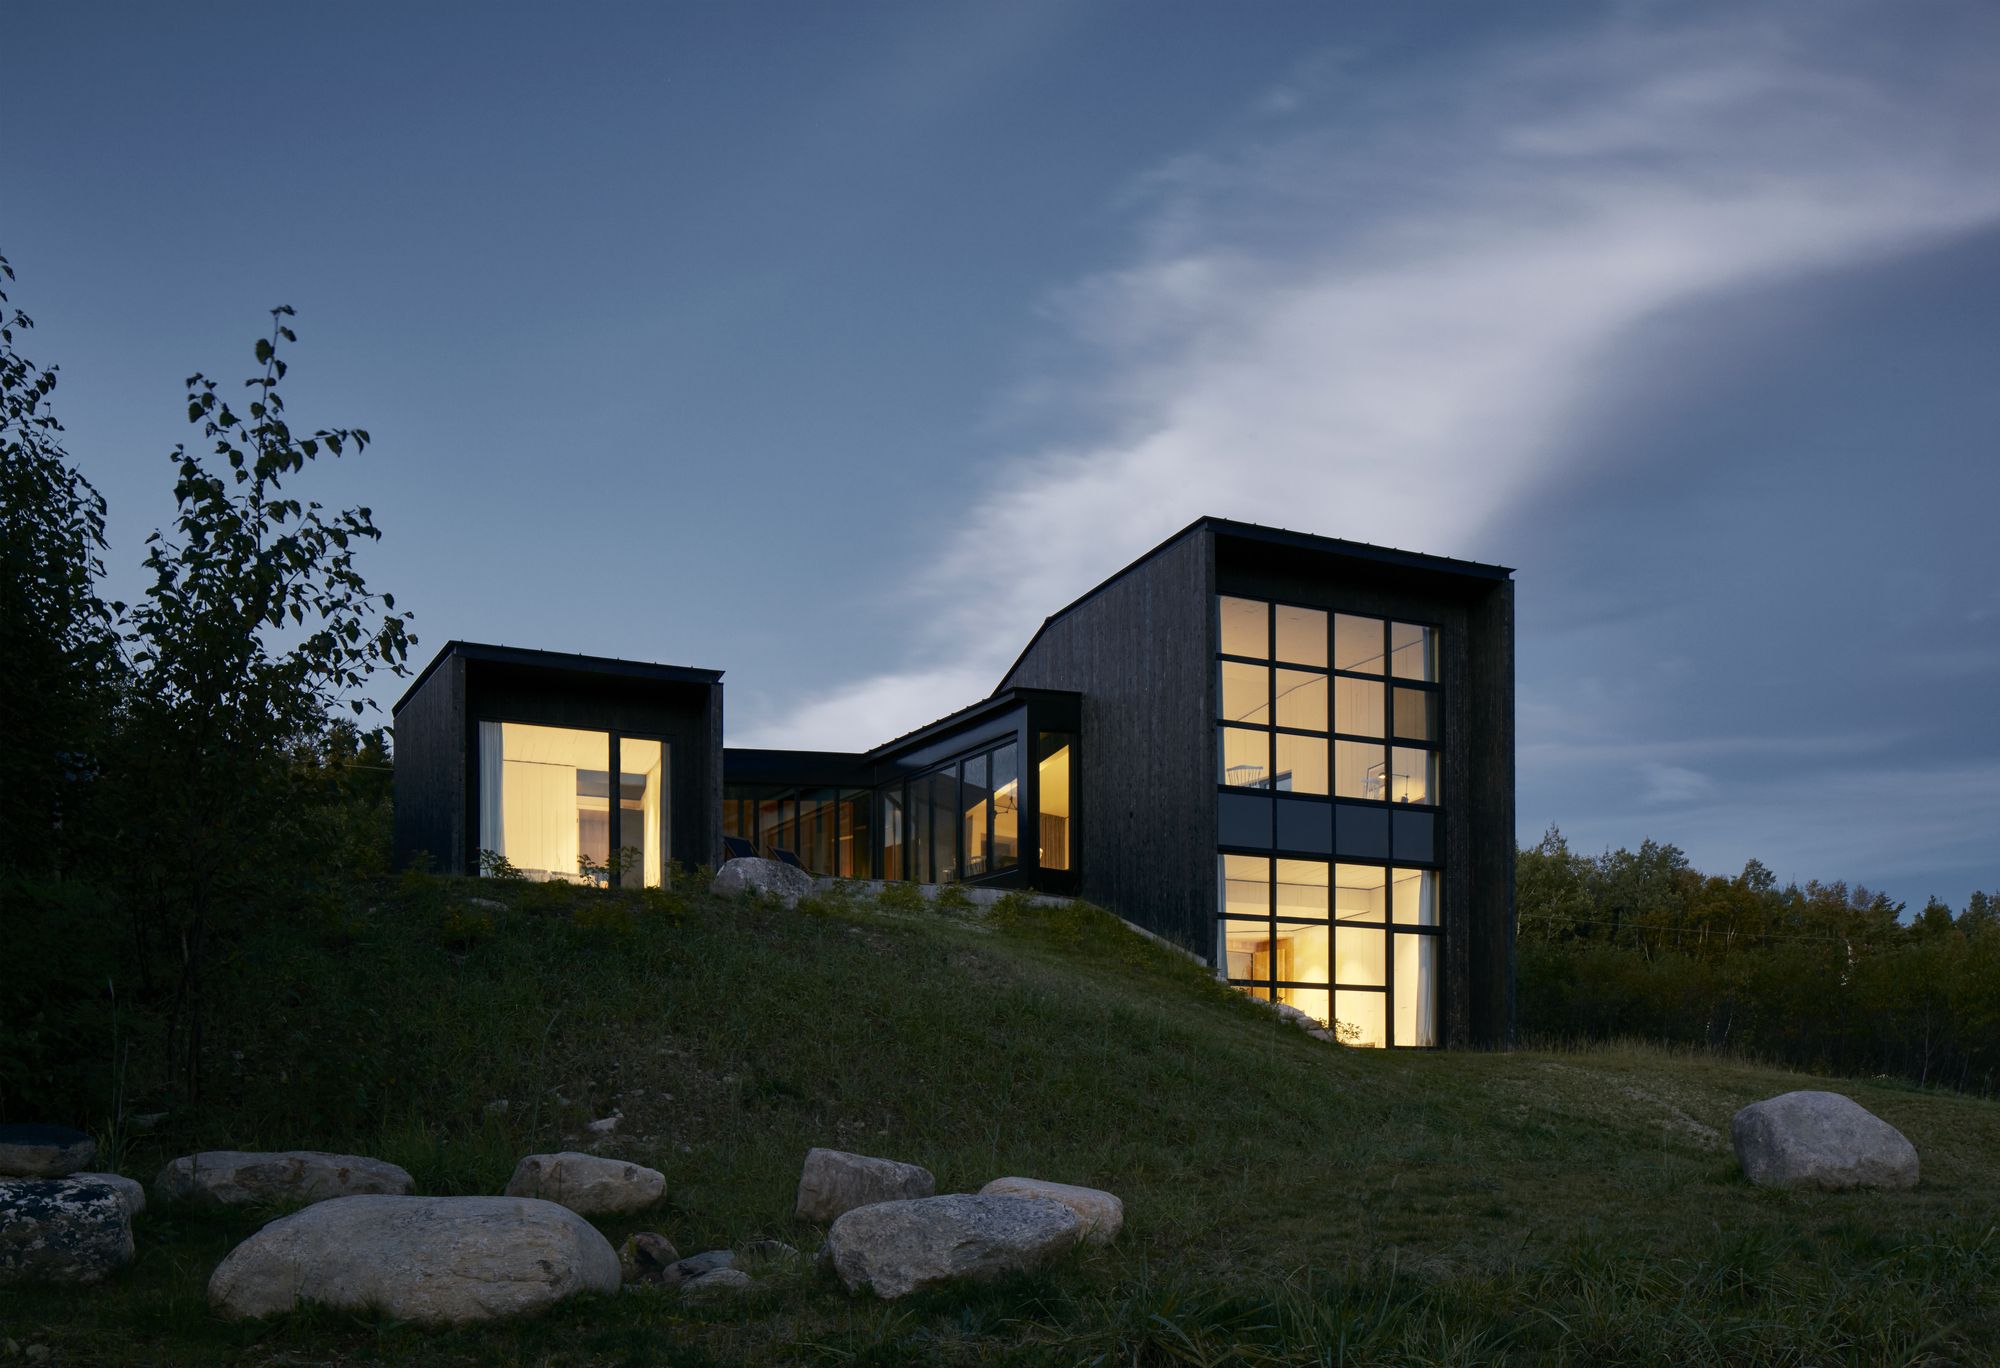
La Charbonnière designed by Alain Carle Architecte, Located on the mountainside in the heart of a large real estate development project, the site of this residence essentially had been stripped by ...
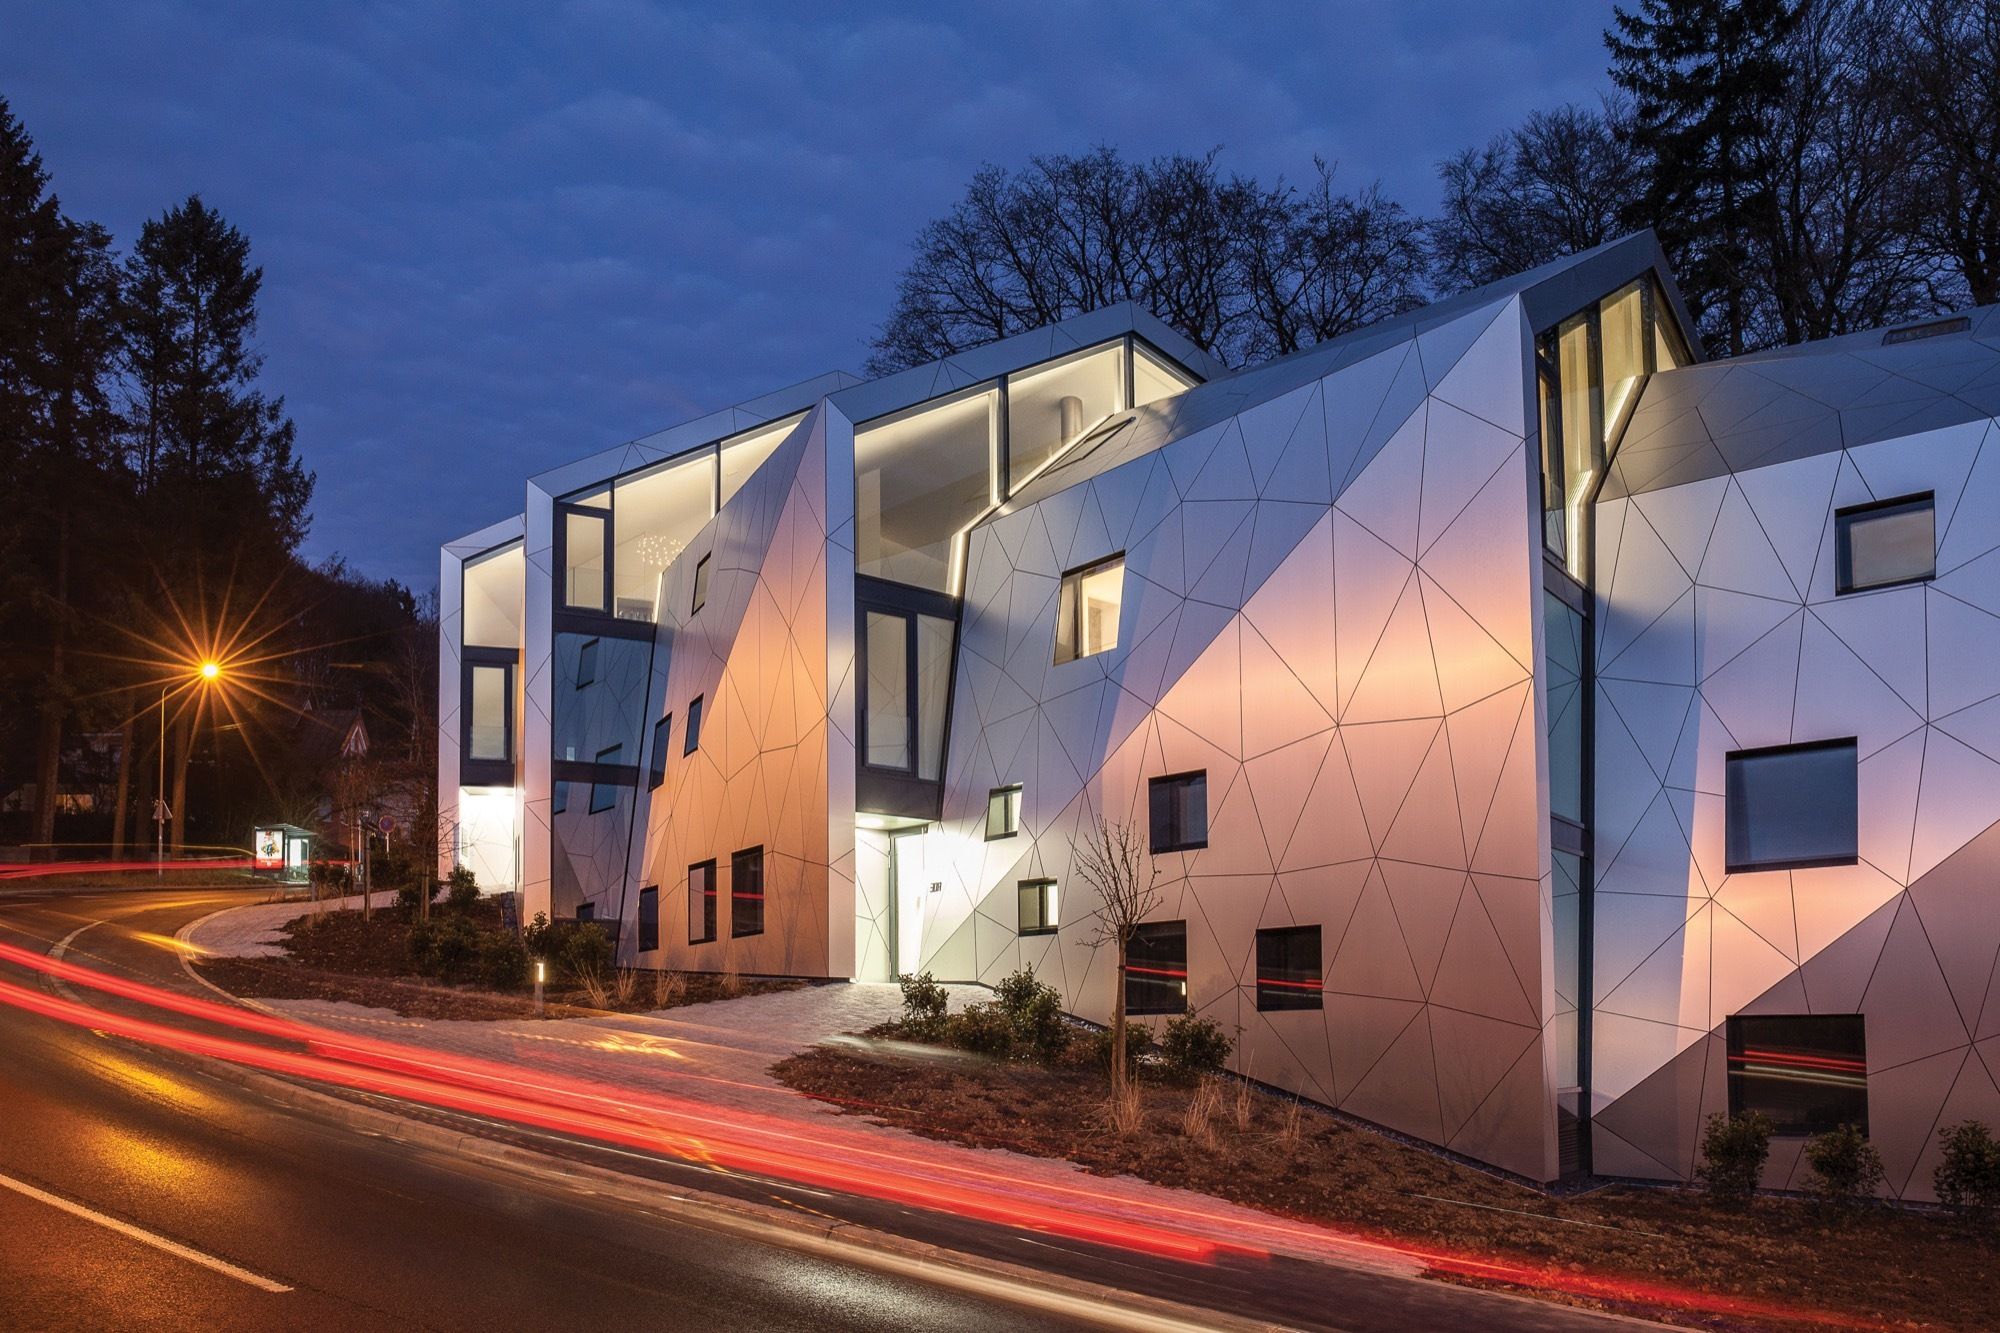
Designed by METAFORM Architects, When it comes to housing, one of the main problems people are facing in most urban areas today, often places of constant growth and raising housing demands, is a need ...
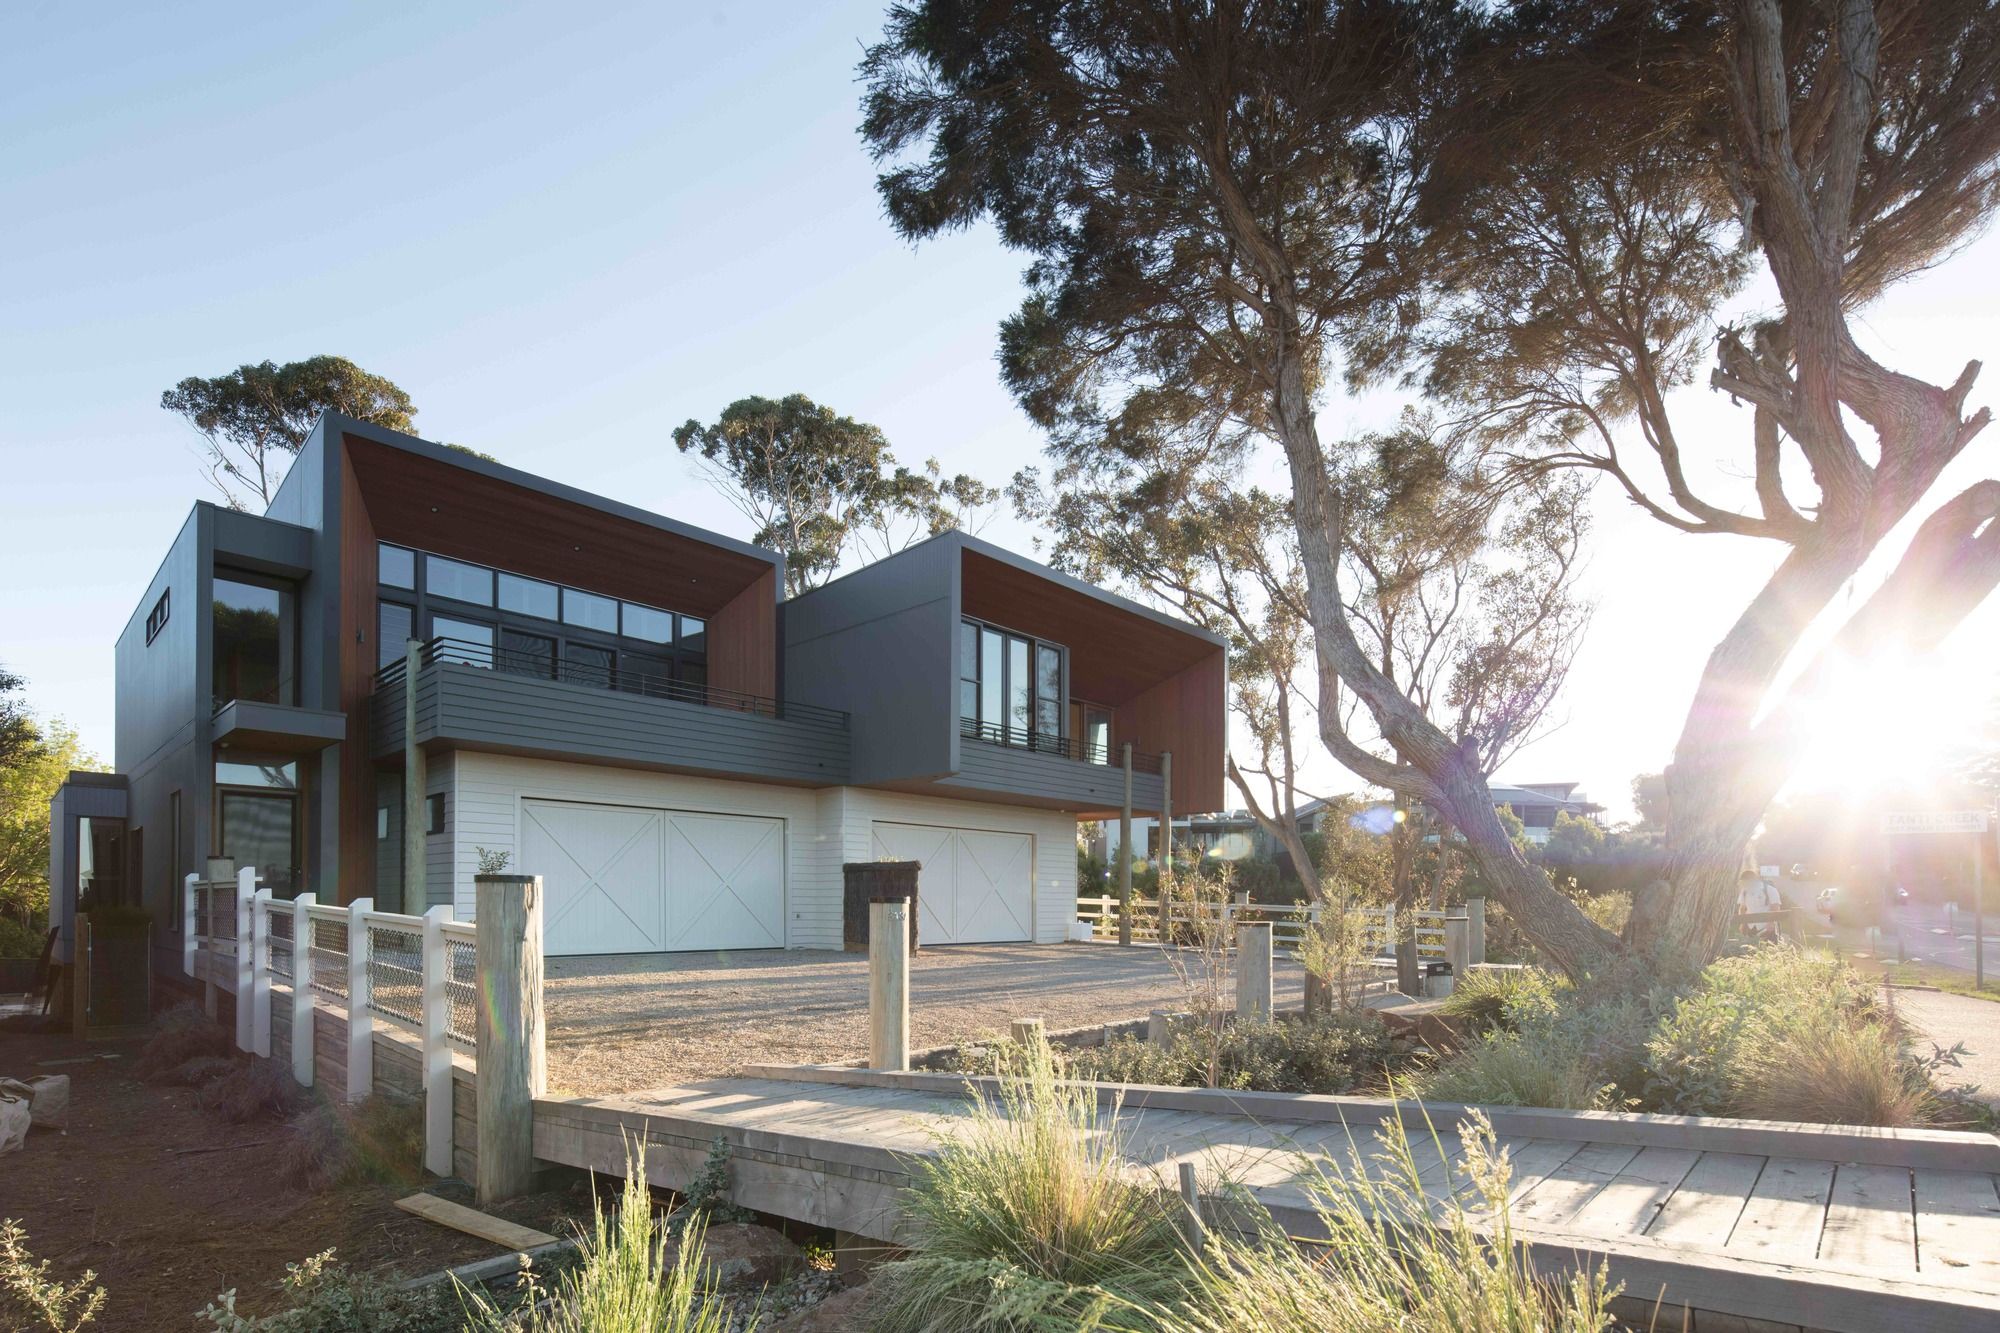
Designed by Habitech Systems, Situated near Melbourne on the Mornington Peninsula, this project on the Mornington foreshore creates two double story houses on a lot facing Port Phillip Bay and ...
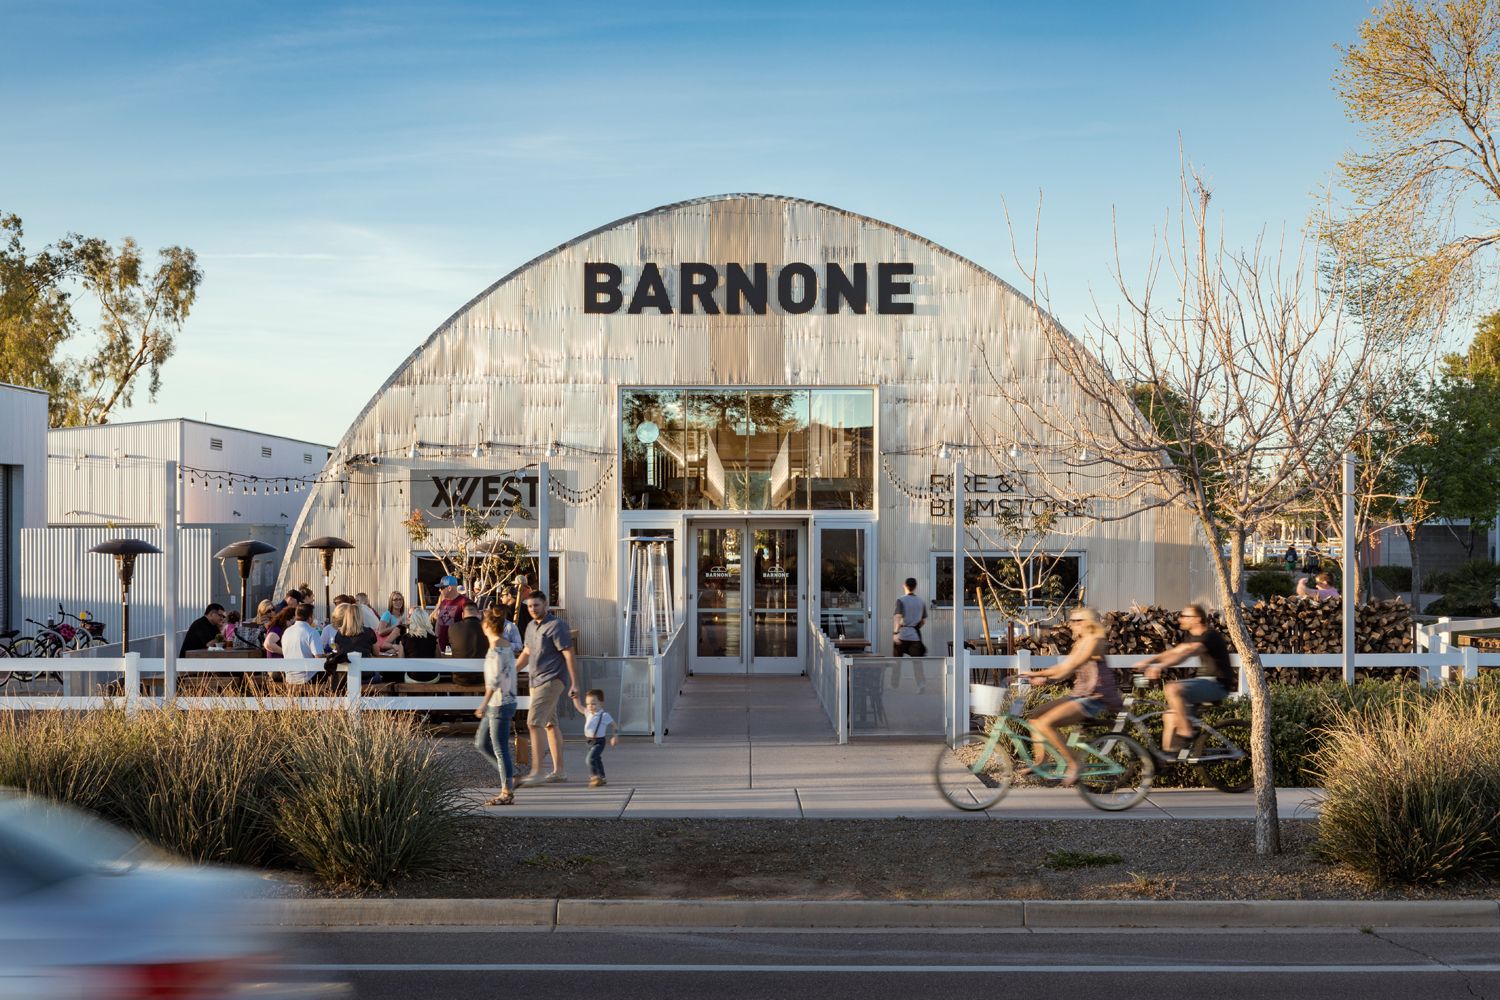
Quonset Huts: A Background Quonset huts were first used in World War II. The US Navy then needed multi-purpose buildings, which can be easily assembled and shipped anywhere. Being lightweight was ...
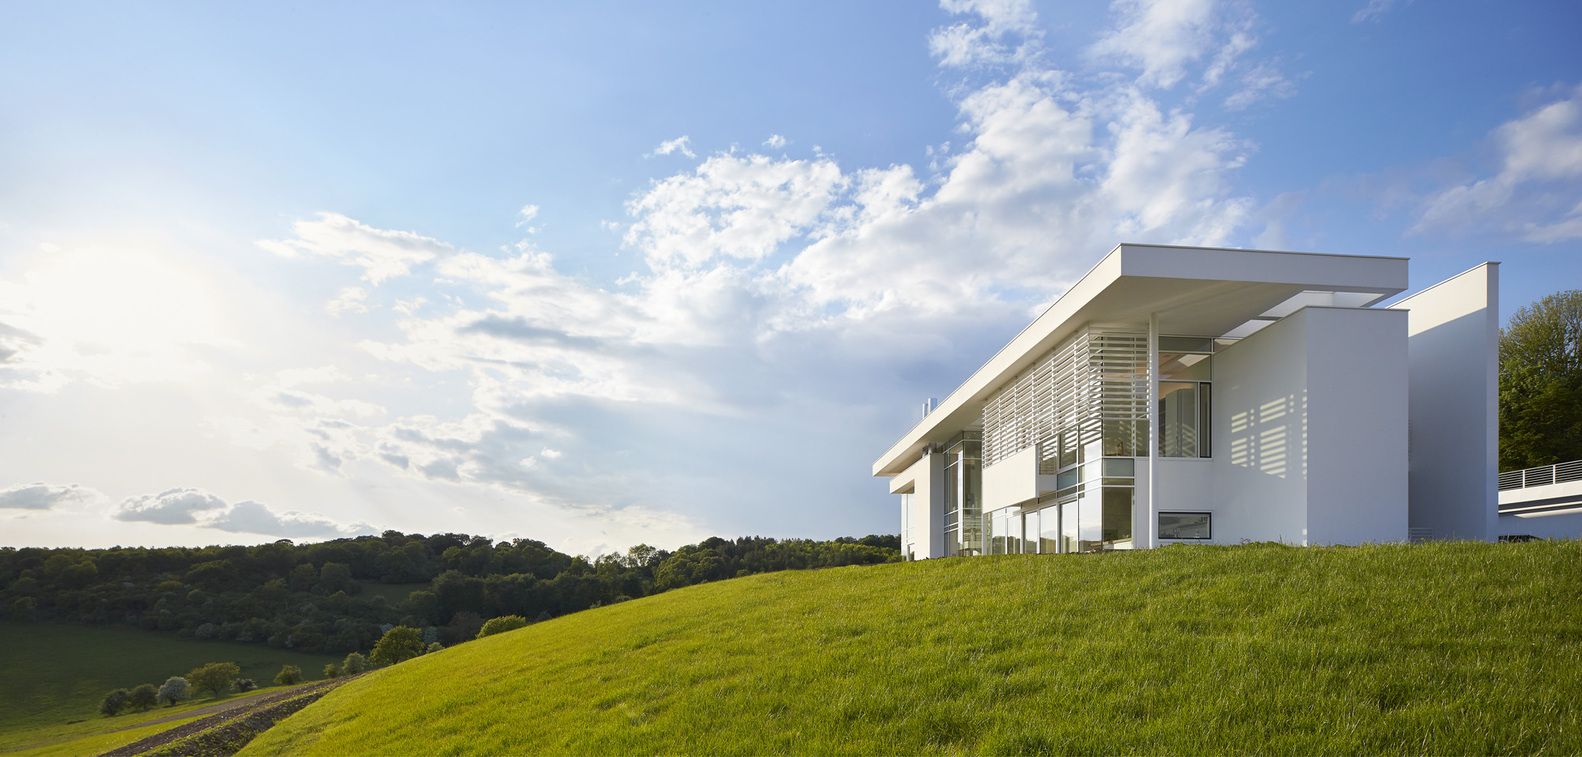
The Oxfordshire Residence designed by Richard Meier & Partners, The siting of the Oxfordshire Residence is notable not only for the views afforded and the expansiveness of the landscape, but also ...

To the extensive and varied repertoire of accumulated works, spanning over more than four decades, the Gustavo Penna office added in the first end of 2015 the second school by the Zerrenner ...

Ambulance Station designed by het Architectenforum, Ambulance workers do a challenging job that is physically and mentally demanding. The client asked for a responsible and resource-efficient ...
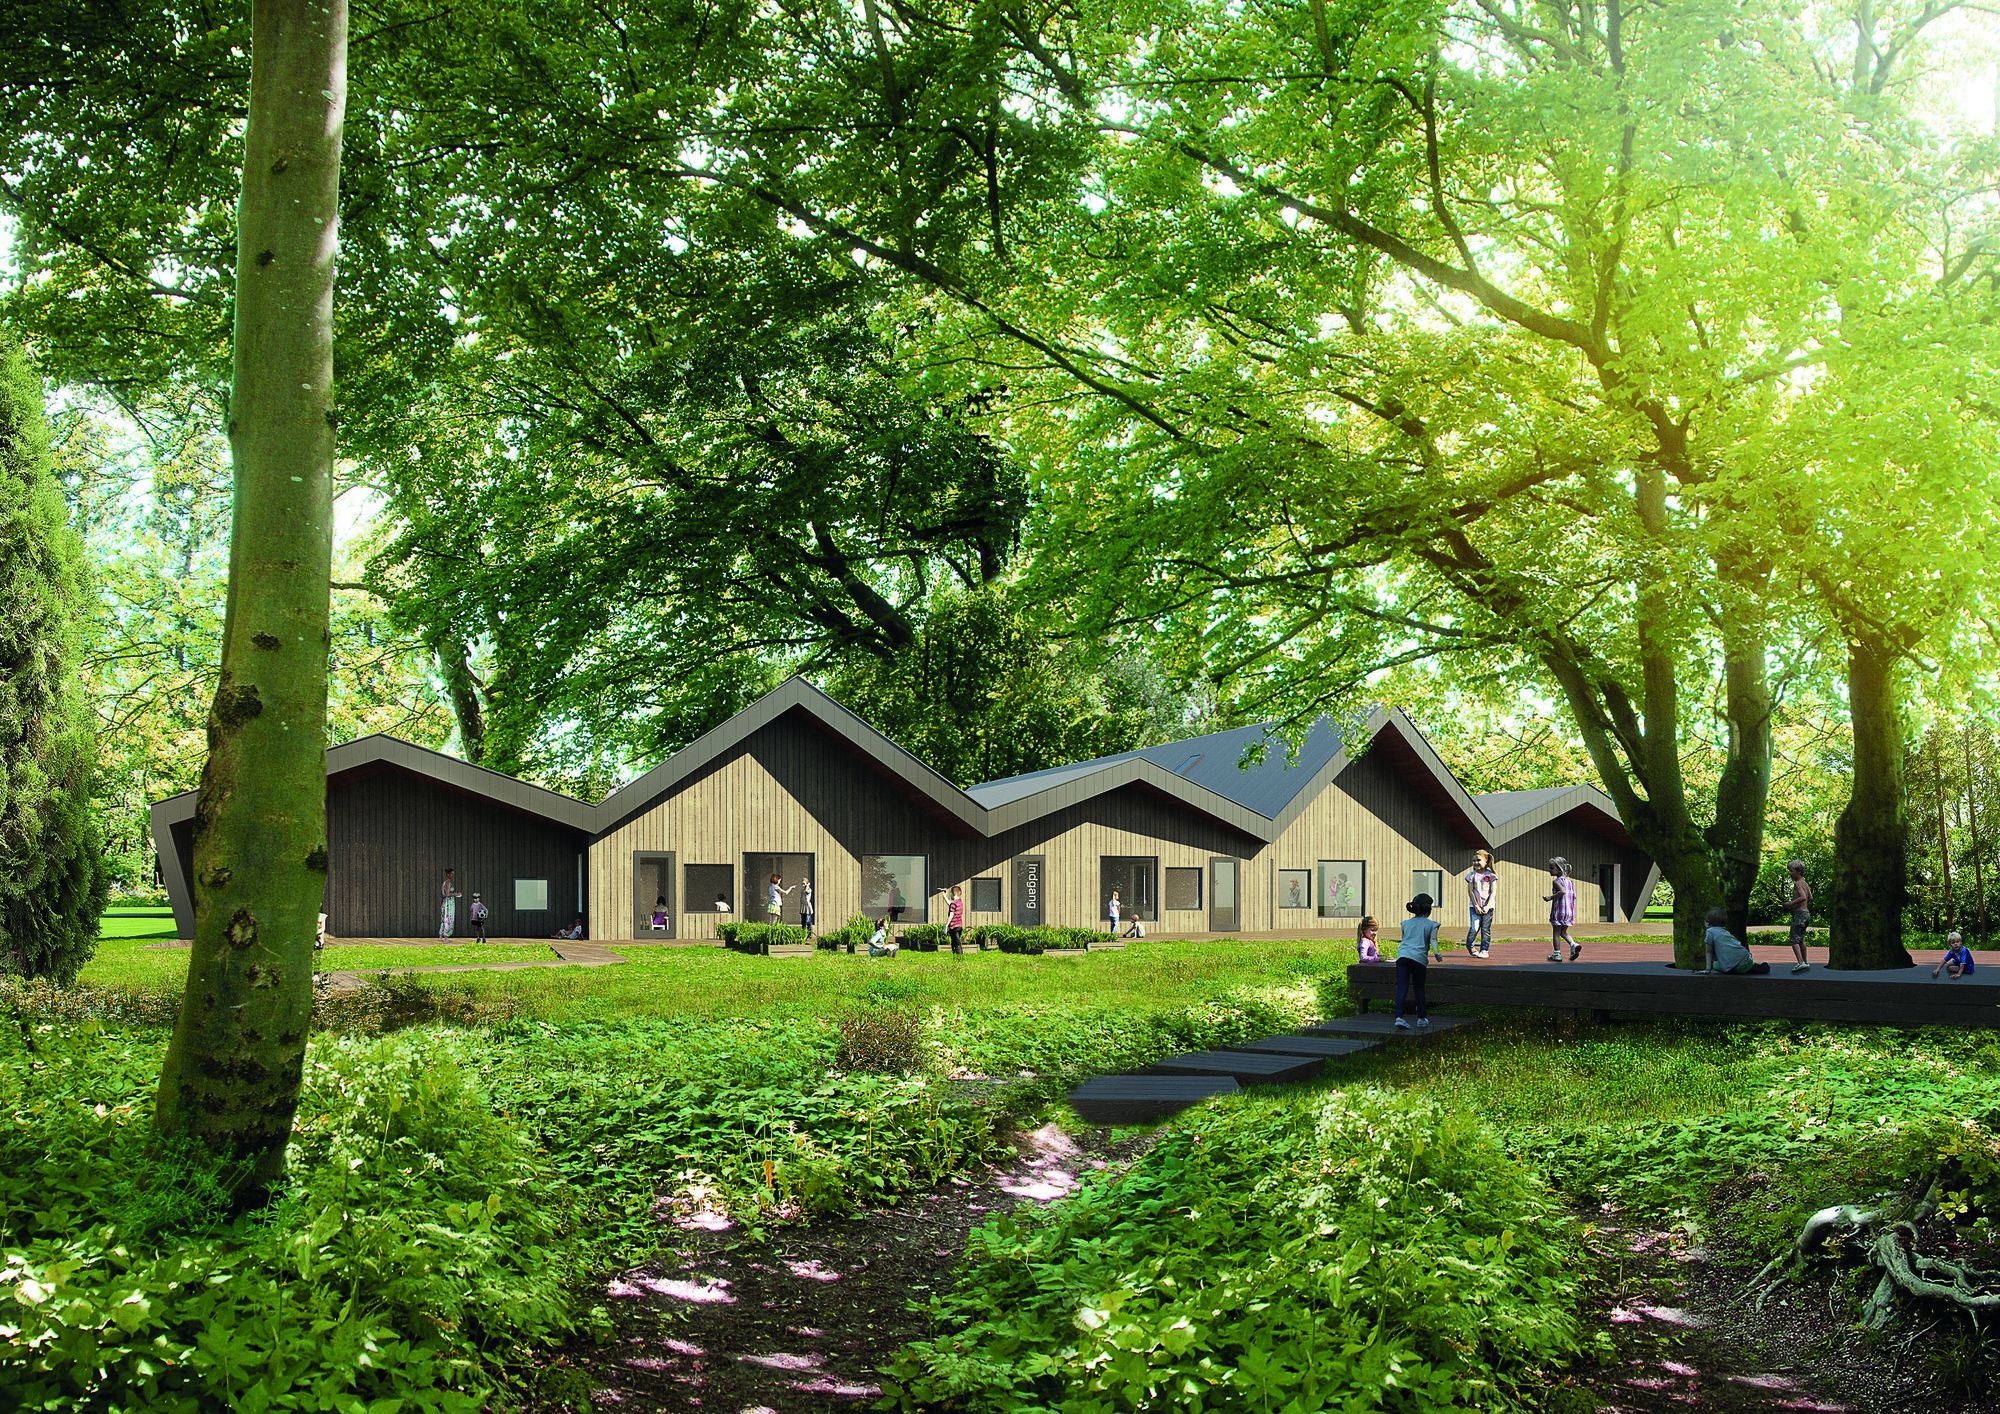
Designed by Kullegaard, The project encompasses construction of the new day-care center Galaxen, that is expected to accommodate 180 children divided between six groups of kindergarten children and ...

Bain and Company Istanbul Office are designed by Net Mimarlik, The challenge: using the building circular geometry and creating efficient spaces. The design process starts with creating a radial axis ...
