LIVING IN THE LANDSCAPE
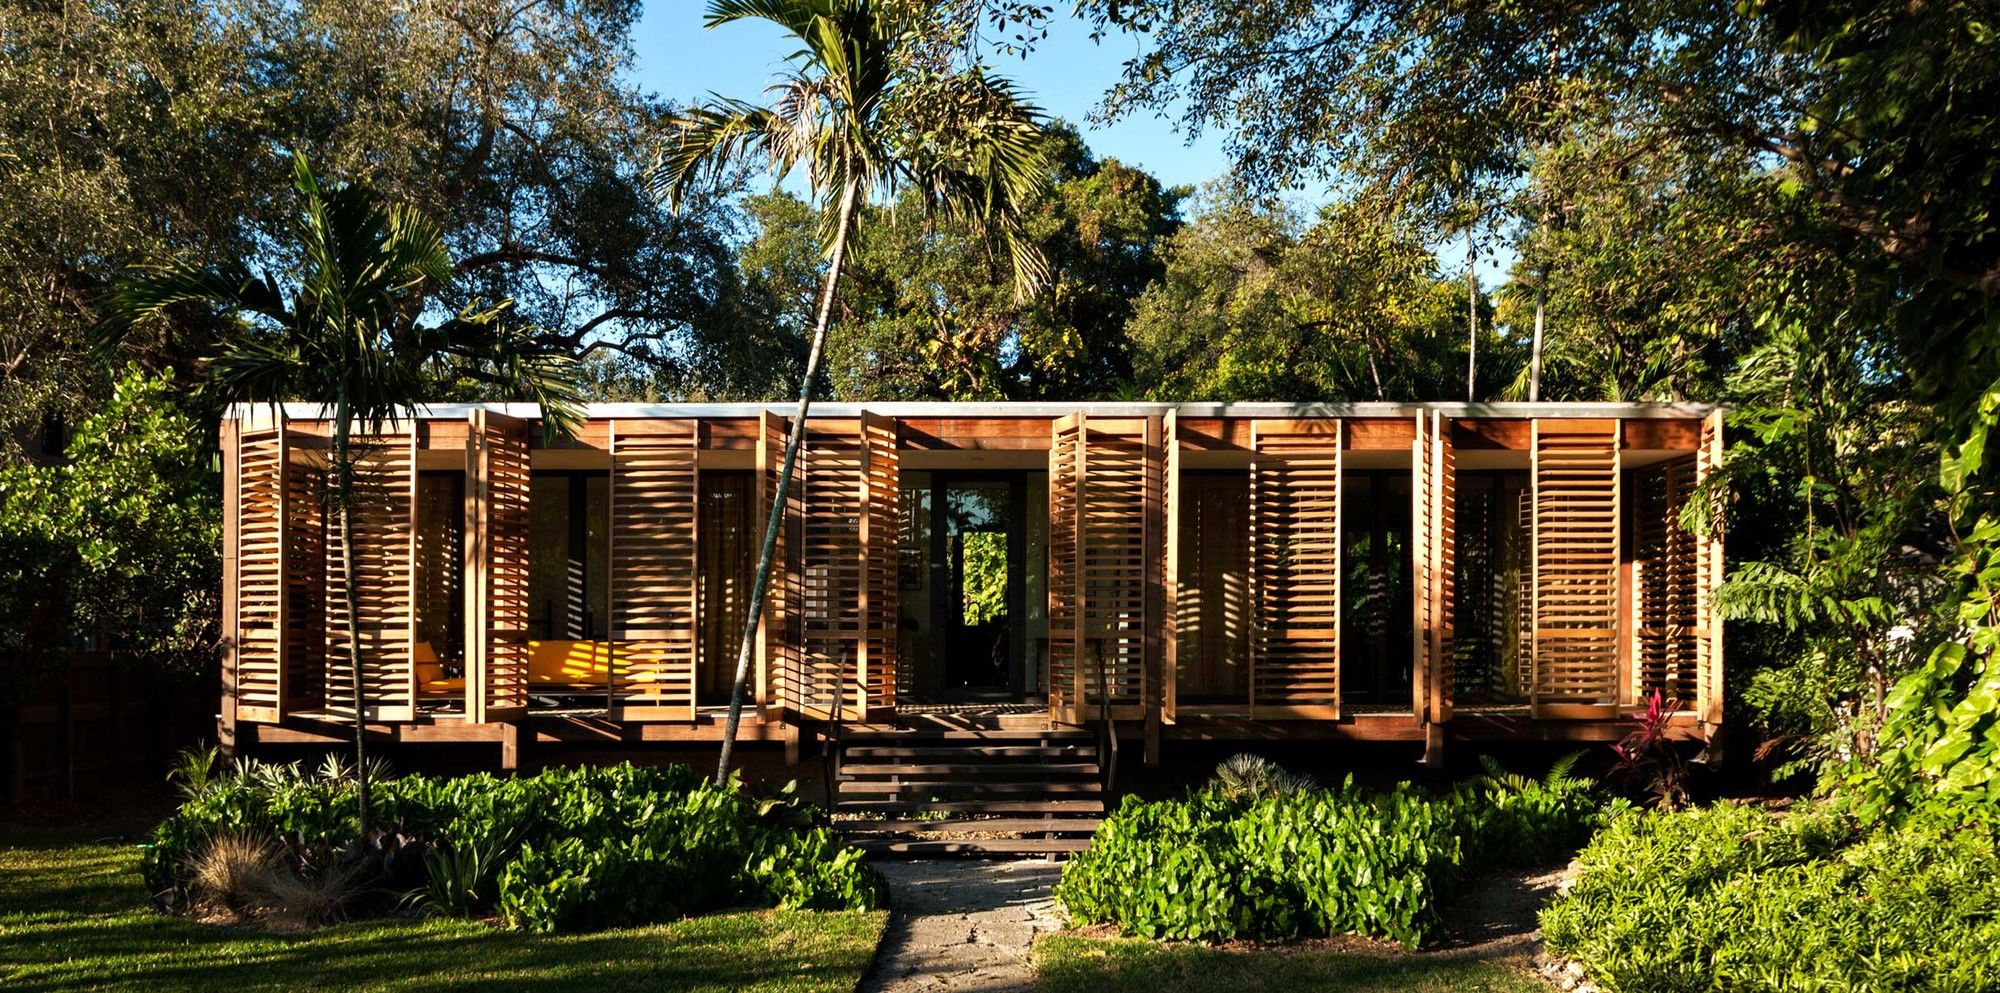
This 1,500 sf house, which draws upon the American glass pavilion typology, Dog Trot, and principles of Florida Modernism, provides a tropical refuge in Downtown Miami. ...
The Island House designed by Tham & Videgård Arkitekter, The site is on an island on the west coast of Sweden and has a unique position perched on a steep mountain rock located close to the ...
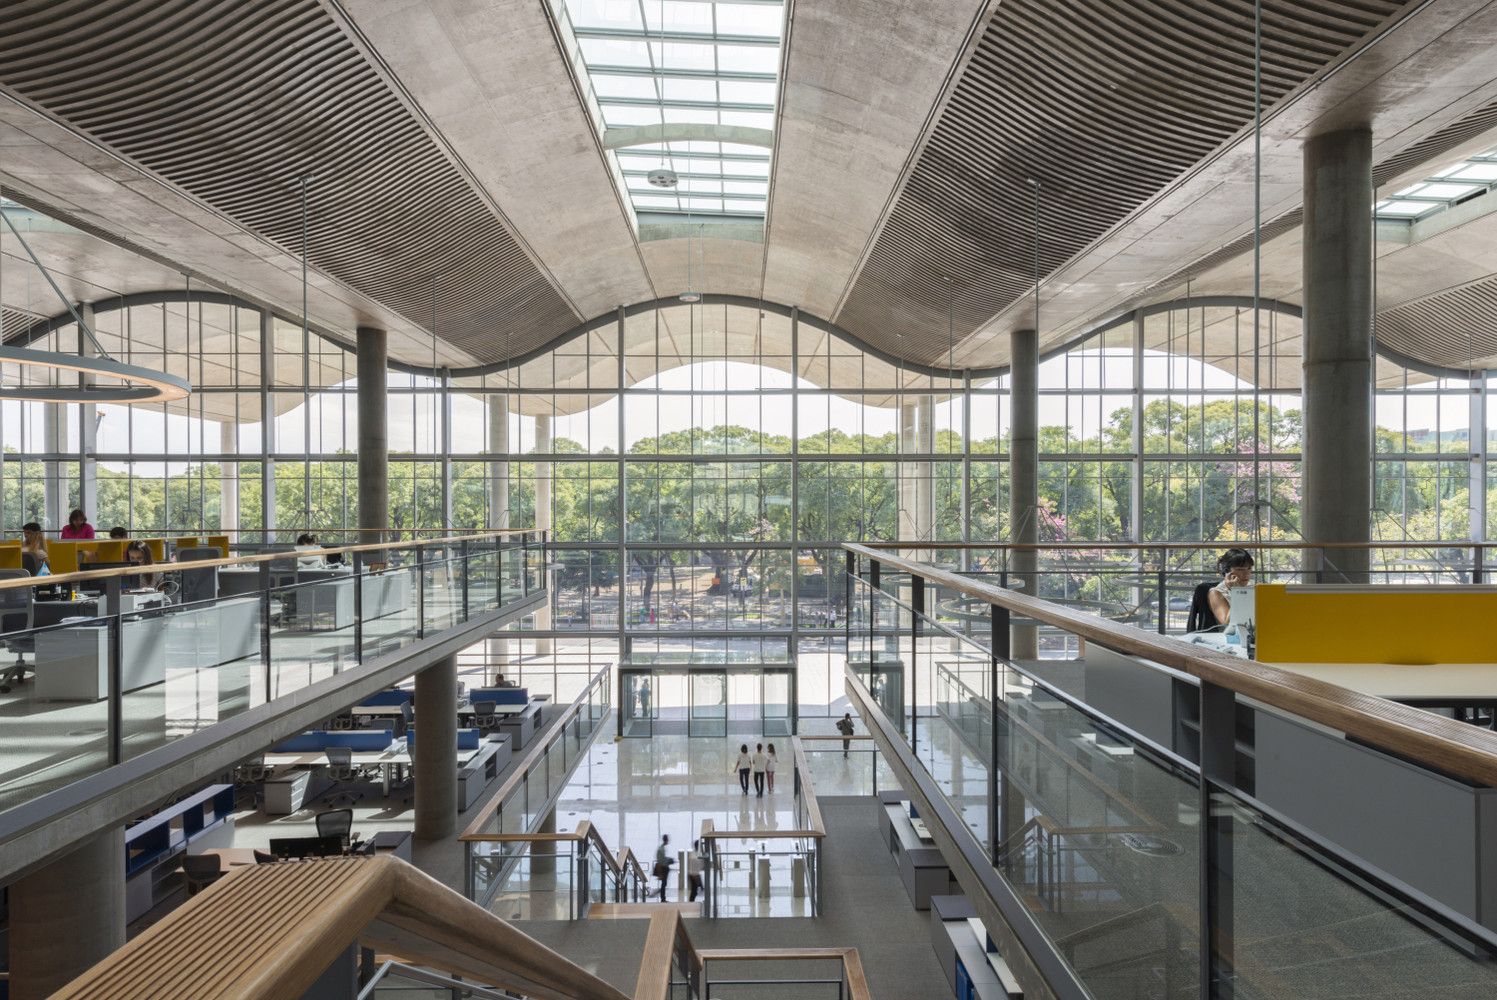
Lord Foster has attended opening celebrations in Buenos Aires today for the new Buenos Aires Ciudad Casa de Gobierno, a sustainable new city hall for the Mayor and 1,500 staff – and the practice’s ...
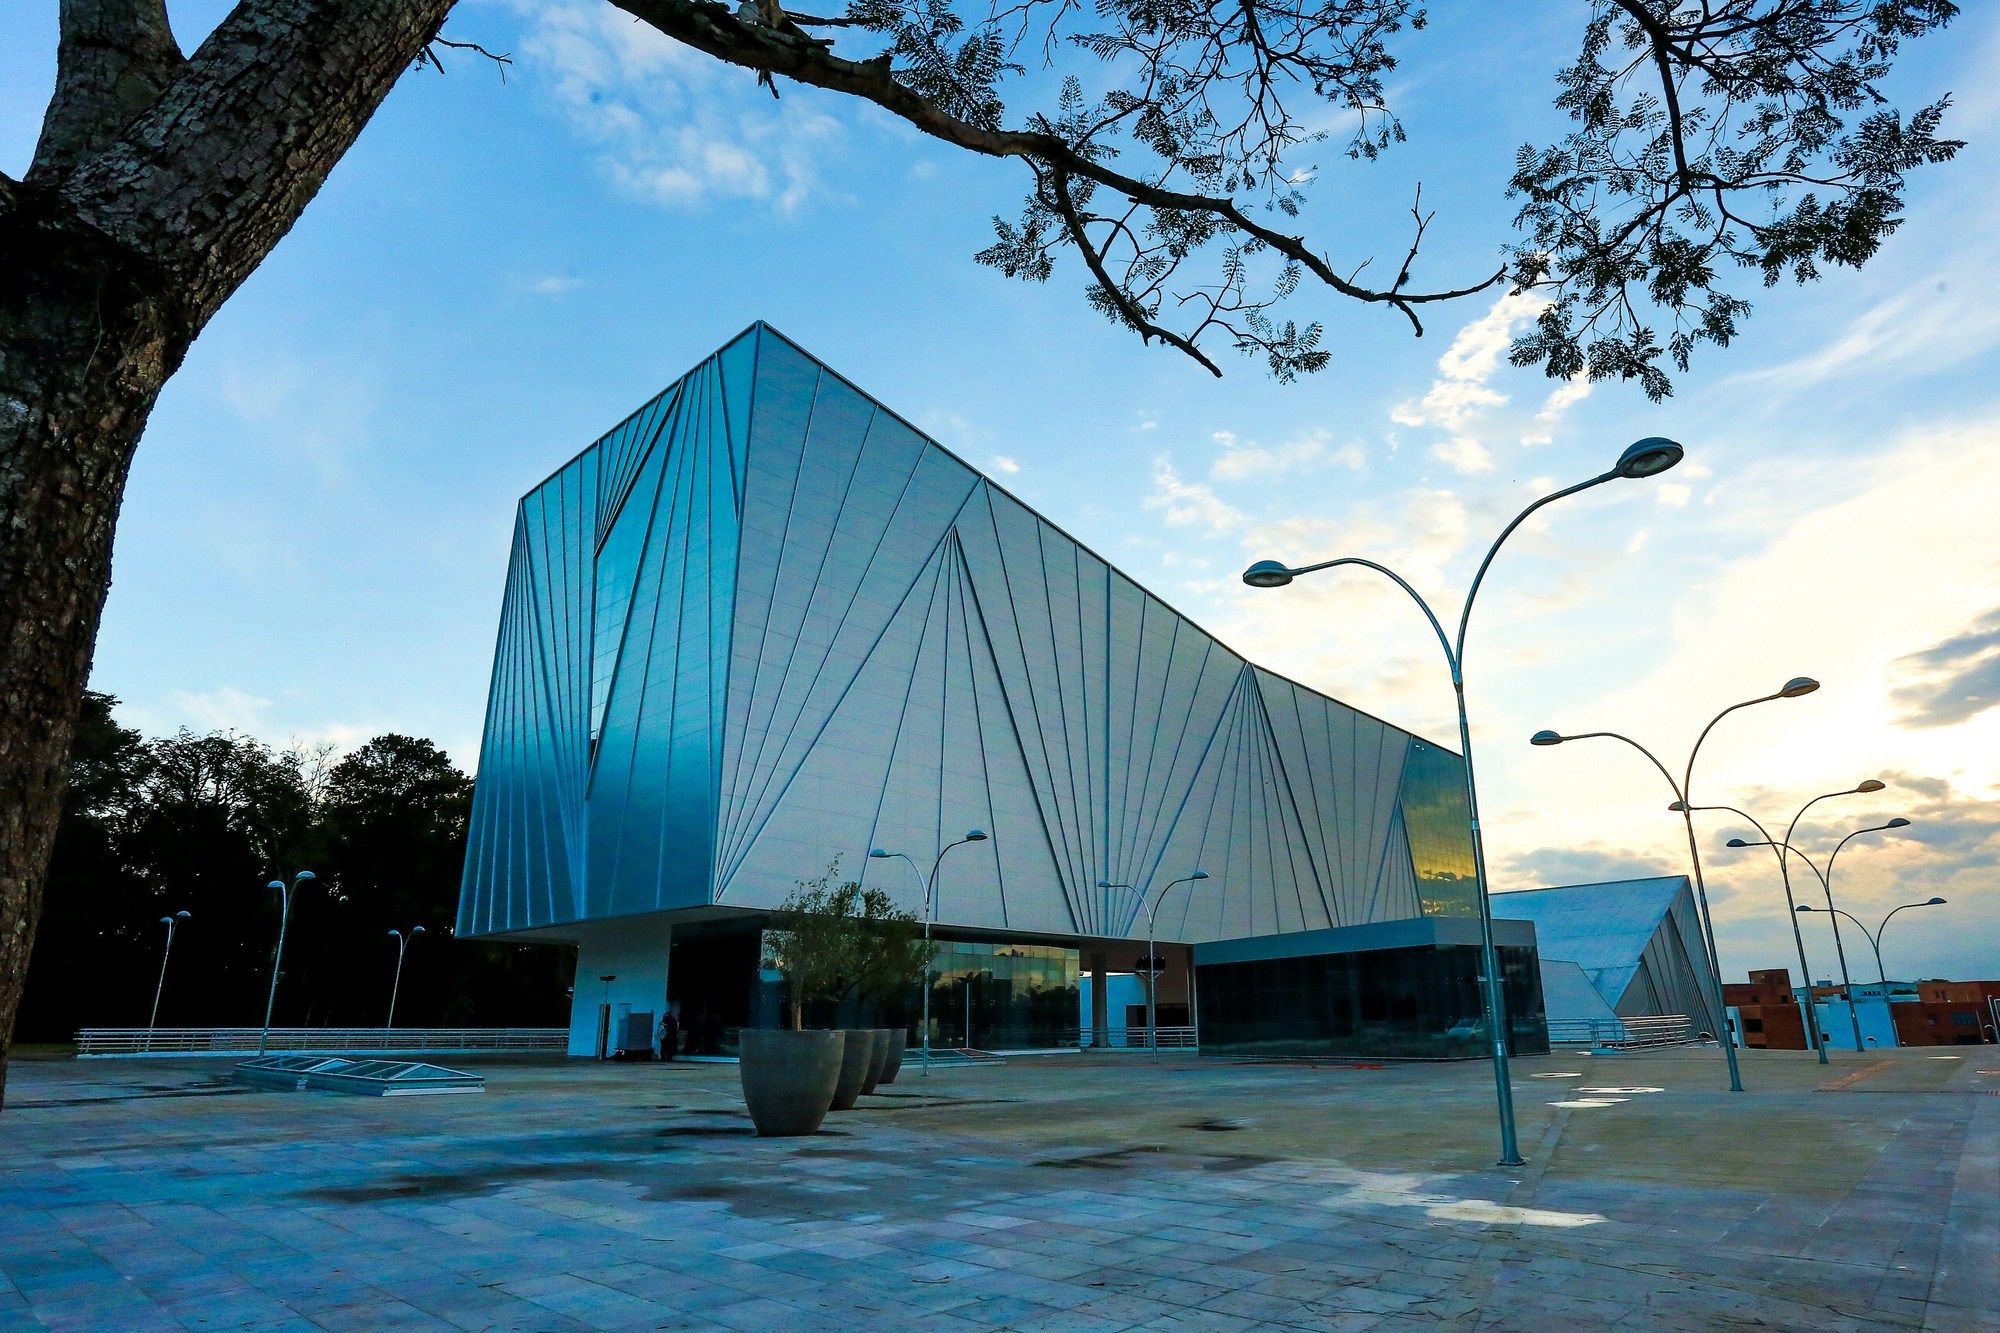
Cultural Center Univates designed by Tartan Arquitetura e Urbanismo, The library, and the theater are the places that house the WORD and make possible the narrative of the mankind history. They’re ...
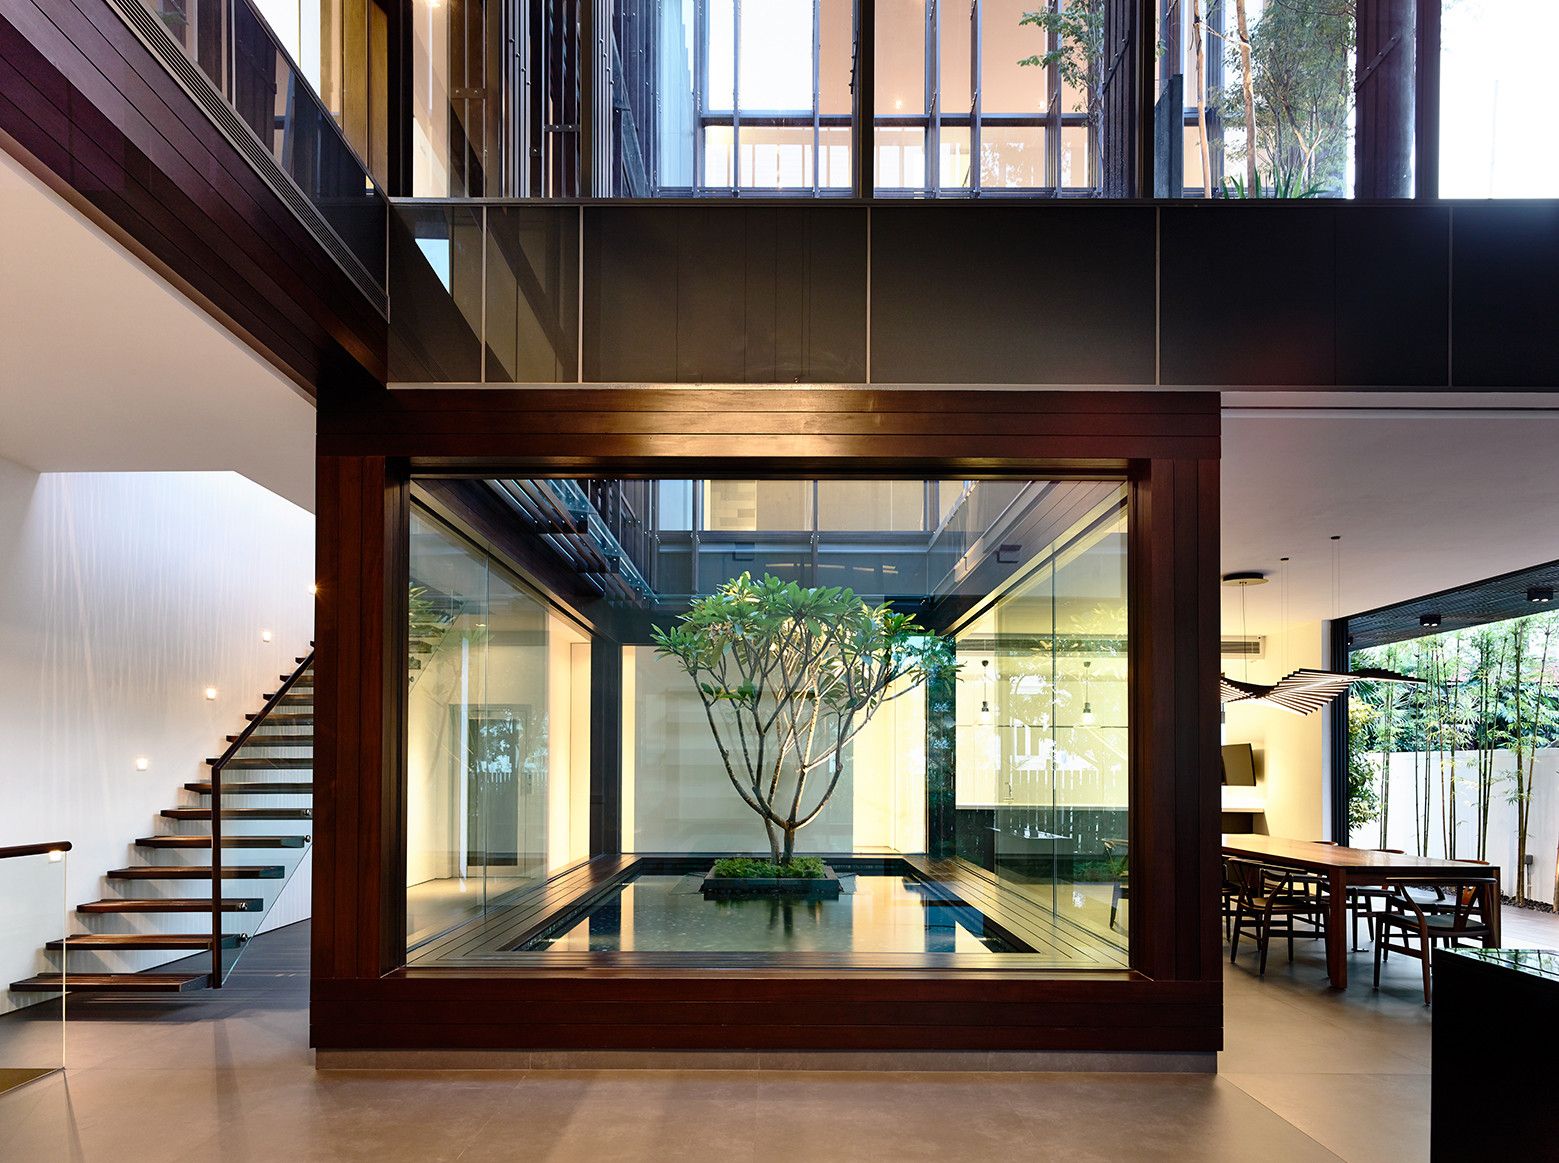
A courtyard of Greenbank Park on two levels sits in the center of this semi-detached house. On the first level, a frangipani tree sits in the middle of a pond, framed by a timber clad box. The double ...
Designed by China Architecture - United Design U10 Atelier, HaiLongtun relics between the mountains located in the north of Gui Zhou. From the five dynasties to the Ming dynasty, the leader family ...
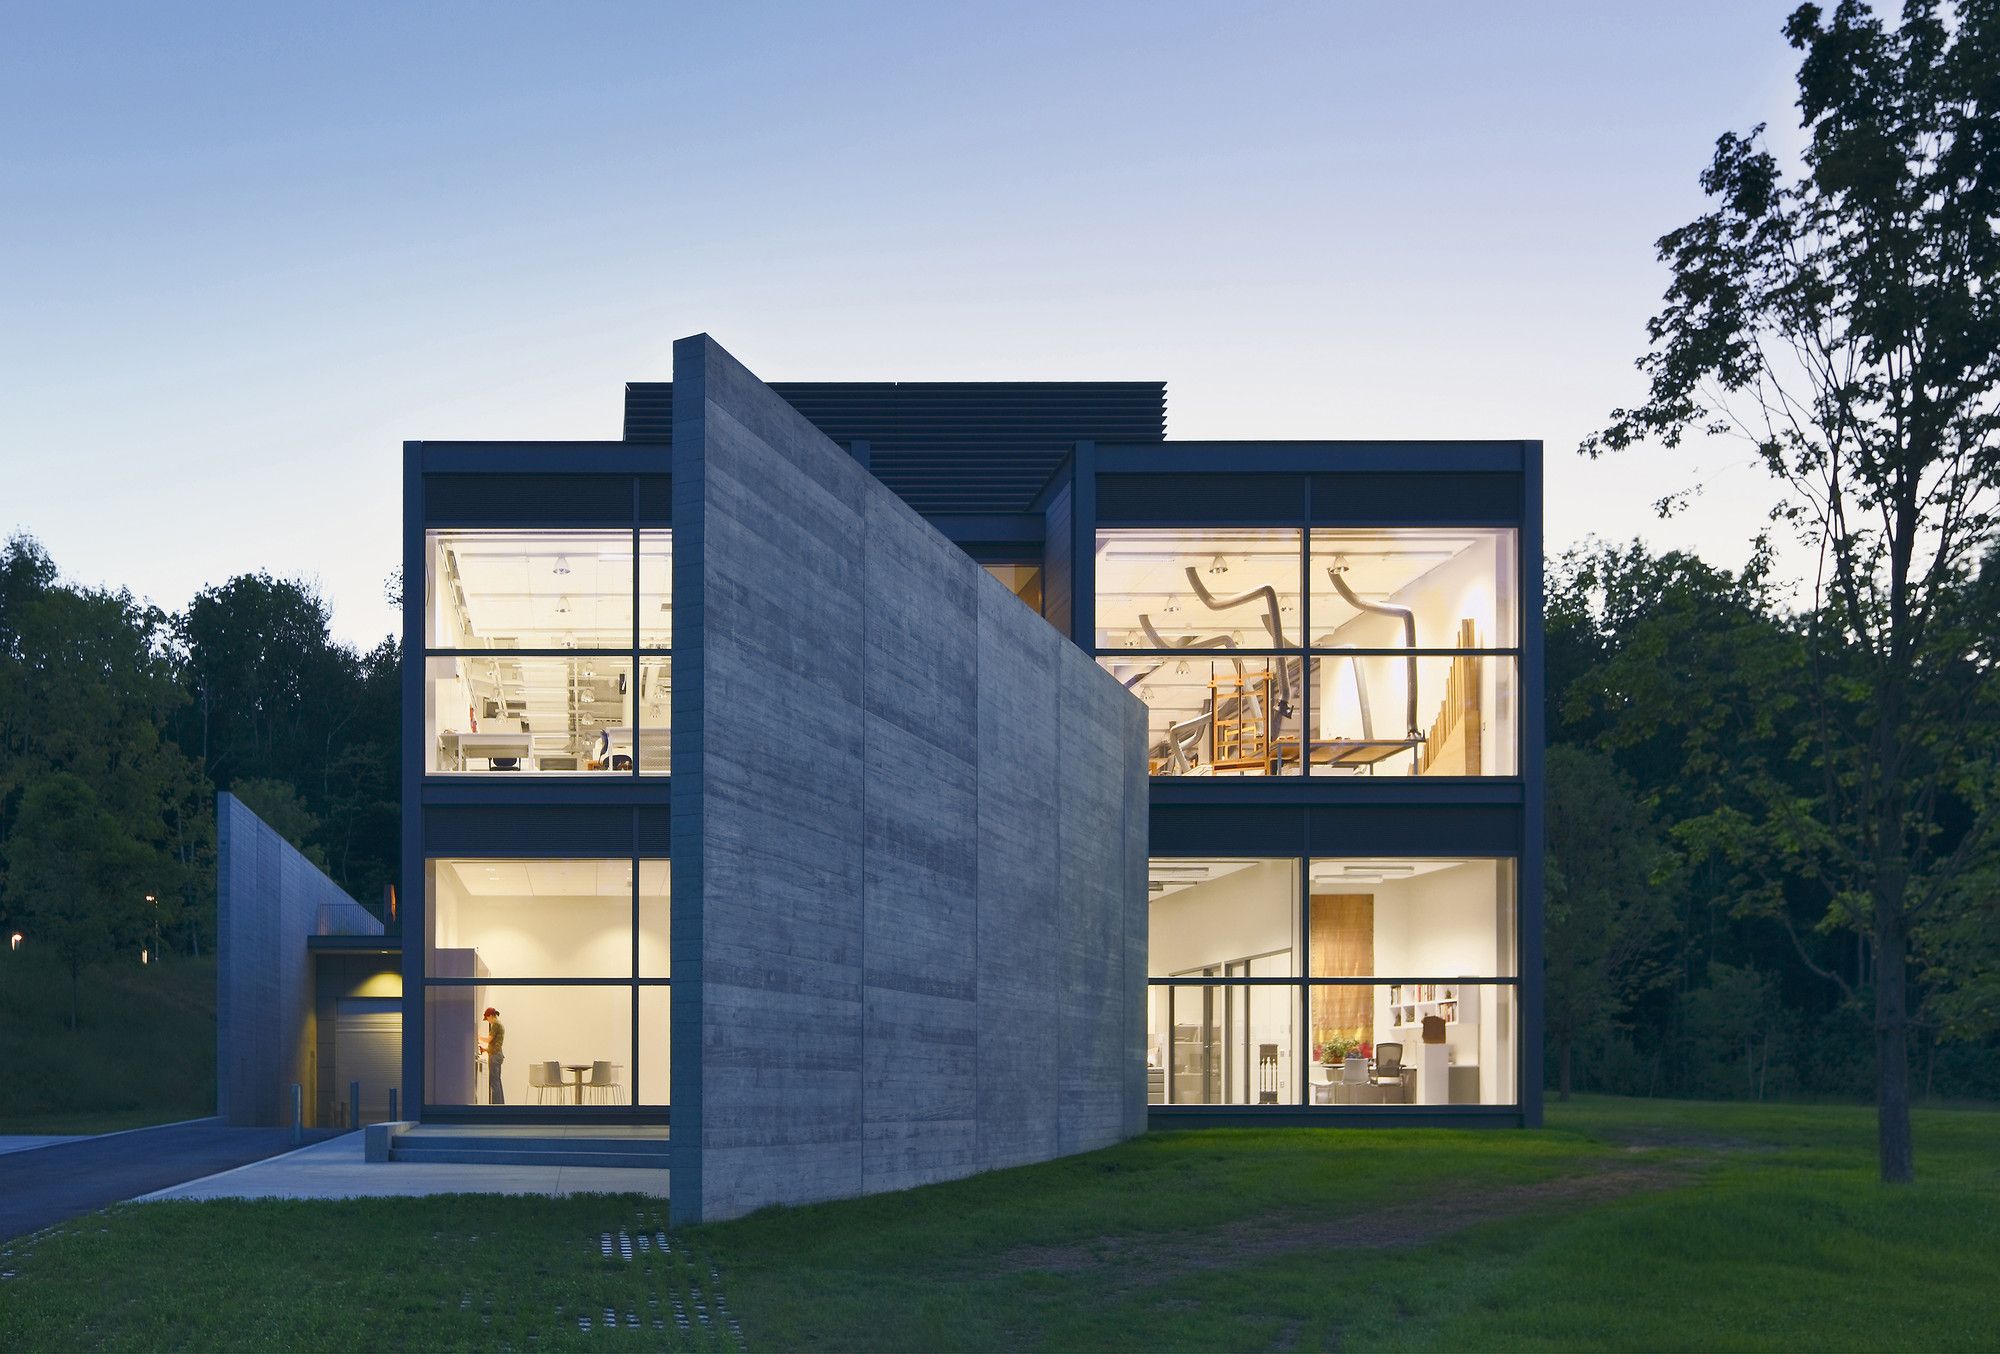
The Clark Art Institute is in its final phase of a transformational campus expansion program that adds new facilities to support the growth of the museum and academic programs, enhances the visitor ...
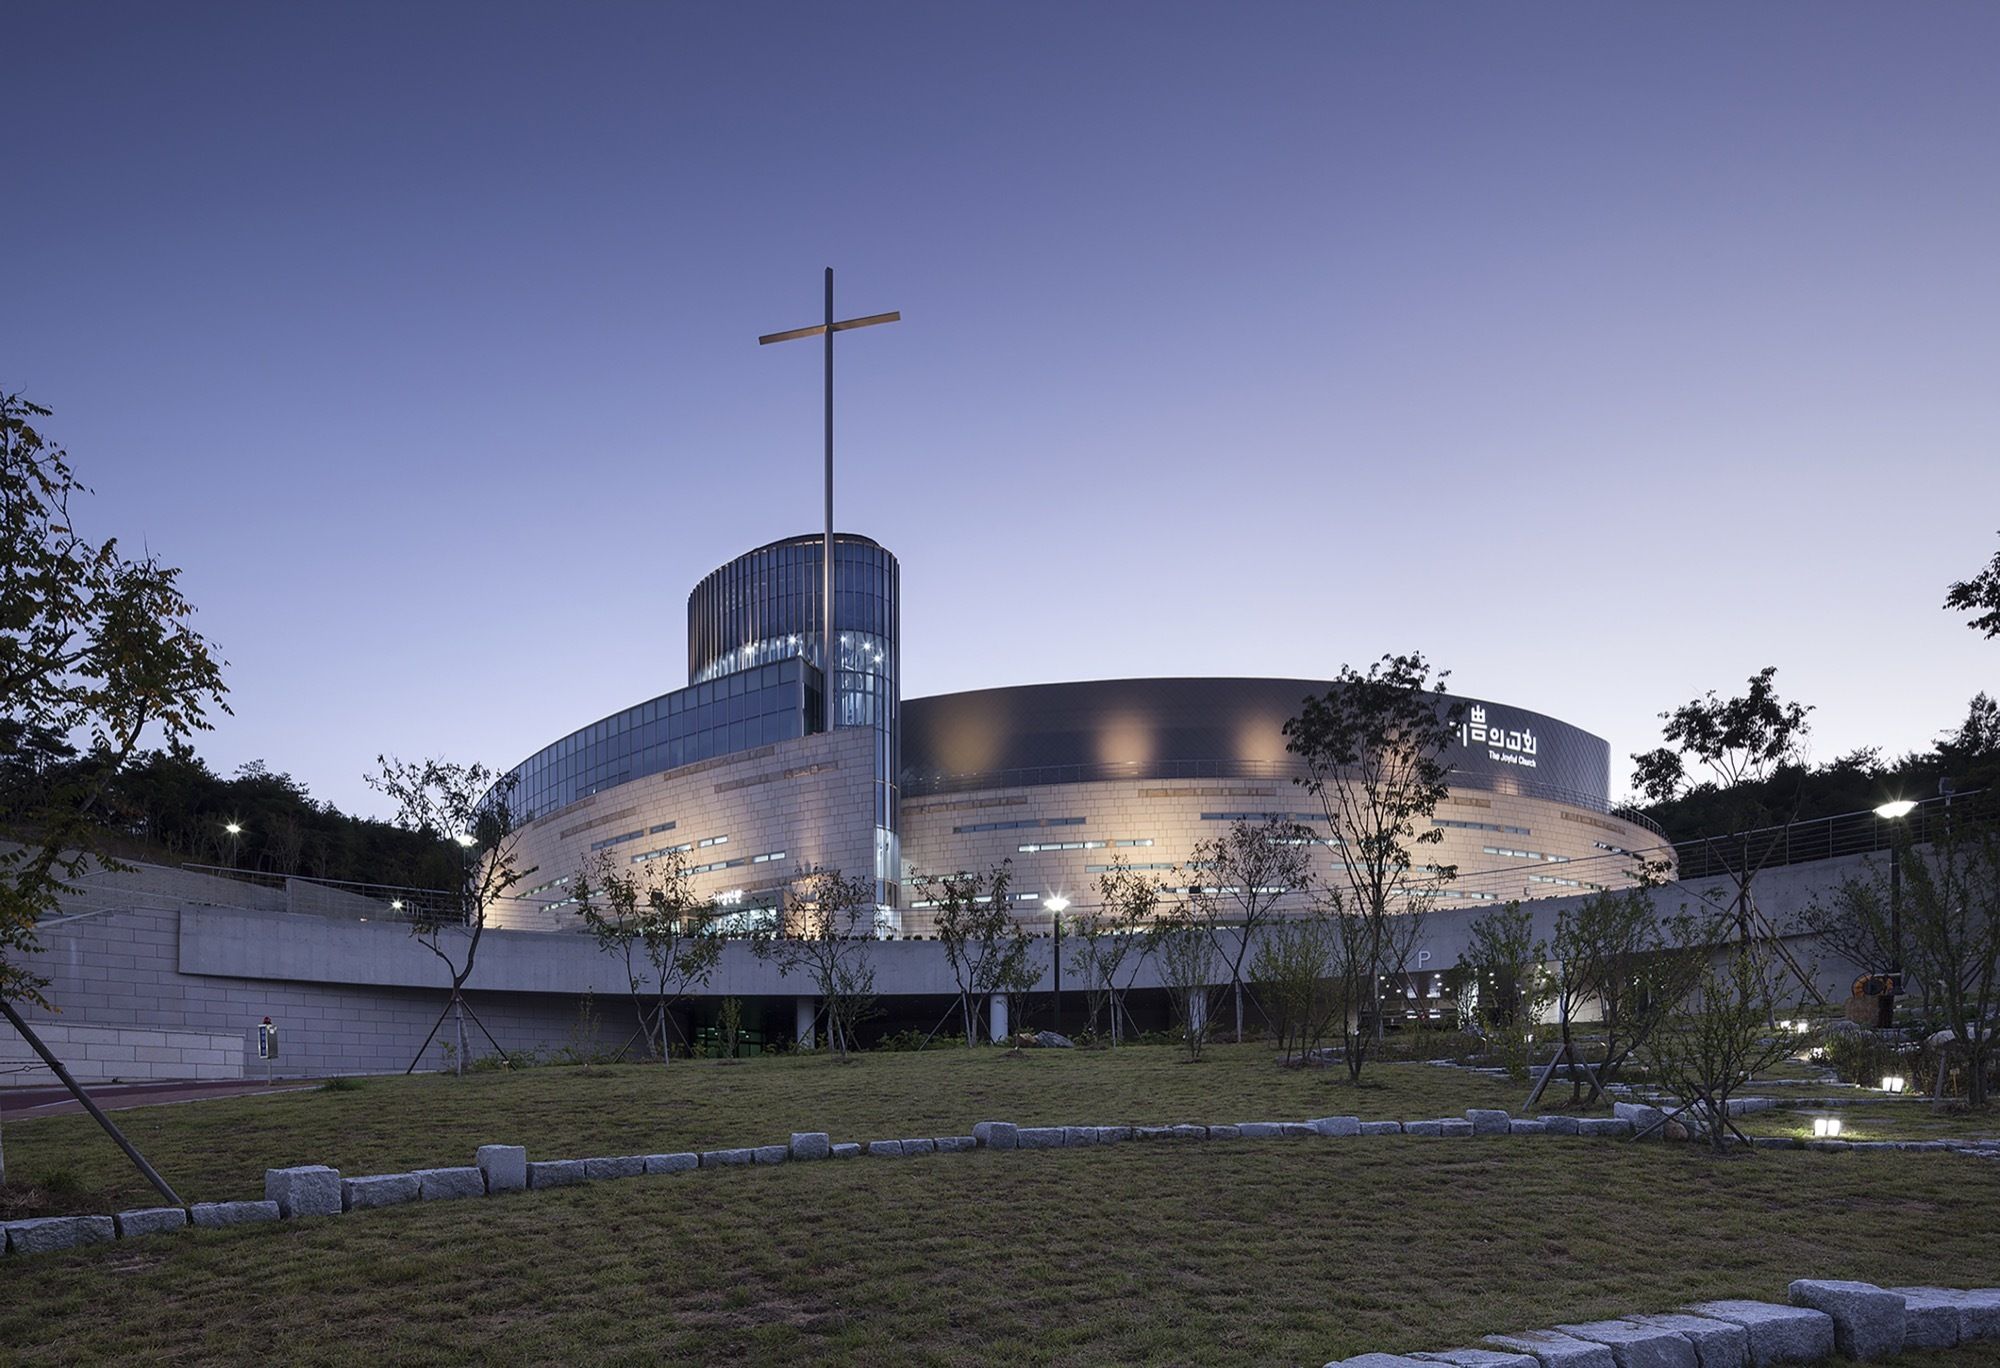
Designed by The Beck Group, Joyful Church chose Beck to create a new facility for the church's growing, vibrant worship and education programs on Sundays and for the church's many social welfare ...
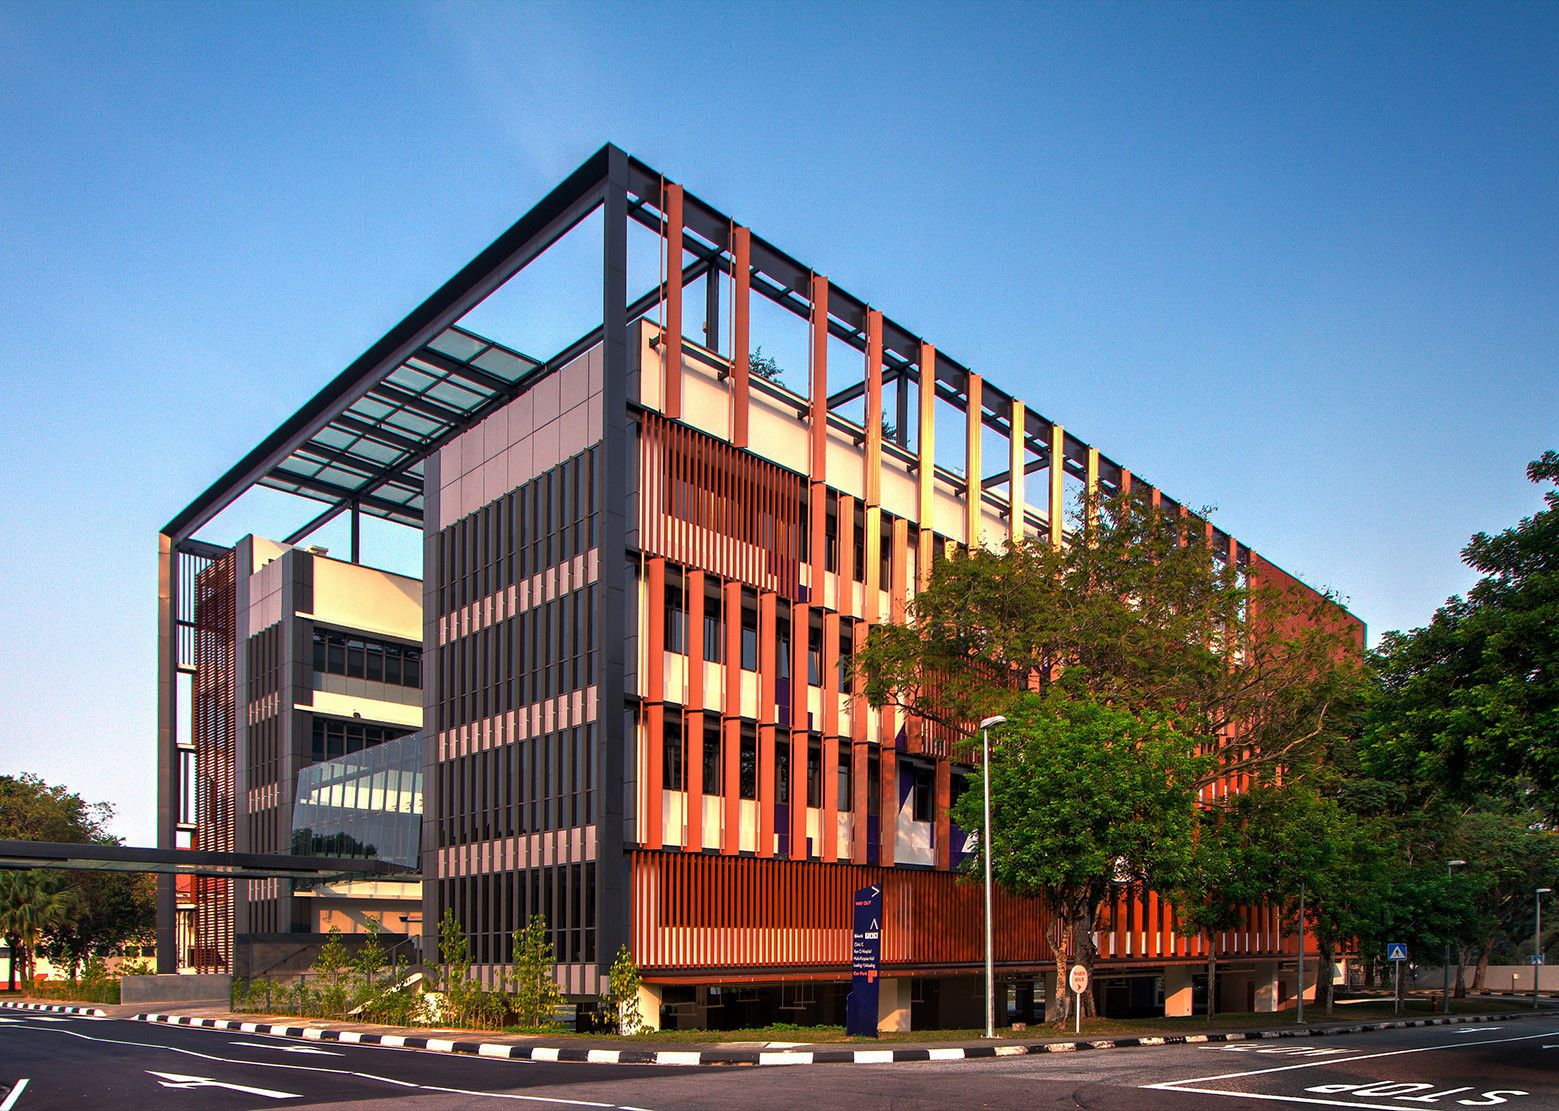
New Administration Building at Institute of Mental Health designed by LOOK Architects, To create a contemporary office environment geared towards raising work satisfaction amidst daily pressures of ...
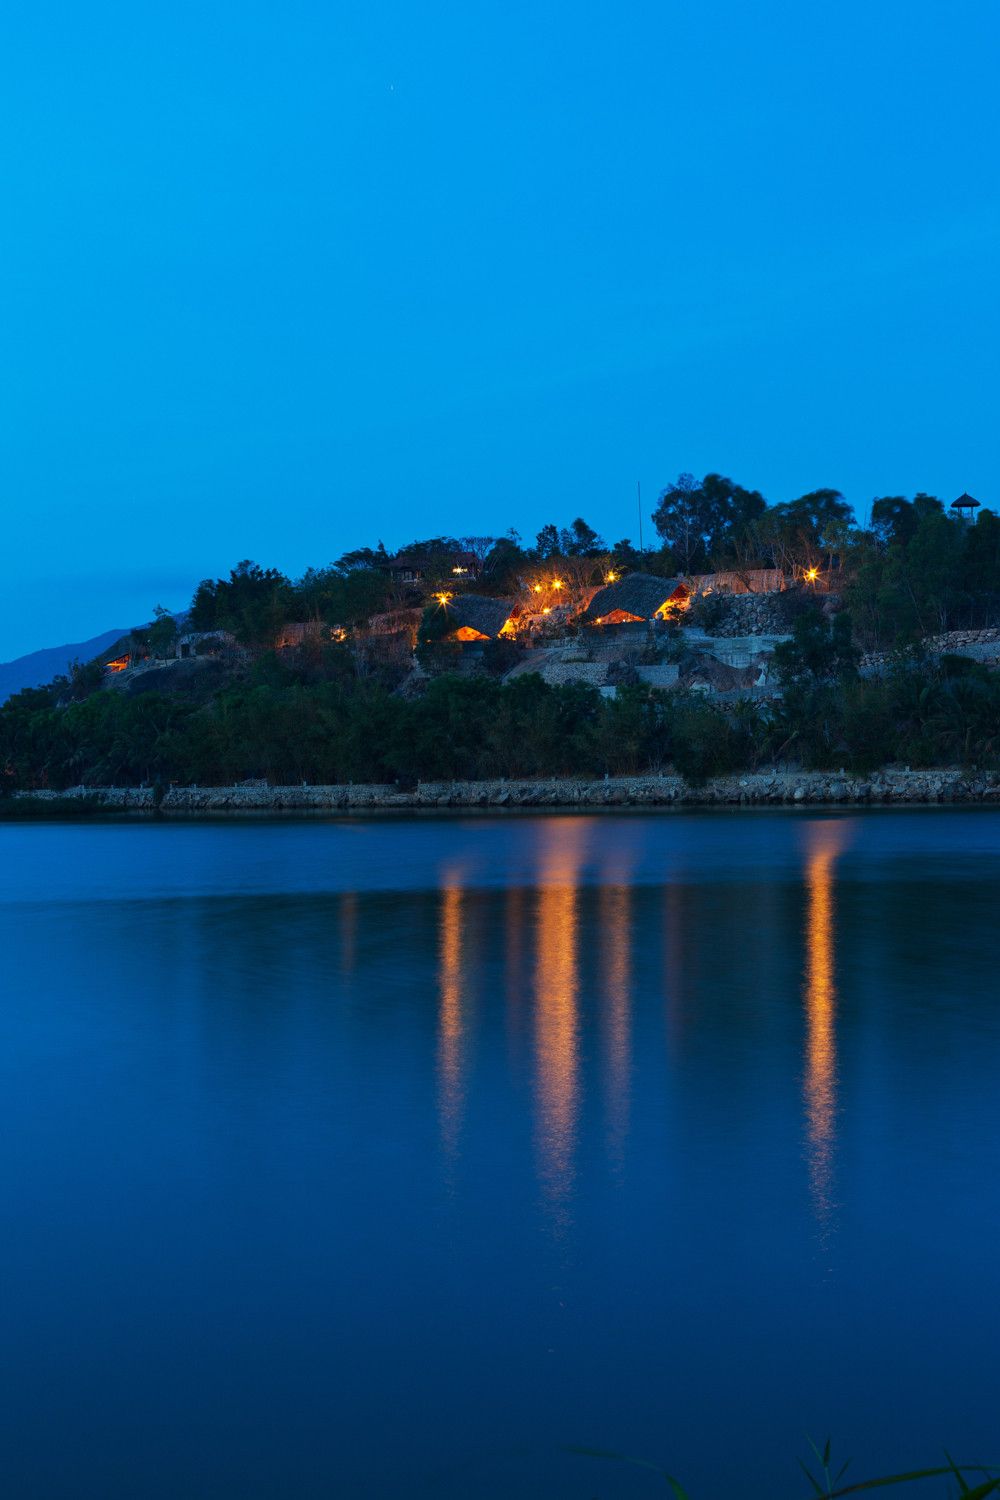
Designed by a21studio, Located inside an operating hot spring and mineral resort, the Tent is a small spa perched in the folds of halfway terrace up to a rock hill, facing to the river. This seems to ...
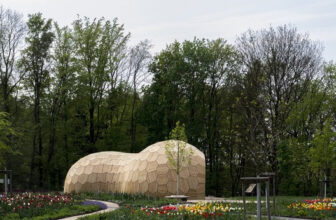
Landesgartenschau Exhibition Hall is an architectural prototype building and a showcase for the current developments in computational design and robotic fabrication for lightweight timber ...
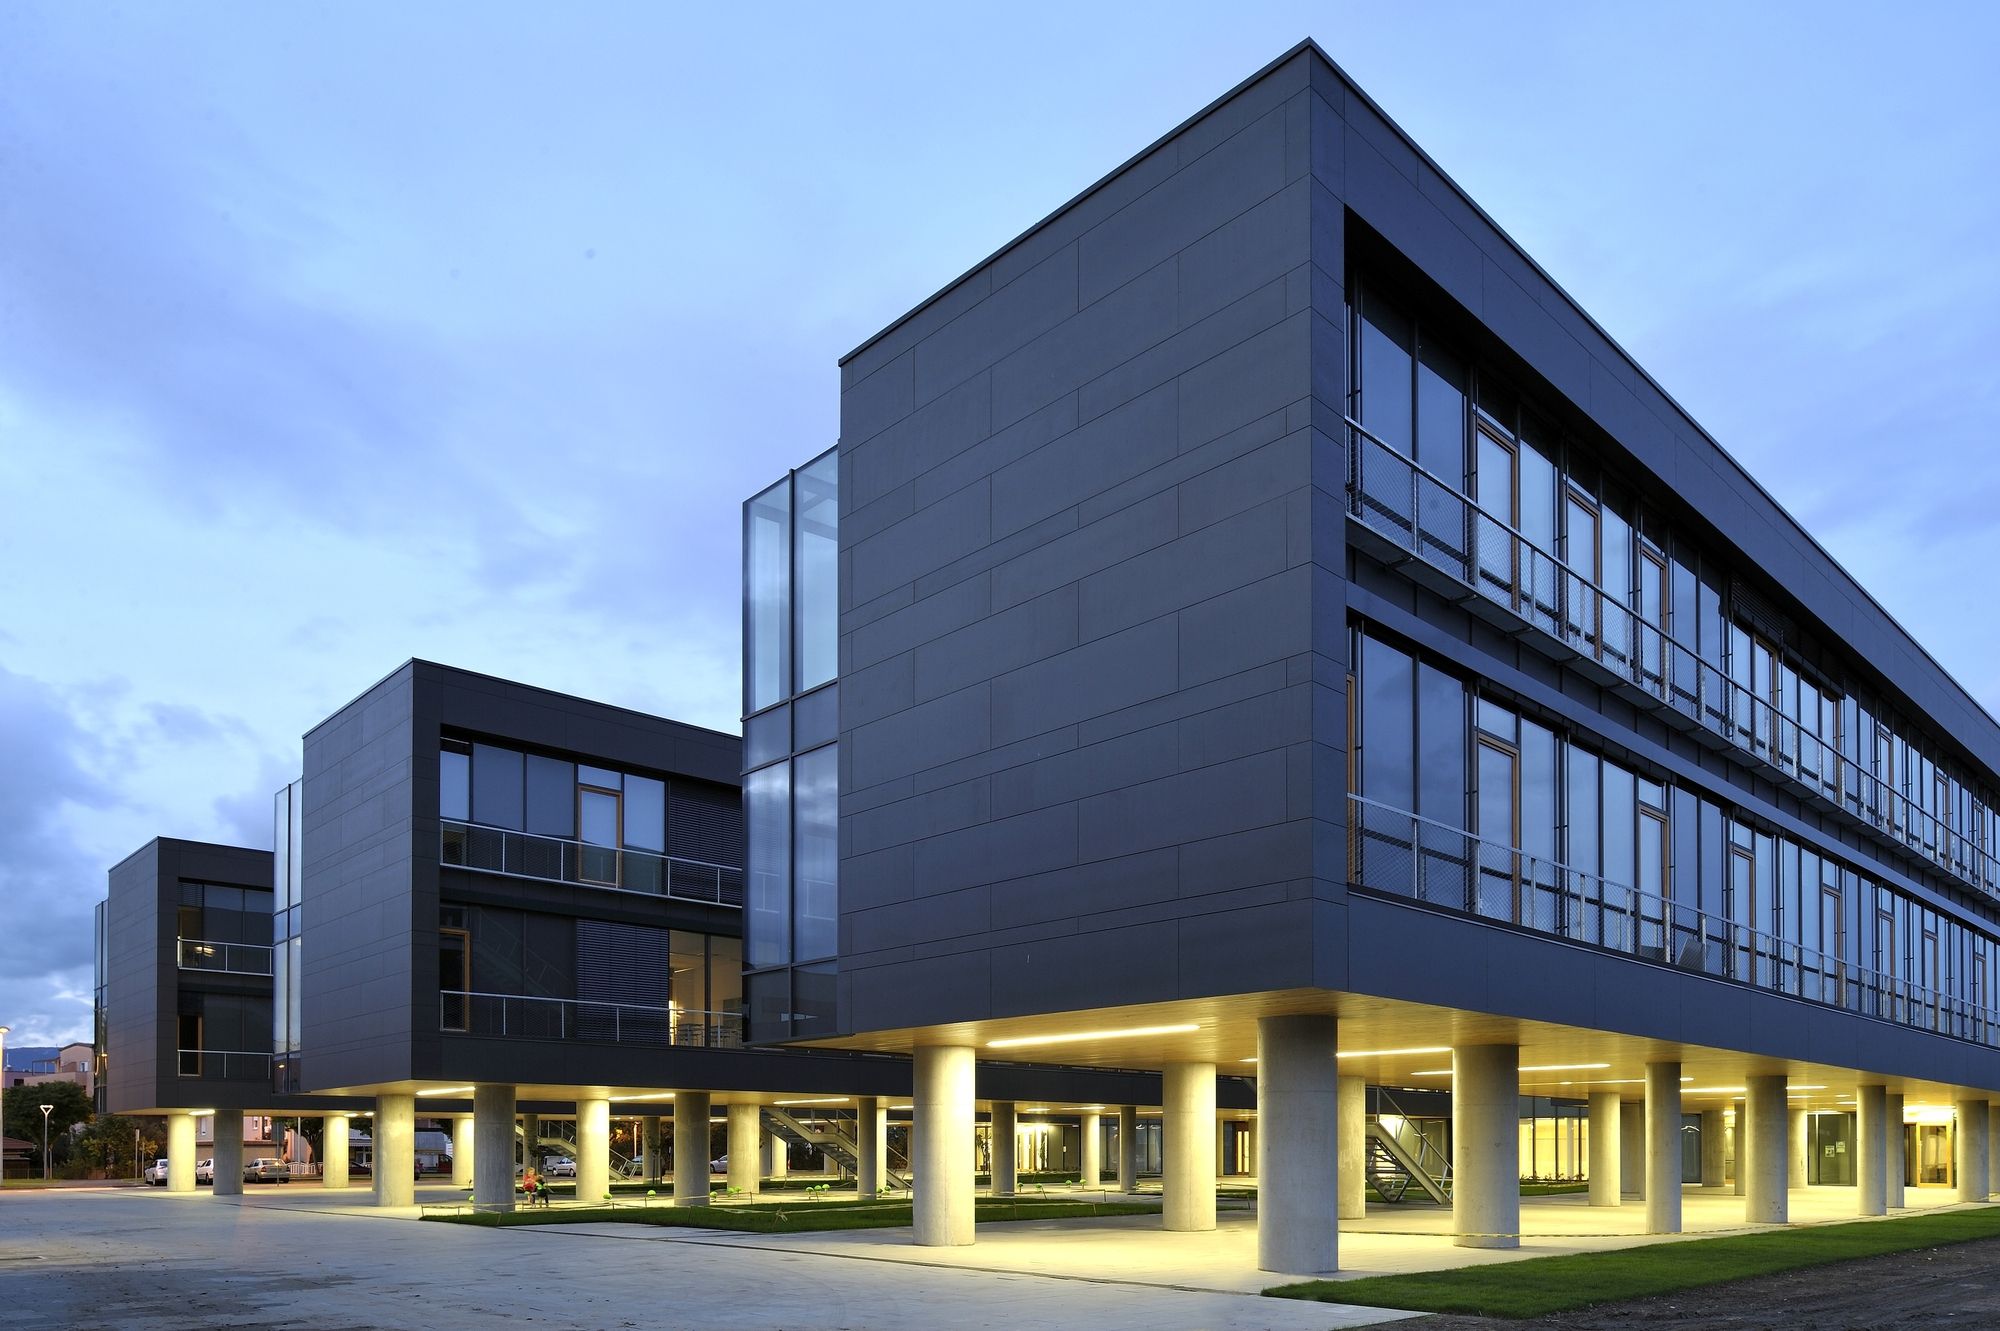
Designed by Sangrad + AVP, The concept of the Cultural – Educational Complex in Kajzerica has been deducted from a contextual inspiration: by shifting the direction of the buildings from the street ...