Designed by China Architecture - United Design U10 Atelier, HaiLongtun relics between the mountains located in the north of Gui Zhou. From the five dynasties to the Ming dynasty, the leader family ...

The Clark Art Institute is in its final phase of a transformational campus expansion program that adds new facilities to support the growth of the museum and academic programs, enhances the visitor ...
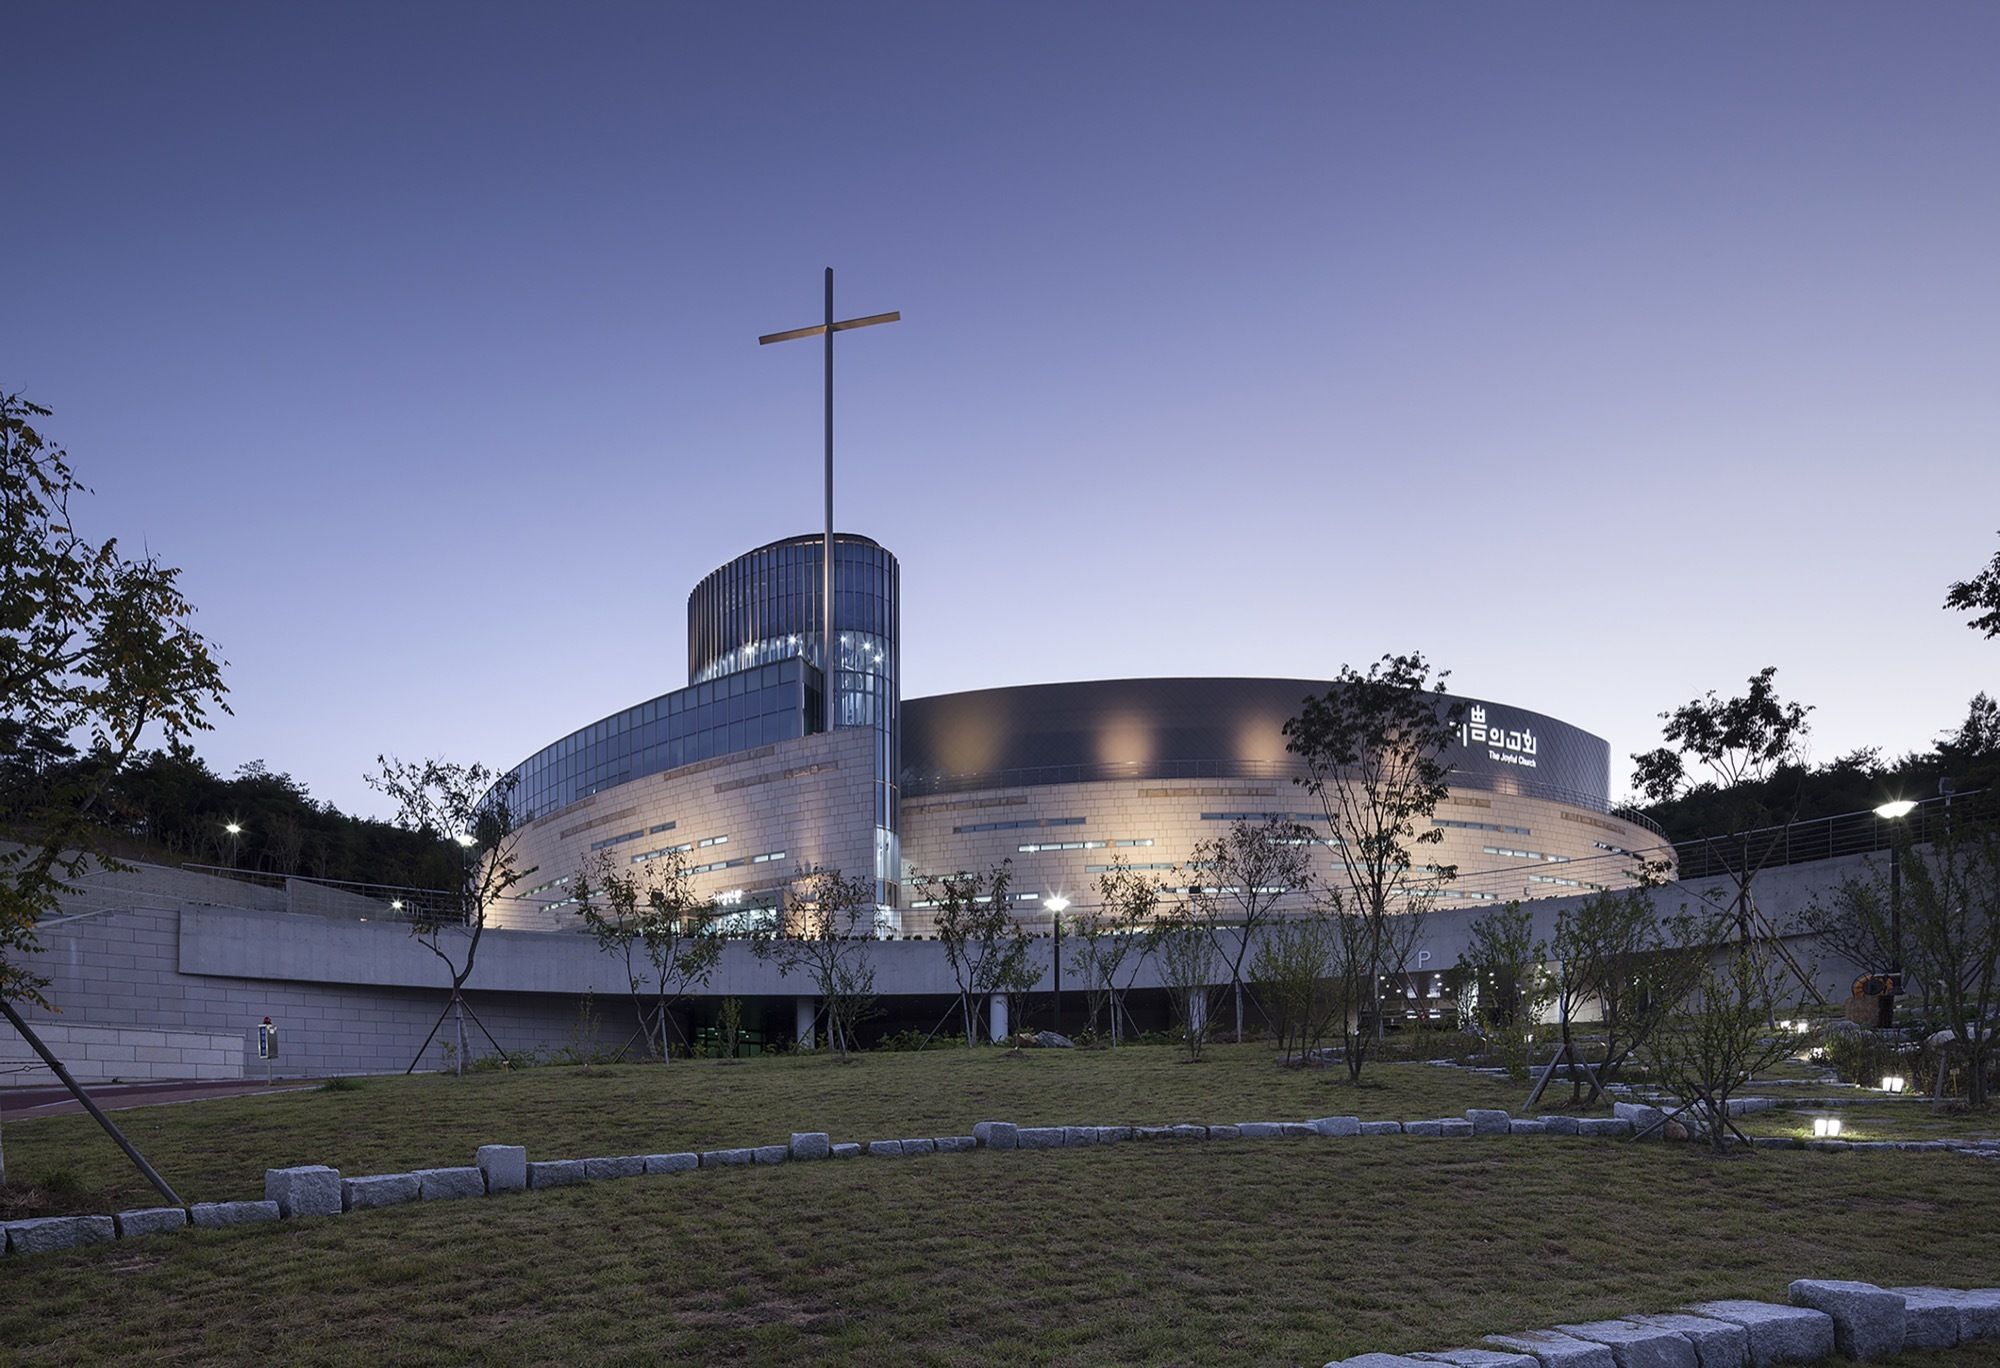
Designed by The Beck Group, Joyful Church chose Beck to create a new facility for the church's growing, vibrant worship and education programs on Sundays and for the church's many social welfare ...
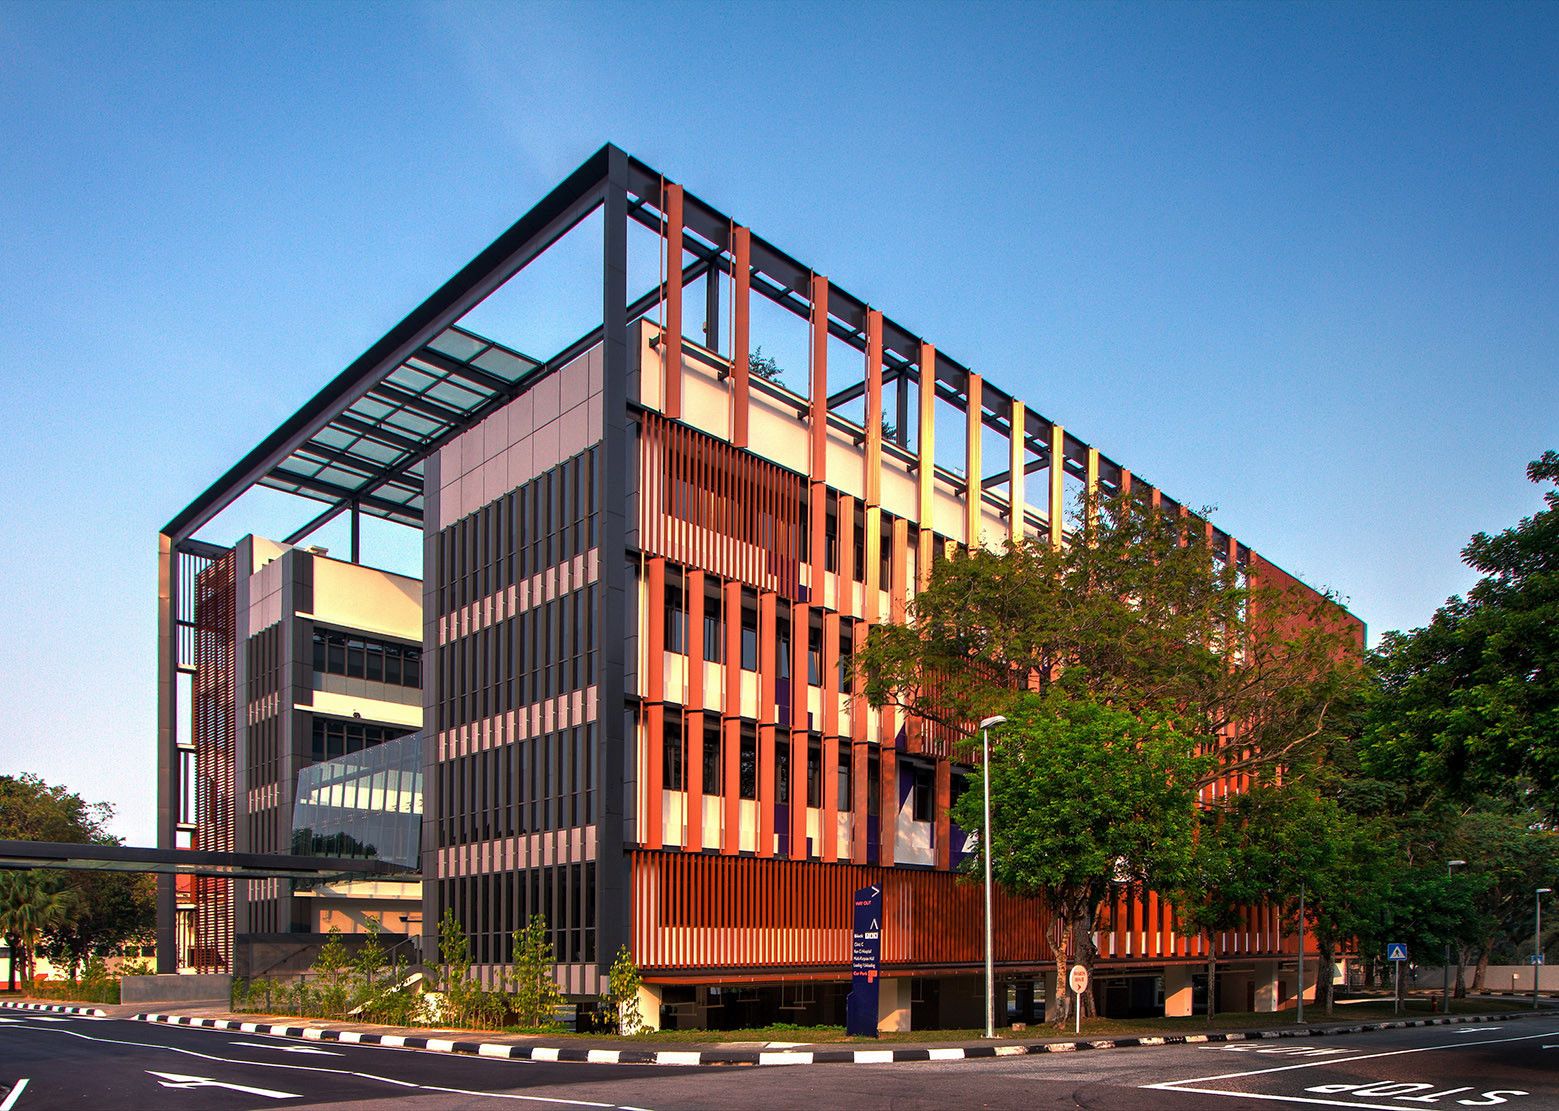
New Administration Building at Institute of Mental Health designed by LOOK Architects, To create a contemporary office environment geared towards raising work satisfaction amidst daily pressures of ...

Designed by a21studio, Located inside an operating hot spring and mineral resort, the Tent is a small spa perched in the folds of halfway terrace up to a rock hill, facing to the river. This seems to ...
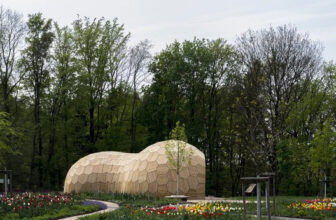
Landesgartenschau Exhibition Hall is an architectural prototype building and a showcase for the current developments in computational design and robotic fabrication for lightweight timber ...
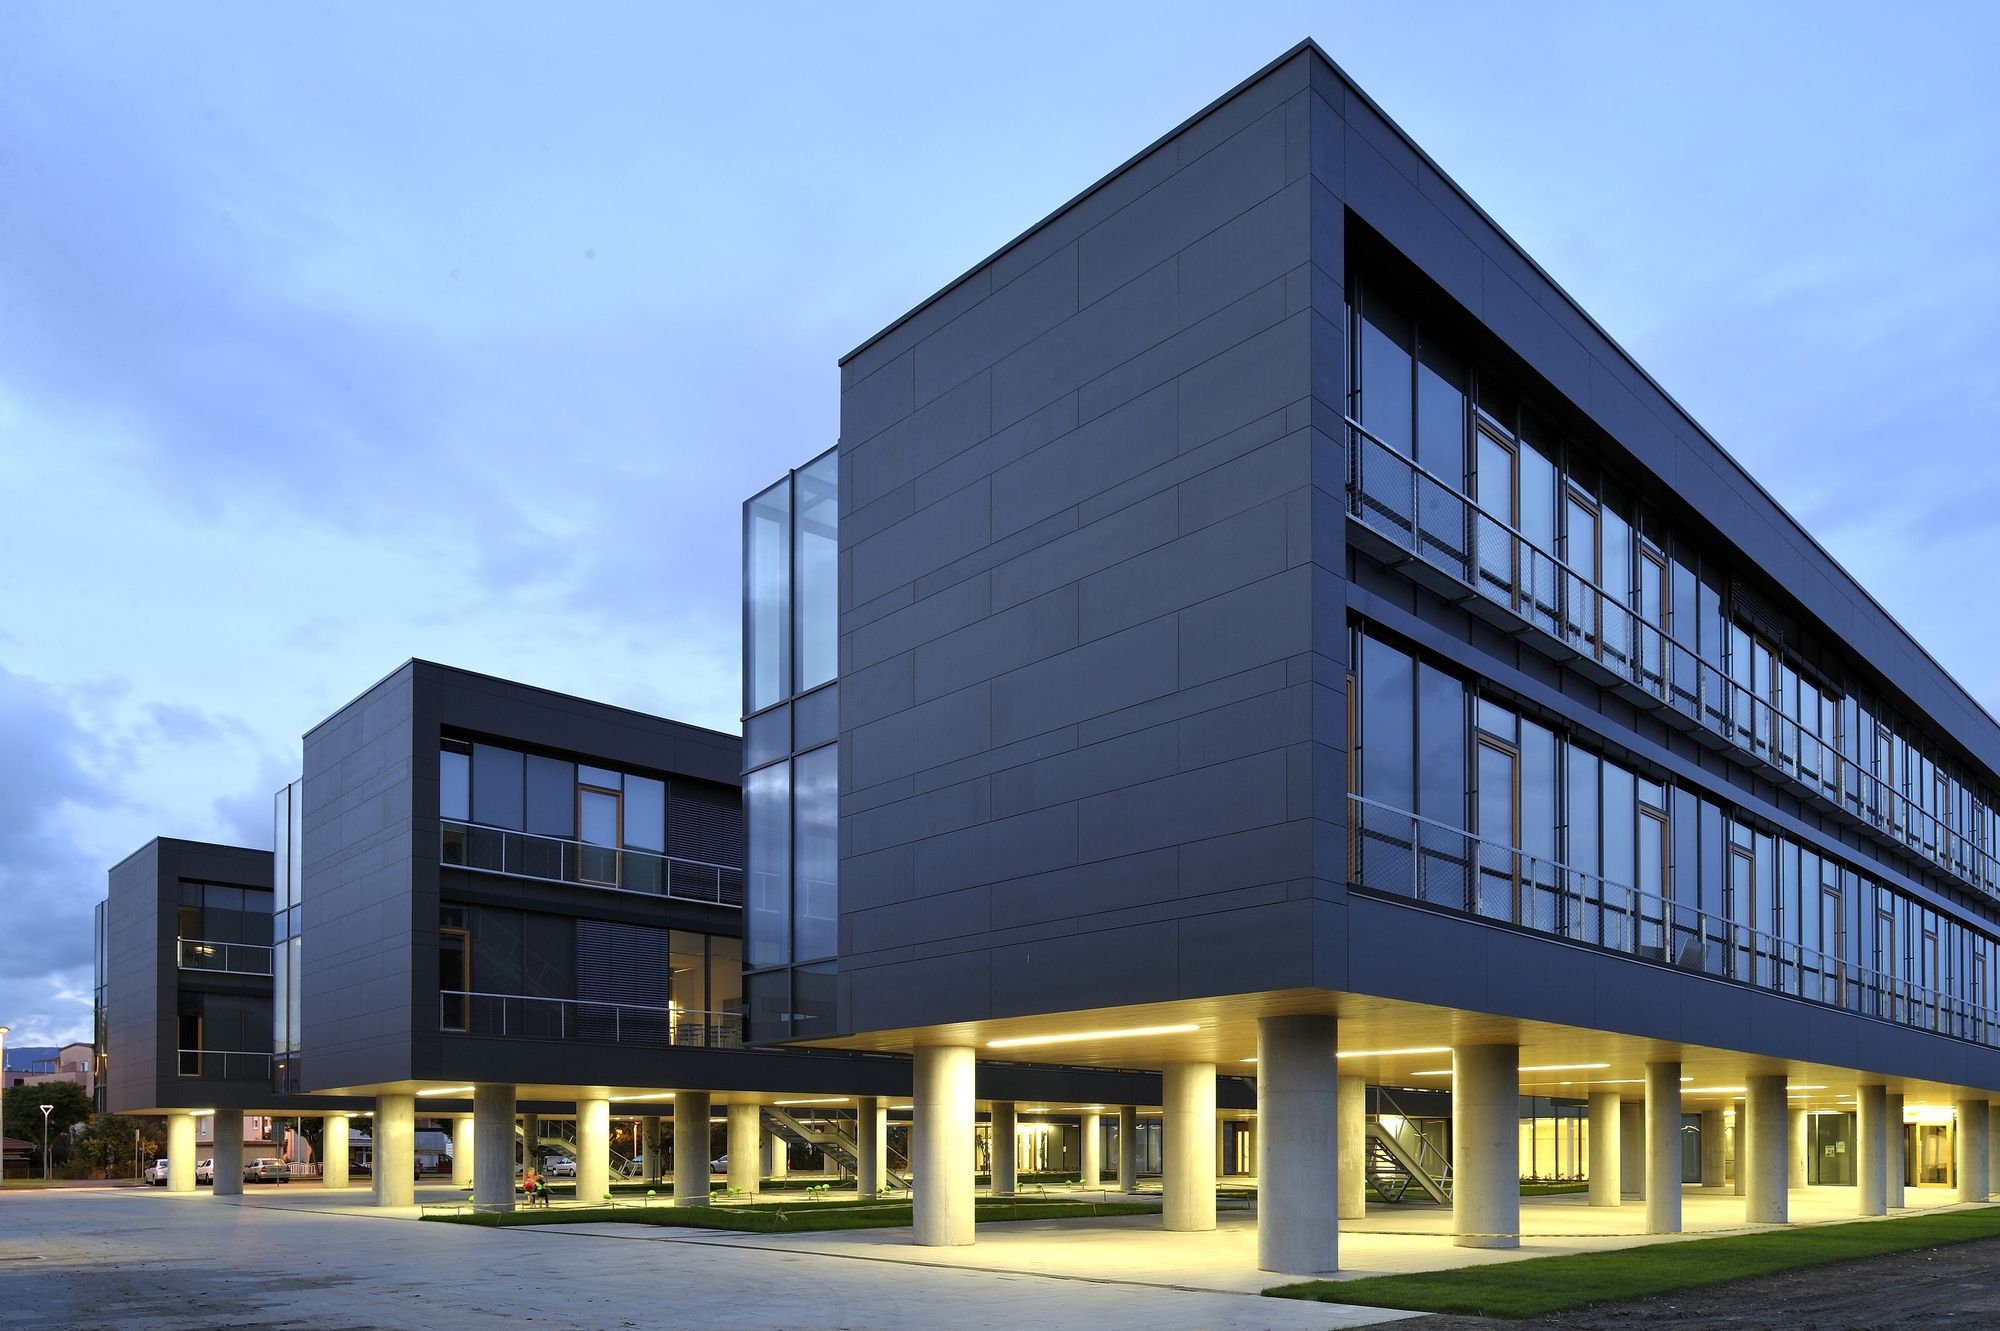
Designed by Sangrad + AVP, The concept of the Cultural – Educational Complex in Kajzerica has been deducted from a contextual inspiration: by shifting the direction of the buildings from the street ...

Designed by Dominique Perrault Architecture, The Albi Grand Theater is going to transform the texture of the city as well as its cultural influence.This building appears as an outstanding ...

Air & Glass House designed by López Montoya Arquitectos, Located in the middle of a hillside, at 1900 meters above sea level on the eastern hills of Medellin, the House of Air & Glass sits ...
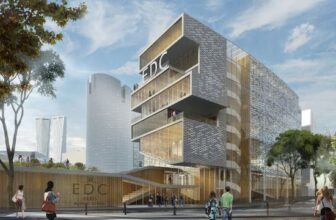
EDC Business School, As the flagship project in the development of the Croissant area of Nanterre, the EDC signals the extensive transformation of this abandoned stretch of the city into a serene, ...
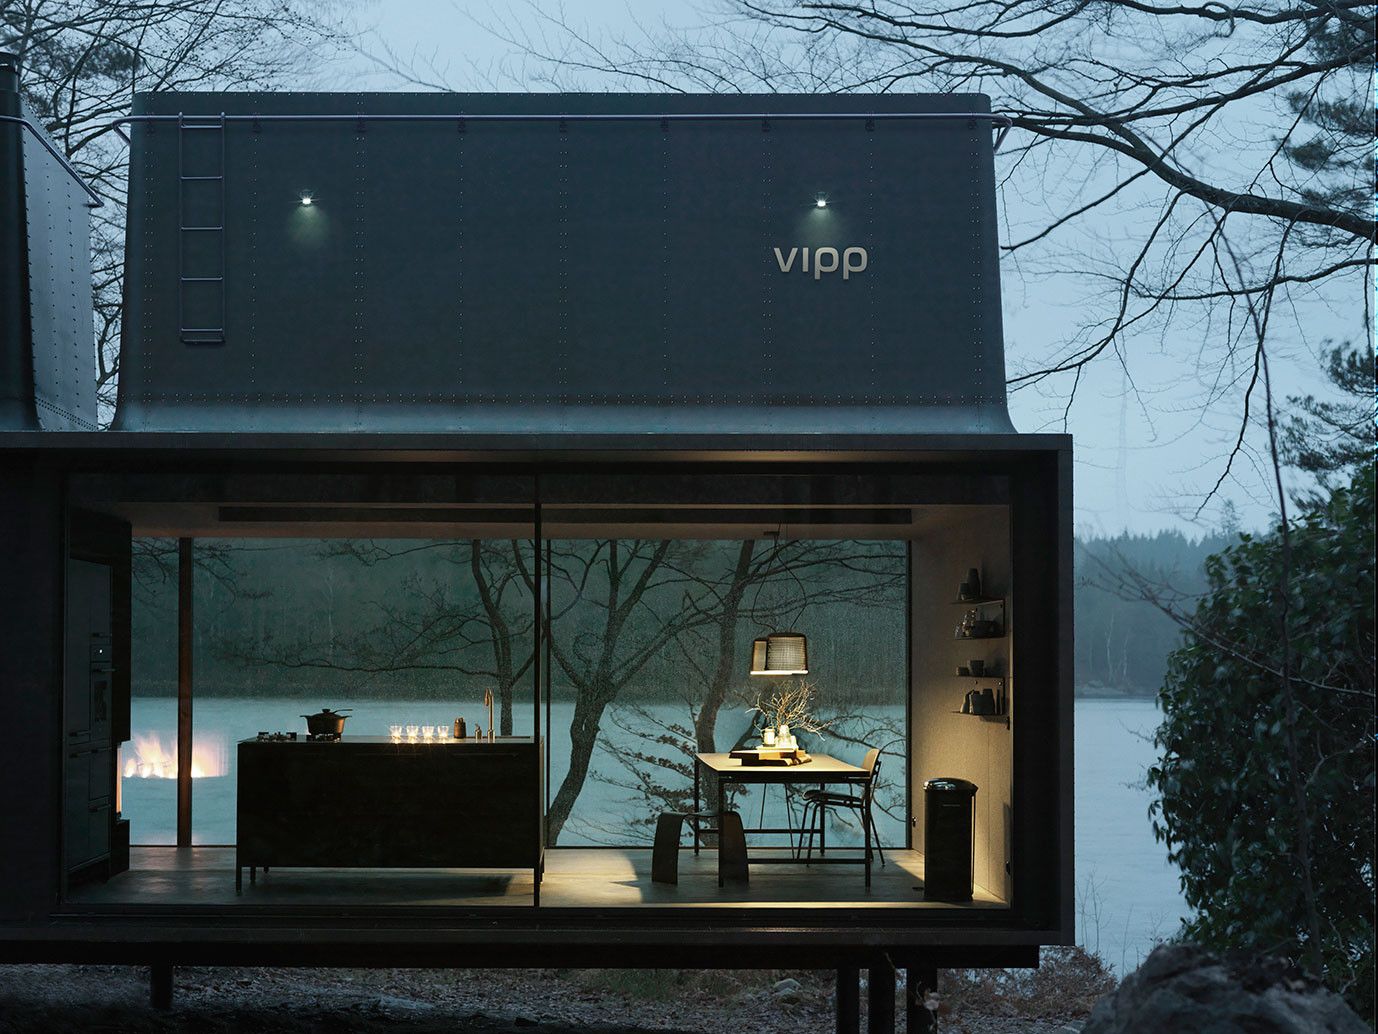
The VIPP Shelter: Vipp is upscaling its classic accessories and recent kitchen and bathroom modules to build shelters. The driving ambition of the Danish company means that you can now match your ...

Datri & Dasa House, the site: two lots of 14 meters wide by 36 meters deep (504 m2) each with their rear facing north. The site has a drop of 4 meters from the front to the back in a continuous ...