Luminous Moon-Gate | Form4 Architecture
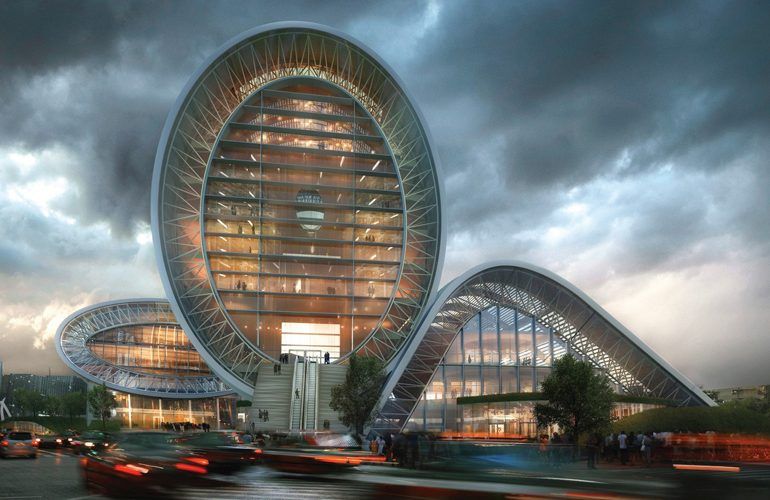
Luminous Moon-Gate Luminous Moon-Gate: Taichung City Cultural Center was designed in 2013 for the Taichung City Cultural Center International Competition. The objective was to design a public ...

Luminous Moon-Gate Luminous Moon-Gate: Taichung City Cultural Center was designed in 2013 for the Taichung City Cultural Center International Competition. The objective was to design a public ...
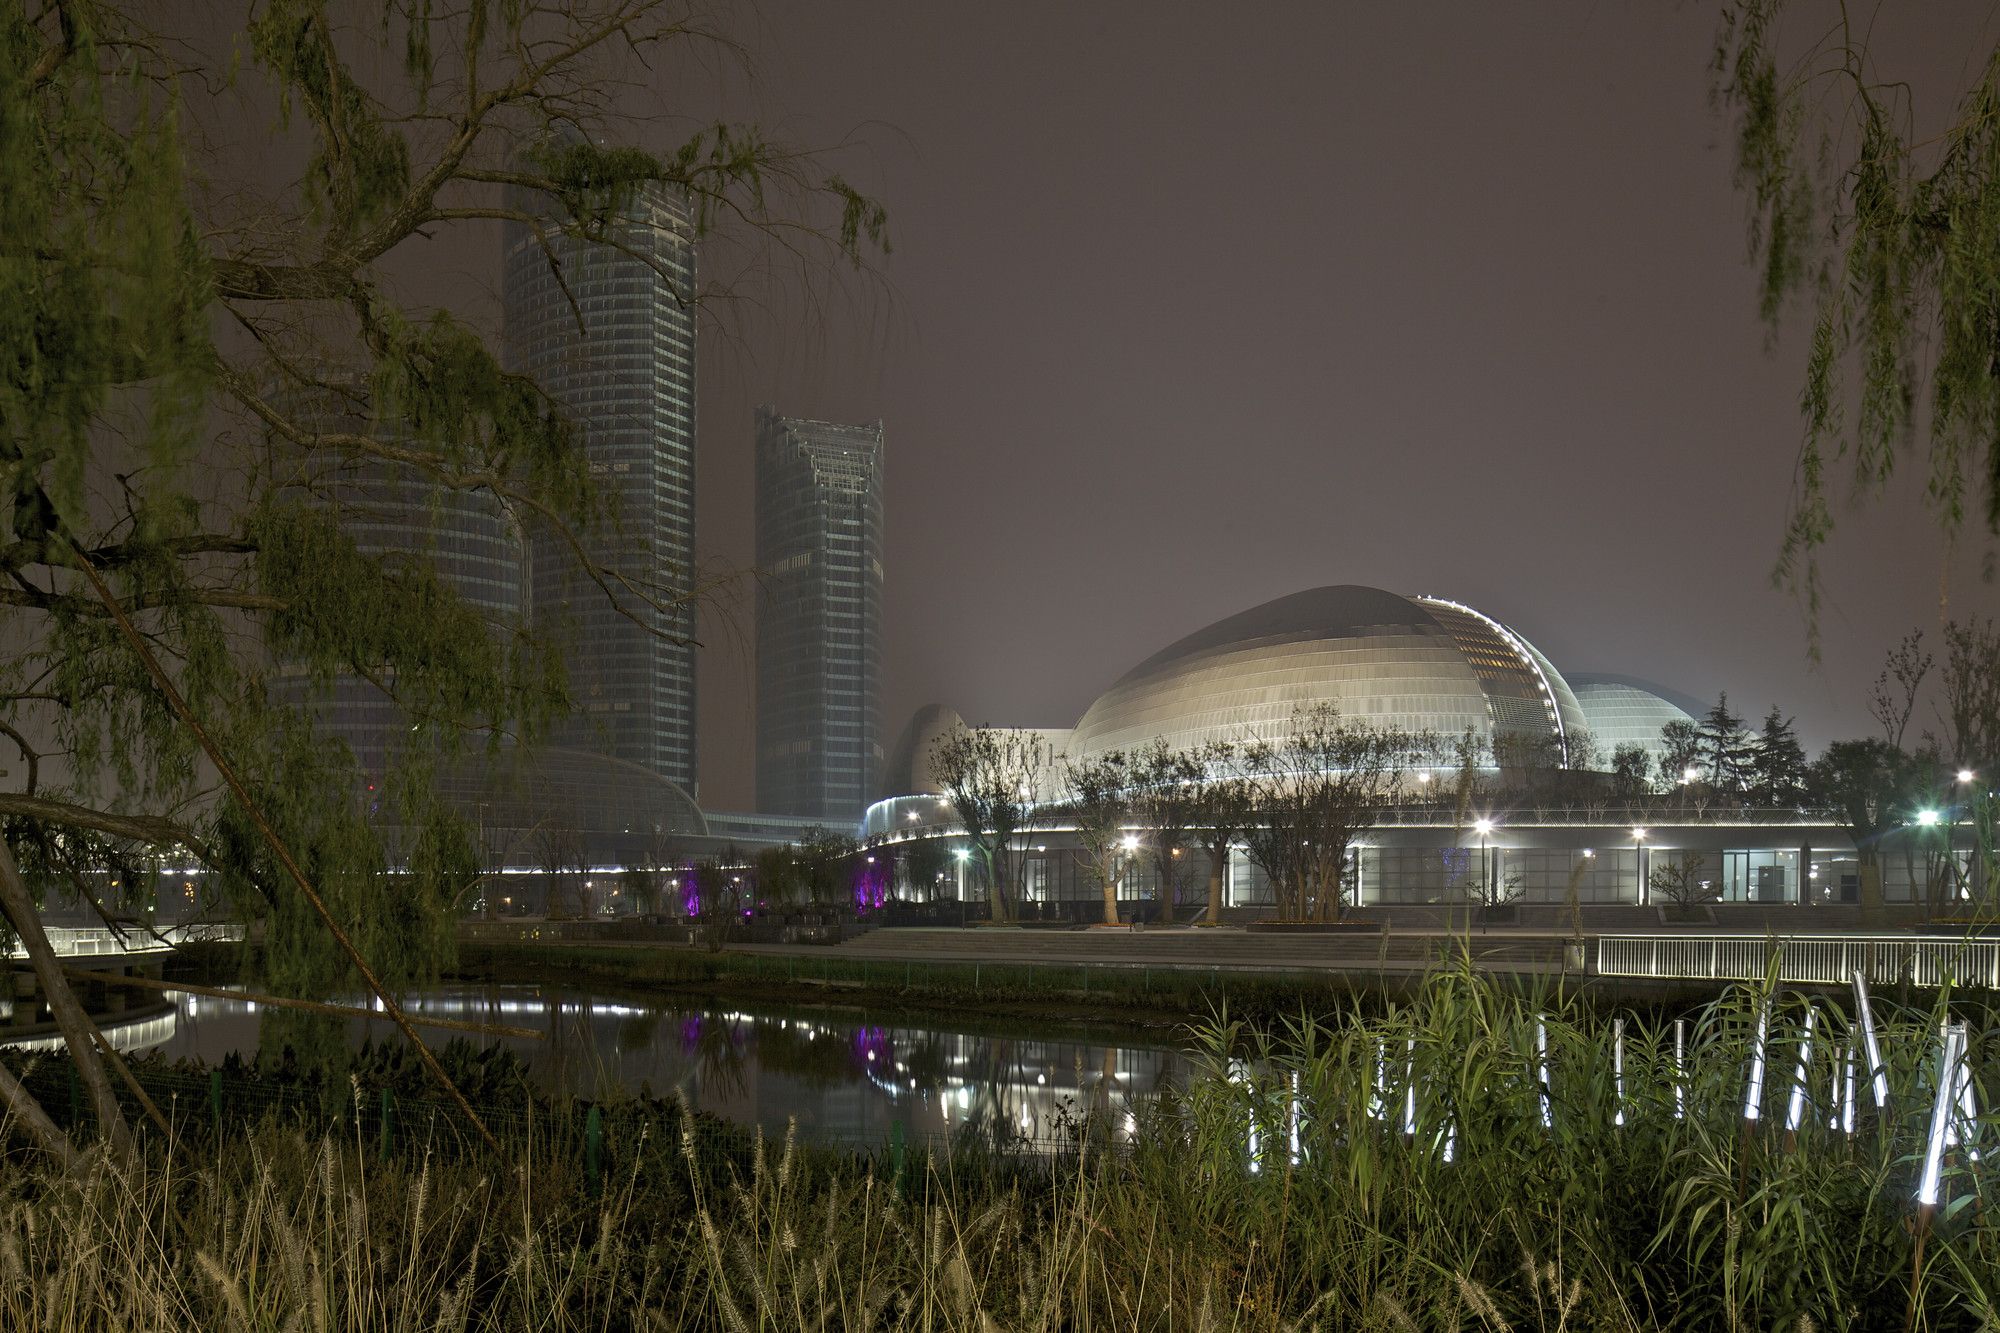
Jinan Grand Theater The project is located at the axis cross of the new metro line and the Lashan River. The east–west axis extends from the new high-speed train station to the town center the ...
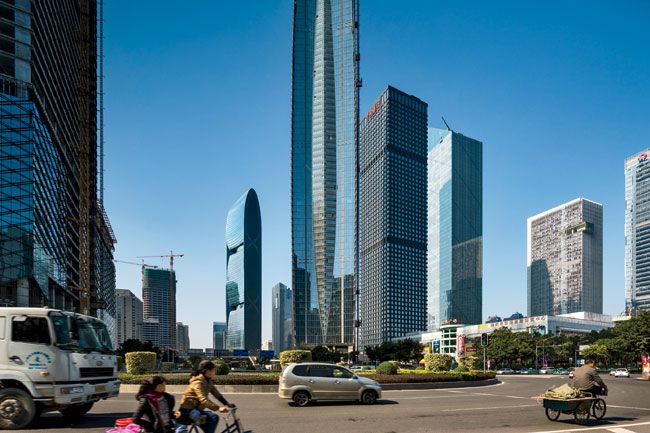
Pearl River Tower, The 1,020-feet (309-meter) tall high-performance building has since been completed and is one of the most energy efficient super-tall buildings constructed. Both its siting and the ...
Blind House Blind House: the absent matter - “An urban sanctuary with a living space overlaid on the enclosed landscape means to perceive or awaken to the truth that inherits in one’s lives.”. The ...
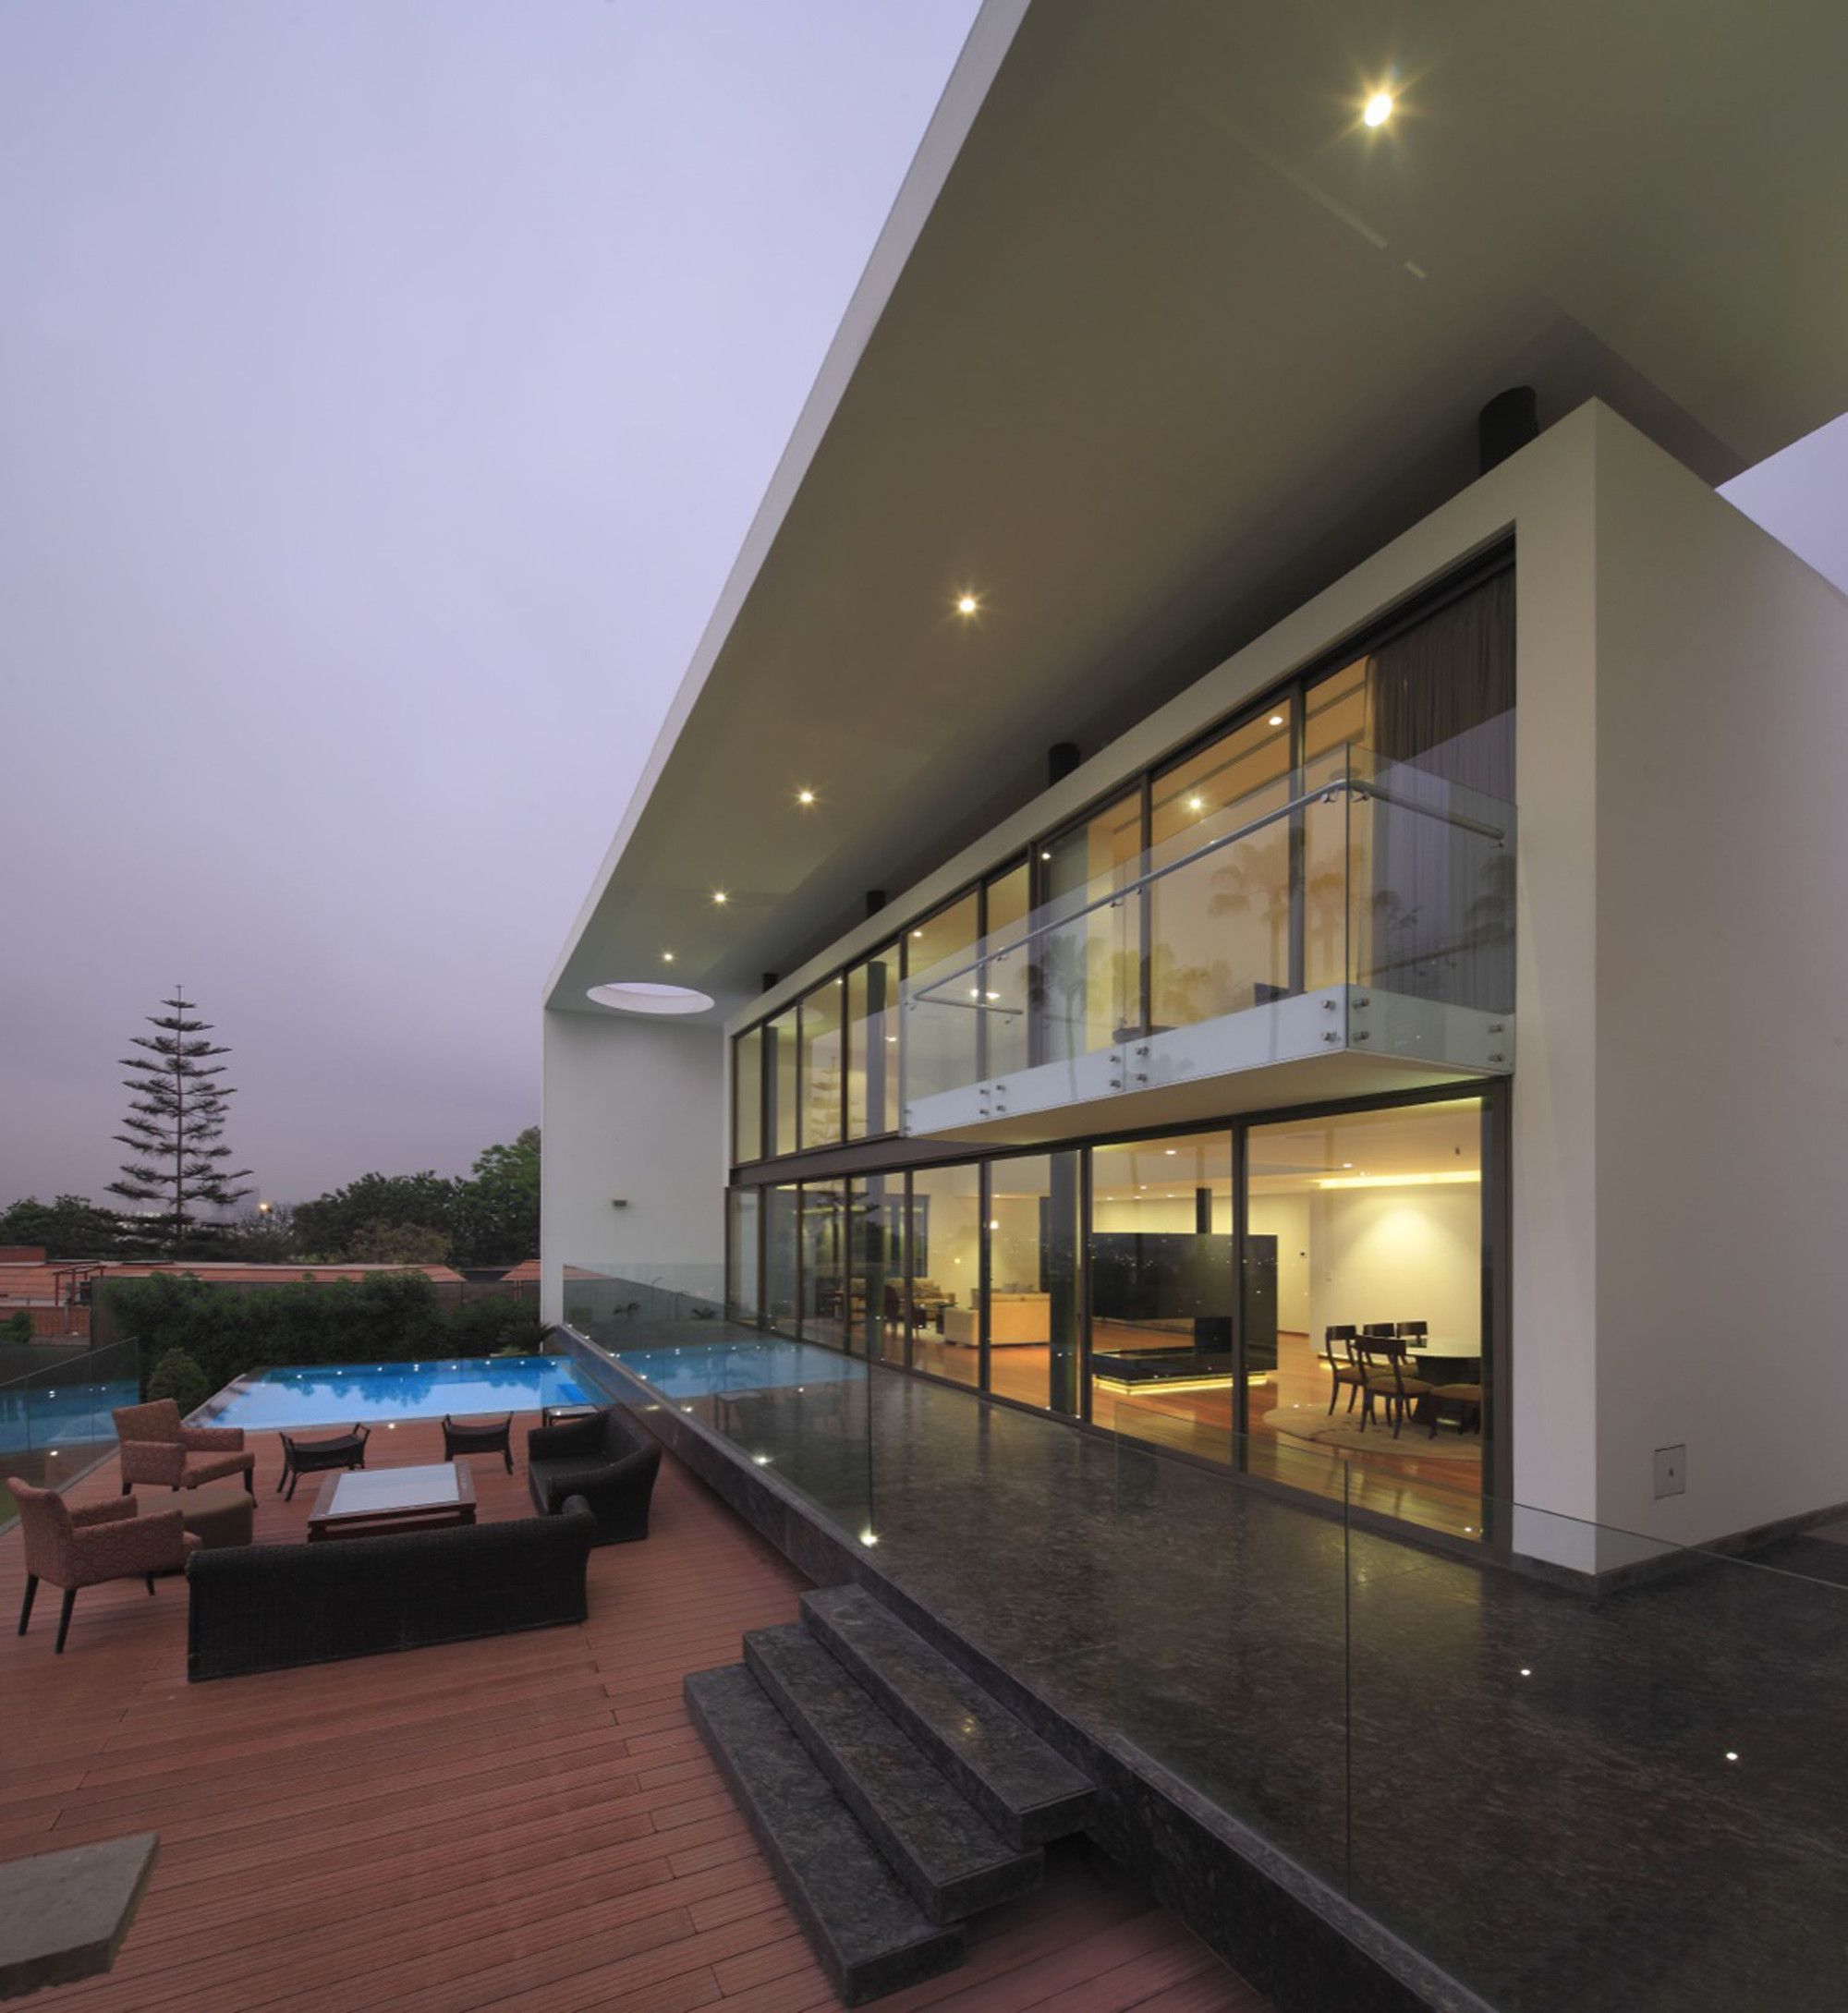
House on the Hill This project was very promising, its location was in an area where the view was beautiful, it stood on a hill and the slanted terrain gave many possibilities to explore ways of ...

Russet Residence This project is located in West Vancouver on a steep site with mature cedar and douglas fir to the west and an ocean view to the south. The house responds to these conditions by ...
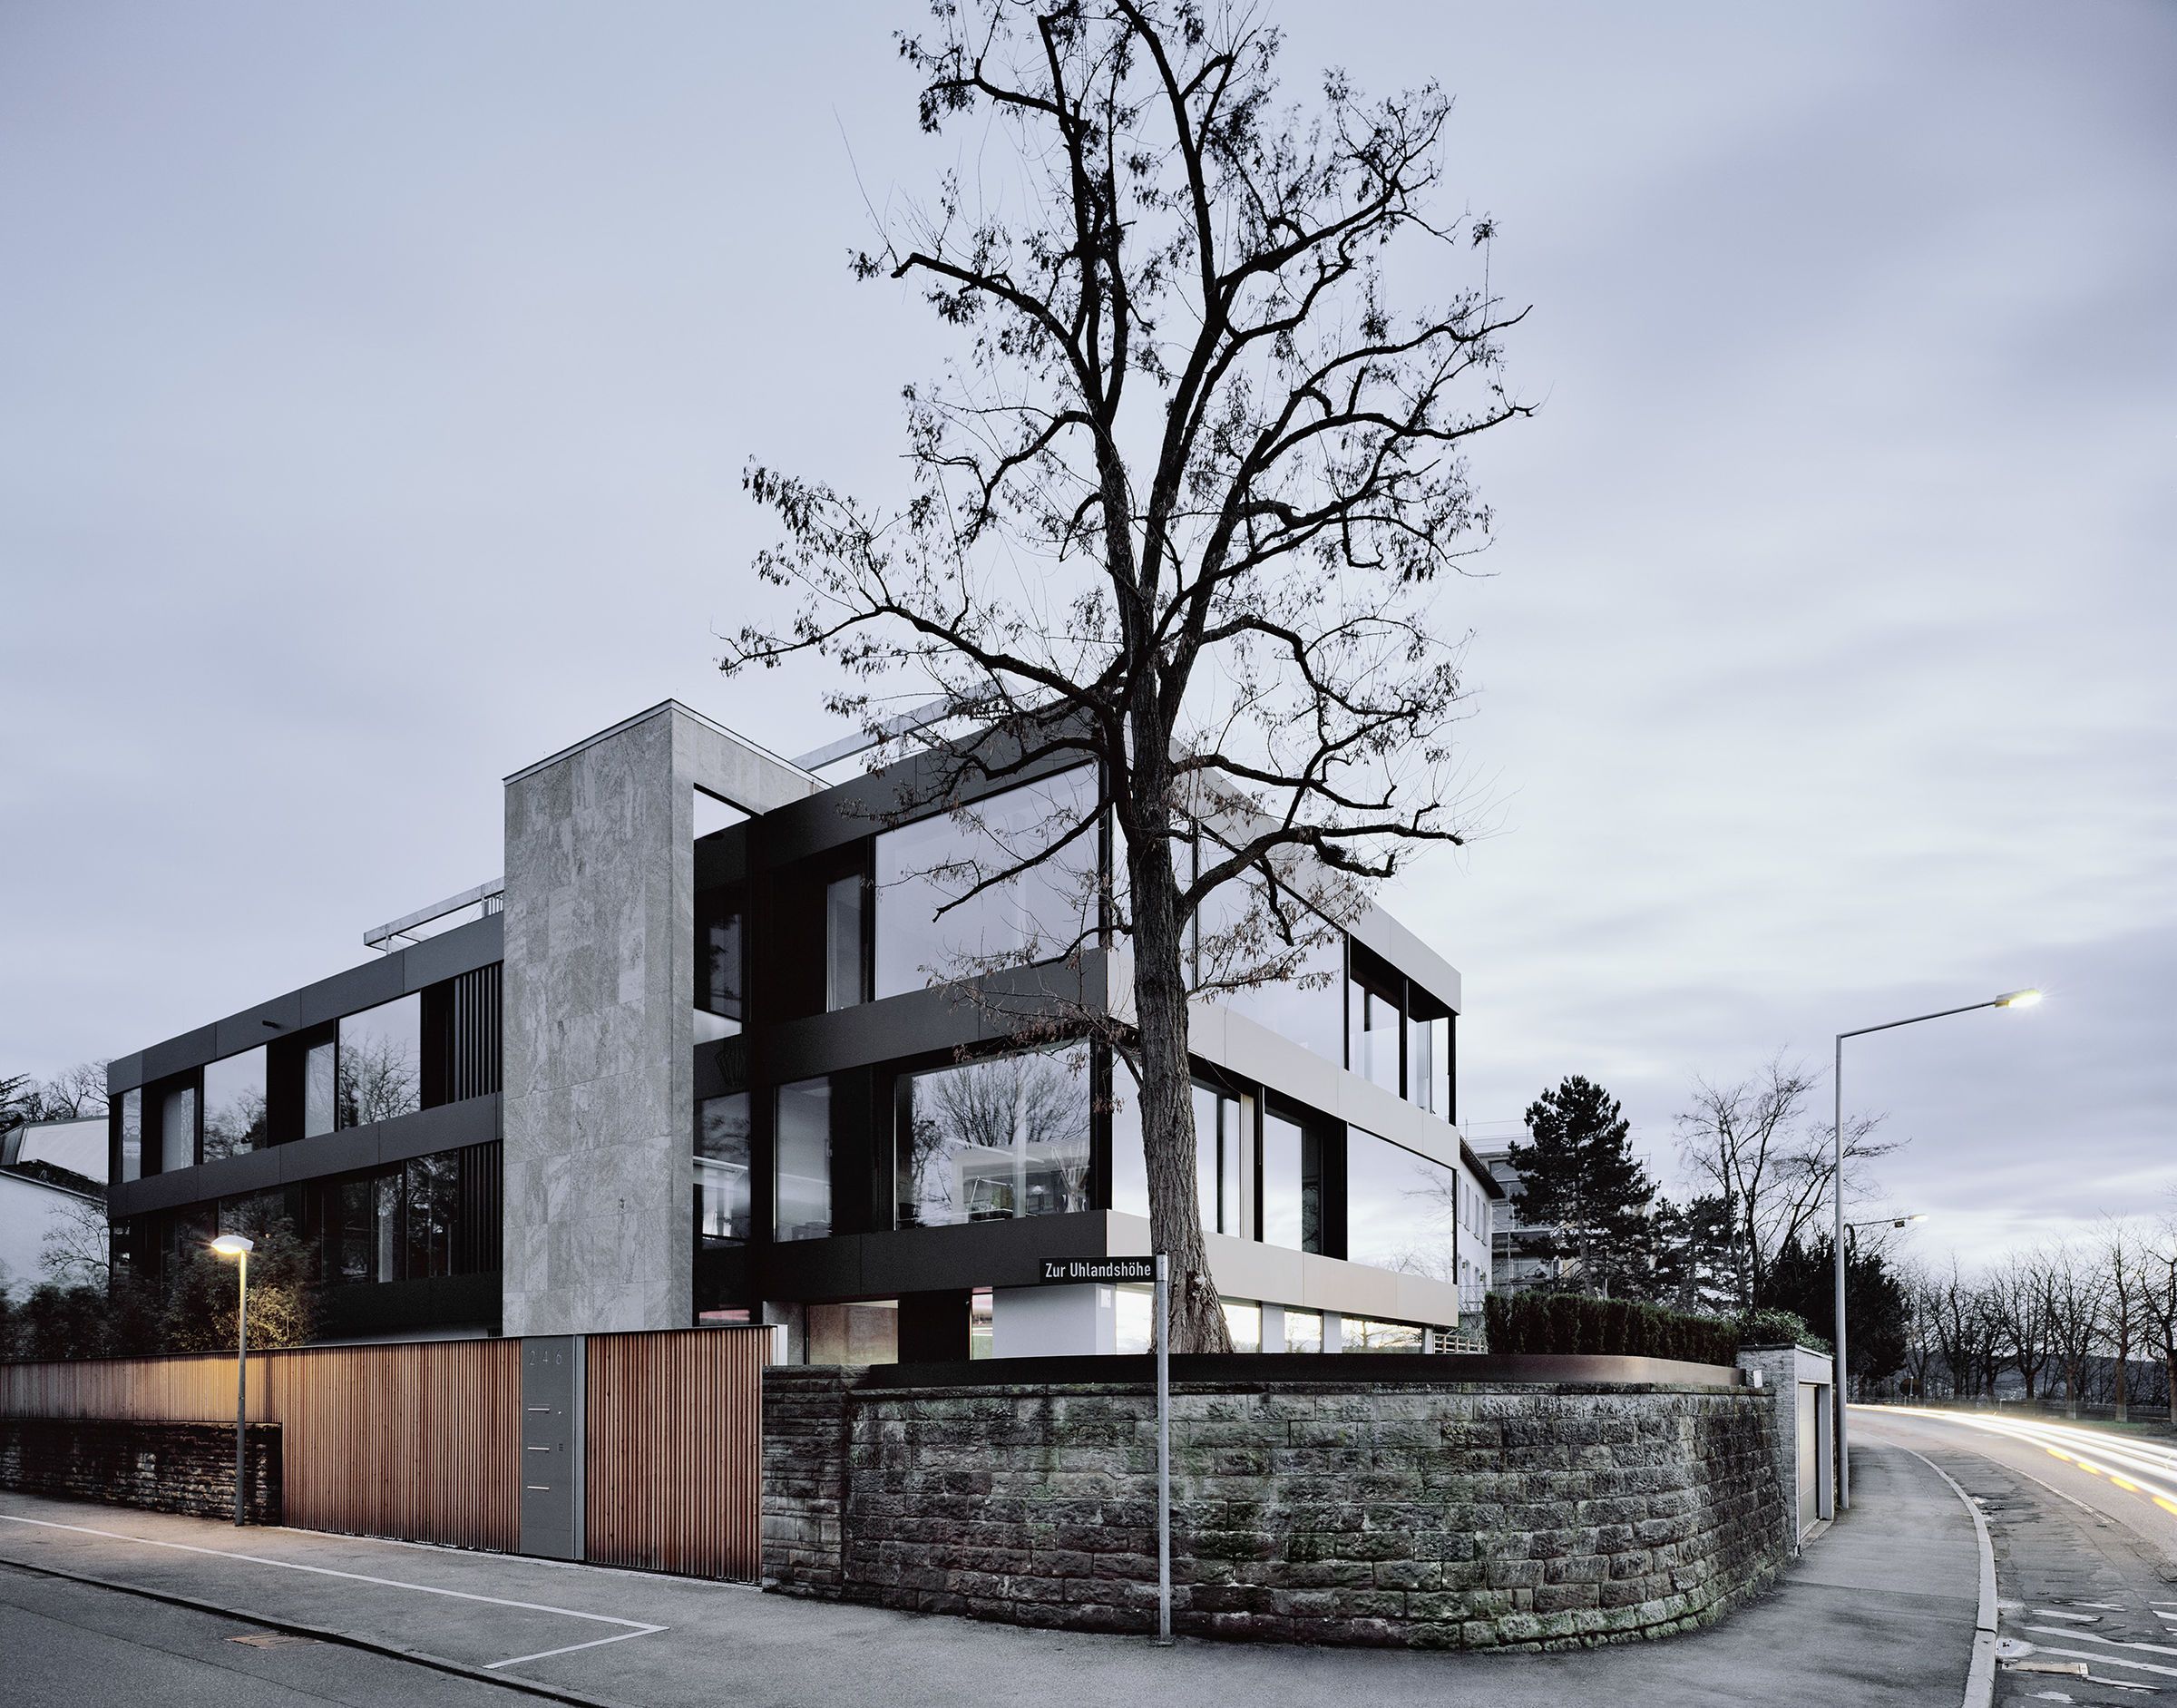
S43, The building seal for the German Industry's liability association, designed by architects Traub in the 1960s, lies at a low elevation, east of Stuttgart city center. The building was positioned ...

Geology Museum The Dapeng Peninsula is on the southeastern coast of China and is designated as national park to preserve its pristine nature and surrounding environment. The peninsula was created by ...

CREATE The campus for the Singapore National Research Foundation is a precedent-setting global research university, comprising three mid-rise buildings and a high-rise tower. The design pioneers ...

Close call his project brings together in a compact housing complex a mix of programs for people of varying ages that cover all stages of life: school groups, gym, family housing, student ...
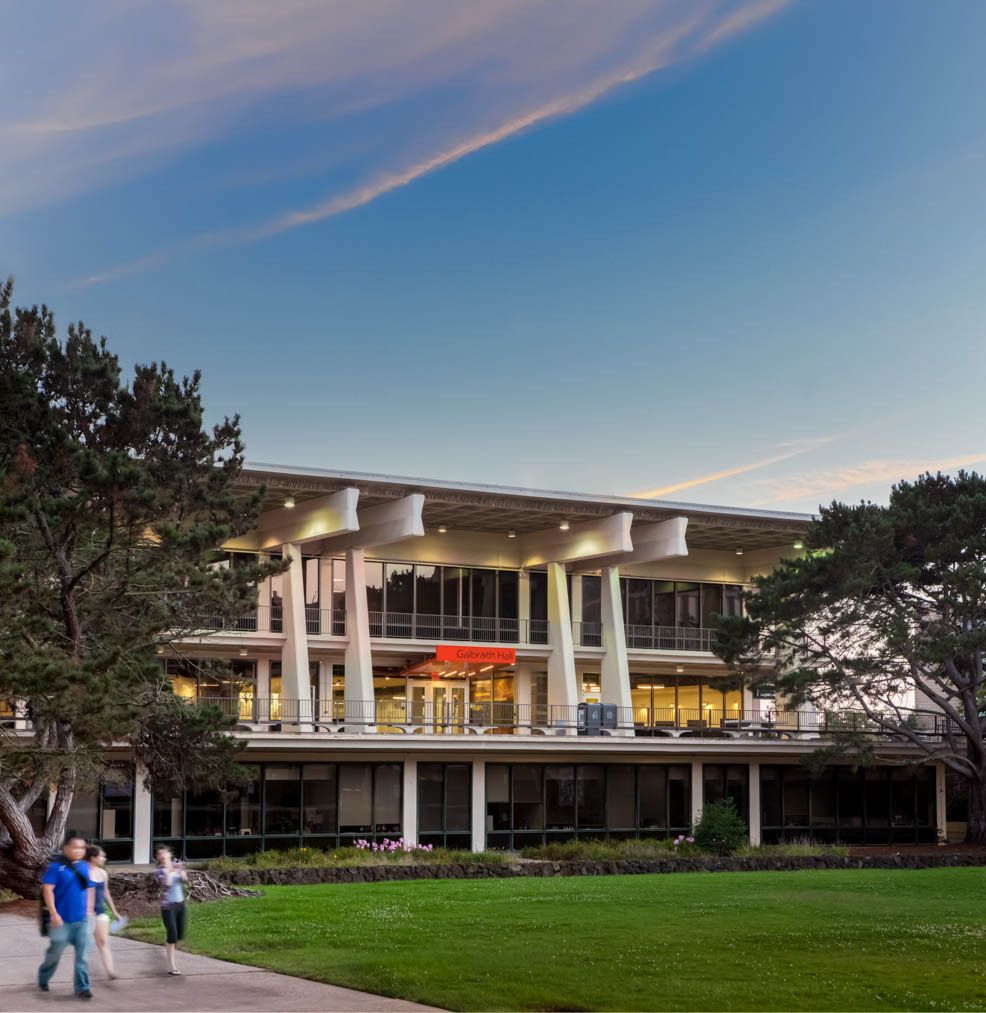
Galbraith Hall Interior Renovation, this project involved adaptively repurposing a local University’s 1960’s era library into a new diverse mixed-use program. 30,000 s.f. of the former reading room ...

Akiha Ward Cultural Center, Located in a district famous for railway industry in Niigata city, Akiha Ward Cultural Center is a 3000m2 public theater with 496 seats. This building is designed to be ...
