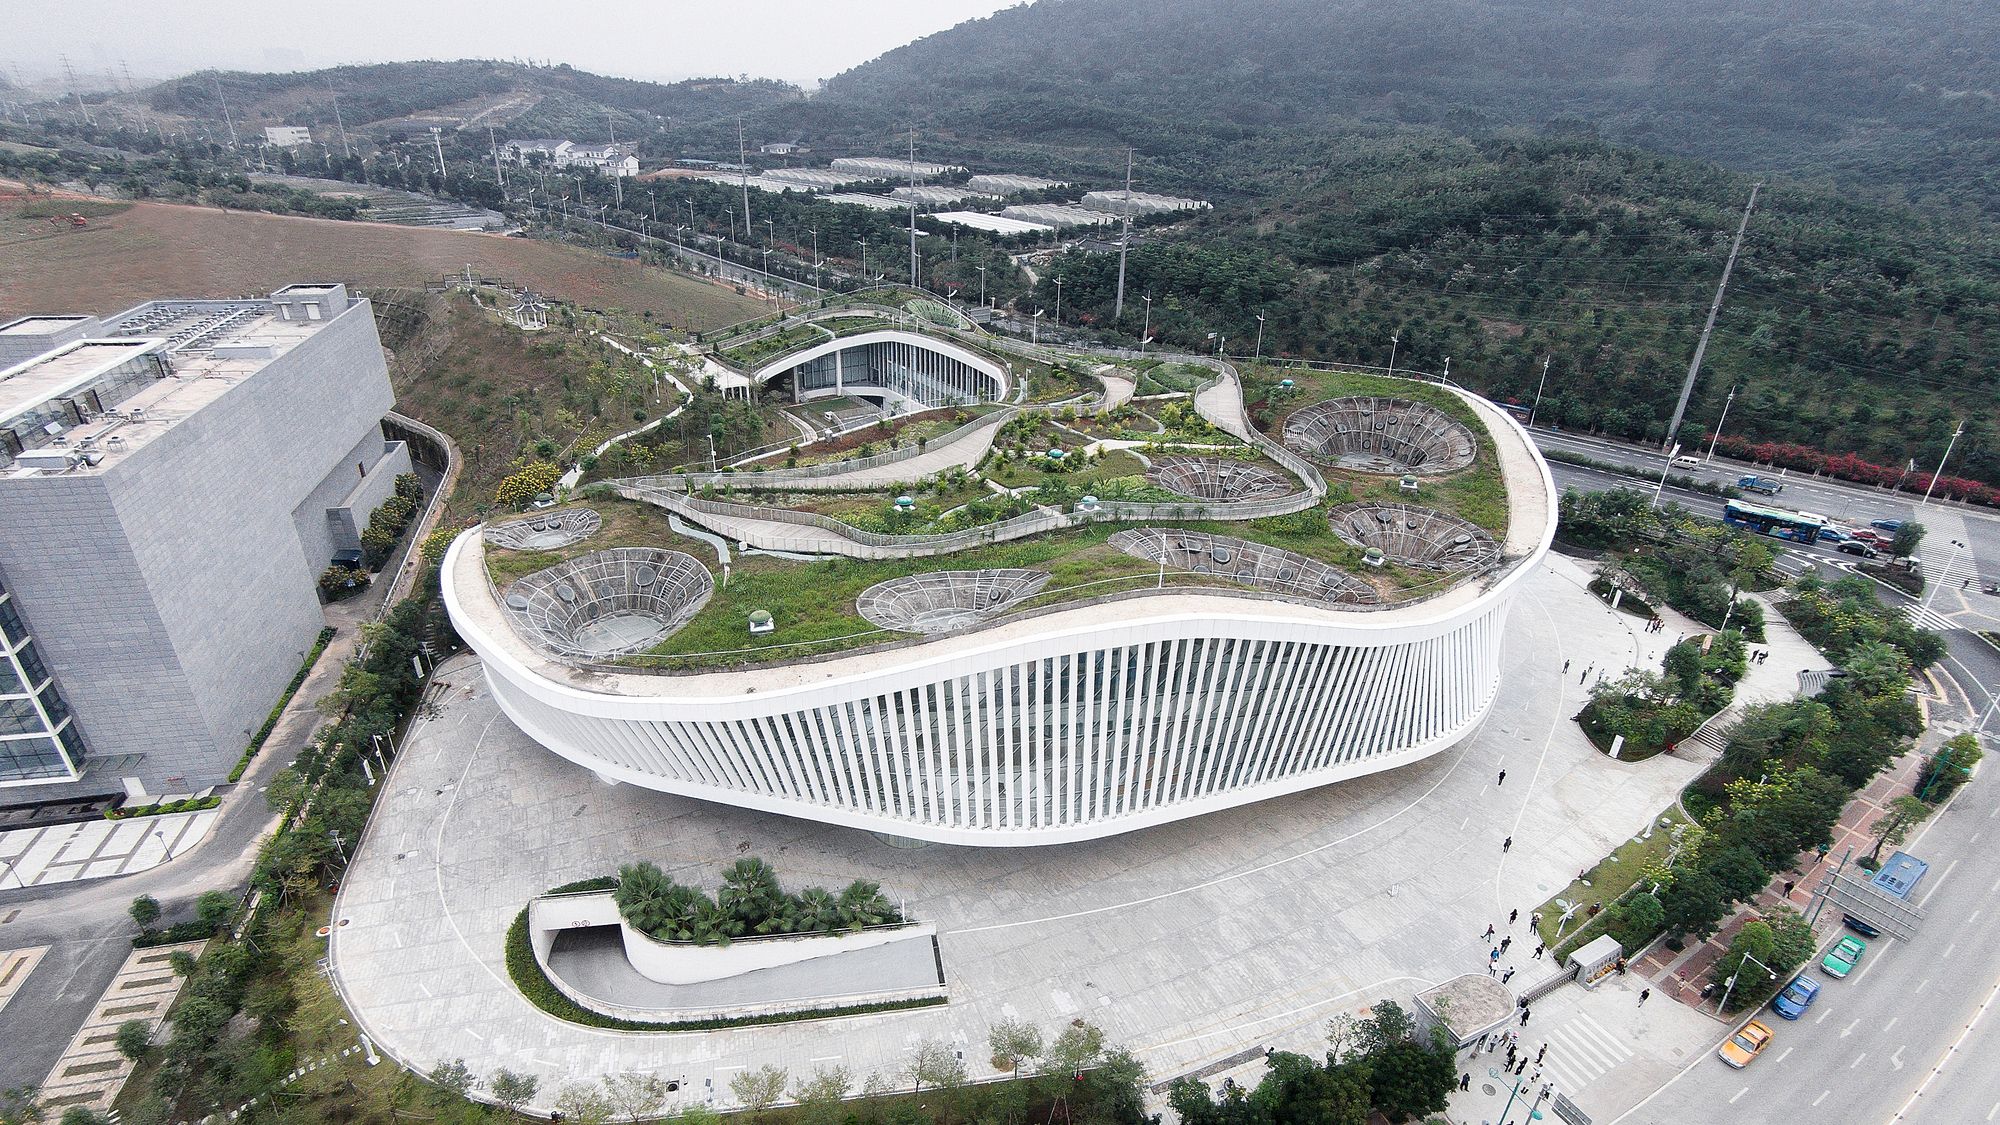
Designed by Z-STUDIO + ZHUBO DESIGN, Nanning Planning Exhibition Hall is located at the edge of a mountain park. According to common practice, the building has to step aside to make sure there is ...
Cardboard Cathedral is designed by Shigeru Ban Architects, The February 2011 Christchurch earthquake (magnitude 6.3) inflicted crippling damage on the Christchurch Cathedral which was the symbol of a ...
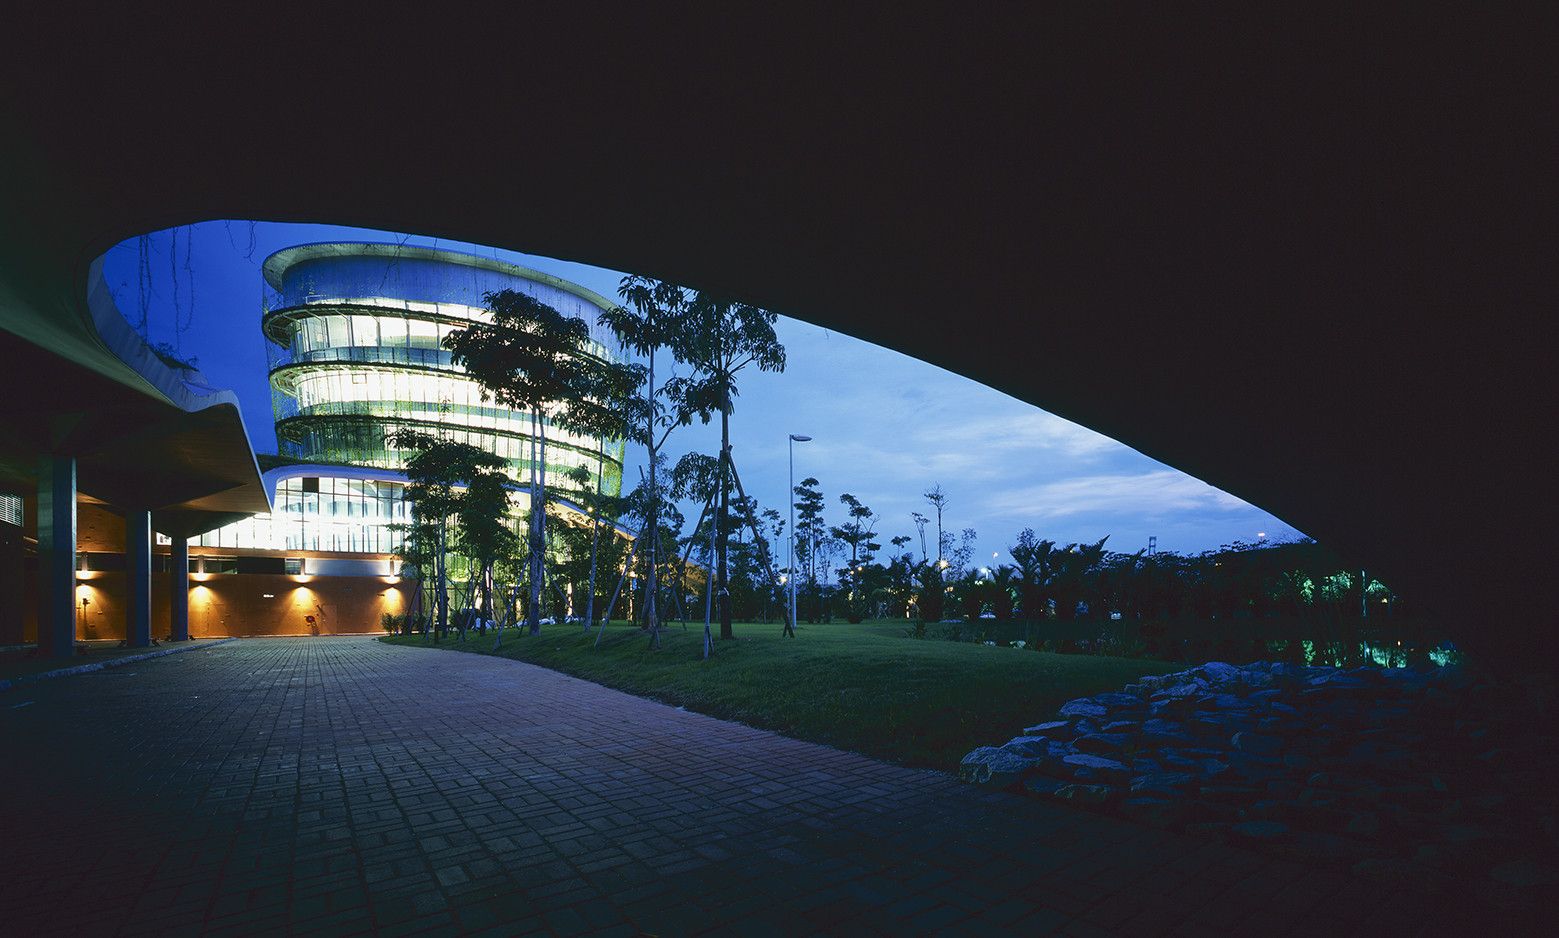
Designed by Ryuichi Ashizawa Architect & Associates, factory in the Earth is an extension of the existing factory, reclaiming ground adjacent to the jungle in Johor, Malaysia. The factories in ...
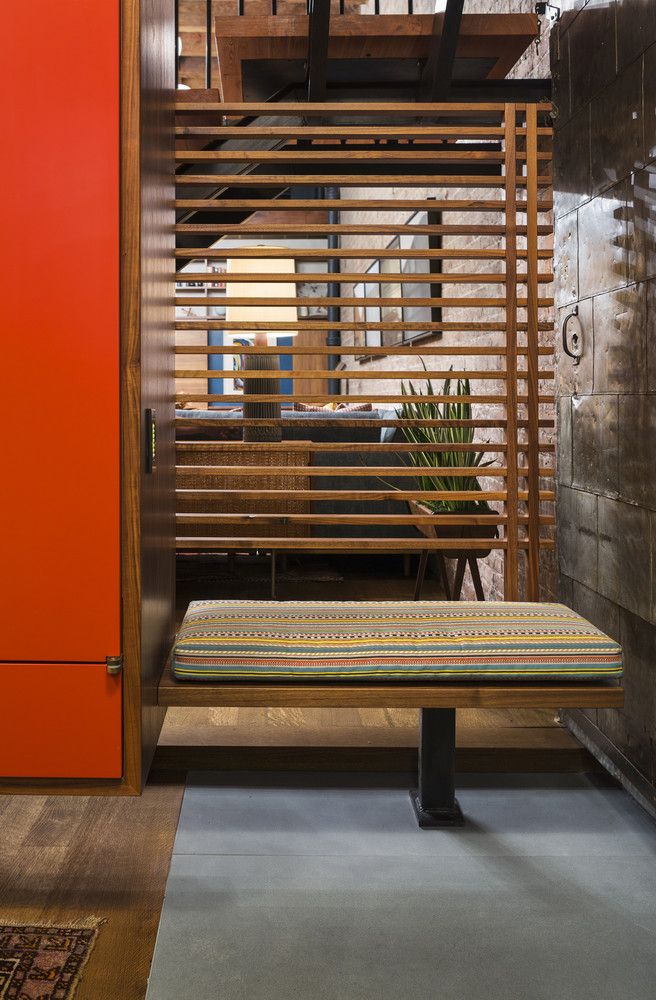
Designed by Andrew Franz Architect, In Manhattan’s landmarked Tribeca North, the top floor, and roof of an 1884 caviar warehouse are reconceived as a warm and open residence. The design, guided with ...
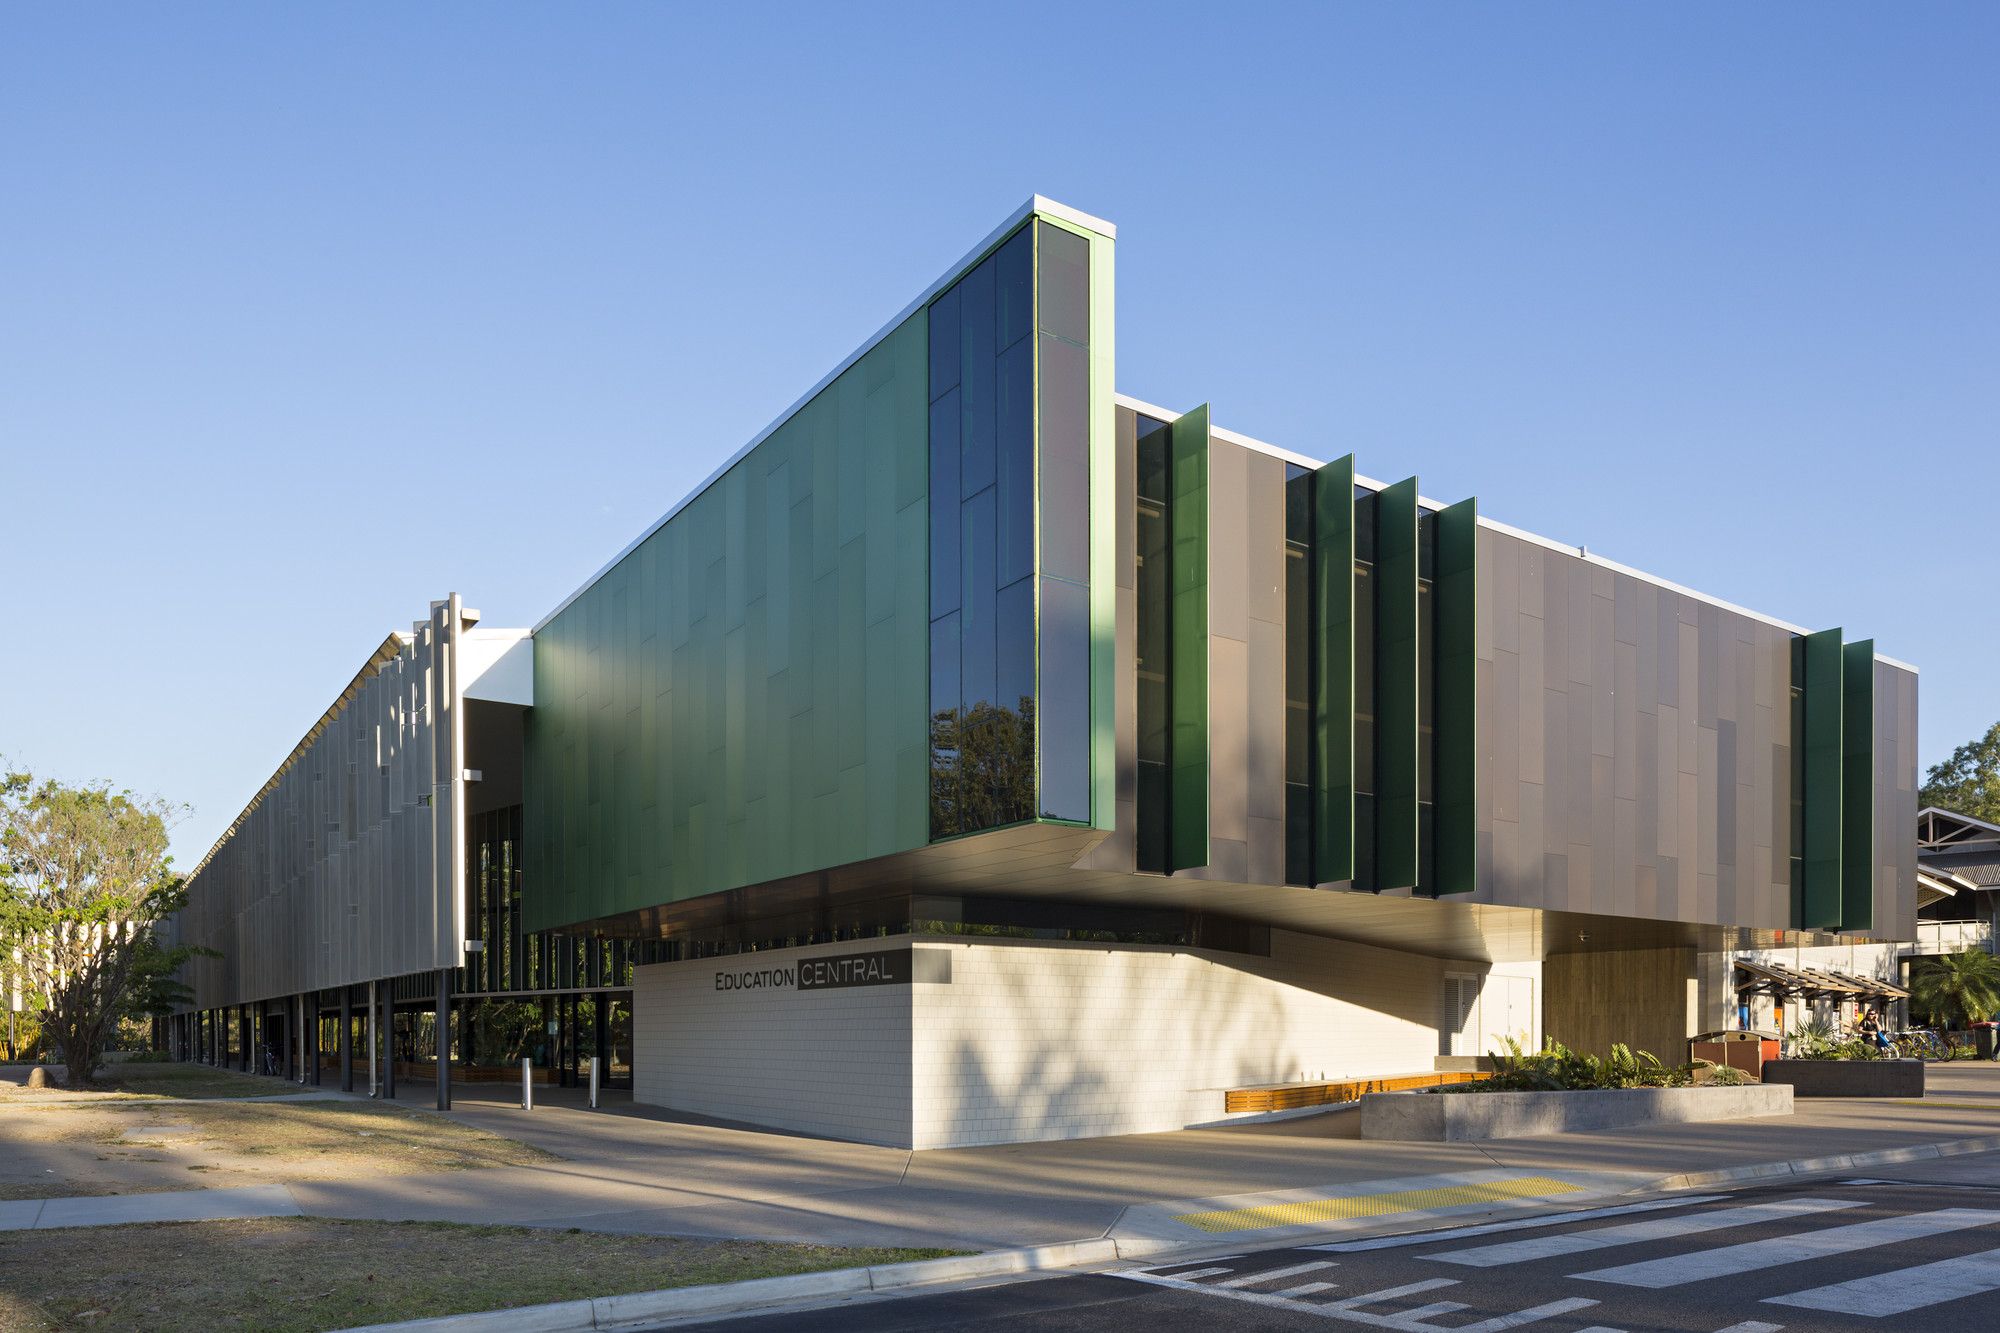
Designed by Wilson Architects + Architects North, James Cook University identified a need to upgrade its Townsville Campus to provide improved student services and to support contemporary methods of ...
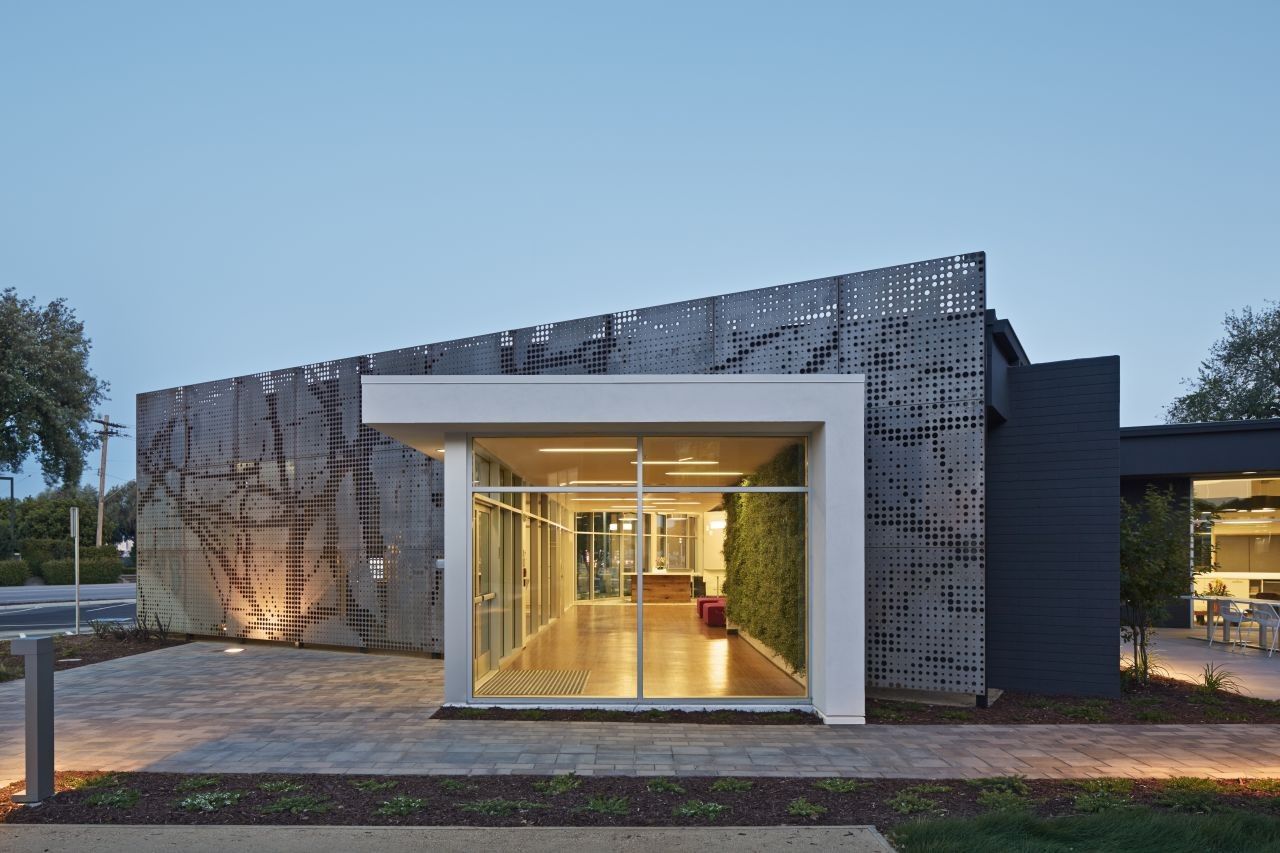
The One Workplace Headquarters project was a unique opportunity for both One Workplace and for Design Blitz. One Workplace is the largest furniture dealer in Northern California and the single source ...
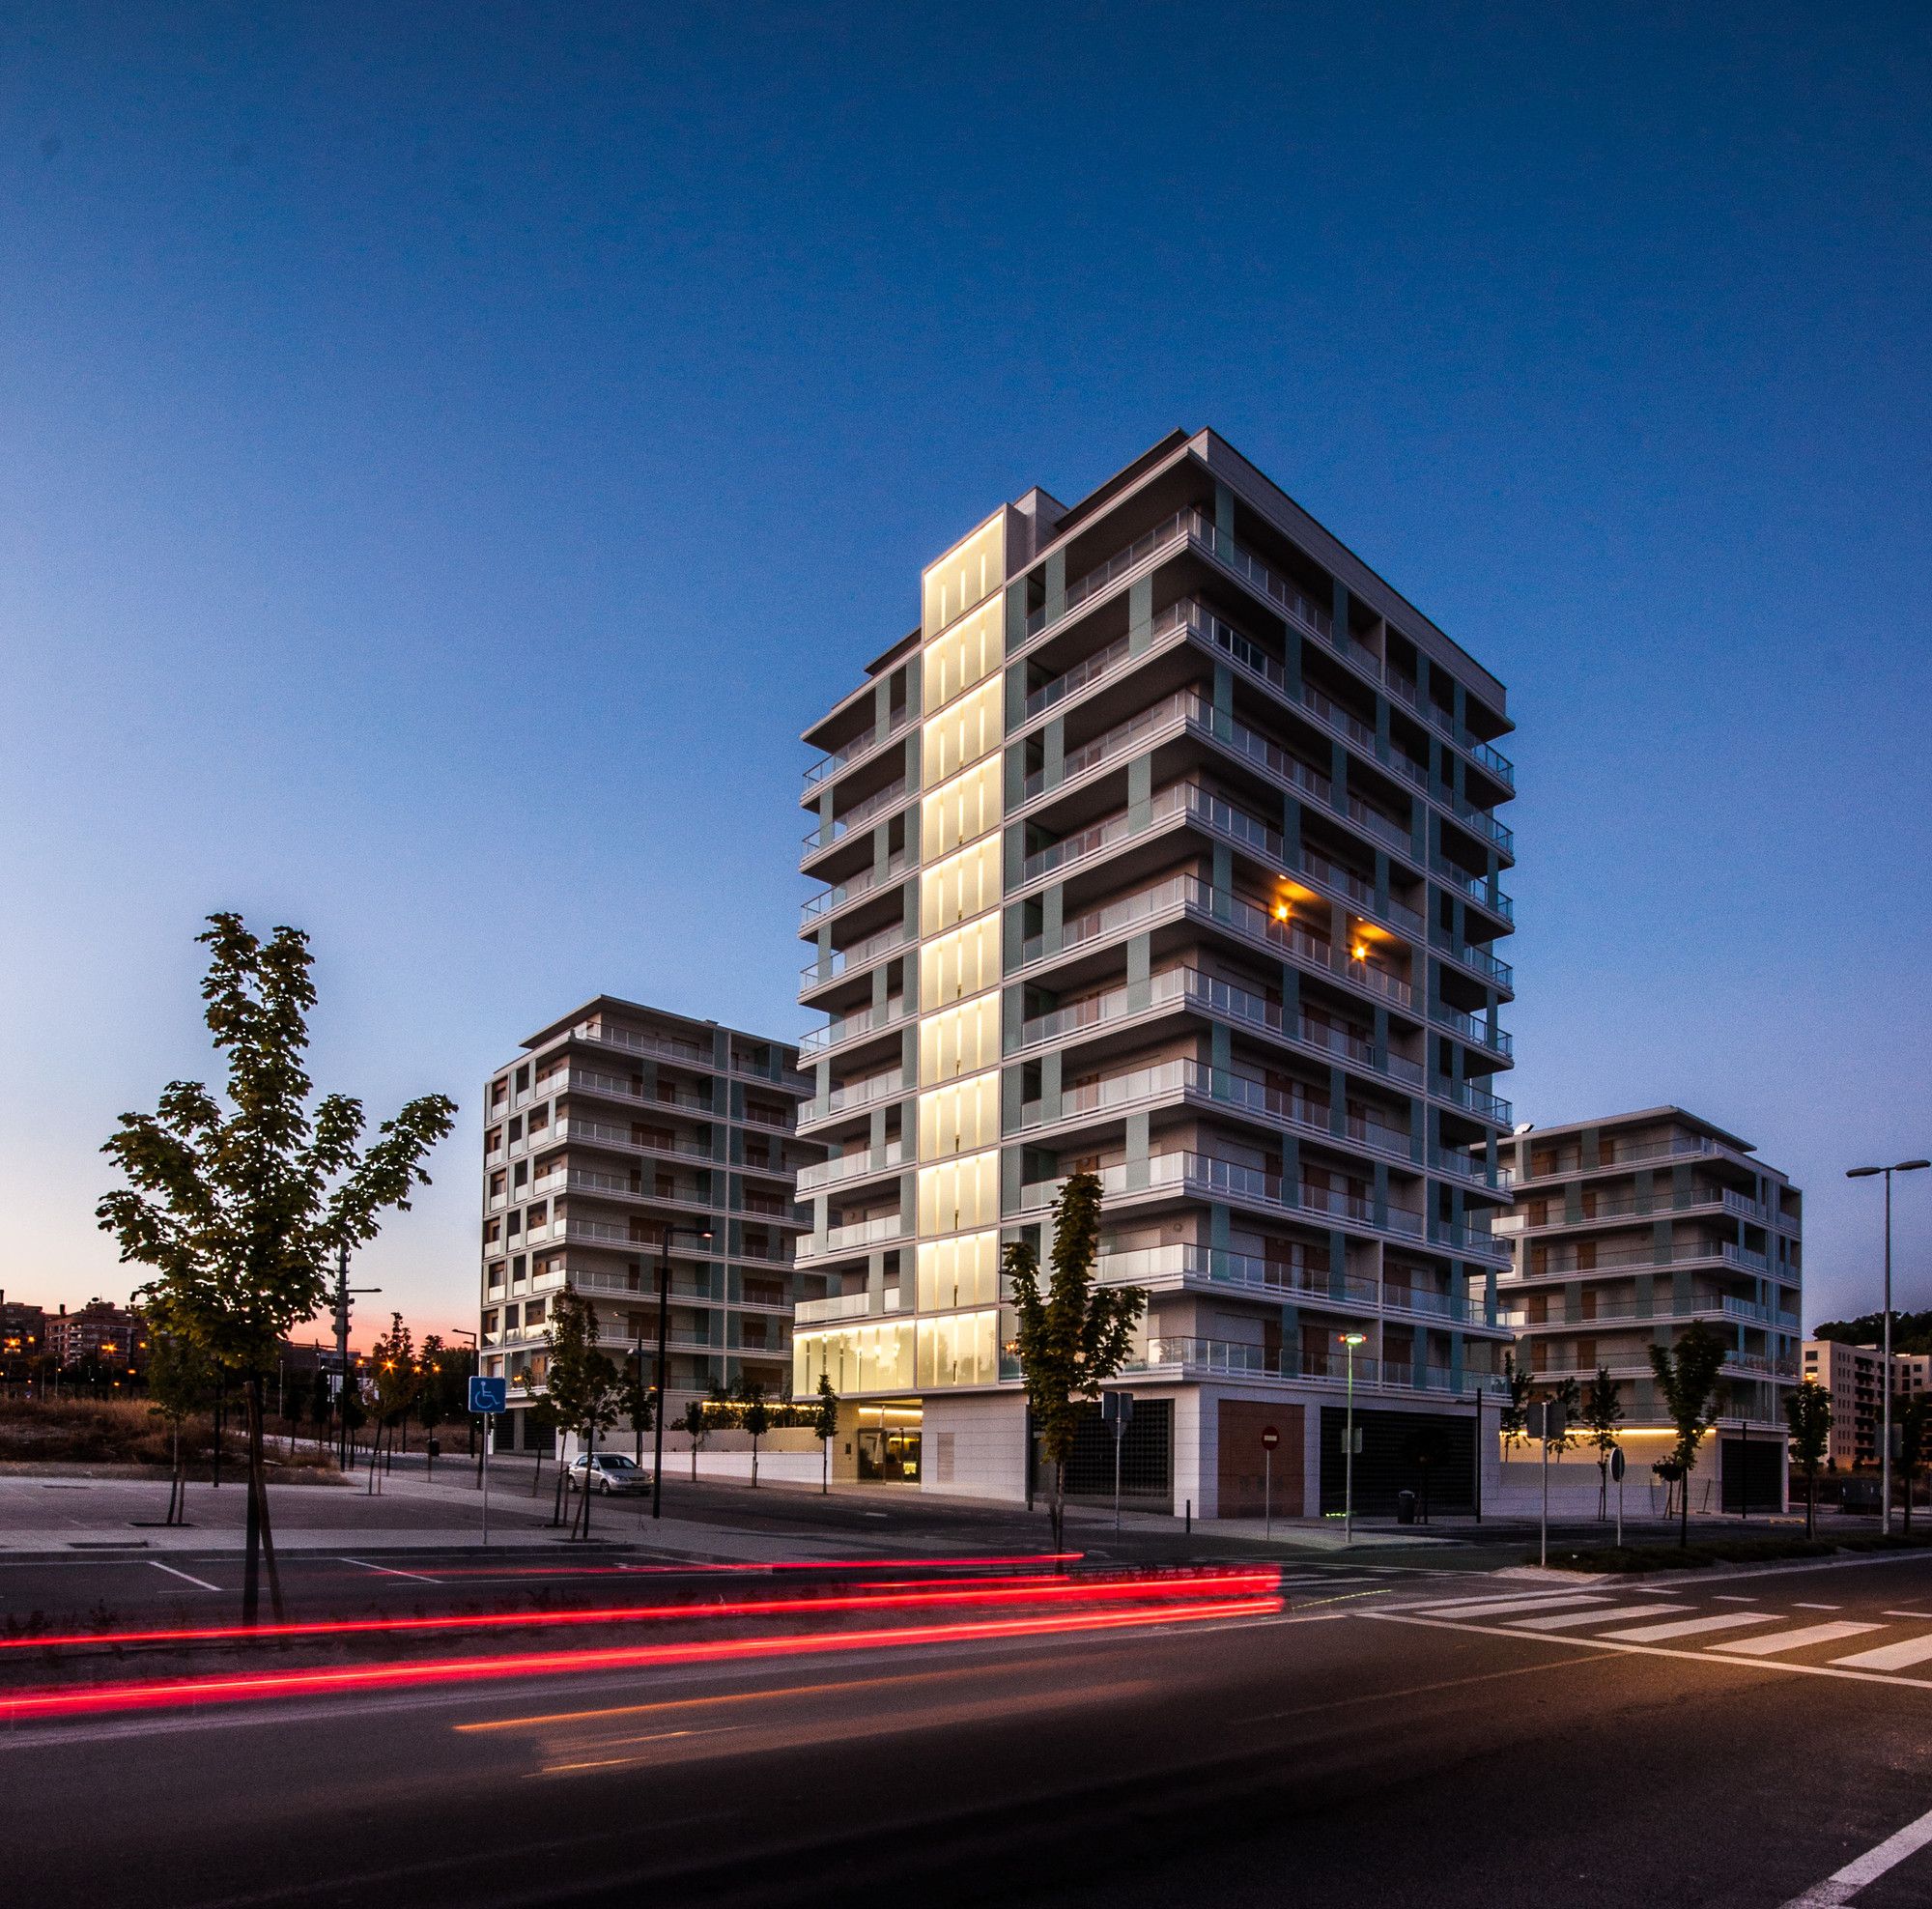
106 Dwellings in Pamplona was designed by Tabuenca Saralegui, The project comprises three buildings acting as a unit within a complete block of the New Extension of Pamplona, located south of the ...
Commissioned by the University of Texas, Austin’s Landmarks public art program in response to the student body’s desire for a peaceful retreat in the Student Activity Center, internationally ...
Designed by Sordo Madaleno Arquitectos, The urban renewal triggered by the first phase of the Antara Corporate Building I mixed-use development (2006) was one of the single most significant actions ...
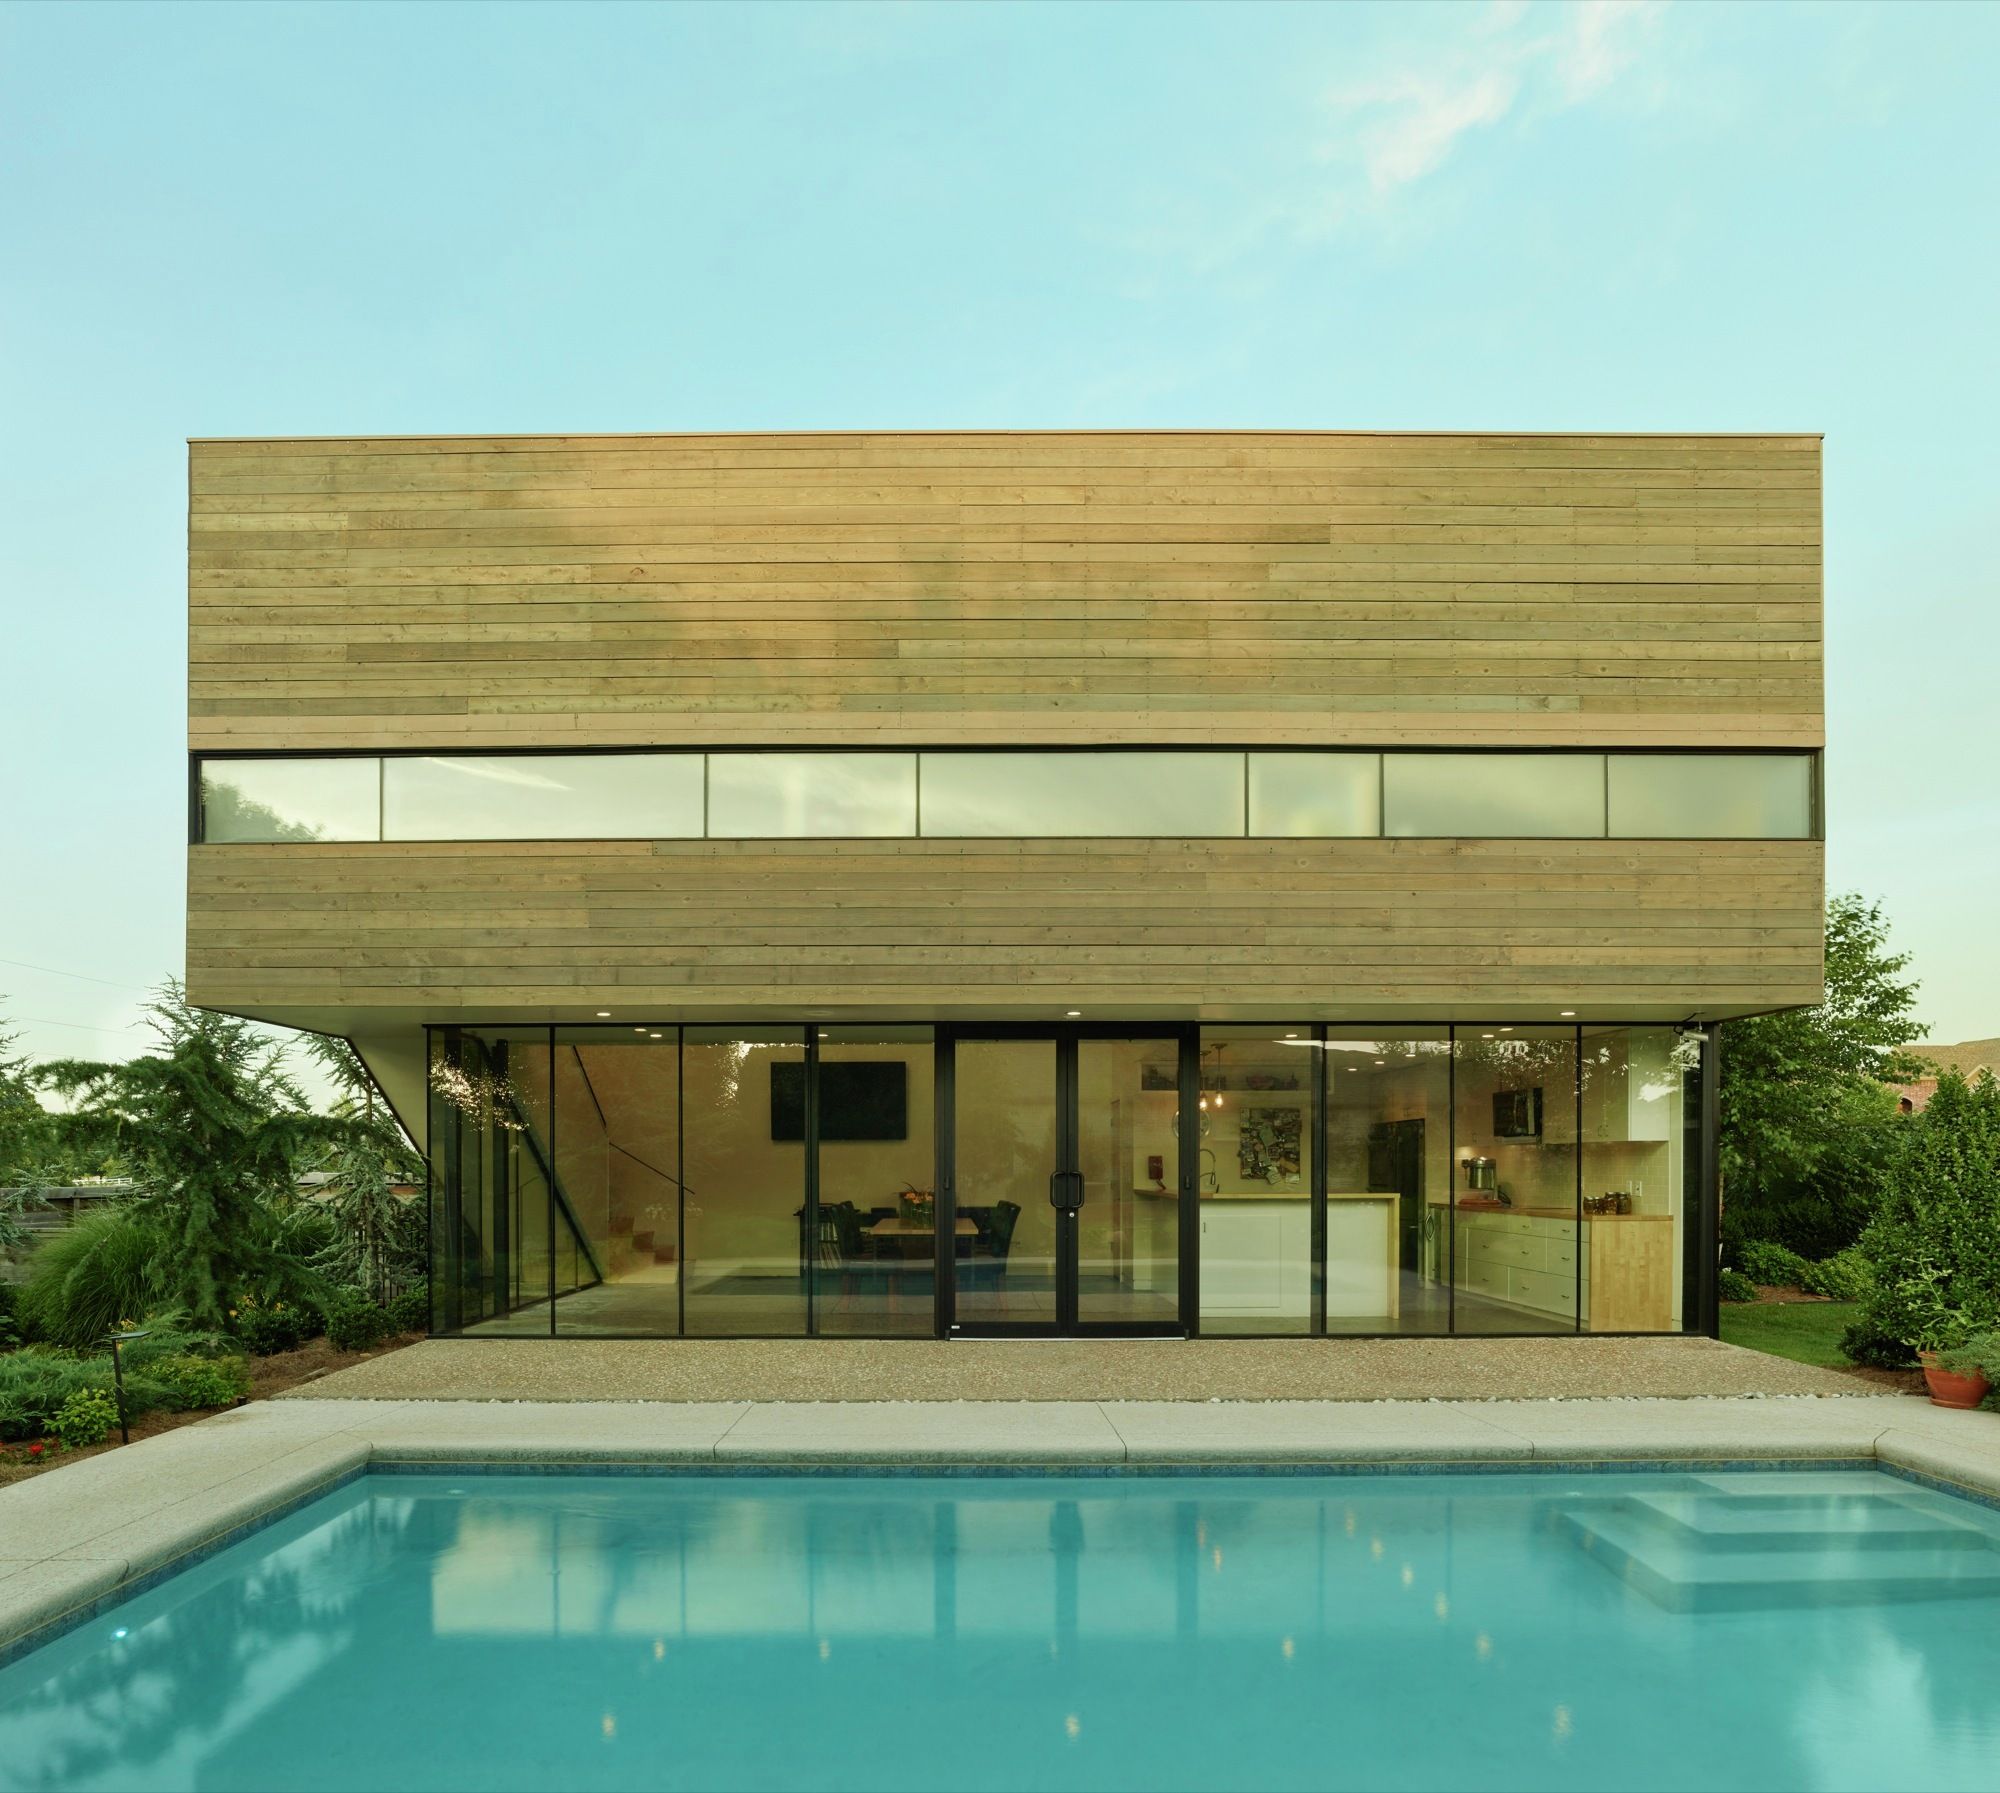
The Srygley Pool House is located within a suburban neighborhood that offers little variation from the typical single-family house model. The simple form of the building strikes a bold pose within ...
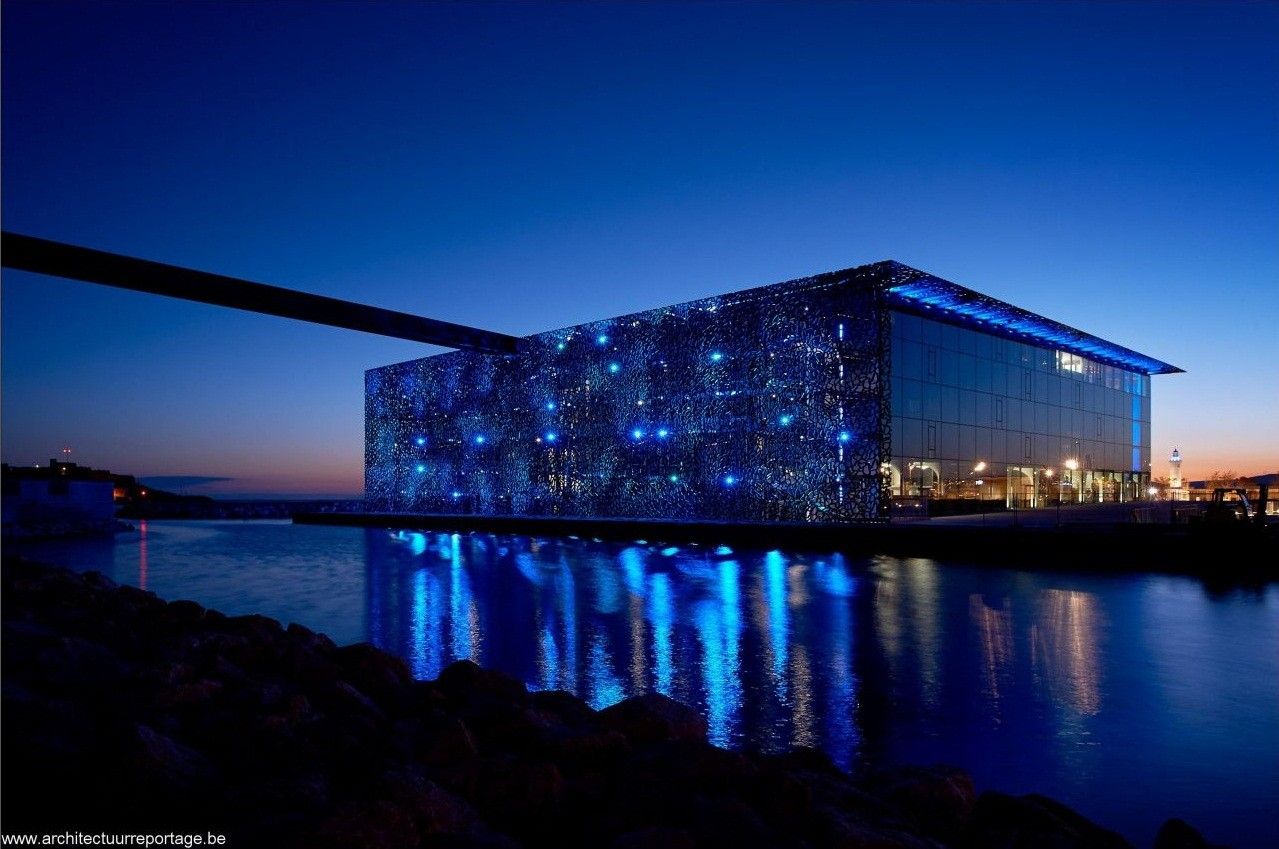
Views, sea, sun, a mineral quality, which all must be orchestrated by a program that will become federal and cognitive. First of all a perfect square of 72 m per side ' MuCEM ', is a classic plan, ...
The Business Garden Warszawa Hotel is a plan for a business park composed of seven buildings housing offices, shops, hotels, and a meeting centre within an area of over 90.000 m2, is situated in ...