

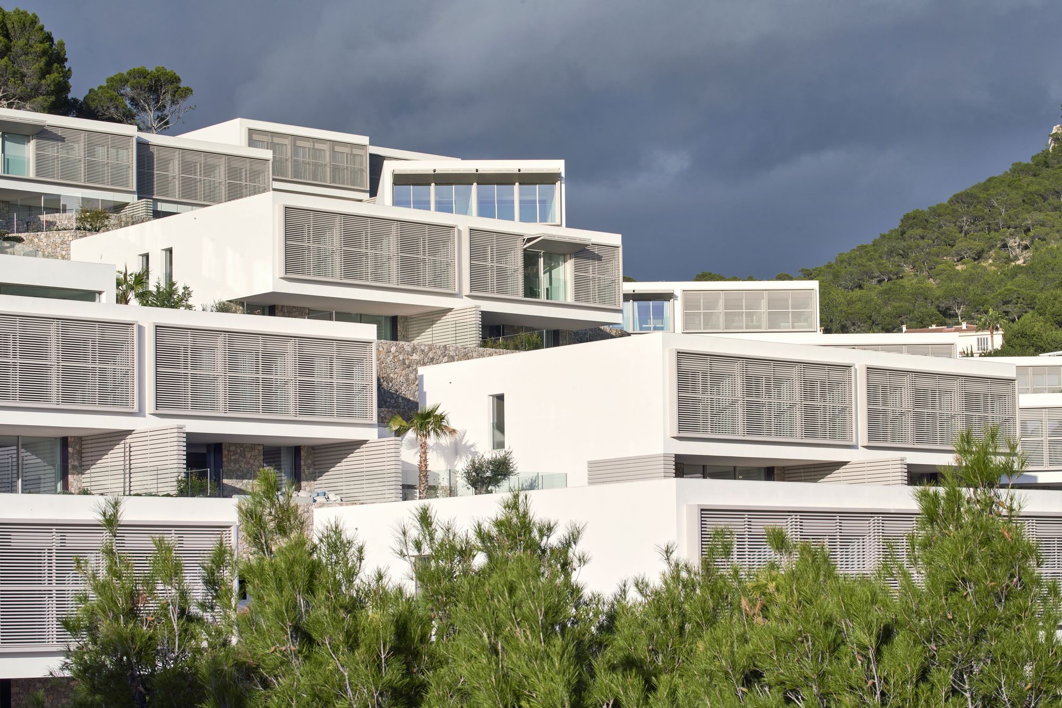
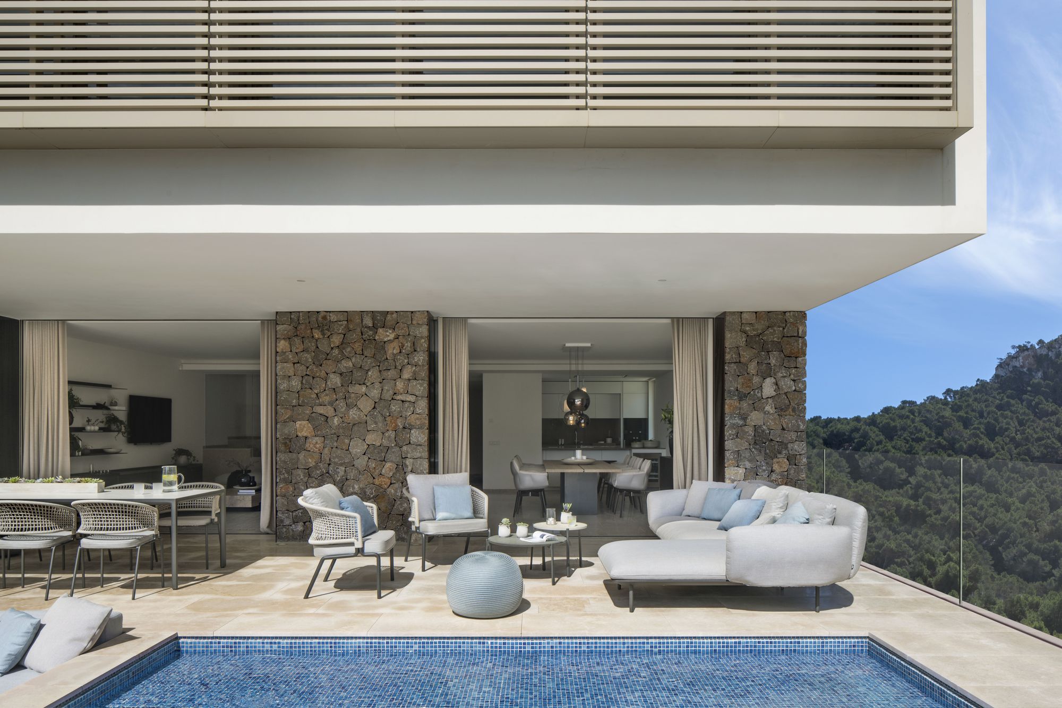
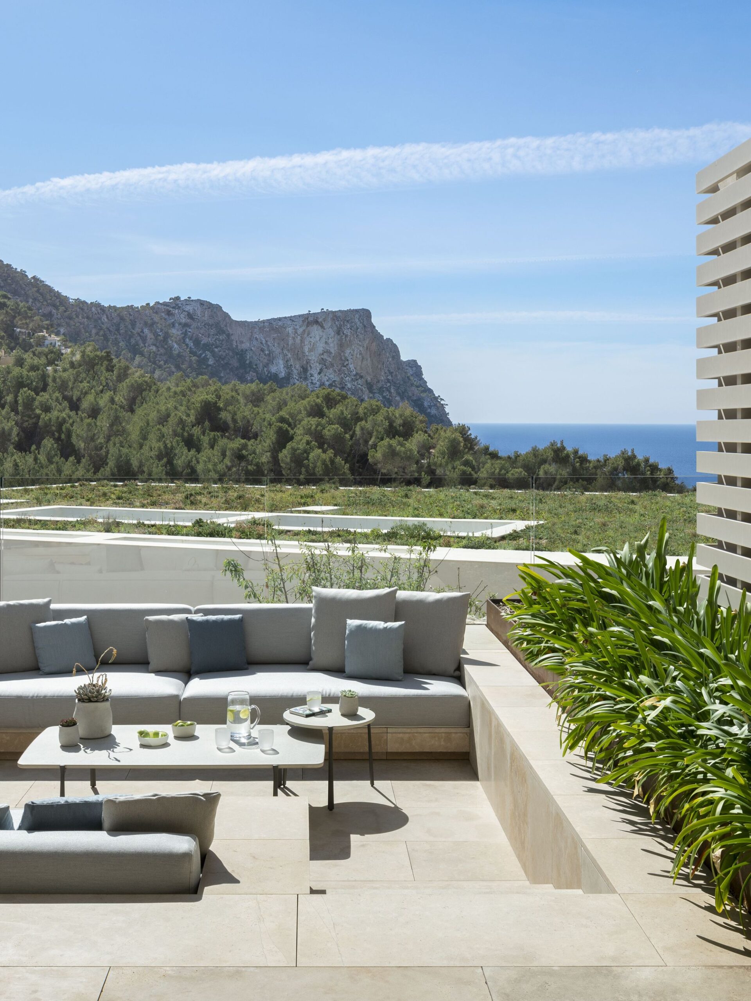
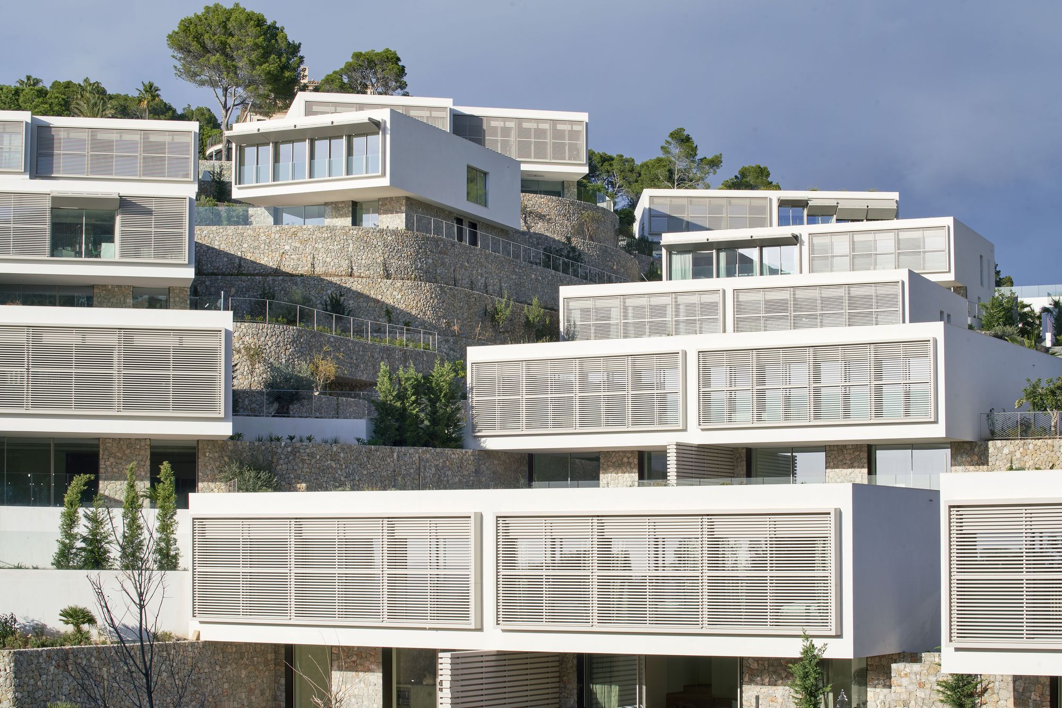
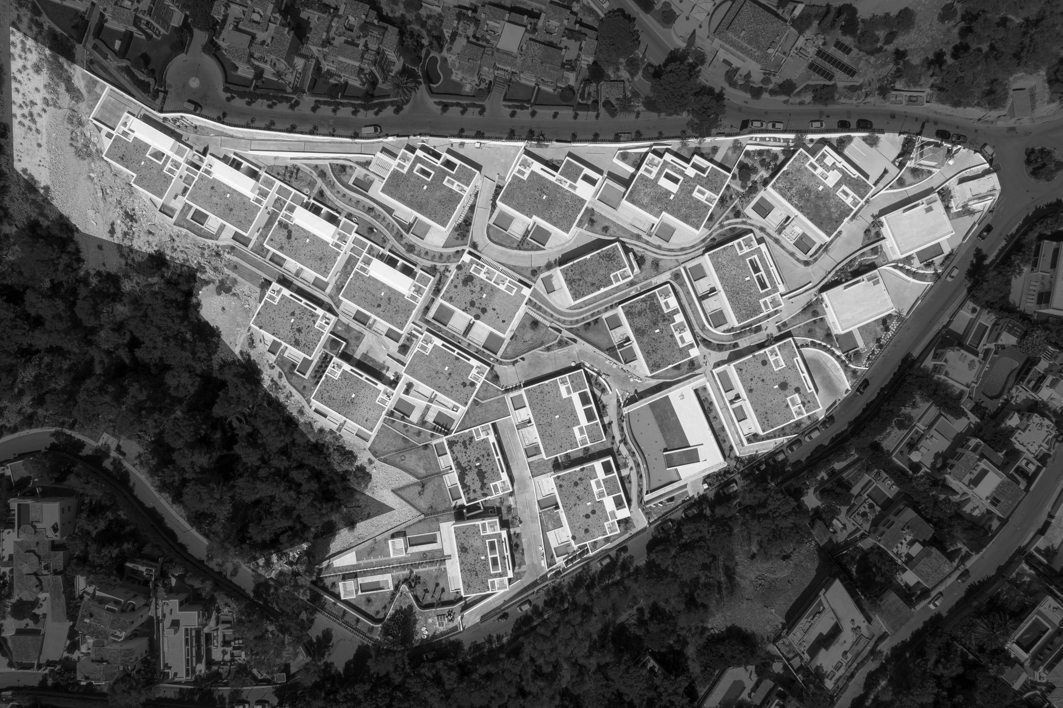
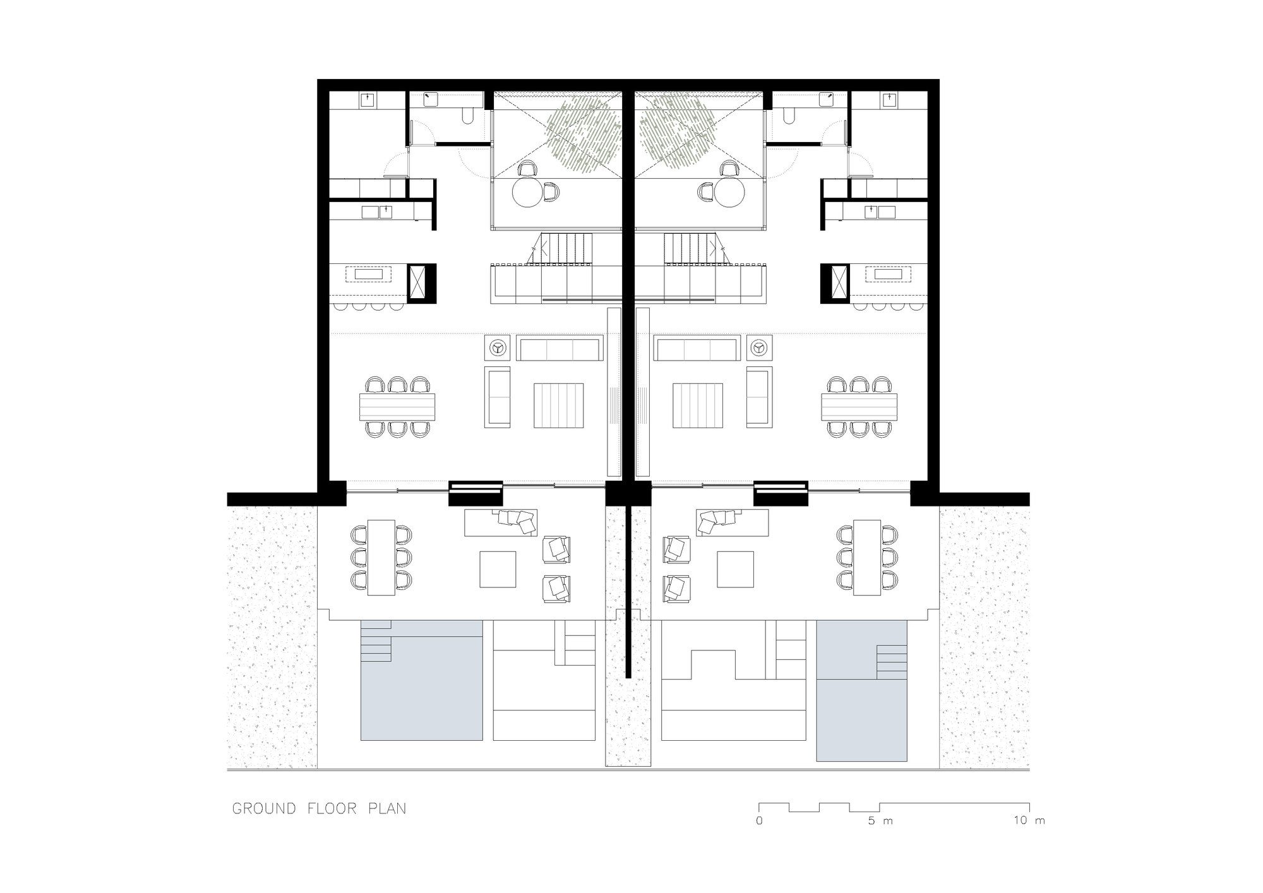
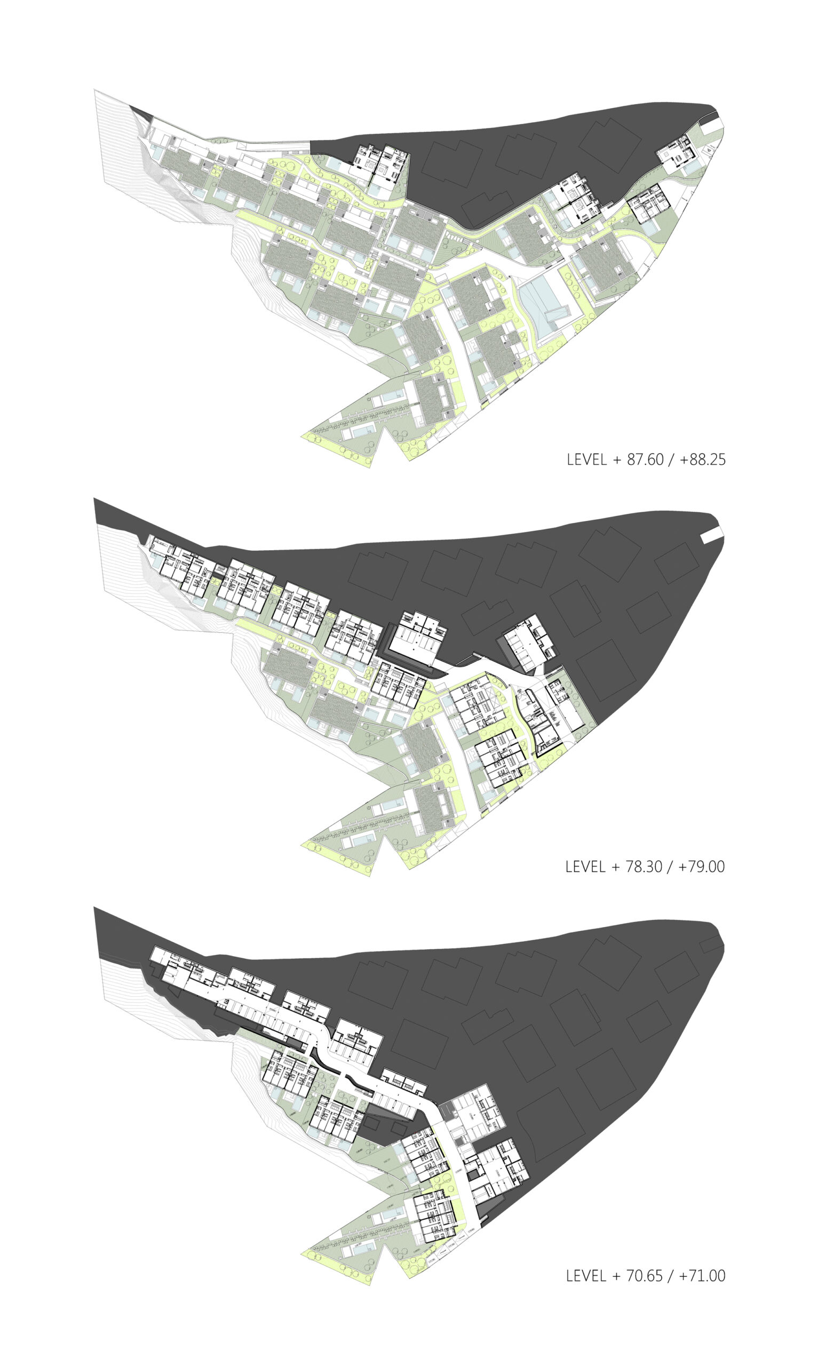
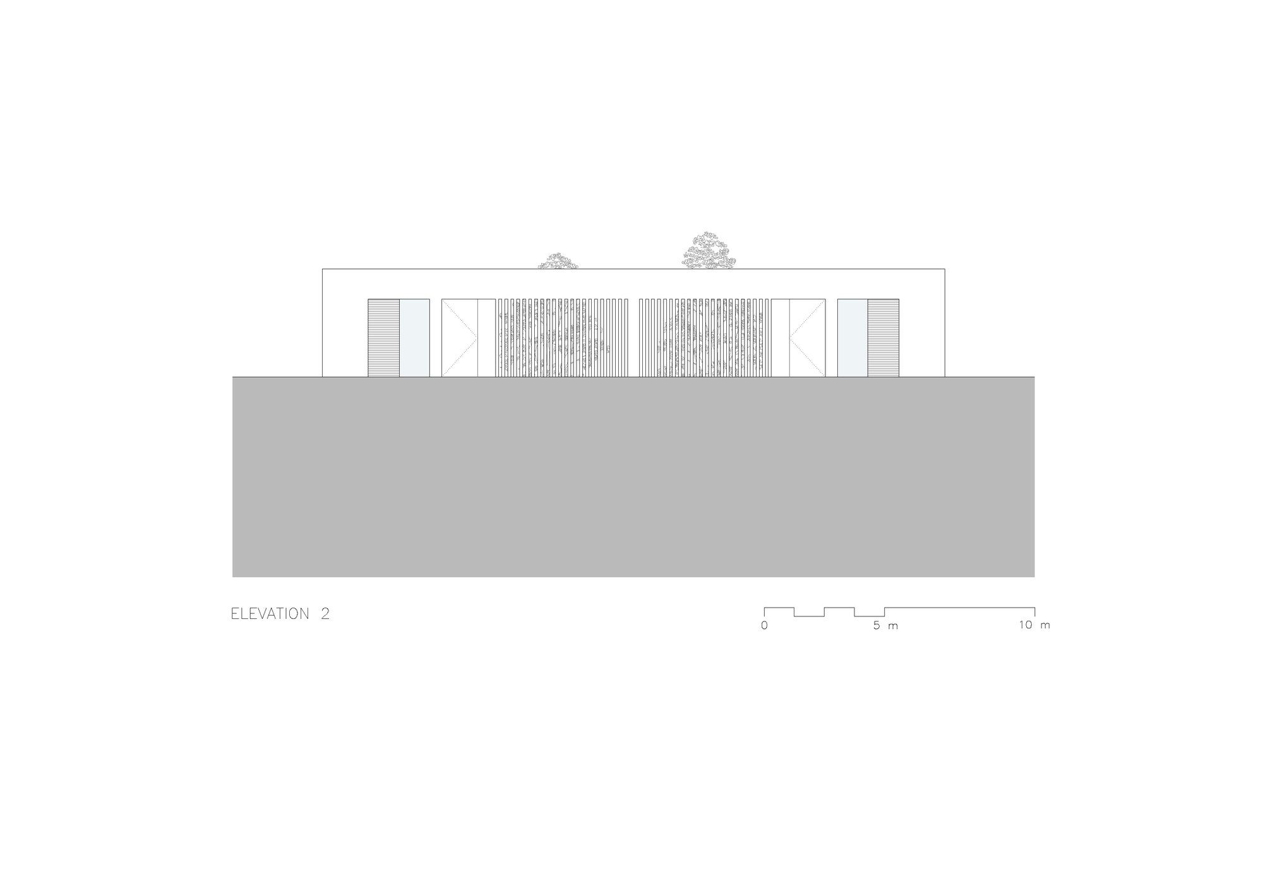
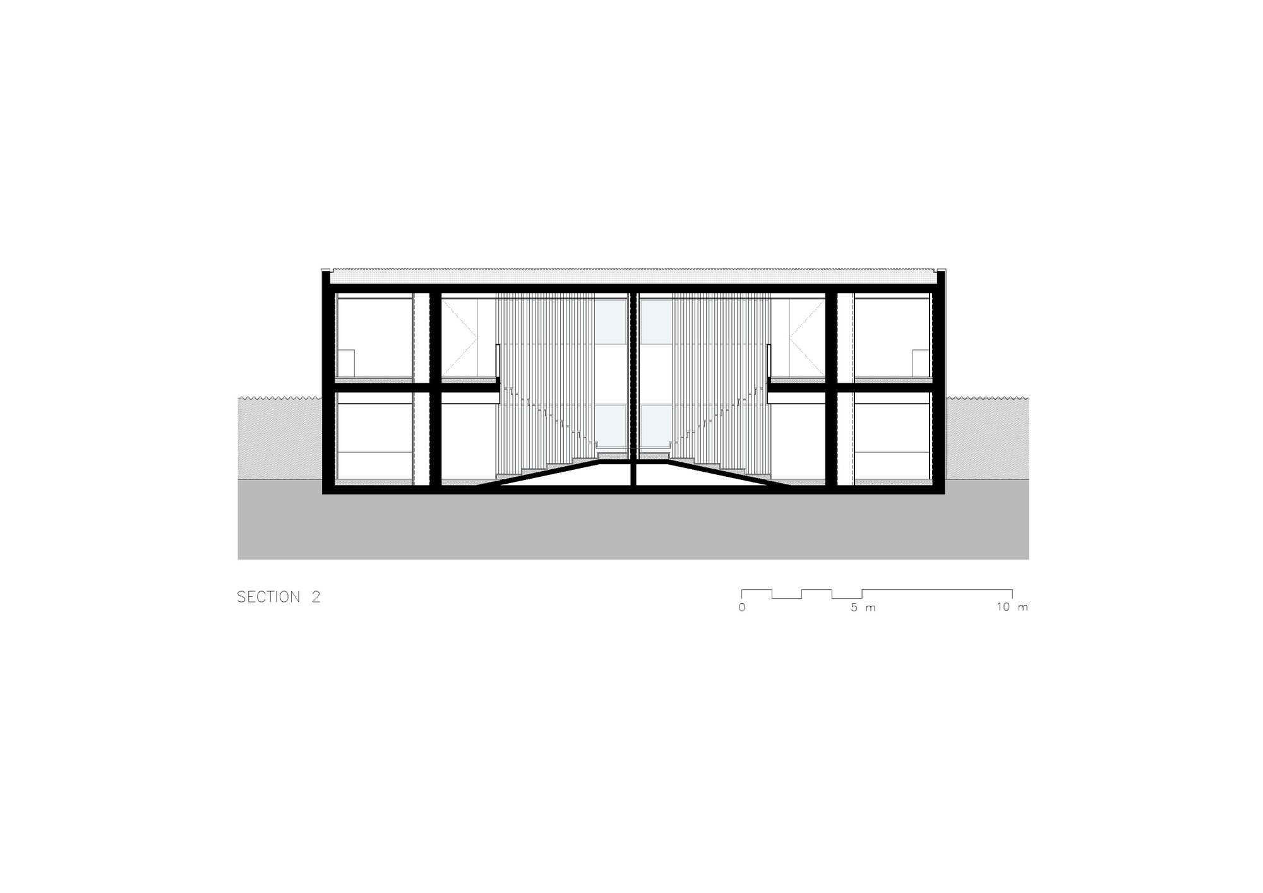
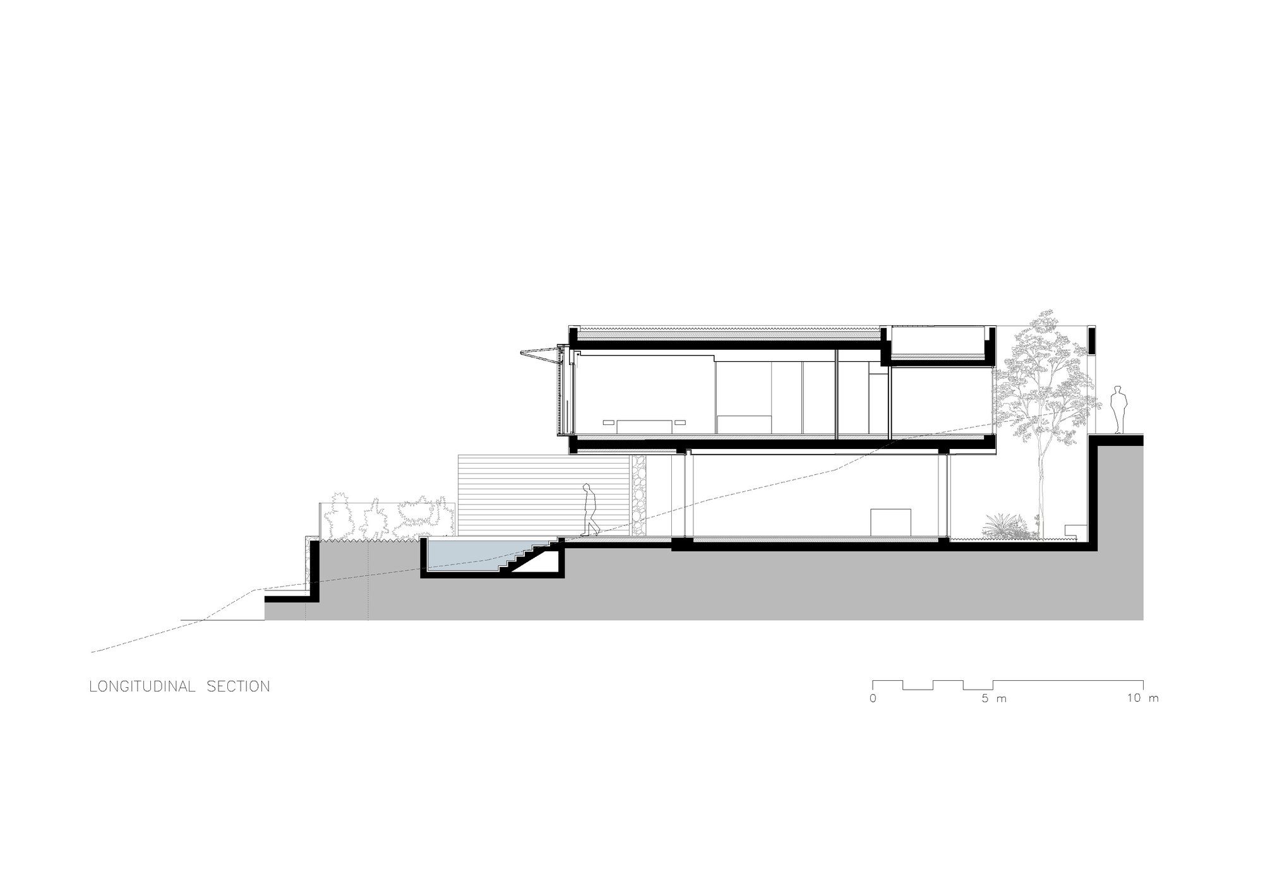
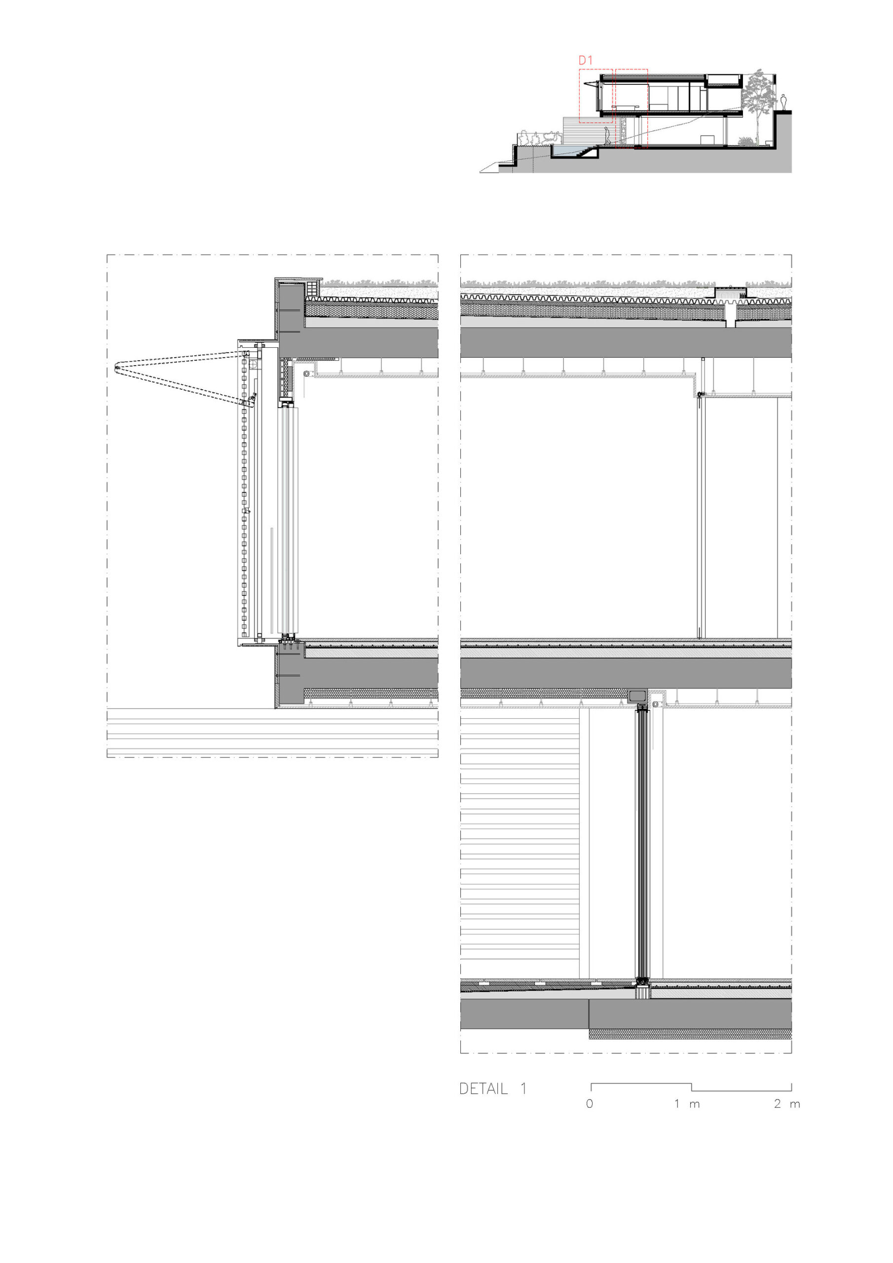
The composition of New Folies 41 Apartments aims to solve, on the one hand, the program needs of the developer in terms of surface areas and location of different houses and, on the other hand, to give a solution to the different singularities of each project such as the orientation, the implementation of the buildings on the plot, the views or, as in this case, to locate the houses adapting to the strong unevenness of the plot. The buildings are placed on the ground, adapting to the topography so that they do not interfere with each other’s sea views and that some look out over the others, with the roof being flat and landscaped.
Courtesy of SCT Estudio de Arquitectura
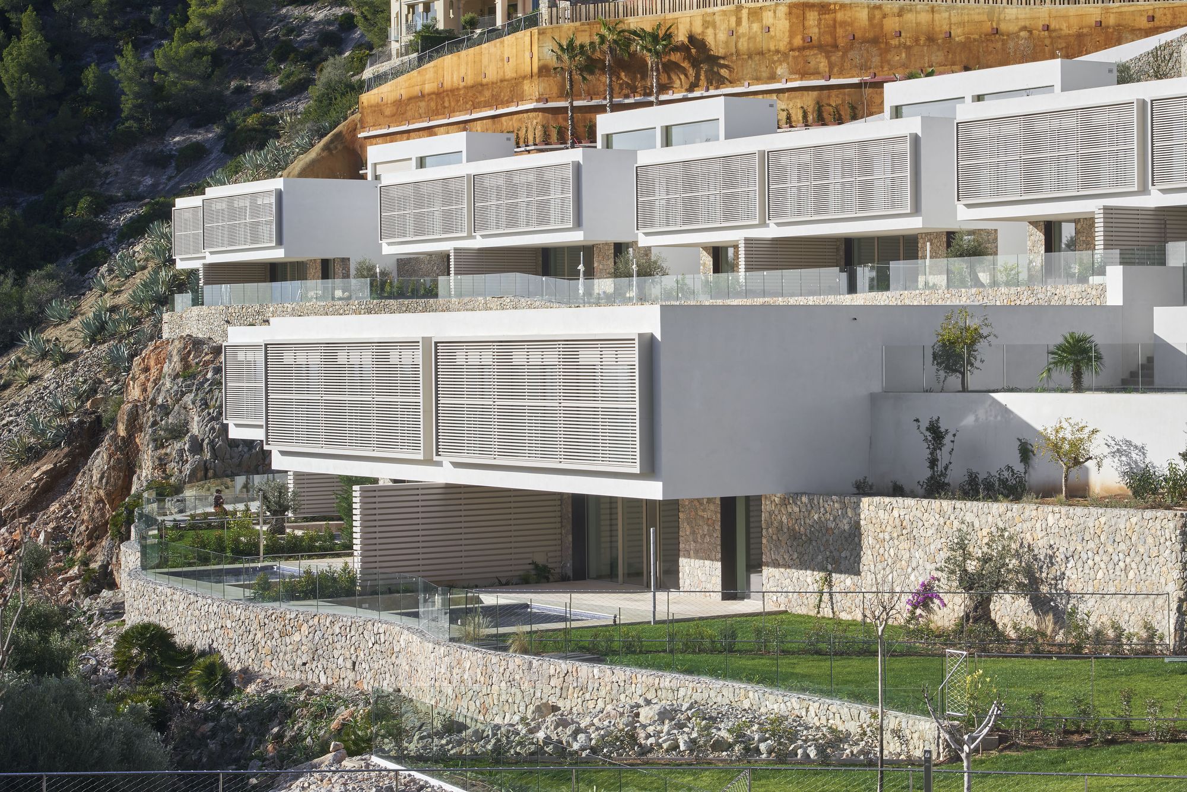
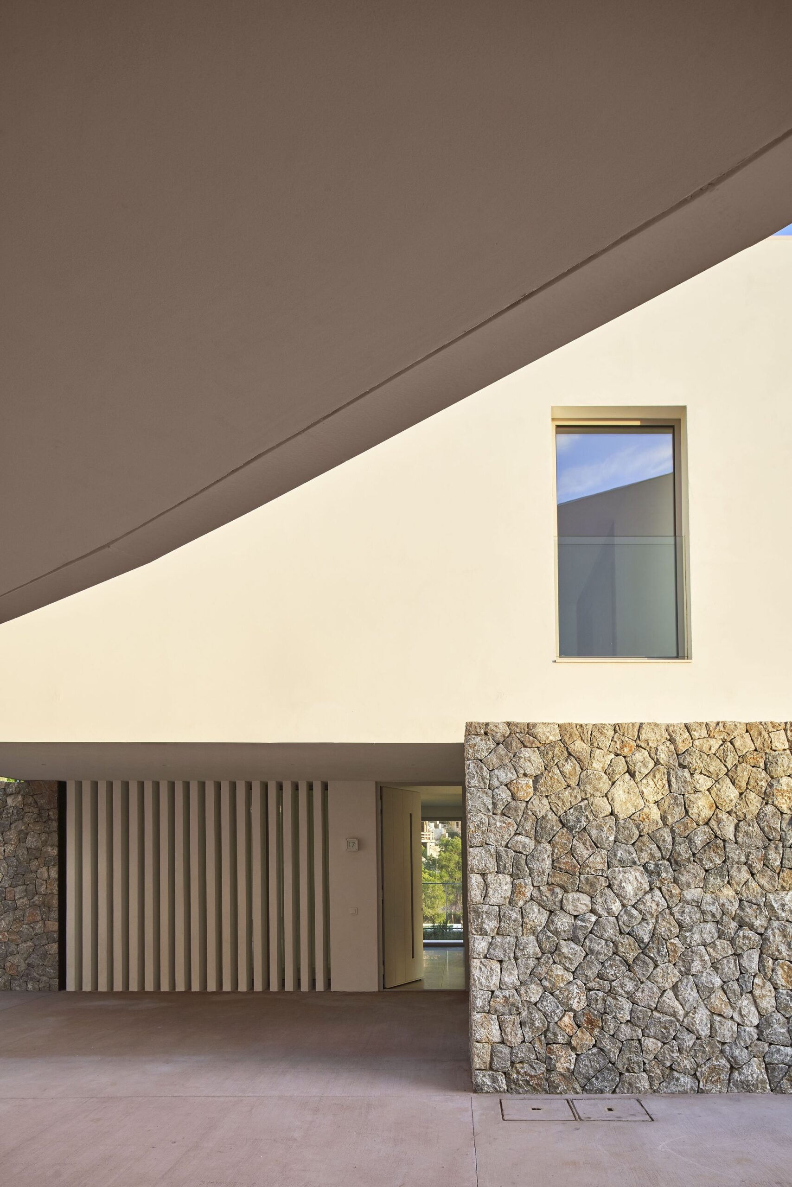
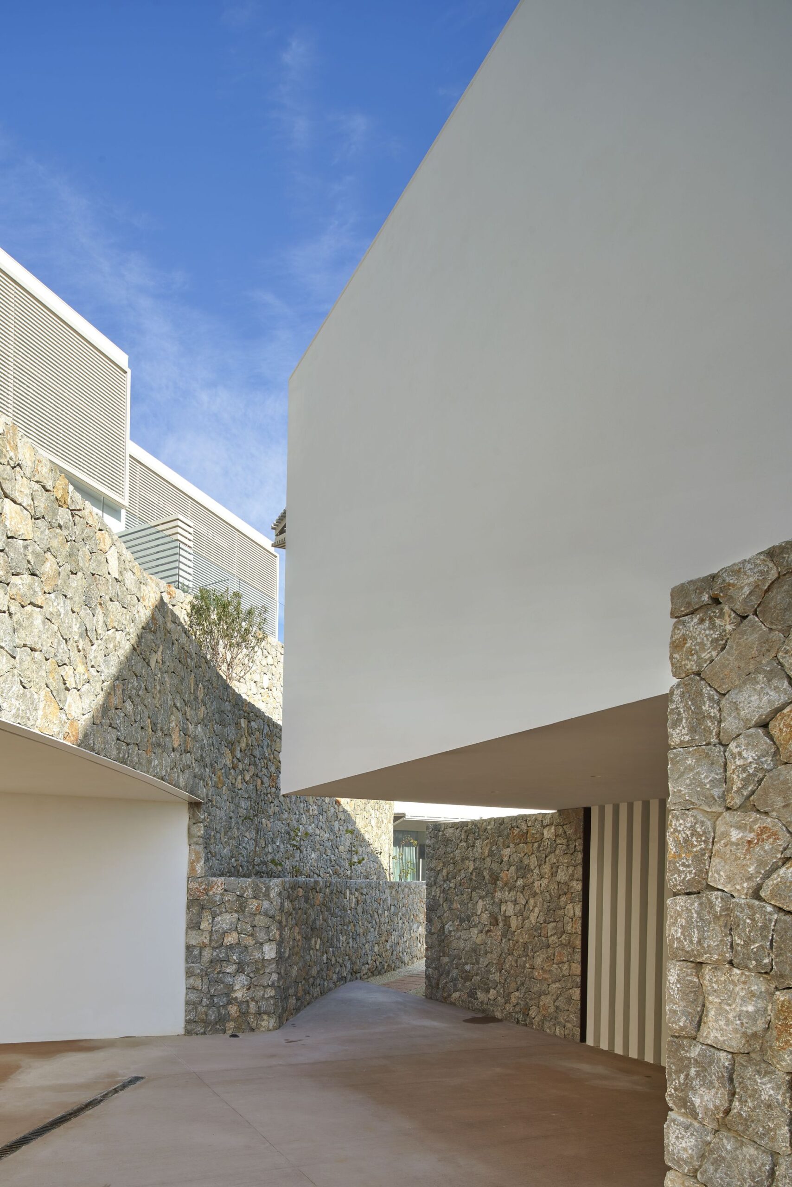
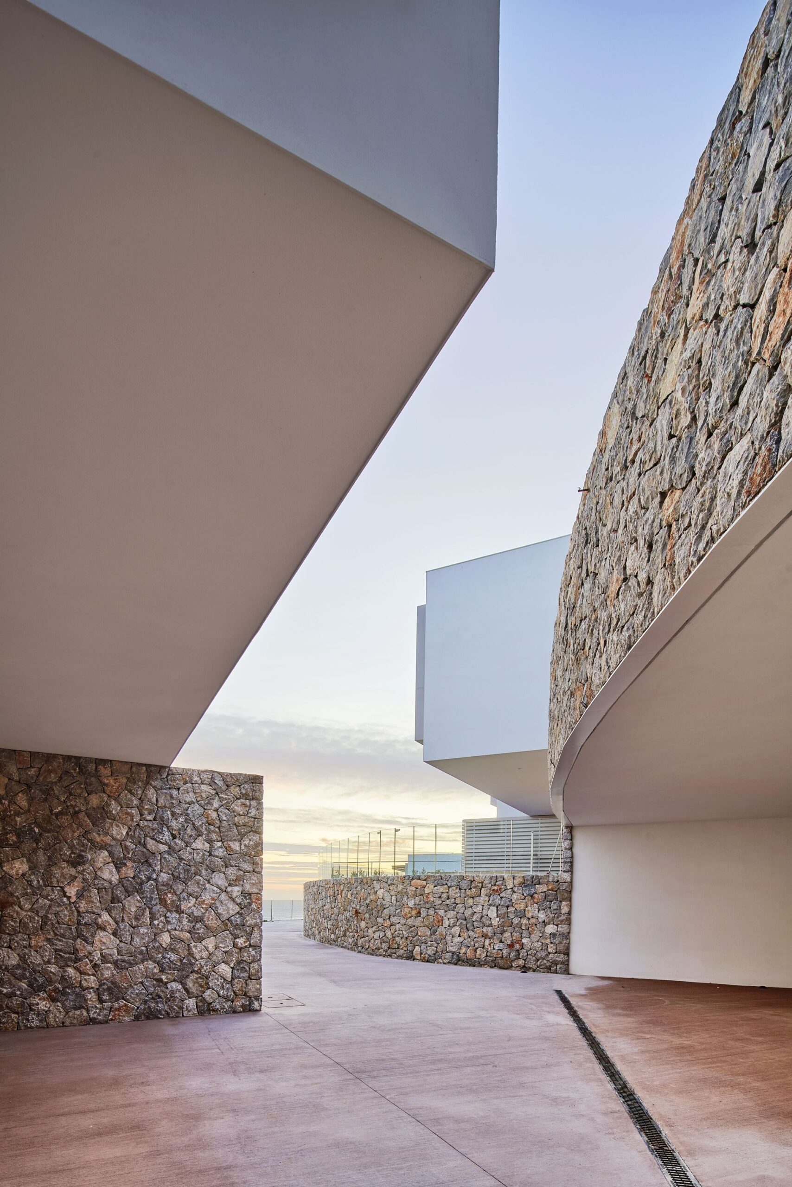
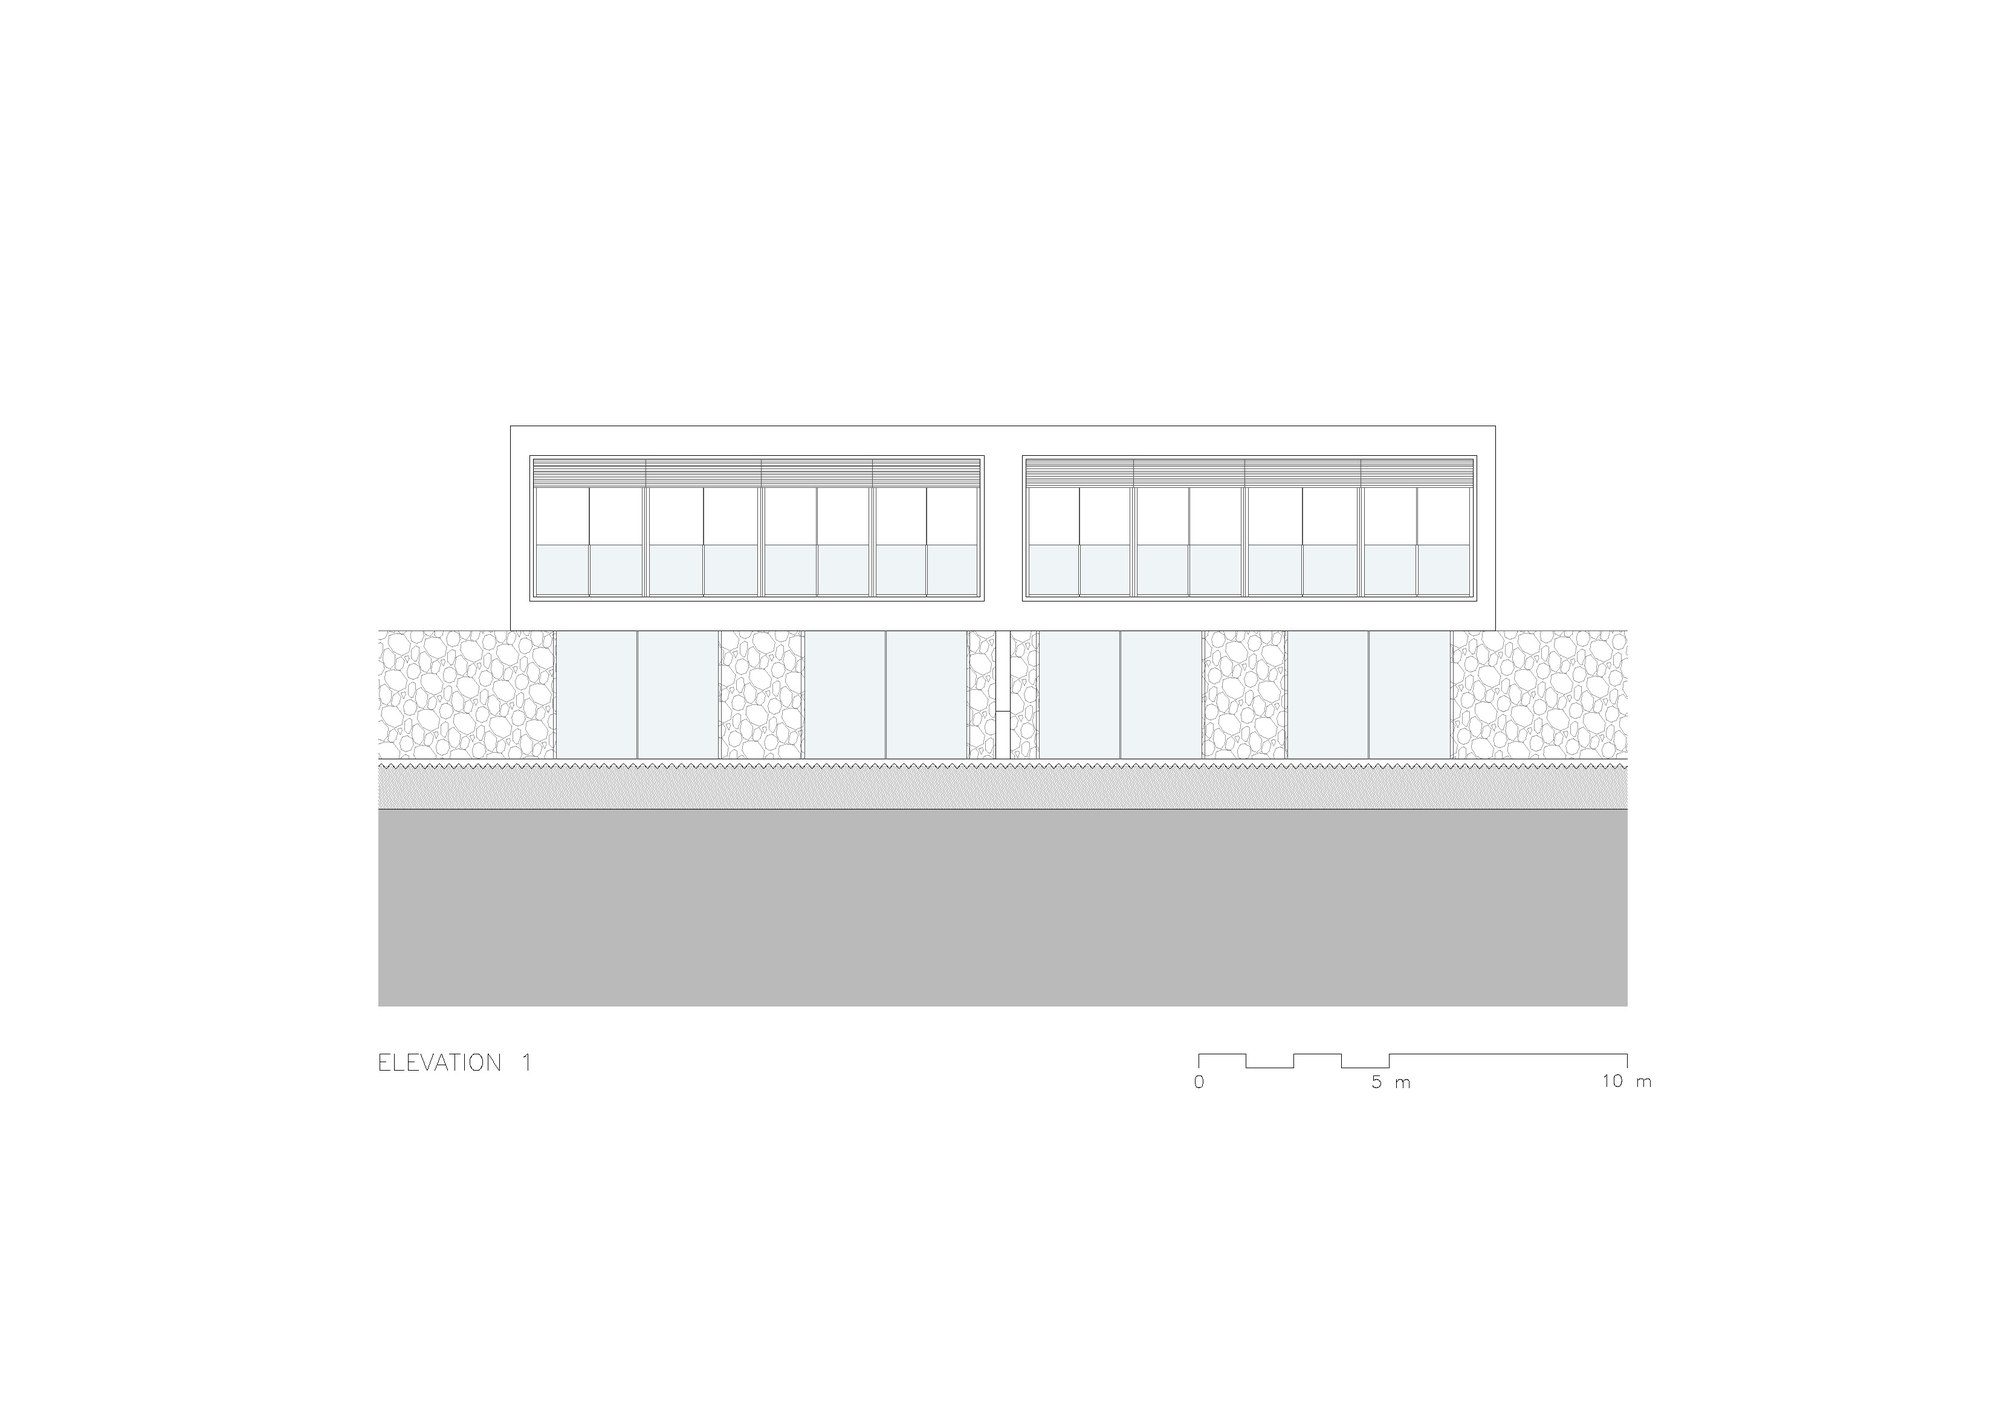
The complex is made up of 41 single-family homes, 38 of which are semi-detached and three are single houses; there is one big community swimming pool and each house has an exclusive pool. Pedestrian paths run between the different buildings lead to the community pool and solarium. All the slopes to be crossed by the pedestrian walkways, residential gardens, land adaptations with buildings…, are resolved by irregular dry stone walls. Most of the buildings, whose ground floors are semi-recessed to the ground, have been designed with the front enclosure of the ground floor in irregular stone, extending to contain the ground, where possible, so that the visual impact is practical of one floor, which is flown over that stone wall forming the porch of the houses.
Courtesy of SCT Estudio de Arquitectura
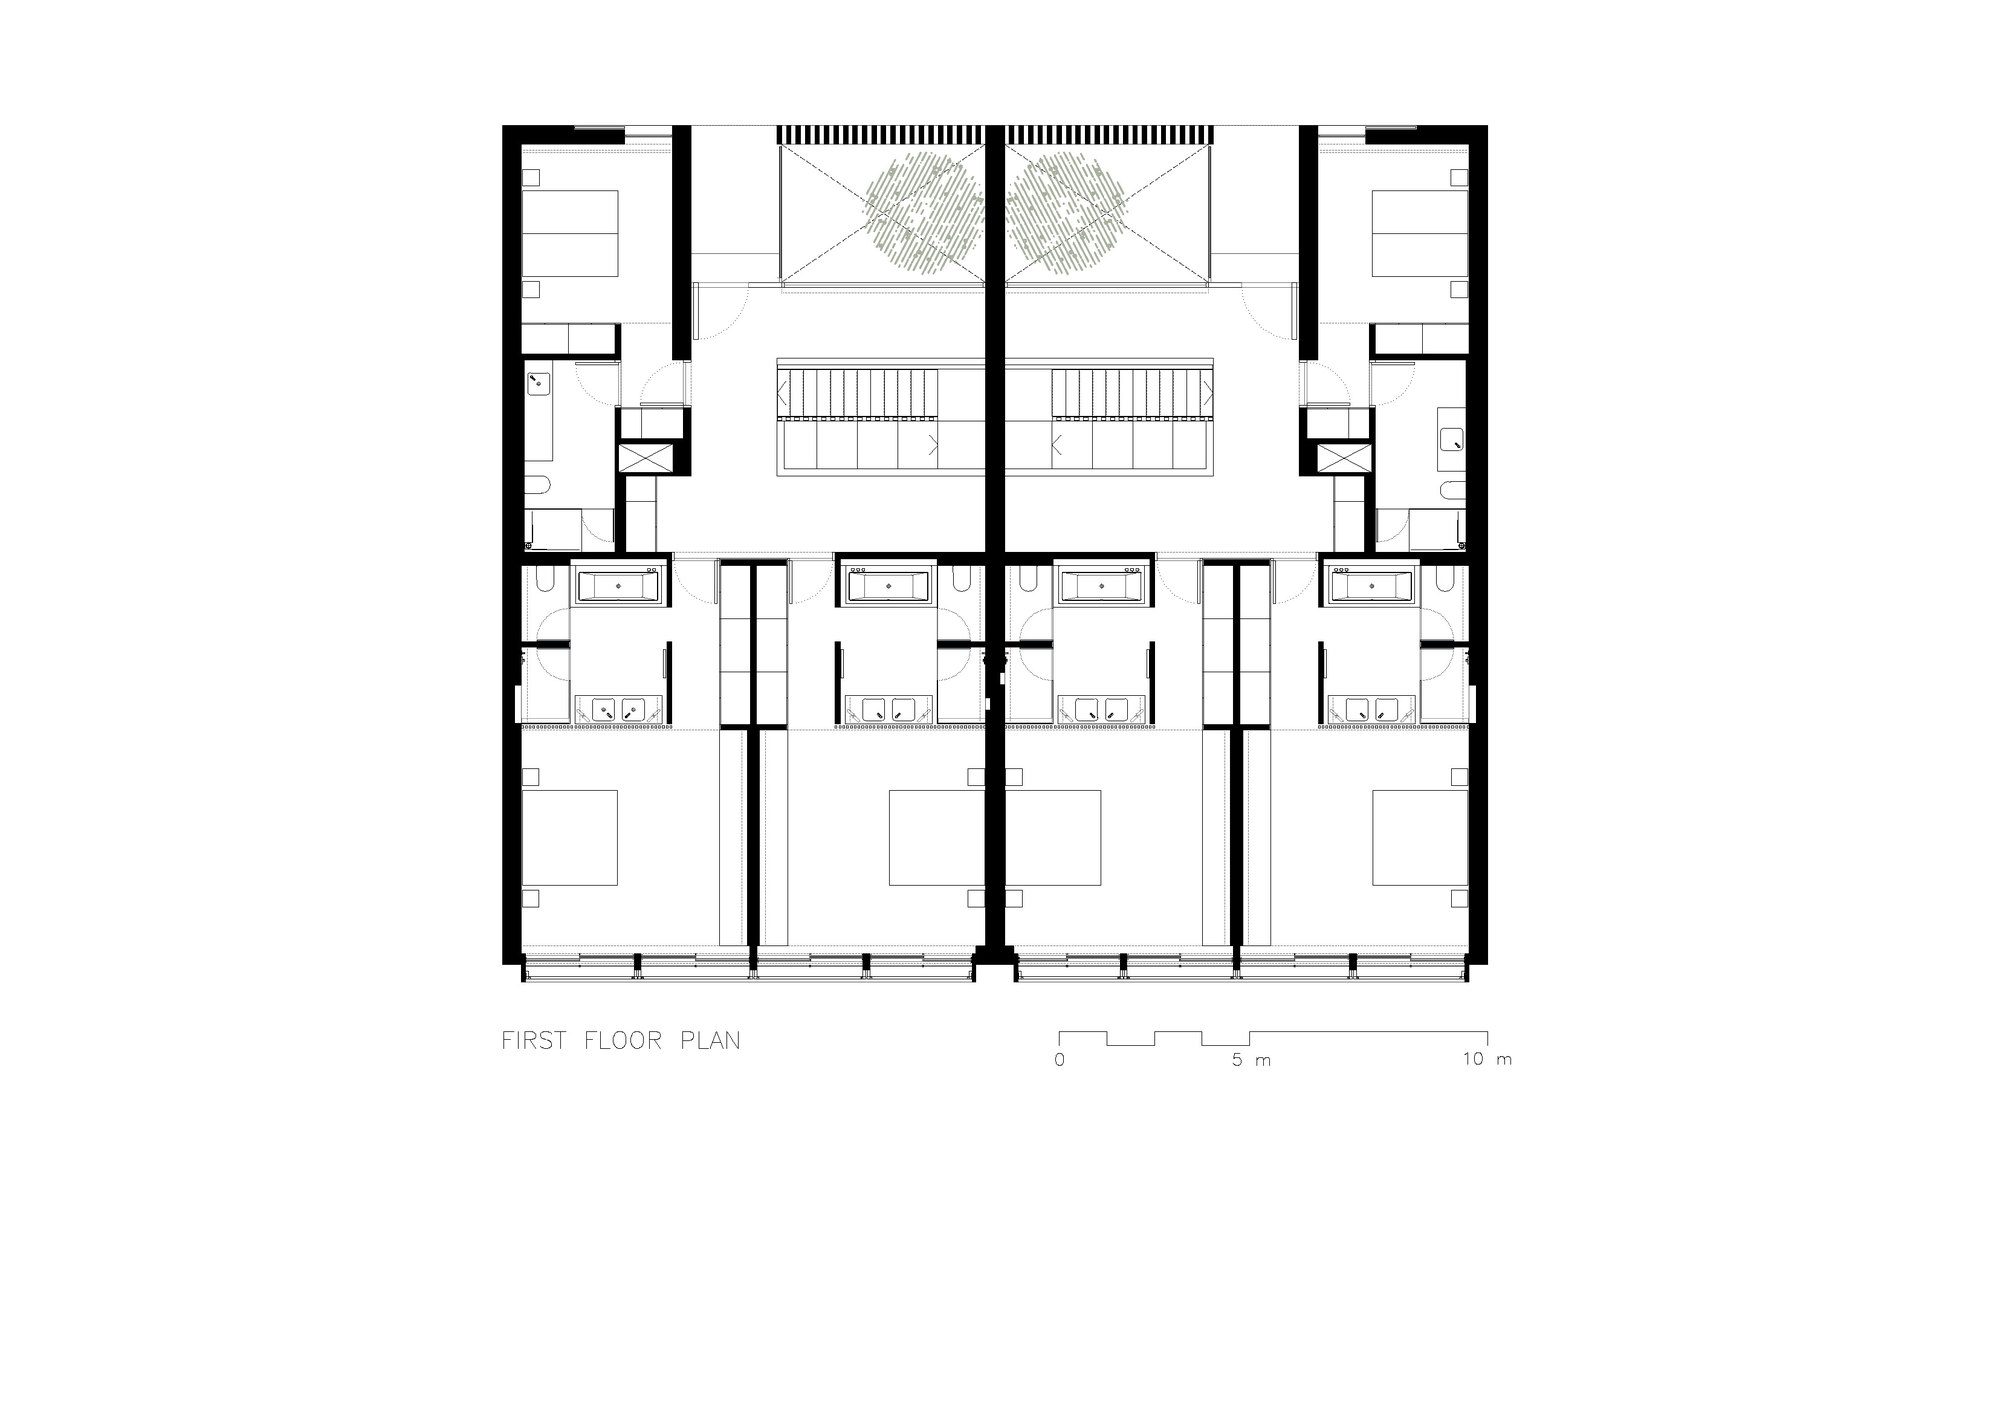
According to the conditions of implementation on the ground for the fulfillment of the local codes, and the possibility of accessing the homes, several different typologies. These typologies differ on the access floor according to the level by the one that is possible to reach, length of the building bottom depending on the distances between buildings, and by the topographical implementation.
3Courtesy of SCT Estudio de Arquitectura
Courtesy of SCT Estudio de Arquitectura
Project Info
Architects: SCT Estudio de Arquitectura
Area: 22851 m²
Year: 2019
Country: Andratx, Spain
Manufacturers: AutoDesk, BANDALUX, Hansgrohe, Sto, Metra
Clients: SPV SPAIN 2 SL
Engineering: Estudi3
Consultants: Romalumil
Collaborators: Terraza Balear

Madeline Brooks is a Projects Editor at Arch2O, where she has been shaping and refining architectural content since March 2024. With over a decade of experience in editorial work, she has curated, revised, and published an array of projects covering architecture, urbanism, and public space design. A graduate of the Harvard University Graduate School of Design, Madeline brings a strong academic foundation and a discerning editorial eye to each piece she oversees. Since joining Arch2O, she has played a pivotal role in shaping the platform’s editorial direction, with a focus on sustainability, social relevance, and cutting-edge design. Madeline excels at translating complex architectural ideas into clear, engaging stories that resonate with both industry professionals and general readers. She works closely with architects, designers, and global contributors to ensure every project is presented with clarity, depth, and compelling visual narrative. Her editorial leadership continues to elevate Arch2O’s role in global architectural dialogue.