

Flow Yoga and Movement Studio, It is said that yoga is the union of body and mind. Our job was to find a place where this was possible, creating a comfortable and flexible space to practice sports as well as a warm and calm environment for meditation.
© Iván Casal Nieto
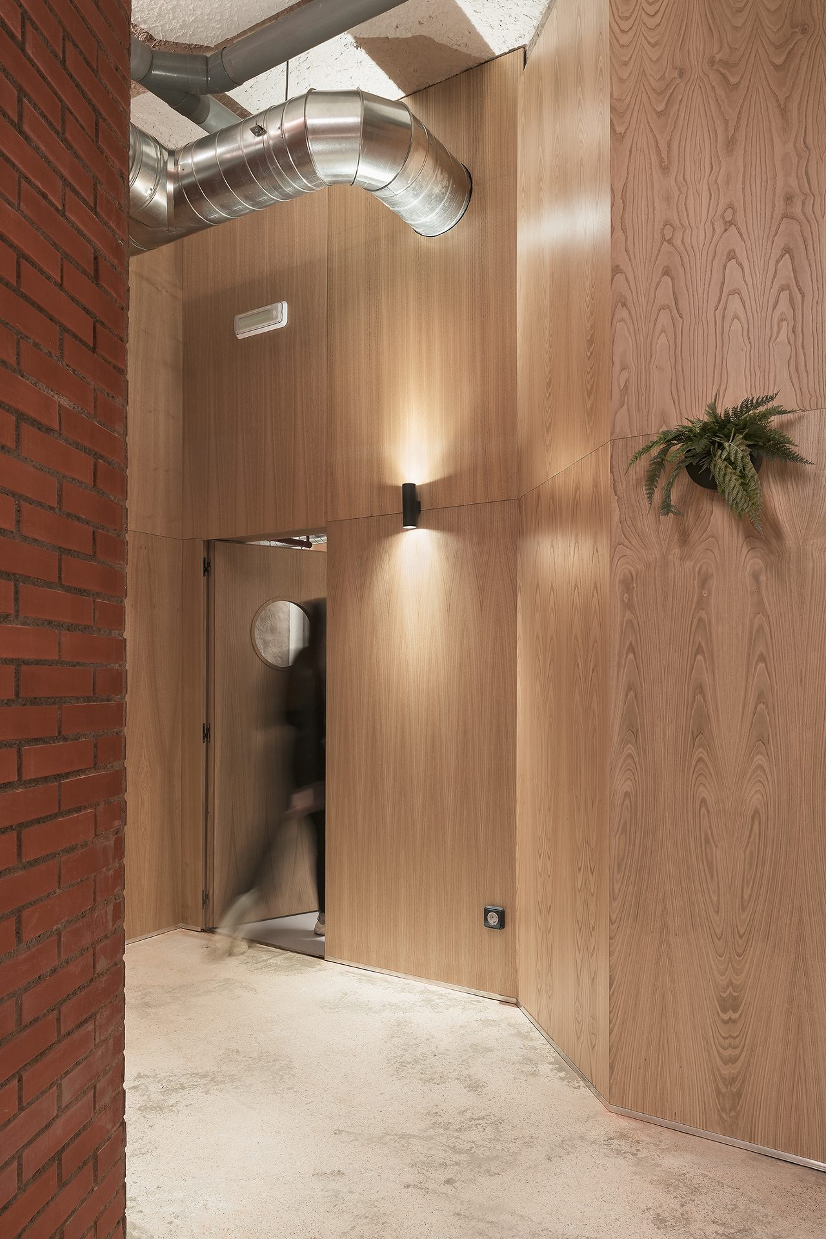
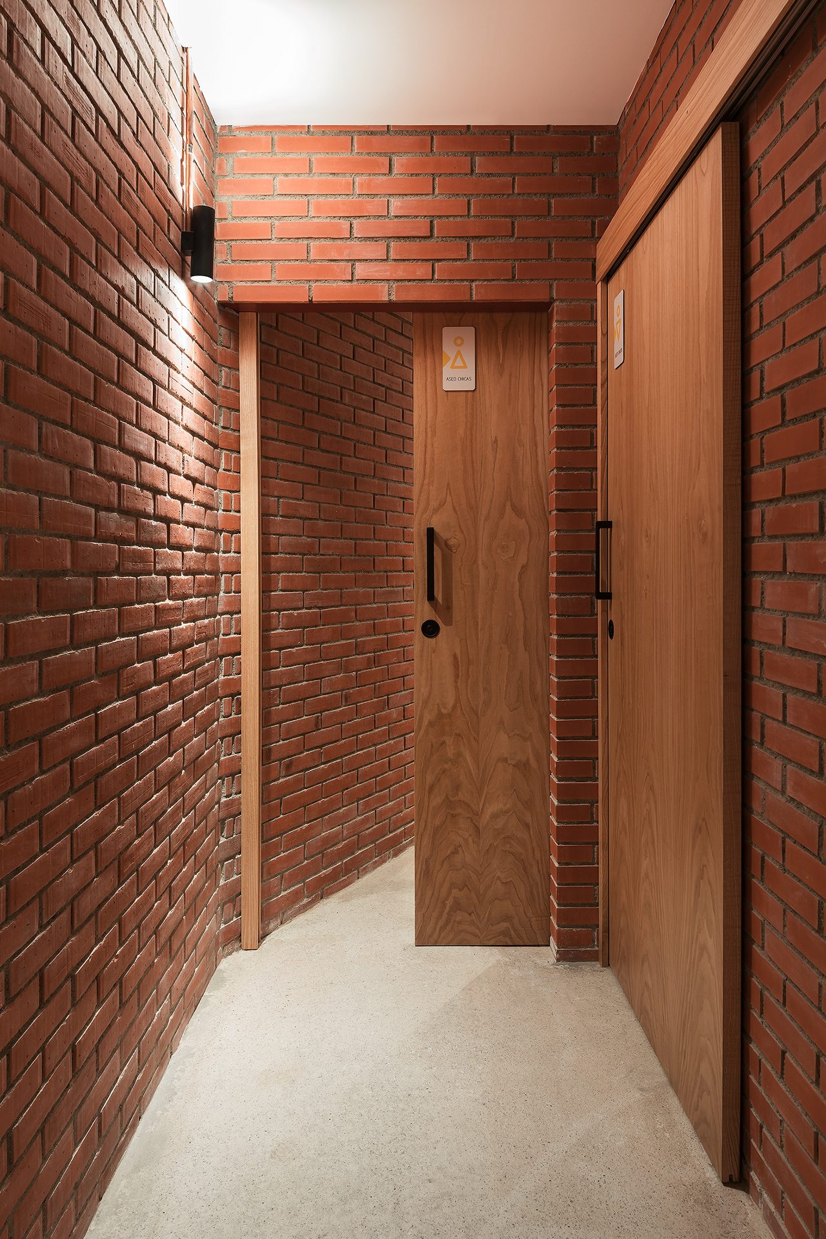
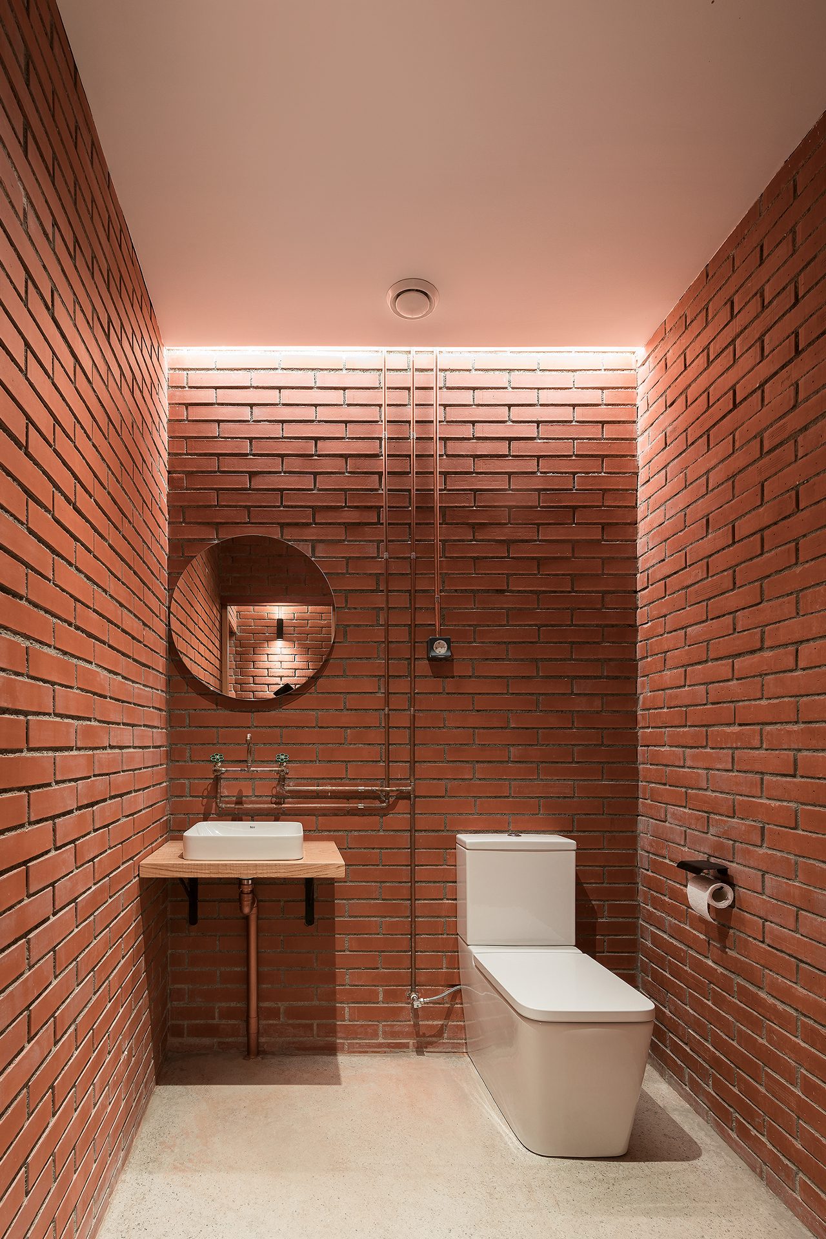
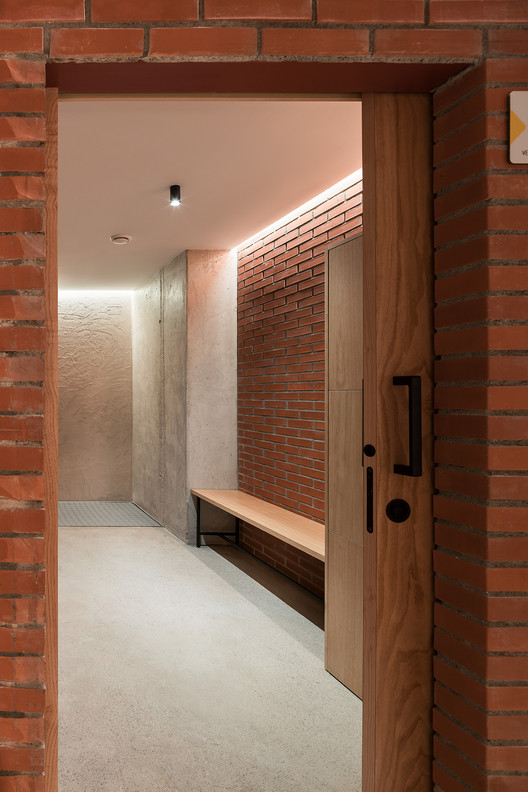
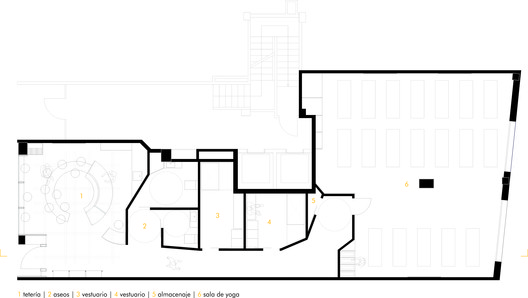
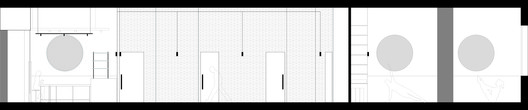
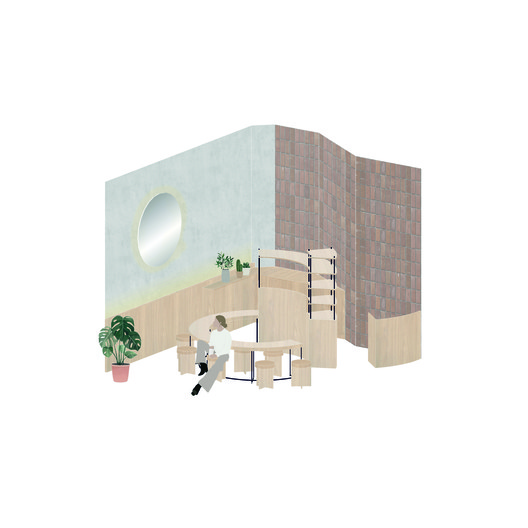
The initial space was a blank canvas, a long and narrow floor that we decided to divide into three sections according to the agreed needs. The organizing element is a module located in the middle of the premises made up of exposed brick partitions that draw a broken path in the floor and give greater fluidity to the circulation space. This is where the services are located: toilets, changing rooms, and the warehouse storage area.
© Iván Casal Nieto
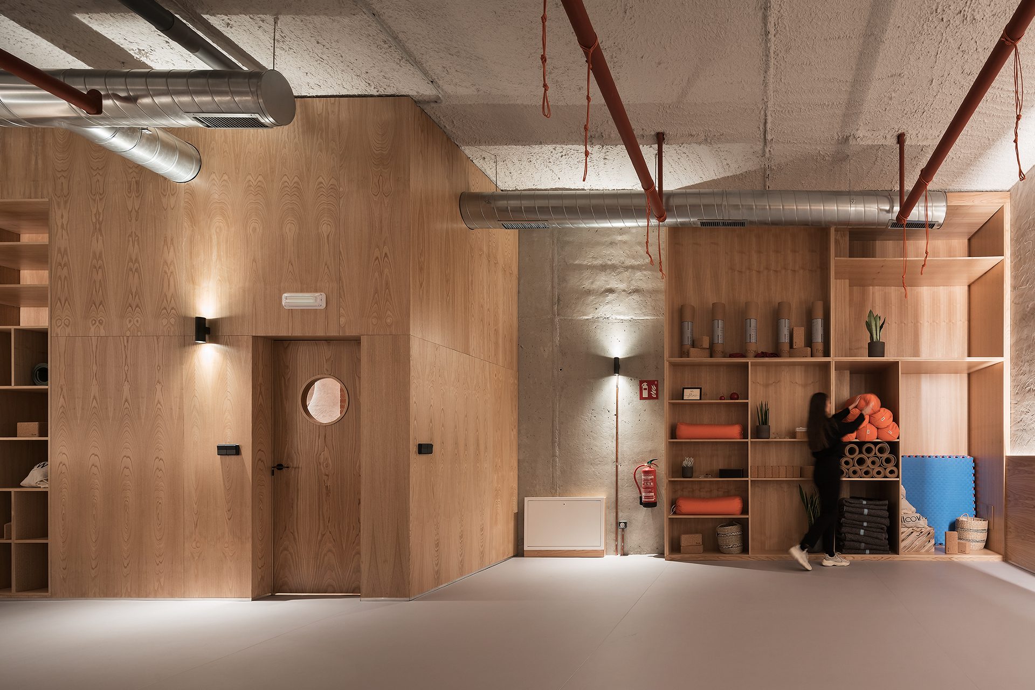
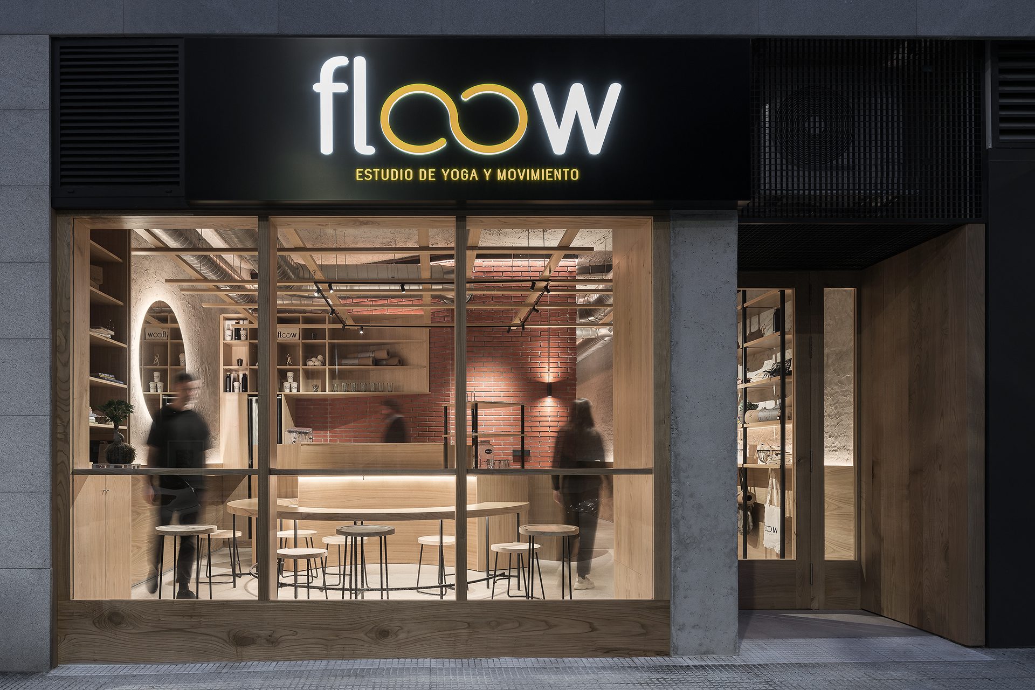
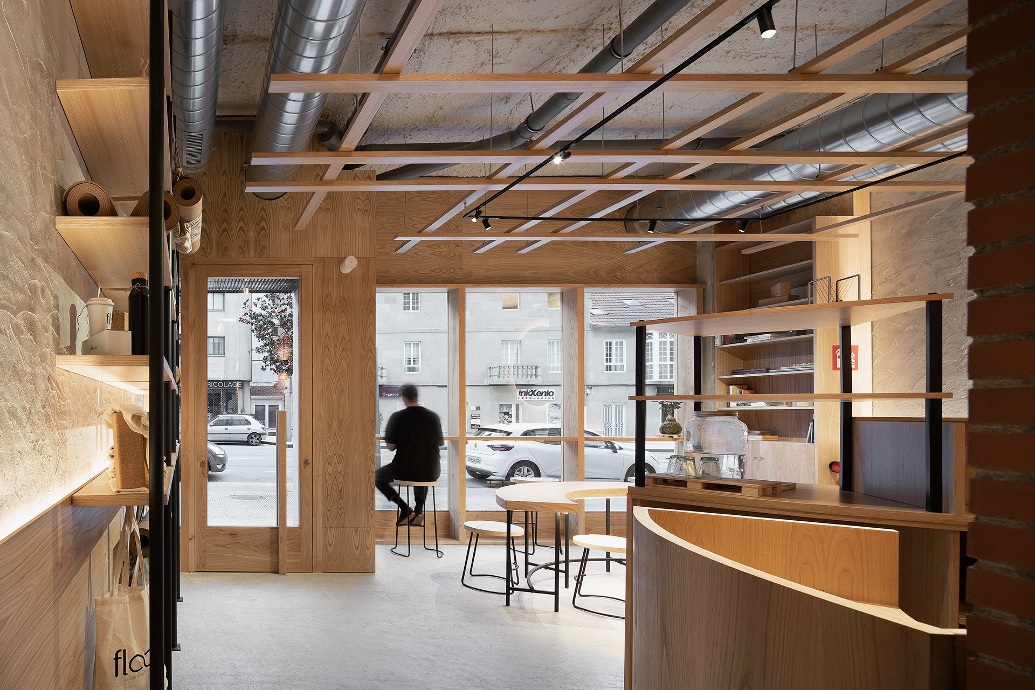
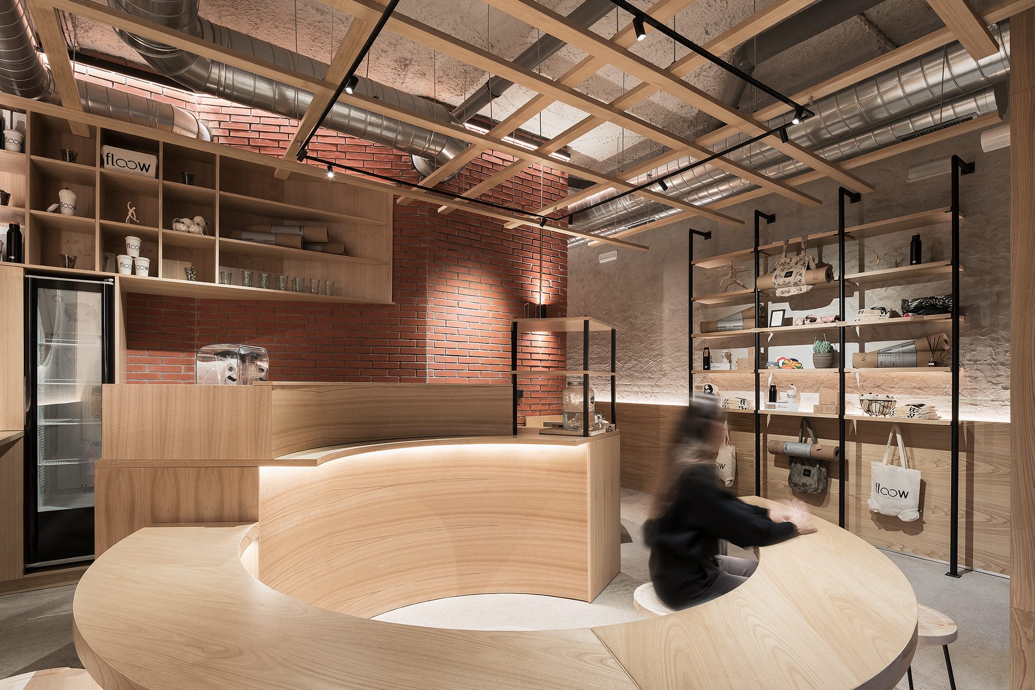
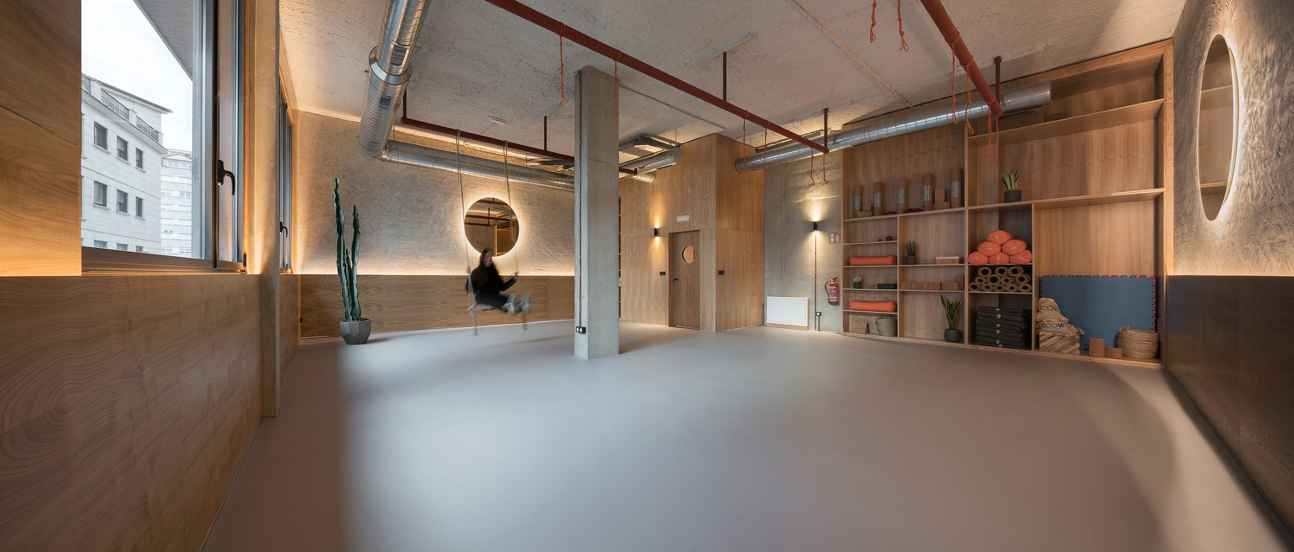
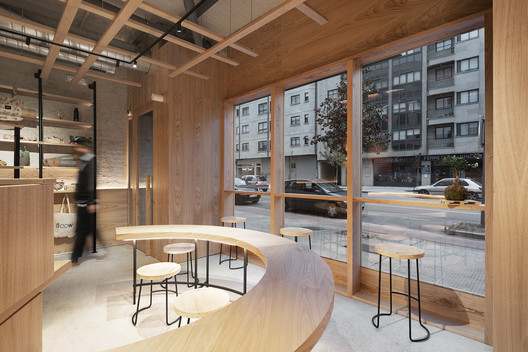
In turn, this element delimits the two main spaces, one used as a teahouse and reception at the front of the premises, and the other for the practice of yoga and located in the background. This way, it is possible to get continuity since each area connects to the previous one and to the next in a natural way.
© Iván Casal Nieto
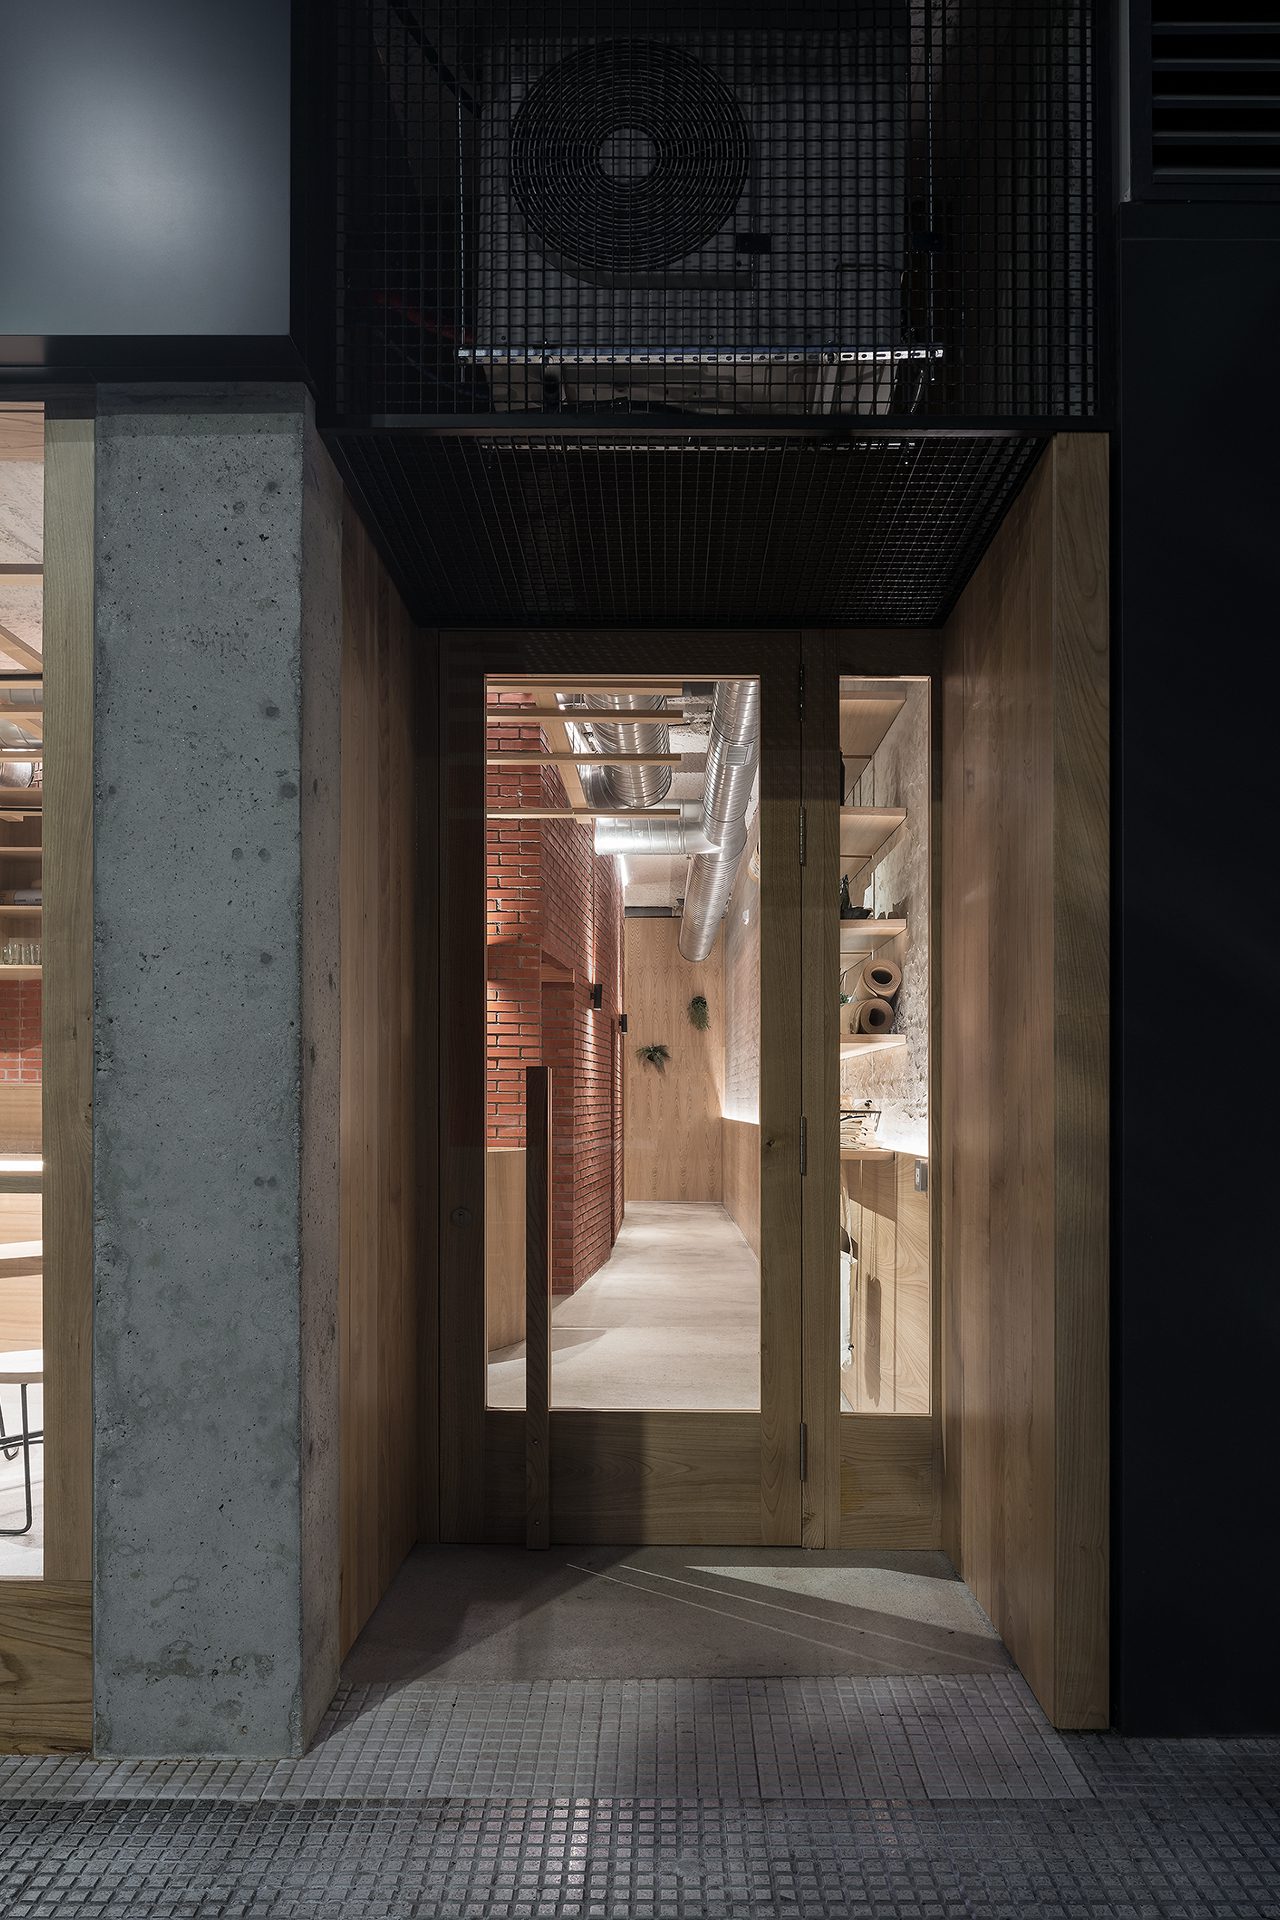
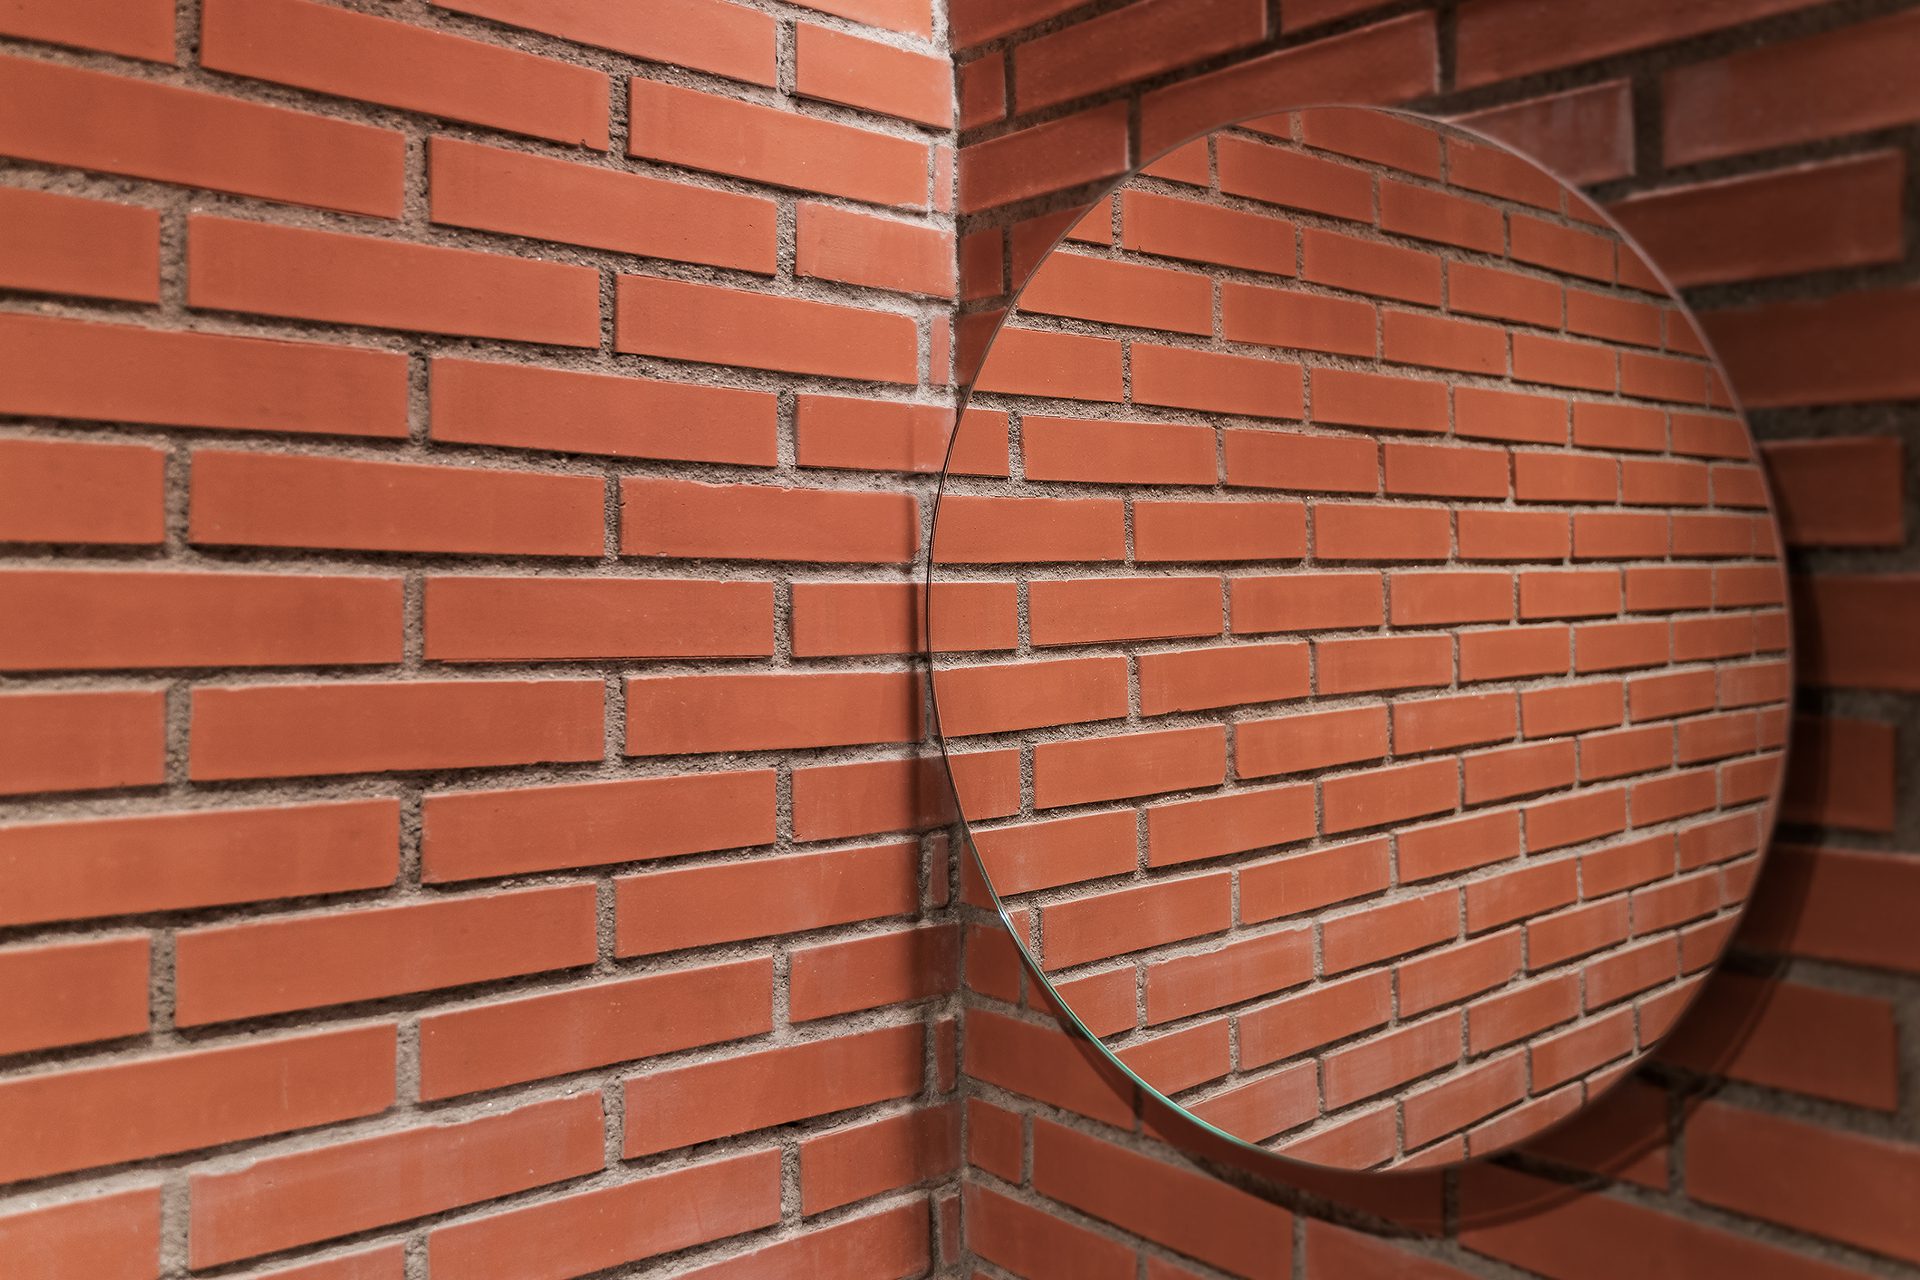
With the aim of creating the desired environment, we use a series of materials and construction techniques that give warmth and simplicity to space. That is why we decided to use the materials in their most natural state: wood, concrete with its imperfections, and brick combined with exposed installations and industrial-style taps. Thus, the essence of this place is focused on nature itself and the peace that it transmits.
© Iván Casal Nieto
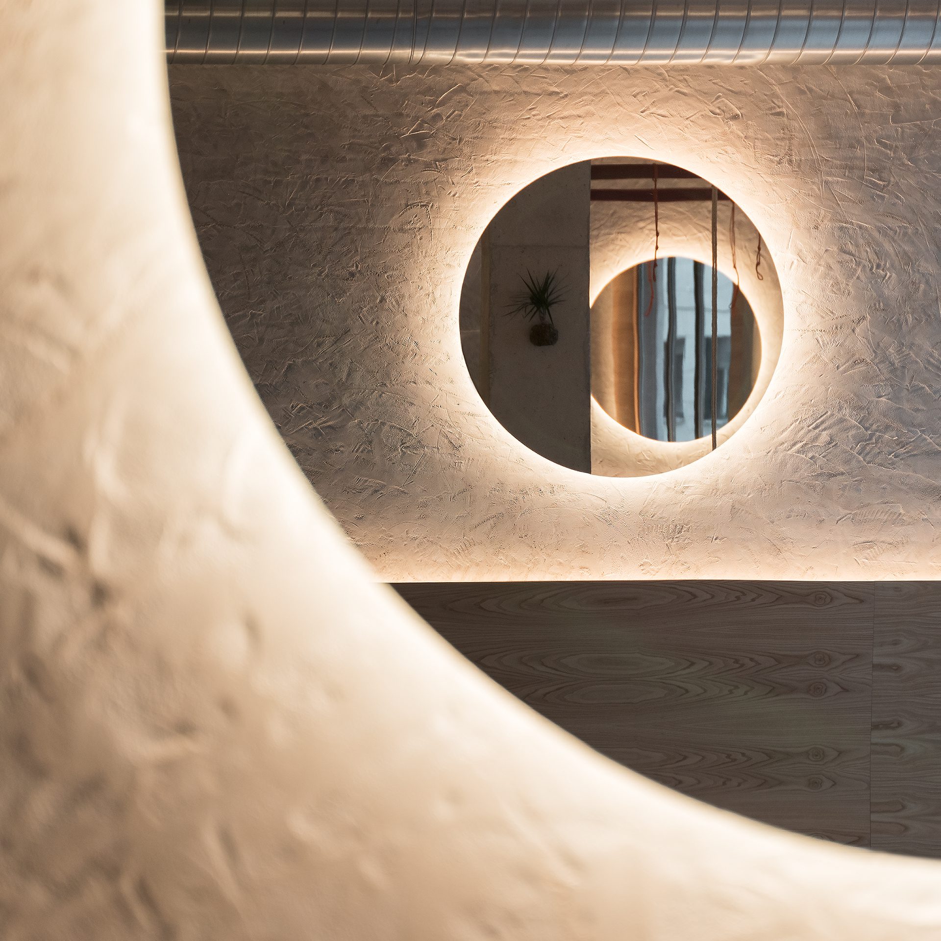
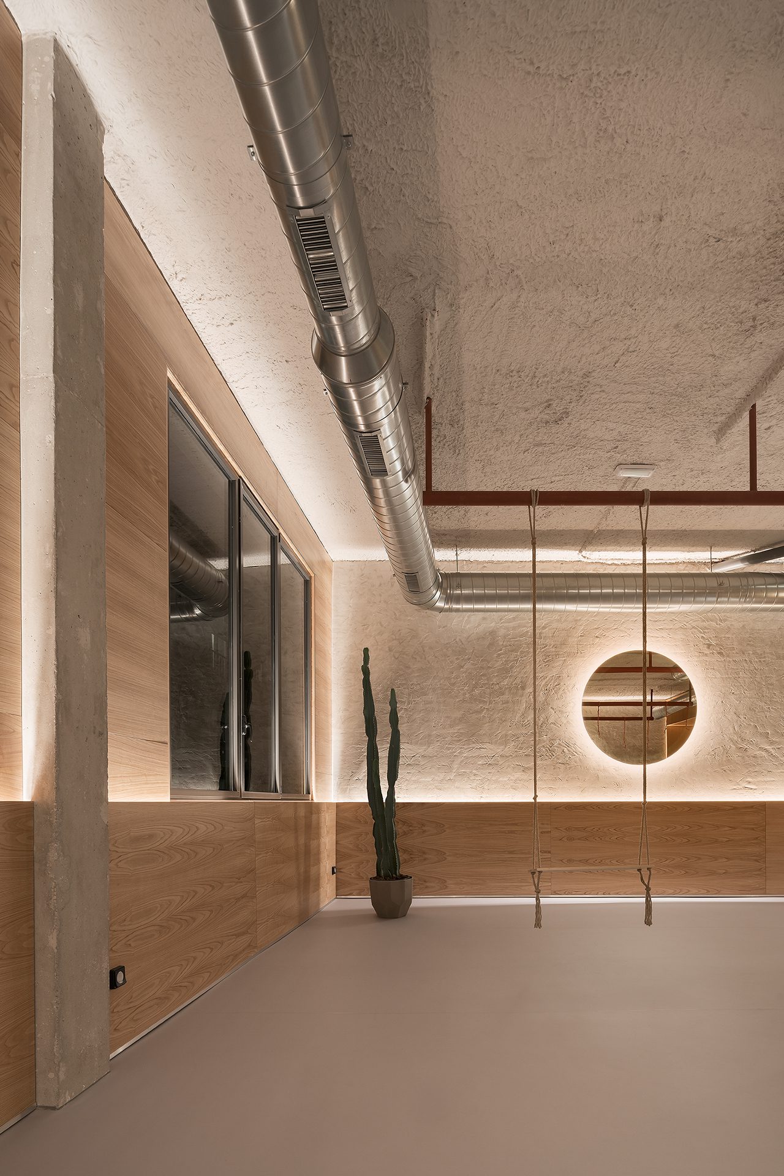
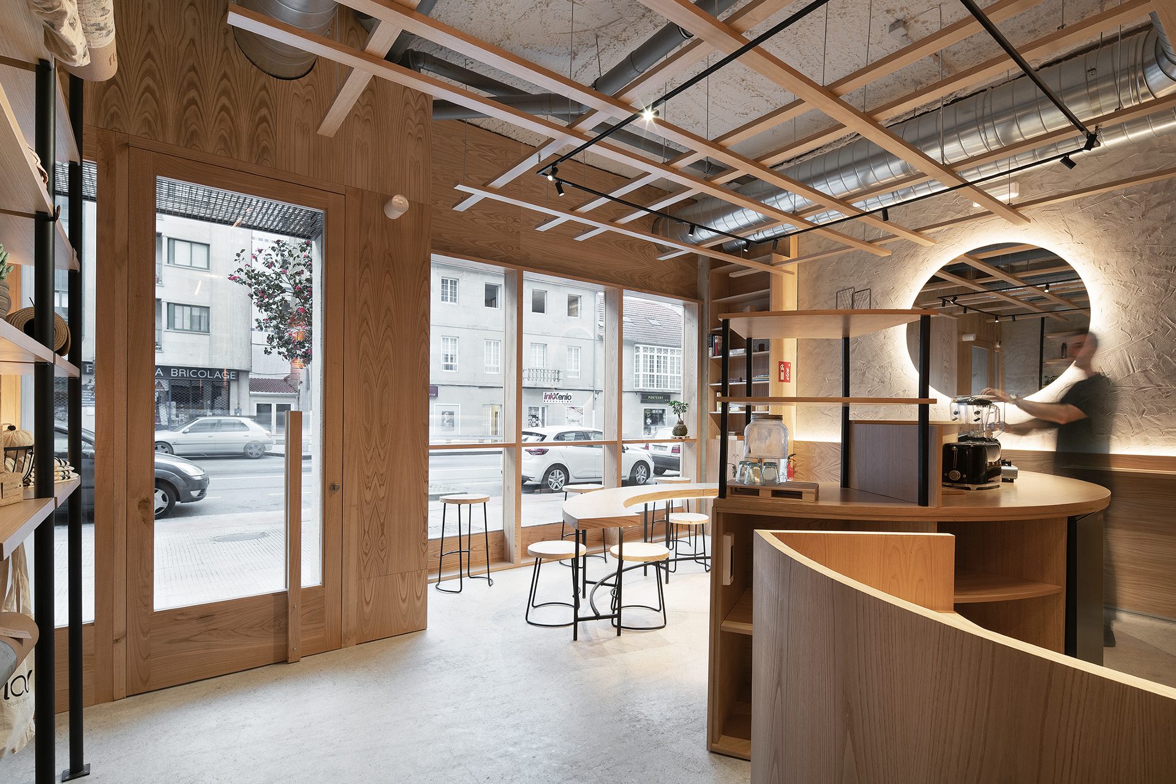
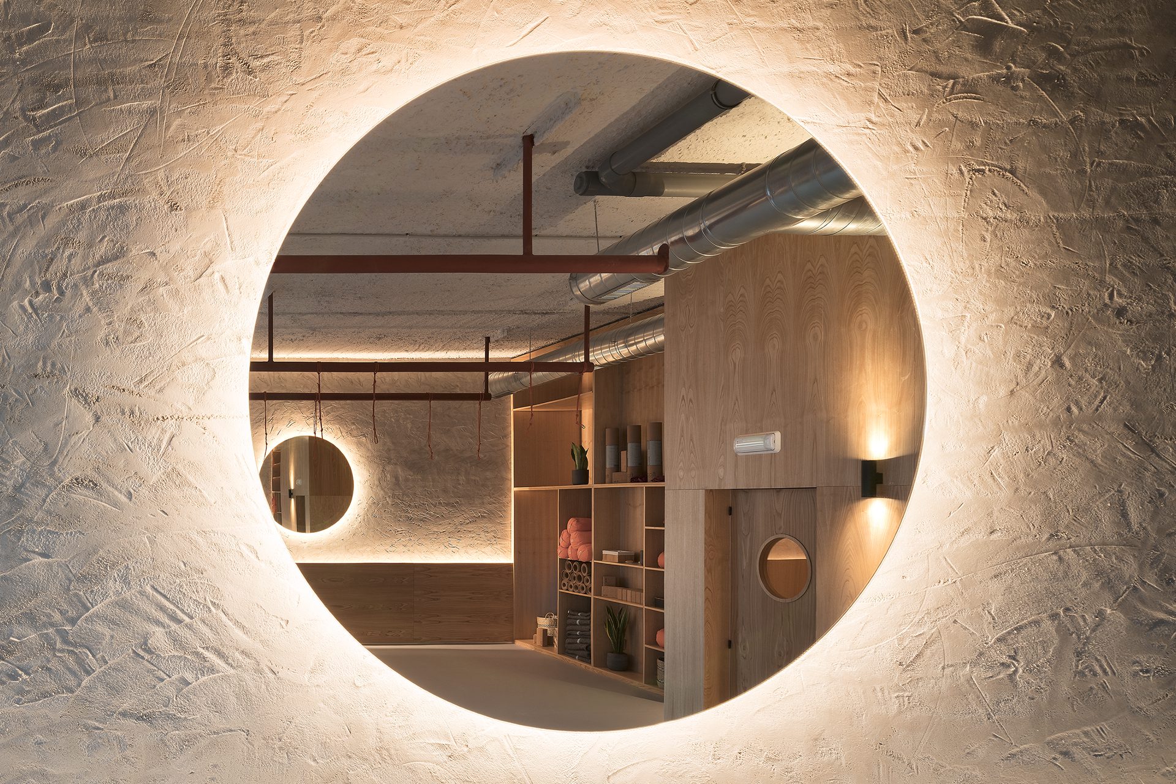
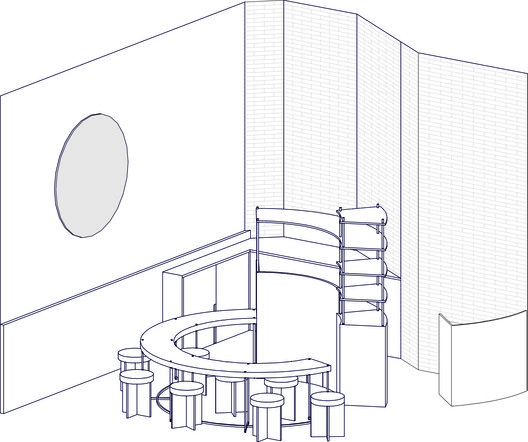
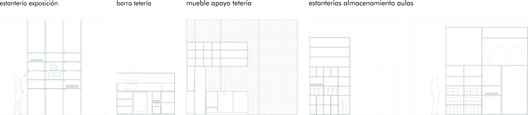
Through design, we wanted to reflect the philosophy of yoga and the furniture plays a fundamental role here. For example, the continuous bar of the tearoom creates an environment of trust, and the shelves to store the material in the classroom contribute to creating order and cleanliness. The connection with the sun is essential in the practice of yoga so we decided to use this symbolism in the shape and lighting of the mirrors located in the most important areas of the place.
© Iván Casal Nieto
Lighting also plays a fundamental role in the project. In this sense, the objective was to enhance the entry of natural light with large windows, complementing it with artificial lighting, adapted to the different environments.
© Iván Casal Nieto
In short, the project symbolizes a journey where, upon entering, the user leaves behind the fast pace of life and gradually connects with space through body and mind.
Project Info
Architects: Nan Arquitectos
Area: 146 m²
Year: 2020
Country: Pontevedra, Spain
Photographs: Iván Casal Nieto
Manufacturers: AutoDesk, ACB Iluminación, Adobe, Forbo, Her Lighting, JNF, Tupai
Lead Architect: Alberto F. Reiriz , Vicente Pillado, Sofía Agulló
Design Team: Vicente Pillado, Alberto F. Reiriz, Sofía Agulló.



Anastasia Andreieva is an accomplished Architectural Projects Editor at Arch2O, bringing a unique blend of linguistic expertise and design enthusiasm to the team. Born and raised in Ukraine, she holds a Master’s degree in Languages from Taras Shevchenko National University of Kyiv. Her deep passion for architecture and visual storytelling led her to transition from translation and editorial roles into the world of design media. With a keen eye for conceptual clarity and narrative structure, Anastasia curates and presents global architectural projects with precision and flair. She is particularly drawn to parametric and digital design, cultural context, and emerging voices in architecture. When I’m not analyzing the latest architectural trends, you’ll probably find me searching for hidden gems in cityscapes or appreciating the beauty of well-crafted spaces. After all, great design—like great connections—can be found in the most unexpected places. Speaking of connections, because architecture isn’t the only thing that brings people together.