

The best free architecture designing app depends on the job. For sketching over photos and plans, Morpholio Trace has a free tier of up to five projects, and Sketchbook is free with a one-off premium bundle. For measuring rooms and producing quick plans, magicplan gives two free projects. For opening drawings and models on site, the free BIMx and SketchUp apps let you view projects without a subscription, while the AutoCAD app becomes read-only after a 30-day trial.
This guide is for architecture students and practitioners choosing mobile tools. It groups the apps by task, records the free-tier limits from each official store listing (checked on 24 October 2026), and notes which apps from our original list have been renamed, sold or withdrawn. It is a sourced comparison, not a hands-on test. If you also need desktop software, our complete guide to architectural design software sets these free options against the paid industry standards, and there are also free non-architectural mobile apps every architect must have for everything else.
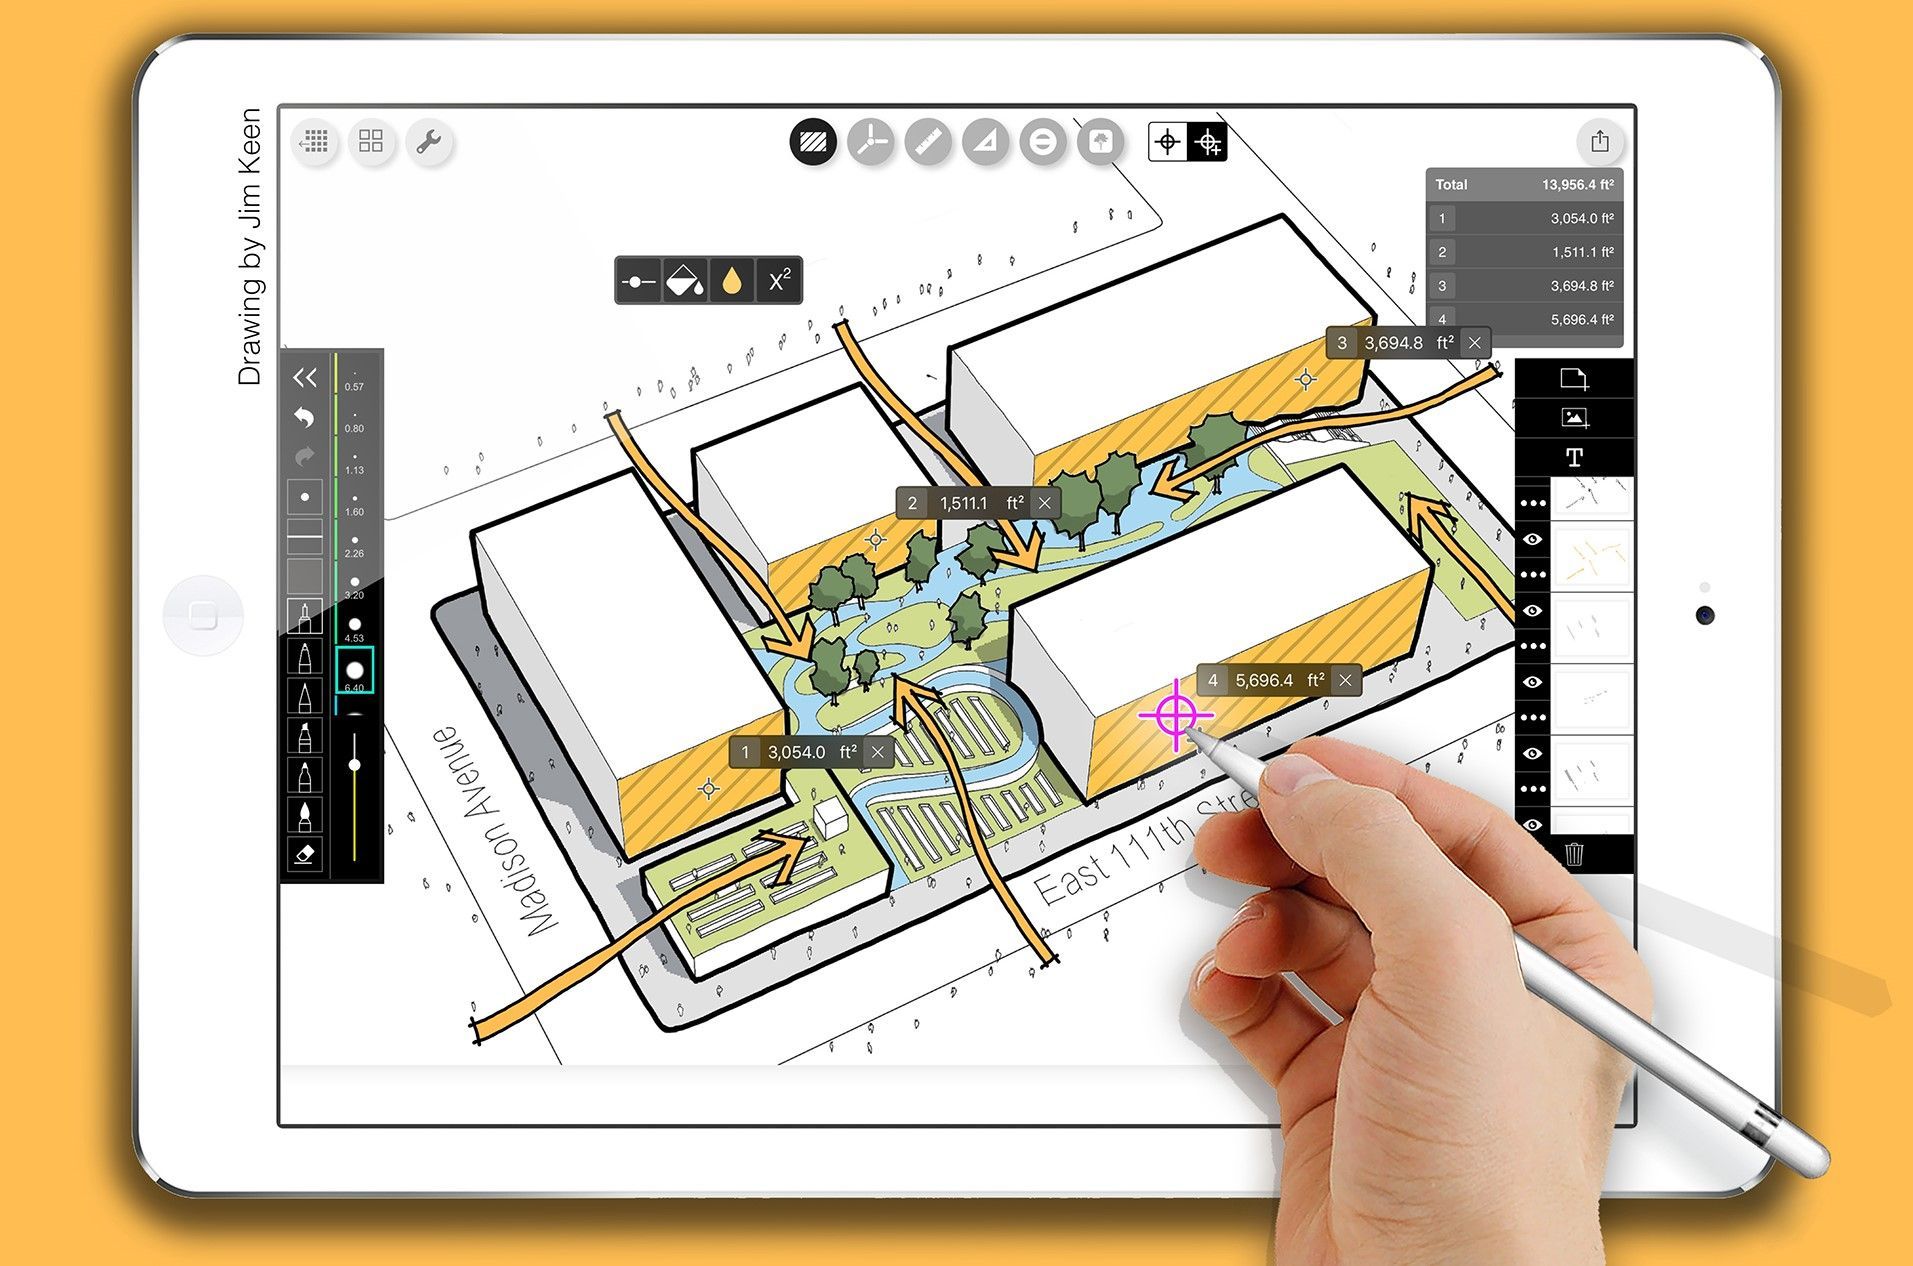
Which architecture designing app for which task?
Most architecture apps do one job well. Choose by the task first, then check the free-tier limit in the table further down. You can browse more architecture designing app coverage on Arch2O.
Sketching and tracing
Morpholio Trace, Sketchbook, Archisketch and Arrette Sketch all replace tracing paper with layers you can draw over a photo, plan or earlier sketch. Morpholio Trace and Archisketch add scale tools, so a sketch can be drawn to a known scale over an imported plan. A tablet with a stylus makes all of them far more useful than a phone.
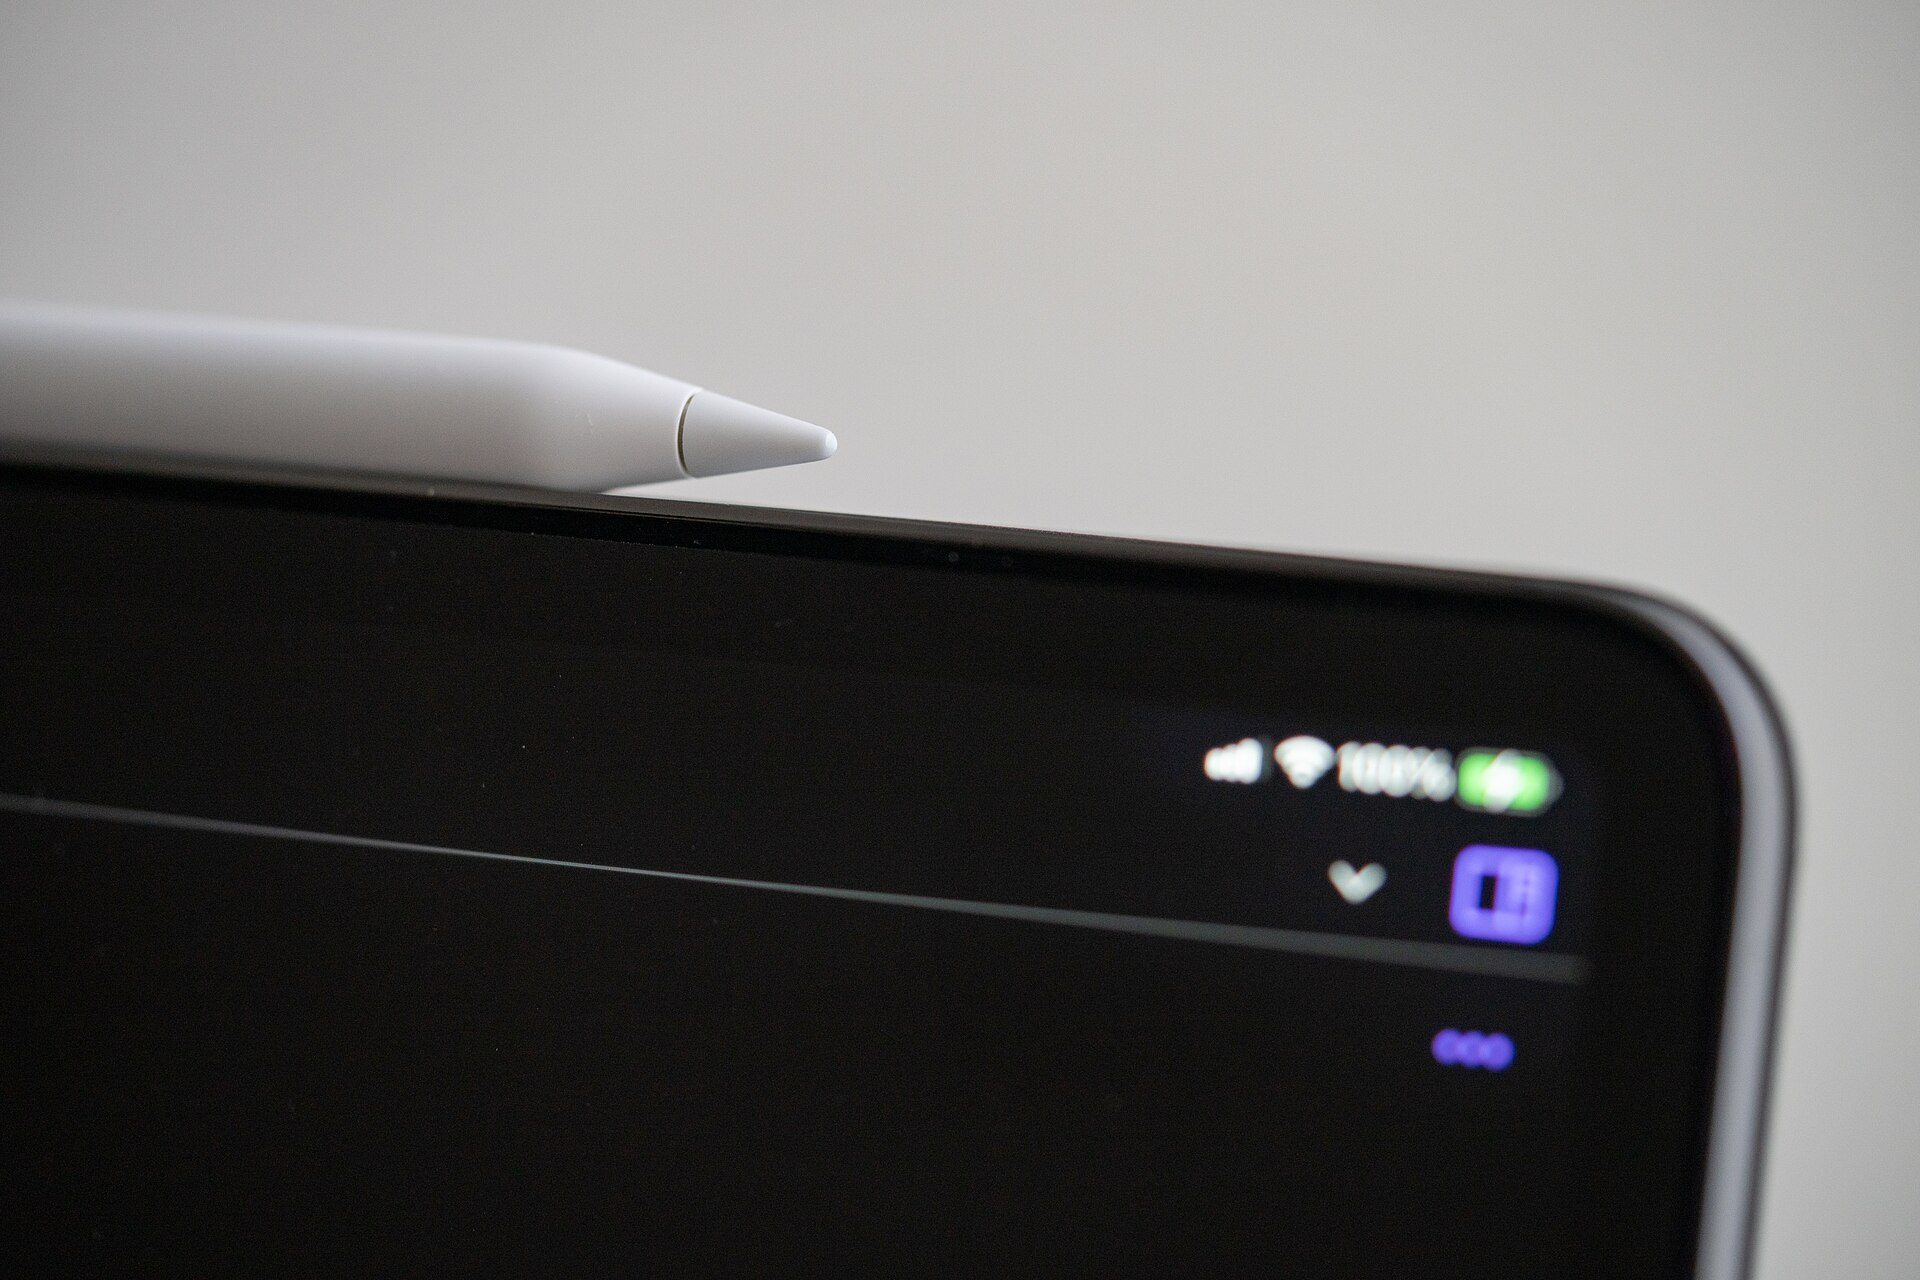
A tablet and stylus: the hardware that sketching apps such as Morpholio Trace and Sketchbook are built around. Photo: Tony Webster, CC BY 2.0, via Wikimedia Commons. Tony Webster, source, CC BY 2.0
Measuring, AR and plan drawing
magicplan builds floor plans from the device camera and, on devices with a LiDAR sensor, from a depth scan; its App Store listing describes “AR and LiDAR Scanning”. The AutoCAD app adds measurement of distance, angle and area on existing DWG drawings. Treat app measurements as a survey aid, and check critical dimensions with a laser or tape before they go on a drawing.
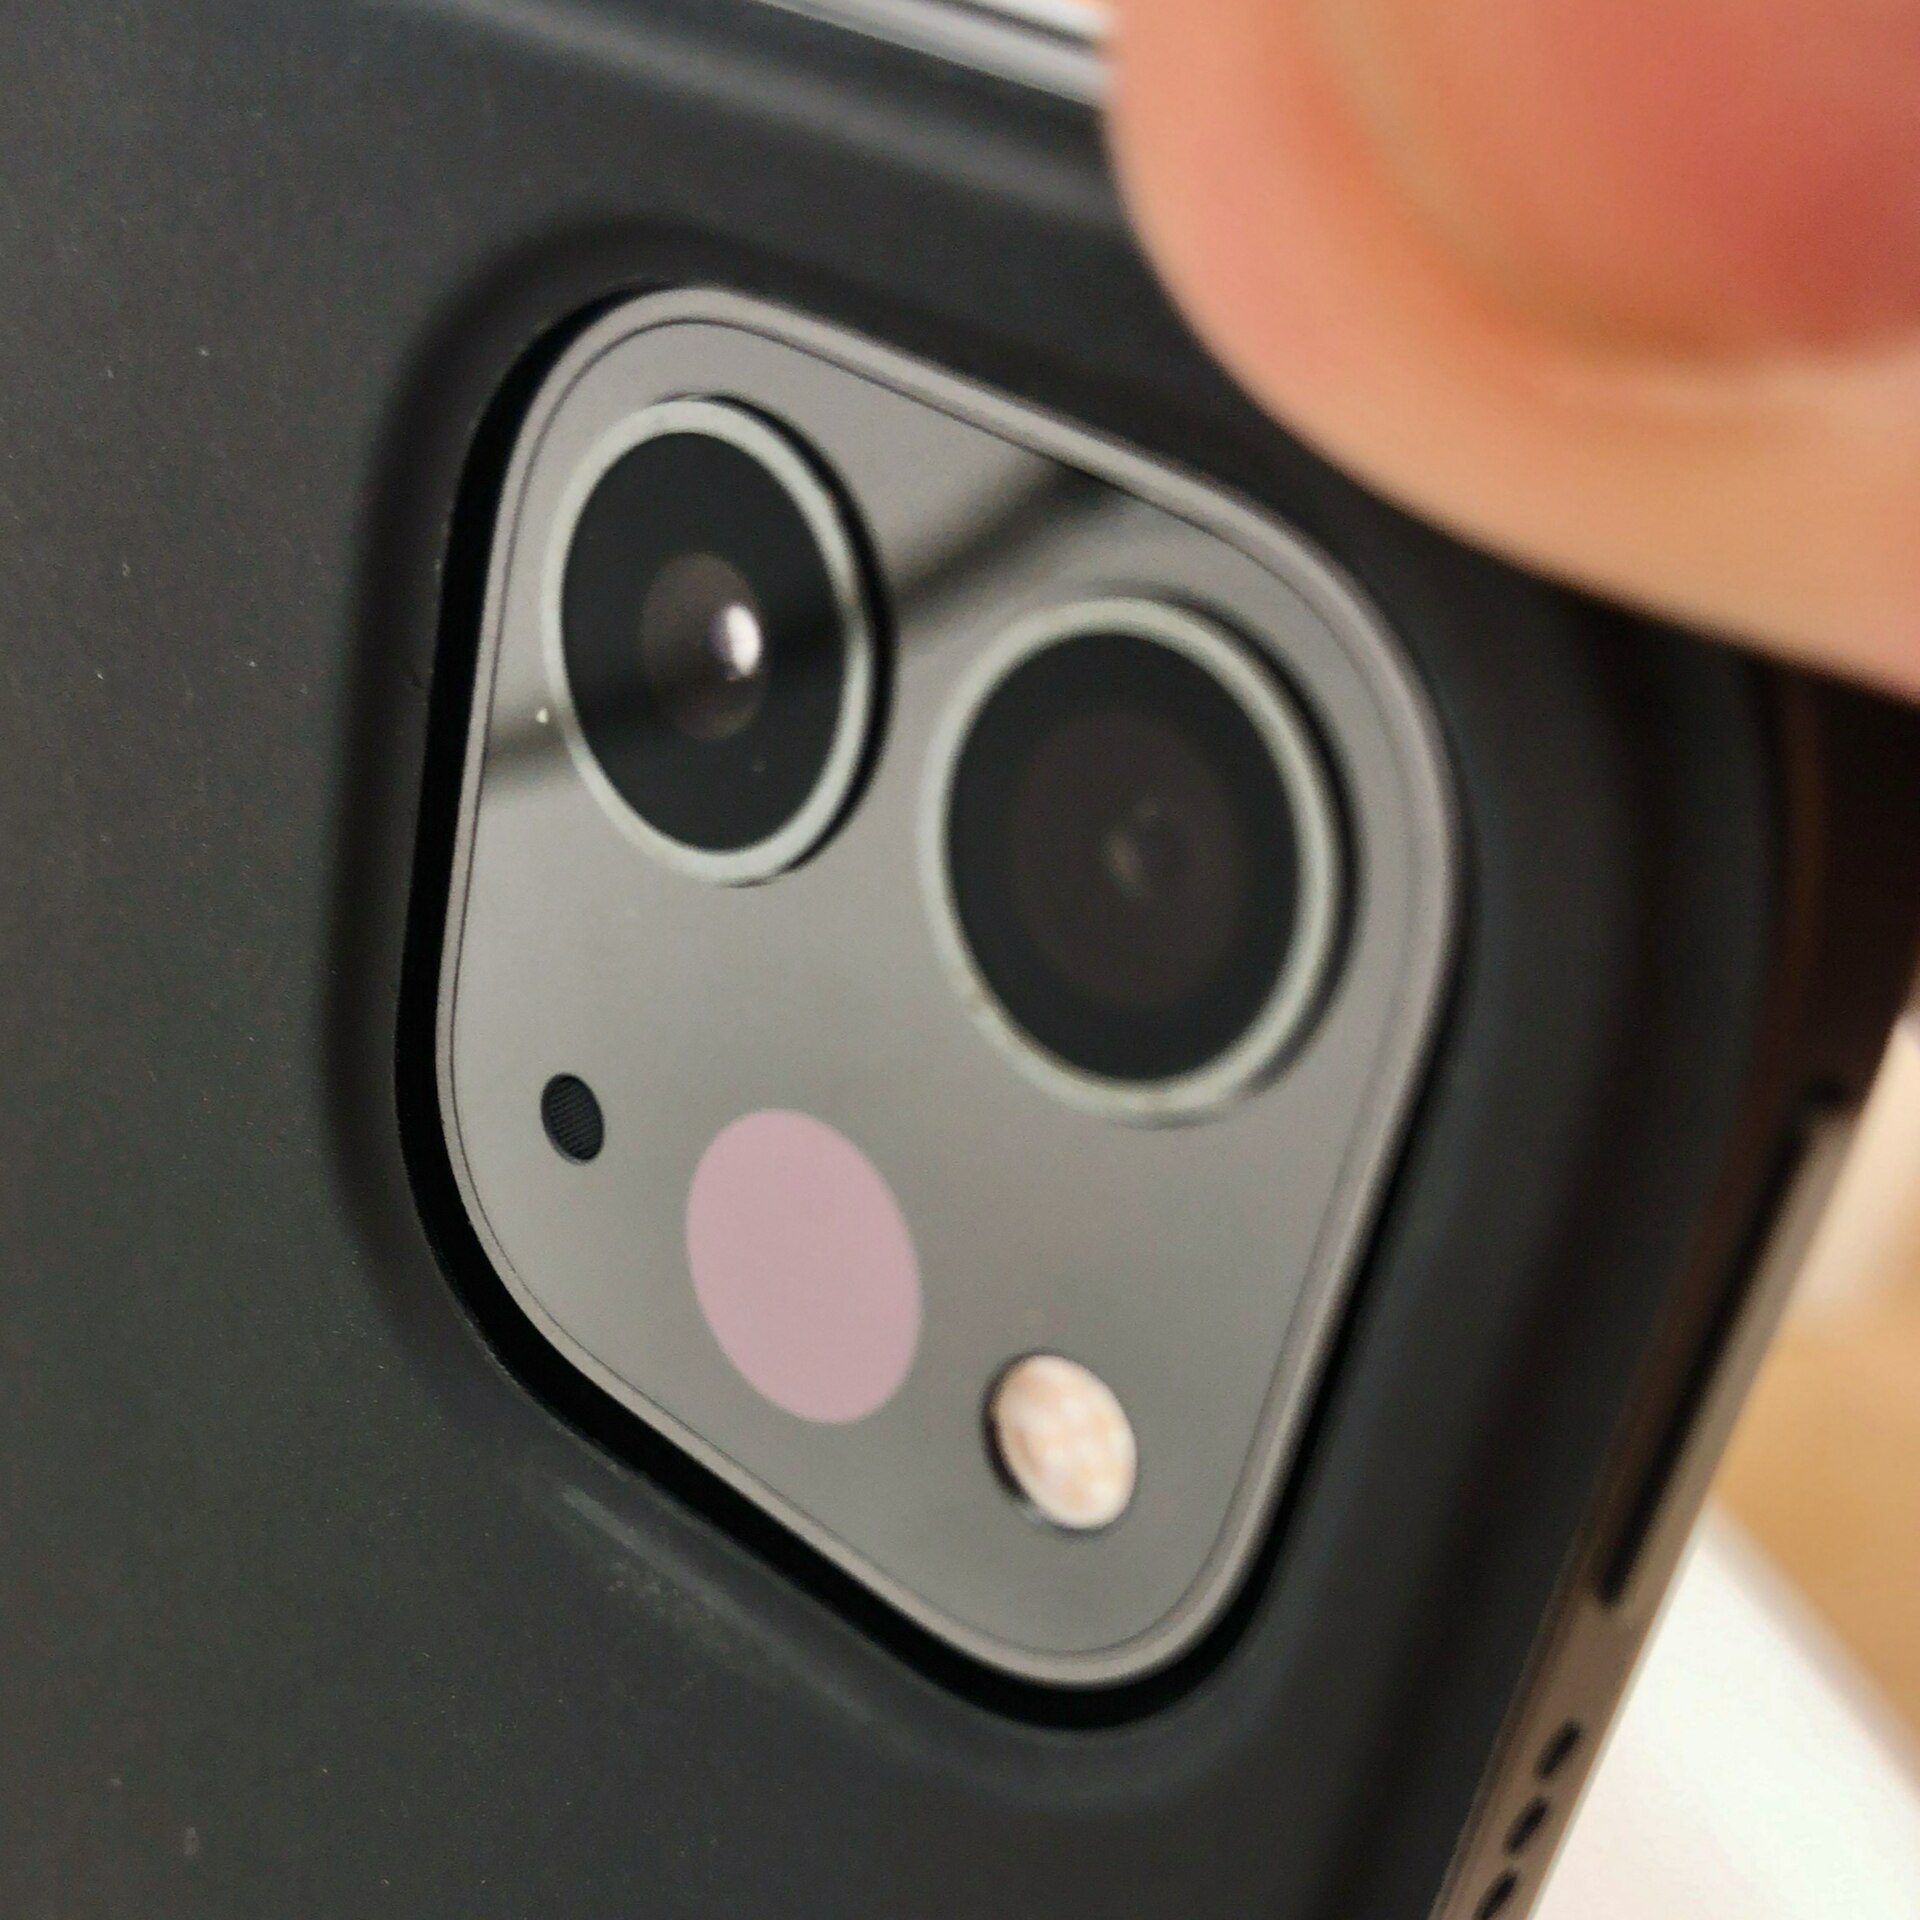
The rear camera module of a 2020 iPad Pro, which includes a LiDAR depth scanner: apps such as magicplan use it to scan rooms into floor plans. Photo: KKPCW, CC BY-SA 4.0, via Wikimedia Commons. KKPCW, source, CC BY-SA 4.0
3D modelling and CAD
Shapr3D is a full parametric CAD modeller for iPad, Mac, Windows and Apple Vision Pro, and the SketchUp app brings SketchUp to the iPad with a subscription. Both have free tiers that are intended for trying the software, not for production work.
Viewing BIM and 3D models
BIMx (for Archicad projects) and the SketchUp app (for SketchUp models) are the two free viewers on this list. They are the most practical apps for site meetings and client presentations, because they open the model you already have rather than asking you to redraw it.
Site reports and sun studies
ArchiSnapper turns photos and notes from a site visit into a report, and Sun Seeker shows the sun’s path for any date over the live camera view. Both are paid tools.
Free architecture designing app list
The twelve apps below were on our original list. Each entry now gives its current name, developer, platforms and what you get without paying, from the official store listing on 24 October 2026. Prices are in US dollars on the US App Store and may differ in other countries.
1. Morpholio Trace
Morpholio Trace is an architecture designing app that works like digital tracing paper: you draw on imported images, add notes on separate layers and draw to scale with its scale pen and ruler. It is now published by Vectorworks, Inc. and runs on iPhone, iPad and Apple Vision with iOS or iPadOS 17.6 or later; it works best on an iPad with an Apple Pencil. According to its App Store listing, the free version allows up to five projects with basic pens, layers, scale tools and image or PDF export; Trace Essentials, Plus and Pro subscriptions unlock more.
2. AutoCAD app (formerly AutoCAD 360)
Autodesk’s AutoCAD mobile app, once called AutoCAD 360, views, creates and edits 2D DWG drawings, with markup, layer control and measurement of distance, angle and area. Its App Store listing says new users get a 30-day trial with full functionality, after which the app offers limited read-only access unless you subscribe (AutoCAD Web, US$9.99 a month or US$99.99 a year) or already have an AutoCAD or AutoCAD LT subscription. It runs on iPhone and iPad (iOS 17 or later) and opens files from Autodesk Drive, Dropbox, Google Drive and OneDrive.
3. BIMx by Graphisoft
BIMx opens Archicad BIM projects as “hyper-models” that link 2D drawings and 3D views, so you can move from a plan to the 3D model at the same spot. The App Store listing shows it as free on iPhone and iPad (iOS 16 or later), with measurement in 3D and on 2D layouts, sun positioning and shadows, element-level BIM data and PDF export; Pro features such as issue creation and a custom cut plane need Graphisoft account-based licensing. SketchUp users can extend the free version of SketchUp considerably with free SketchUp plugins worth installing.
4. Sketchbook
Sketchbook, originally by Autodesk and now published by Sketchbook, Inc., is a straightforward app for drawing and painting, with layers, blend modes, rulers and guides. Its App Store listing shows the core app free, with a one-off Premium Bundle at US$2.99 that adds custom brushes, clipping masks, canvas resizing and PDF export. It is a good first tool for freehand concept sketches.
5. Shapr3D
Shapr3D is a 3D CAD tool built for the iPad and Apple Pencil and now also available on Mac, Windows and Apple Vision Pro. It turns sketches into precise solid models. On Shapr3D’s pricing page, the free Basic plan allows up to two projects, low-resolution STL and 3MF export and up to three generative renders a day; technical drawings and visualisation are trial-only, and Pro costs US$299 per seat a year.
6. magicplan
magicplan is the architecture designing app to try when you measure existing rooms. It creates interior plan drawings from the phone or tablet camera, using AR and, where available, LiDAR scanning; you can then add doors, windows and furniture and produce reports. magicplan’s pricing page offers two free projects with full features and describes PDF reports; paid plans are priced per project allowance, and the App Store listing shows in-app plans from US$12.99 a month. Earlier versions of this article quoted “95% accurate” measurements; we could not find that claim on magicplan’s current pages, so check dimensions on site.
7. Autodesk FormIt (withdrawn on iPad)
FormIt was Autodesk’s sketch-based 3D massing app, linked to the Revit workflow. Autodesk withdrew FormIt for iPad from the App Store and switched off FormIt Web on 31 August 2024, and the Windows version is in maintenance mode, according to Autodesk’s update on the future of FormIt. Autodesk now directs early-stage massing to Forma, whose 3D sketch mode is built on the FormIt engine. We keep the entry so readers who search for it know it is no longer a mobile option.
8. Archisketch
Archisketch lets you import an image or plan, set its scale and sketch over it with symbols, colour, text and dimension lines. It is still free on the App Store for iPad, but the listing shows its last update in January 2022, so check compatibility with your iPadOS version before relying on it. Do not confuse it with “Archisketch AI Interior Design”, a different app from Archisketch Inc.
9. Arrette Sketch
This architecture designing app lets you draw freehand while keeping a measurable drawing scale, then share and review drawings digitally, so incremental changes do not need printing and tracing paper. It remains free on the App Store for iPad, but its listing was last updated in November 2023.
10. Concept by Fast + Epp (no longer listed)
Concept, from the structural engineers Fast + Epp, gave quick preliminary depths for different structure systems from span-to-depth ratios and showed built examples of each system. The app is no longer listed on the US App Store (checked 24 October 2026). The method itself still works by hand: span-to-depth rules of thumb are a good reason to keep your maths and architecture skills sharp, but final sizes always come from a structural engineer and the local code.
11. ArchiSnapper (now Deltek ArchiSnapper)
ArchiSnapper organises the sketches, notes and photographs taken during a site visit into automated field reports, punch lists and inspection records. It is now owned by Deltek and published as Deltek ArchiSnapper. The app is free to download but needs a paid account; third-party software directories list subscriptions from about US$34 per user per month with a free trial. It belongs in the paid group today.
12. Pixlr (formerly Pixlr Express)
Pixlr Express was a free photo editor that Autodesk owned when this list was first written. Autodesk sold Pixlr to 123RF in 2017, as Android Police reported, and the same App Store app is now “Pixlr AI Photo & Video Editor” from Pixlr Pte Ltd. It is still free to download and useful for quick corrections and overlays on project photos.
13. Paper (now an Evernote app)
Paper, the iPad sketching and note app by FiftyThree, made it easy to capture ideas as sketches, diagrams and notes. WeTransfer bought FiftyThree in 2018, and Paper has since become part of the Evernote family of apps, according to the company’s history. Check the current App Store listing for its features and price before relying on it.
14. iRhino 3D (Rhino file viewer)
iRhino 3D let you view Rhino 3DM files on an iPhone or iPad. We could not confirm its current App Store listing in October 2026, so check availability before buying. For modelling rather than viewing, see Shapr3D above.
15. ARES Touch (in place of CADTOUCH)
CADTOUCH was a mobile CAD viewer and editor for on-site edits and area calculations; we could not find it in the app stores in October 2026. A current alternative for DWG drawings on site is Graebert’s ARES Touch, which views, creates and annotates DWG files on iOS and Android, with basic viewing free and more than 150 drawing and annotation features for subscribers, according to Graebert.
Paid architecture designing app picks
1. SketchUp app (formerly SketchUp Mobile Viewer)
On iOS, Trimble’s SketchUp app now covers what the old SketchUp Mobile Viewer did. Without a subscription you can view 3D SketchUp models free; a SketchUp Go subscription (with a seven-day trial) adds SketchUp for iPad and SketchUp for Web, according to the App Store listing. SketchUp Viewer for Android stopped being available to download on 29 August 2025, according to SketchUp’s release notes.
2. Sun Seeker
Sun Seeker shows the sun’s hourly direction and elevation for any date and place, with sunrise, sunset and twilight times, and overlays the sun’s path, including the solstice and equinox paths, on the live camera view. That makes it a quick site tool for checking orientation, overshadowing and shading, the first questions in any house design for hot climate. The App Store listing shows a one-off price of US$11.99 for iPhone and iPad, with Apple Watch support.
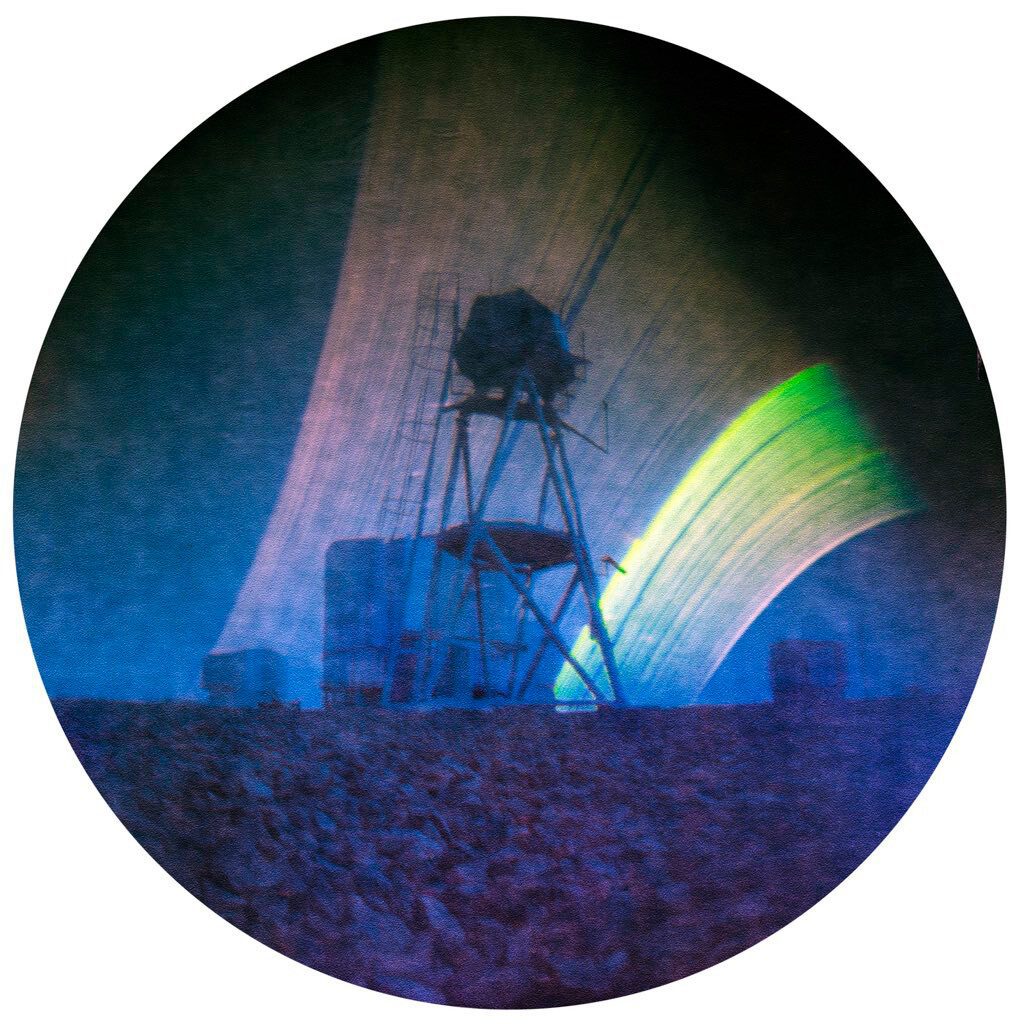
A solargraph exposed over many months at ESO's Paranal Observatory, Chile: each streak is one day's sun path, lower in winter and higher in summer, the paths Sun Seeker overlays on the camera view. Photo: D. López Calvin/ESO, CC BY 4.0, via Wikimedia Commons. D. López Calvin (<a href="solarigrafia.com">solarigrafia.com</a>), J. C. Muñoz Mateos / ESO. License: <a, source, CC BY 4.0
Free-tier limits at a glance (store listings, 24 October 2026)
The table compares what each architecture designing app gives you without paying. “Free” means free to download; the third column says what the free version actually lets you do.
| App (developer) | Task | Platforms | Free version | Paid options |
|---|---|---|---|---|
| Morpholio Trace (Vectorworks) | Sketching, tracing to scale | iPhone, iPad, Apple Vision | Up to 5 projects, basic pens, layers, scale tools, image/PDF export | Trace Essentials, Plus, Pro subscriptions (in-app) |
| Sketchbook (Sketchbook, Inc.) | Sketching, painting | iPhone, iPad | Core drawing tools, layers, guides | Premium Bundle US$2.99 one-off |
| Archisketch (Open Screen) | Sketching to scale | iPad | Free; last updated Jan 2022 | None listed |
| Arrette Sketch (Arrette) | Scaled freehand drafting | iPad | Free; last updated Nov 2023 | None listed |
| magicplan (magicplan Inc.) | Measuring, AR/LiDAR floor plans | iPhone, iPad, Apple Vision | 2 free projects with full features | In-app plans from US$12.99/month |
| AutoCAD app (Autodesk) | View, edit and measure DWG | iPhone, iPad | 30-day full trial, then limited read-only | AutoCAD Web US$9.99/month or US$99.99/year; included with AutoCAD/LT |
| Shapr3D (Shapr3D Zrt) | 3D CAD modelling | iPad, Mac, Windows, Apple Vision | Up to 2 projects, low-res STL/3MF export, 3 renders/day | Pro US$299 per seat per year |
| BIMx (Graphisoft) | Viewing Archicad BIM models | iPhone, iPad | Free viewer: 2D/3D navigation, measuring, sun and shadows, PDF export | Pro features via Graphisoft account licensing |
| SketchUp (Trimble) | Viewing and modelling SketchUp models | iPhone, iPad (Android viewer withdrawn Aug 2025) | View 3D projects free | SketchUp Go subscription (7-day trial) |
| Deltek ArchiSnapper (Deltek) | Site reports, punch lists | iOS, Android | Free download; needs paid account | From about US$34/user/month (third-party directories) |
| Sun Seeker (Ajnaware) | Sun path and solstice paths, AR | iPhone, iPad, Apple Watch | None | US$11.99 one-off |
| Pixlr (Pixlr Pte Ltd) | Photo editing | iPhone, iPad | Free to download | In-app subscriptions |
Source: Apple App Store (US) listings and vendor pricing pages (Shapr3D, magicplan), checked 24 October 2026 (as of 24 October 2026).
Two patterns are worth knowing. Project caps (Morpholio Trace, Shapr3D, magicplan) let you try the full workflow on a small job, while time-limited trials (AutoCAD, SketchUp Go) end in read-only or view-only access. For coursework, check whether your school’s education licence already covers the paid tier.
Can AI design plans for you?
A general-purpose chatbot such as ChatGPT is not an architecture designing app in the CAD sense. It can describe a layout, generate concept images and help with briefs, but they do not produce dimensioned, coordinated drawings that meet a building code. Apps marketed as AI architects or AI interior designers, such as the newer Archisketch AI Interior Design, focus on visualising rooms and furniture. Use them for early ideas, then develop the design in a CAD or BIM tool and check it against the local regulations; our overview of AI tools now used in architecture practice covers the options in more detail.
Which app should you start with?
If you only install two apps, take one sketching app (Morpholio Trace or Sketchbook) and one viewer for the software your office uses (BIMx for Archicad, the SketchUp app for SketchUp, the AutoCAD app for DWG). Add magicplan when you measure existing buildings, and Sun Seeker when orientation matters on site. Before paying, use the free tier on a real small task and check that the export format fits the rest of your workflow.
How we checked these apps
On 24 October 2026 we looked up each app’s current App Store listing or developer page and recorded its publisher, platform, price model and status. We did not install or test the apps on a defined task, so we do not rank them by performance. Prices and features change often; check the store listing in your country before you pay. This guide now also includes the mobile apps from our former list of mobile apps for architects.
Sources and further reading
- Apple App Store (US) listings for Morpholio Trace, AutoCAD, BIMx, Sketchbook, Shapr3D, magicplan, Archisketch, Arrette Sketch, Deltek ArchiSnapper, Pixlr, SketchUp and Sun Seeker, checked 24 October 2026
- Shapr3D: pricing and magicplan: pricing, checked 24 October 2026
- Autodesk: an update on the future of FormIt
- SketchUp Help: SketchUp Viewer for Mobile release notes
- Android Police: Autodesk sells Pixlr to 123RF (April 2017)
- Wikipedia: FiftyThree (Paper) and Graebert: ARES Touch

Yosra is an architect, writer, and teacher. She is always into learning something new. Her life motto is: "A jack of all trades is a master of none, but oftentimes better than a master of one.” One day she will travel the world and visit its architectural wonders. In the meanwhile, she contends herself with reading and writing about them.