

Good house design for hot climate starts with passive design, not air conditioning: orient the house to limit sun on the east and west, shade windows and walls, let breezes flow through, use a light, reflective roof and insulation, choose materials that suit whether the climate is hot-dry or hot-humid, and plant trees for shade. Air conditioning then covers what is left, using far less energy. This guide, for homeowners and designers, explains seven strategies in that order, with a table of which strategies suit hot-dry and hot-humid climates, and corrects some common myths.
Designing a home in a hot climate means thinking about orientation, materials, shading and ventilation together. The goal is a comfortable living space that stays cool and energy-efficient even in the hottest months. These ideas are central to sustainable architecture.
Related article: 20 brilliant ways to include hammocks in interiors and exteriors.

CORE 9 l Beaumont Concepts. © Warren Reed and Leo Edwards
Hot-dry or hot-humid? Choose the right strategies
“Hot climate” covers very different conditions. In hot-dry climates, days are hot but nights cool down, so heavy walls that store heat and release it at night, small shaded openings and courtyards work well. In hot-humid climates, nights stay warm and the air is damp, so lightweight, shaded, raised buildings with plenty of cross-ventilation work better, because heavy walls stay warm all night.
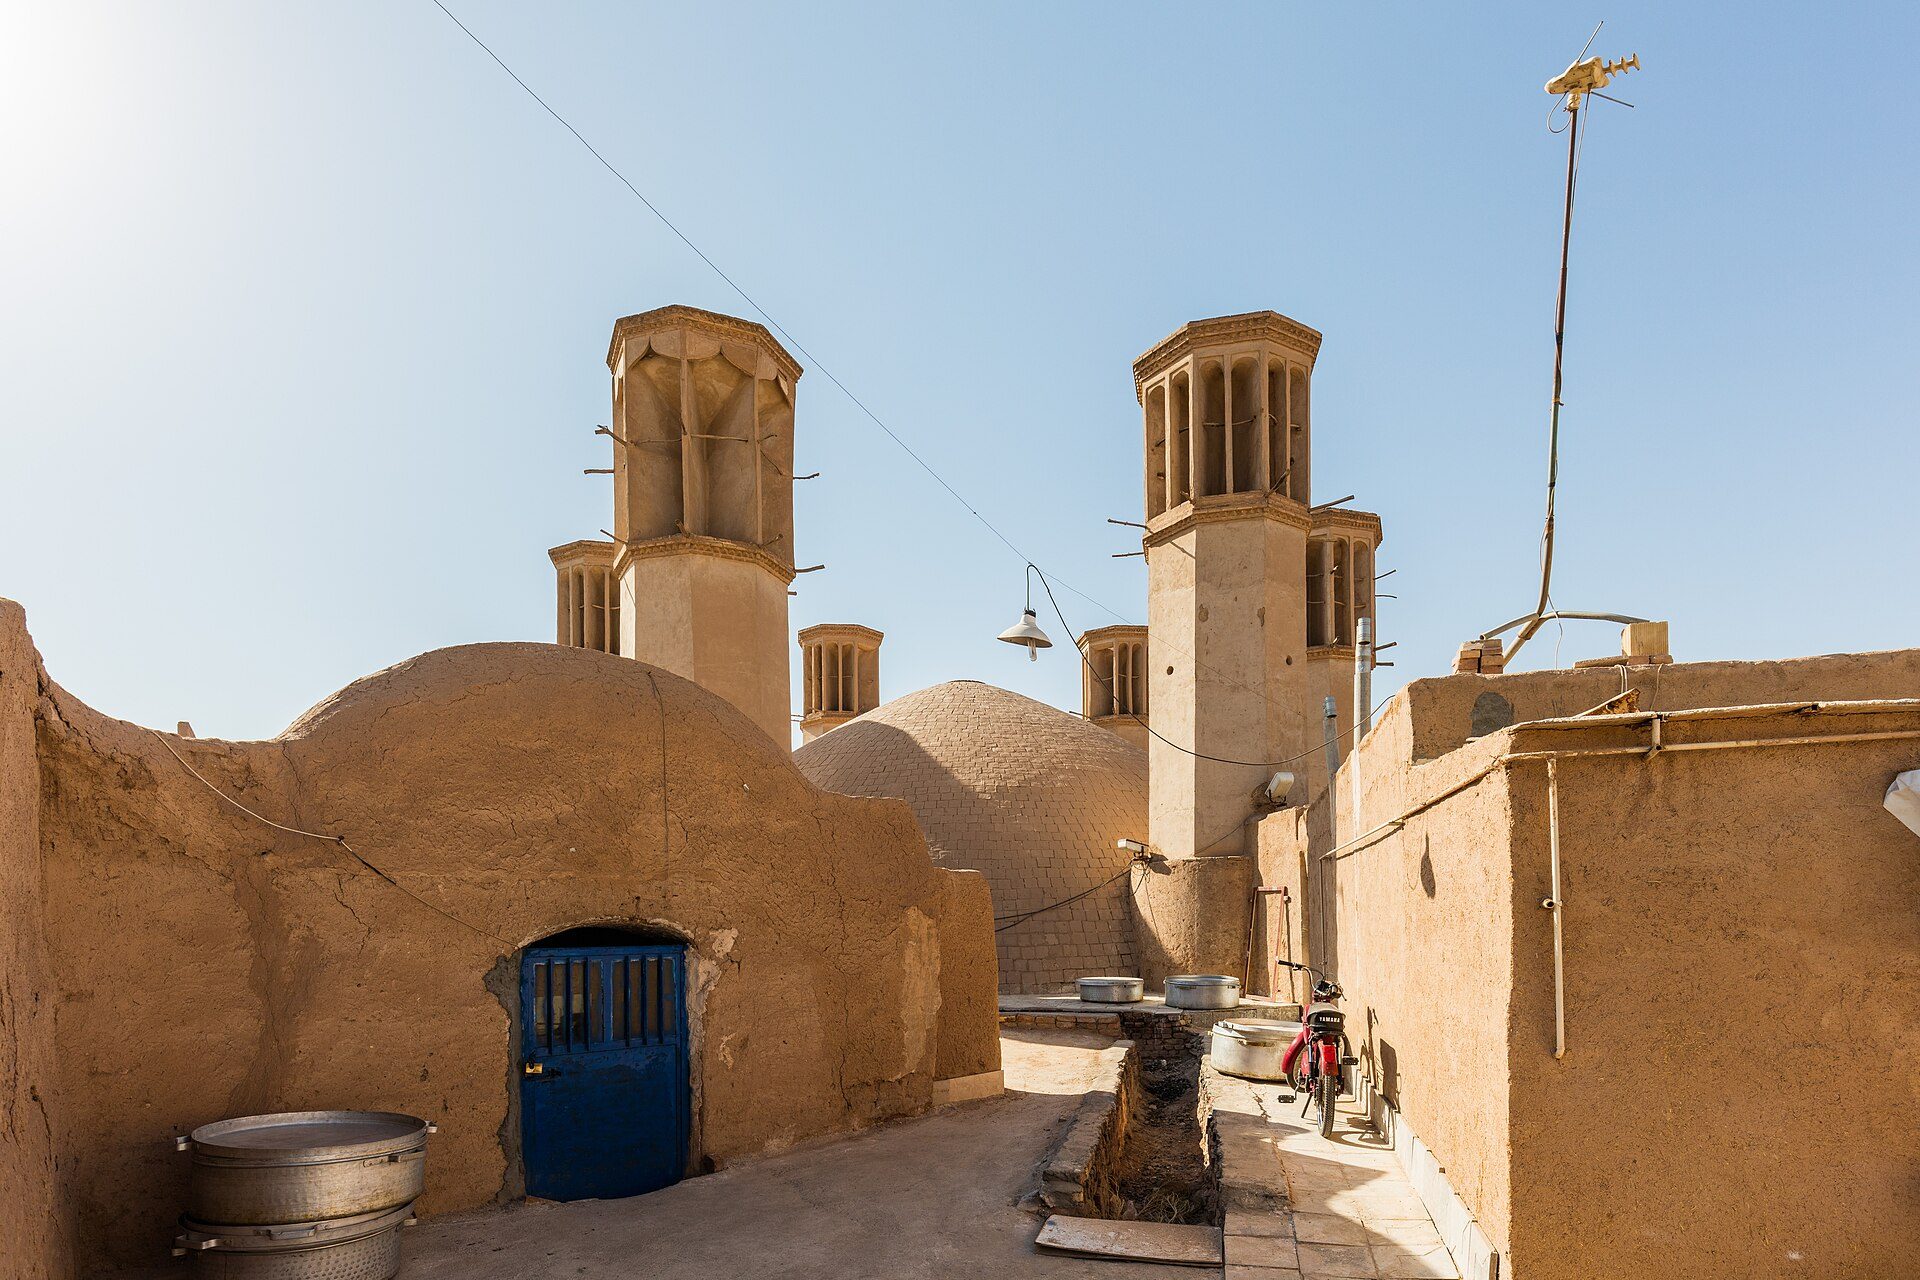
Windcatchers (badgirs) and thick earth walls in Yazd, Iran: traditional hot-dry design that catches breezes and stores the night's coolness. Photo: Diego Delso, CC BY-SA 4.0, via Wikimedia Commons. Diego Delso, source, CC BY-SA 4.0
| Strategy | Hot-dry (cool nights) | Hot-humid (warm nights) |
|---|---|---|
| Walls | Heavy thermal mass (earth, stone, concrete) | Lightweight, insulated, shaded |
| Windows | Smaller, shaded, closed by day | Larger, shaded, for cross-ventilation |
| Ventilation | Night flushing; closed by day | Continuous cross-ventilation and ceiling fans |
| Form | Compact, courtyards | Spread out, raised floors, open plans |
| Roof | Cool roof, insulation, radiant barrier | Cool roof, ventilated roof space, deep eaves |
| Landscape | Shade trees, courtyard water features | Shade trees, avoid planting that blocks breezes |
Source: Arch2O summary based on YourHome (Australian Government) passive design guidance and US Department of Energy Energy Saver (accessed 24 October 2026) (as of 24 October 2026).
How to design a home in a hot climate: 7 strategies
1) Orient the house to the sun
Sun position is the starting point for house design for hot climate. The east and west sides receive low-angle sun in the morning and afternoon that is hard to shade with overhangs, so keep windows on those sides small or well shaded; the west is the hottest in the afternoon, so avoid placing bedrooms or studies there. The side facing the equator (south in the northern hemisphere, north in the southern hemisphere) receives high midday sun that is easy to block with eaves or a horizontal overhang. The side facing away from the equator receives steady, indirect light and is usually the coolest. Place living spaces and bedrooms where they are best protected, and garages, stores and bathrooms as buffers on the west.

© Adobe Stock
2) Shade windows and walls
Shading is one of the most cost-effective ways to reduce solar heat gain. Use deep eaves, horizontal overhangs on equator-facing windows, vertical fins, external louvres, shutters or retractable awnings on east and west windows, and verandas or pergolas around the house. External shading is far more effective than curtains, because it stops the heat before it reaches the glass.
3) Choose high-performance glazing
Spectrally selective low-emissivity (low-e) glass lets visible light through while reflecting much of the sun’s infrared heat, so rooms stay bright without overheating; low-e coatings also block most ultraviolet light. Check the solar heat gain coefficient (SHGC) or g-value on the product data and choose a low value for sunny, unshaded windows.

© Adobe Stock
4) Design for ventilation
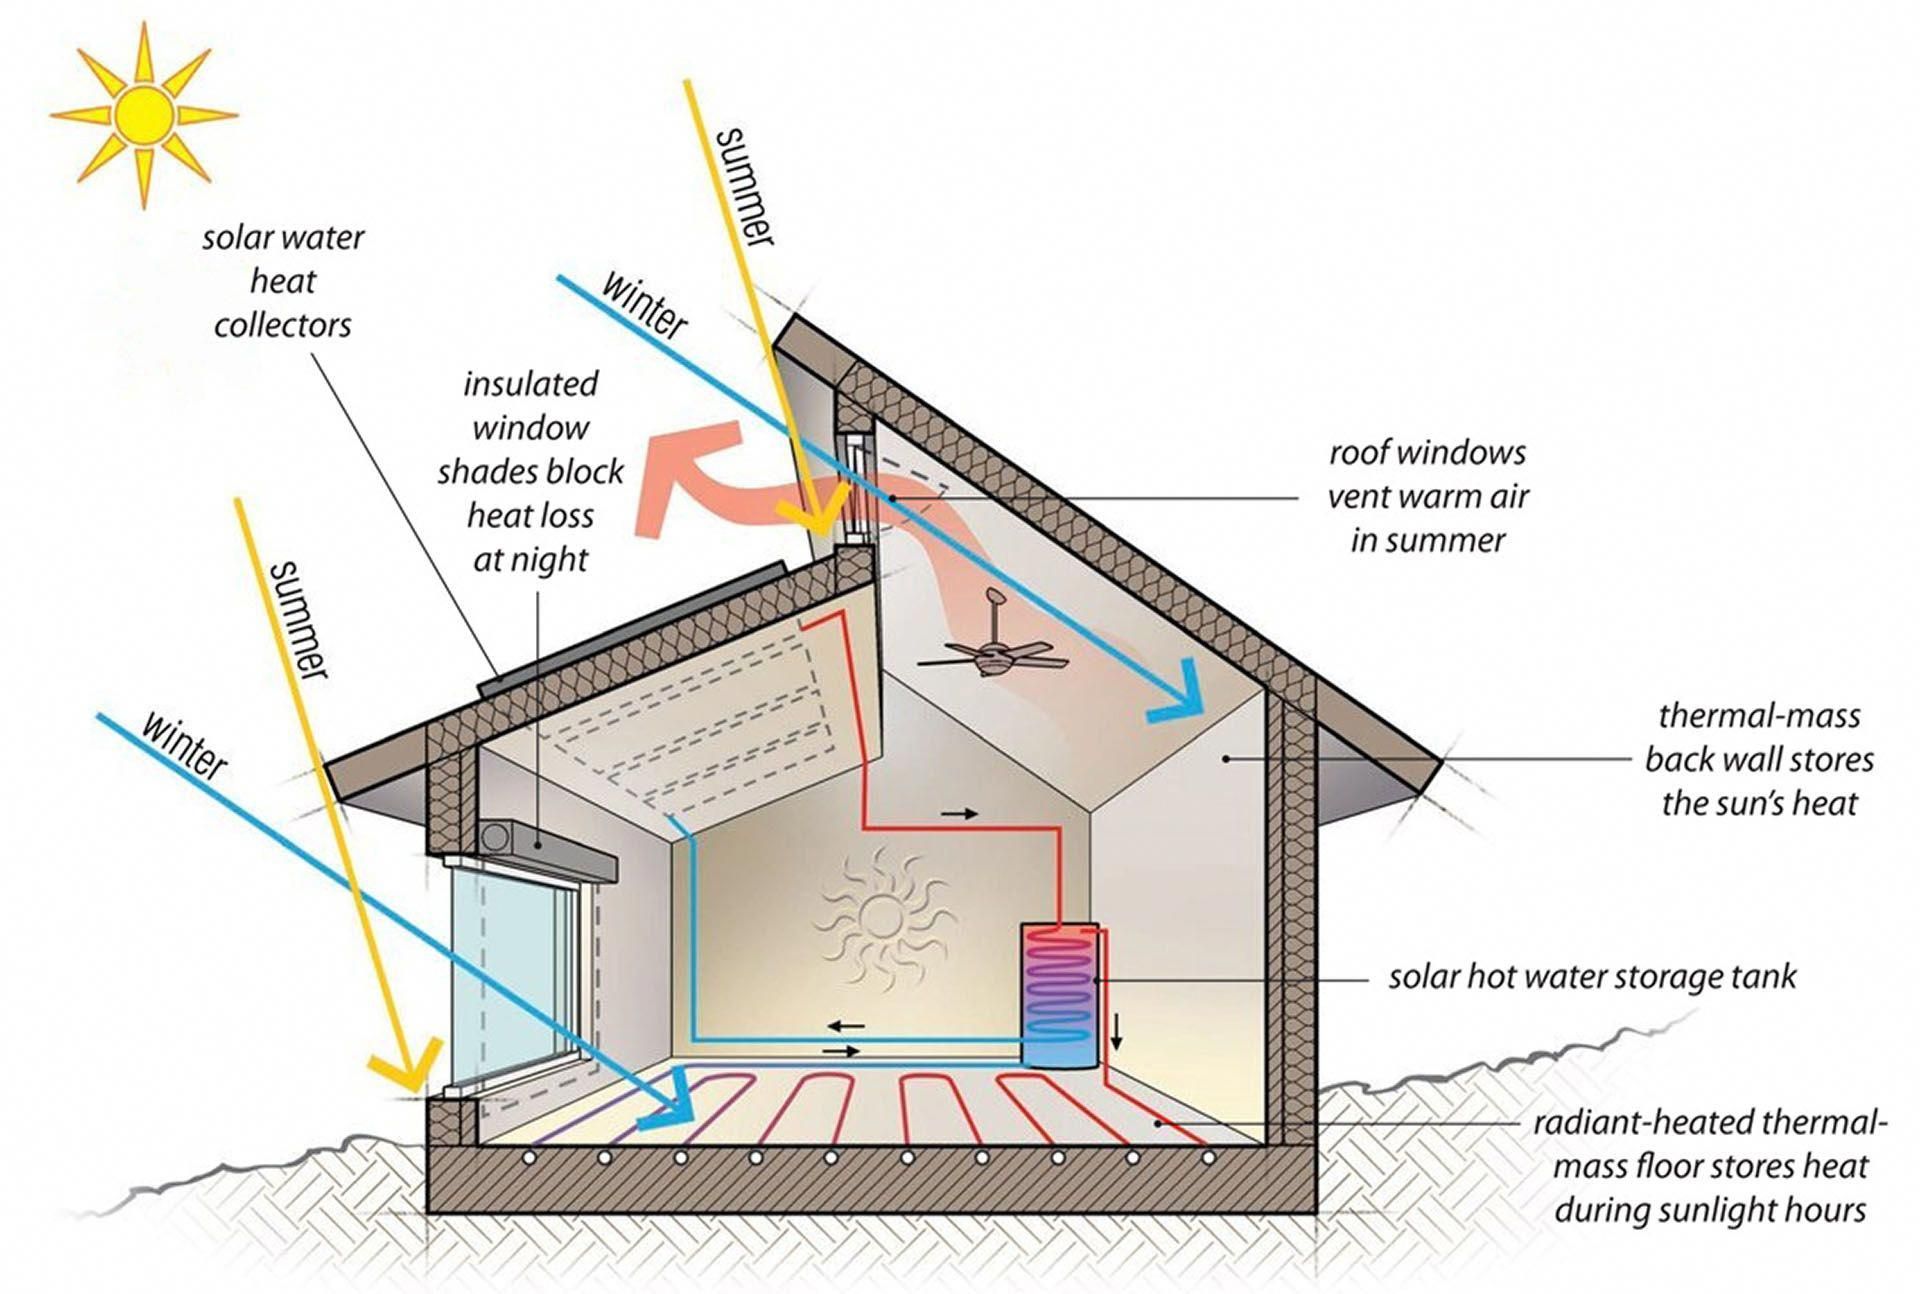
Air movement makes people feel cooler. Place openable windows on opposite sides of rooms for cross-ventilation, oriented to catch prevailing breezes; use high openings, clerestories or roof vents so warm air can escape upwards (the stack effect); and ventilate the roof space. In hot-dry climates, open the house at night to flush out heat and close it during the day. Exhaust fans in kitchens, bathrooms and laundries remove heat and humidity at the source.
© Kurt Struve
5) Select the right roof, insulation and materials
The roof receives the most sun, so treat it first. A light-coloured or “cool” roof with high solar reflectance stays much cooler than a dark one; the US Department of Energy reports that cool roofs can stay up to 60°F (about 33°C) cooler than traditional dark roofs in summer. Under the roof, combine a reflective foil layer (radiant barrier) facing a ventilated air gap with bulk insulation such as glass wool or mineral wool; these work in different ways, and bulk insulation alone does not reflect heat.

© Angi.com
For walls, match the material to the climate. In hot-dry regions, thick walls of earth, adobe (sun-dried mud brick), stone or concrete store daytime heat and release it at night, delaying heat flow into the rooms; this thermal mass works best with night ventilation. In hot-humid regions, lighter, well-insulated and shaded walls cool down faster at night. In both, protect walls and roofs from moisture with suitable barriers and detailing for your climate.

© Adrià Goula
6) Use landscape and greenery

The Brick Abode l Architecture_Interspace. © Yash Jain
Trees are the most effective plants for cooling. Deciduous trees on the east, west and equator-facing sides shade walls and windows in summer and let sun through in winter; shrubs and vines shade walls; and planting and water features cool the air around the house through evaporation. Houseplants improve indoor ambience, but their cooling effect on a room is very small, so do not rely on them to reduce temperatures. Shaded outdoor rooms, courtyards and well-designed open spaces extend living space into the cooler parts of the day.

Edificio Argáez l Taller de Arquitectura X. © Alberto Kalach
7) Use light colours, efficient fans and air conditioning last
Light exterior colours, such as white, beige or pale grey, reflect more sunlight and reduce heat gain through walls and roofs. Ceiling fans use far less power than air conditioning and, by moving air over the skin, make a room feel several degrees cooler, often enough on their own. When air conditioning is needed, choose an efficient, correctly sized system (an inverter heat pump is common), cool only occupied rooms, and use fans with it so you can set a higher thermostat temperature. A well-designed passive house needs far less mechanical cooling, so the air conditioner is the last layer, not the first.
To plan these ideas before you build, you can sketch and test layouts in a free architecture design app, and see this guide to choosing a ceiling fan.

Médanos House l Besonias Almeida Arquitectos. © Hernán de Almeida
Designing a home in a hot climate: conclusion
Good house design for hot climate layers simple decisions: orientation, shading, ventilation, a cool roof and suitable materials, then landscape, and only then mechanical cooling. Because the right choices depend on whether your climate is dry or humid, and on local building and energy codes, it is worth consulting an architect who knows your region.
Sources and further reading
- YourHome (Australian Government): passive cooling
- YourHome: orientation
- US Department of Energy, Energy Saver: cool roofs
- US Department of Energy: guide to energy-efficient landscaping

Aly Bayoumi is an editor with a sharp eye for detail and a deep commitment to clarity and precision. Passionate about architecture and design, he sees every project as an opportunity to shape compelling narratives that bring creative visions to life. With a focus on accuracy and engaging storytelling, Aly combines editorial expertise with a dedication to elevating the voices and ideas that shape the built environment.