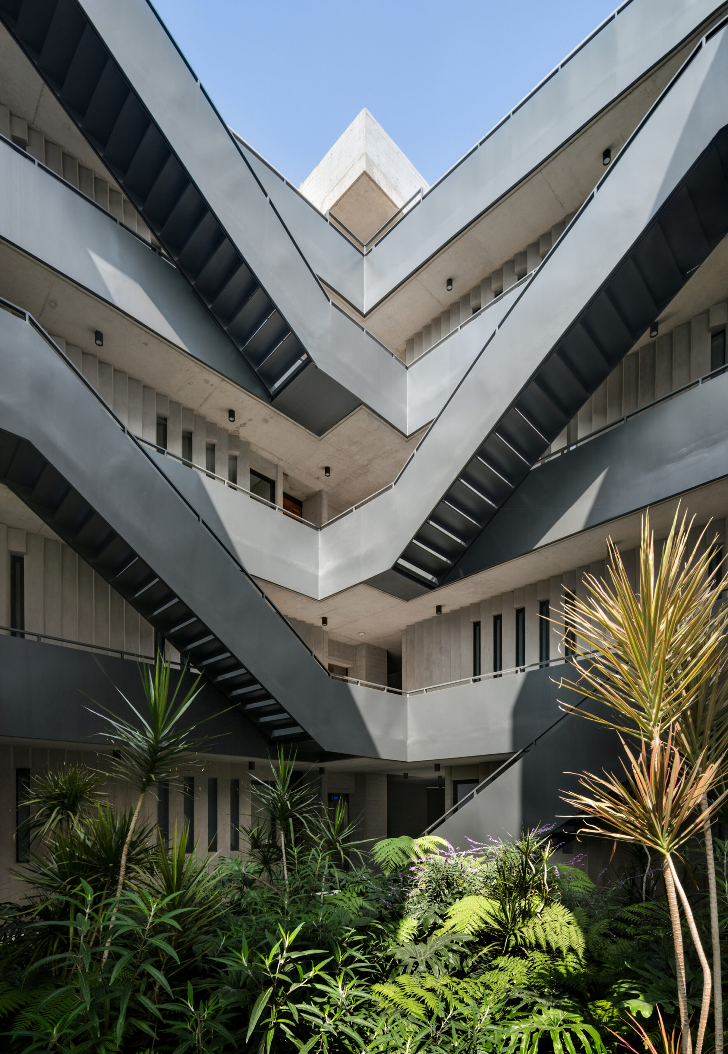
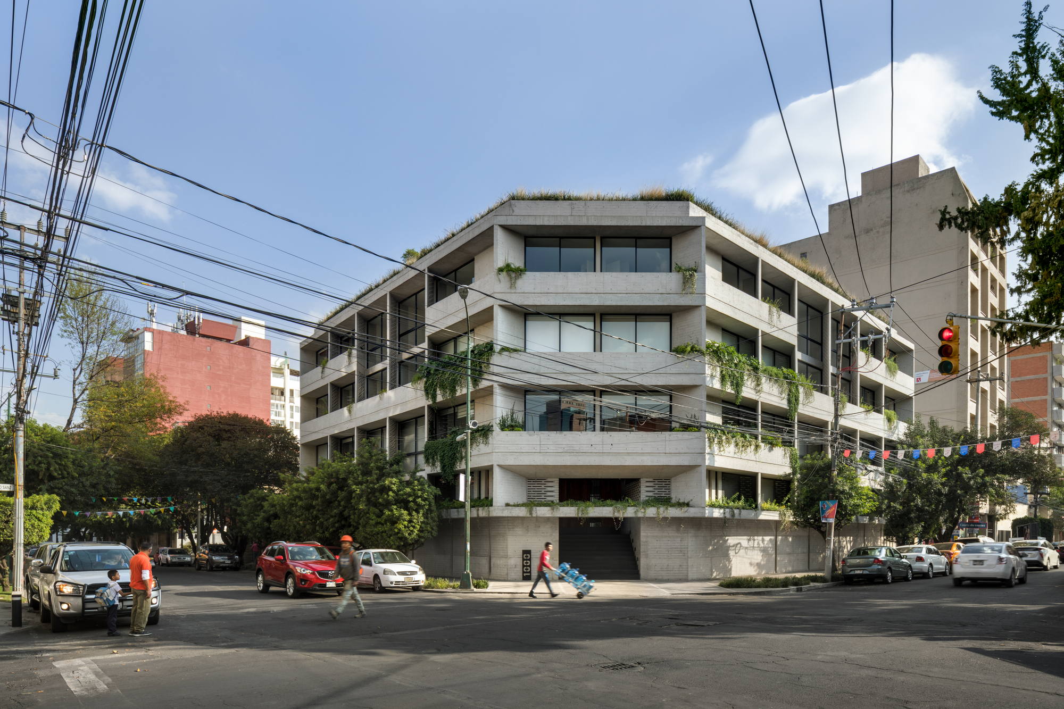
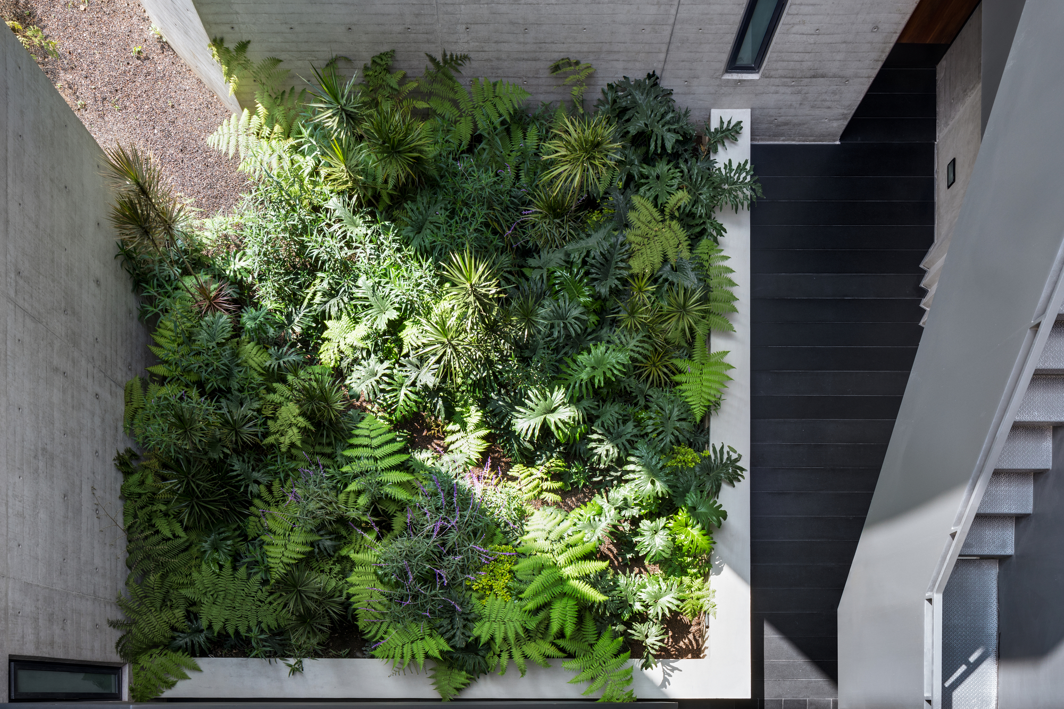
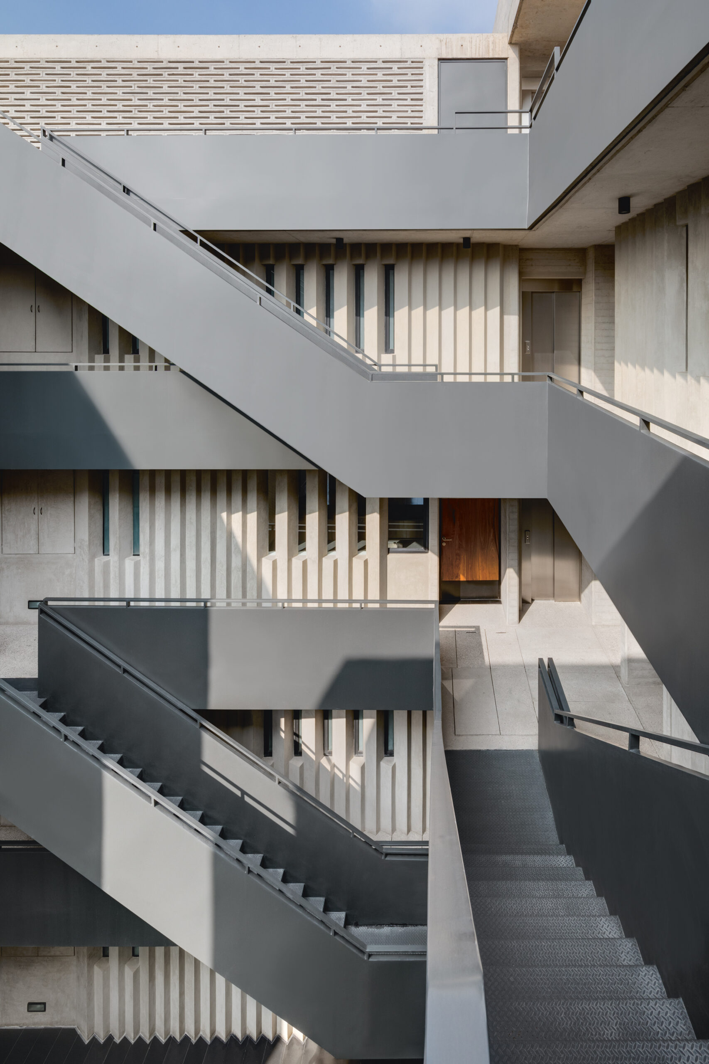
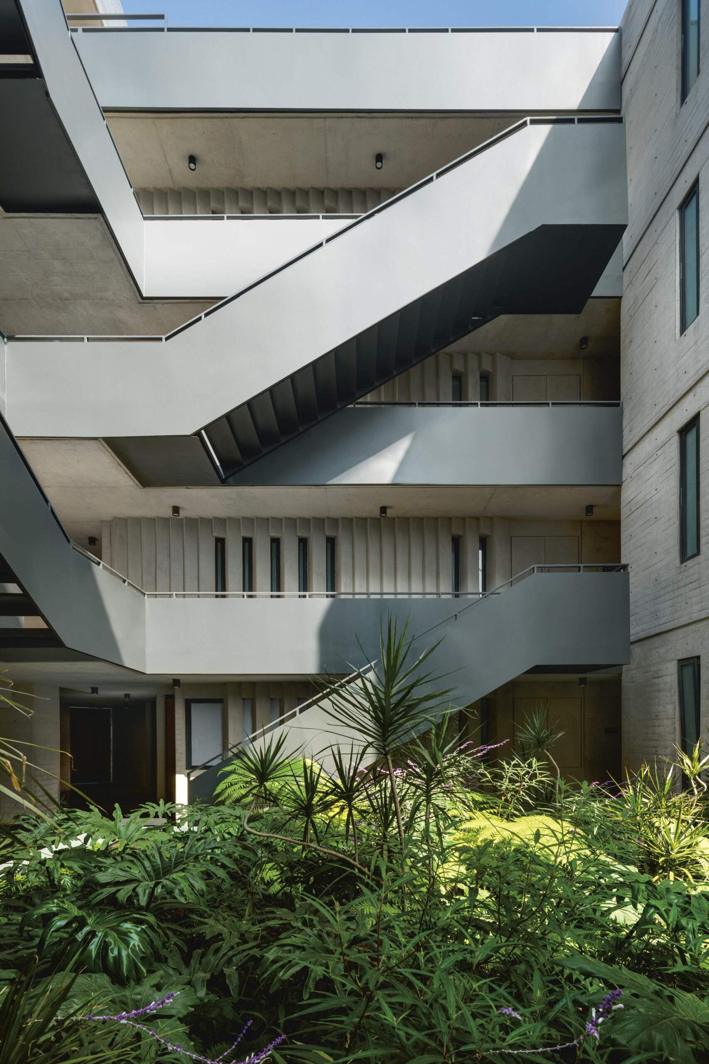
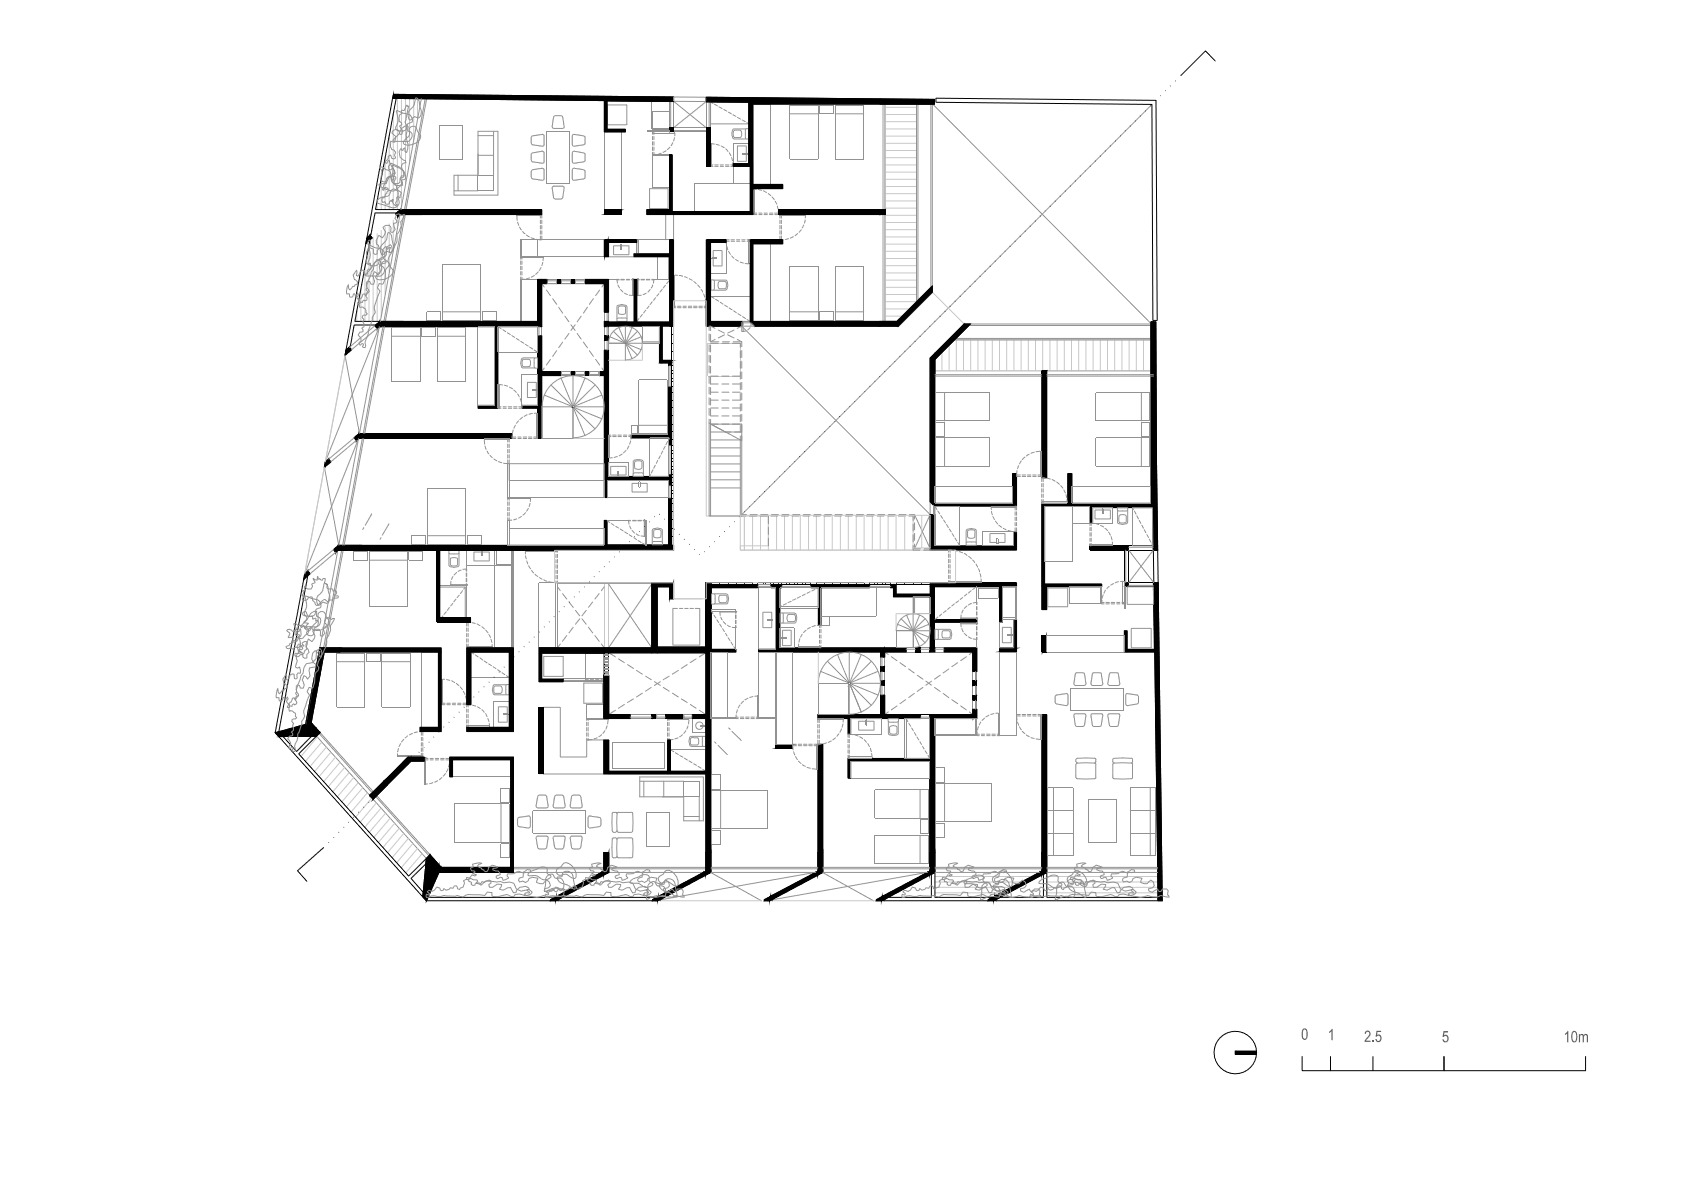
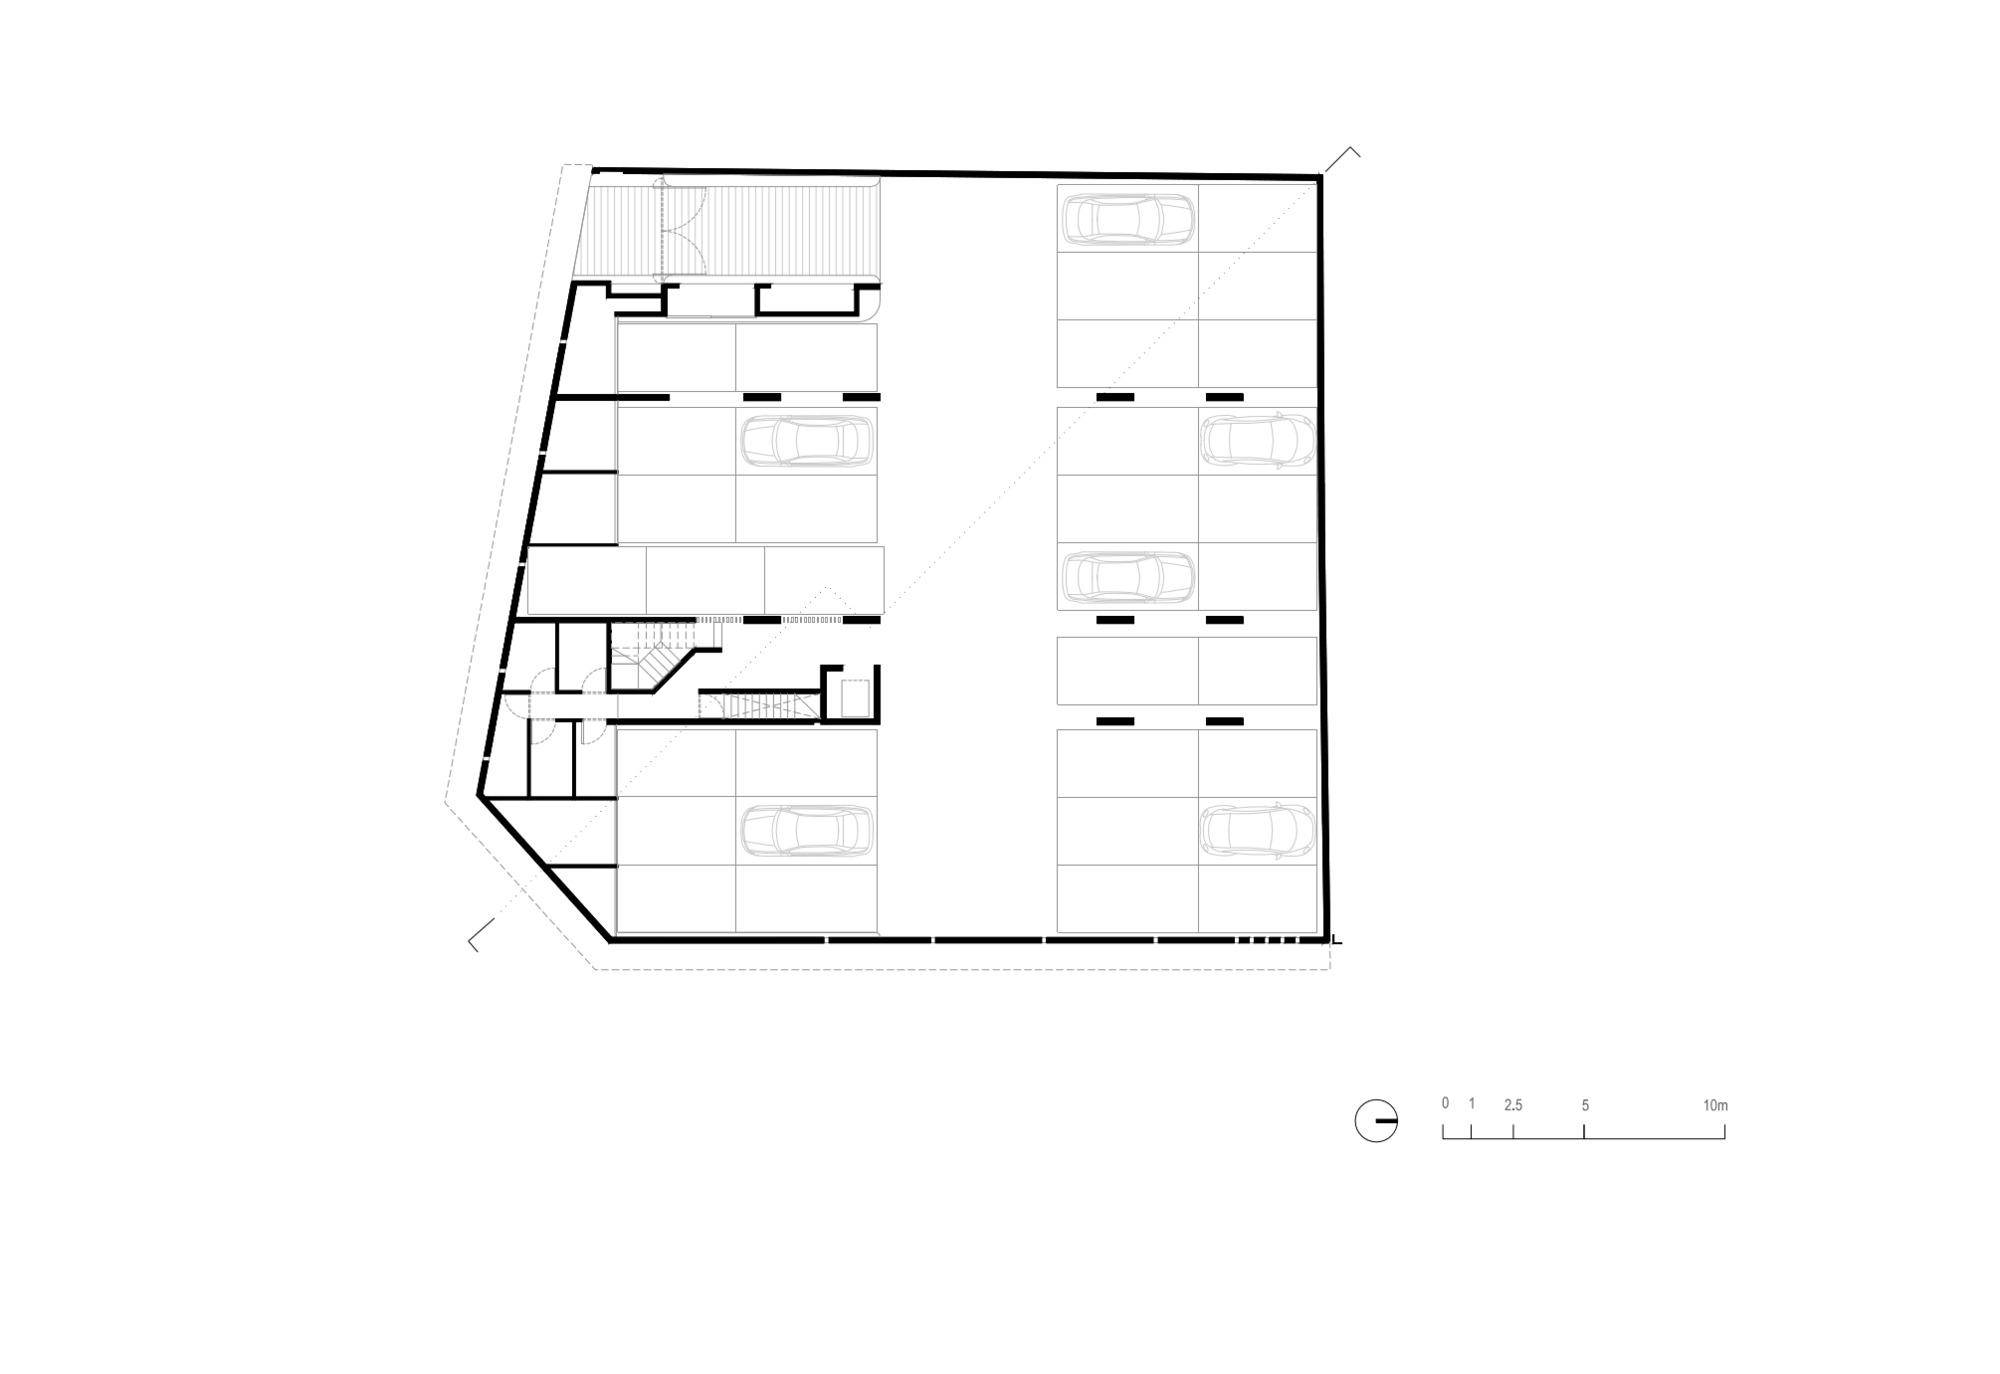
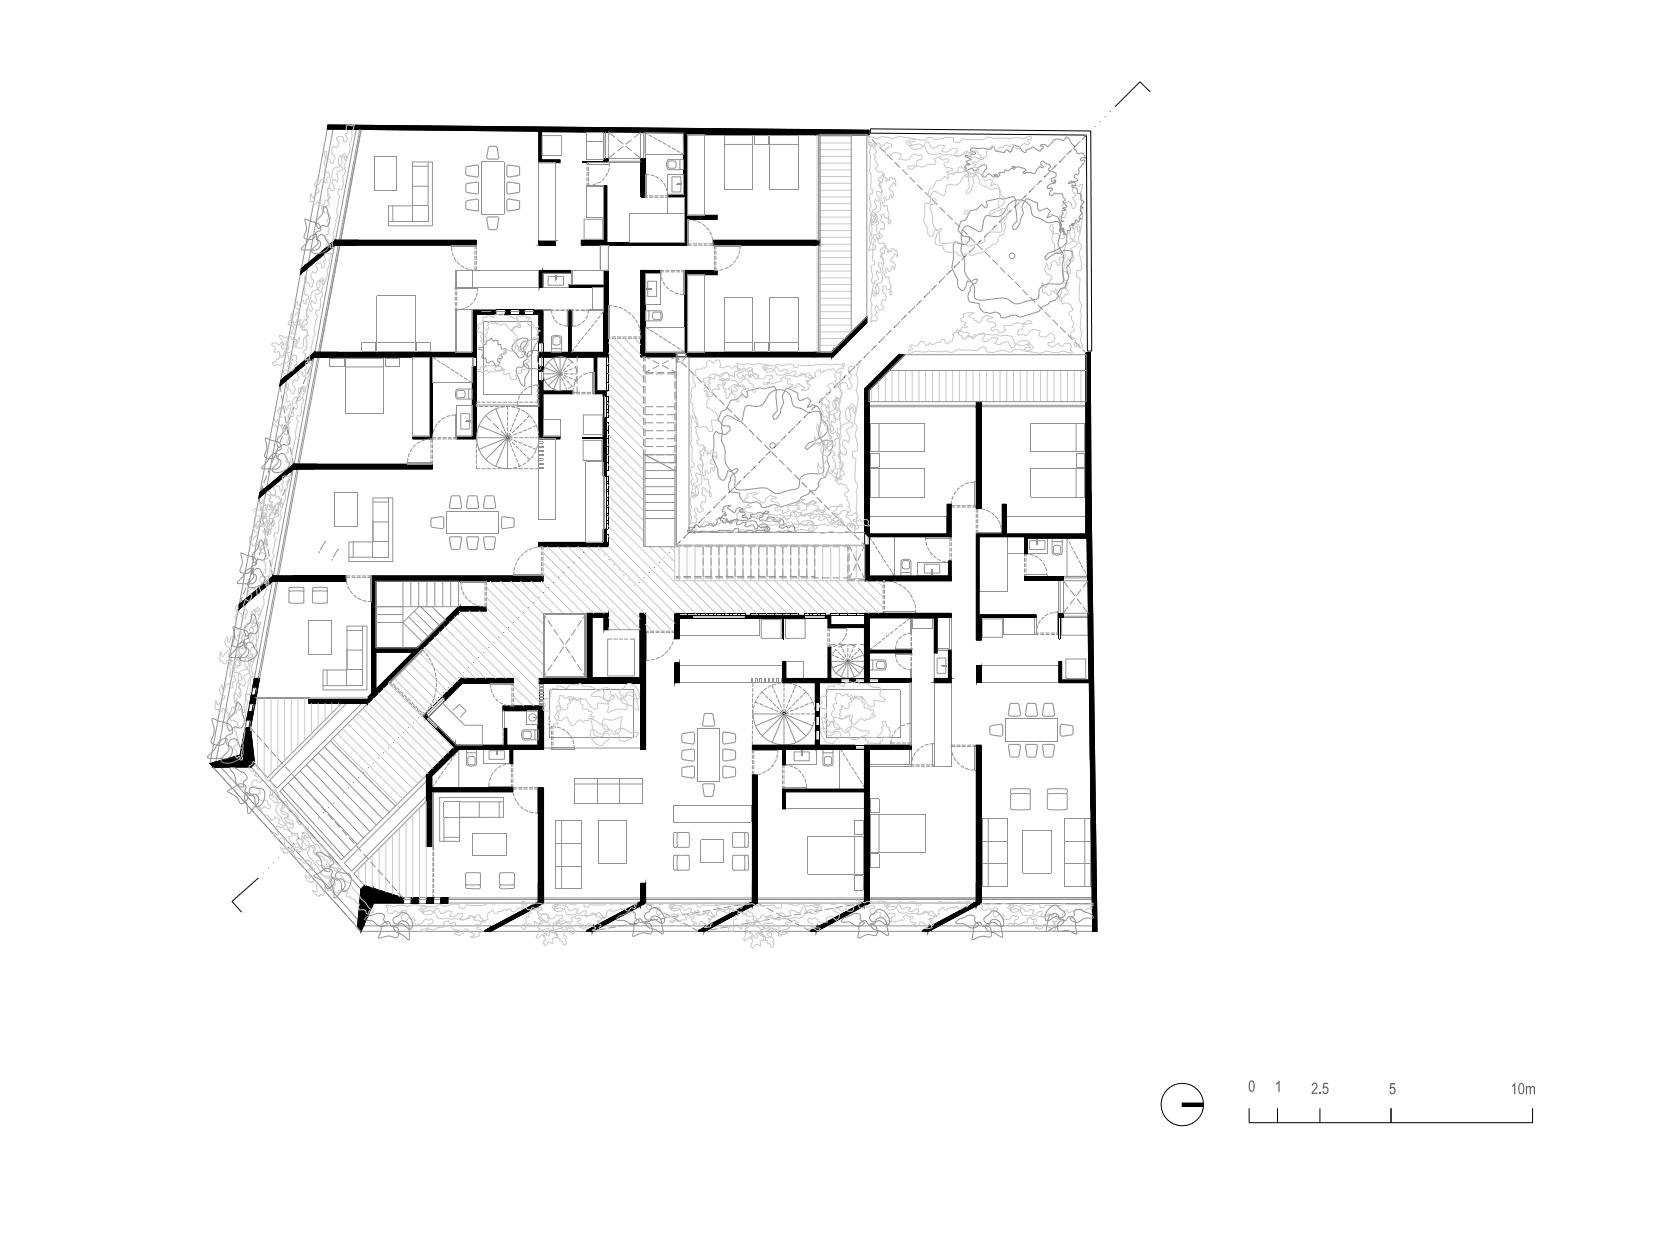
DPS Apartments, The design explores the traditional type of housing in Colonia del Valle, where the corners of the buildings are cut away, creating a wide street centre. Taking advantage of the space created in these intersections, the scheme is solved through a diagonal sequence of open spaces that go from the public to private.
© Rafael Gamo
Based on this scheme, the housing units are organized to not have any “backside” apartments. This is achieved by using simple and duplex typologies, relating both to the interior courtyards and gardens, as well as the street.
© Rafael Gamo
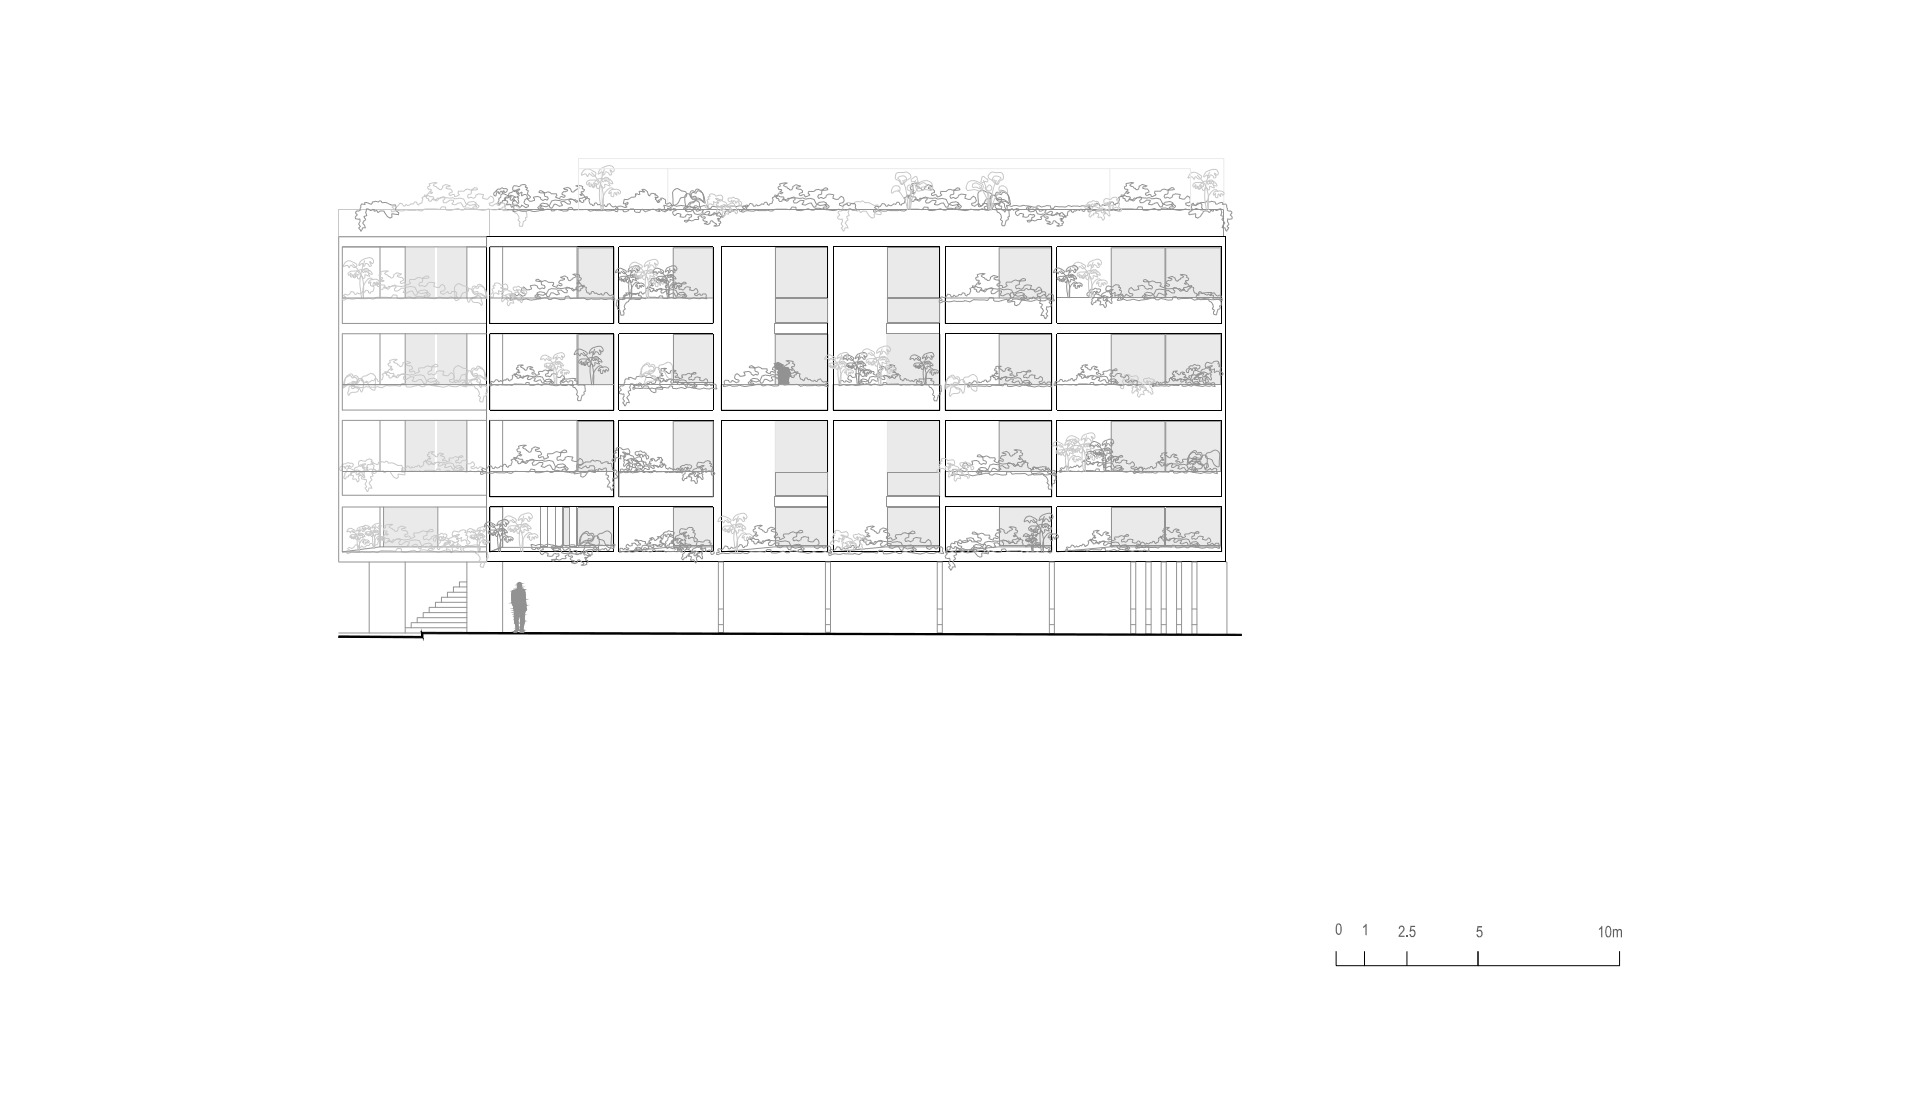
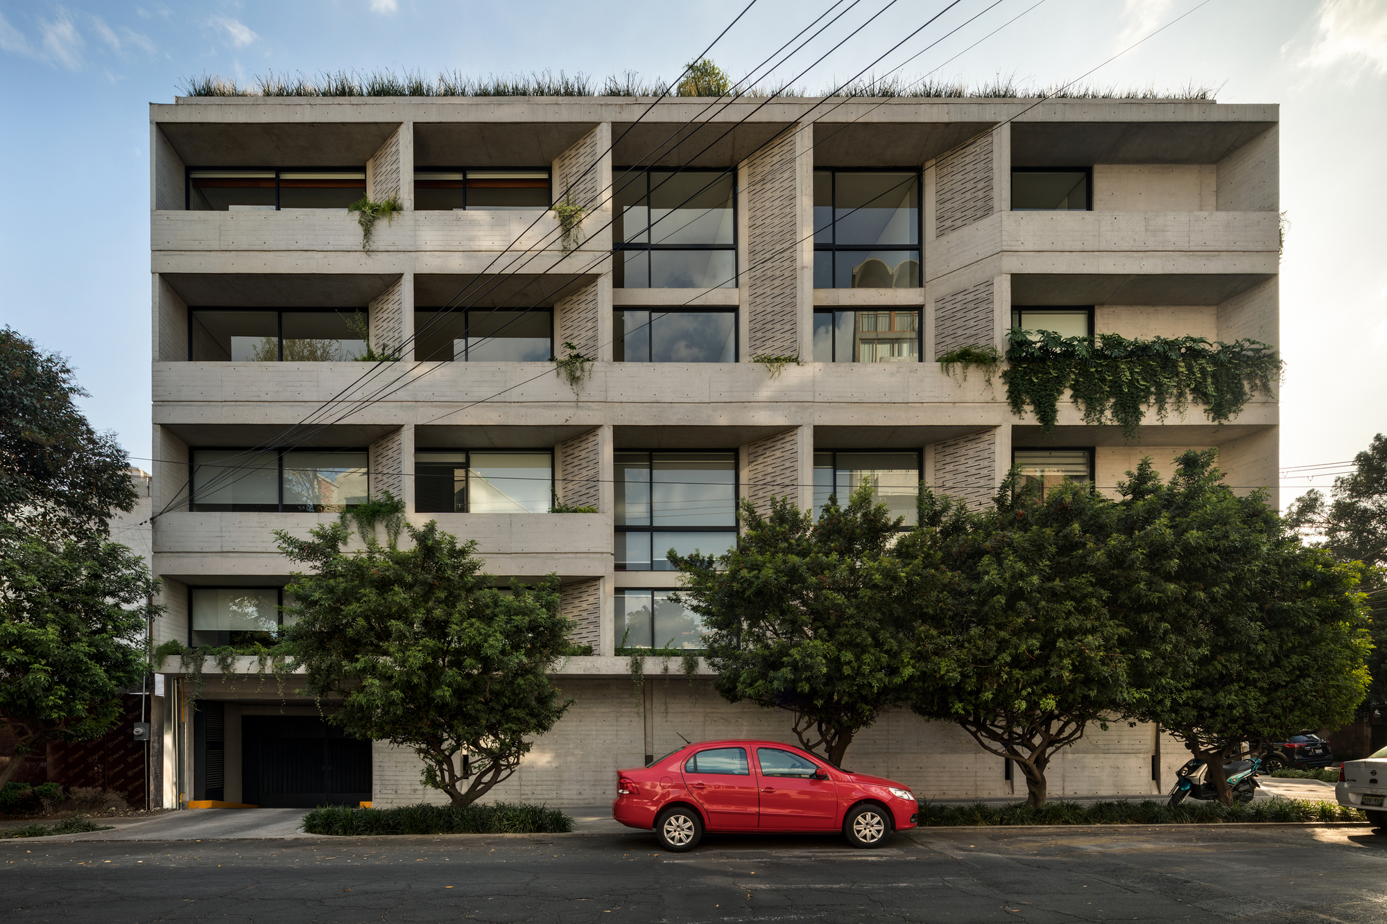
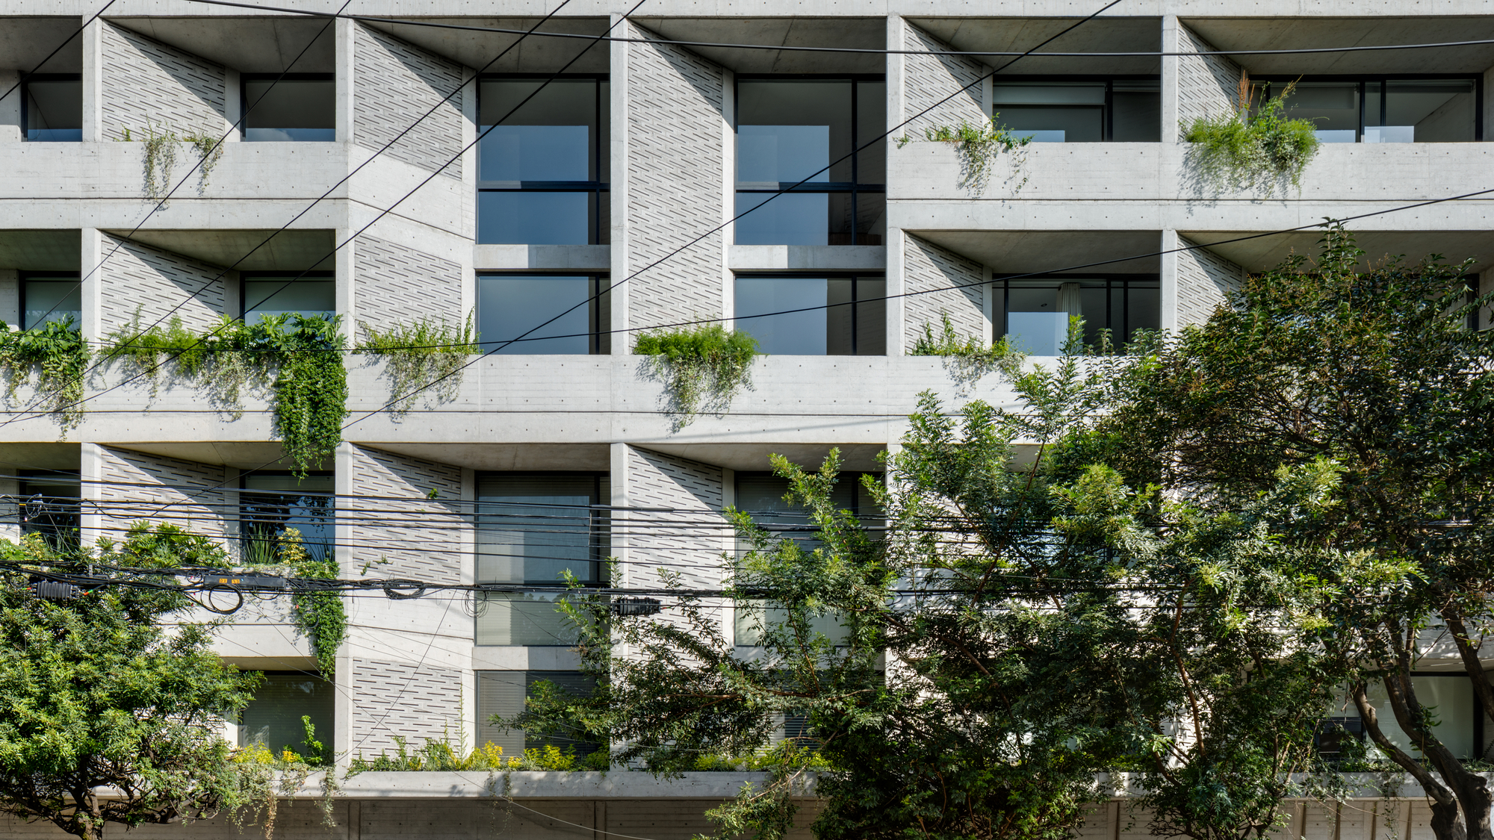
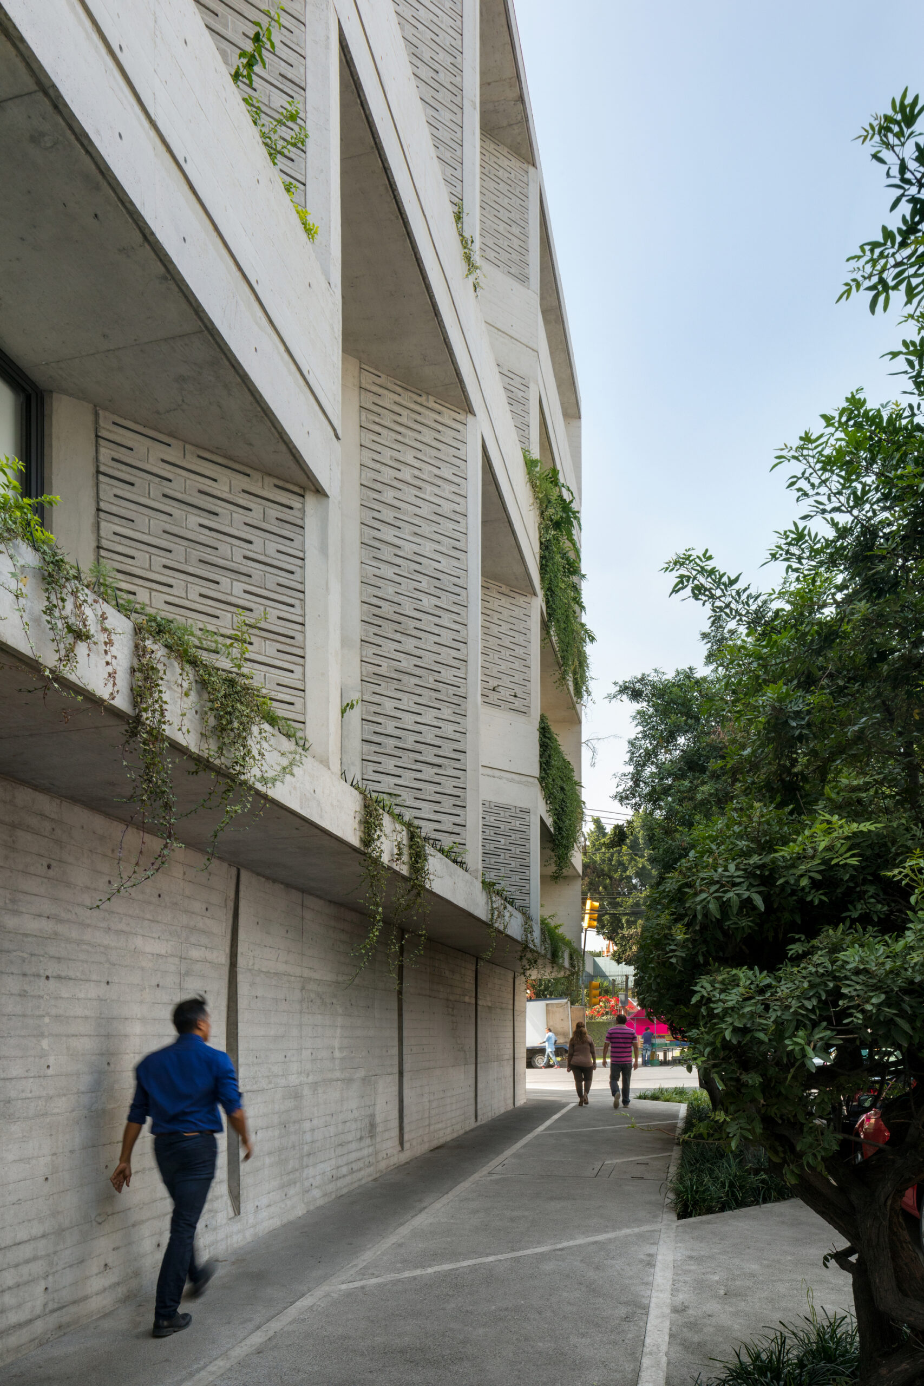
The typological differences are clearly reflected in the facade, which has diagonal elements that direct the view to the broader perspective and protect the spaces of sunlight.
© Rafael Gamo
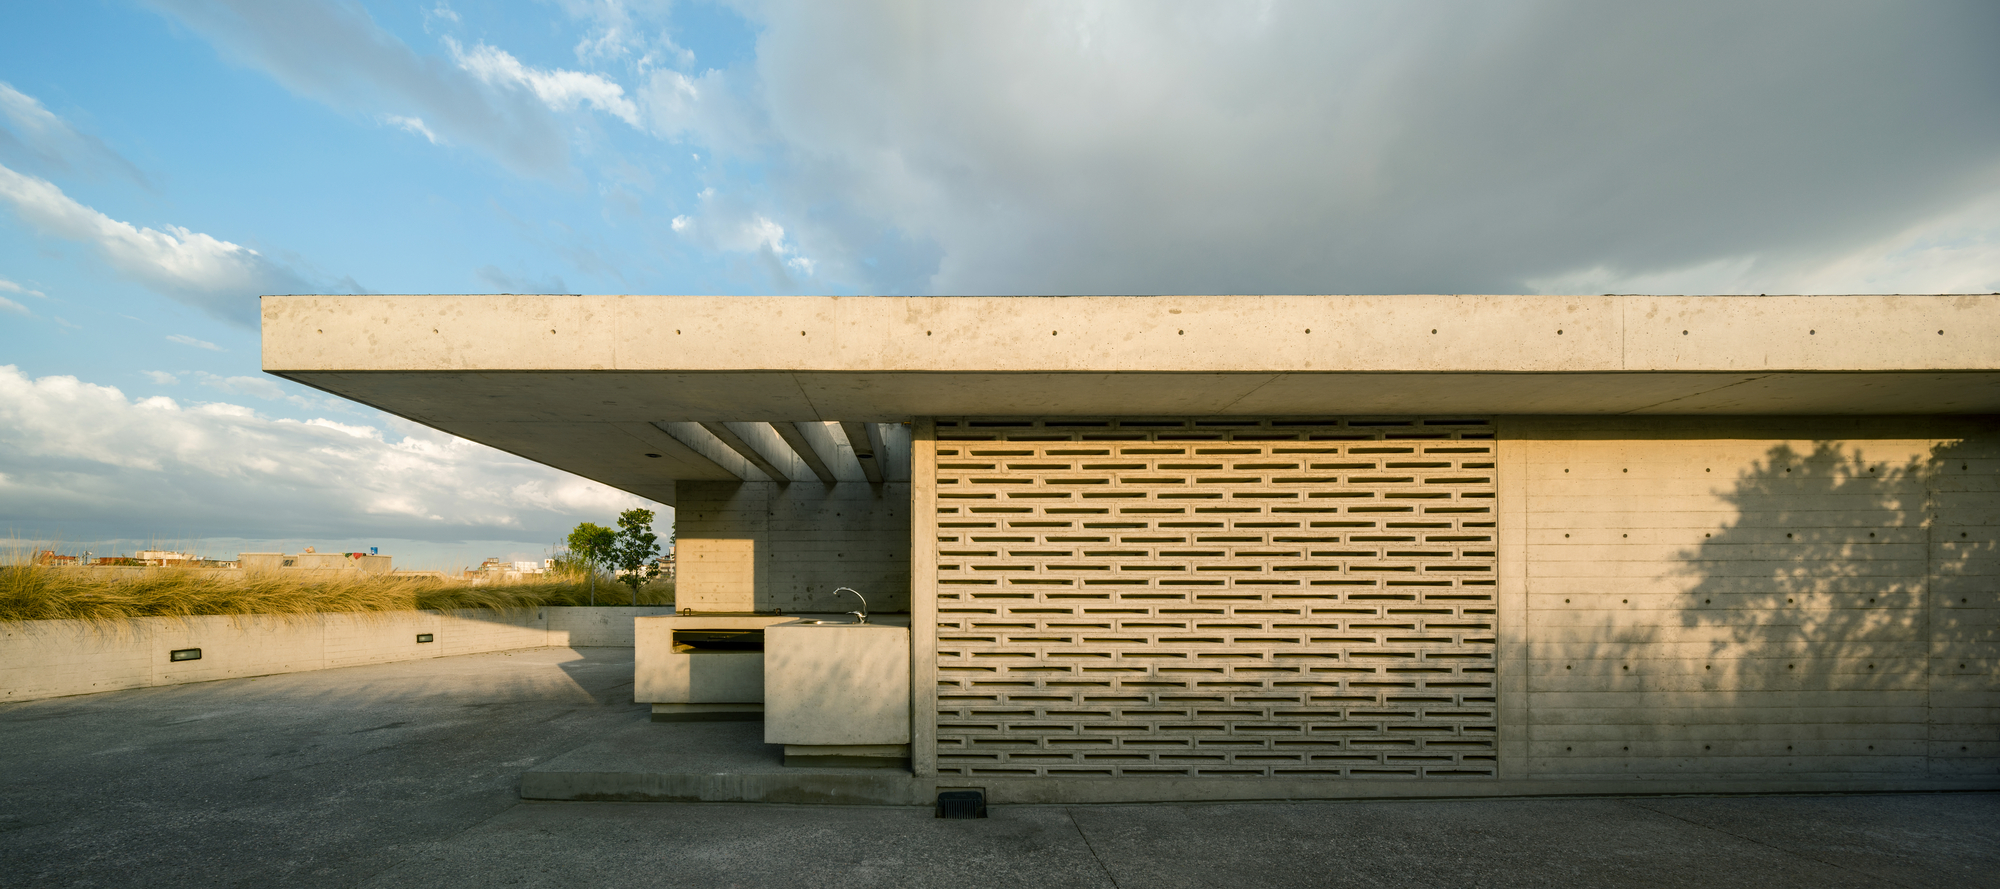
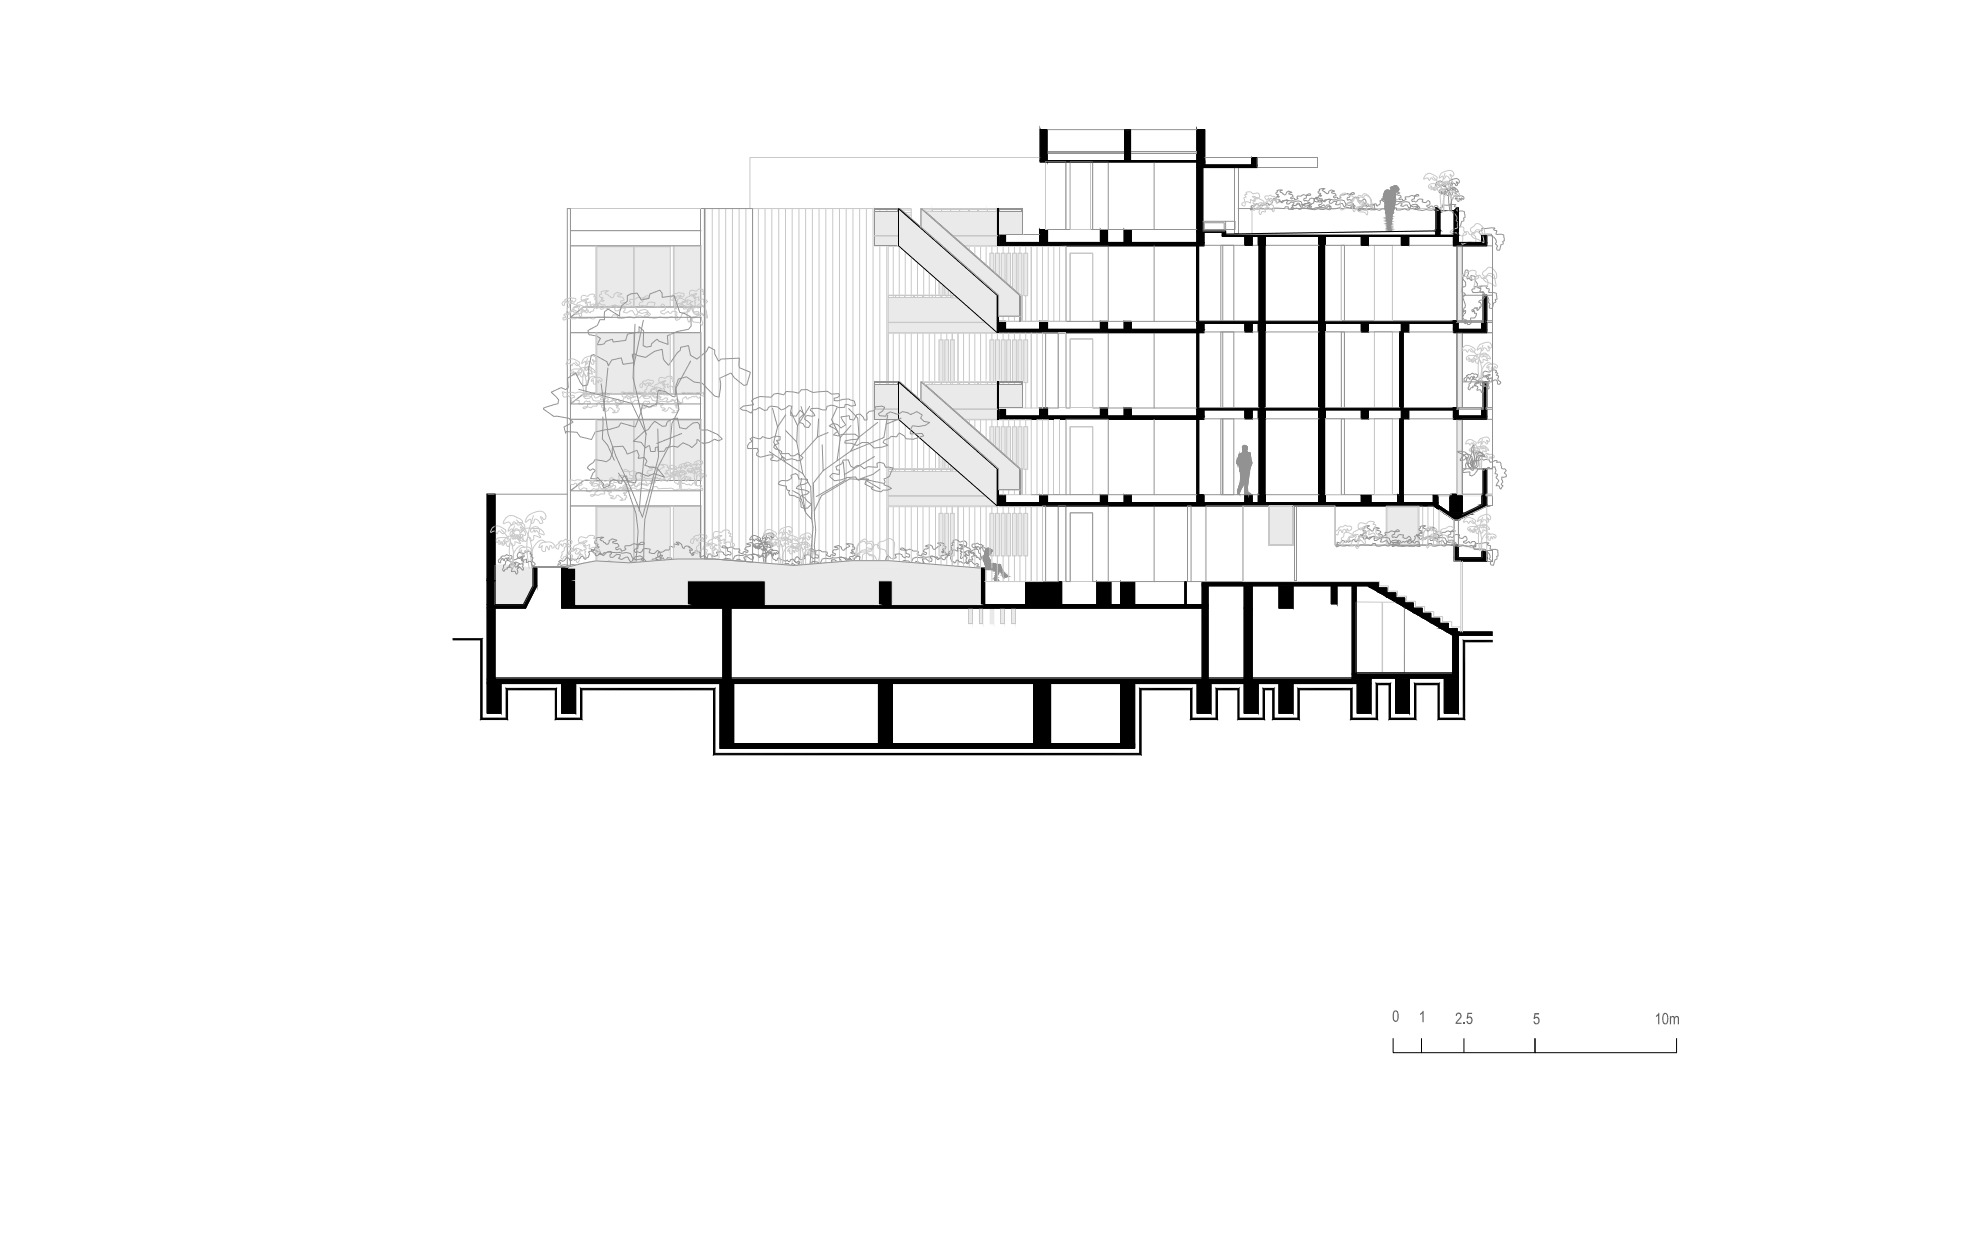
The constructive system is very clear, composed of reinforced concrete load-bearing walls, allowing to reduce the number of additional details to the construction and thus avoiding errors during the construction process.
Project Info
Architects:Estudio MMX, Olga Romano
Country: Mexico, Mexico City
Area: 3510 m²
Year: 2017
Photographs: Rafael Gamo, Courtesy ofEstudio MMX, Olga Romano
Collaborators: Mariana Braga, Olivia Hansberg