Pumas Clubhouse | DF Arquitectos
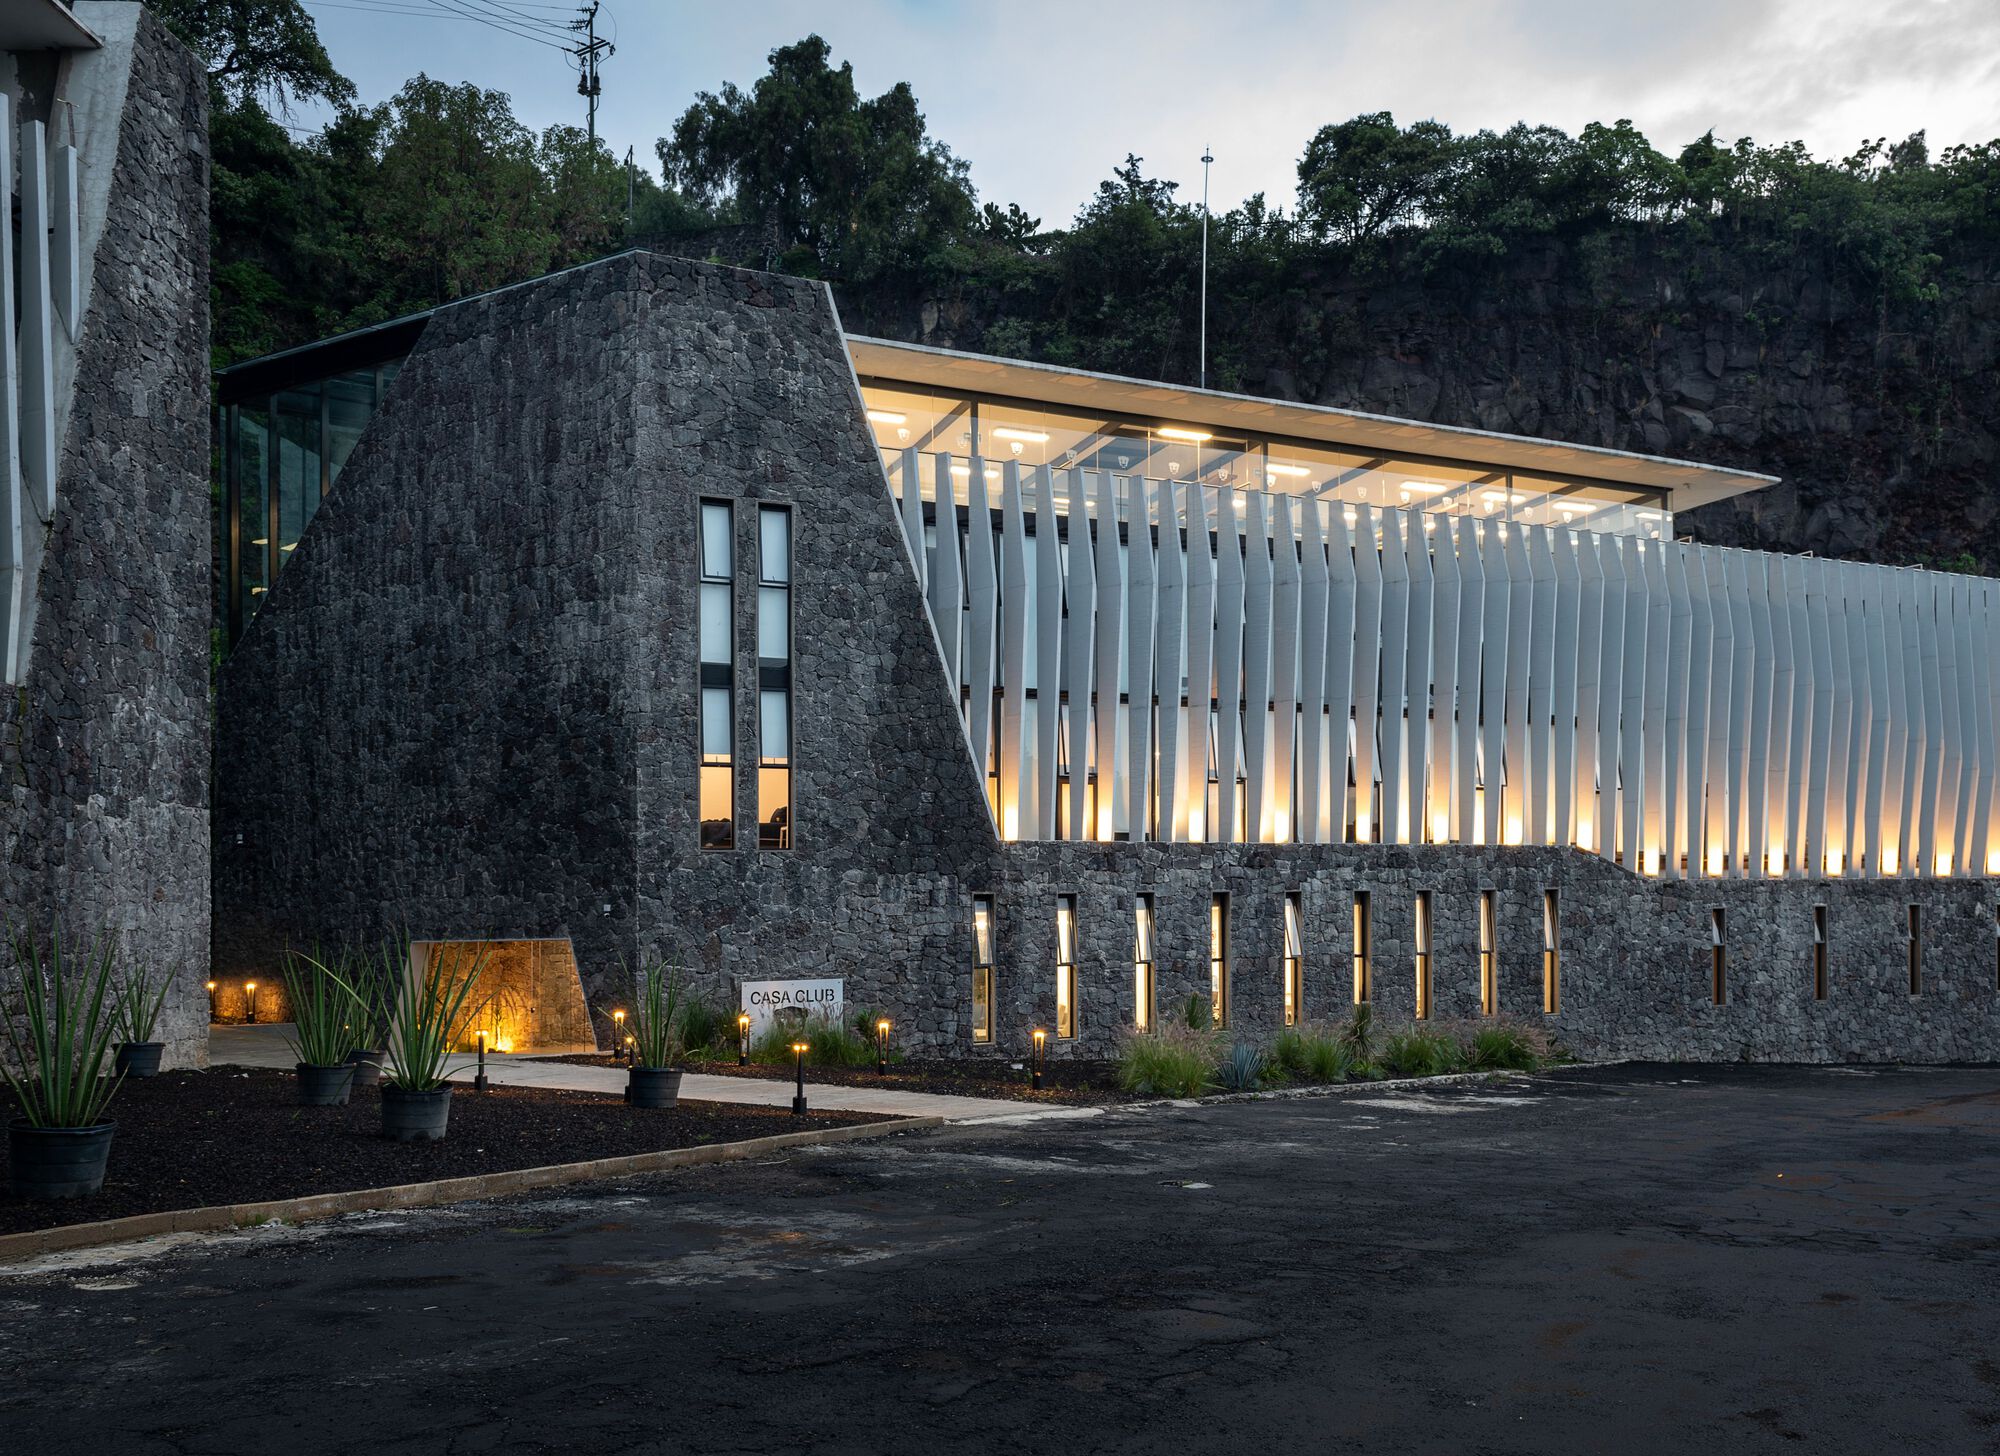
The project of creating a Clubhouse for the Pumas First Division team arises primarily from an immediate spatial need. The importance of having a Clubhouse of this magnitude in a first division team ...

The project of creating a Clubhouse for the Pumas First Division team arises primarily from an immediate spatial need. The importance of having a Clubhouse of this magnitude in a first division team ...
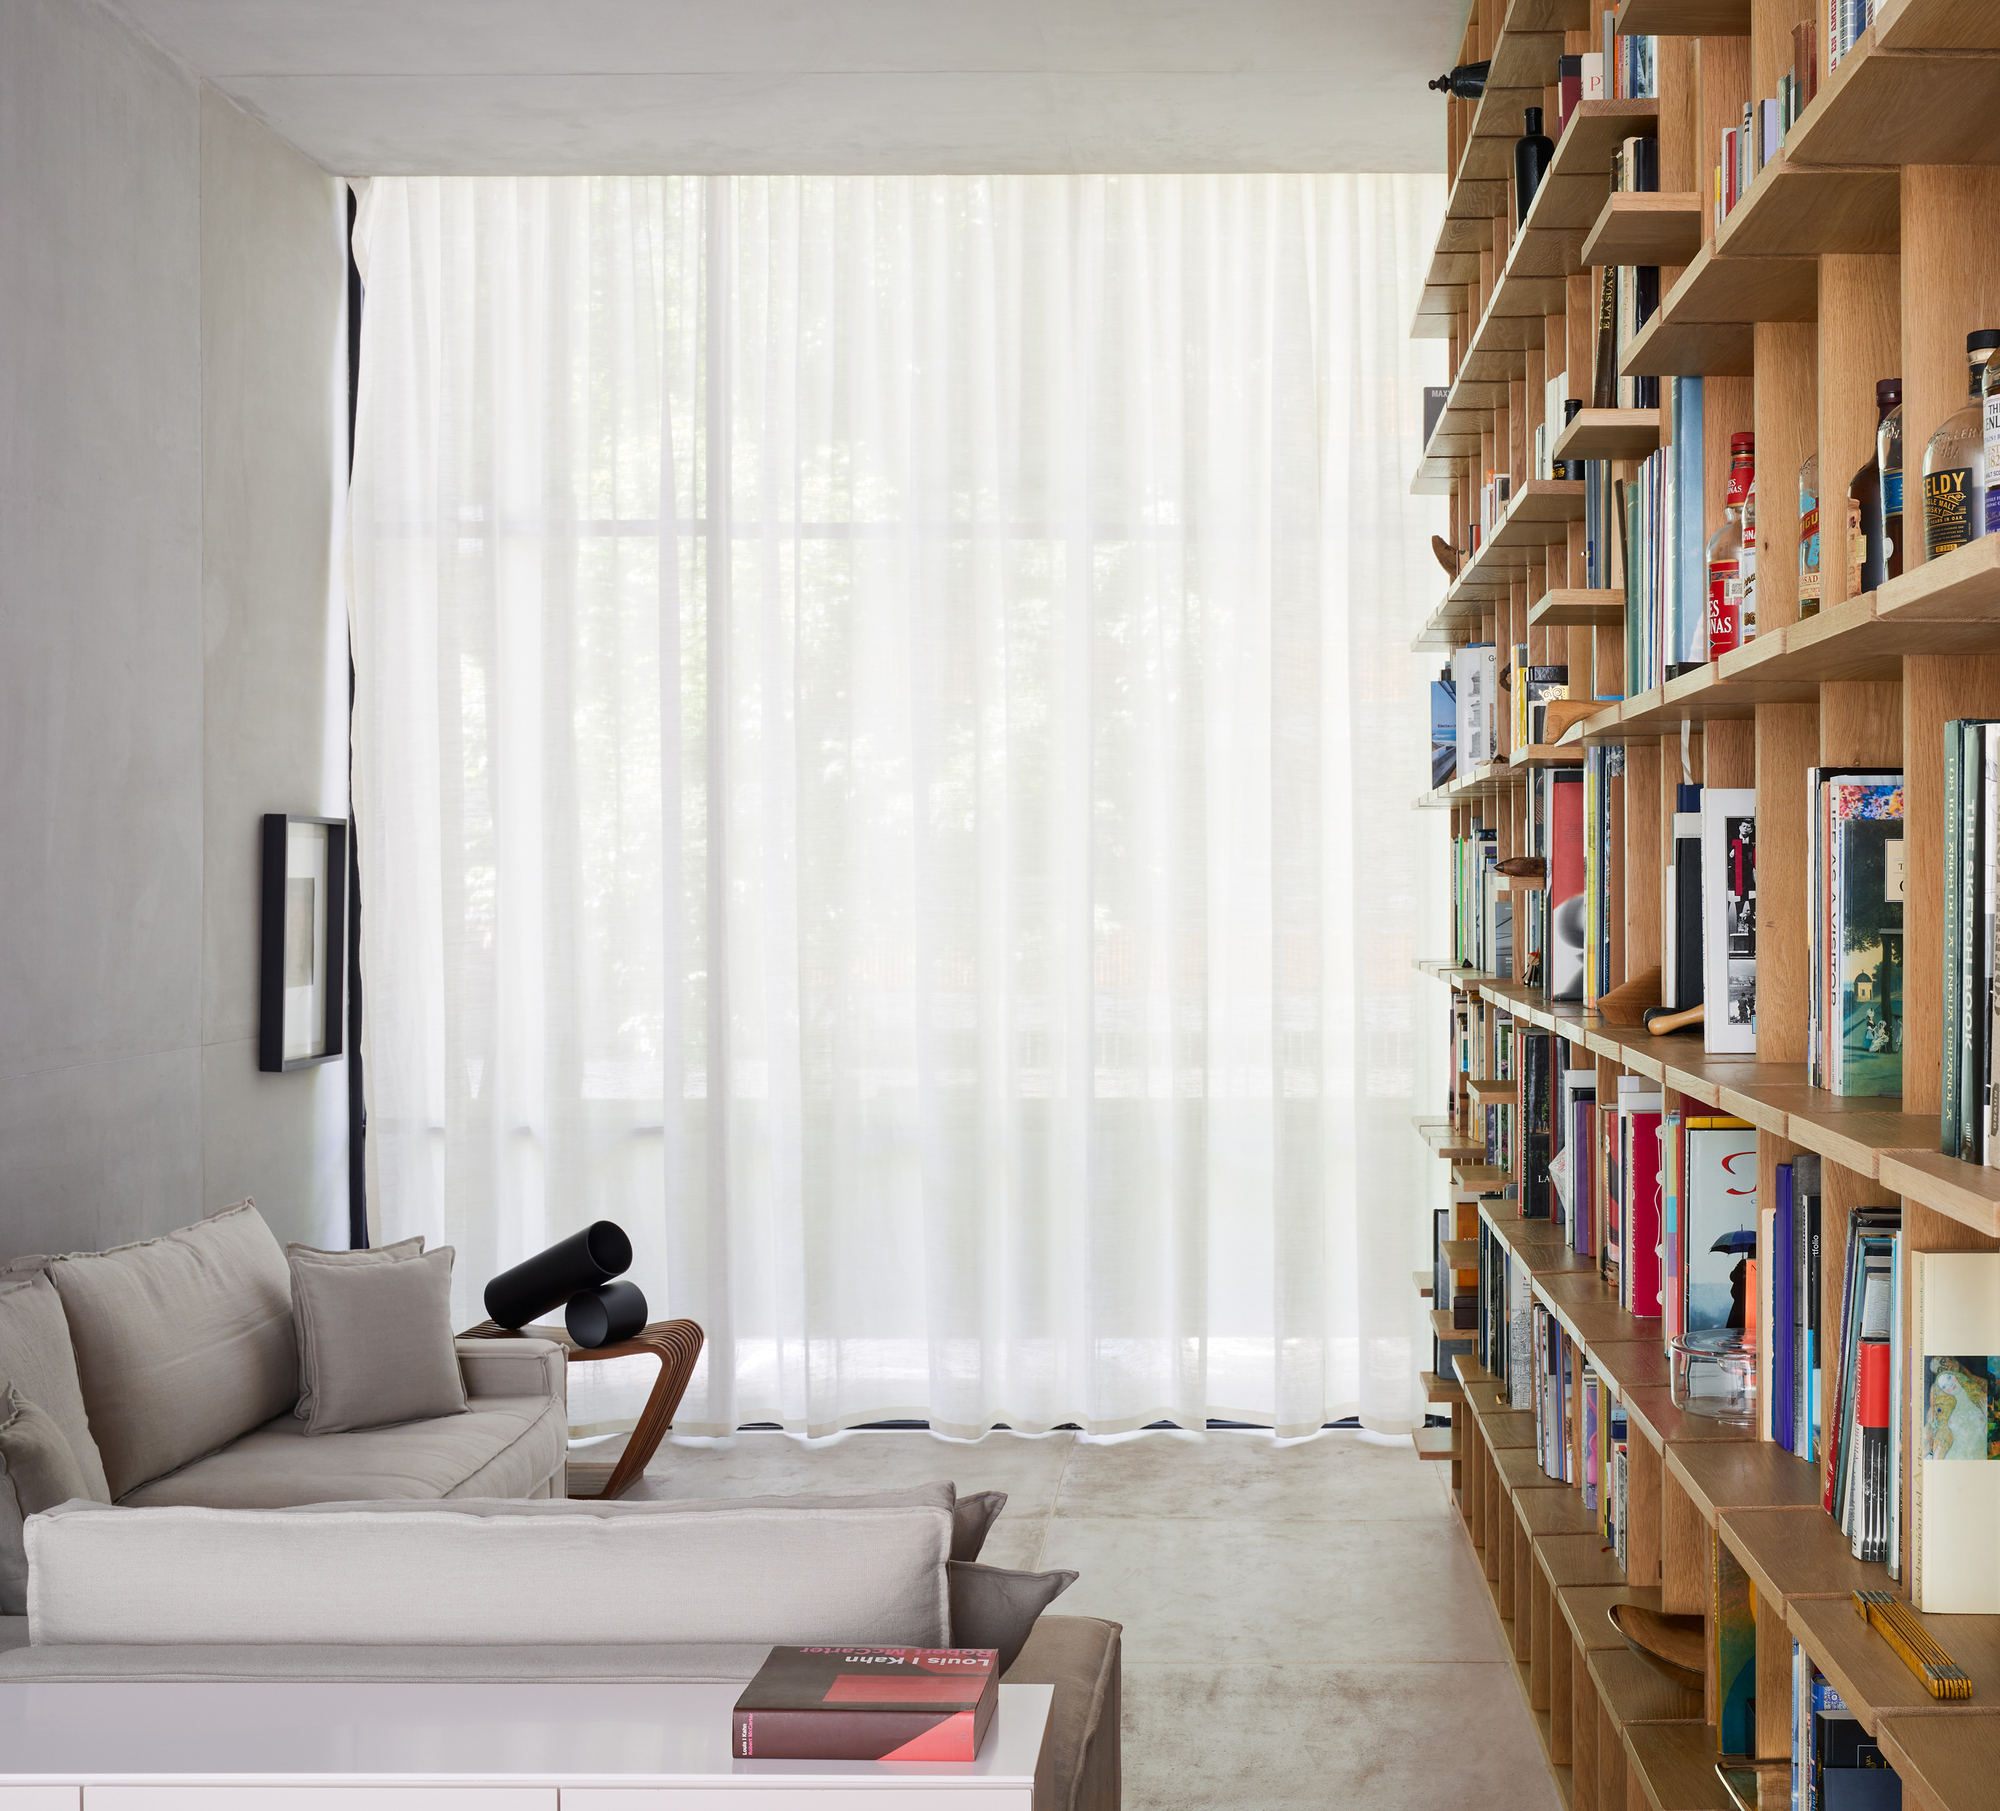
Pachuca Apartments, In an 8 meters front and 16-meter depth lot, removed from a conventional apartment scheme, where only one apartment could have a private exterior space, we opted for two ...
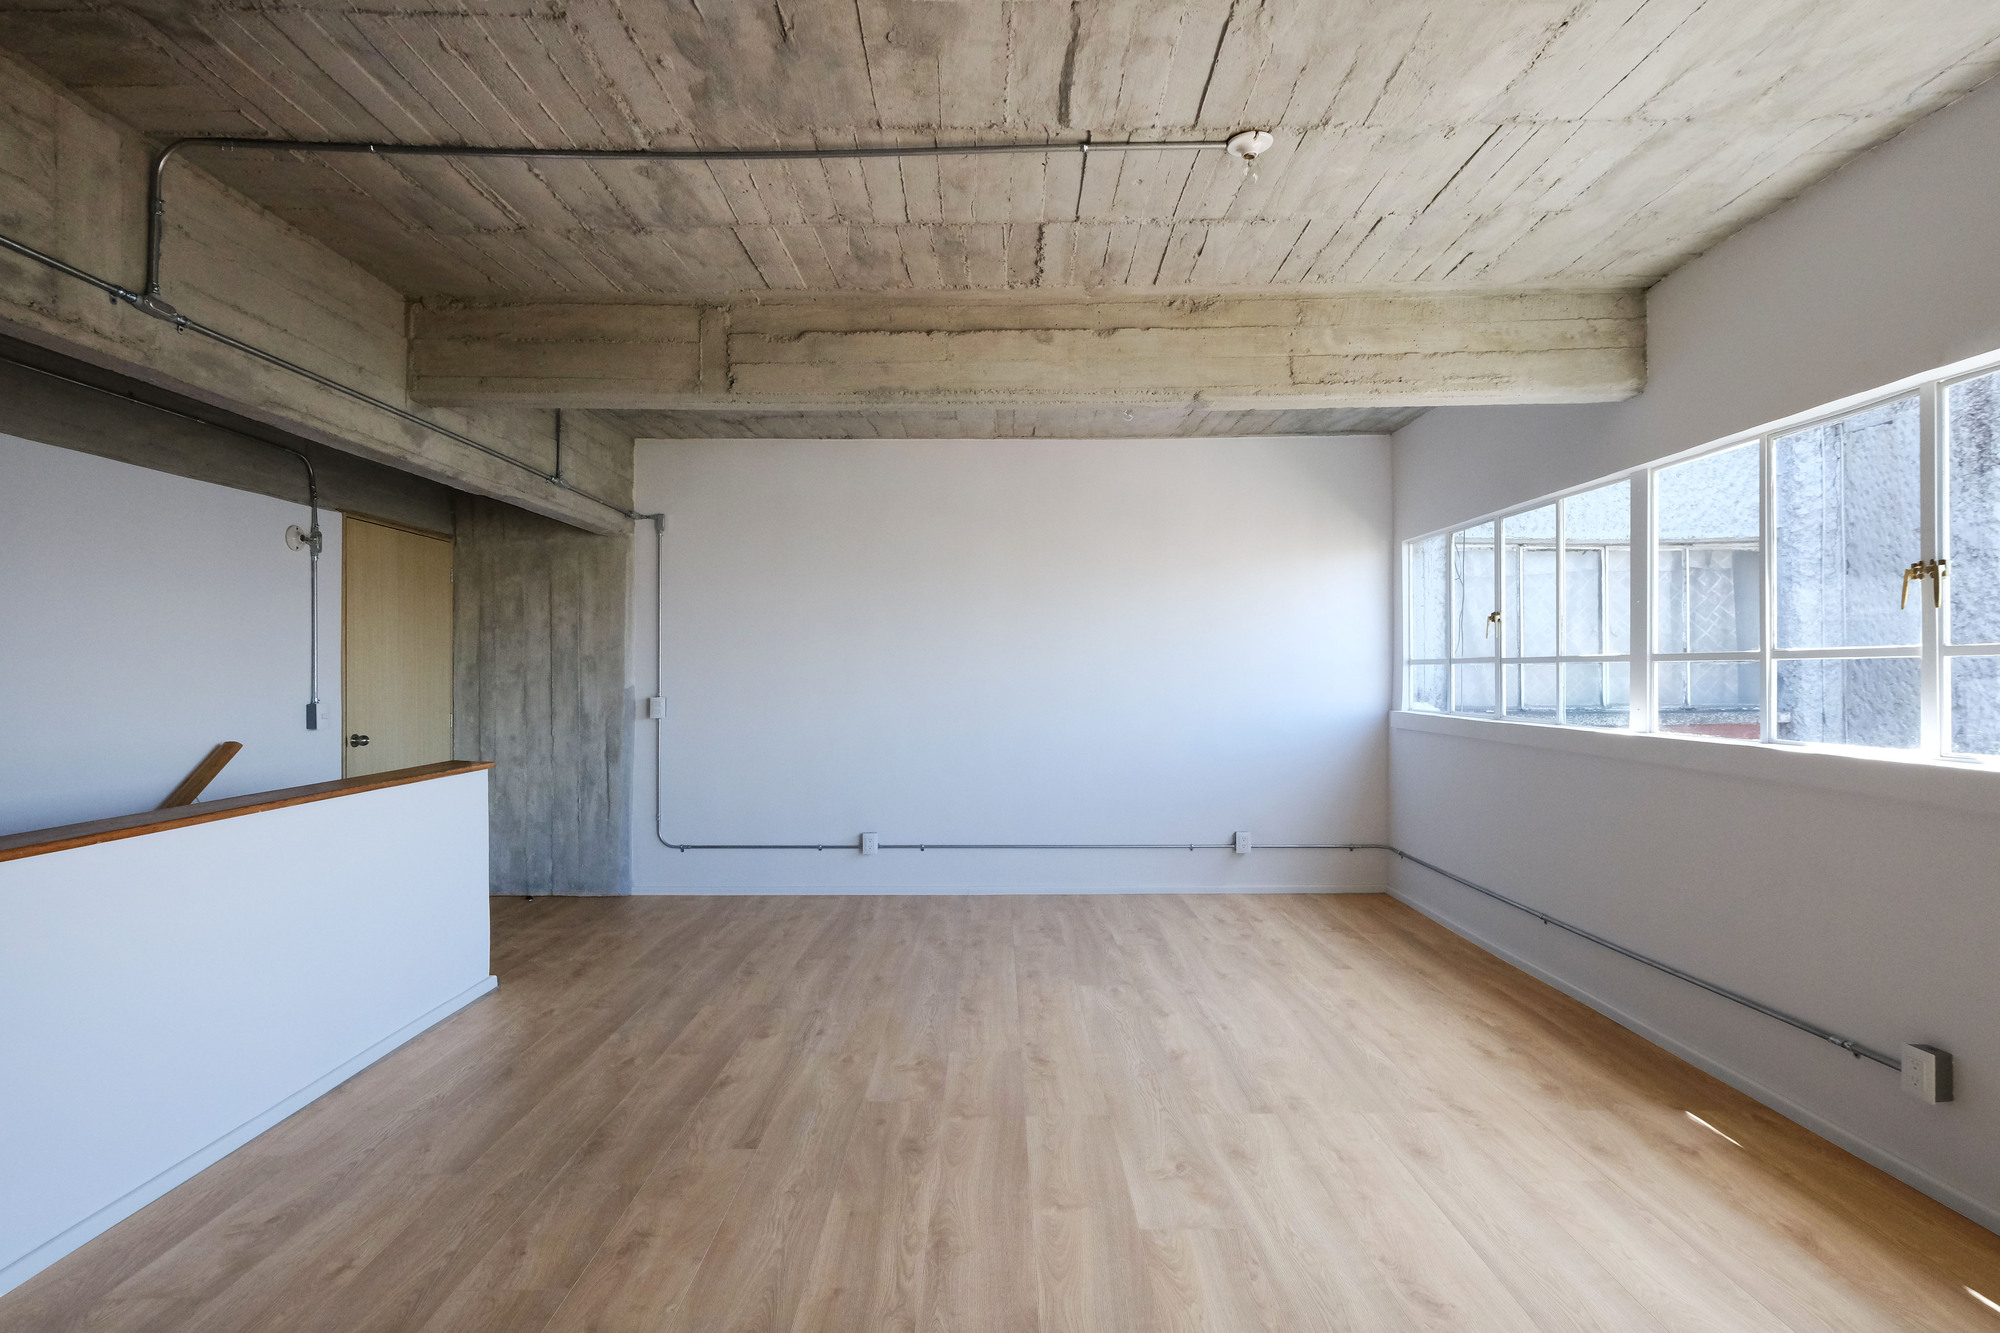
The project CUPA-422 (a) is located on the top floor of building “A” of the Centro Urbano Presidente Alemán (CUPA). With only 60 m2, CUPA Apartment unit is one of the 1,080 homes that conform to the ...

GUERRERO 108 Building is conceived as part of a social regeneration program of affordable housing developed within the limits of the urban fabric of the historic centre of Mexico City. © Jaime ...

Irrigacion 93 (I93 Building) sits on the corner of Irrigacion Avenue and Presa Santa Rosa, in one of the fastest growing neighborhoods in Mexico City. At 216 square meters, the property is inspired ...
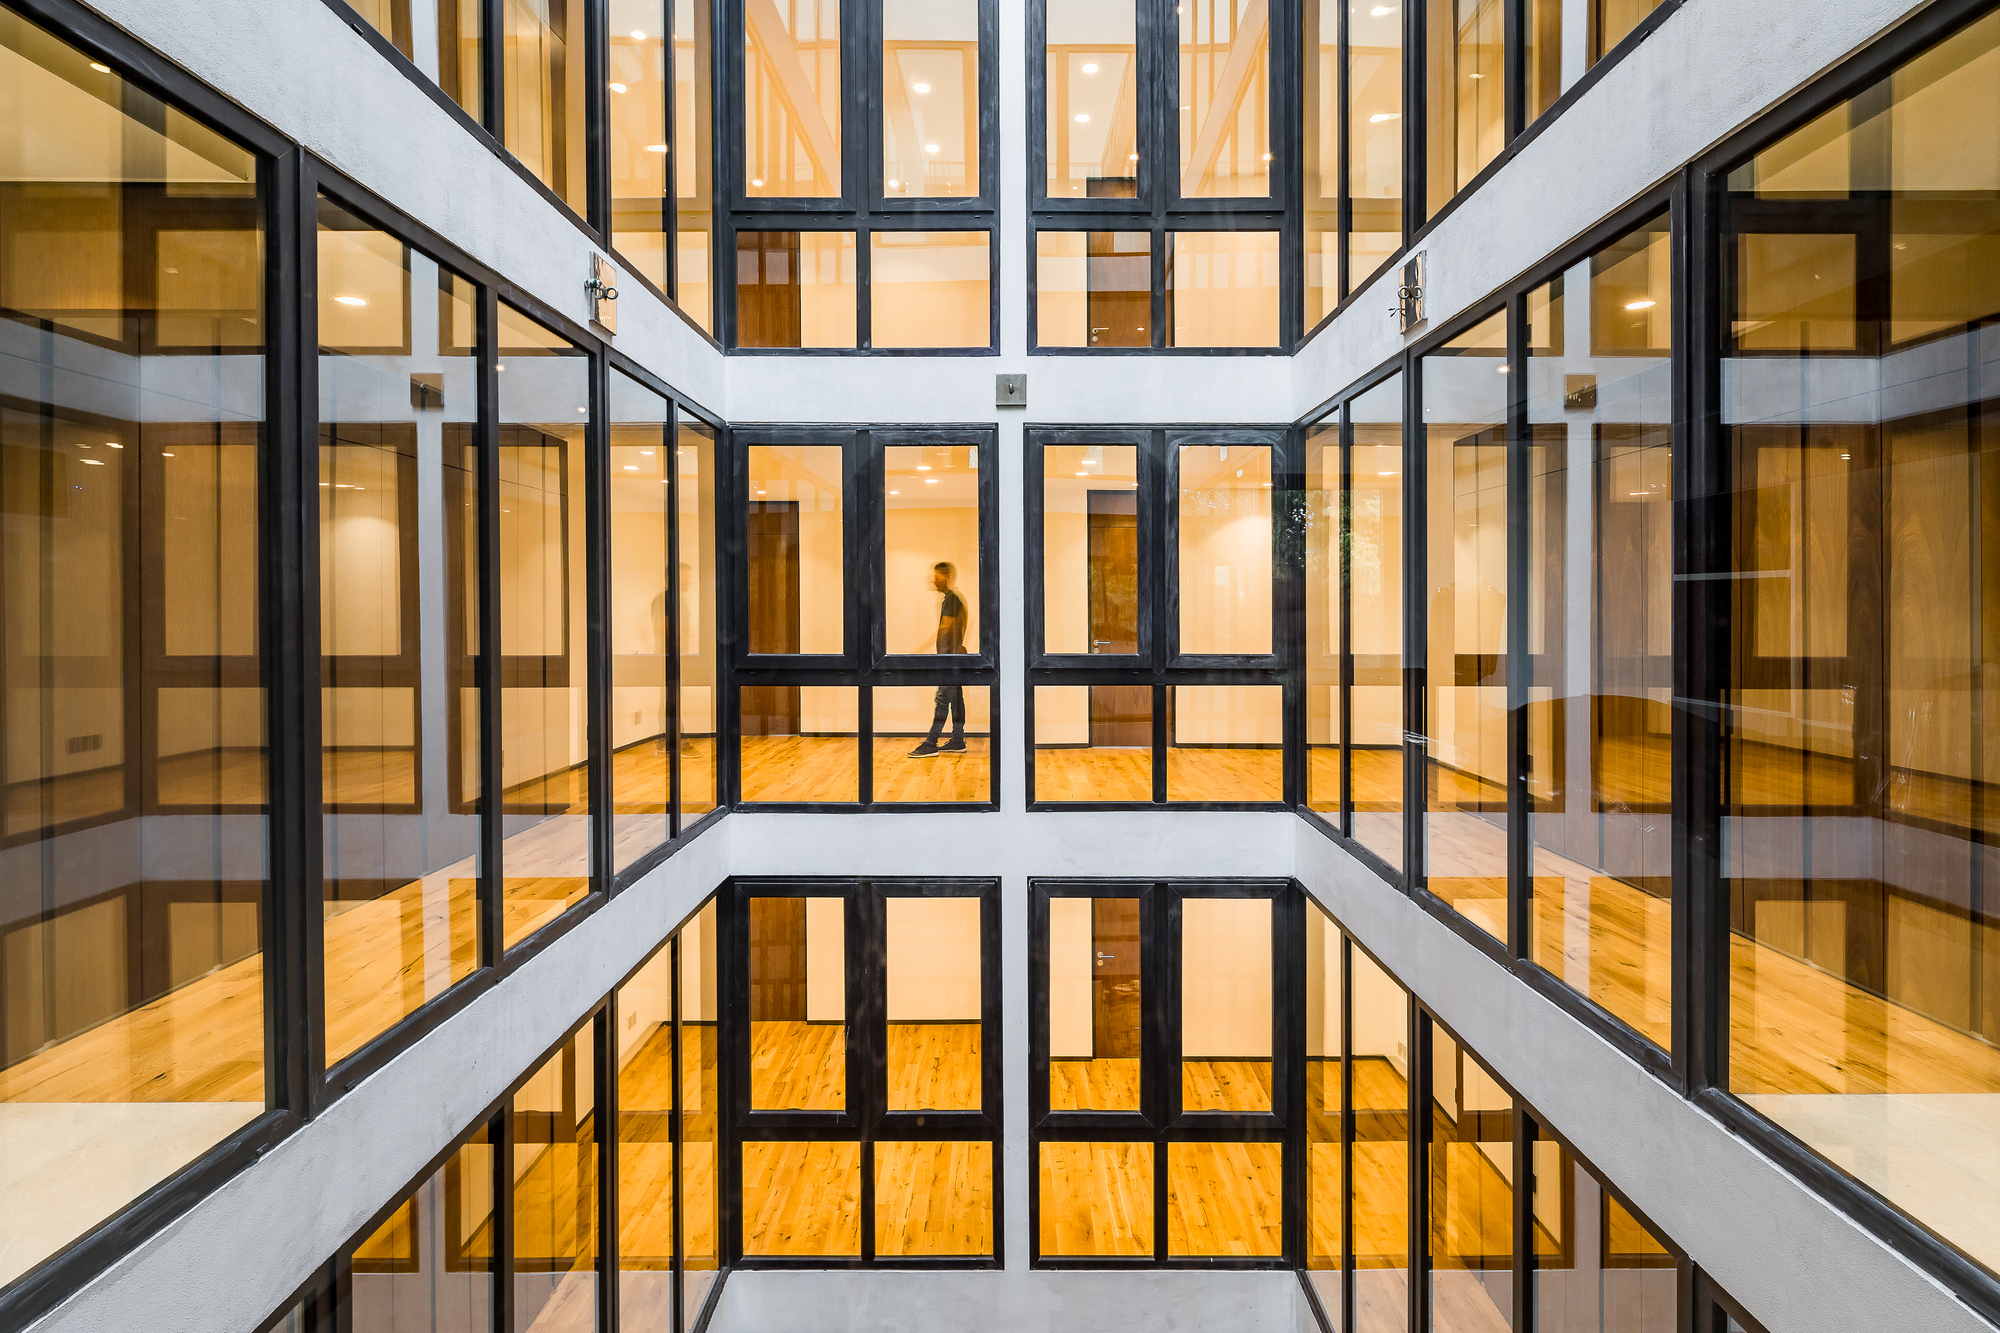
Division del Norte Building seeking for answers to the complex urban development process of Mexico City. © Onnis Luque División del Norte is a project that exemplifies the apparently ...

Tlacotalpan 89 arises from the merging of two properties of approximately 475m2, in the Roma Sur neighbourhood. Its location is essential both regarding mobility and in its architectural analysis, ...

Coahuila 59 is an apartment building located in the heart of Mexico City, in one of the city’s most iconic areas, the Roma neighbourhood, a multifaceted place with a unique cultural heritage. This is ...

Located east of Mexico City, Oriente 430 arises in response to the importance of exploring the re-densification of popular neighbourhoods such as Agrícola Oriental. The commission consisted of ...
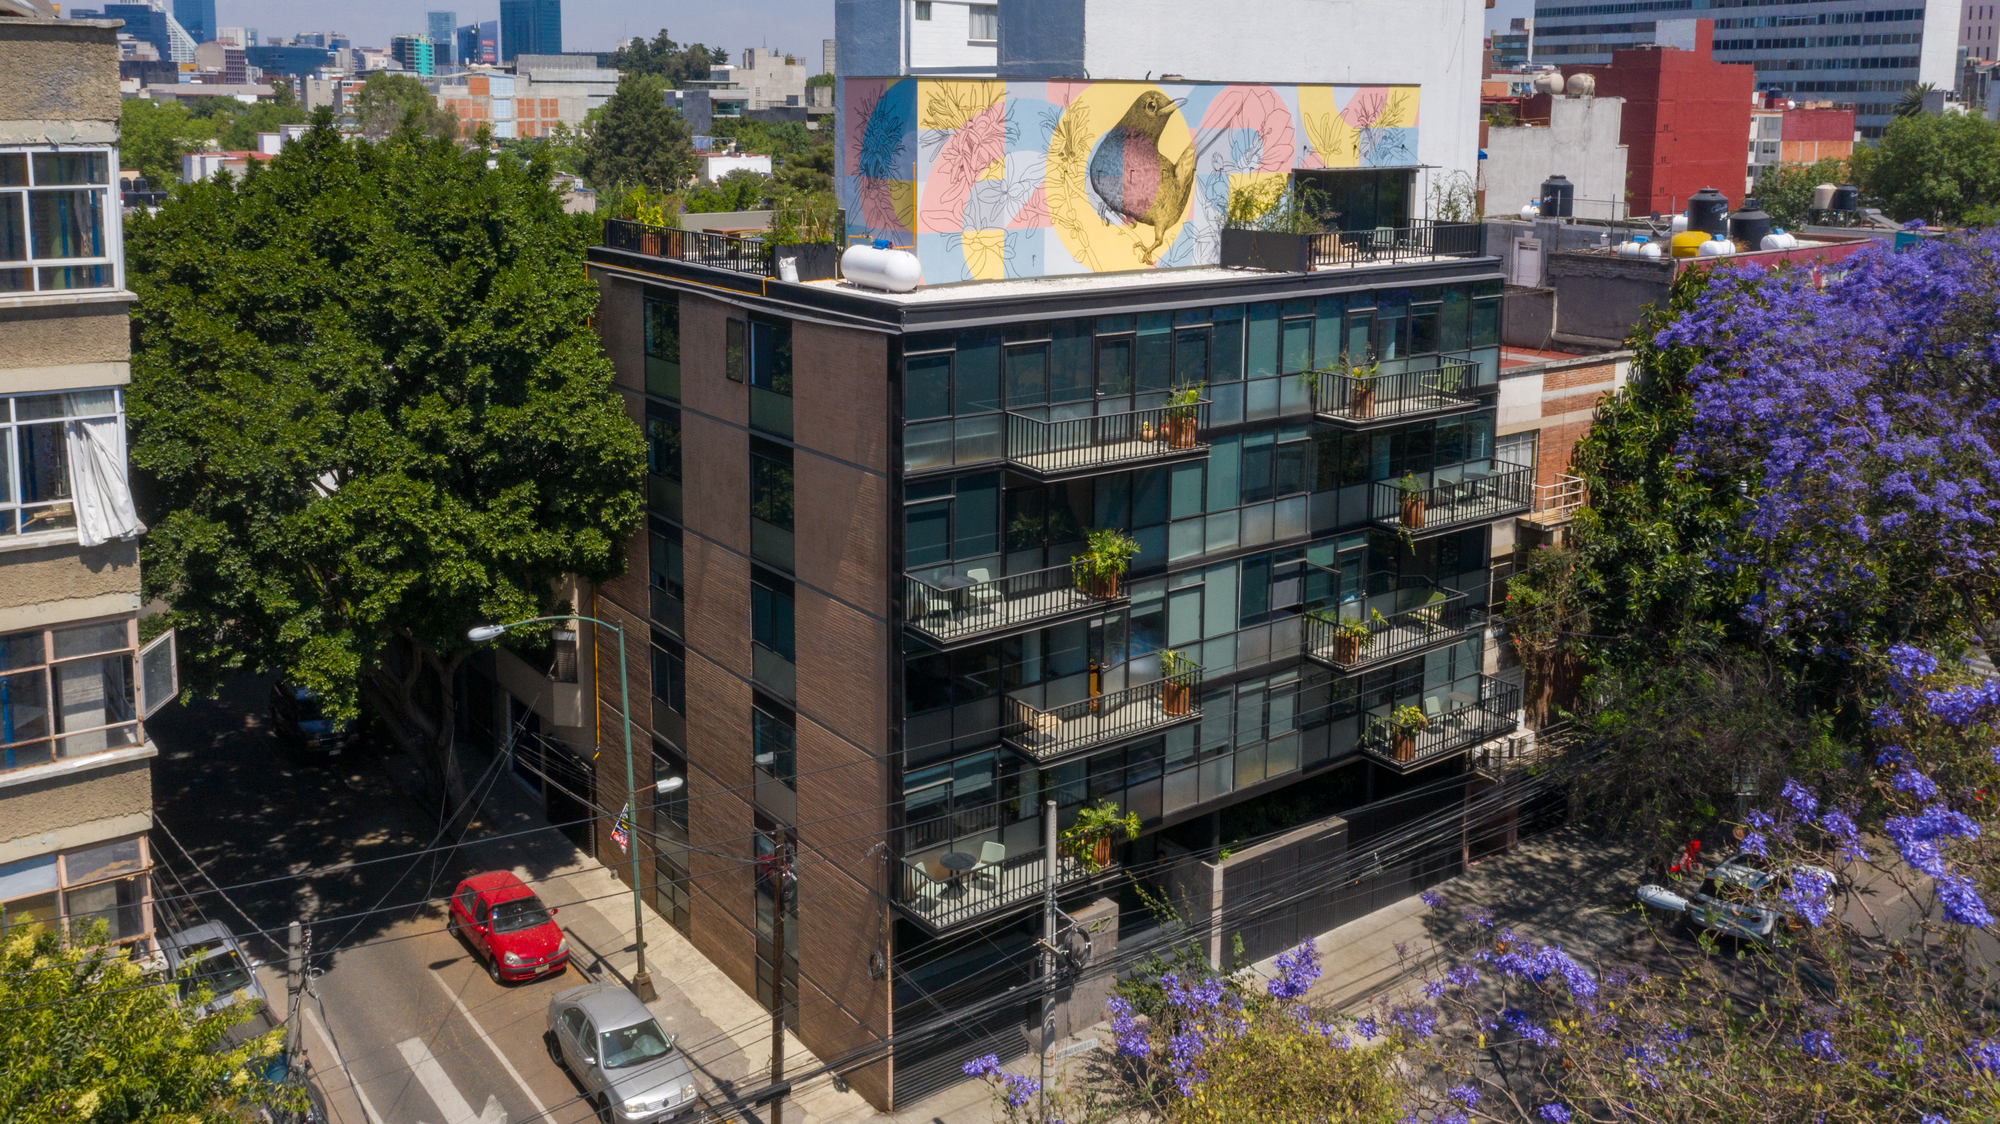
The main concept for MO47 Building was the restoration of an historical building designed by the architect Abraham Zabludovsky in 1954 keeping the original feeling, so the refurbishing of the ...

AC71 is a 3-story, 5-apartment residential building located at Augusto Conte # 71 in the Anzures neighborhood in Mexico City. © DIANA ARNAU The project is planned on a 509m2 plot of land in a ...

Daniela Riquelme Studio Workshop involves the renovation and expansion of a residence located in the heart of Coyoacán. Efforts to optimize resources resulted in the enlargement of the original ...
