Dappled House | DDAA
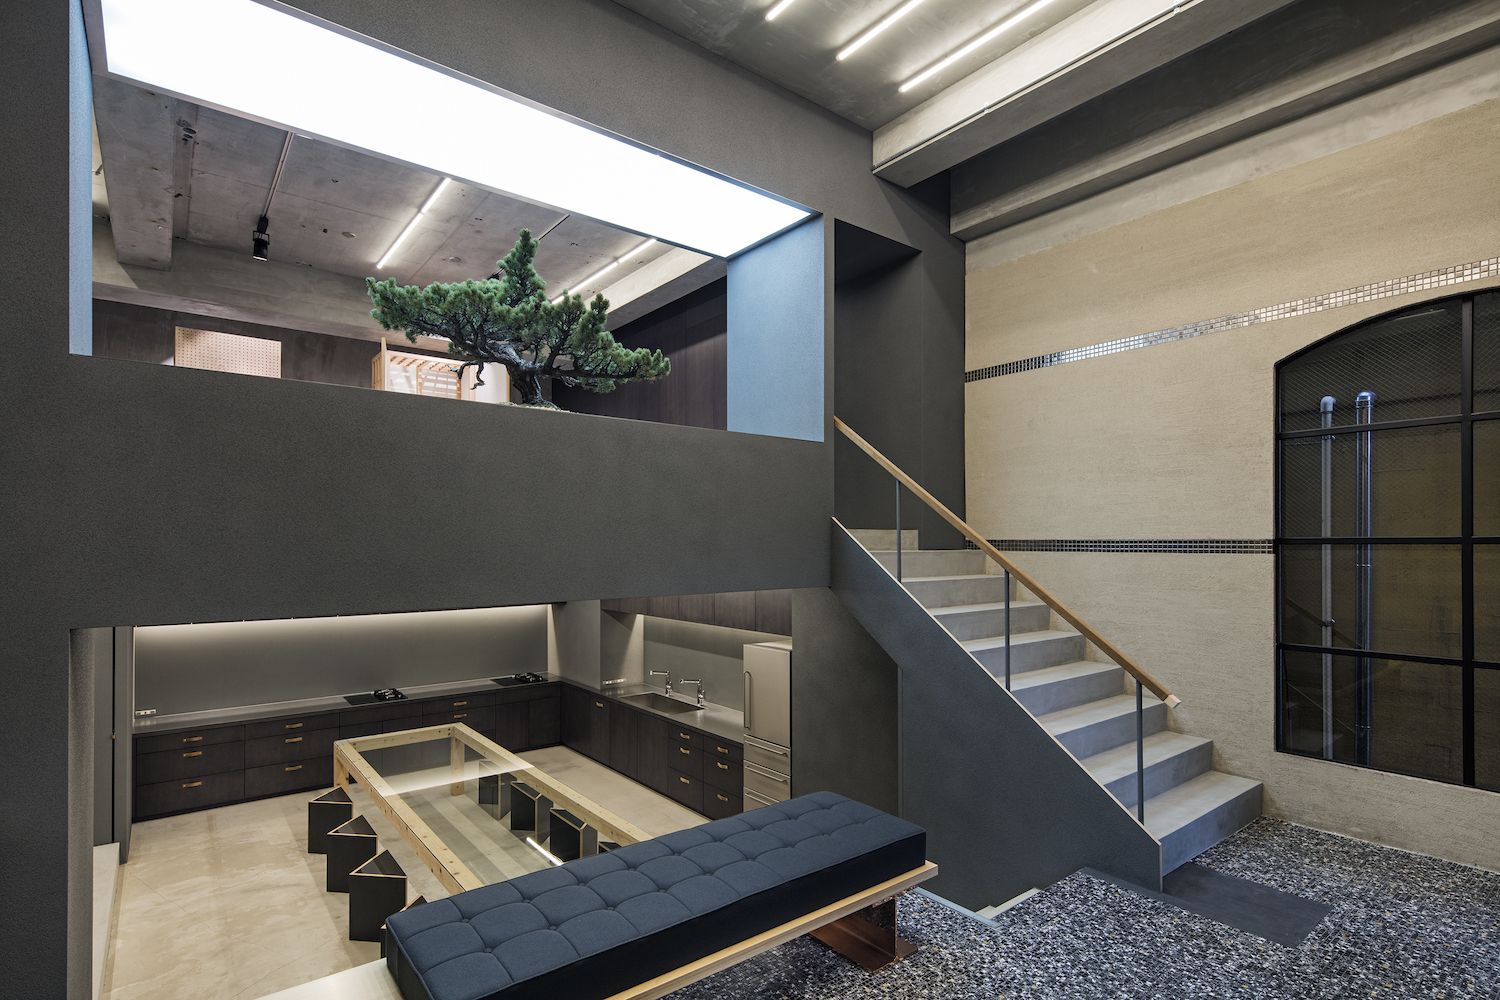
Dappled House The existing building, built in 1986 at the height of the "bubble economy" period in Japan, is a typical example of so-called "bubble architecture". The first floor with the floor ...

Dappled House The existing building, built in 1986 at the height of the "bubble economy" period in Japan, is a typical example of so-called "bubble architecture". The first floor with the floor ...
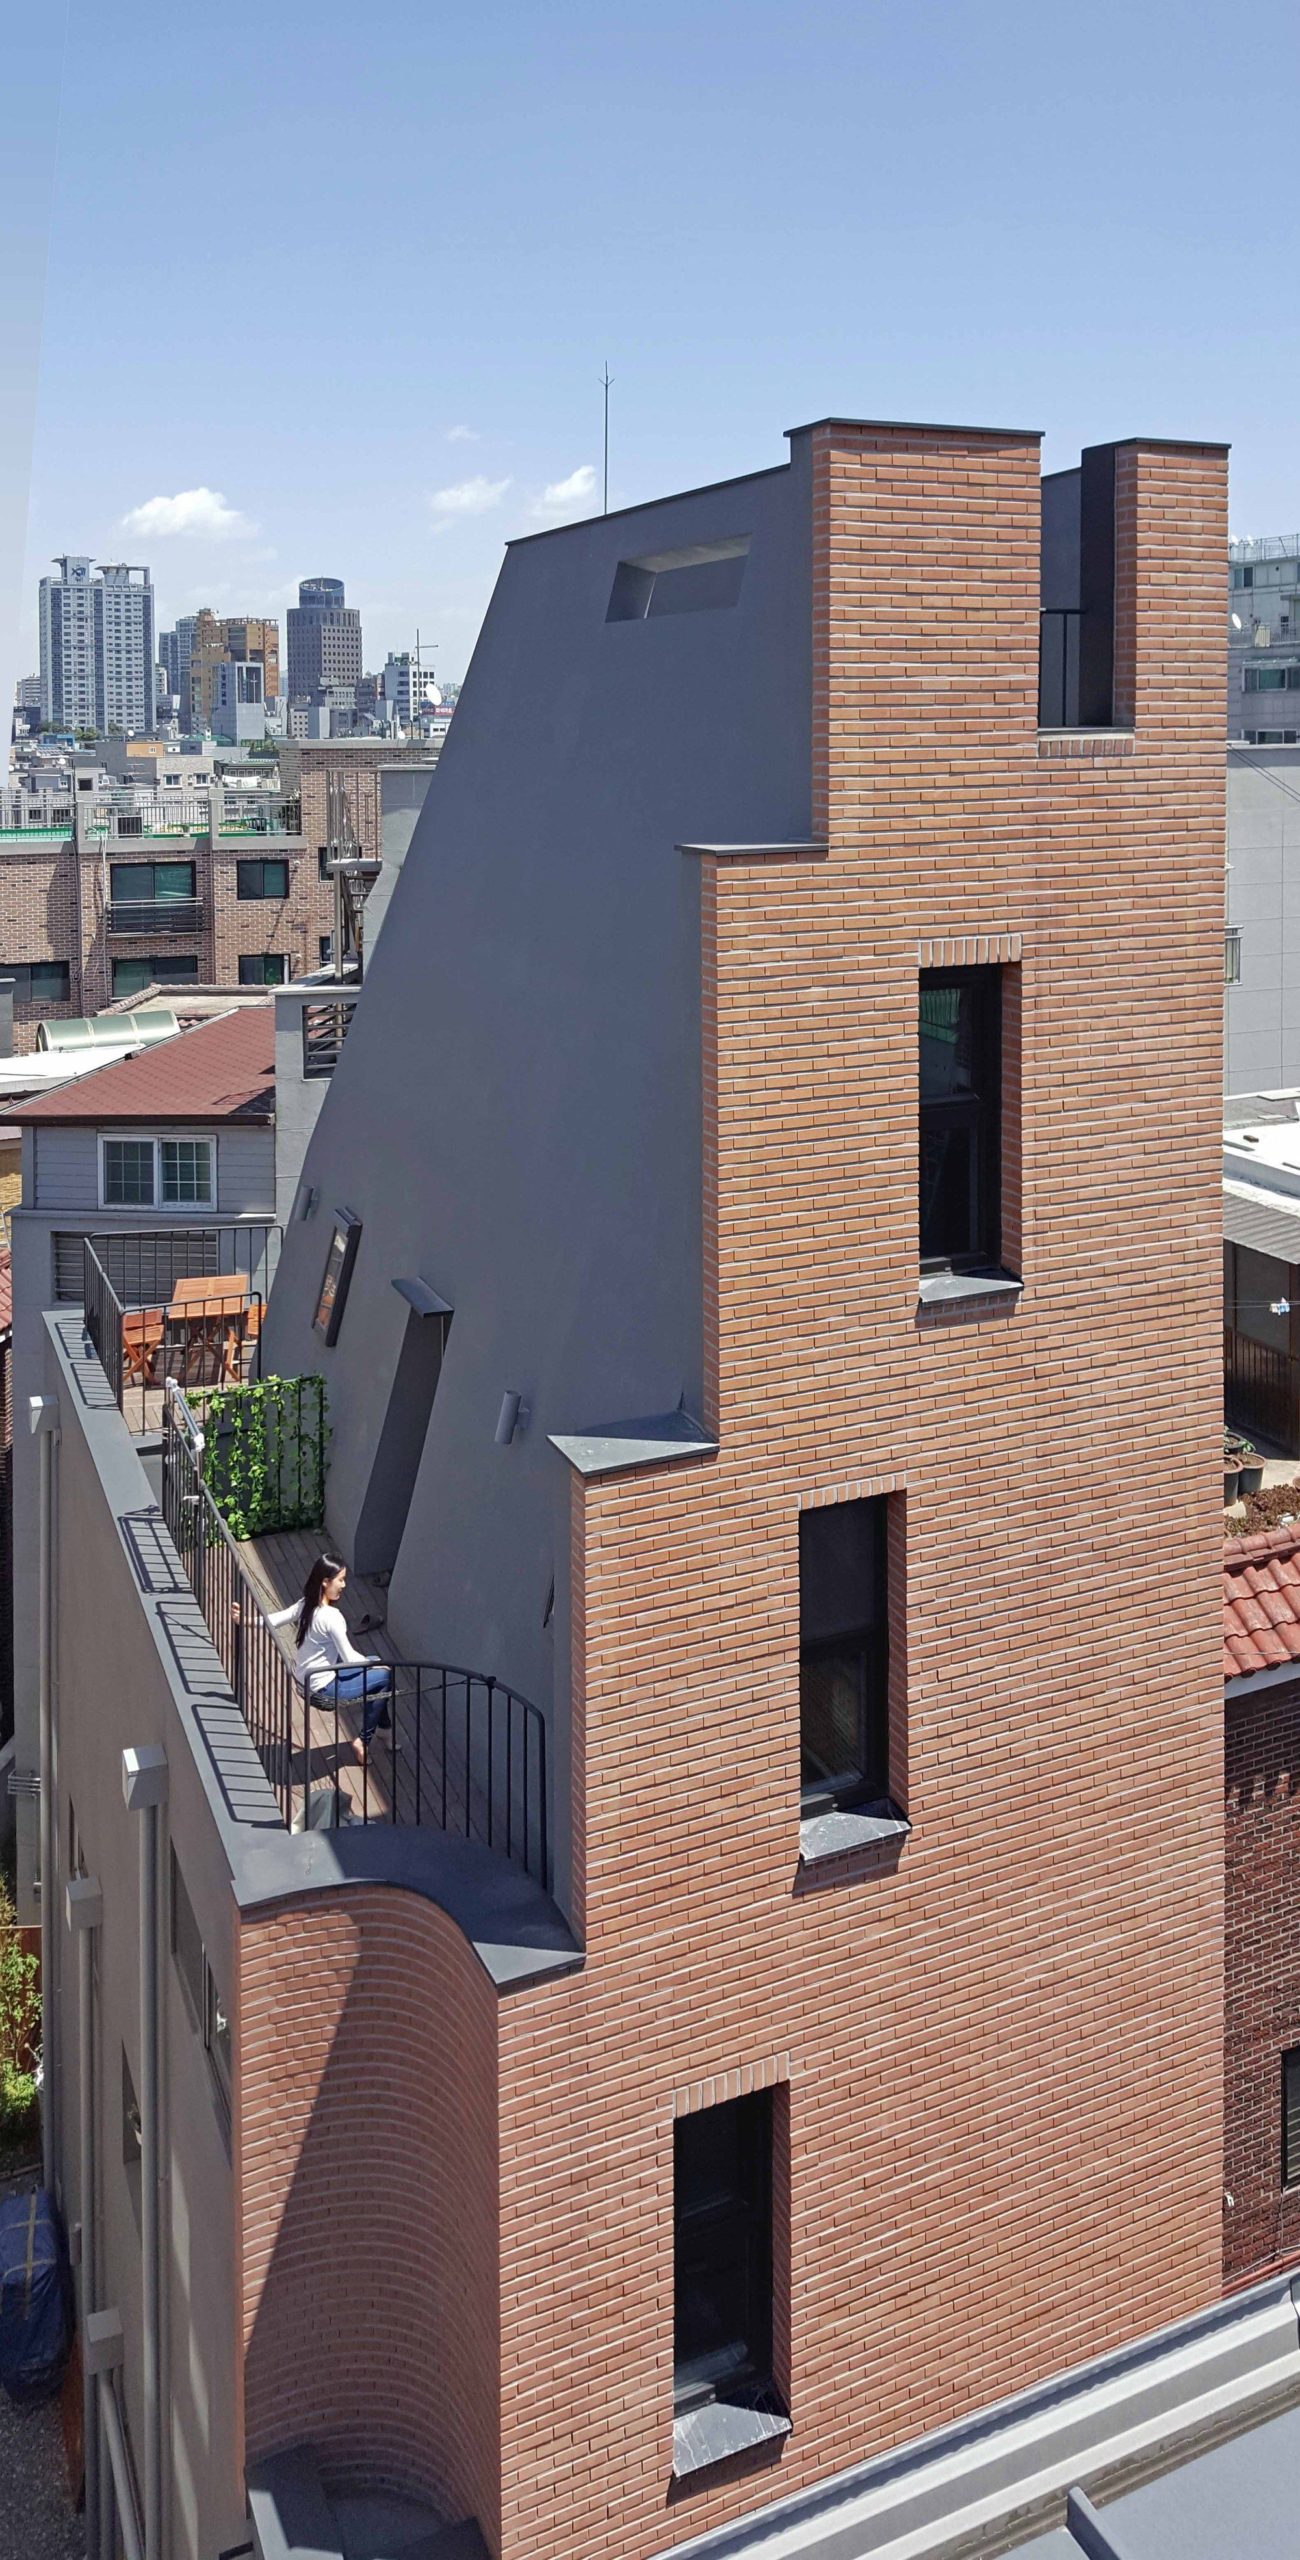
Vertical House ‘Sadang Asteroid'. This is the name the owner gave the house. The reason for this is the size of the land where the house stands is small like the asteroid ‘B612’ in the novel ...
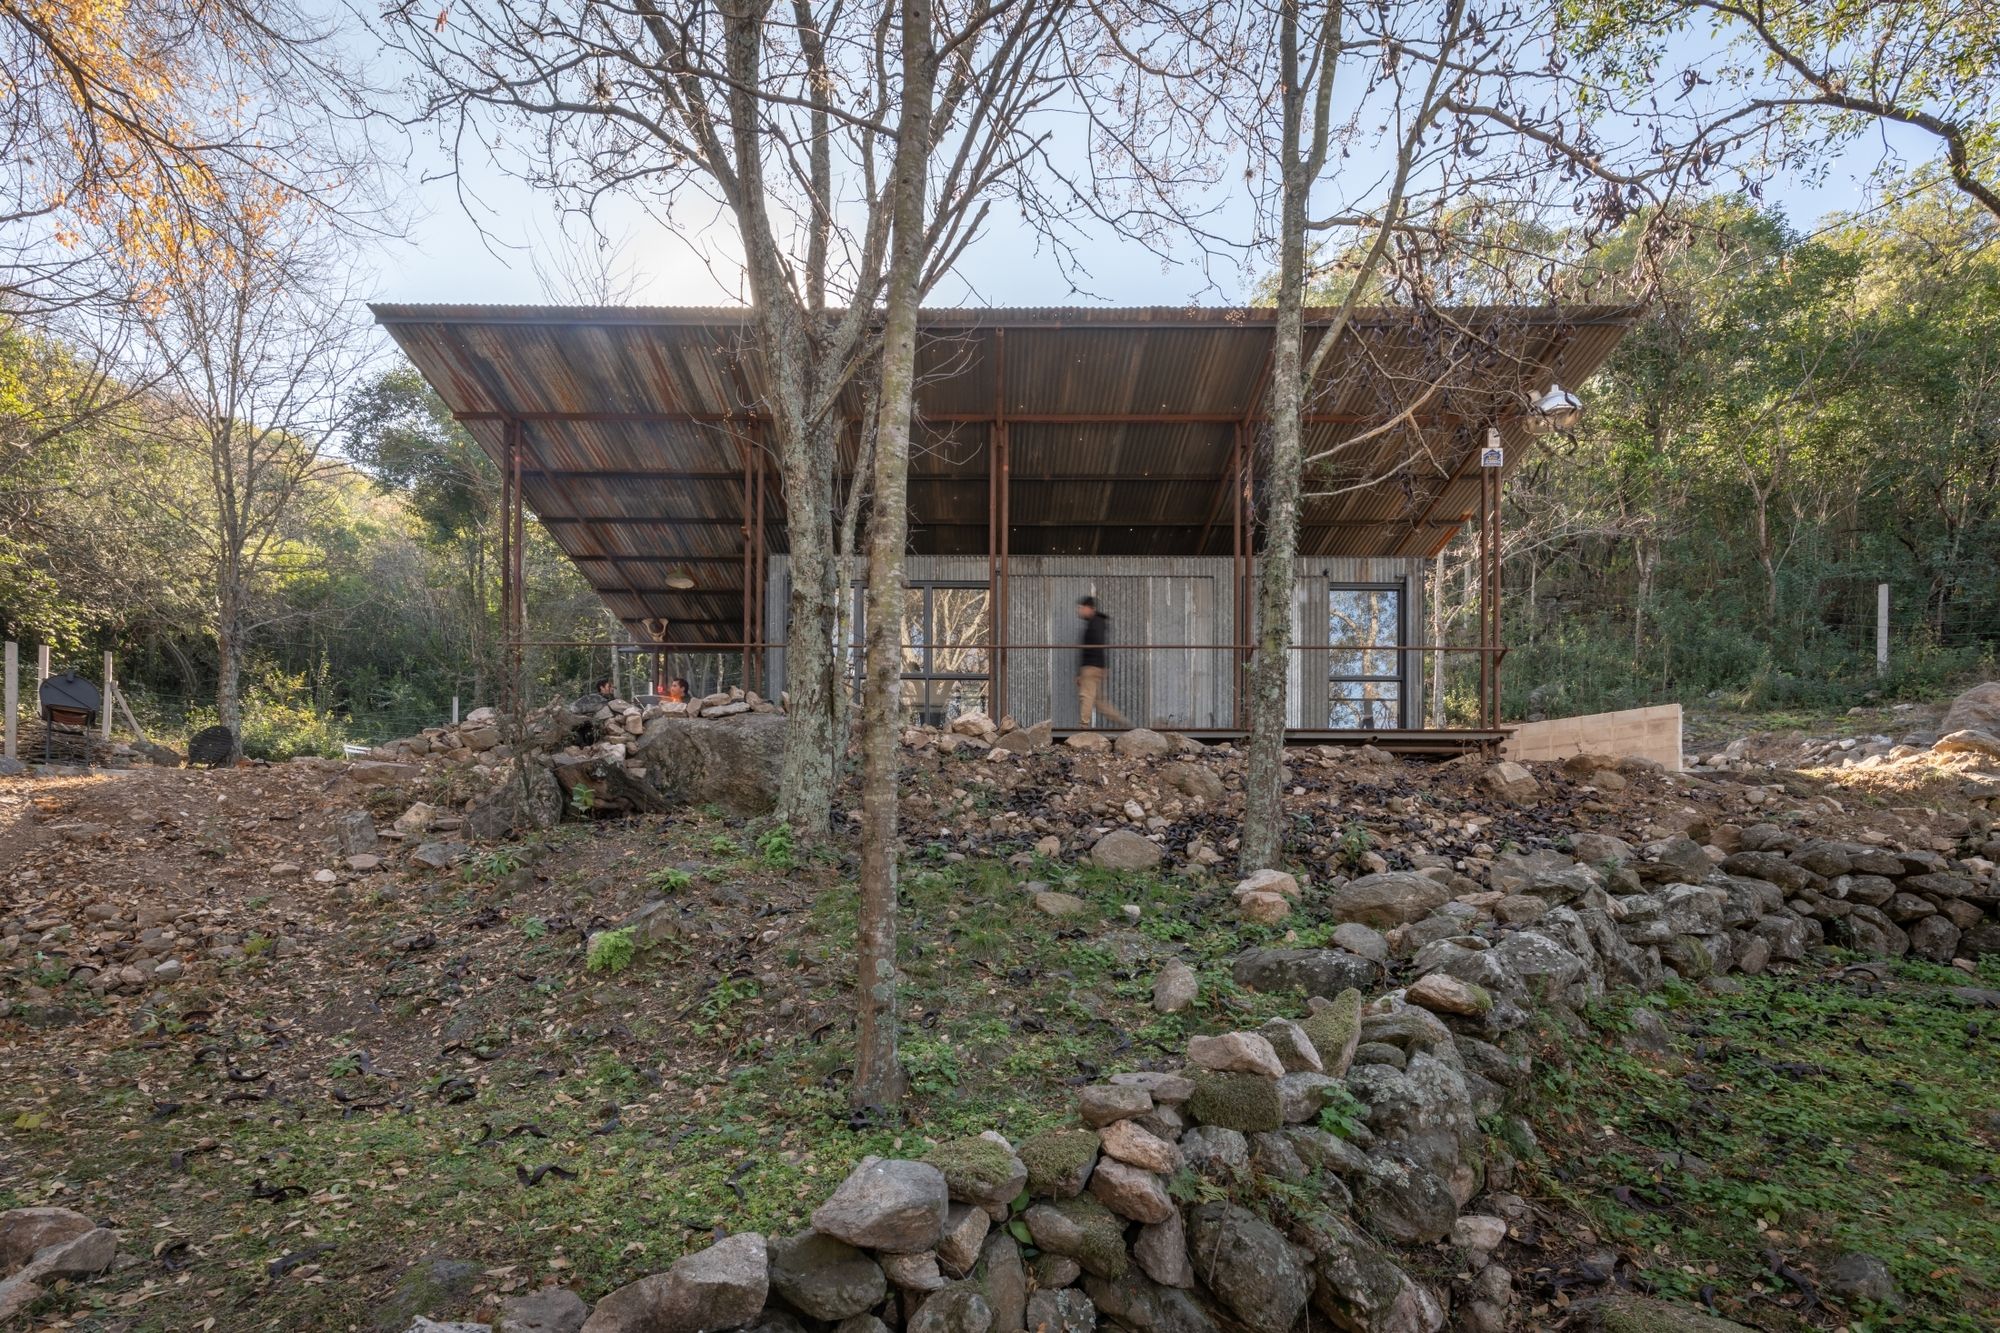
La Paisanita Refuge In a terrain with a steep slope and vast vegetation located in the heart of Cordoba, Argentina, we find this small refuge that respects the characteristics of the natural soil ...
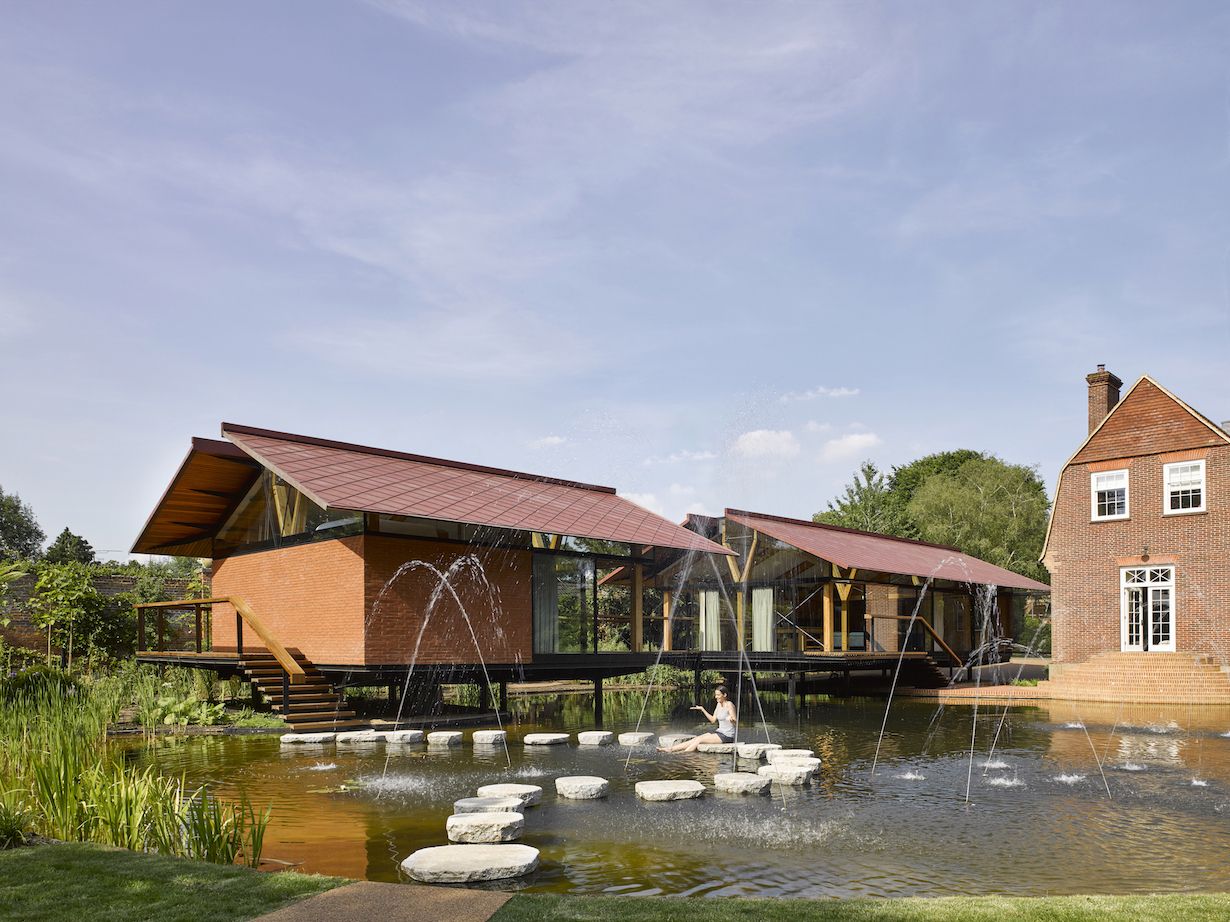
Stepping Stone House Three disconnected, under-used and flood prone outbuildings were replaced with two new buildings that provided additional living accommodation for the existing house. Specific ...
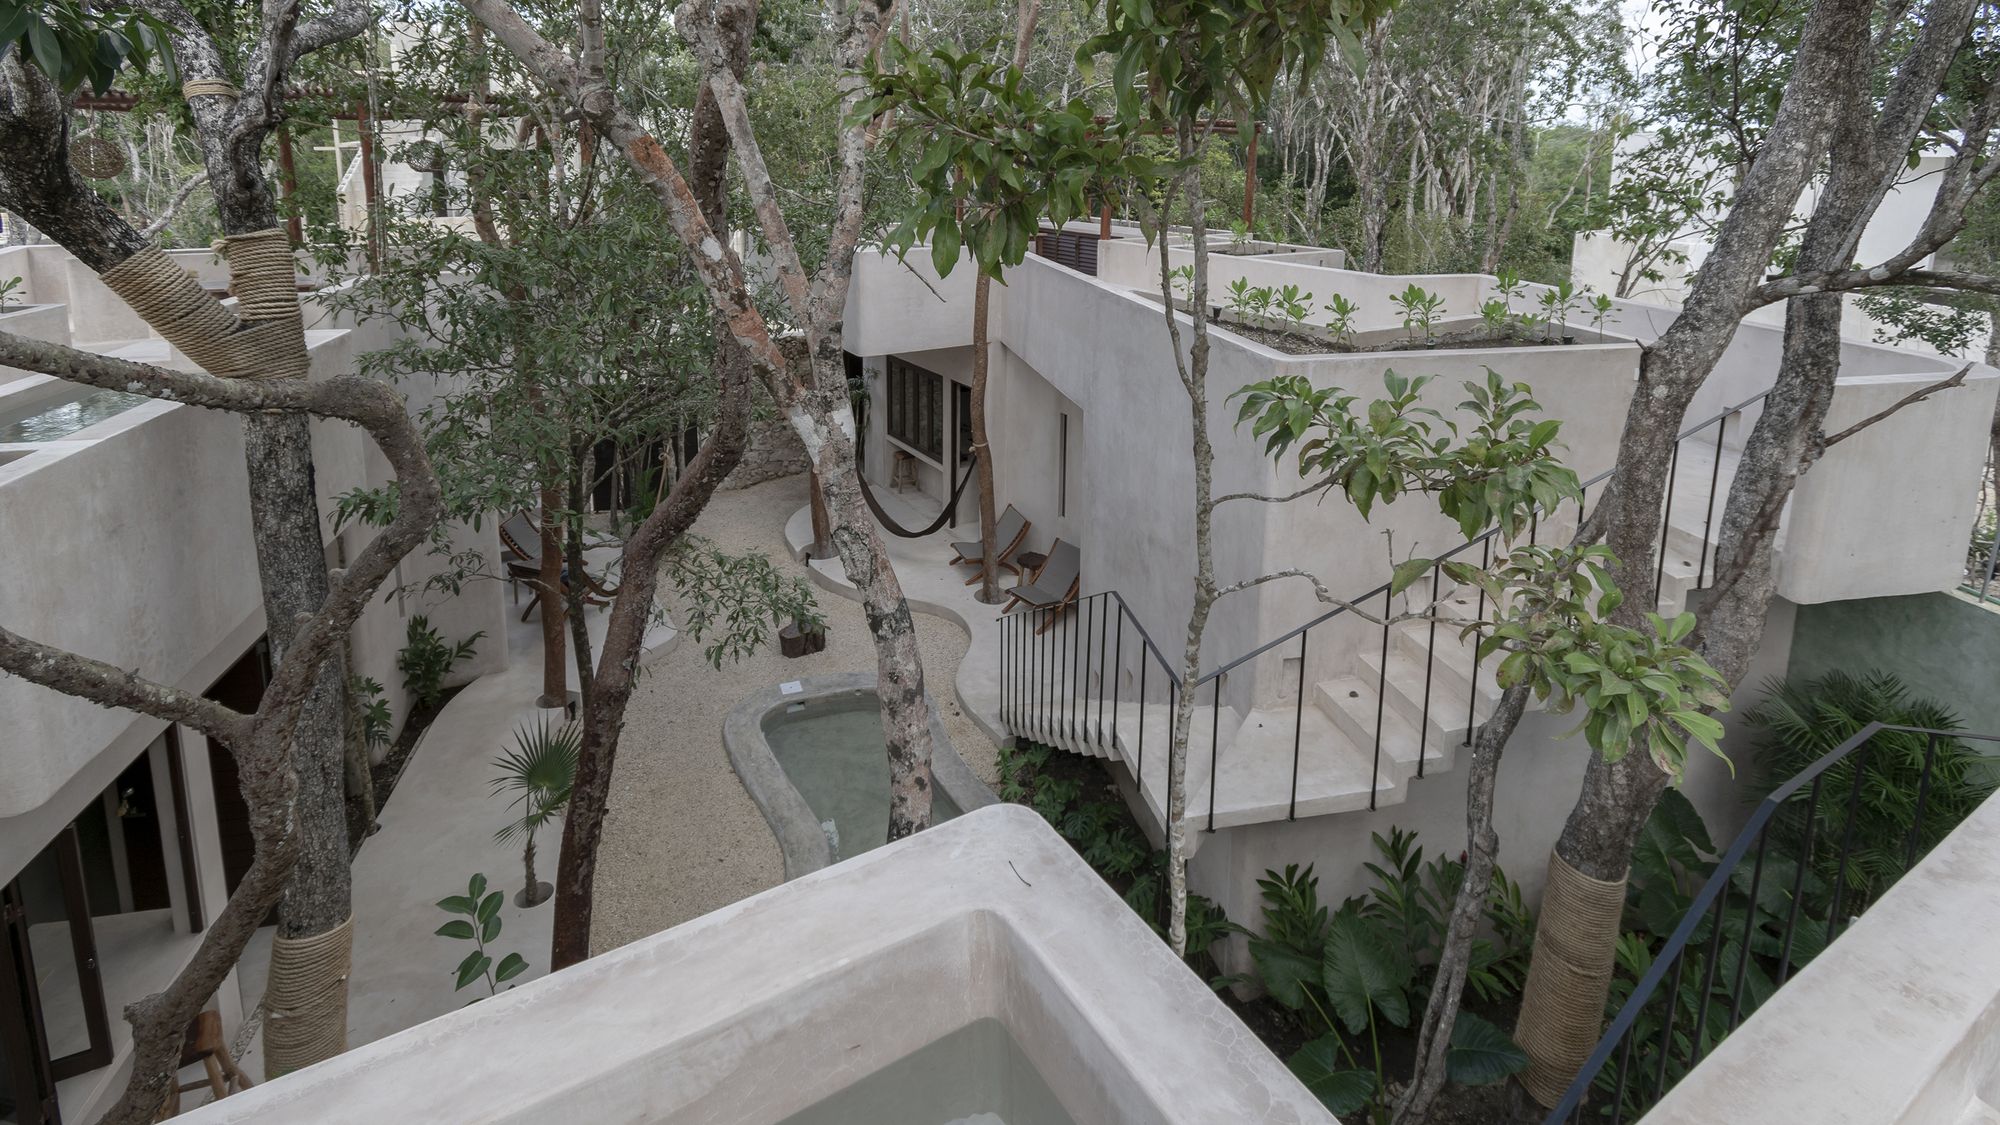
Apsara Houses Apsara is a group of three houses located in Holistika, a community focused on respect for nature. Achieving the integration with the natural landscape lies the objective of this ...
Vista Mar 17 This residence has a privileged location in the Peninsula Papagayo , is next to the 17th hole tee Four Seasons Arnold Palmer Signature Golf Course. The land has a very irregular shape, ...
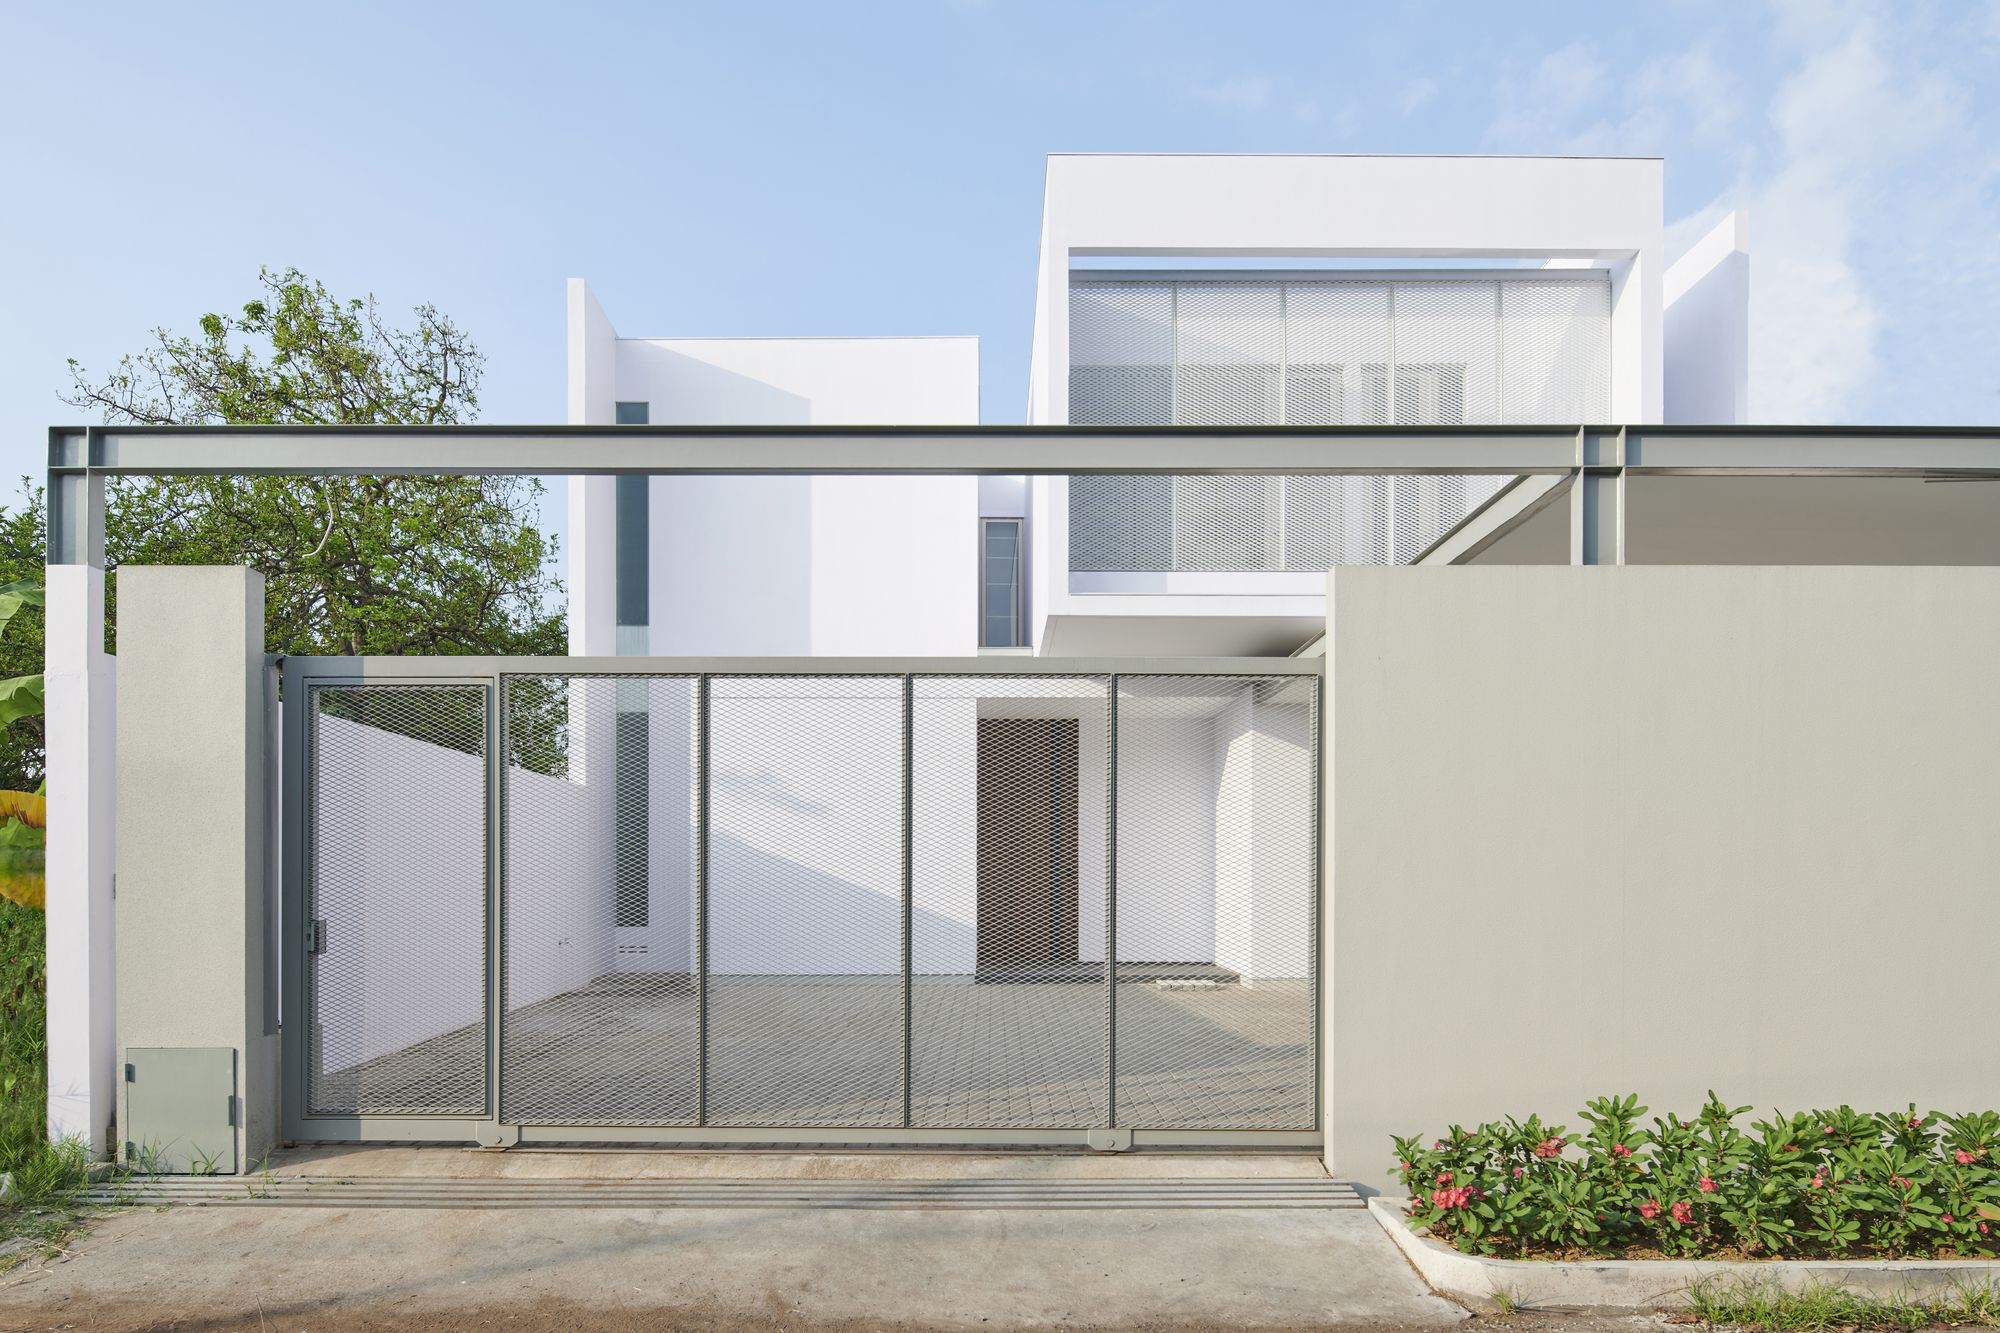
VY House The project base could be translated as a large white canvas that provides a compact living experiences to the owner. Focusing on the simple clear lines, and use white color as the main ...
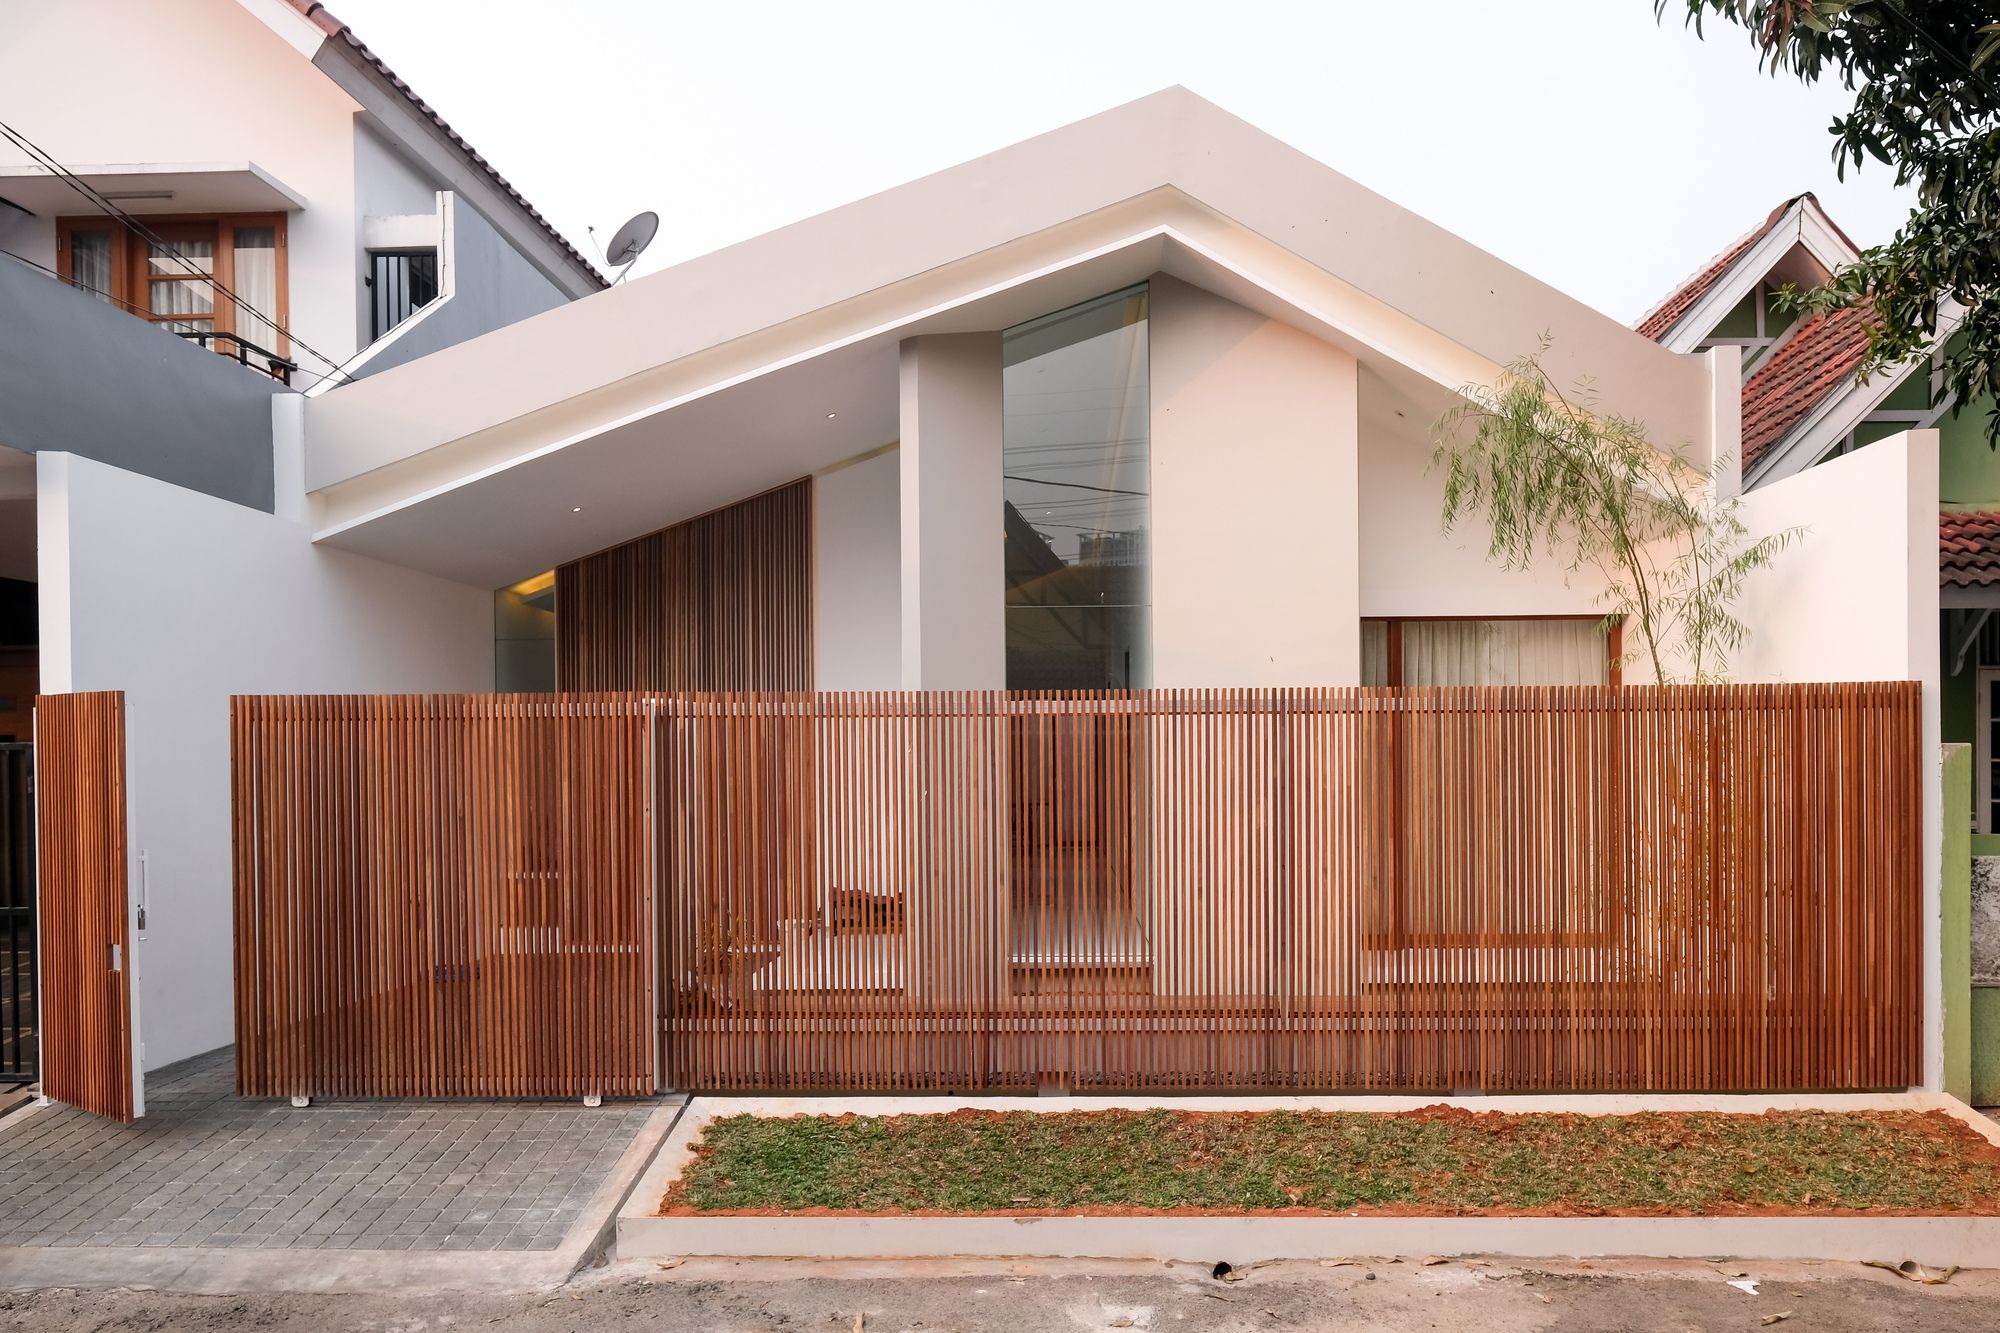
DG House Located in Gading Serpong area, nestled among suburban houses in a neighborhood that’s very close knitted, the house shares a wall with other houses adjacent to it. The house is ...
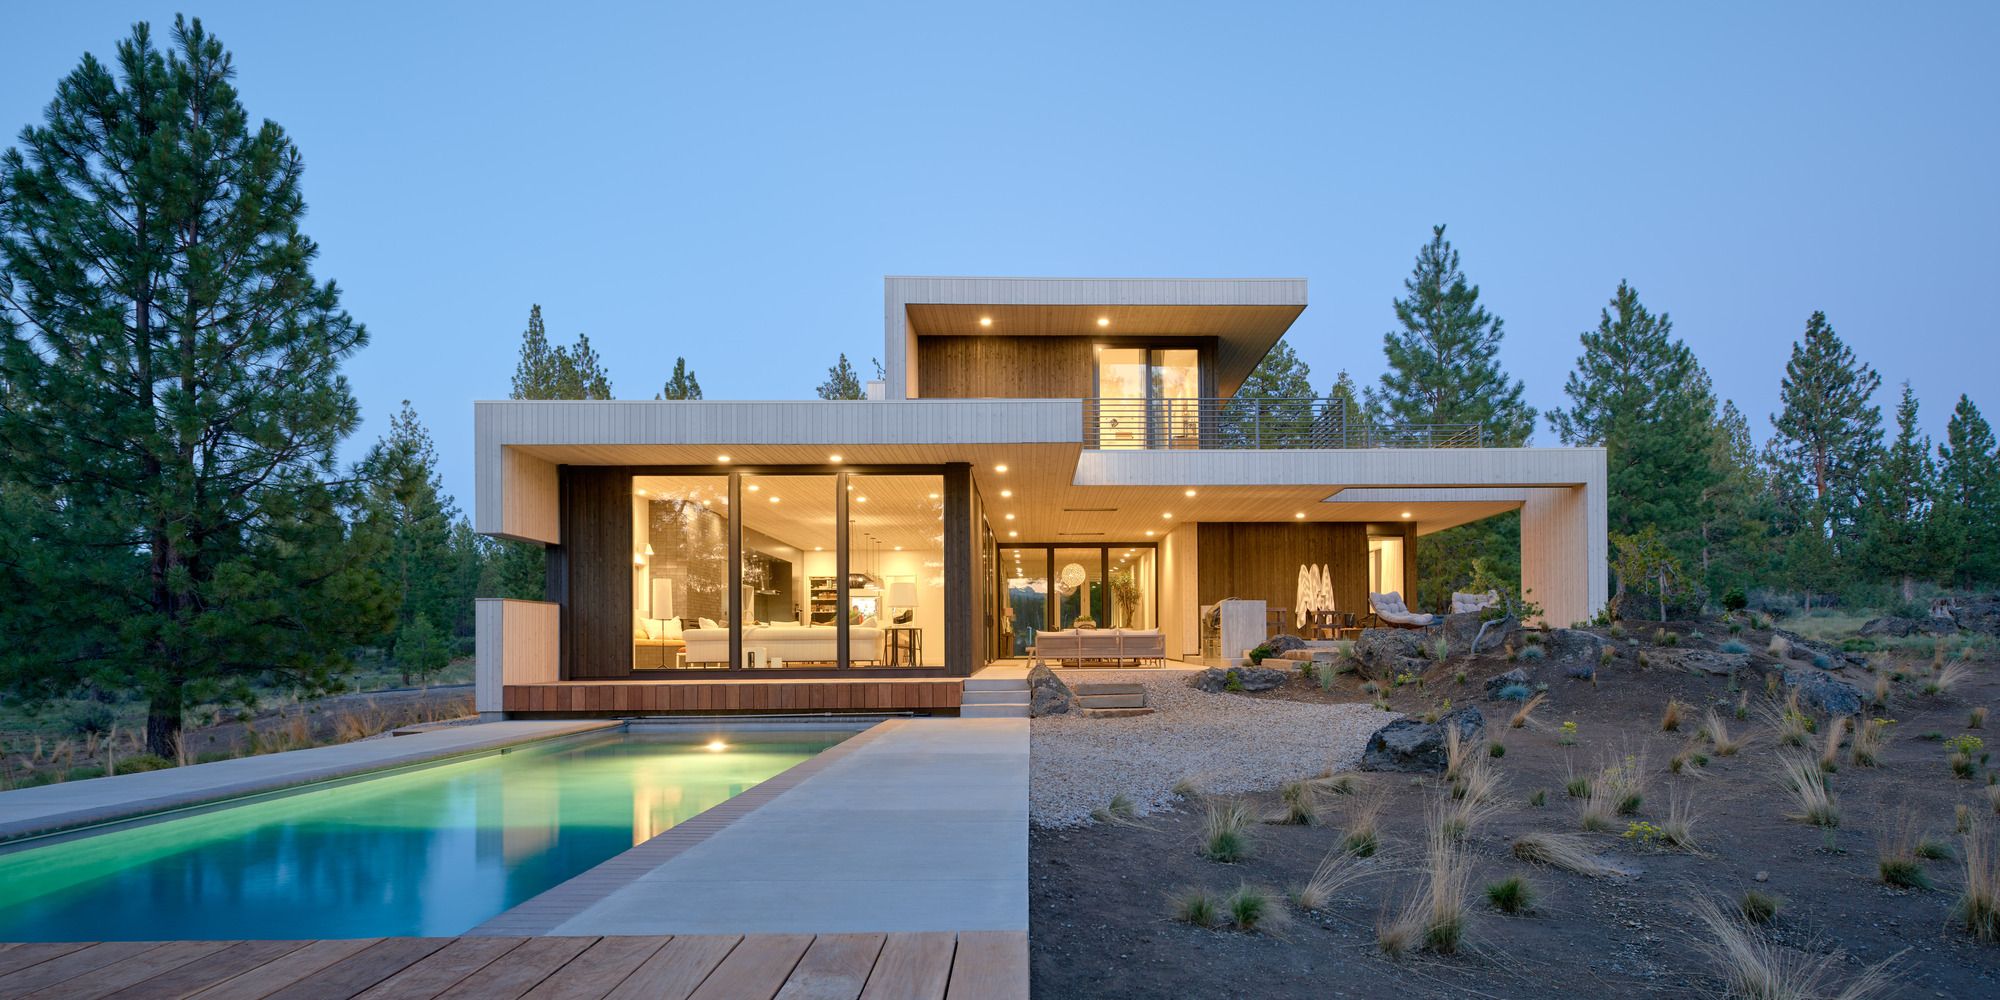
Valentine House The Valentine House is an abstract composition of folding wall and roof planes exploring the tensions of light and dark, solid and void, protection and exposition - yet ...
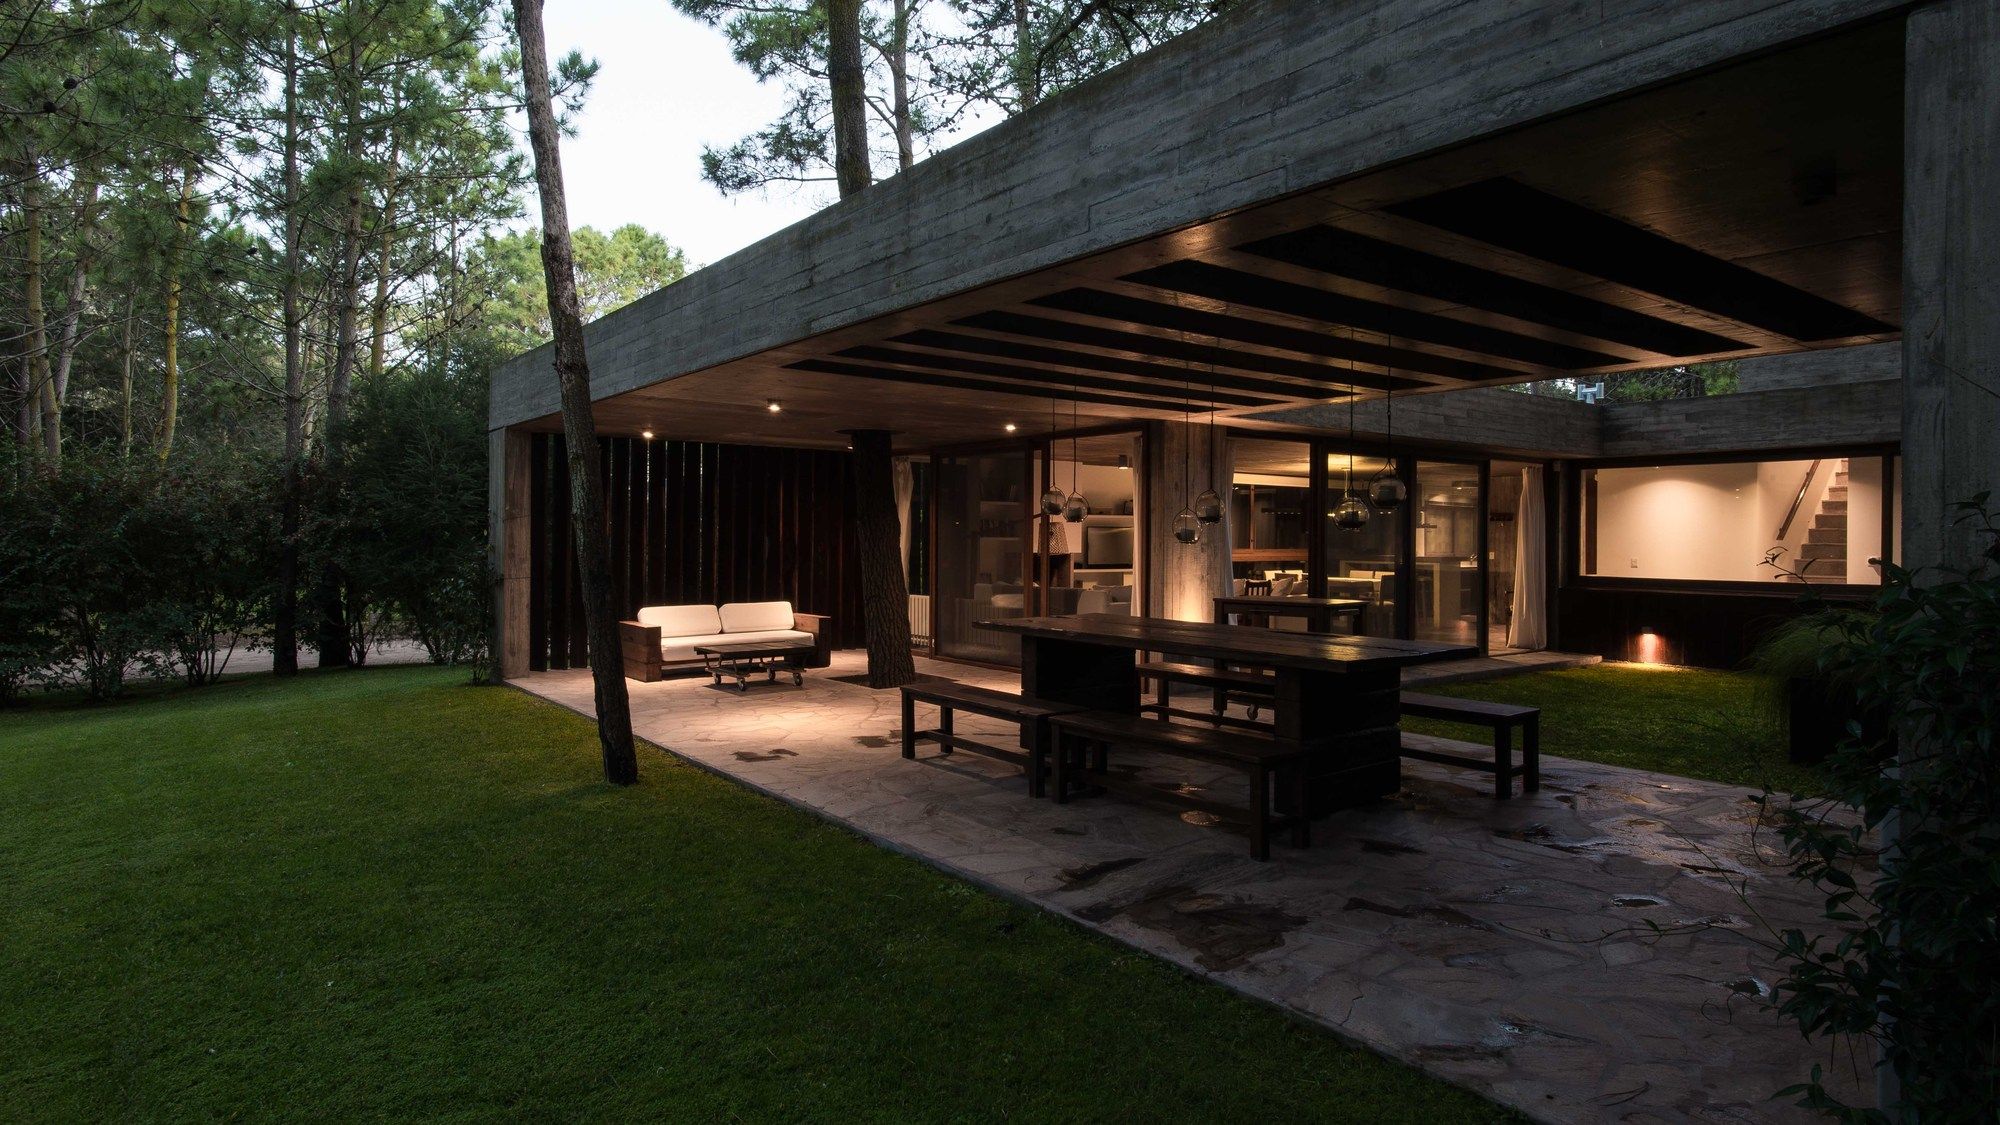
F House This summer house is located on a parcel of 20 x 50 meters in the corner in the seaside resort of Carilo, Pinamar party. The needs program consisted of a suite on the upper floor to ...

AL House The owner have a very clear goal: enjoy the astounding views of Rio’s mountains and sea. A long time client of Studio Arthur Casas, the businessman was a bachelor that wished to leave his ...
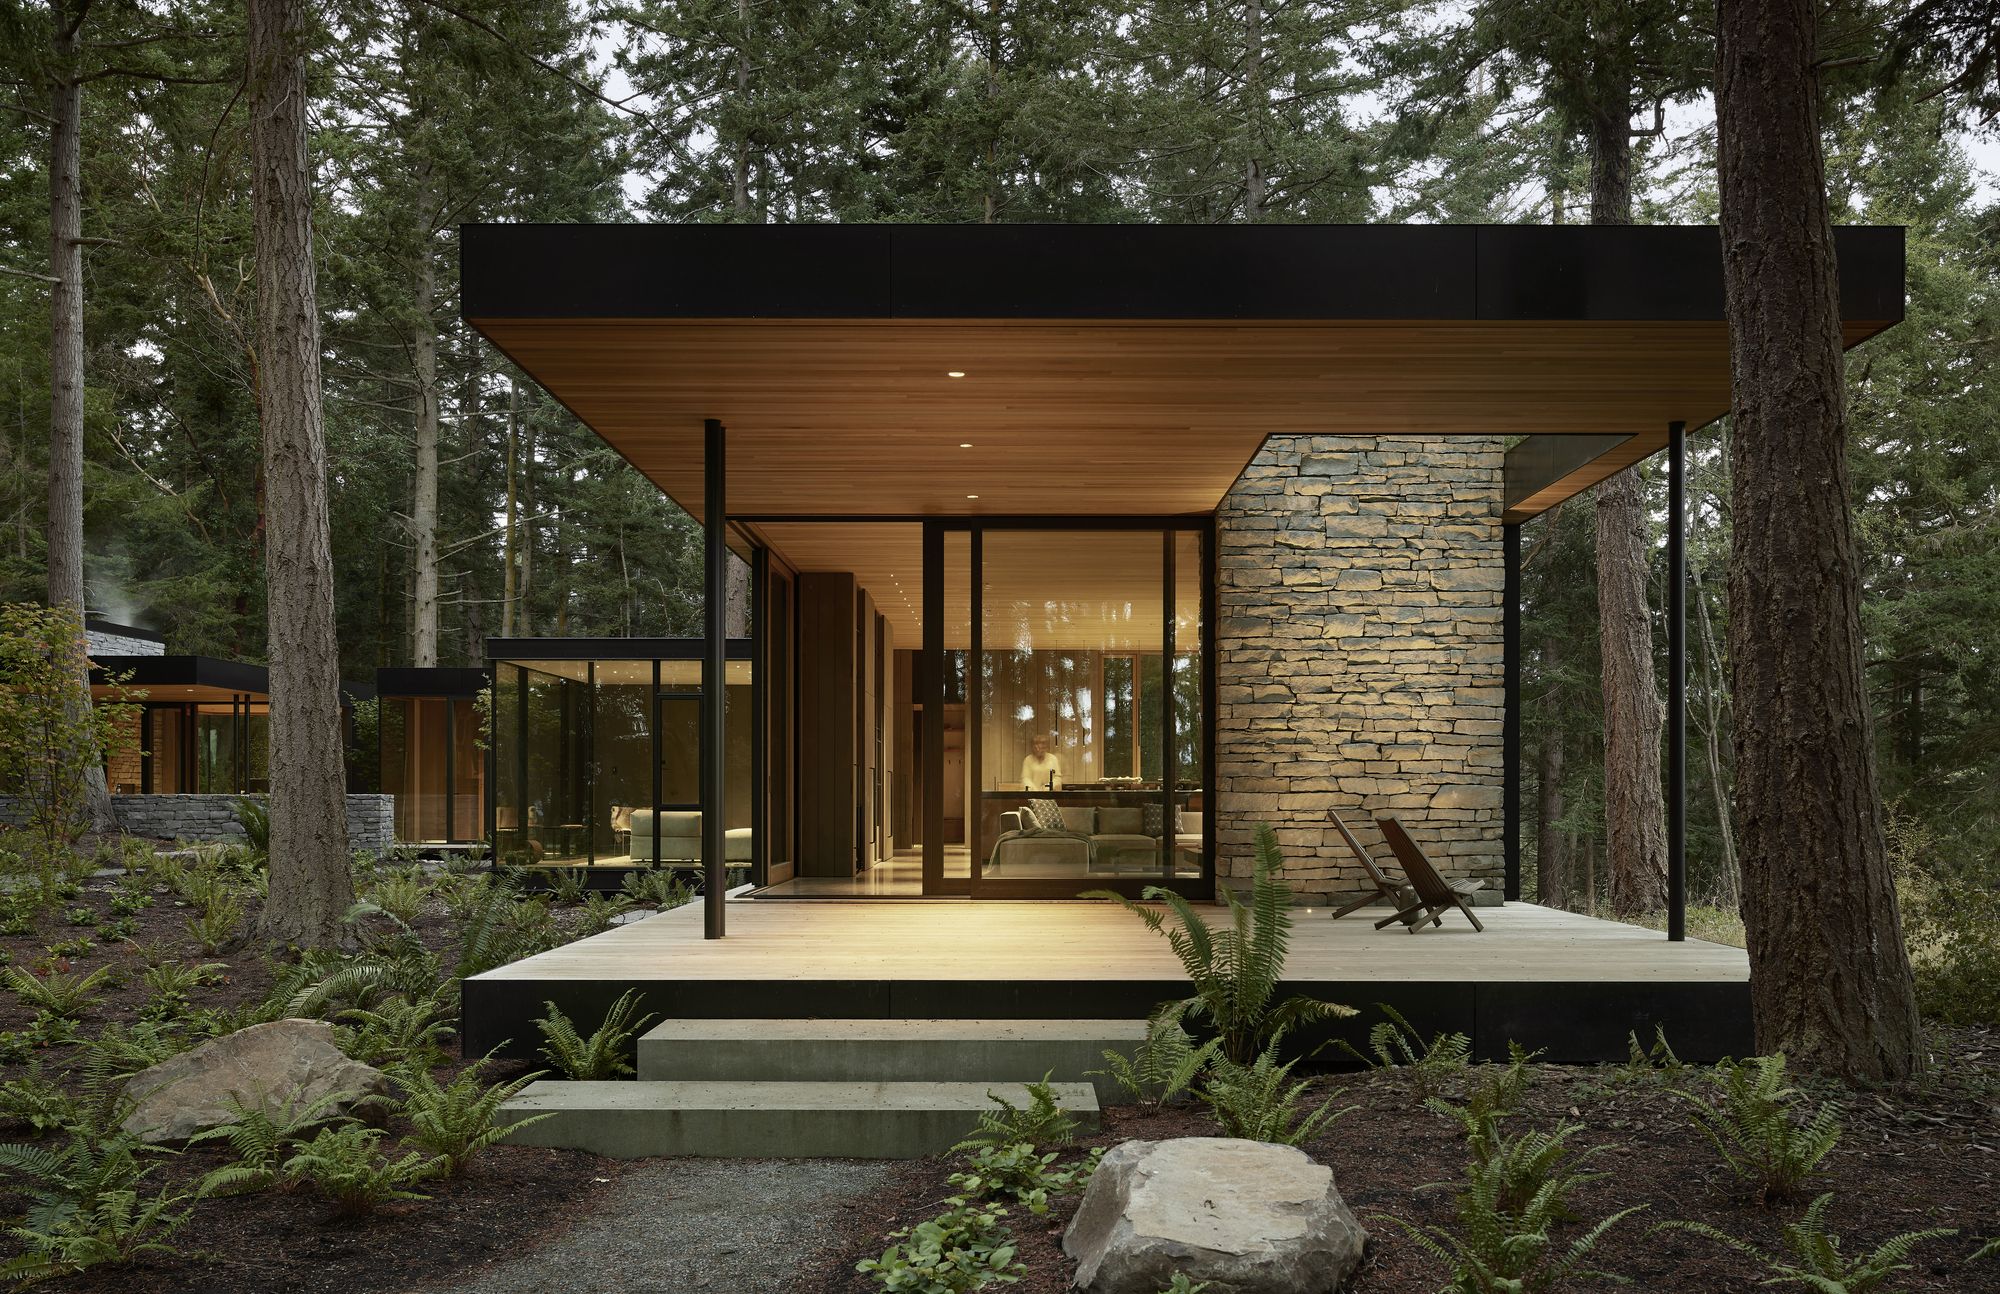
Whidbey Island Farm Retreat Located on a rural site on Whidbey Island, a local family sought a new home and retreat on the site of their family farm. Out of respect for turn-of-the-century ...
