Paseo Ferrelo | ANACAPA
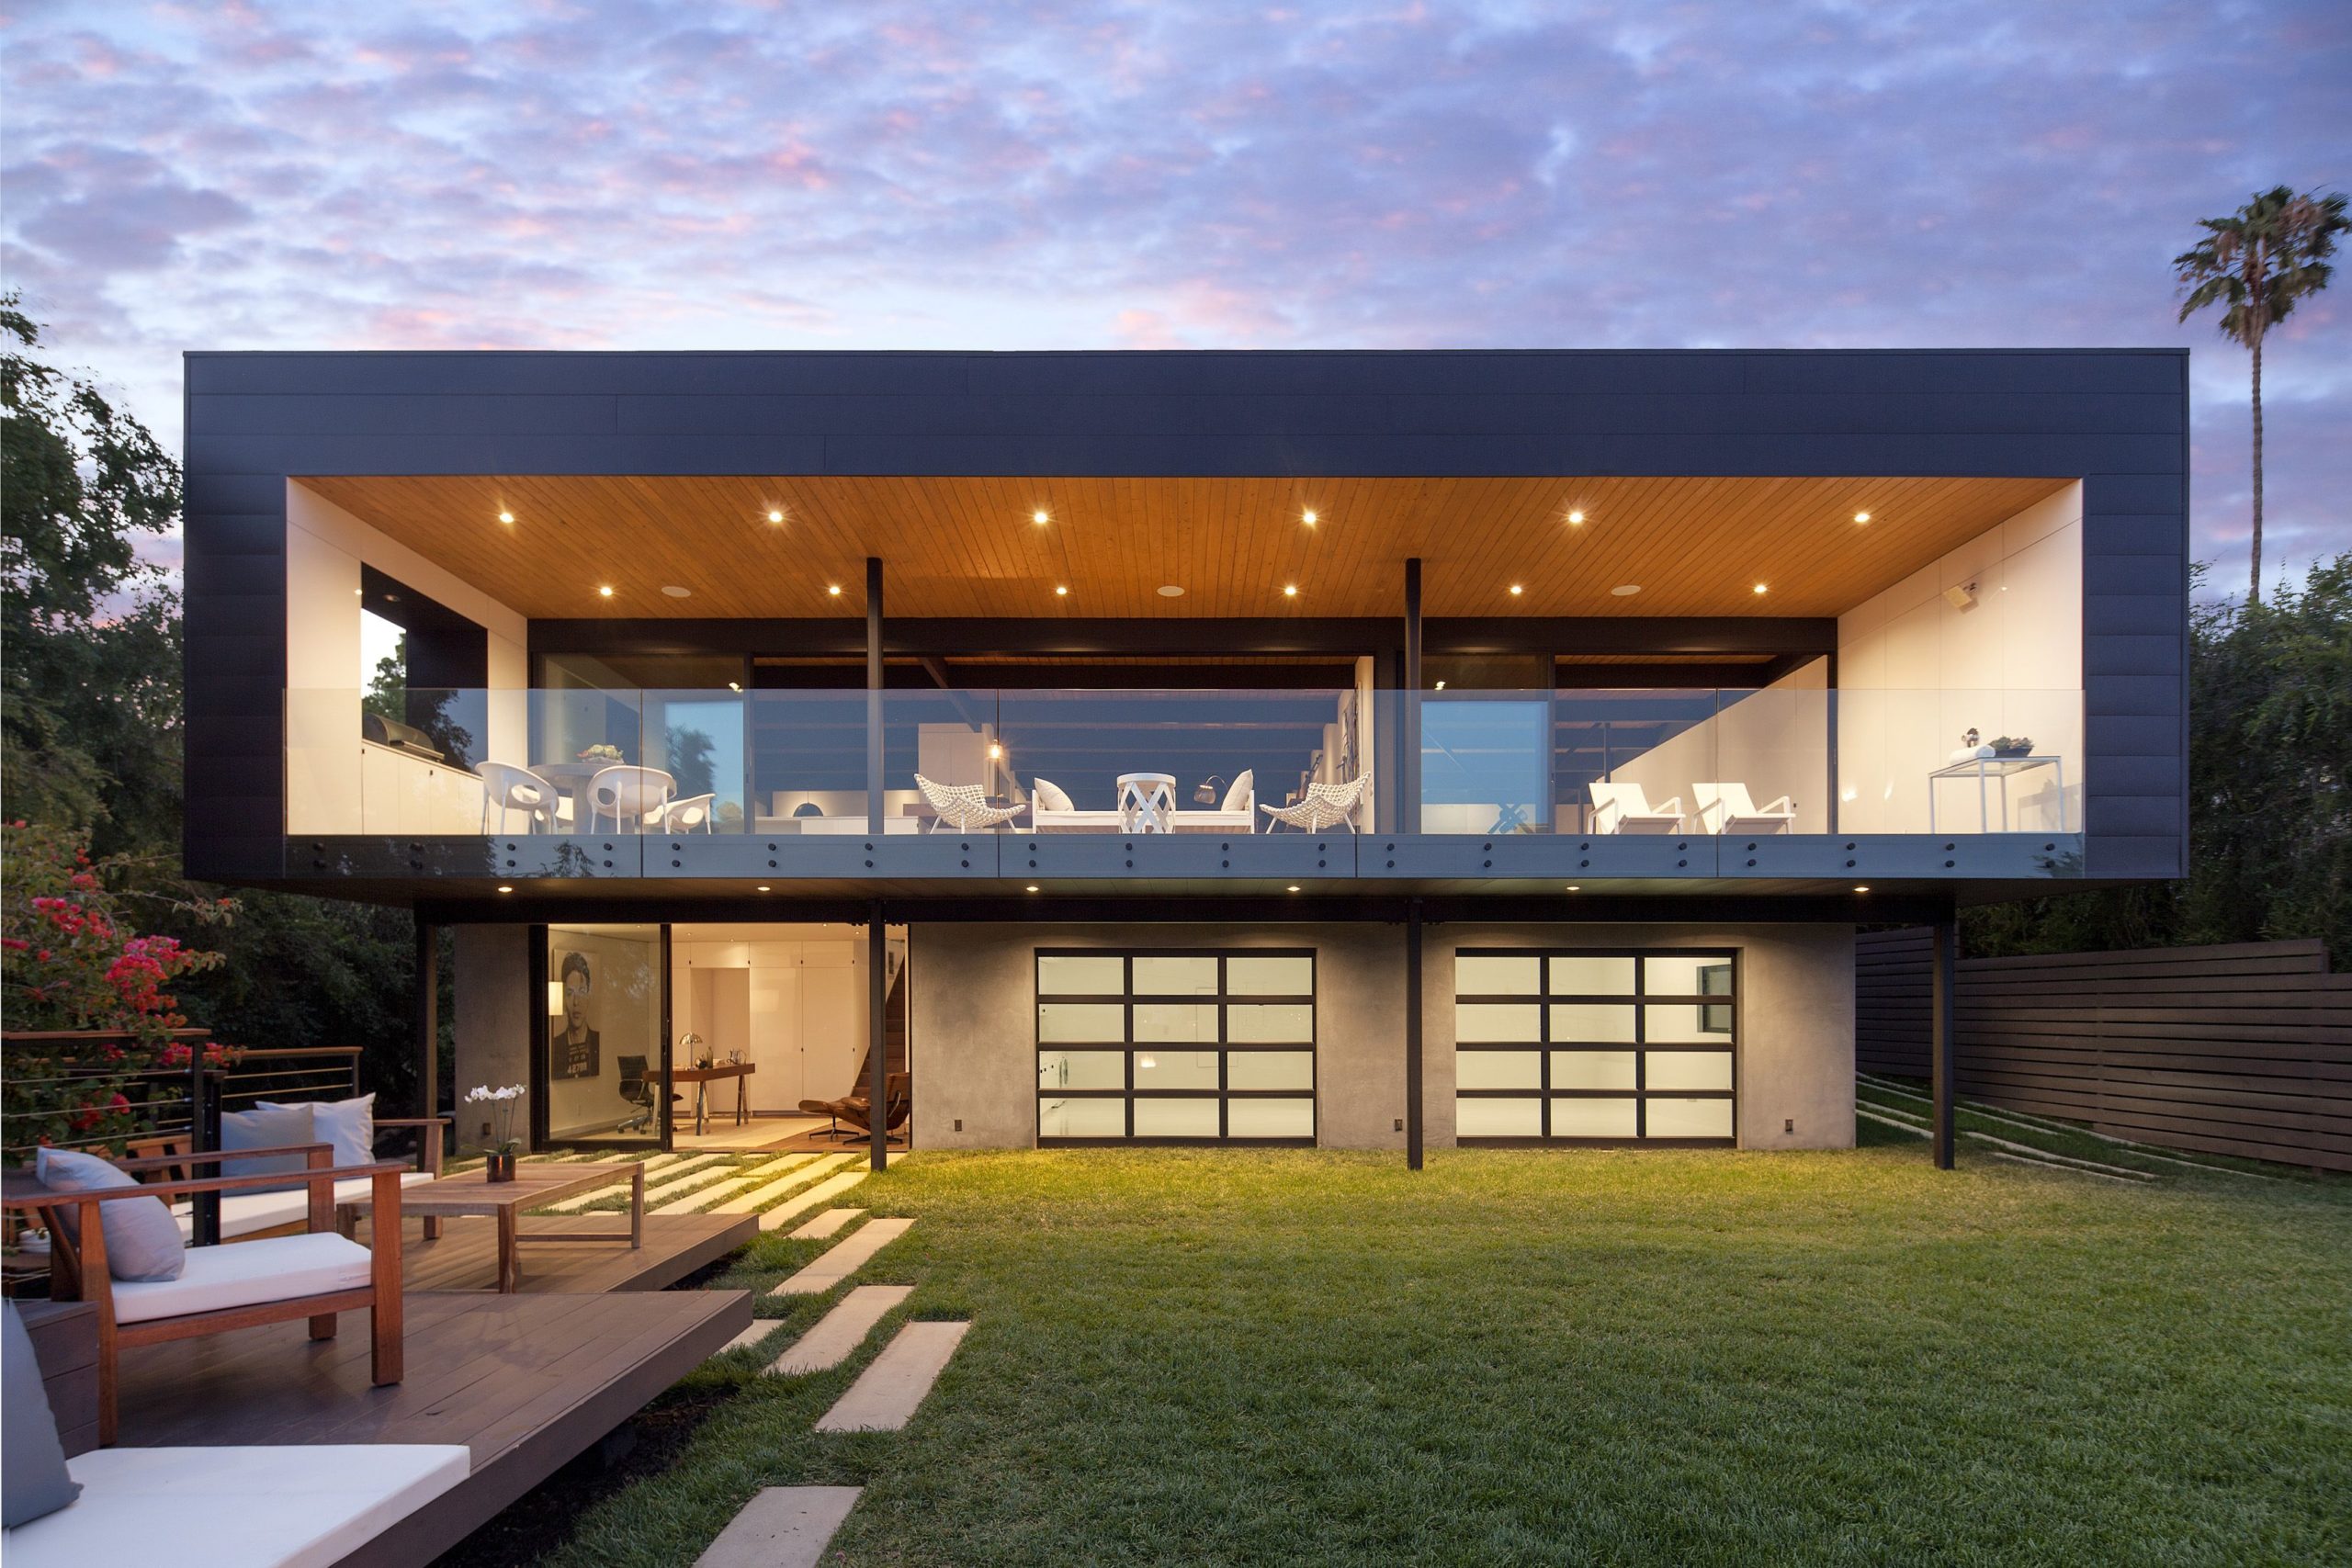
Paseo Ferrelo This 3,000-square-foot ultramodern home is situated in Santa Barbara’s coveted Riviera neighborhood, adjacent to a large, natural ravine fraught with mature oak trees. Architect Dan ...

Paseo Ferrelo This 3,000-square-foot ultramodern home is situated in Santa Barbara’s coveted Riviera neighborhood, adjacent to a large, natural ravine fraught with mature oak trees. Architect Dan ...
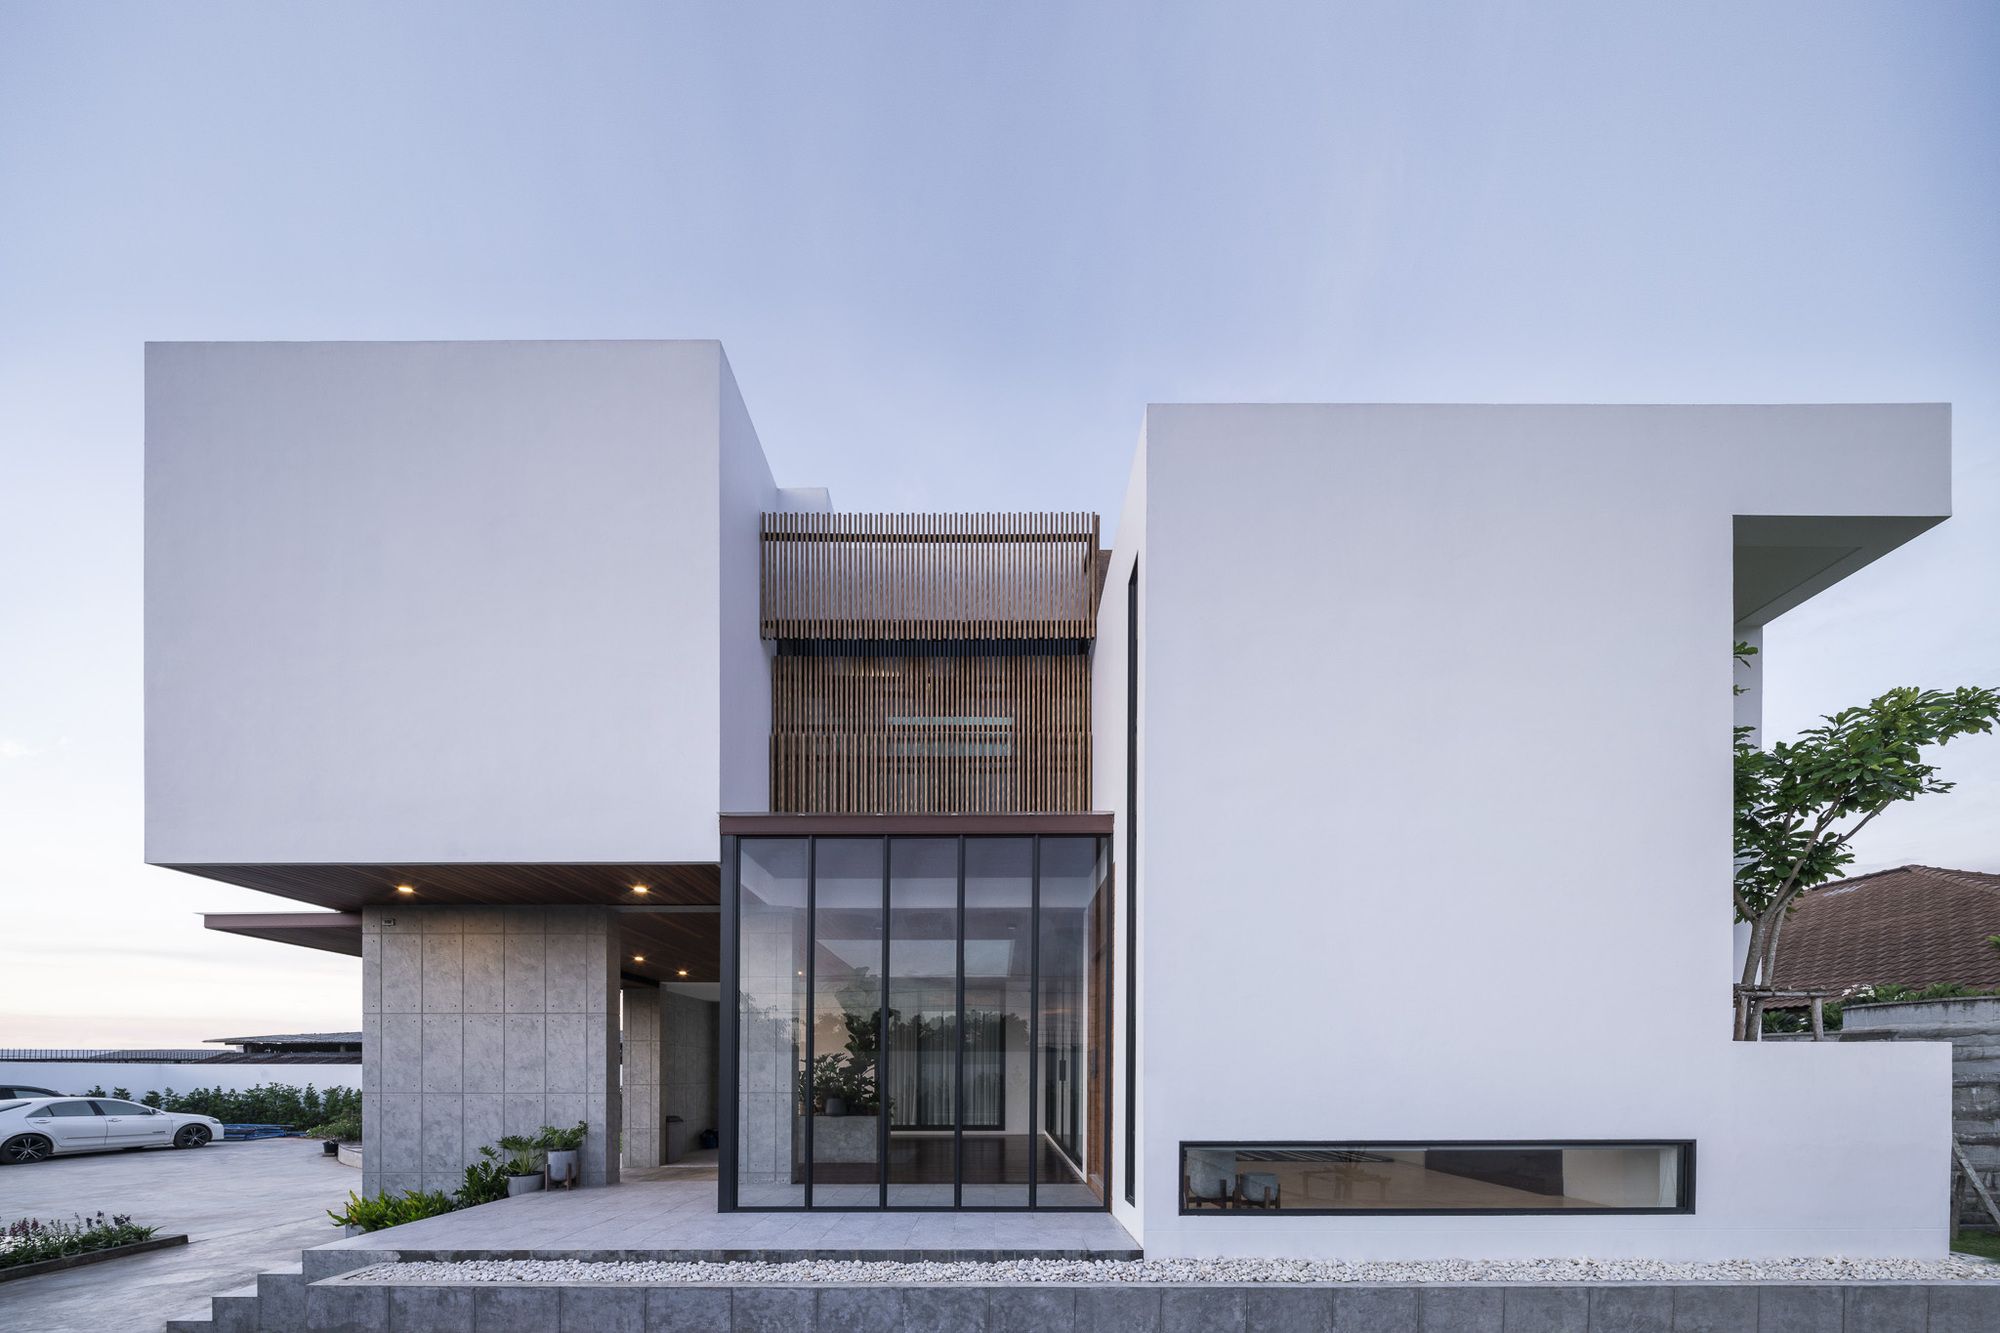
Stack-cube House Limitation of this house size, which is located in an owner's existing hen farm, to fit in 340 square meters with plenty of functions requirement, was the first move to create ...
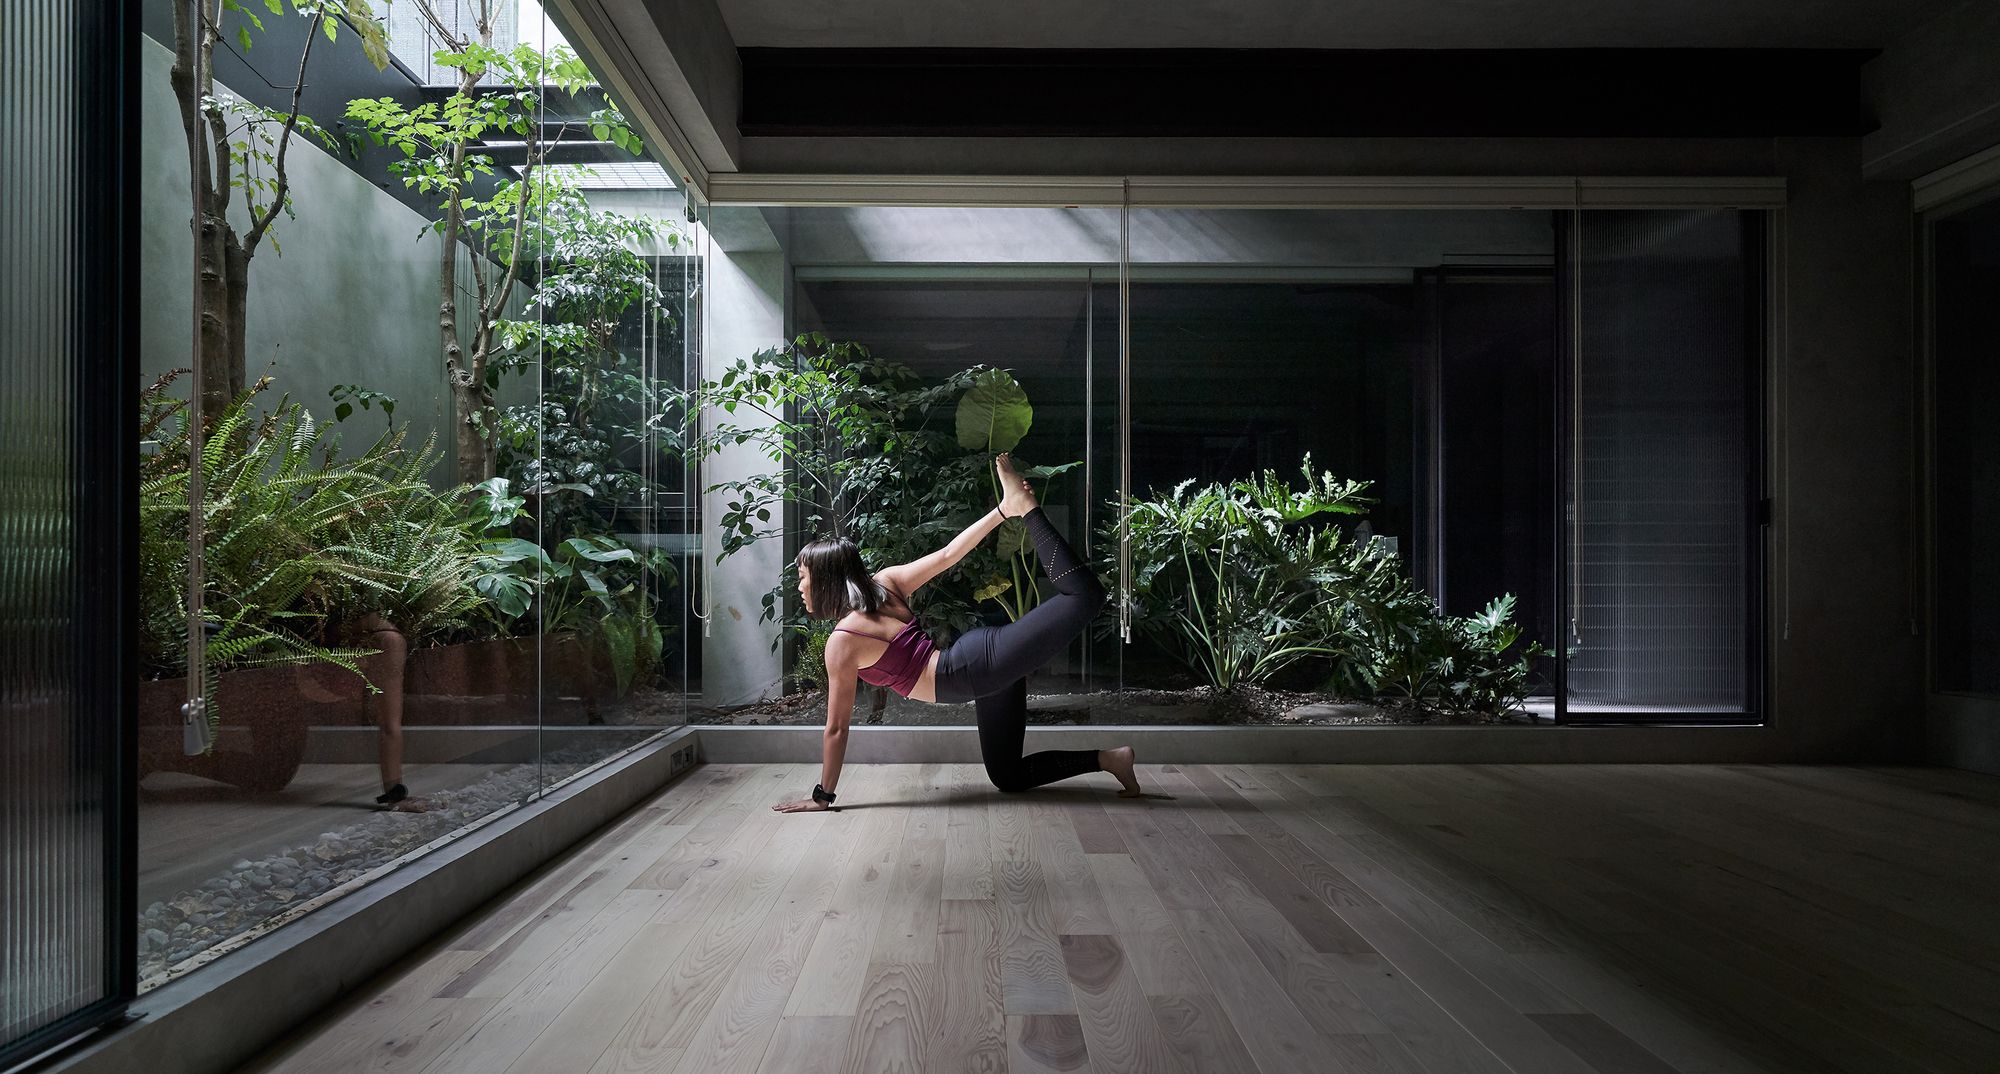
House H “If a building is compared to a box, its doors and windows introduce the greenness and natural light into the box underground. To make it breathe is our romantic feeling in the design of ...

House of Light Located in the Berkeley Hills, on a steep incline facing panoramic views of the San Francisco Bay, the design of this three-level house is guided by seismic constraints, topography, ...

Home Studio Animas 8 Located within a magnificent desert that merges with the sea, this designer home-studio surrounded by the desert and rich farmlands is 5 minutes from San Jose del Cabo and 5 ...
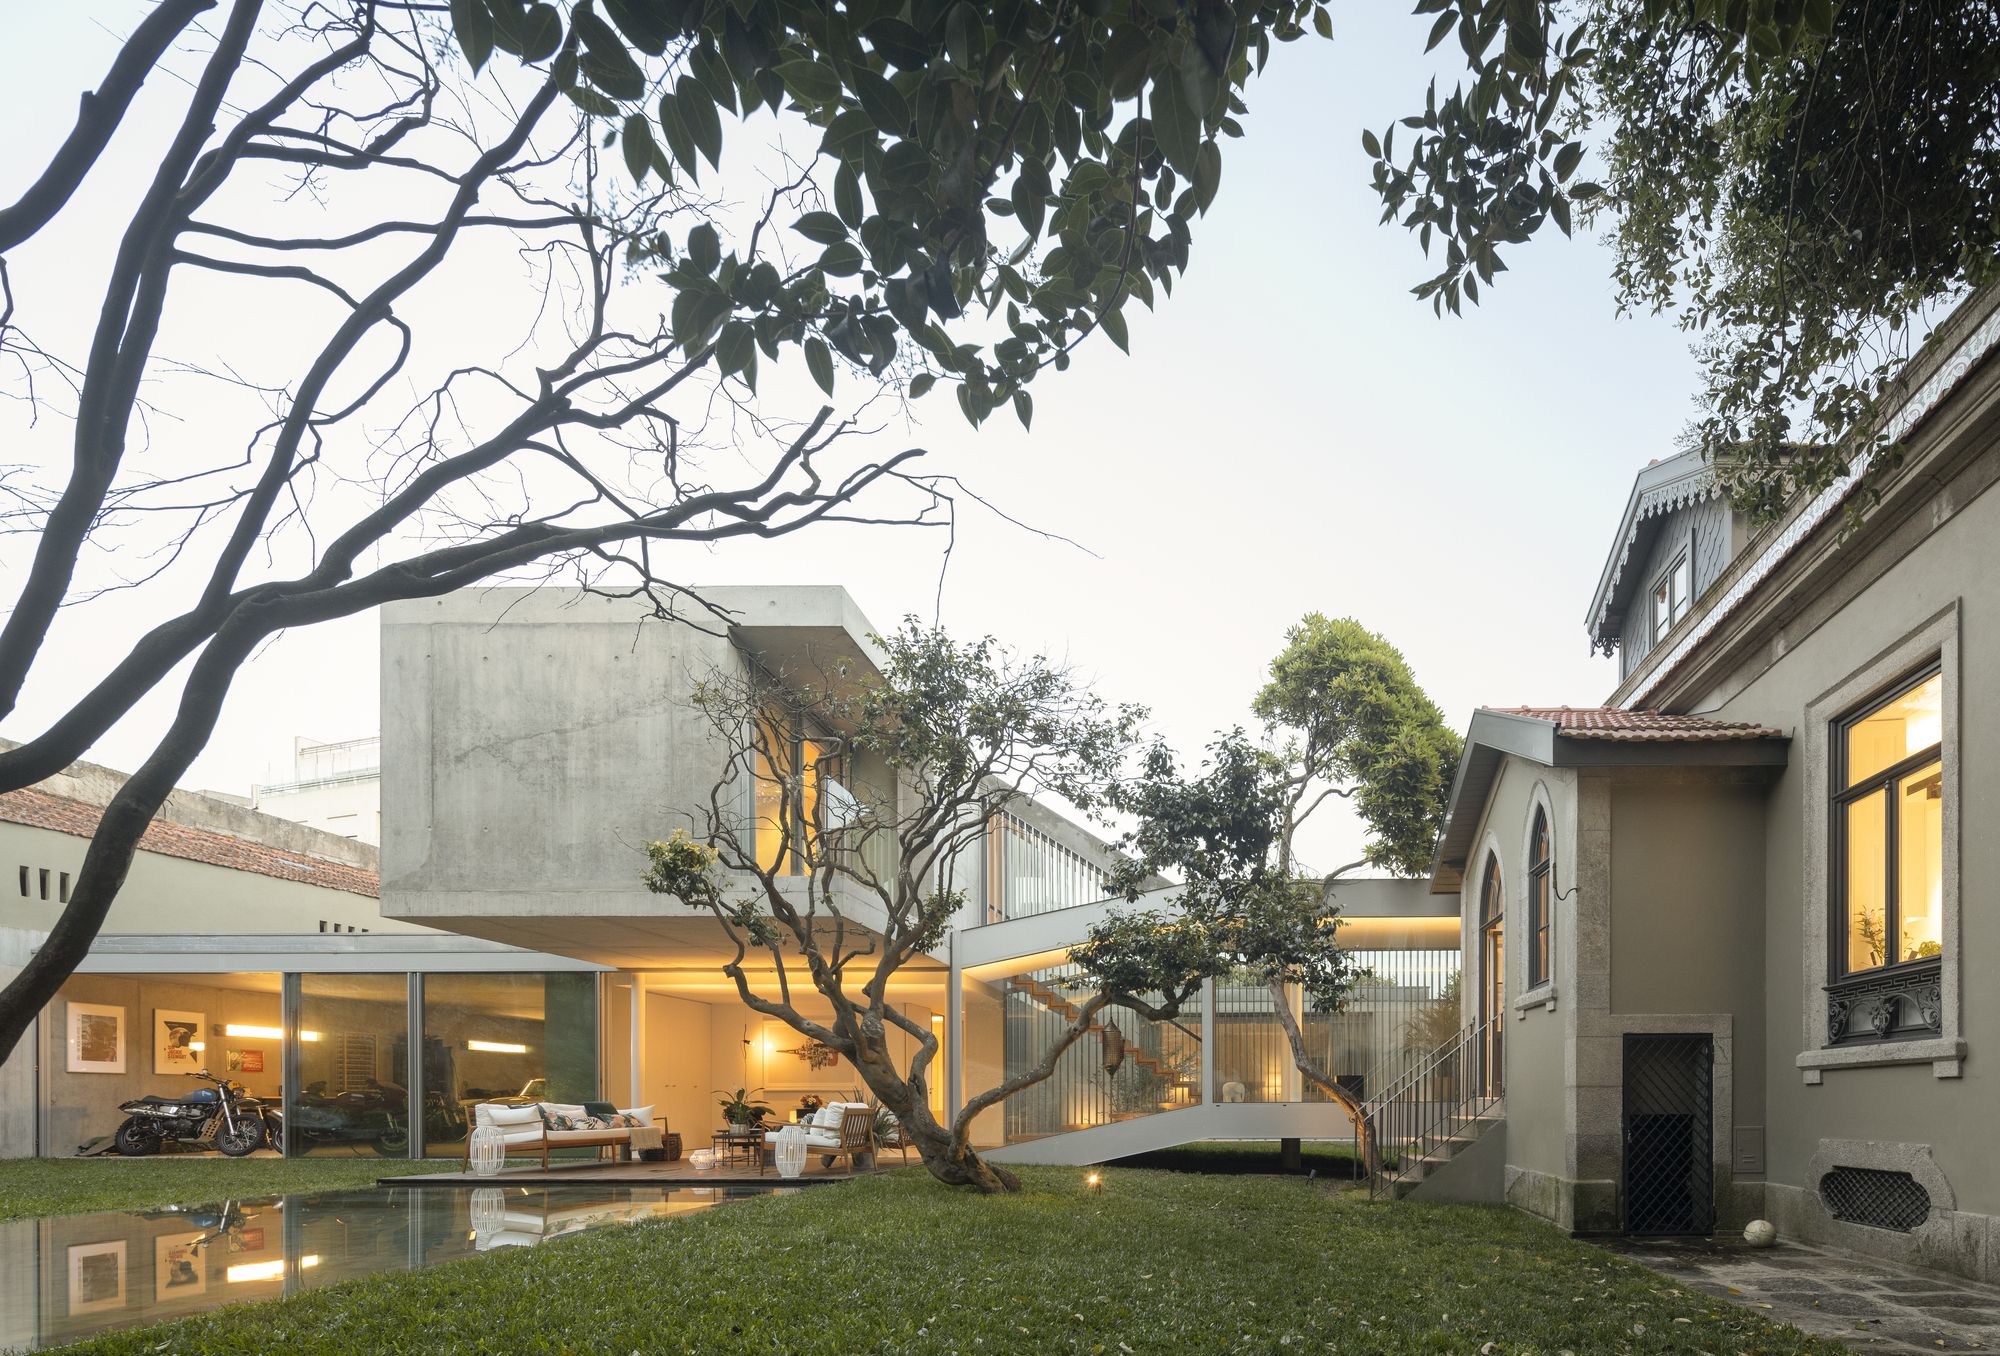
GC House Starting from the existing building, the project foresees its conservation, alteration and necessary expansion to respond to the intended program; the first purpose will be to protect and ...
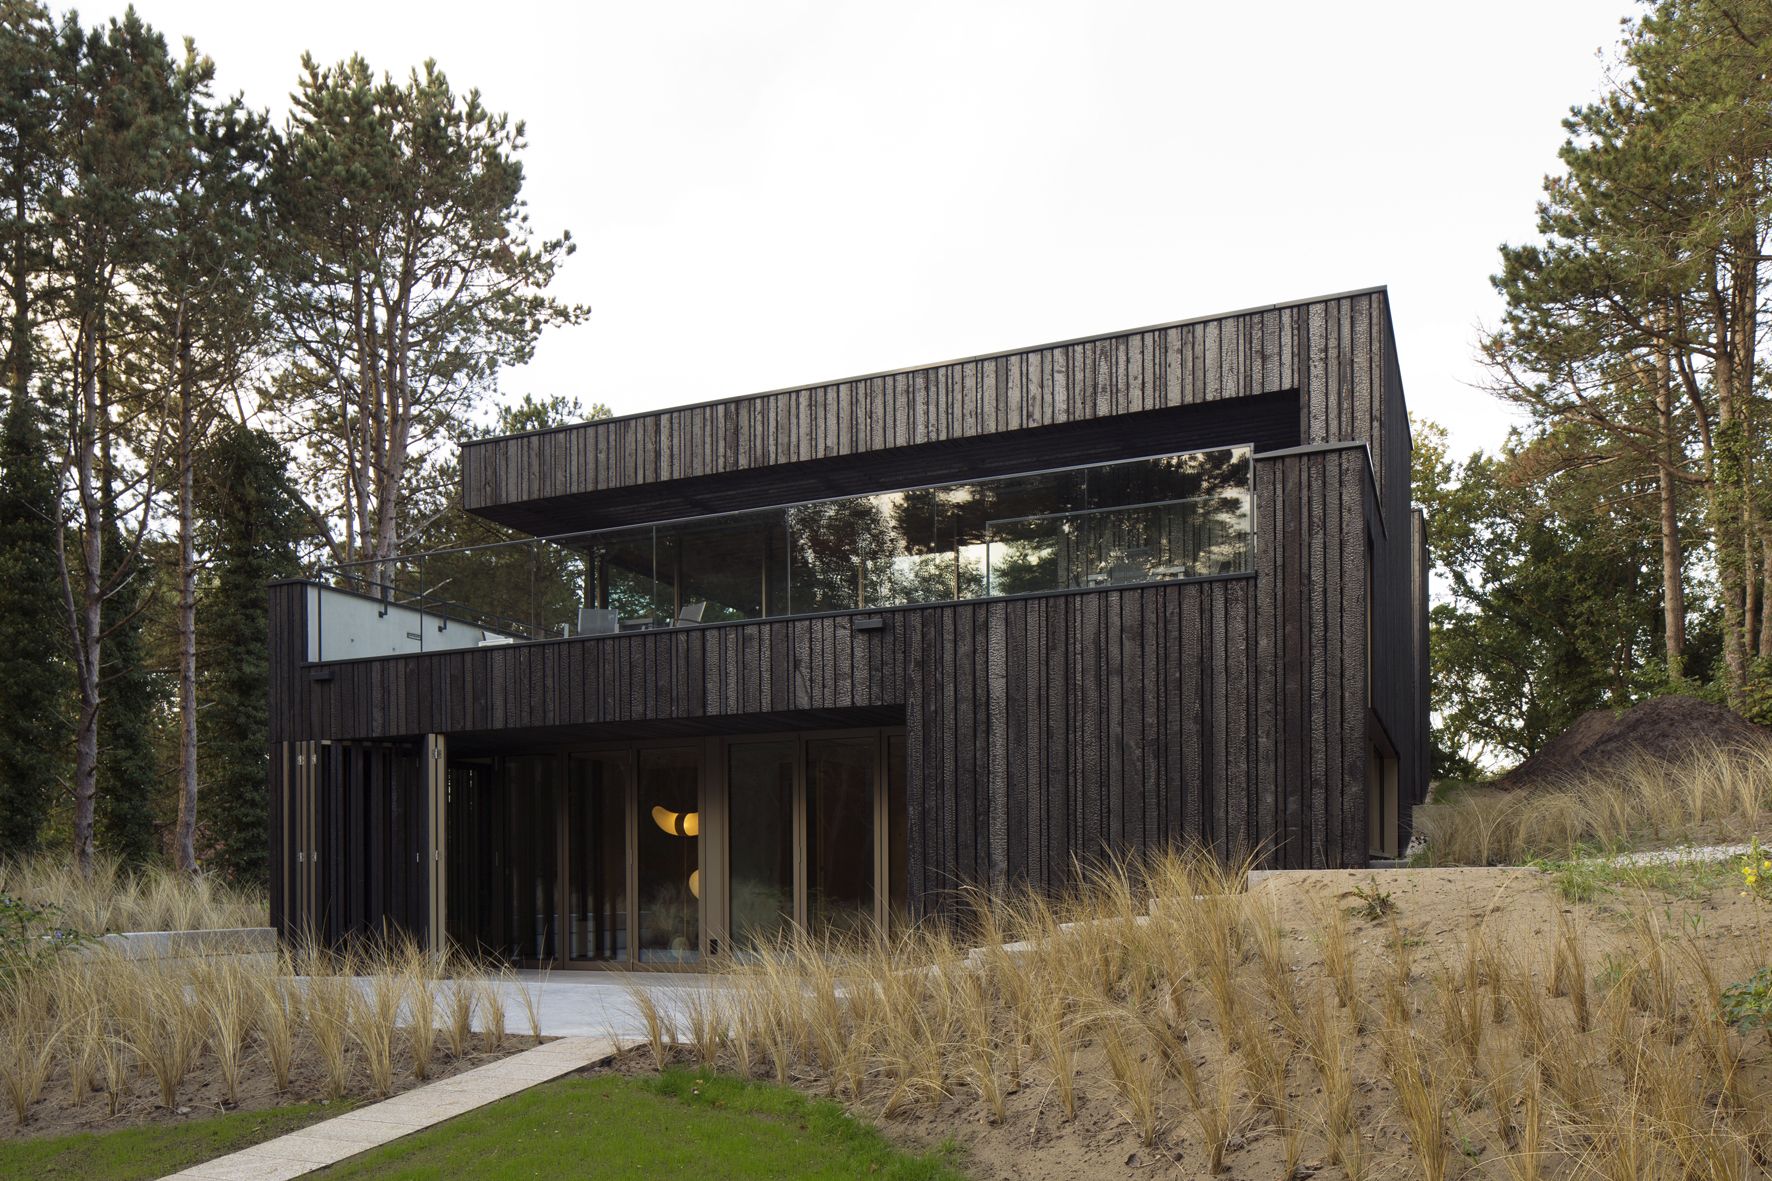
Villa Meijendel A dense forest opens to a dune valley. Sunlight casts shadows of branches and leaves against tree trunks. In the distance, a golfer walks through the empty surreal landscape. This ...
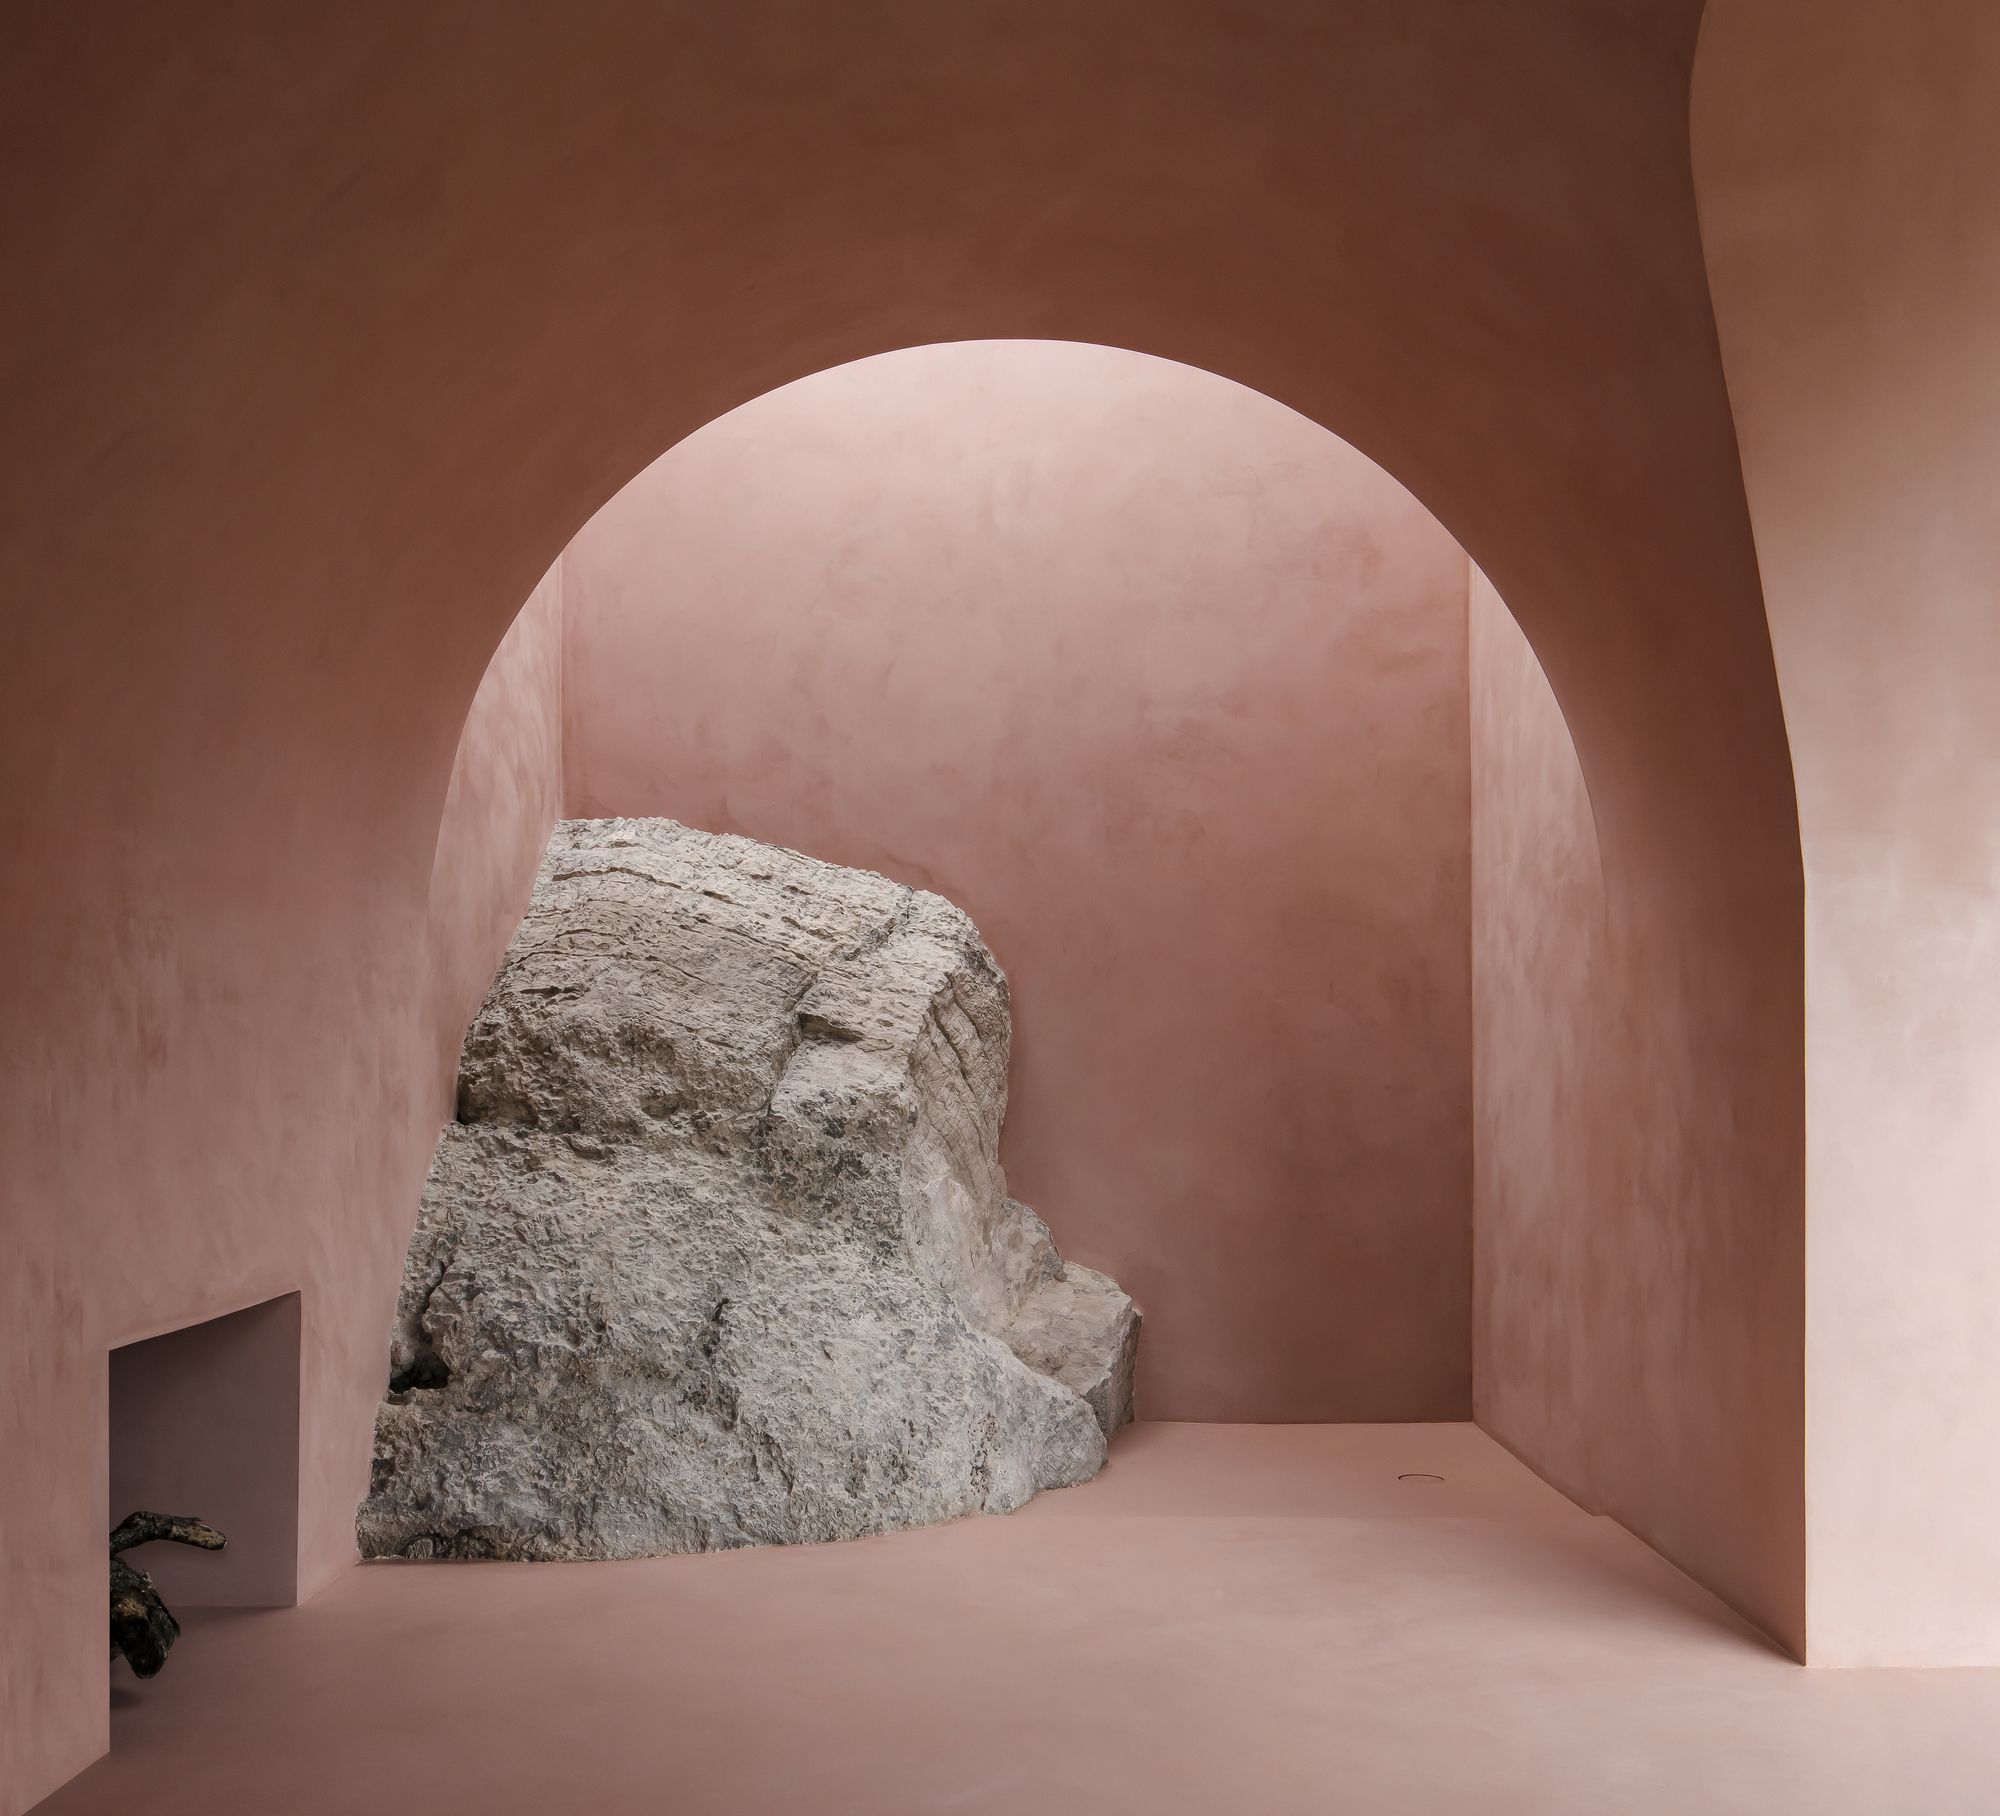
The Olive Houses High up in the Tramuntana Mountains of Mallorca with views overlooking the Mediterranean Sea we have built two small off-grid houses. The houses are surrounded in all directions by ...
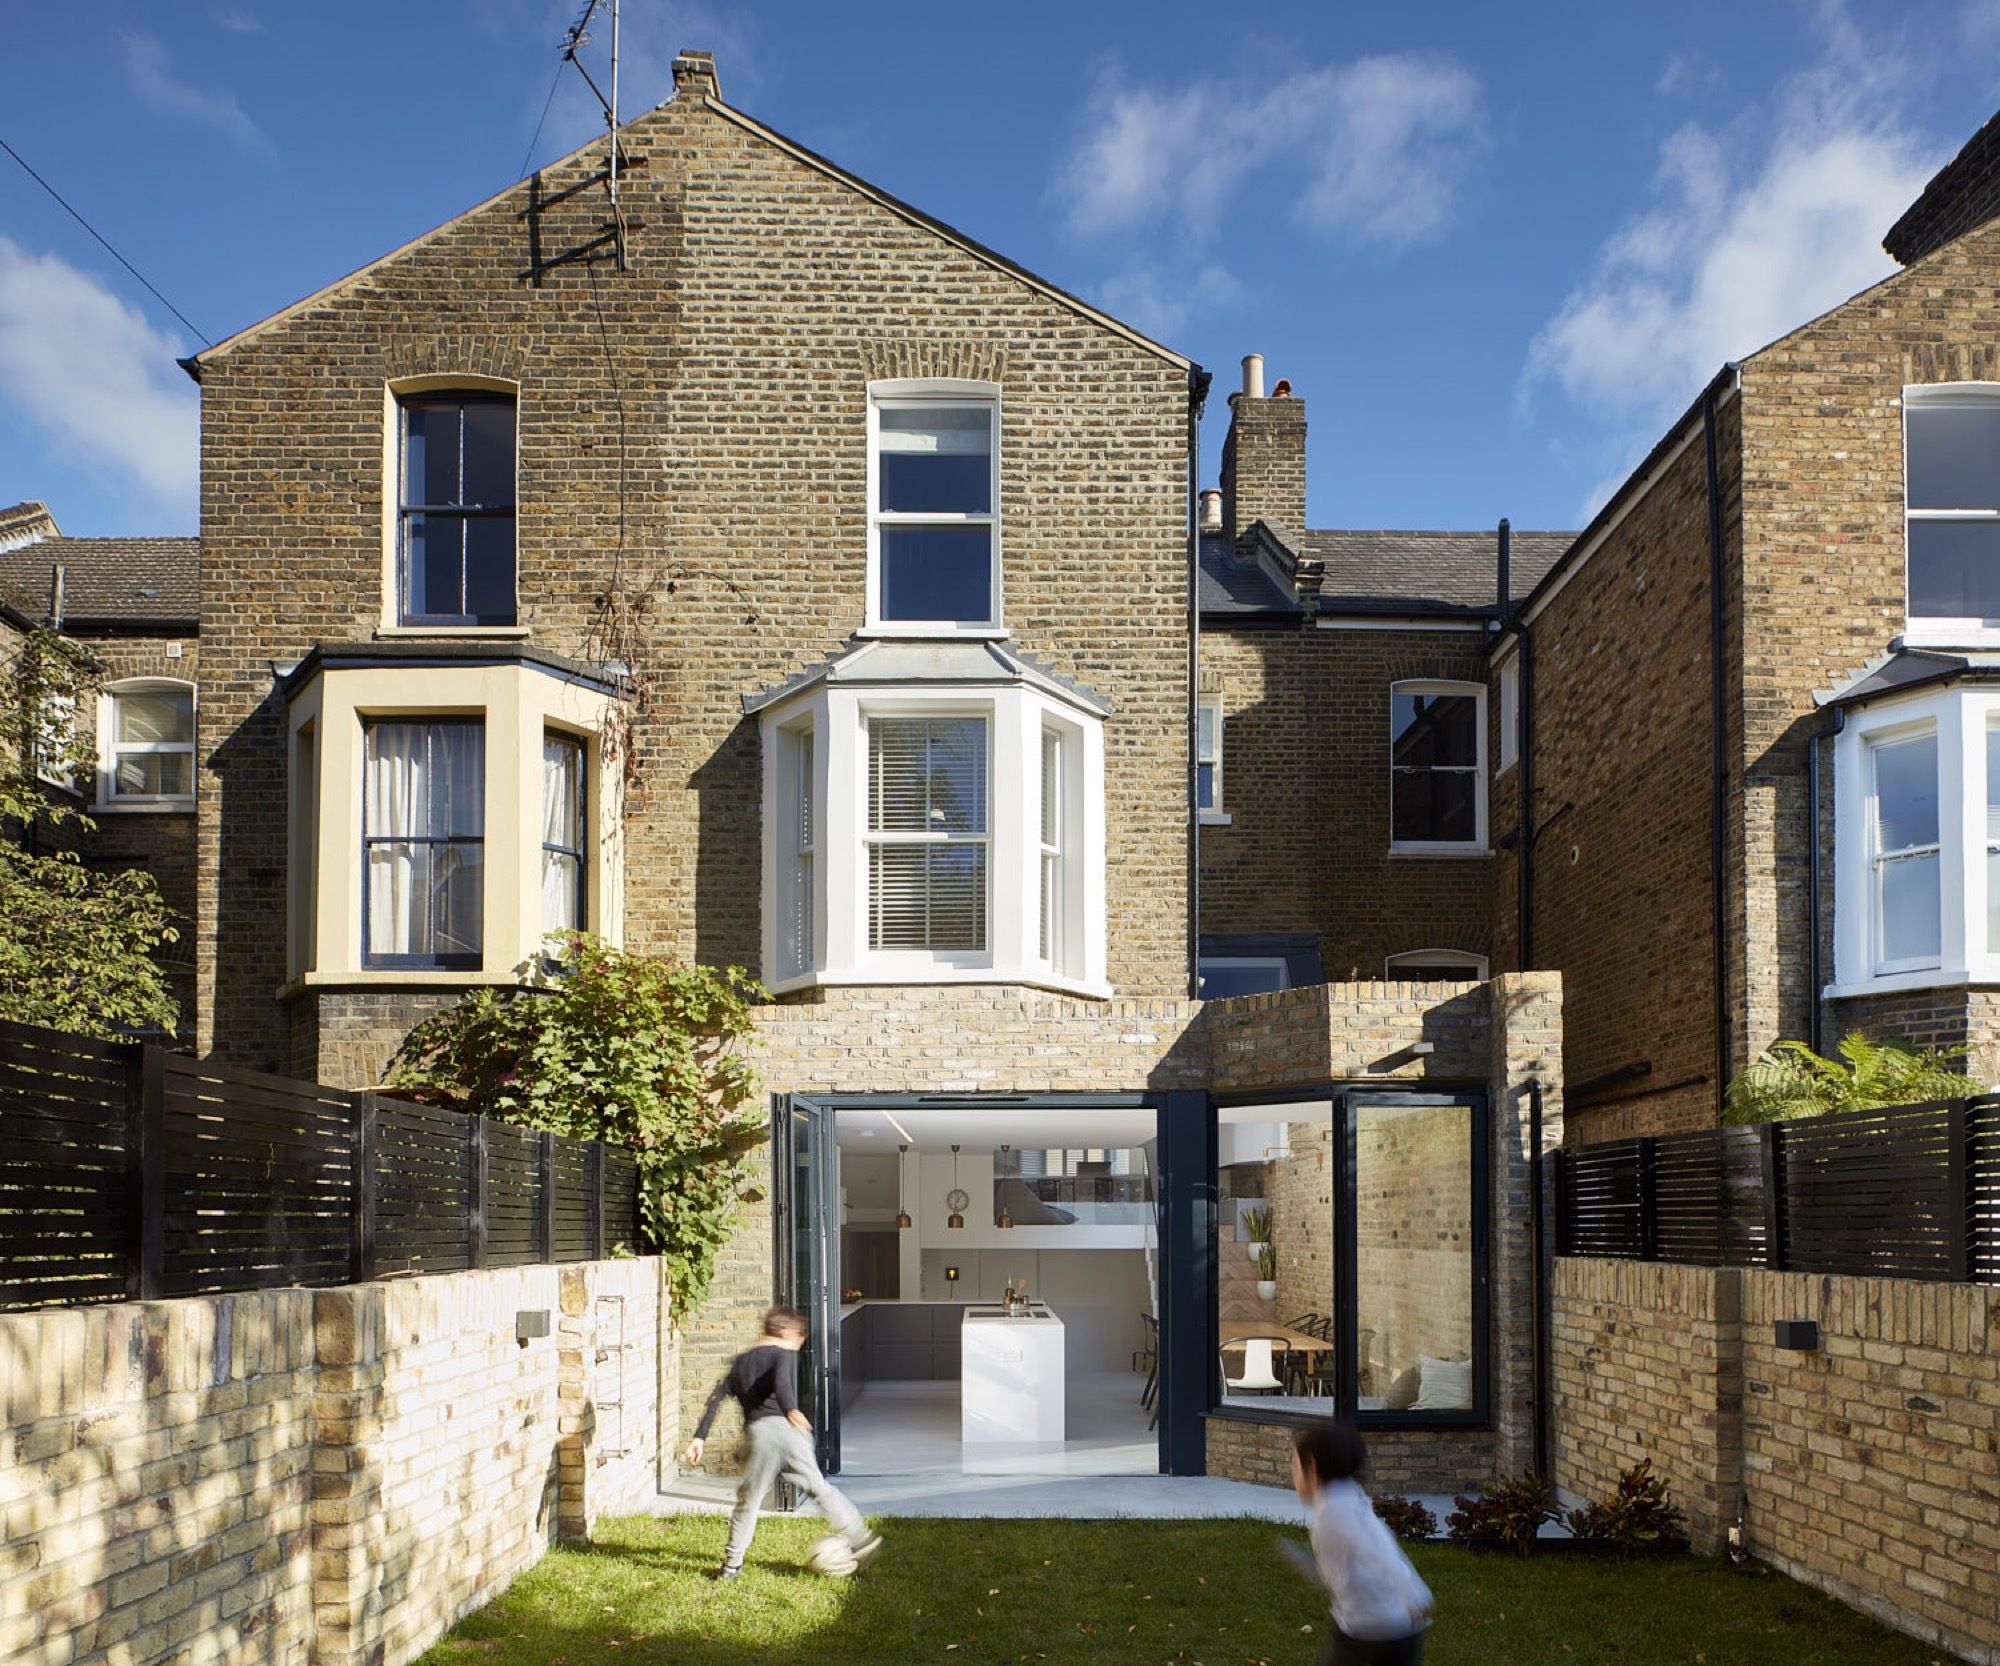
Scenario's House, This house was a chance to be our own clients. It was purchased with the intention of completely renovating, extending and adapting it to the scenarios of our own family life. It ...
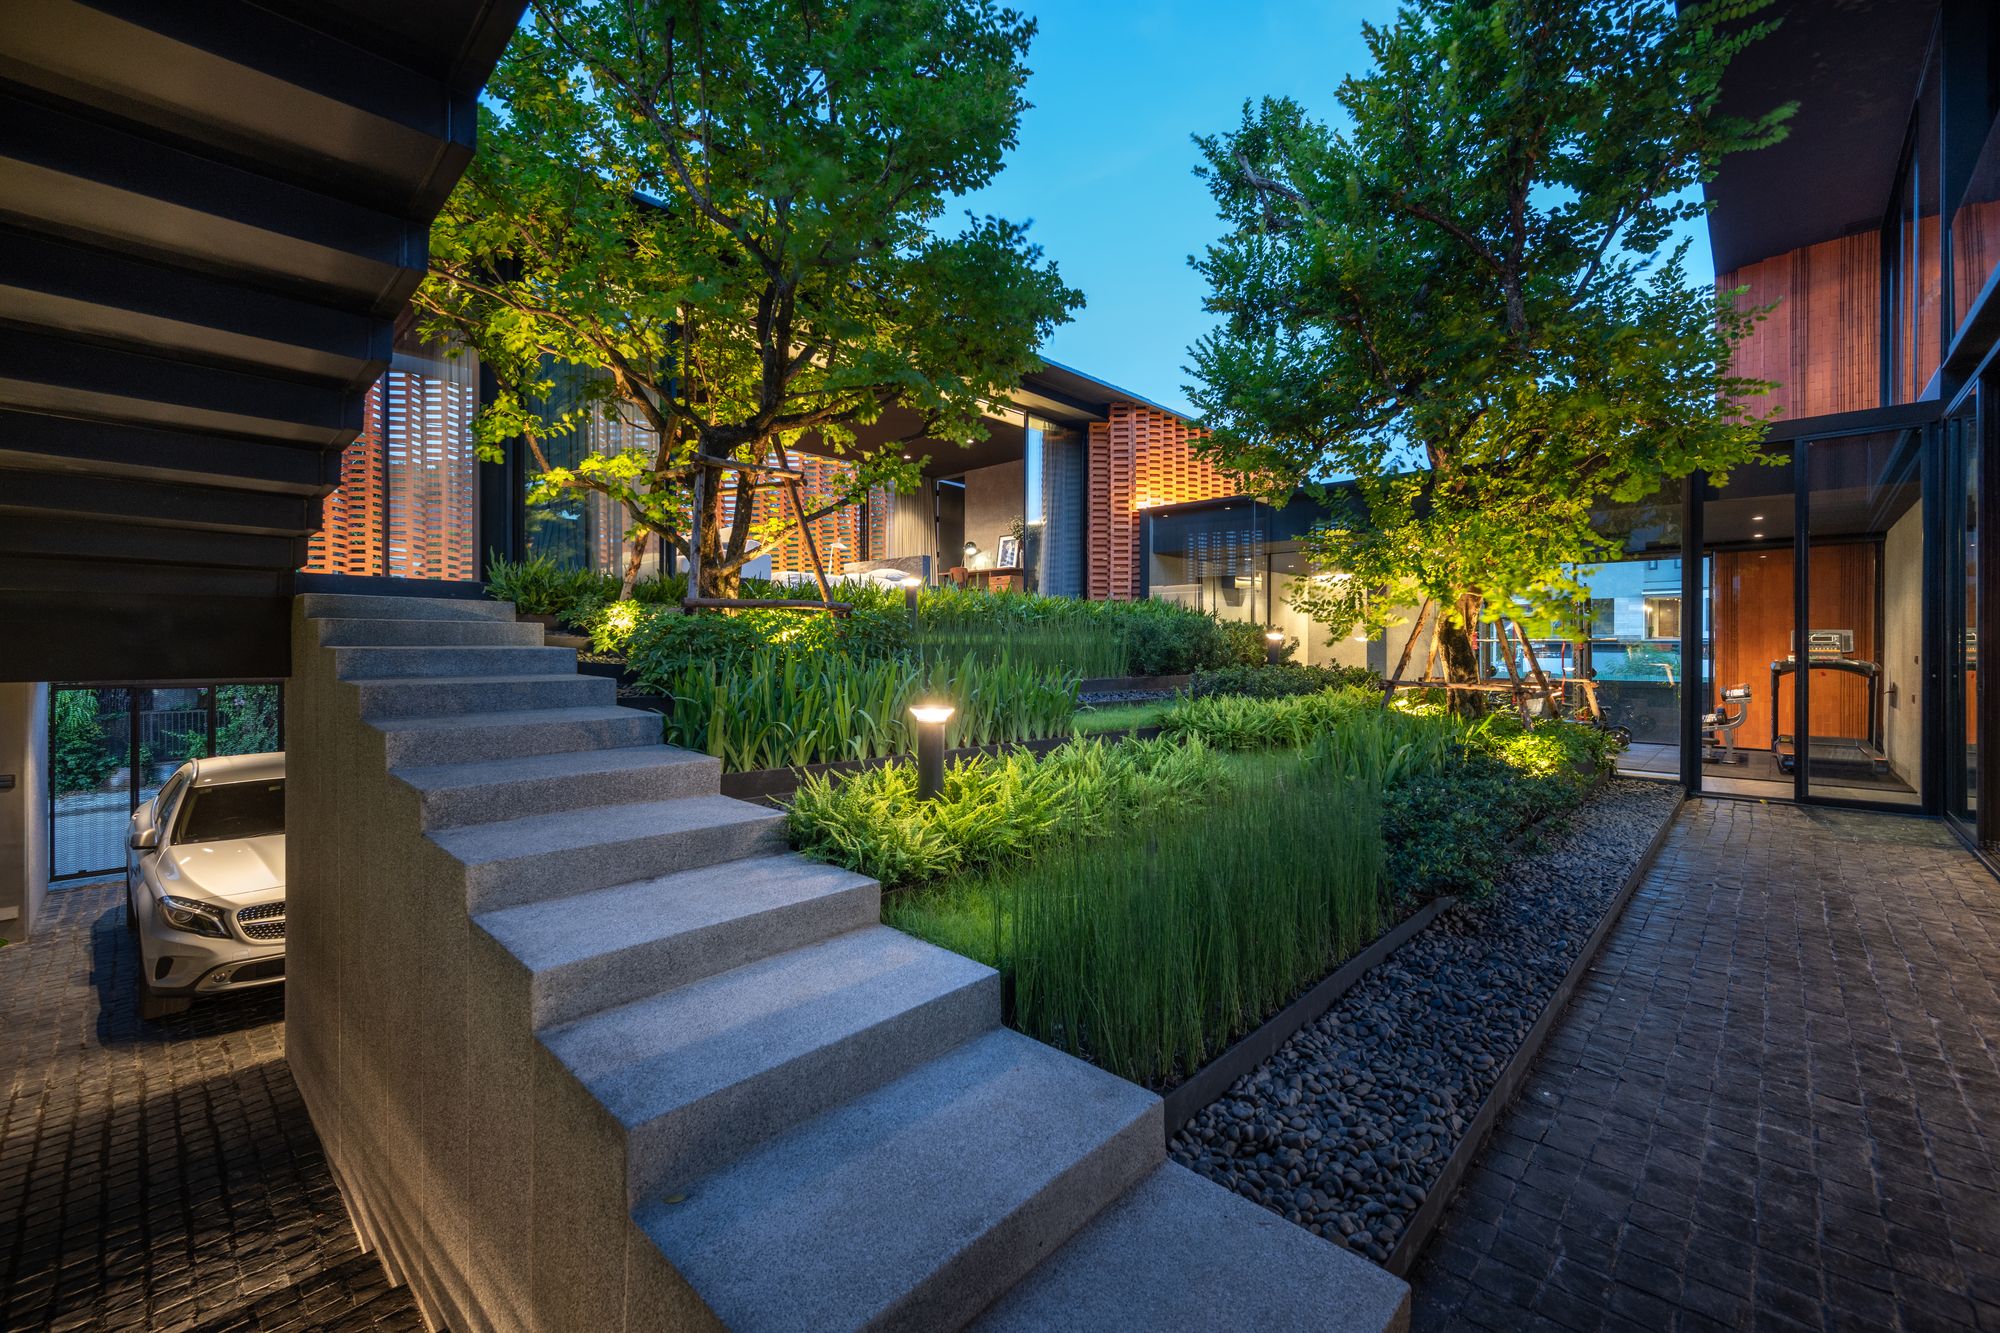
Sleepless Residence The owner of this project, Mr. Narongvit (Founder & Director of Sleepless society & Chandelier music), fell in love at first sight after seeing this location. Panoramic ...
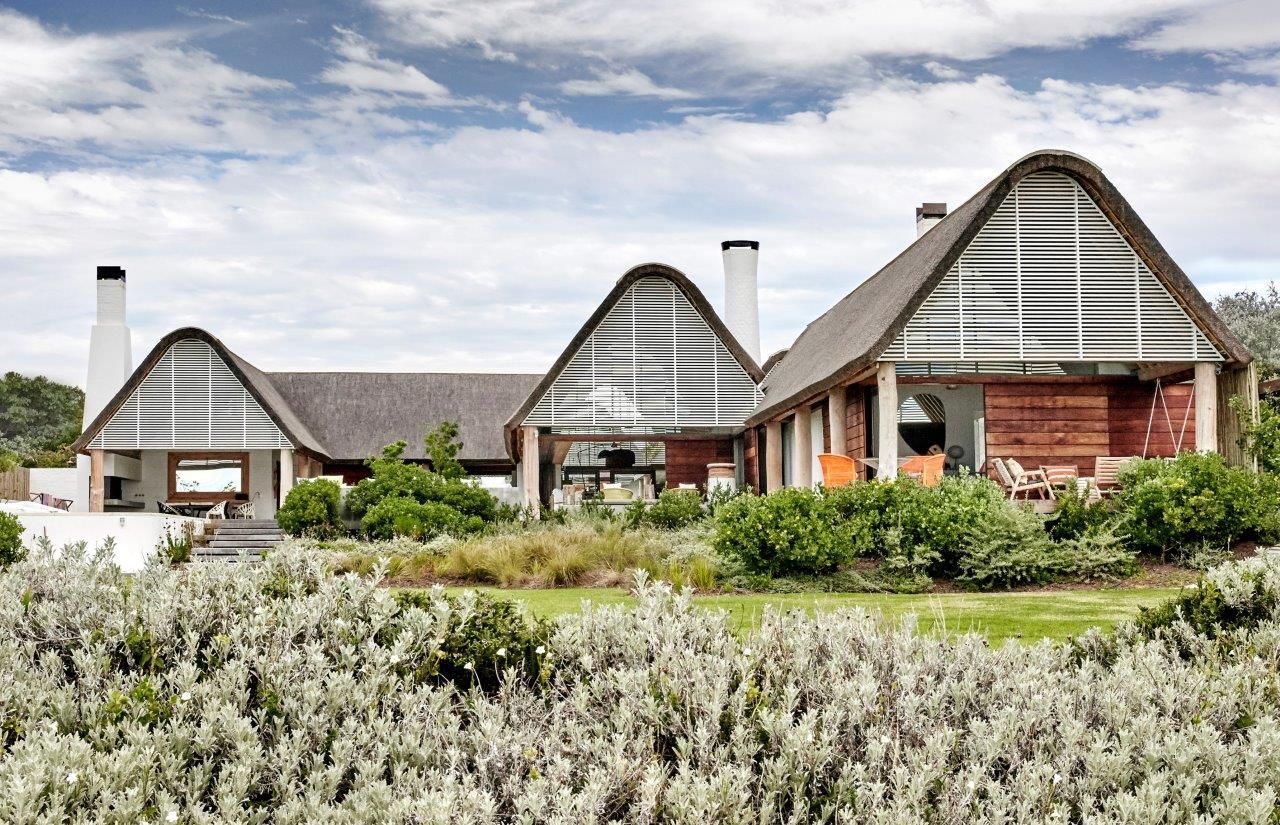
River House F Located on the Kromme River estuary, that flows into the warm Indian ocean, the house has been conceptualized as a summer retreat for a family living in London. The long and narrow, ...
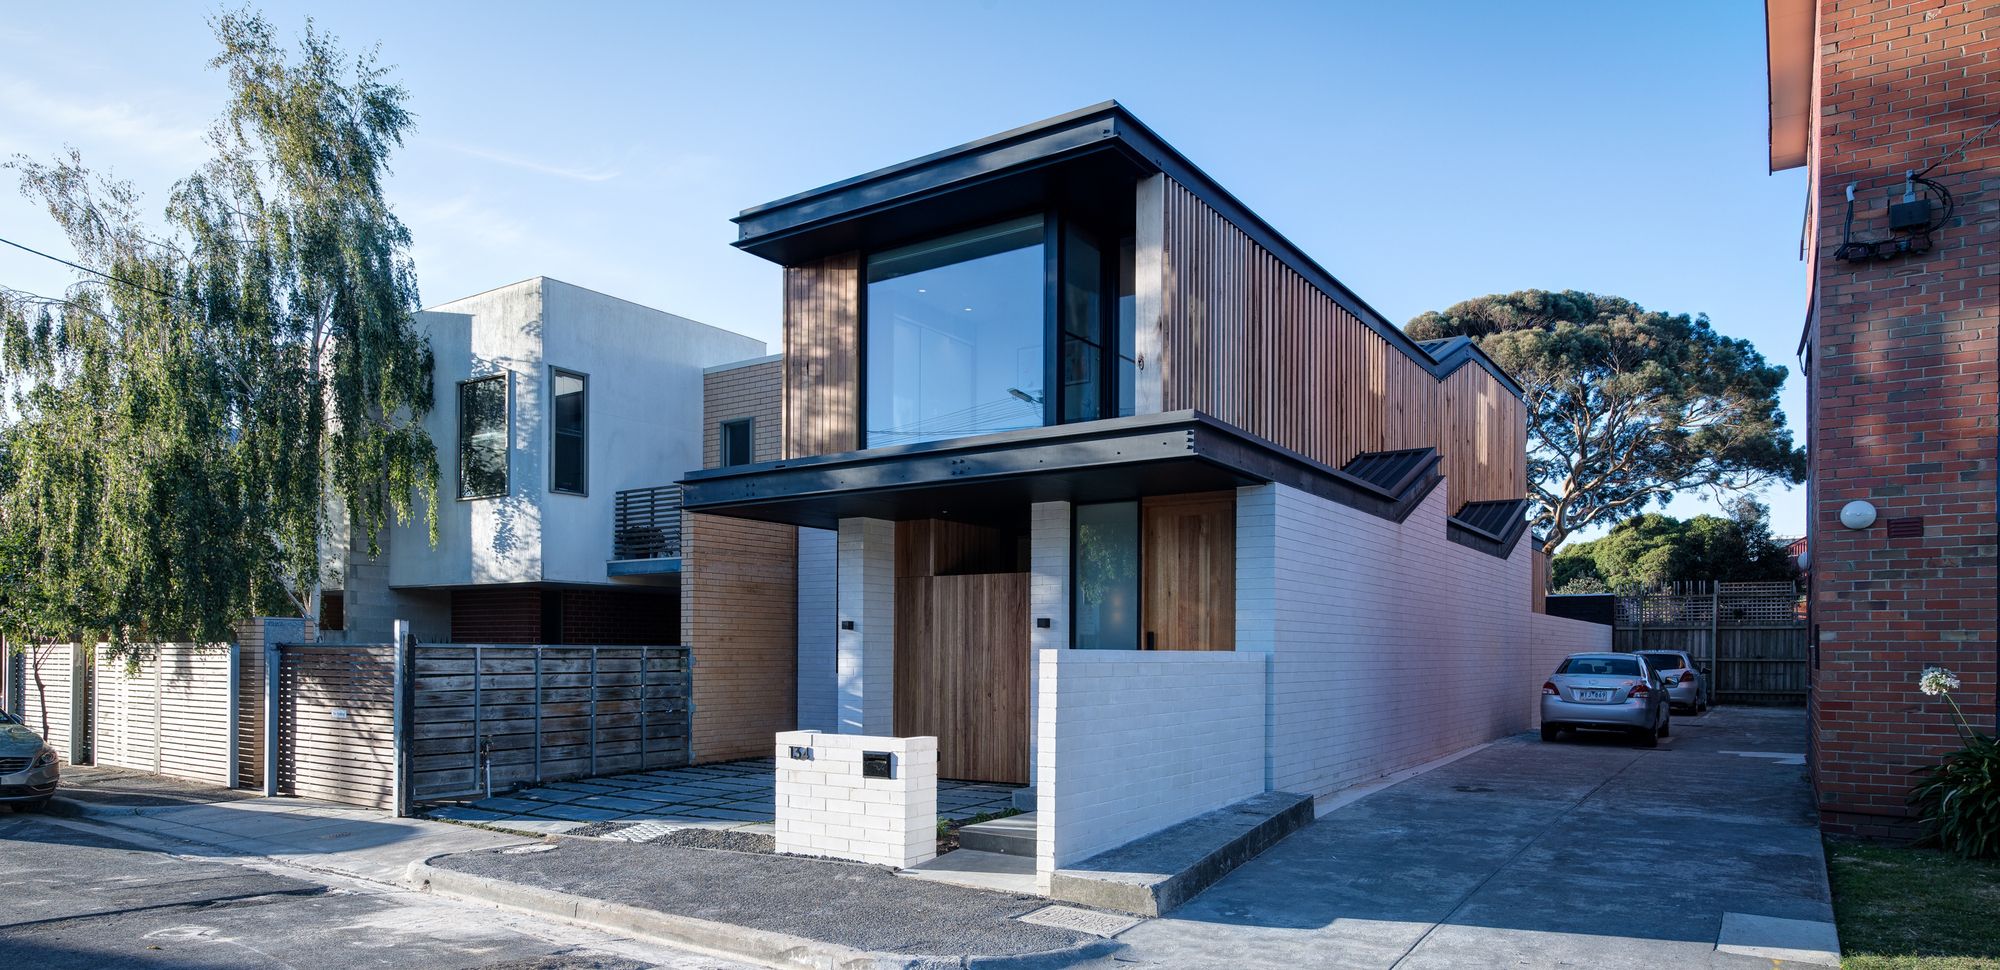
Folding Floor House With a narrow 8m frontage, Crosshatch sought to understand, borrow, weave and tie together this new kid on the block with the language of its neighbours, whilst delivering a ...
