55 Blair Road | ONG&ONG
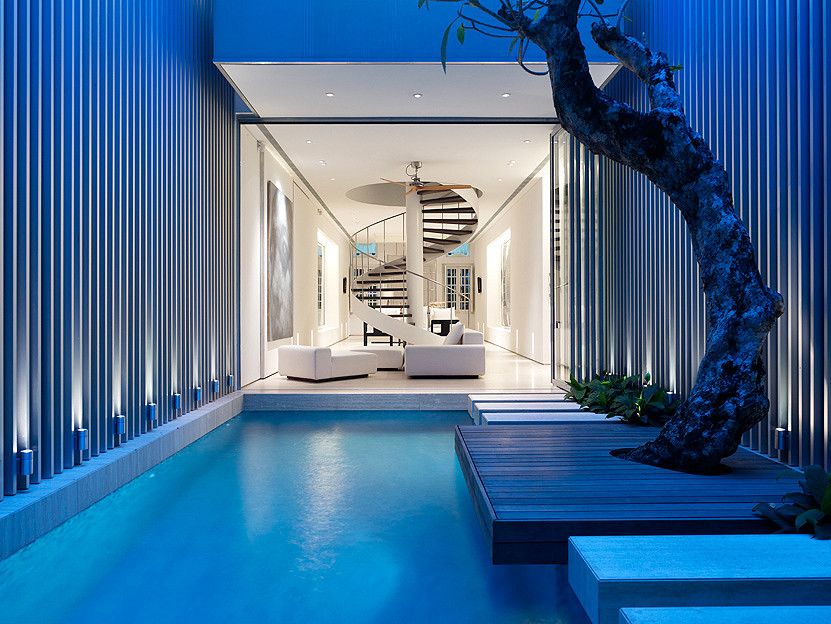
55 Blair Road Blair Road produces a spatial experience that excites the senses by promoting light open plan living which is atypical of this type of housing. This residence brings a balance between ...

55 Blair Road Blair Road produces a spatial experience that excites the senses by promoting light open plan living which is atypical of this type of housing. This residence brings a balance between ...
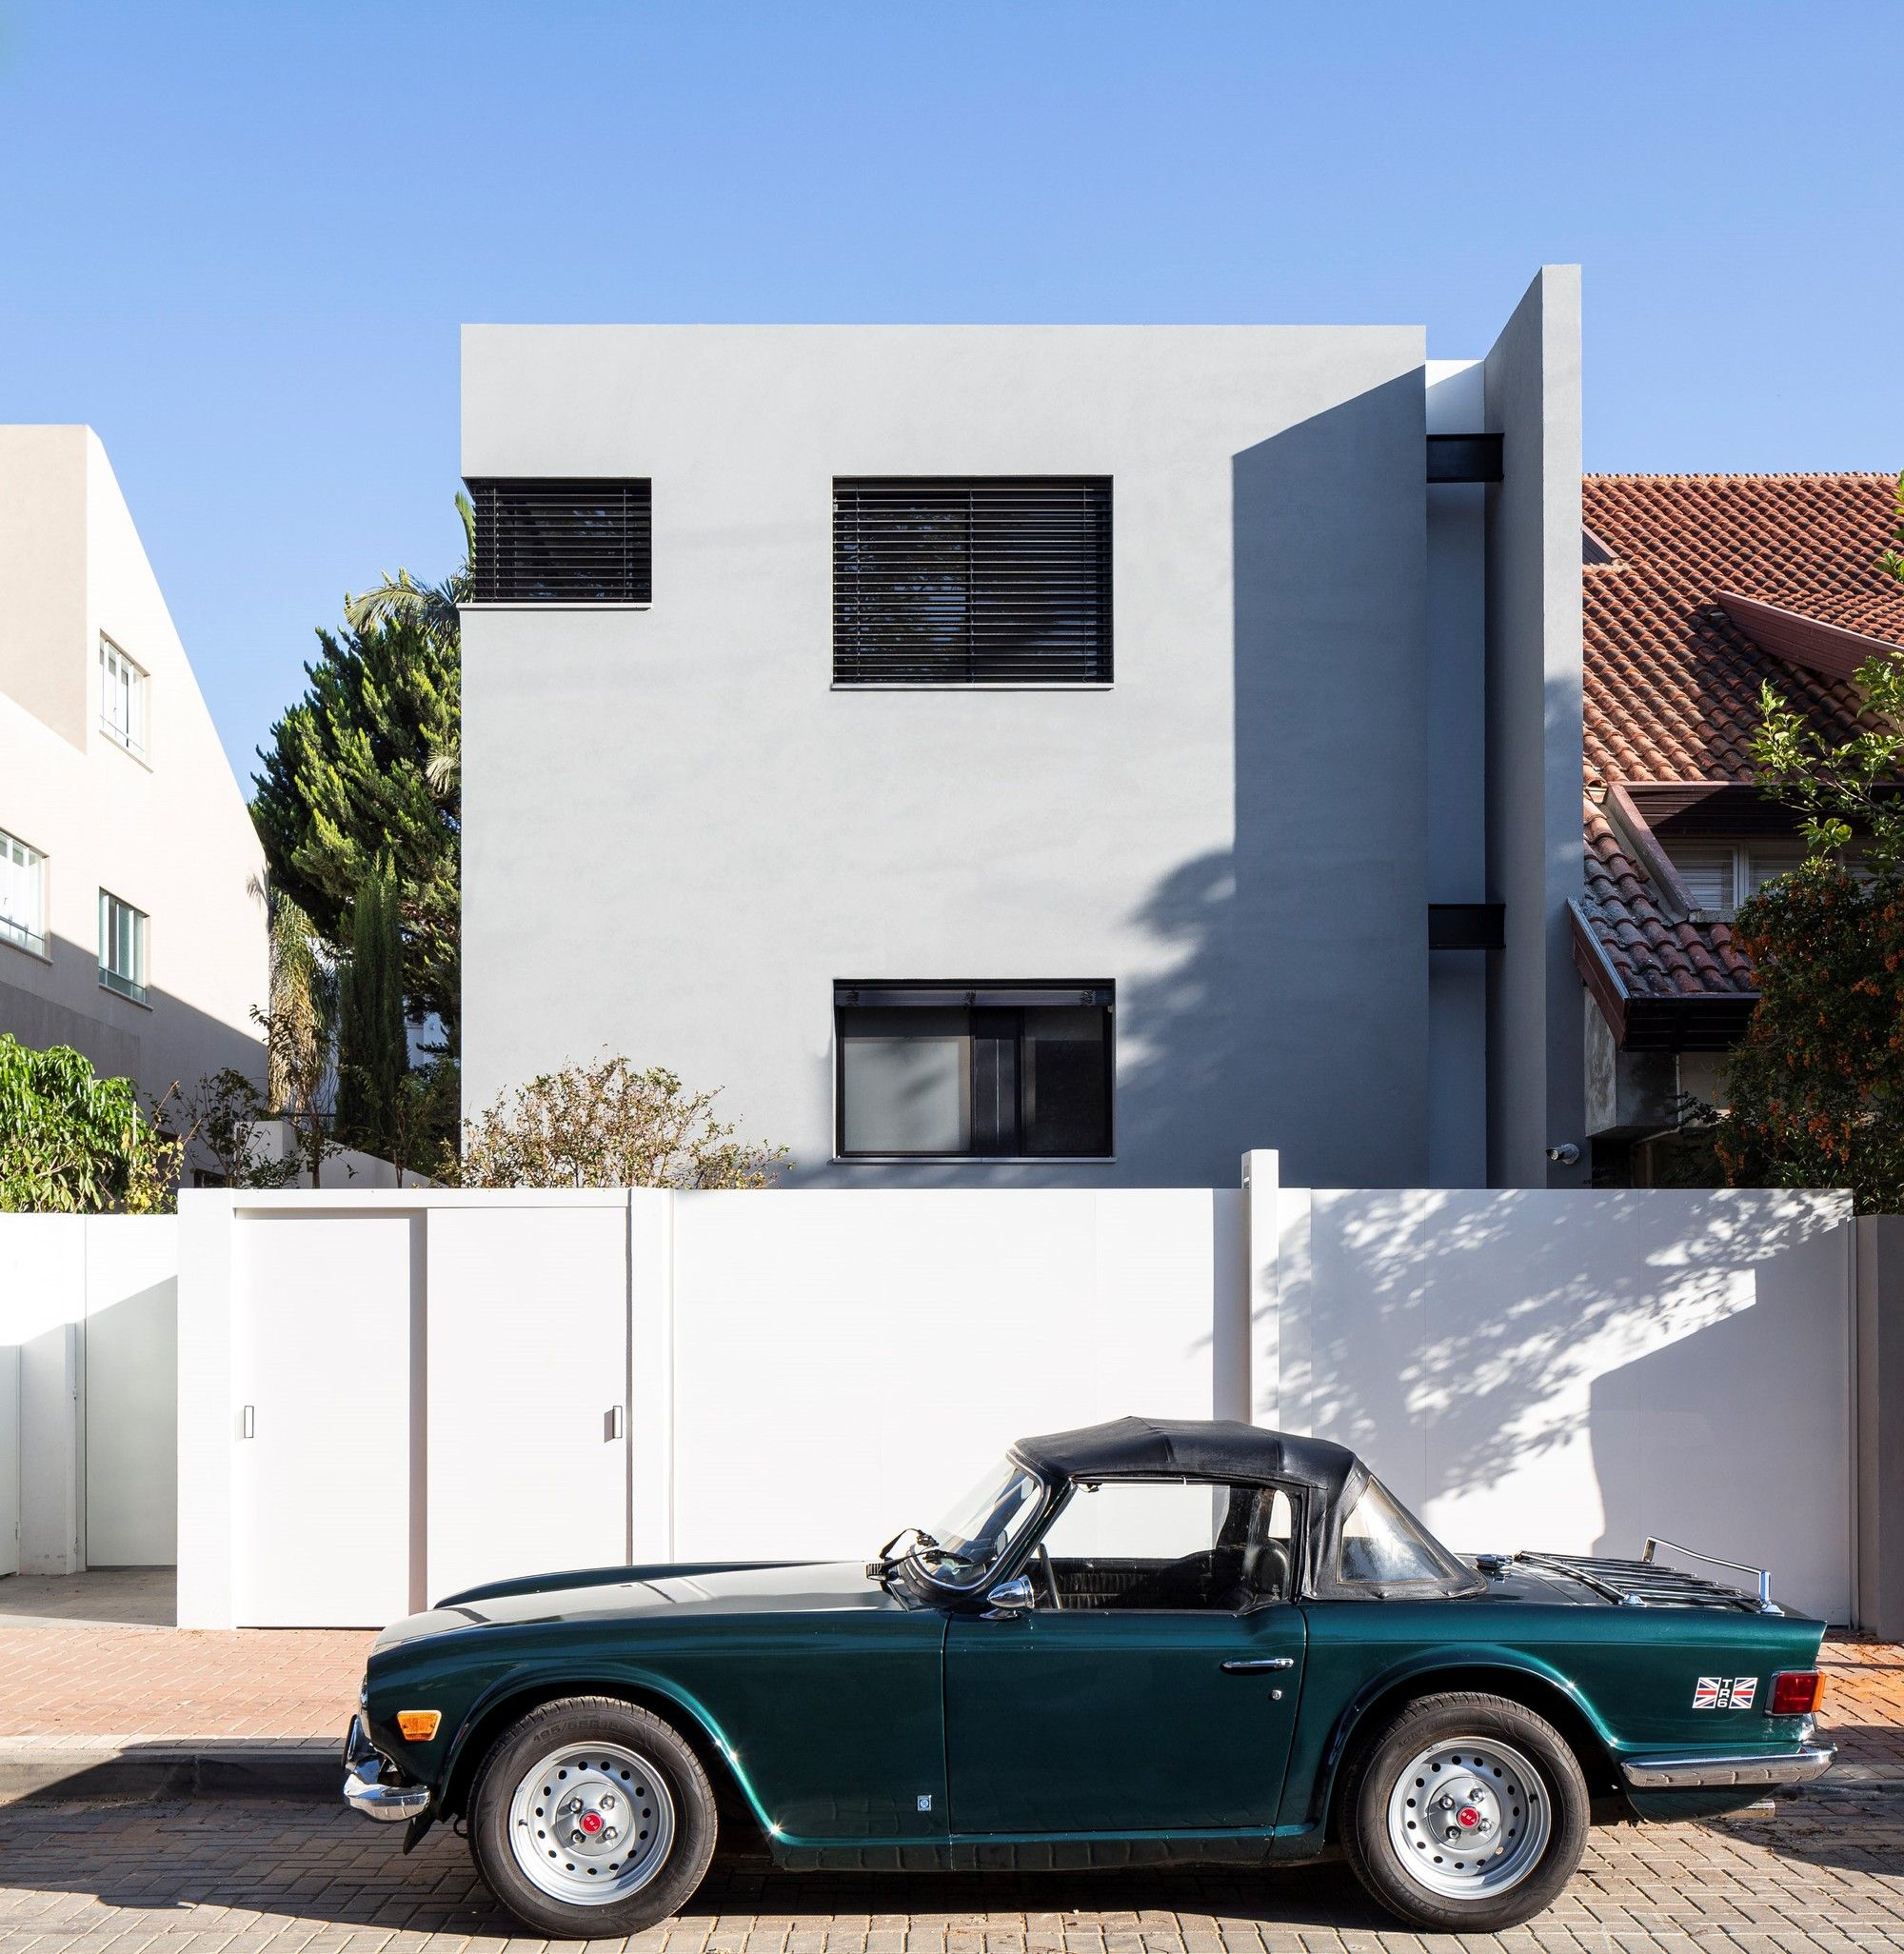
Ramat Hasharon House 13 A private resident built between two, central courtyards. A frontal courtyard excavated to a depth of three meters and the second courtyard at the level of the building's ...
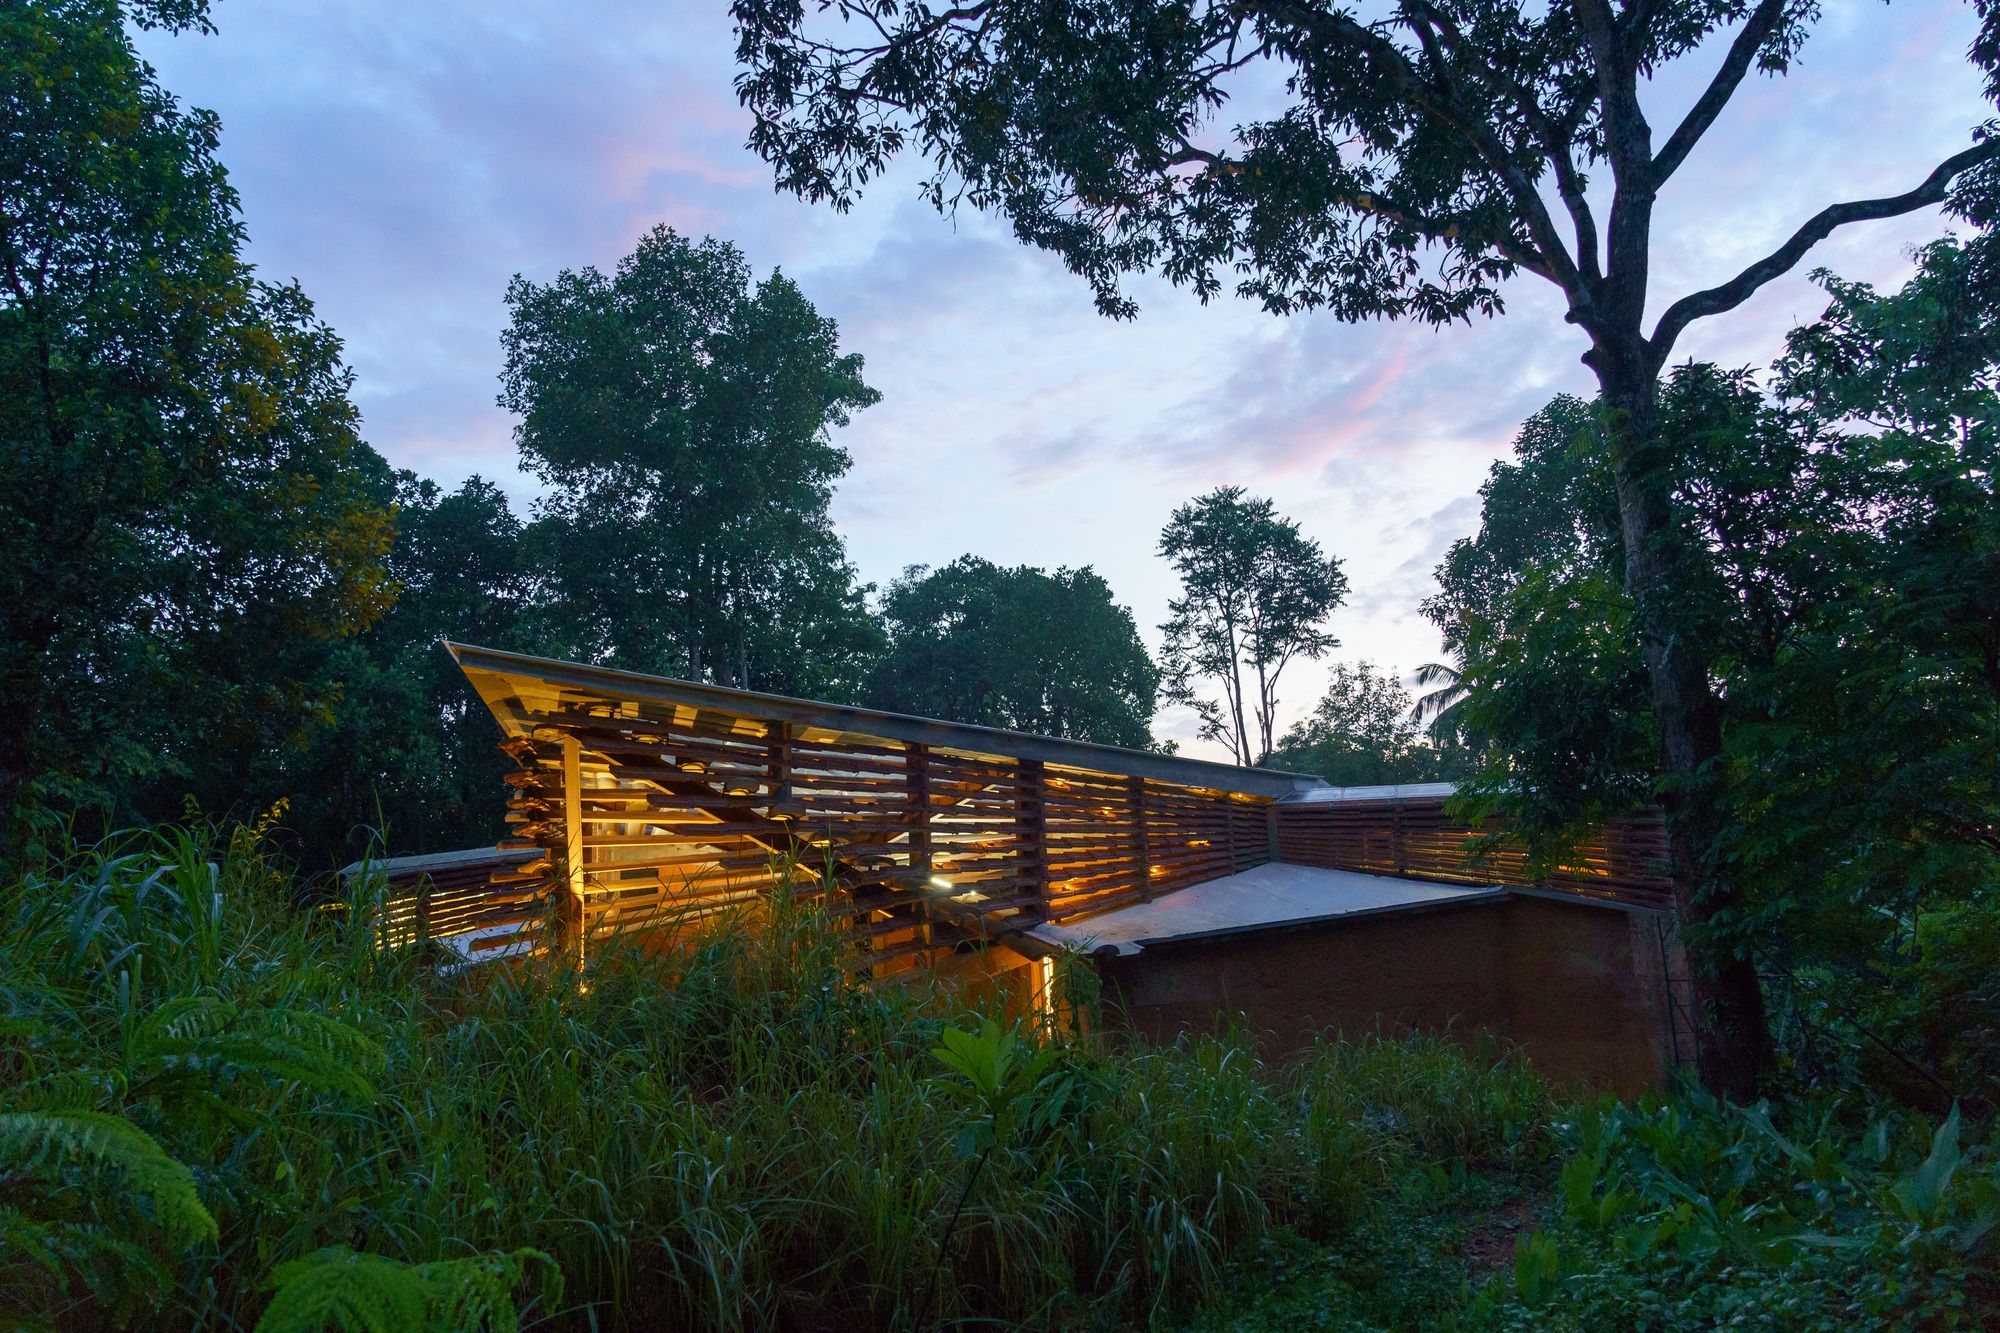
Chirath Residence In today’s world, it is a prevalent trend to add the prefix of sustainability to most things. However, there seems to be very little that is done to represent the concept. We, as ...
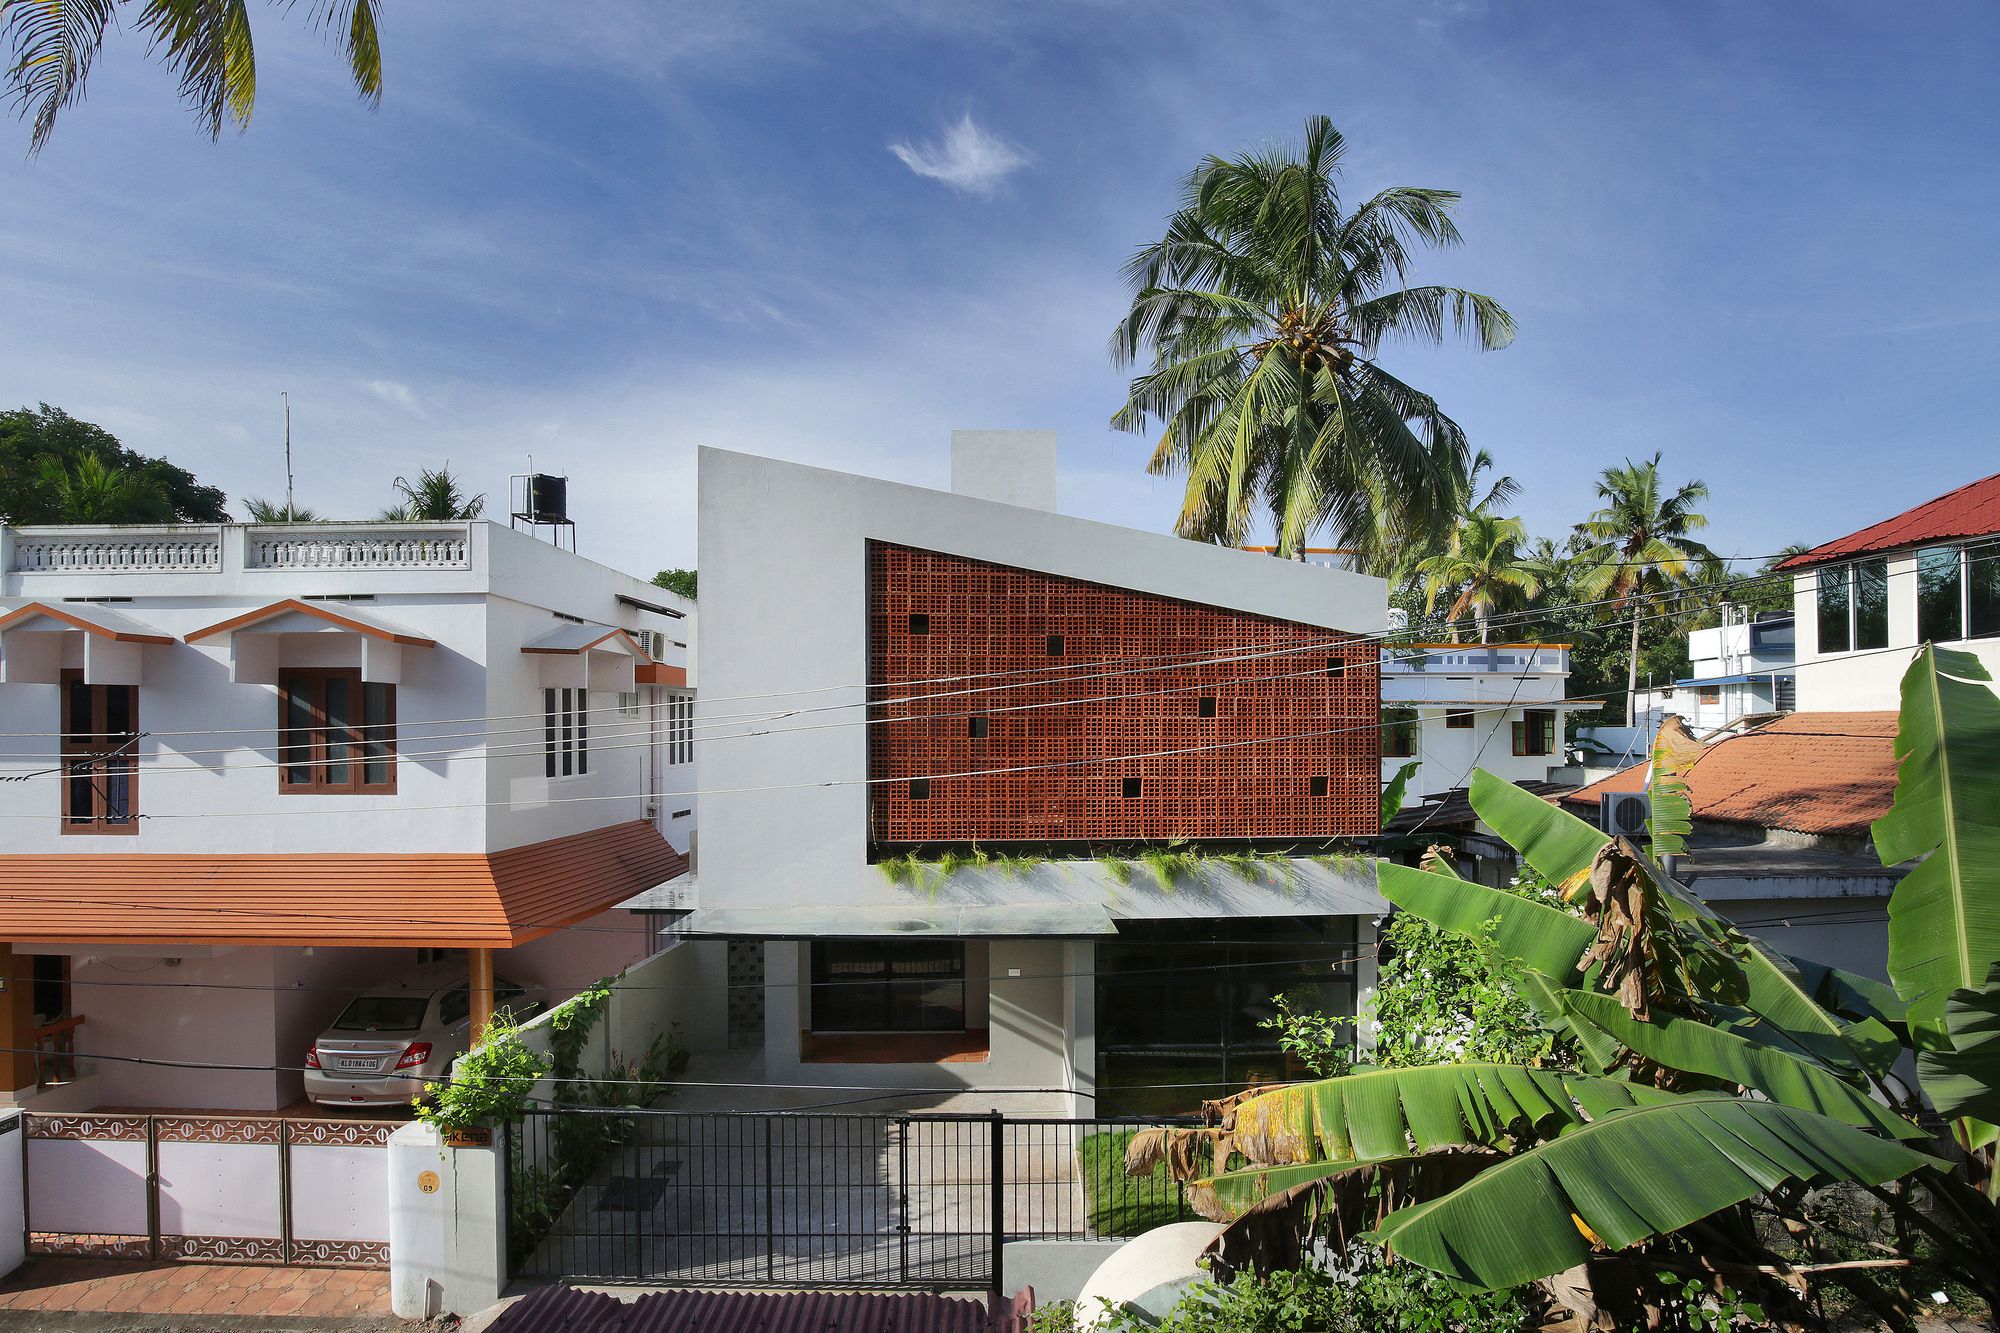
Ruby’s Cube The clients - Dr. Ruby Abraham a Civil Engineer and Principal of a leading Engineering College in Trivandrum, and her husband Mr. Raju A.J. an Advocate, desired a distinctive look for ...
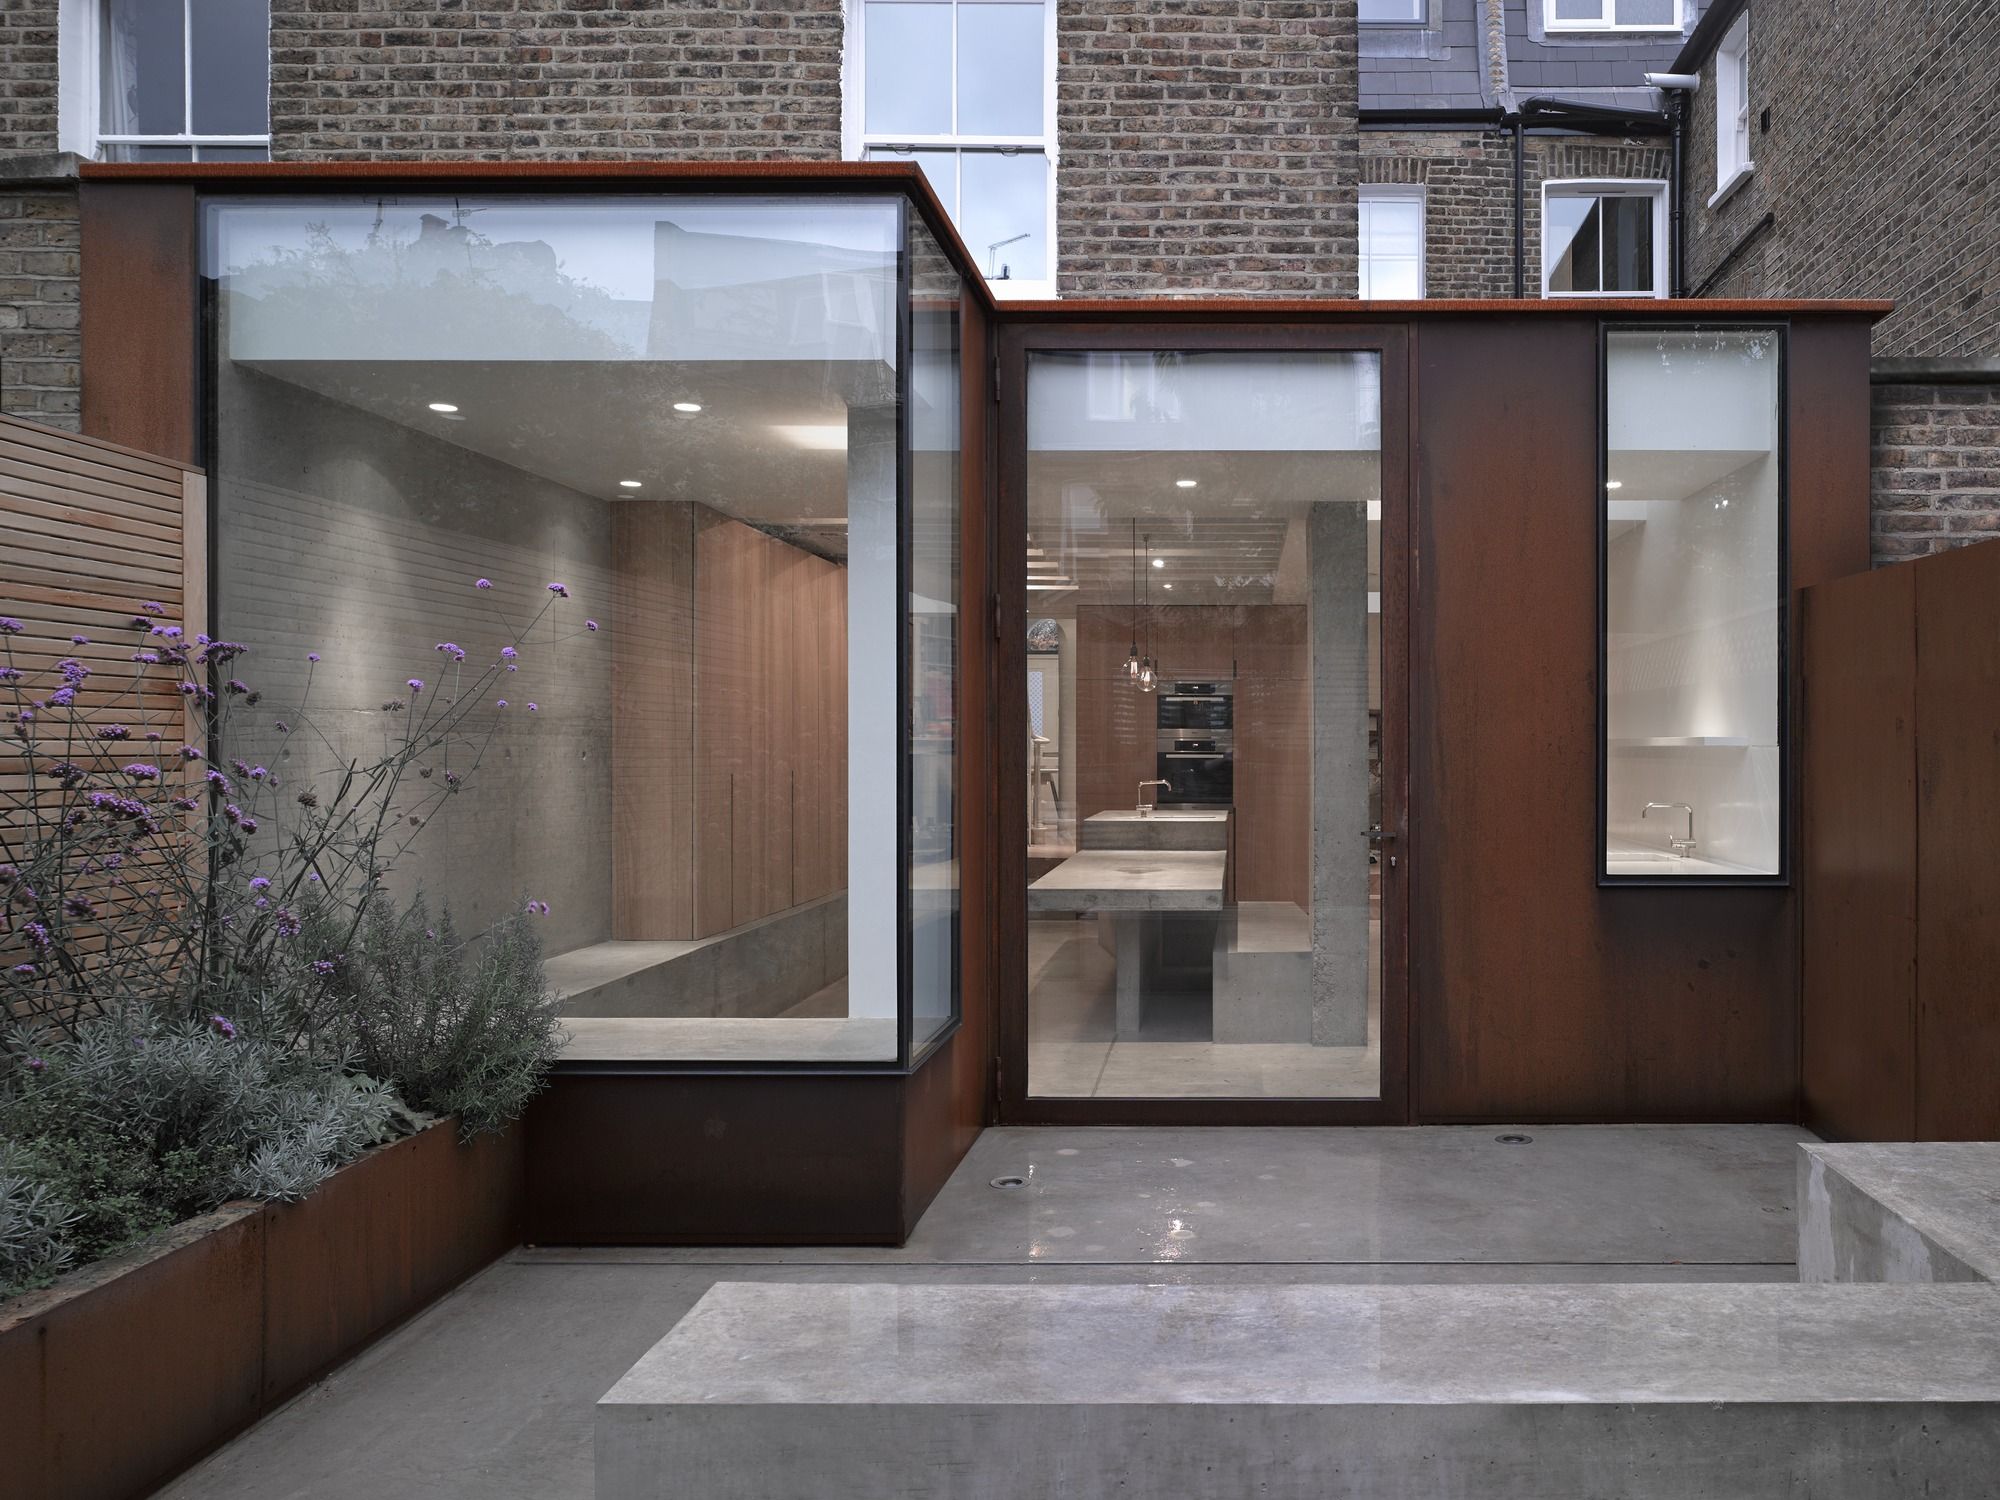
Ingersoll Road This was a project about making something extraordinary out of the very ordinary. We were approached by Kate and Ewan Thompson to extend and re-furbish their Victorian terraced ...
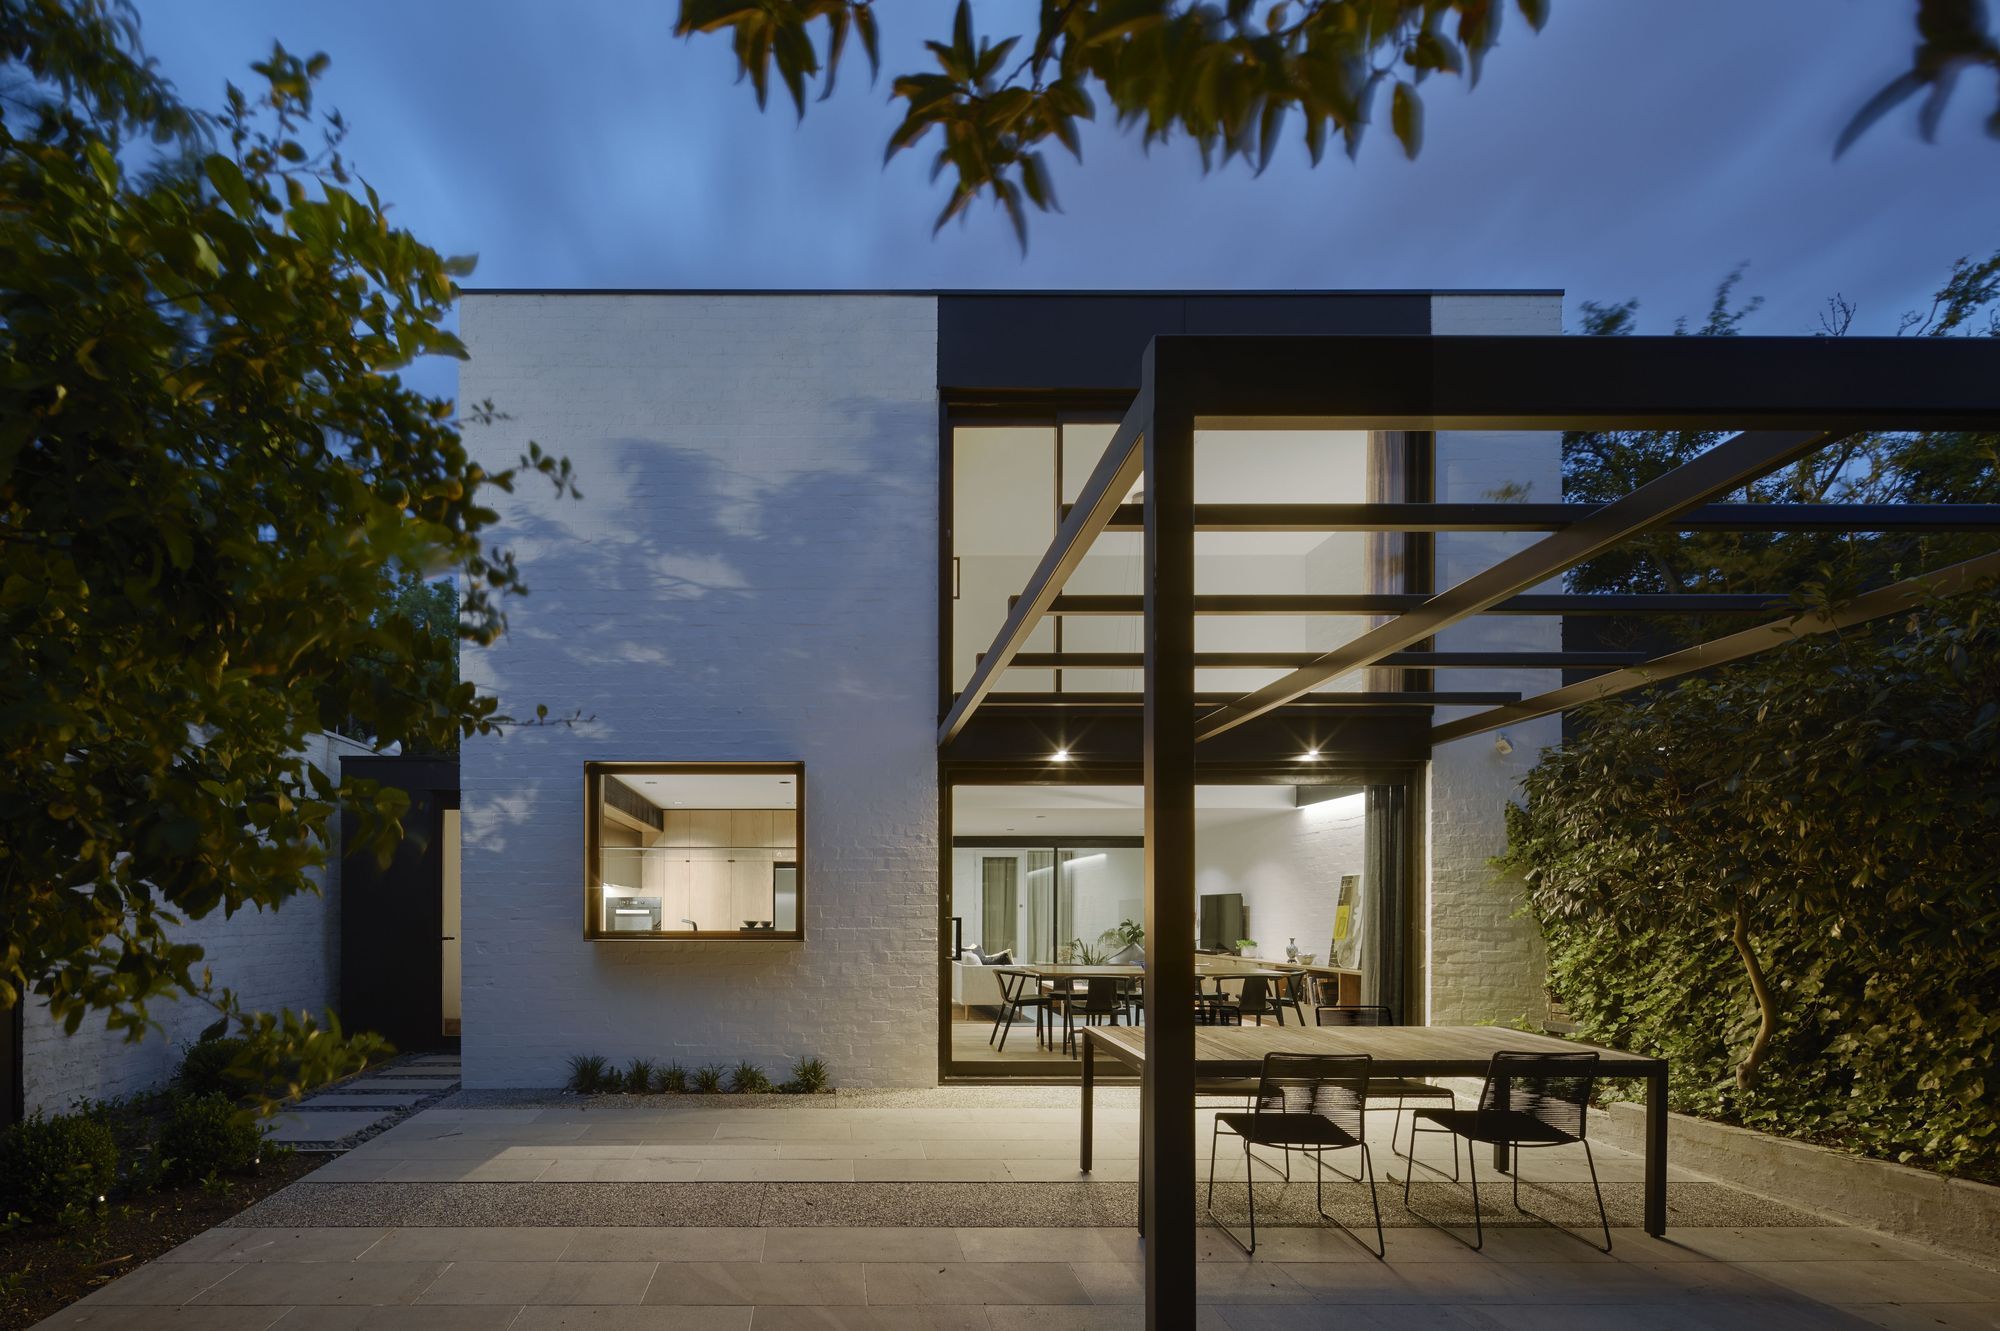
South Yarra Void House On a restrained budget, we were able to transform a tired and awkward student rental house into a home for the owners and their adult children. We did this by underpinning a ...
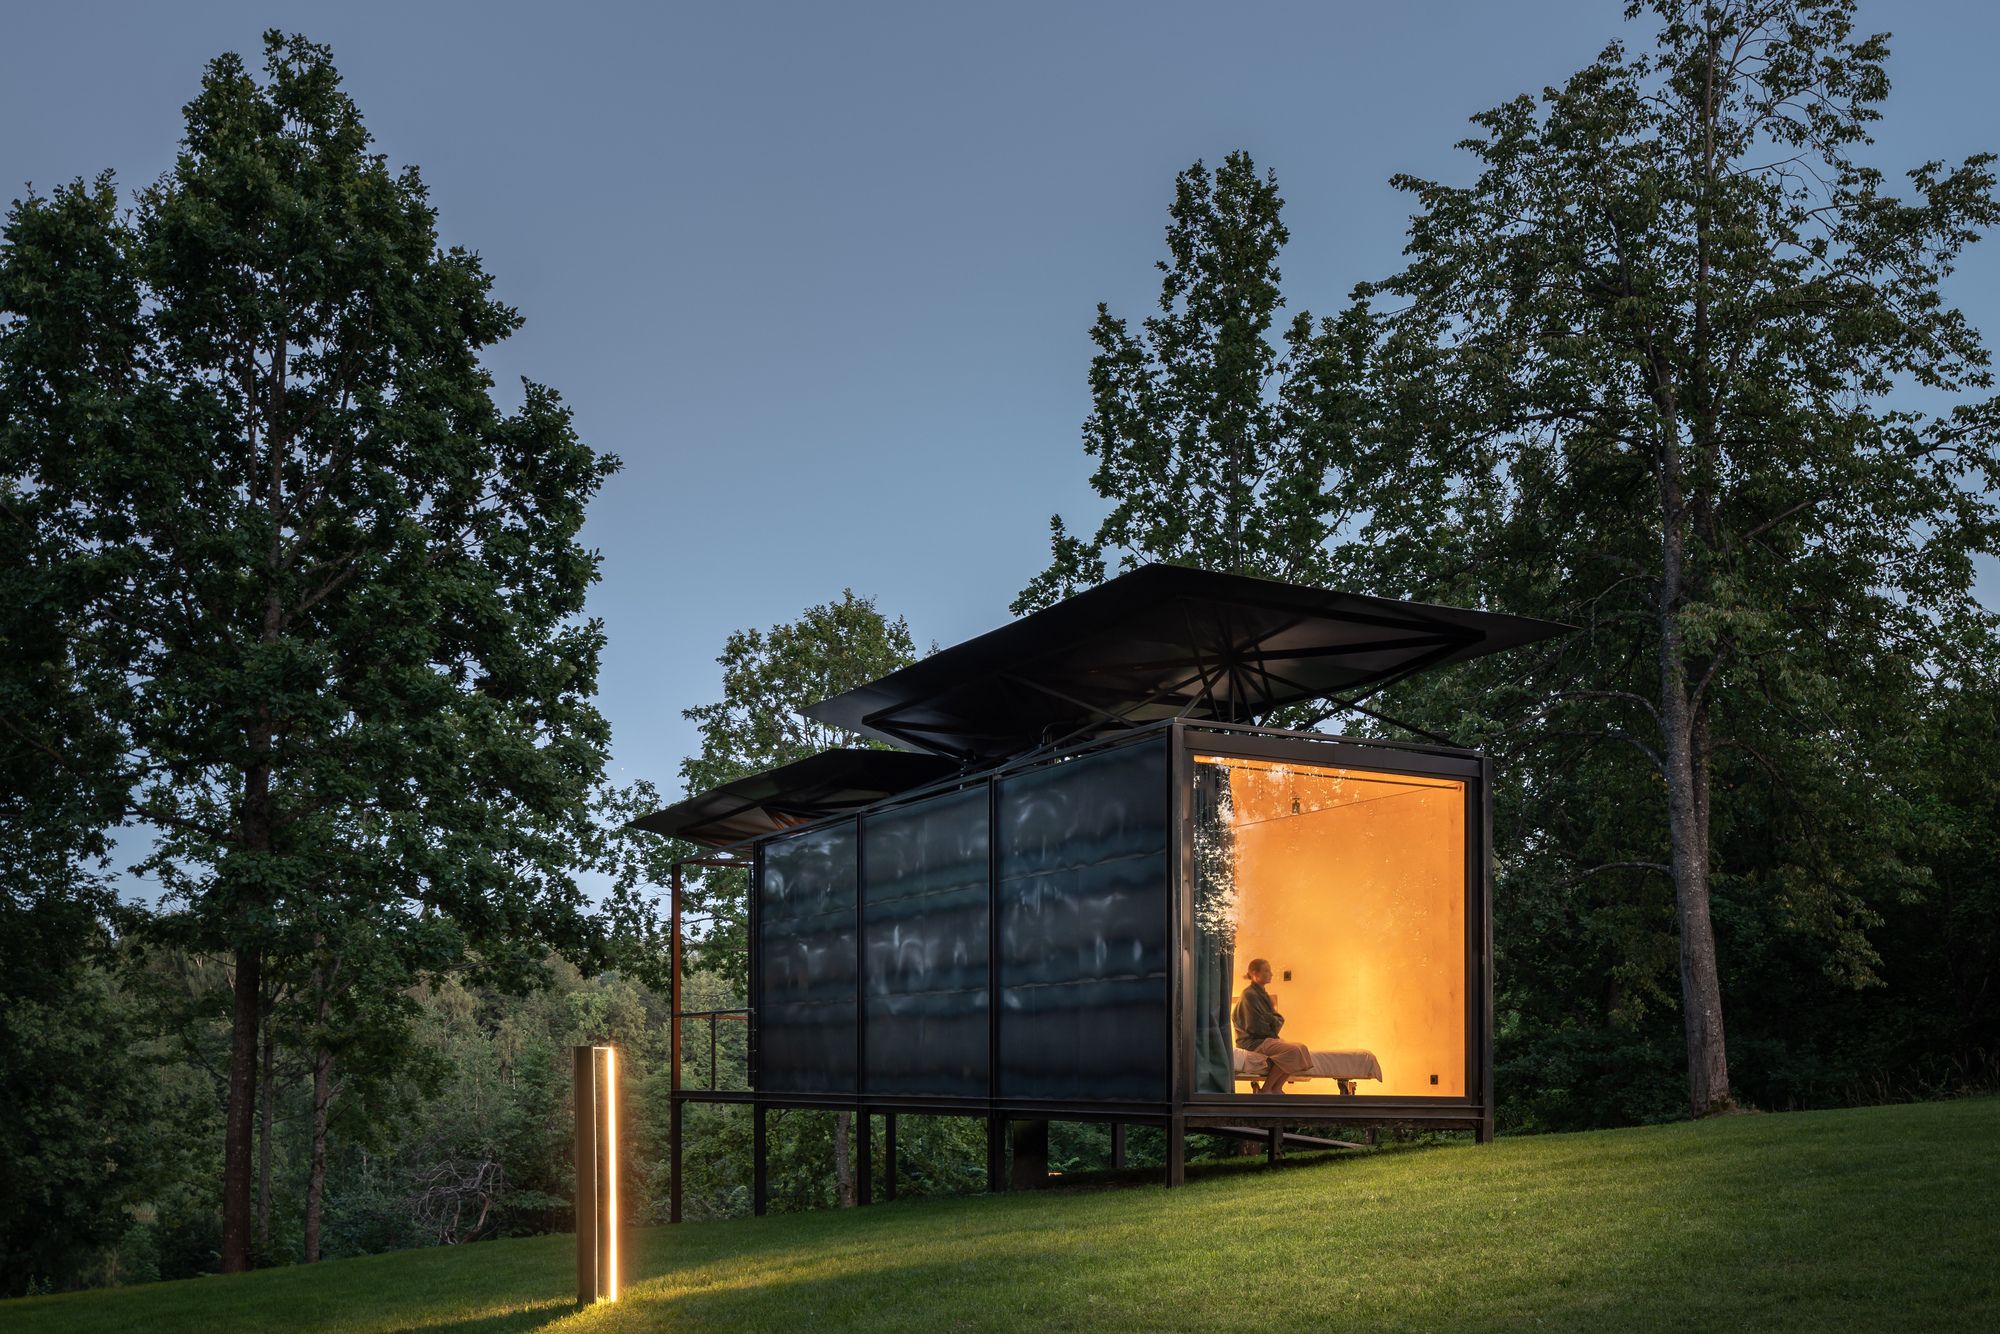
019 Cabin The task was to create a transportable cabin that would be constructed in a workshop and brought to the site. This building had to be reproductive and be able to adapt to different ...
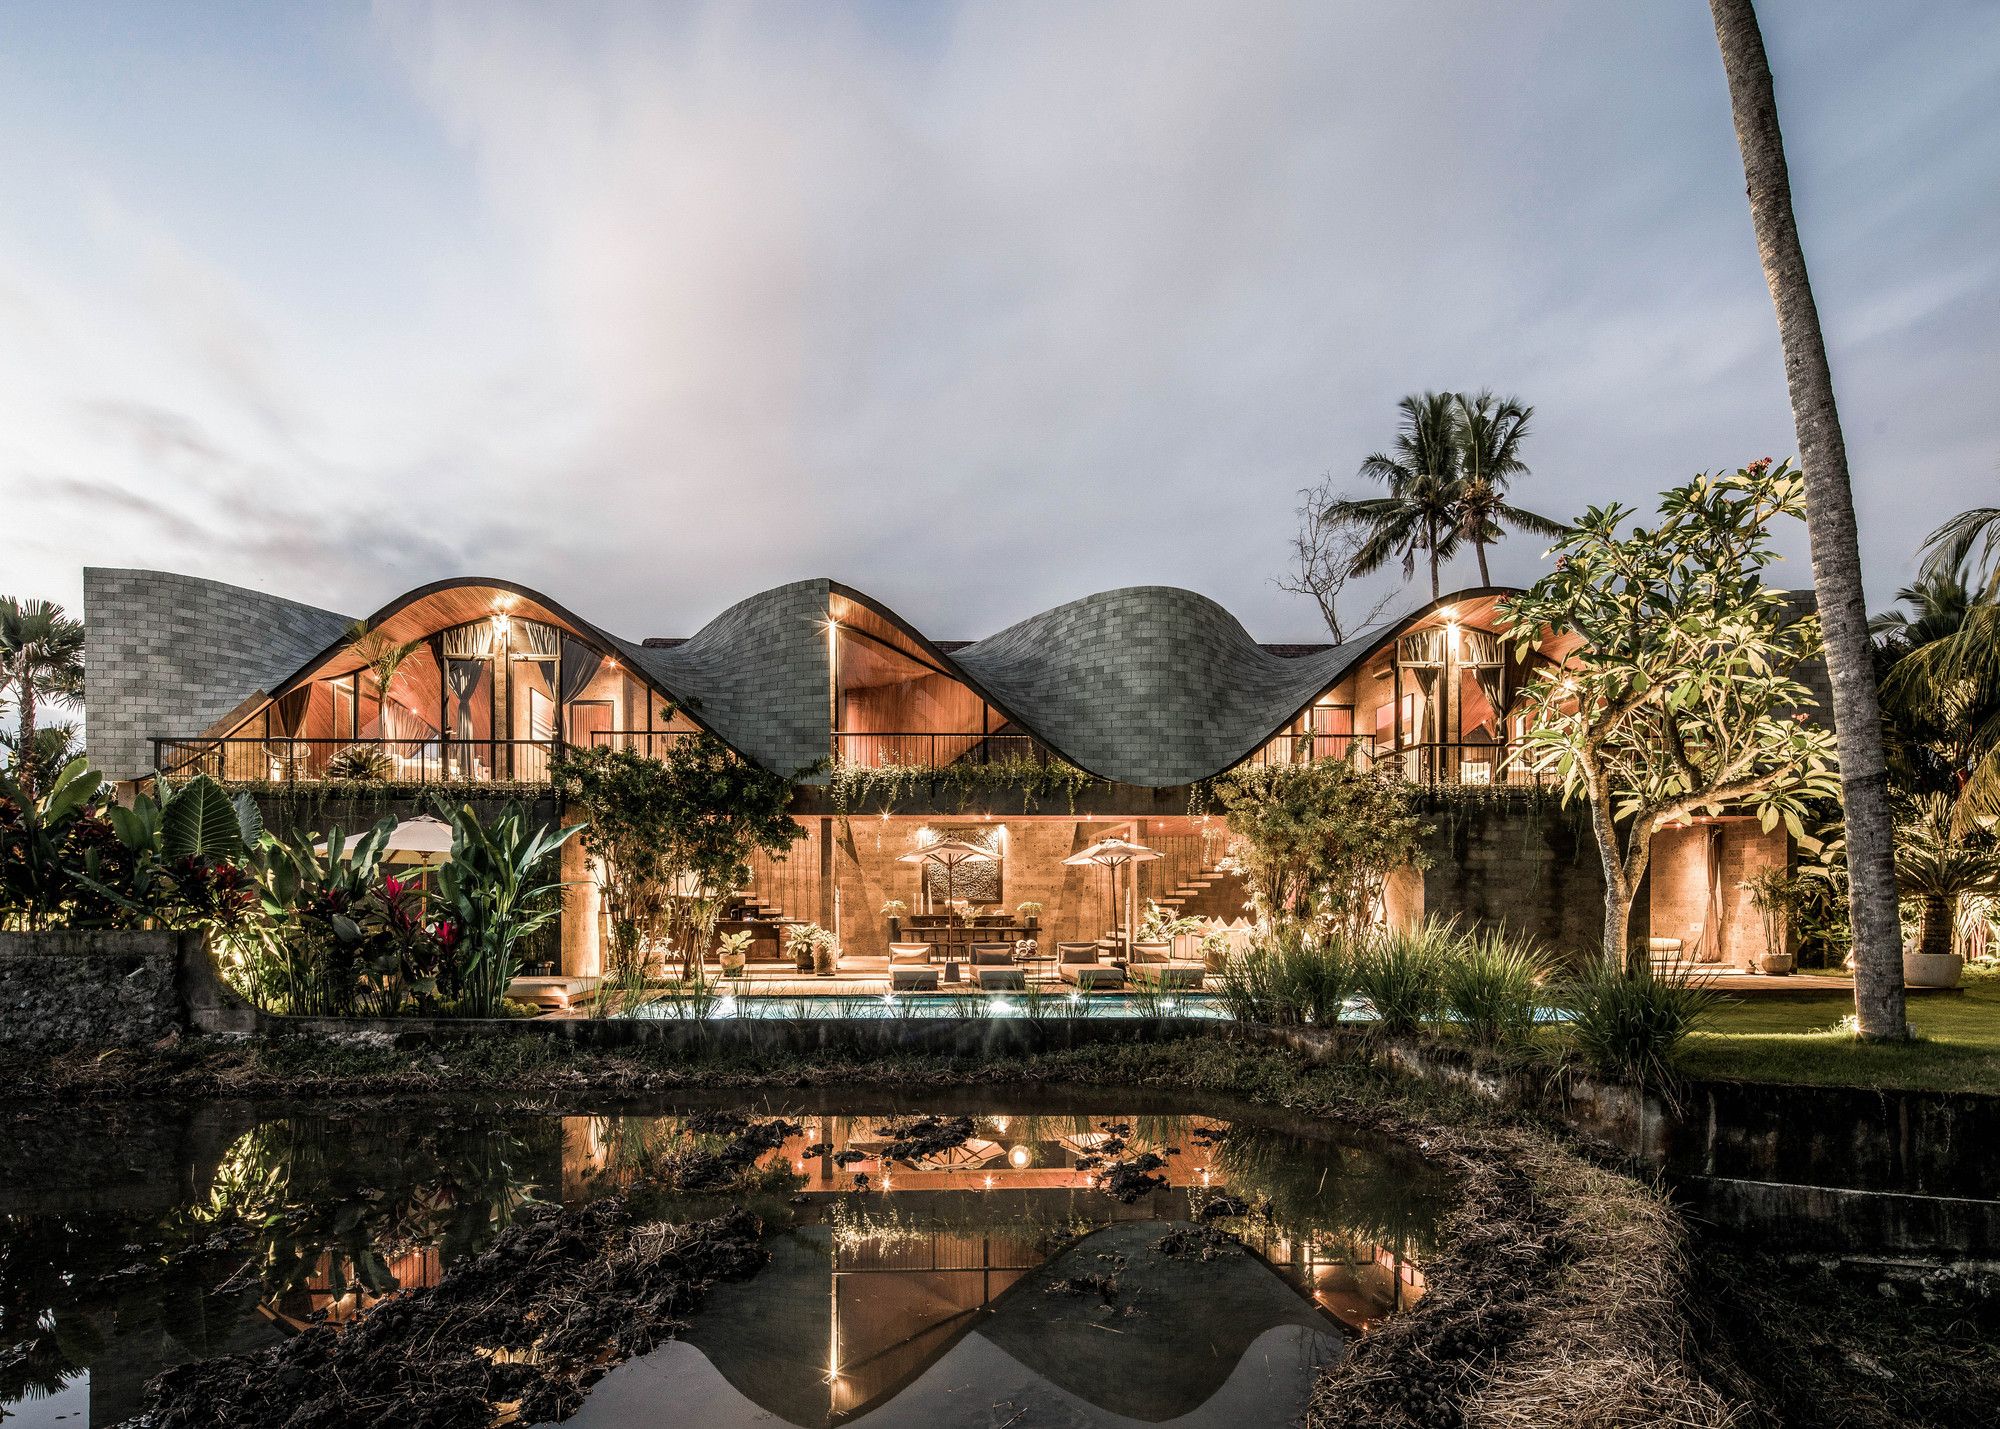
Alpha House This two-story building is a stack of two distinctive expressions of architectural ideas. The ground floor is articulated as a simple box volume that holds the living room, kitchen, ...
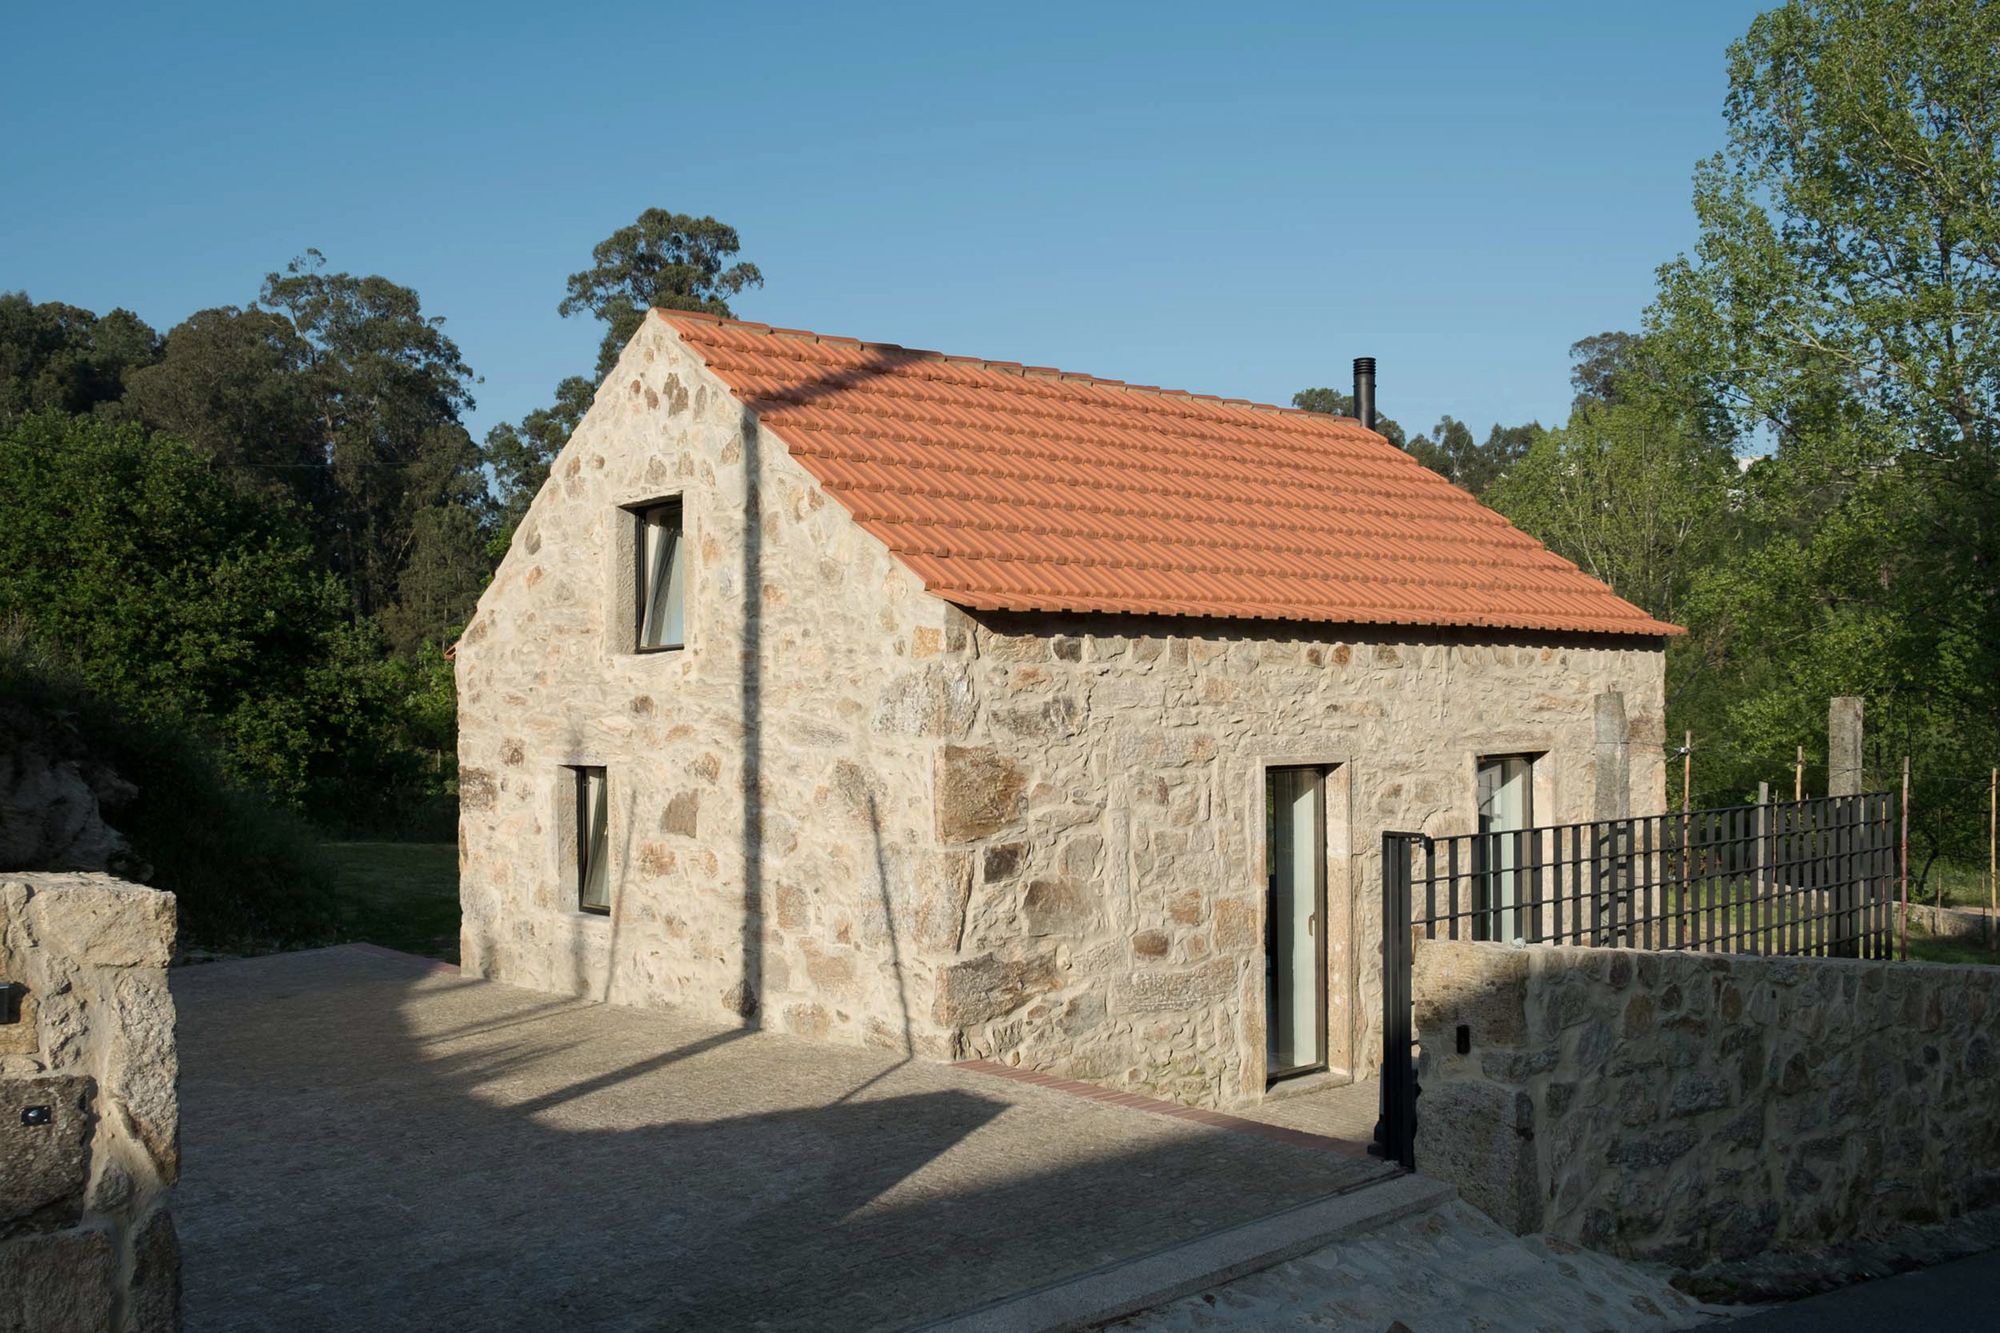
Chã Hose Once there was a vineyard with a small, unremarkable, and partially ruined farmer house built on it. In spite of the modest origins of its construction we decided to conserve its ...

V60 House House's owners, both husband and wife are both airplane pilots, which is a career that takes long work periods in a very small area like cockpit. They all rarely have body movement or ...
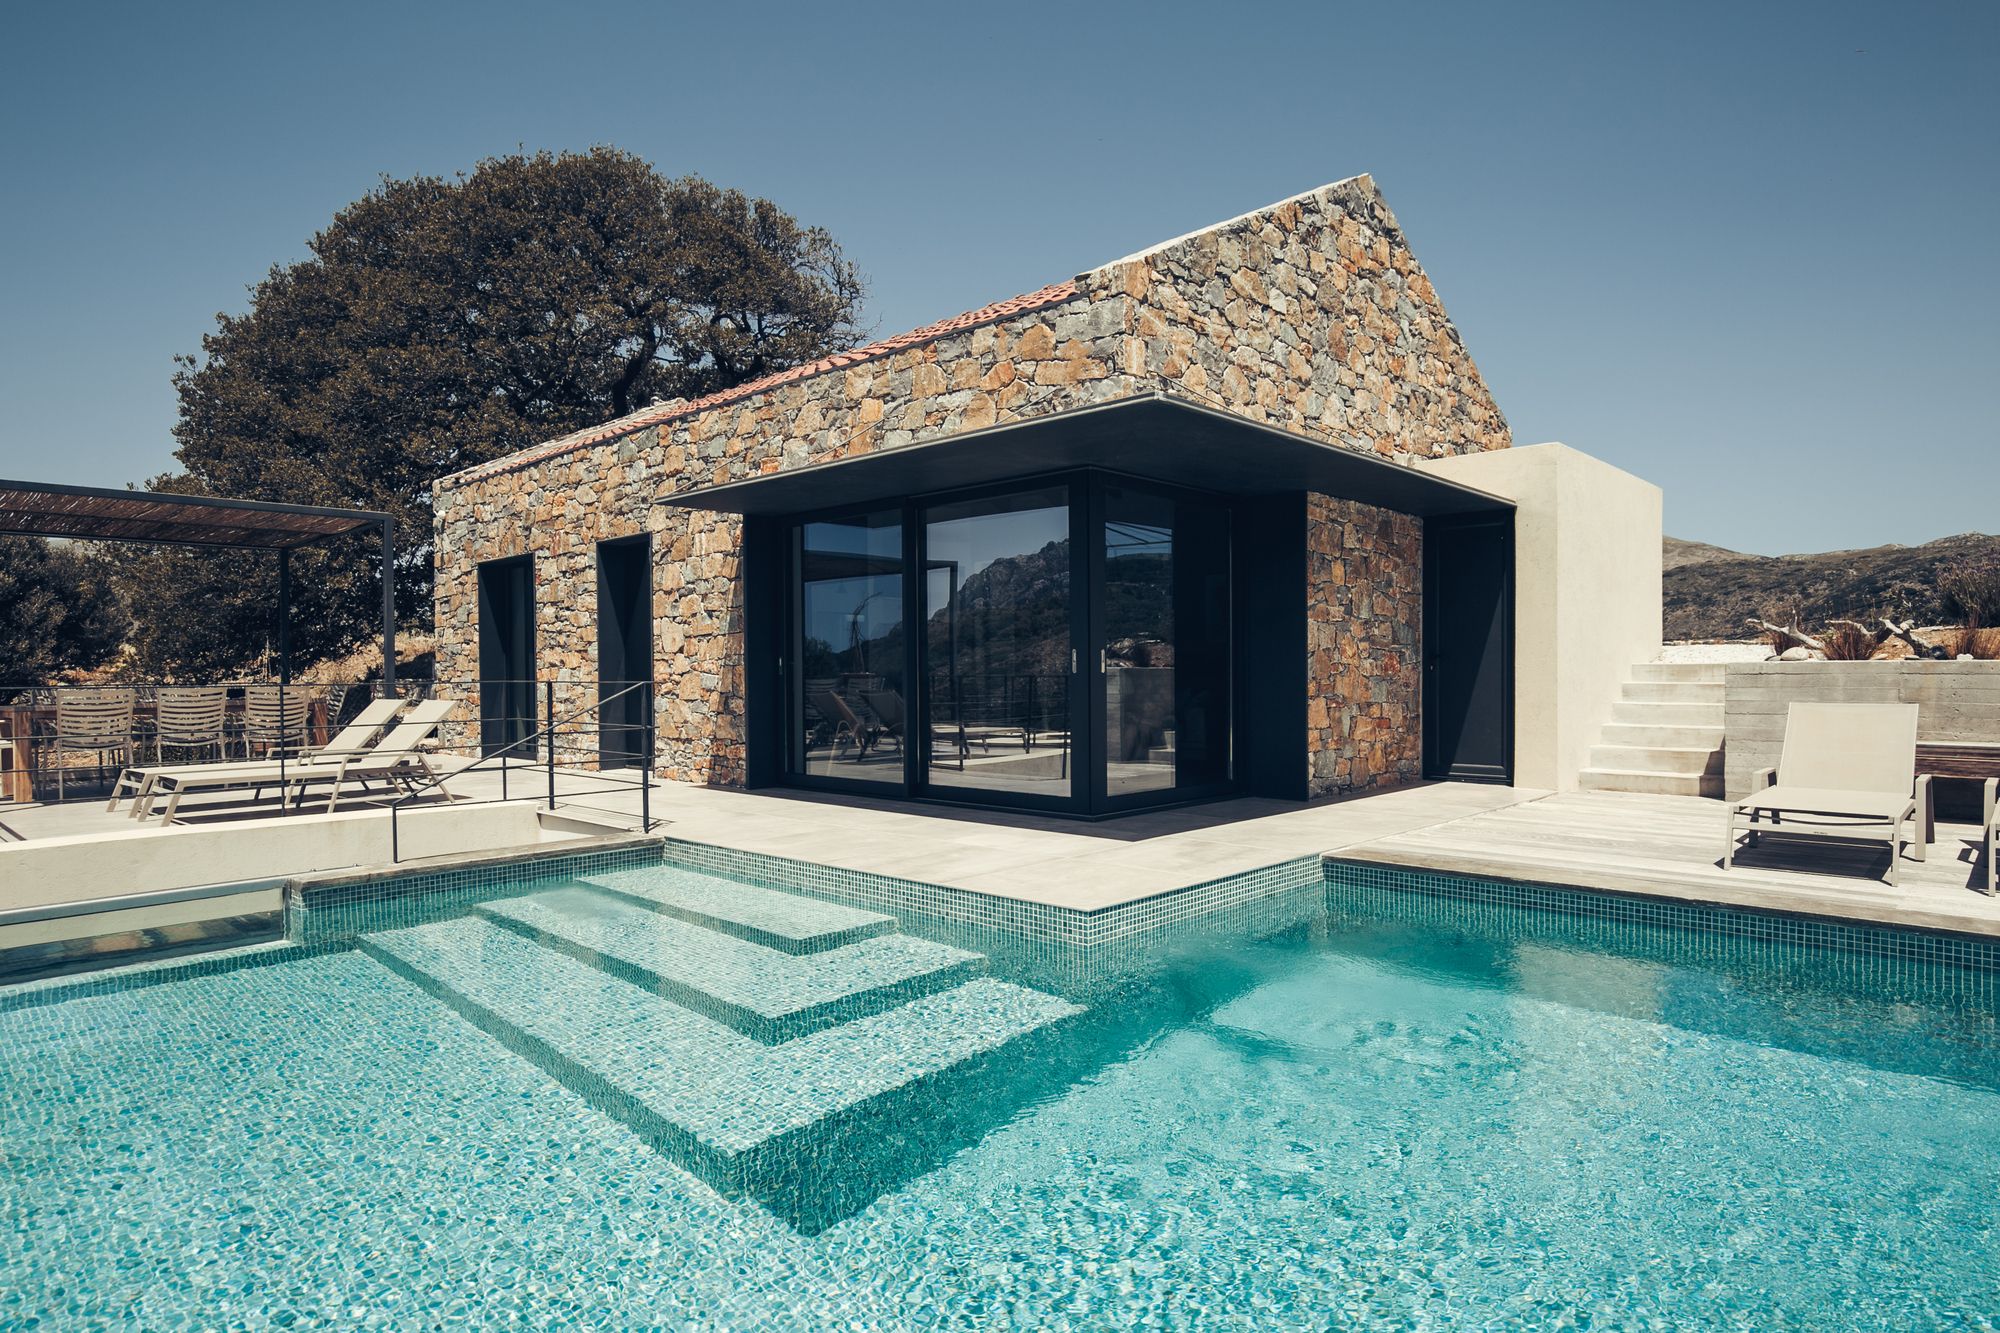
Cretan Summer Home In strong connection with the genius loci, a summer home on the island of Crete, to forget the superfluous and reconnect with the unspoiled nature that surrounds it and its slow ...
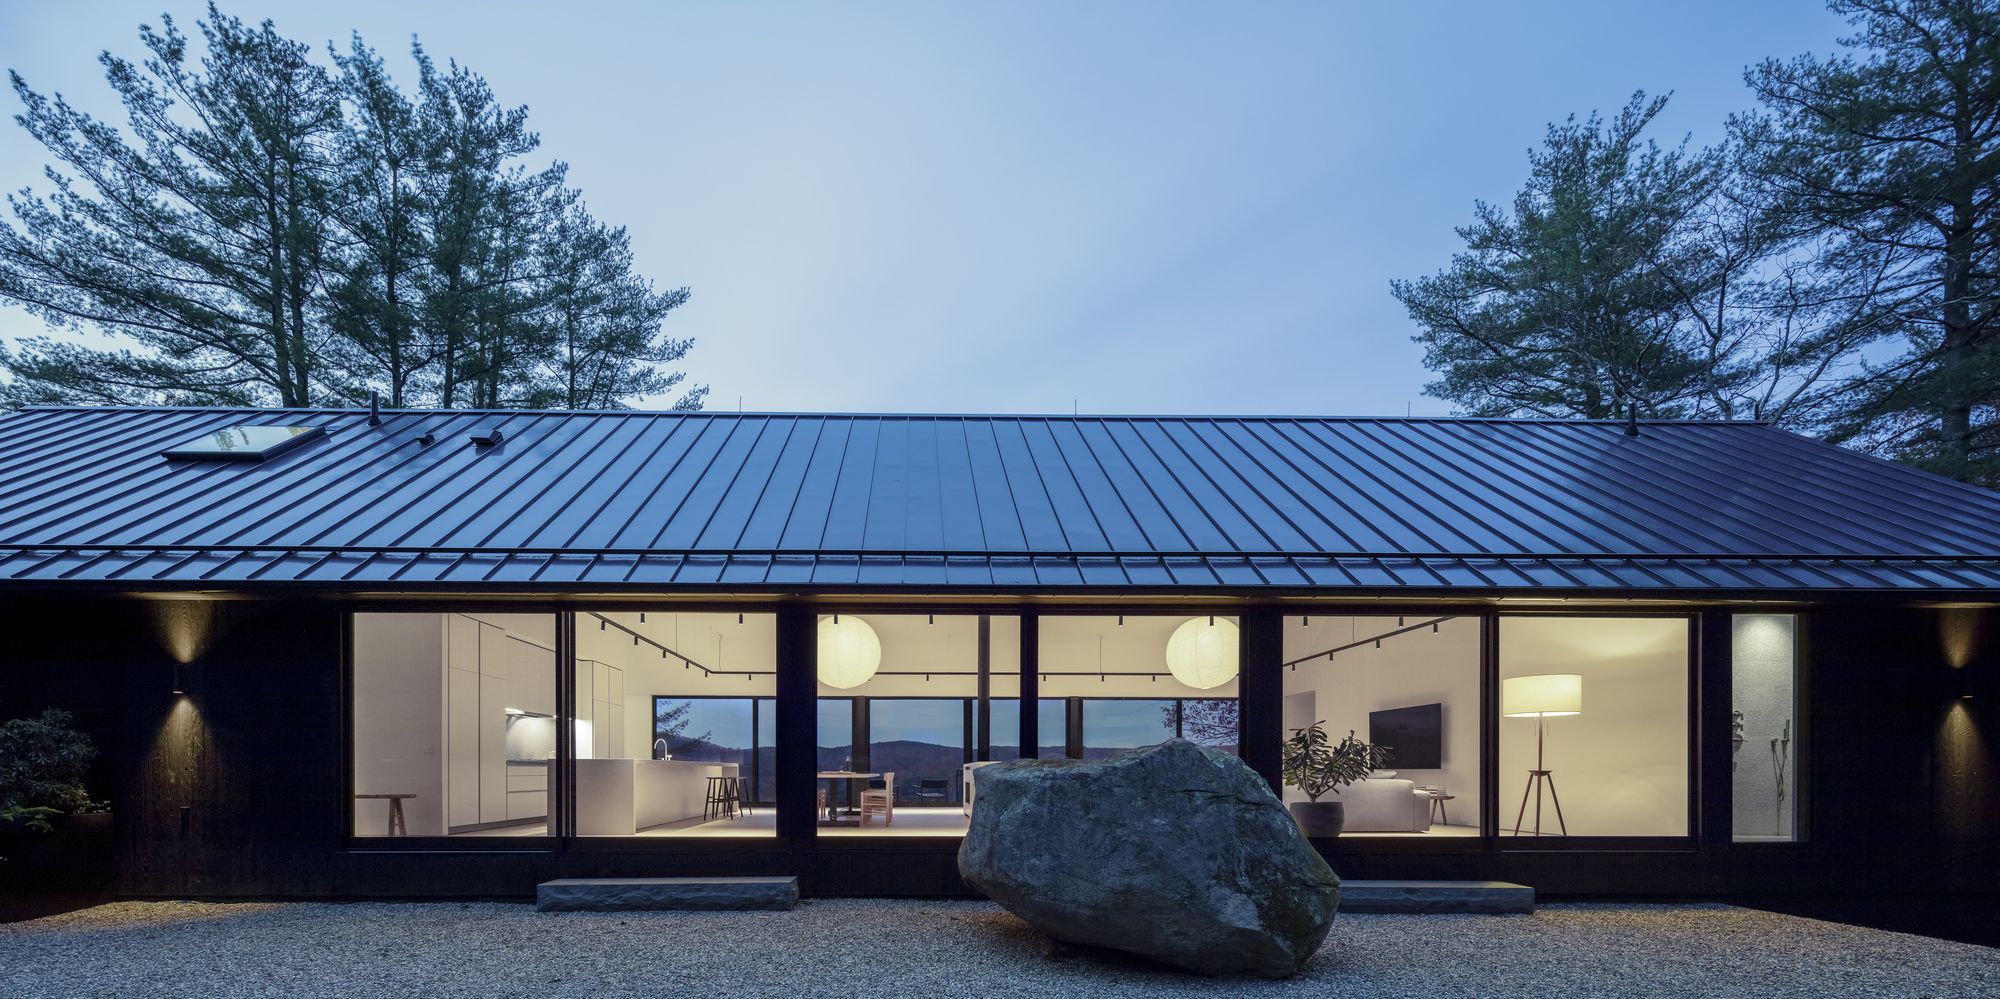
Ledge House The Ledge House clients asked us to design a new home that would resonate with the history of the Connecticut Valley, include a material palette that is environmentally friendly, and ...
