House in Iizuka | Peak Studio
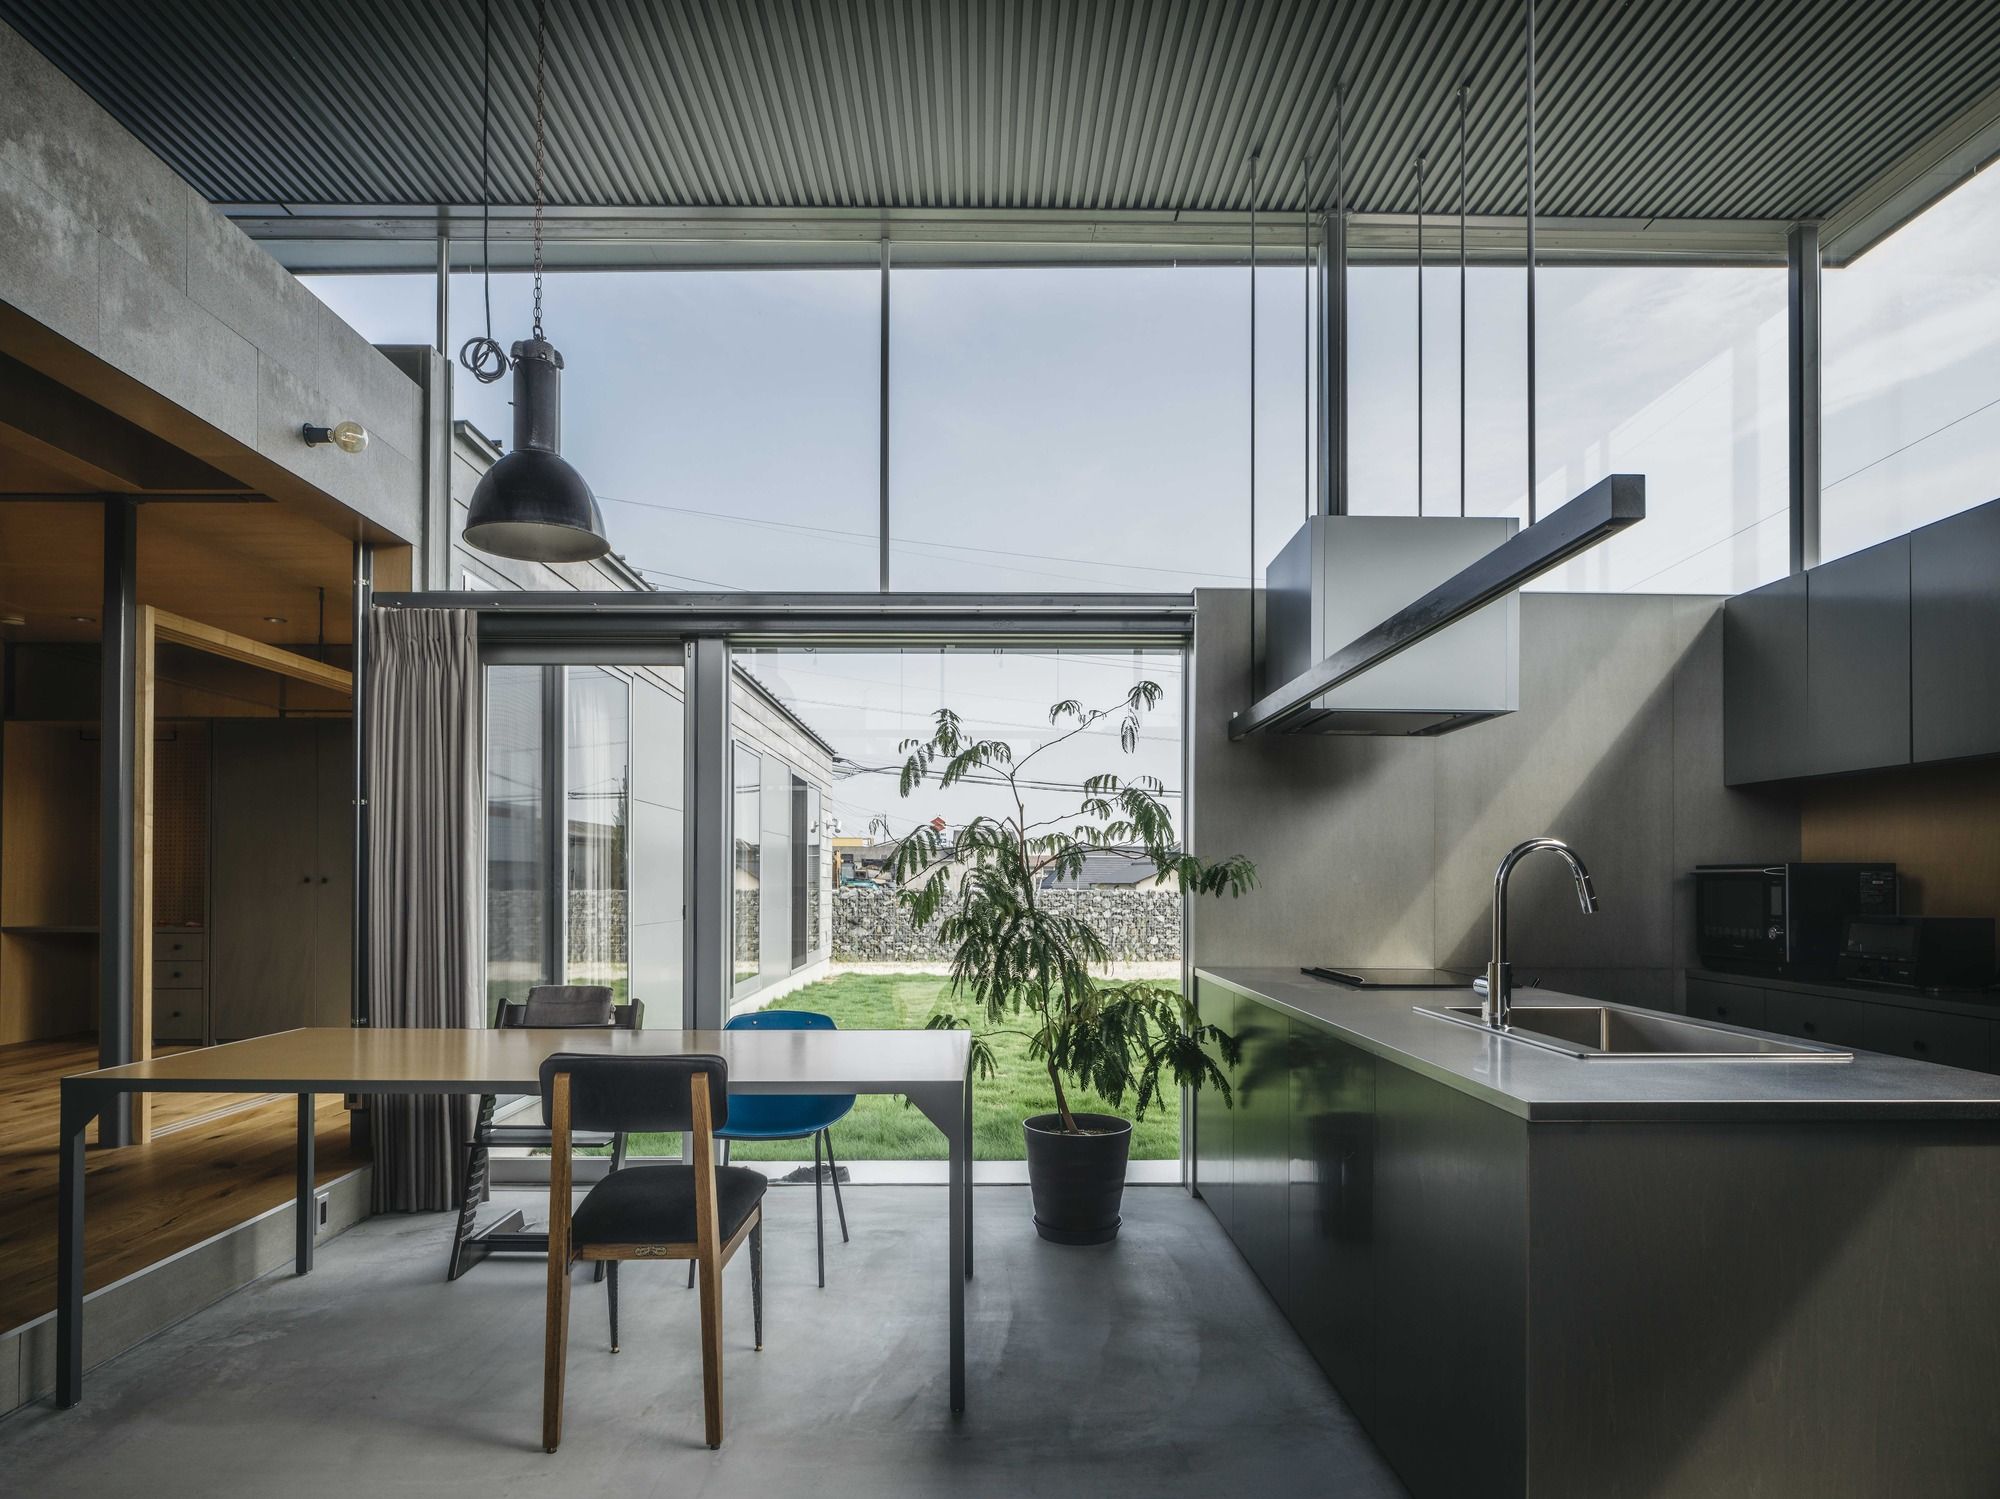
House in Iizuka The site is located between the national road and a village with fields, and there is a big gap between the traffic on the west side, where the flow of time is fast, and the open ...

House in Iizuka The site is located between the national road and a village with fields, and there is a big gap between the traffic on the west side, where the flow of time is fast, and the open ...
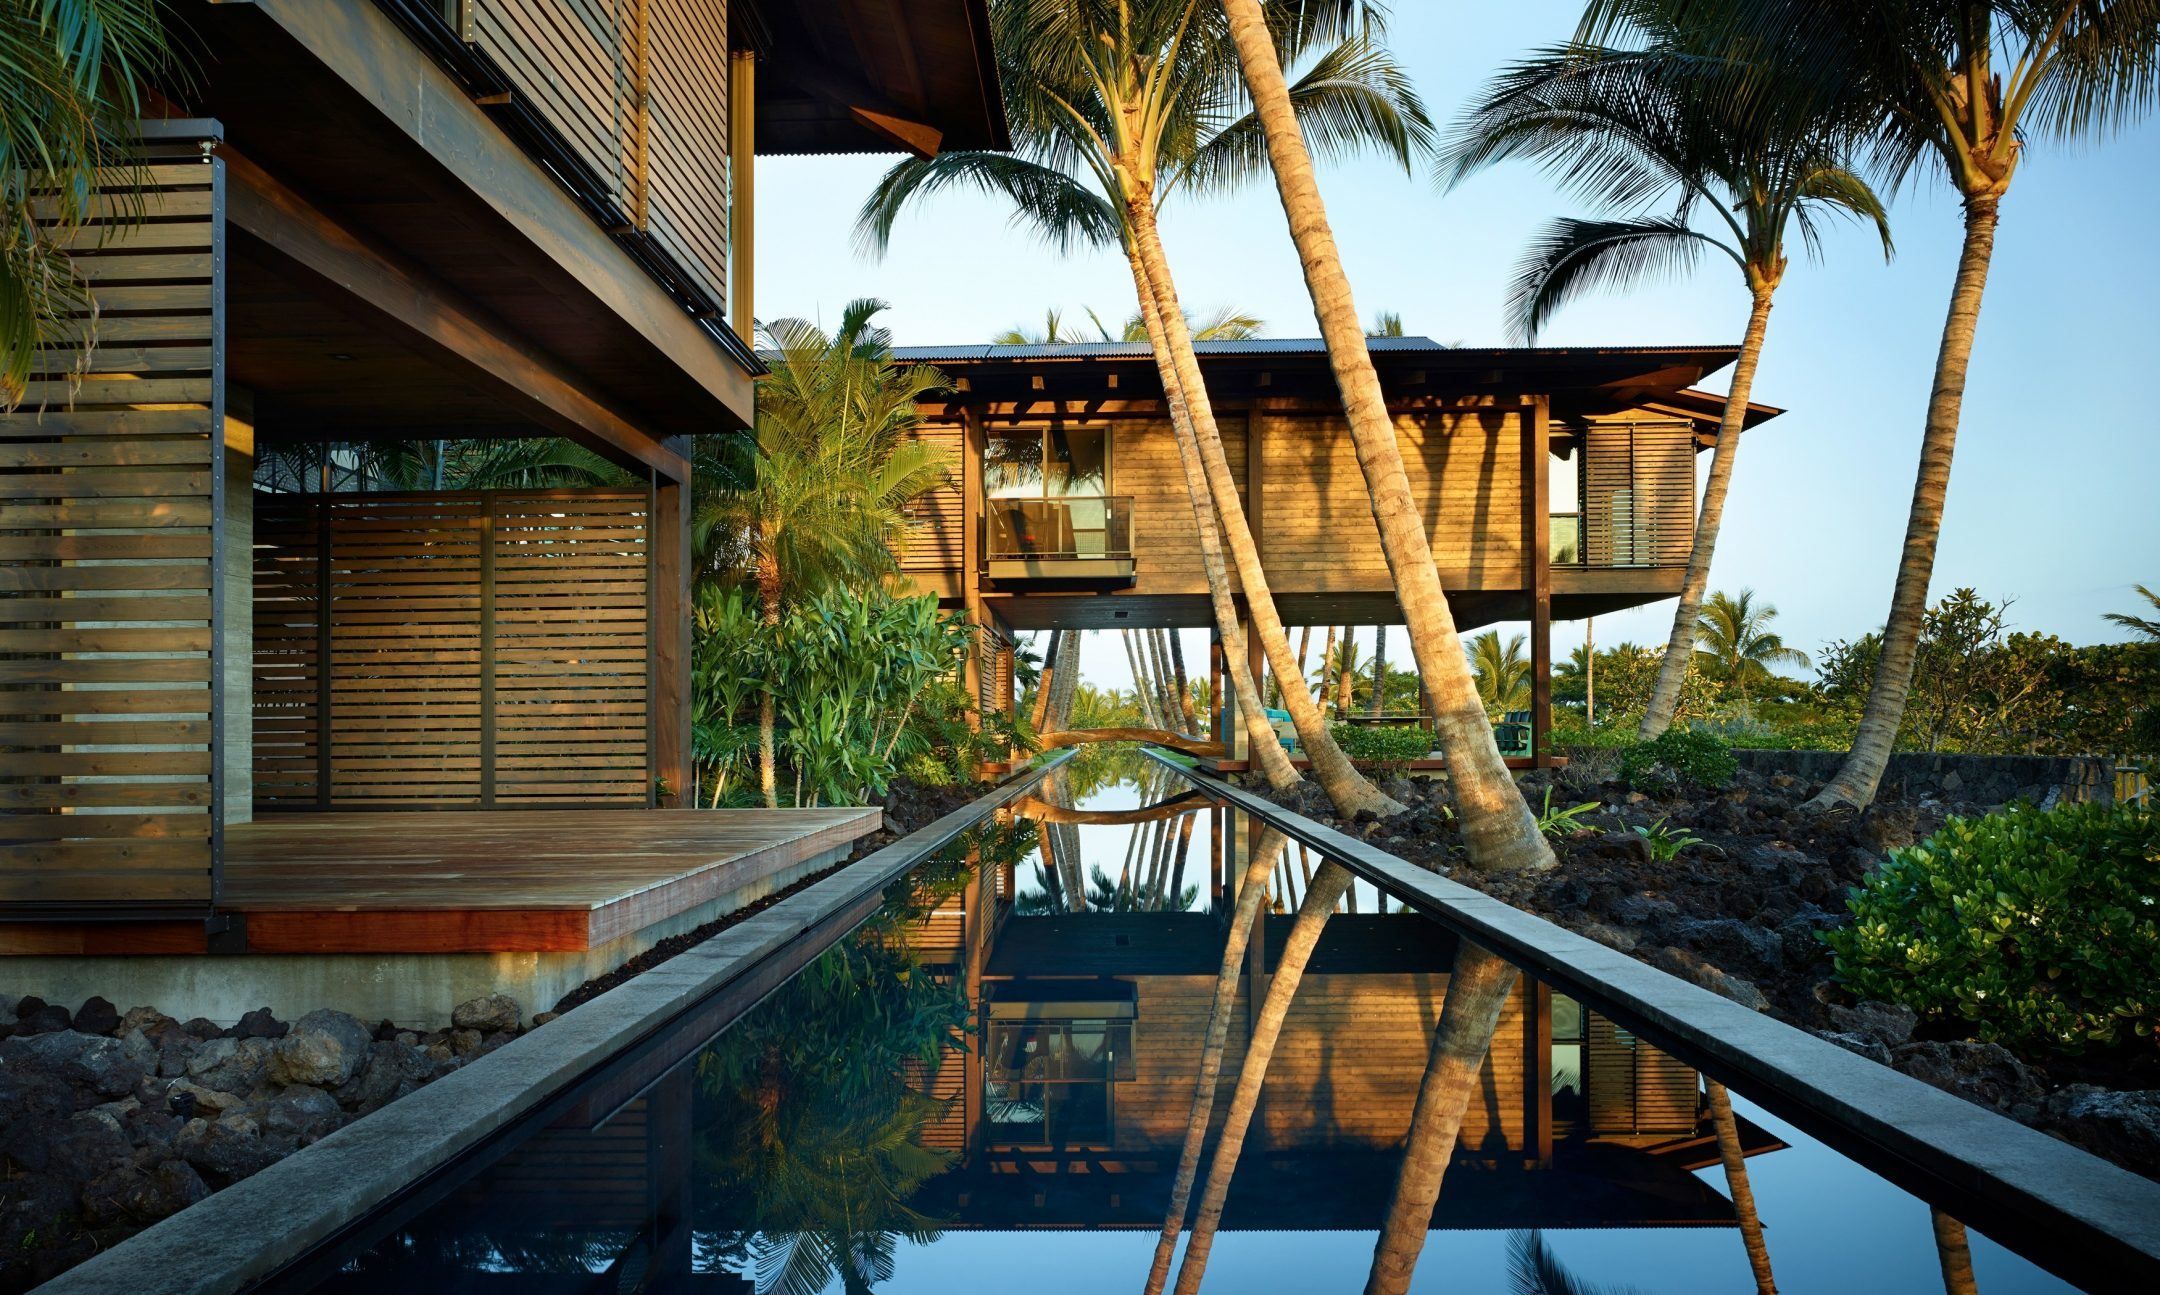
Hawaii Residence This Hawaiian home is designed as several pavilions set in a lush tropical landscape. Inspired by the vernacular architecture of the Polynesian Islands, the majority of the living ...
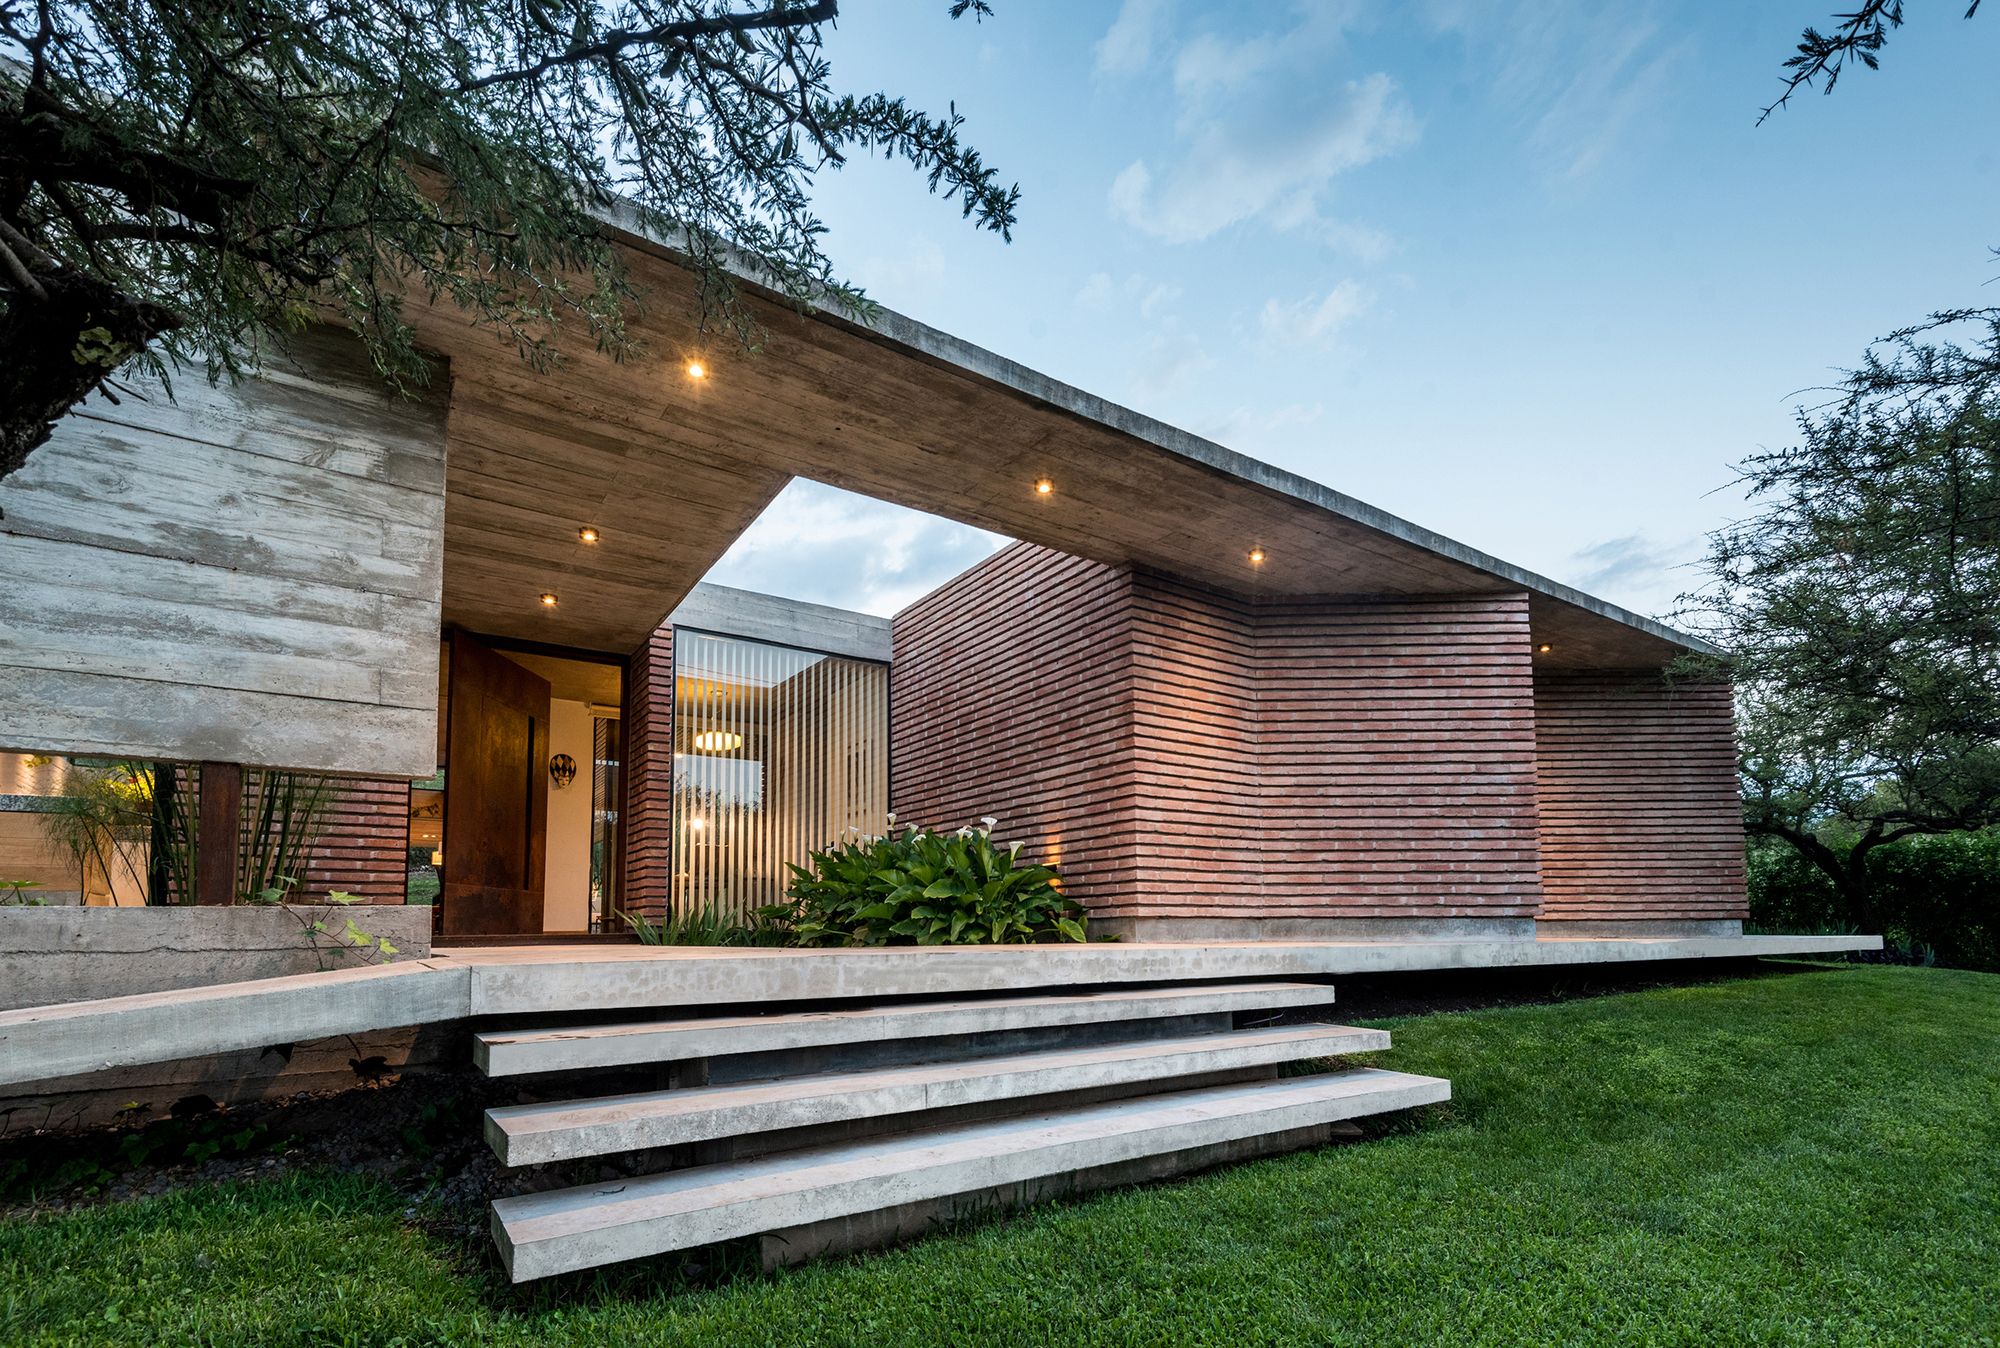
b+c House Light as protagonist. The house is located in a parcel in the middle of a block of 30 x 50 m. with moderate slope that descends to the street. The place is at the foot of Córdoba´s ...
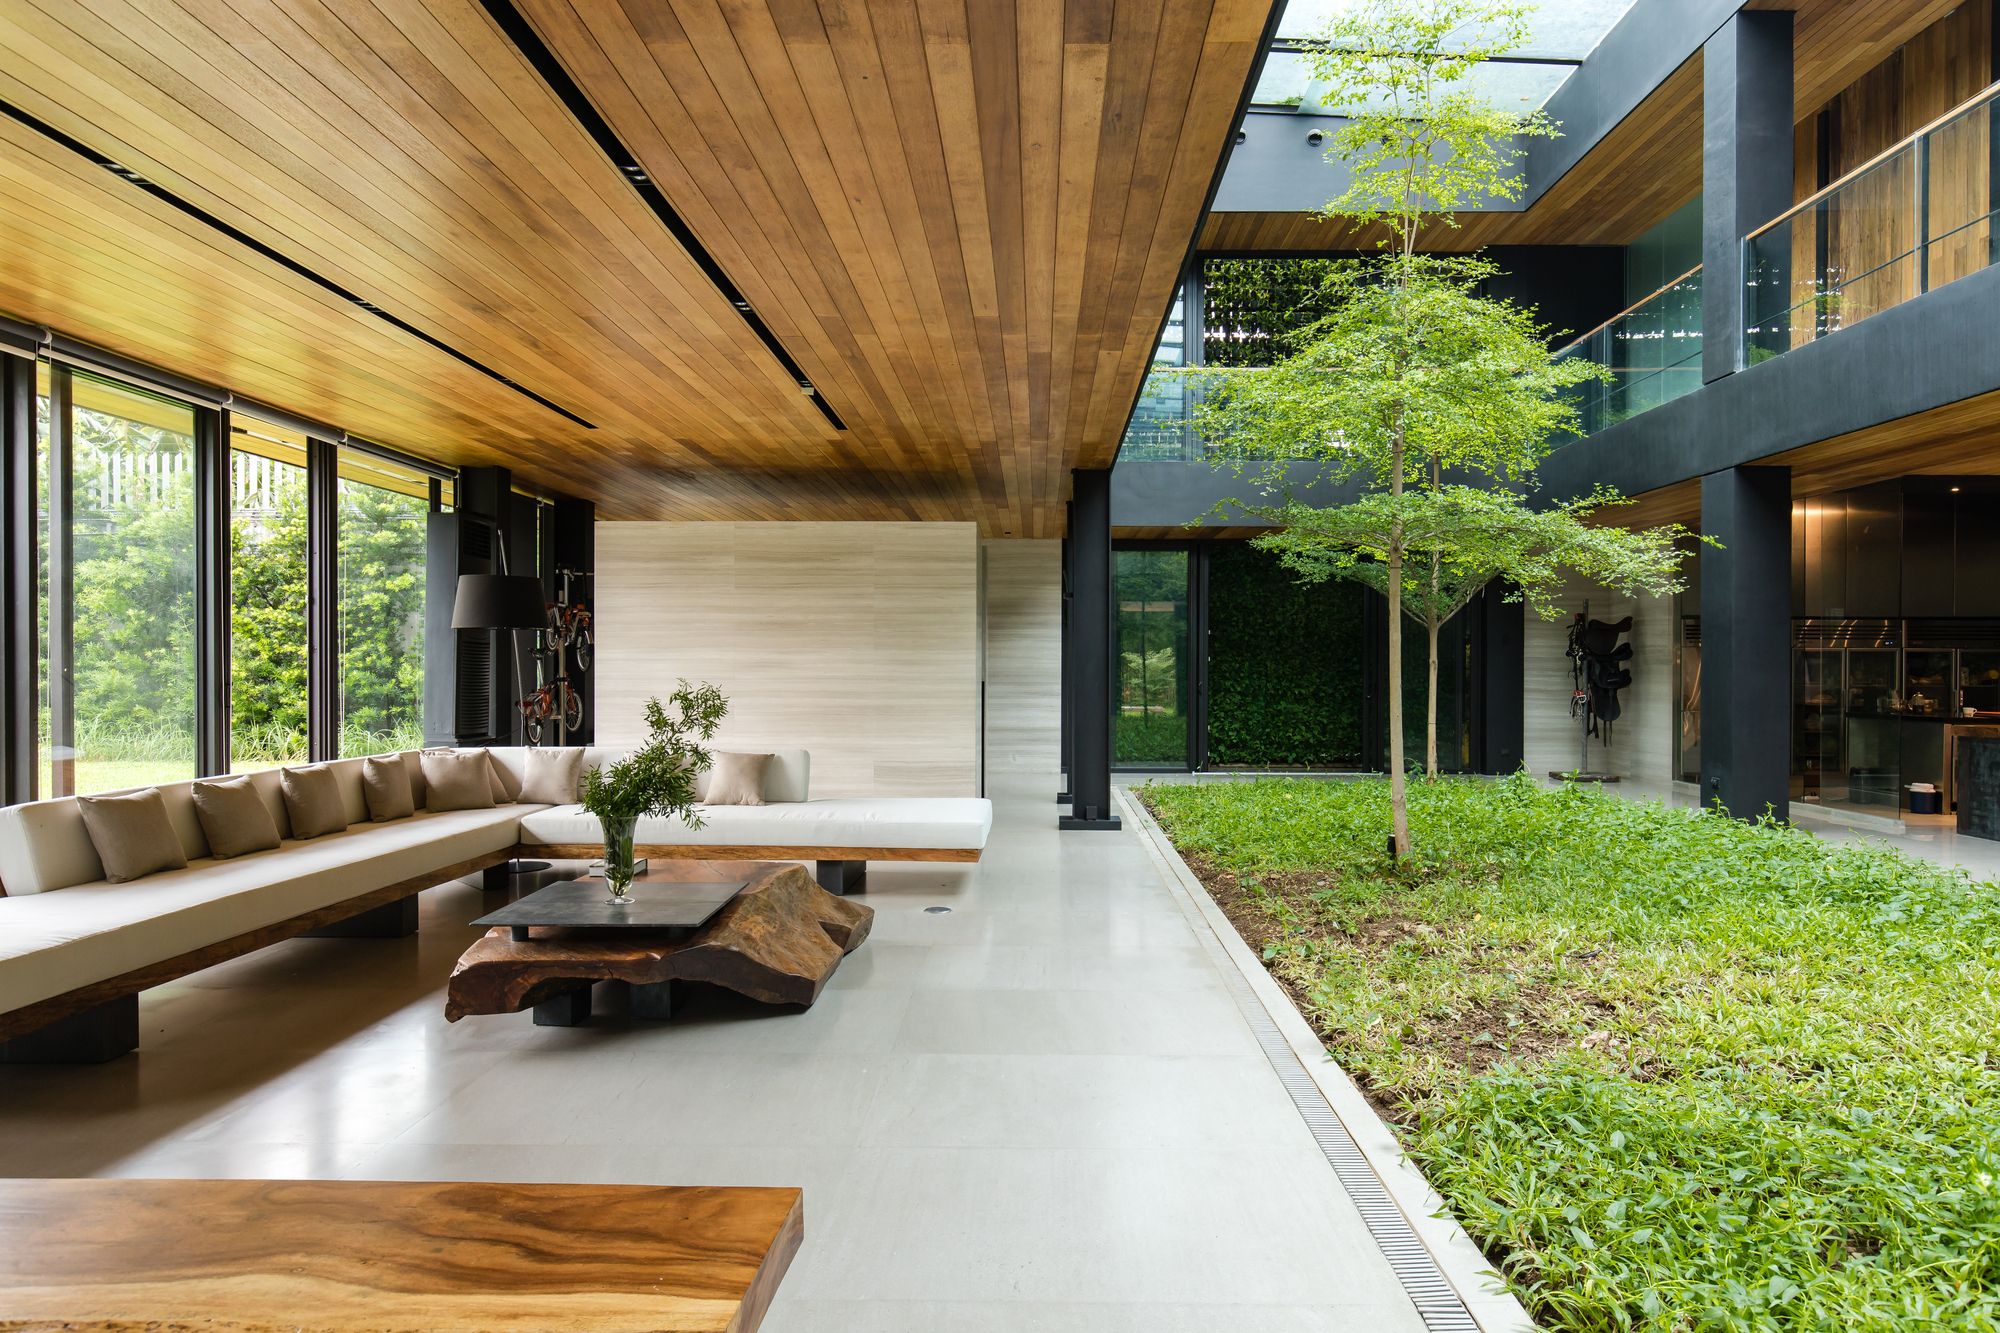
ET New Manila House The house is situated in an old neighborhood in Metro Manila where the current trend is to convert old, vast properties into mid density townhouse developments. Despite this ...
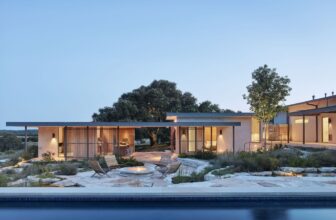
River Ranch Driving elements • physical and visual connection to the land • Responds to the site: shelters from elements while opening to the view • Natural materials: rammed earth, vertical grain ...

Half Barn at Hashimoto It is a single family residence located near Kinokawa in Wakayama prefecture. One can feel the rich terrain that extends from the Kino River, with a rich mountain range ...
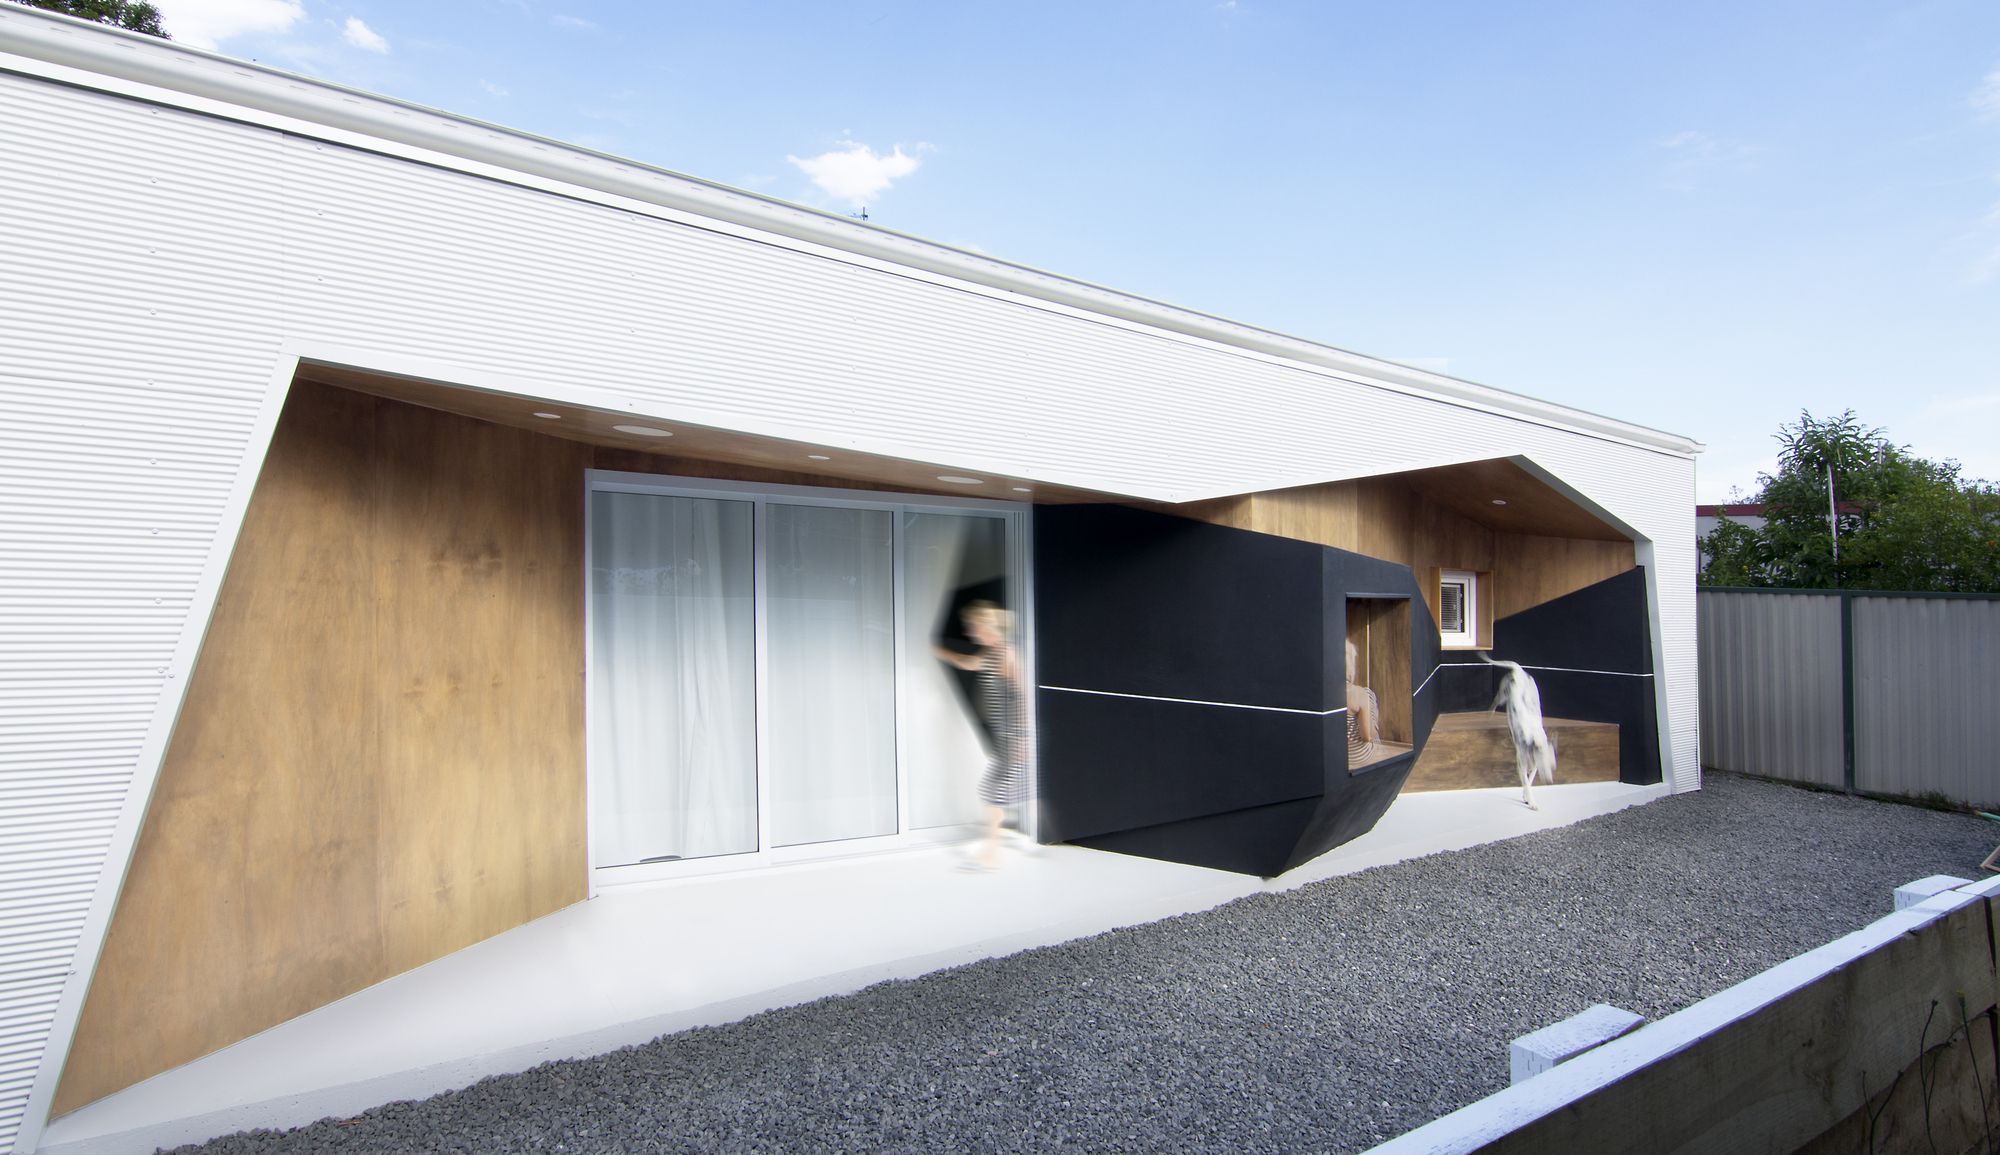
House 33.2 The project is sited in a typical suburban setting 20km South-West of Sydney’s CBD. The client wanted an additional house toward the back of an existing residential dwelling. As part of ...

Litibú Bungalow The 50m2 bungalow is located in Litibu, a small town on the coast of the Mexican Pacific. The bedroom and living space are seperated in two volumes to create an open patio in ...
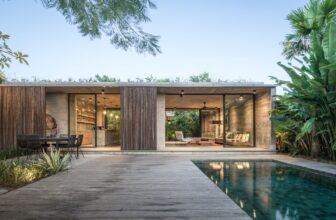
House BK This 5 bedrooms’ home is standing in an 800 sqm land using all the land to be lived. The design follows the way of living of its family where public and private spaces were the most ...

Fitzroy North House 02 This project is a contemporary response in a heritage context that learns from the vernacular. It puts forward an atypical site response that provides an experience of ...
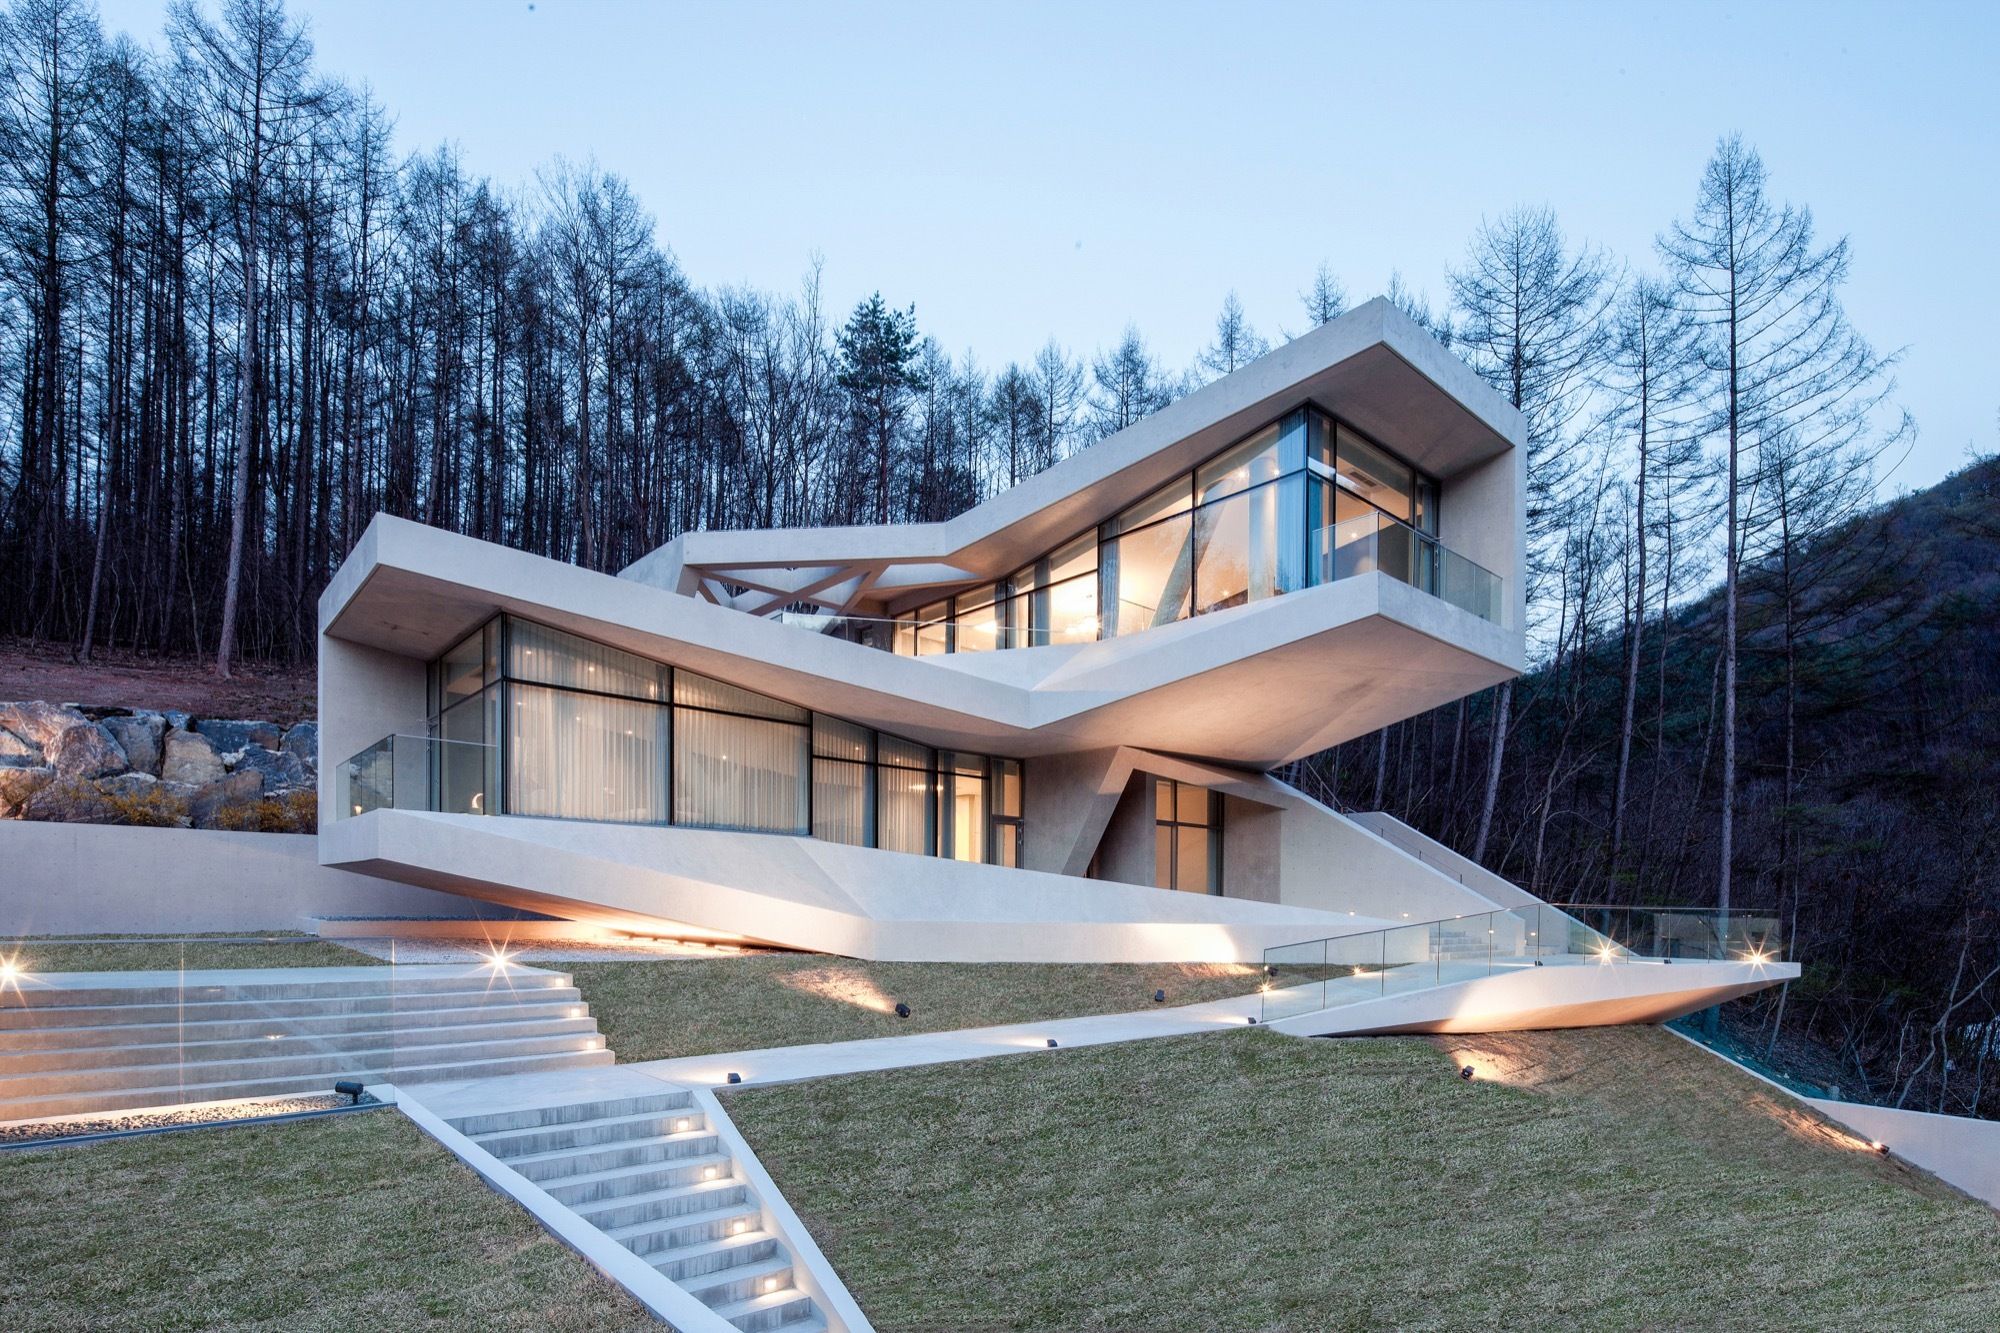
U RETREAT Bordered by the Sori-san mountain range in South Korea, the U RETREAT sits at the core of the Sari-gol valley in Hongcheon-gun Daegok-ri. Looking down on the site from as little a distance ...
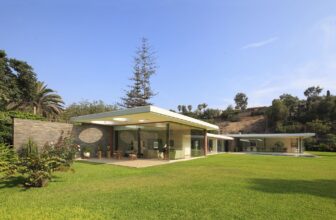
Casa Lineal The main idea for this house was to create a concavity to get a controlled view inside the lot. The house is a small tribute to the pursuit of Mies Van der Rohe, where the transparency ...
