Villa Tan Dinh | MIA Design Studio
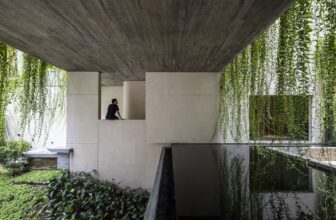
Villa Tan Dinh This is the House we designed for a female owner who truthfully desired for not only a comfortable but also convenient living space situated in center area of a hectic city. As ...

Villa Tan Dinh This is the House we designed for a female owner who truthfully desired for not only a comfortable but also convenient living space situated in center area of a hectic city. As ...
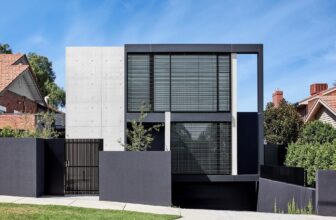
Moonee Ponds Residence The Melbourne home that Architecton Director Nick Lukas designed for himself and his family balances the simplicity of rectilinear forms and raw materials such as concrete, ...
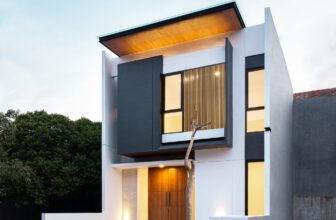
MONOHOUSE Chapter I MONOHOUSE Chapter I is located in the north west city of Surabaya, which is colloquially known as Surabaya Kota Pahlawan (a Heroes City). The site is situated on Citraland, ...
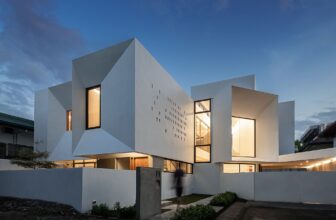
Viewpoint House This is a house with warm interior-core sheltered by a white concrete “hood” with trapezoidal niches that frame the outside views. It is called Viewpoint House designed by Jim ...
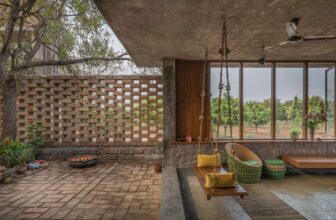
House In The Farm The farmhouse has been weaved around an existing tree and designed around a visually connected courtyard from all spaces without losing the linearity of the space. Introducing a ...
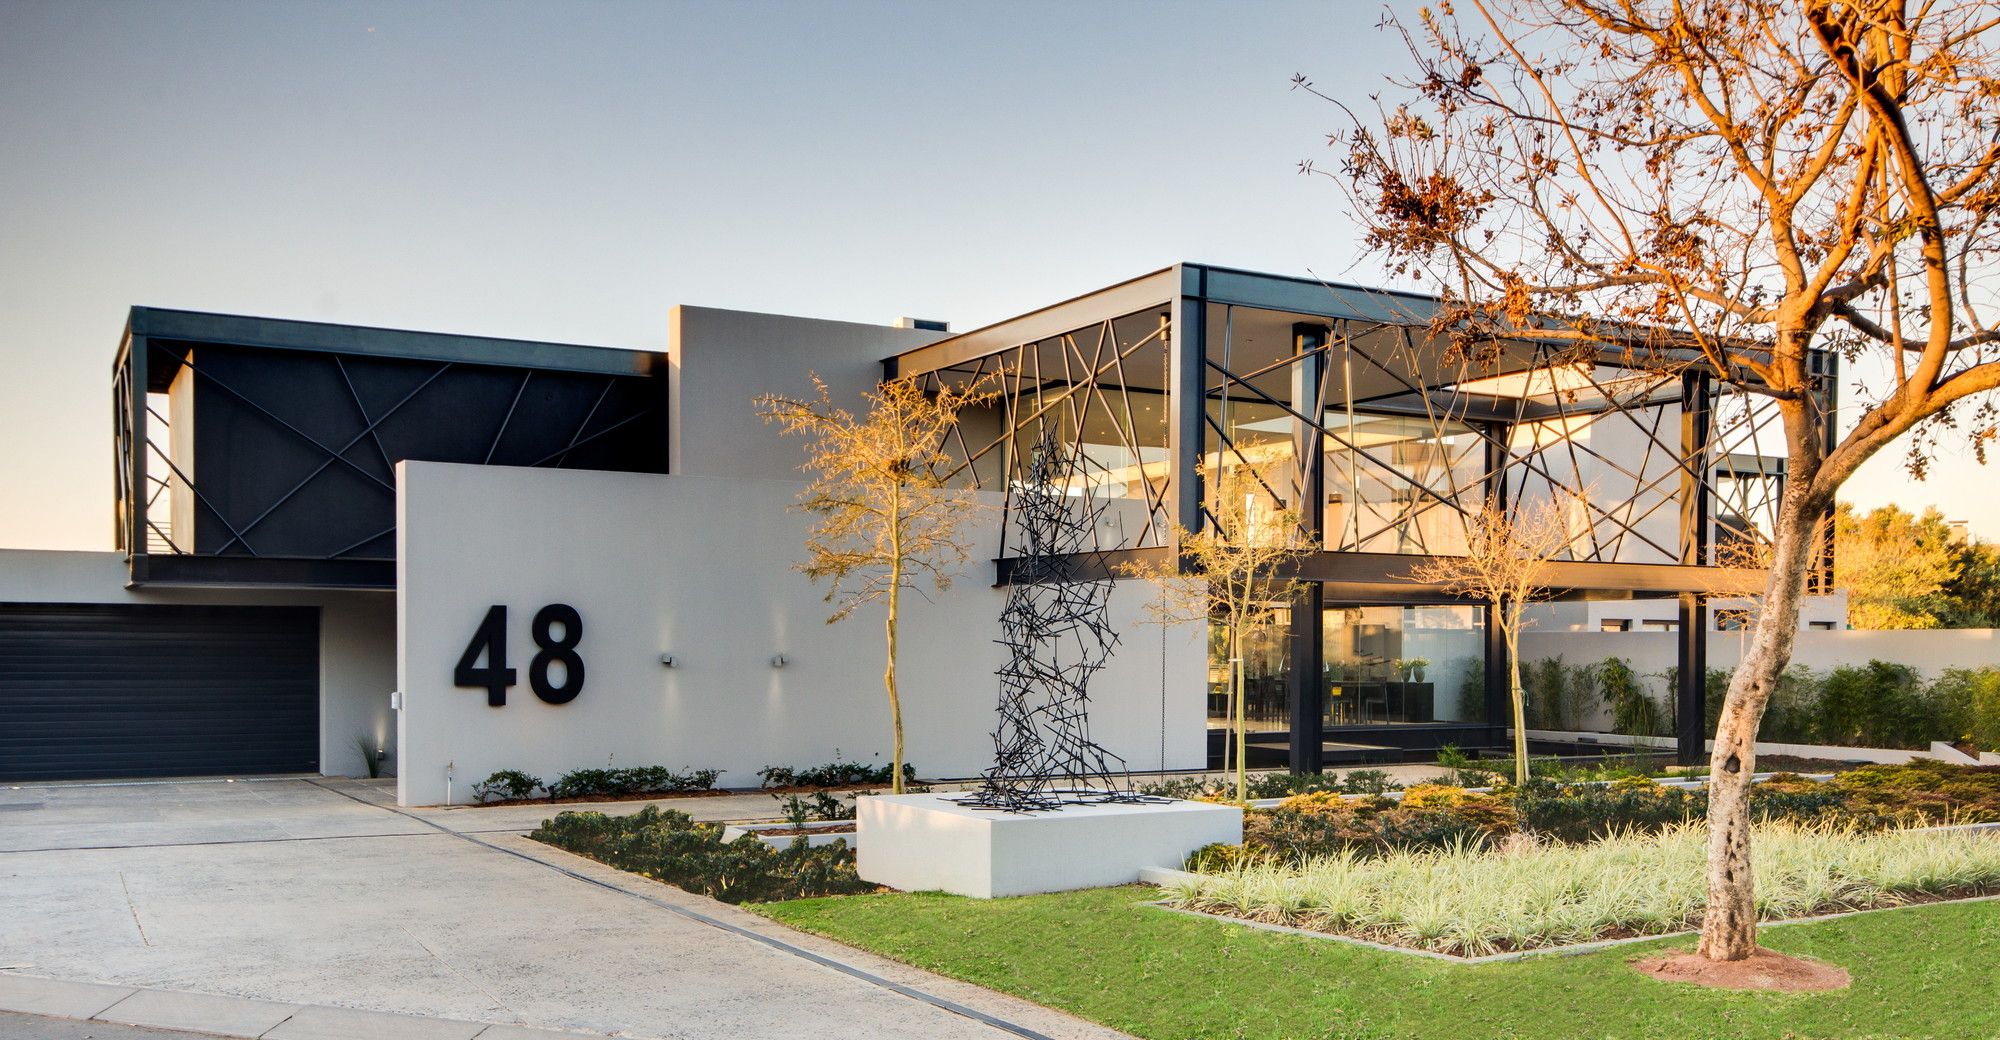
House Ber House Ber, the latest work by Nico van der Meulen Architects and M Square Lifestyle Design is an indication of what happens when granite, steel, light and water come together. Situated in ...

Zhan Yuan Courtyard House for Gazing The project is located in a typical village (Hou Hei Long Miao) near Yanqing, Beijing, which is surrounded by a beautiful mountain (Hai Tuo Shan) from the ...

EV House “A downward topography gesture facing west, contemplating the valley underlined on the horizon by the Serra da Estrela and Caramulo mountain.” That’s the scenario in which this project ...
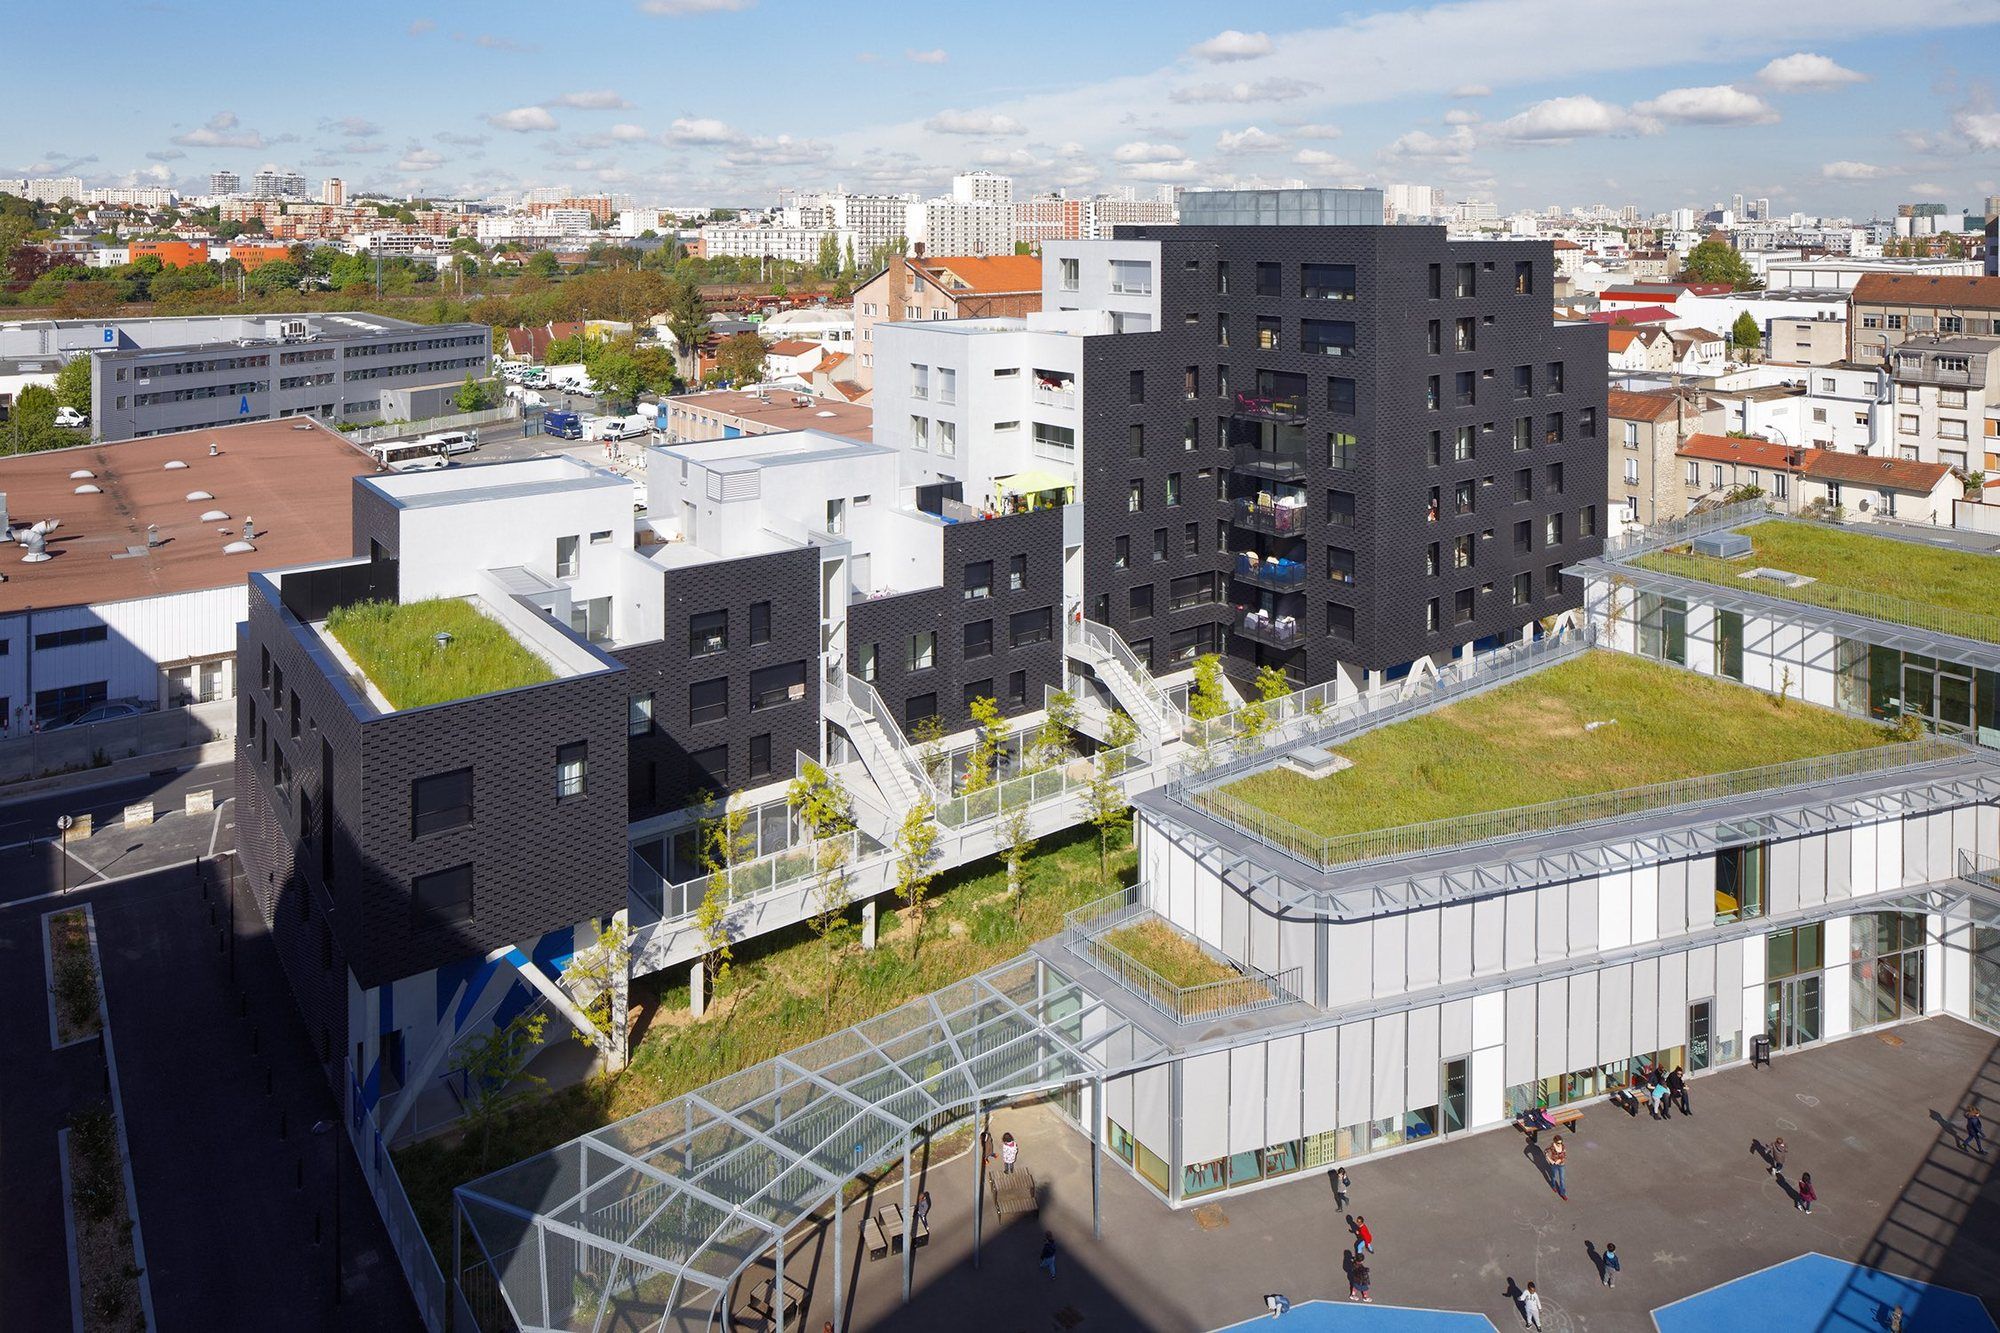
Nice Meridia The creation of an intergenerational facility within the Meridia neighborhood in Nice is a visible sign of the transformation and growing attractiveness of this new stretch of ...

House 1408 The first time we visited the site, the location is absolutely impressive. It is a beautiful meadow surrounded by an old forest with huge oak trees. We asked ourselves "How do we design ...

Gujan House The project is located in the Arcachon Basin, in the town of Gujan-Mestras in the South West of France. This is the extension of a 1970s pavilion on a very small plot of 495 m2. ...

Villa Z Laying at the confluence of the Mediterranean and the Orient, Villa Z displays a fusion between North African architectural vocabulary and attributes of the Arab and Islamic art. The sheer ...
