Russet Residence | Splyce Design

Russet Residence This project is located in West Vancouver on a steep site with mature cedar and douglas fir to the west and an ocean view to the south. The house responds to these conditions by ...

Russet Residence This project is located in West Vancouver on a steep site with mature cedar and douglas fir to the west and an ocean view to the south. The house responds to these conditions by ...

House MR The plot has about 1500.00m2, oriented South West, surrounded by densely wooded gardens, in a transitional environment between rurality and urbanity. The elevation of the land and the ...

Bahamas House The House, located in Nassau, Bahamas, is located off the northern coastal route and directly facing the Ocean on a beach site. The main view, towards north-east, governs the house ...

Walker Road The three-story house sits on five acres atop a small hill at the end of a winding drive in the Great Falls area of Virginia, a suburb of Washington D.C. The clients were familiar with ...

House of One Piece In recent years, the enormous impact climate change has on the human environment has been the biggest issue of all. As architects, we understand that we need to take action to ...

R Micro Housing Project Background Most of the people in the metropolitan cities, especially in Surabaya, dream of an urban living, where they can own a decent home within proximity to the CBD ...
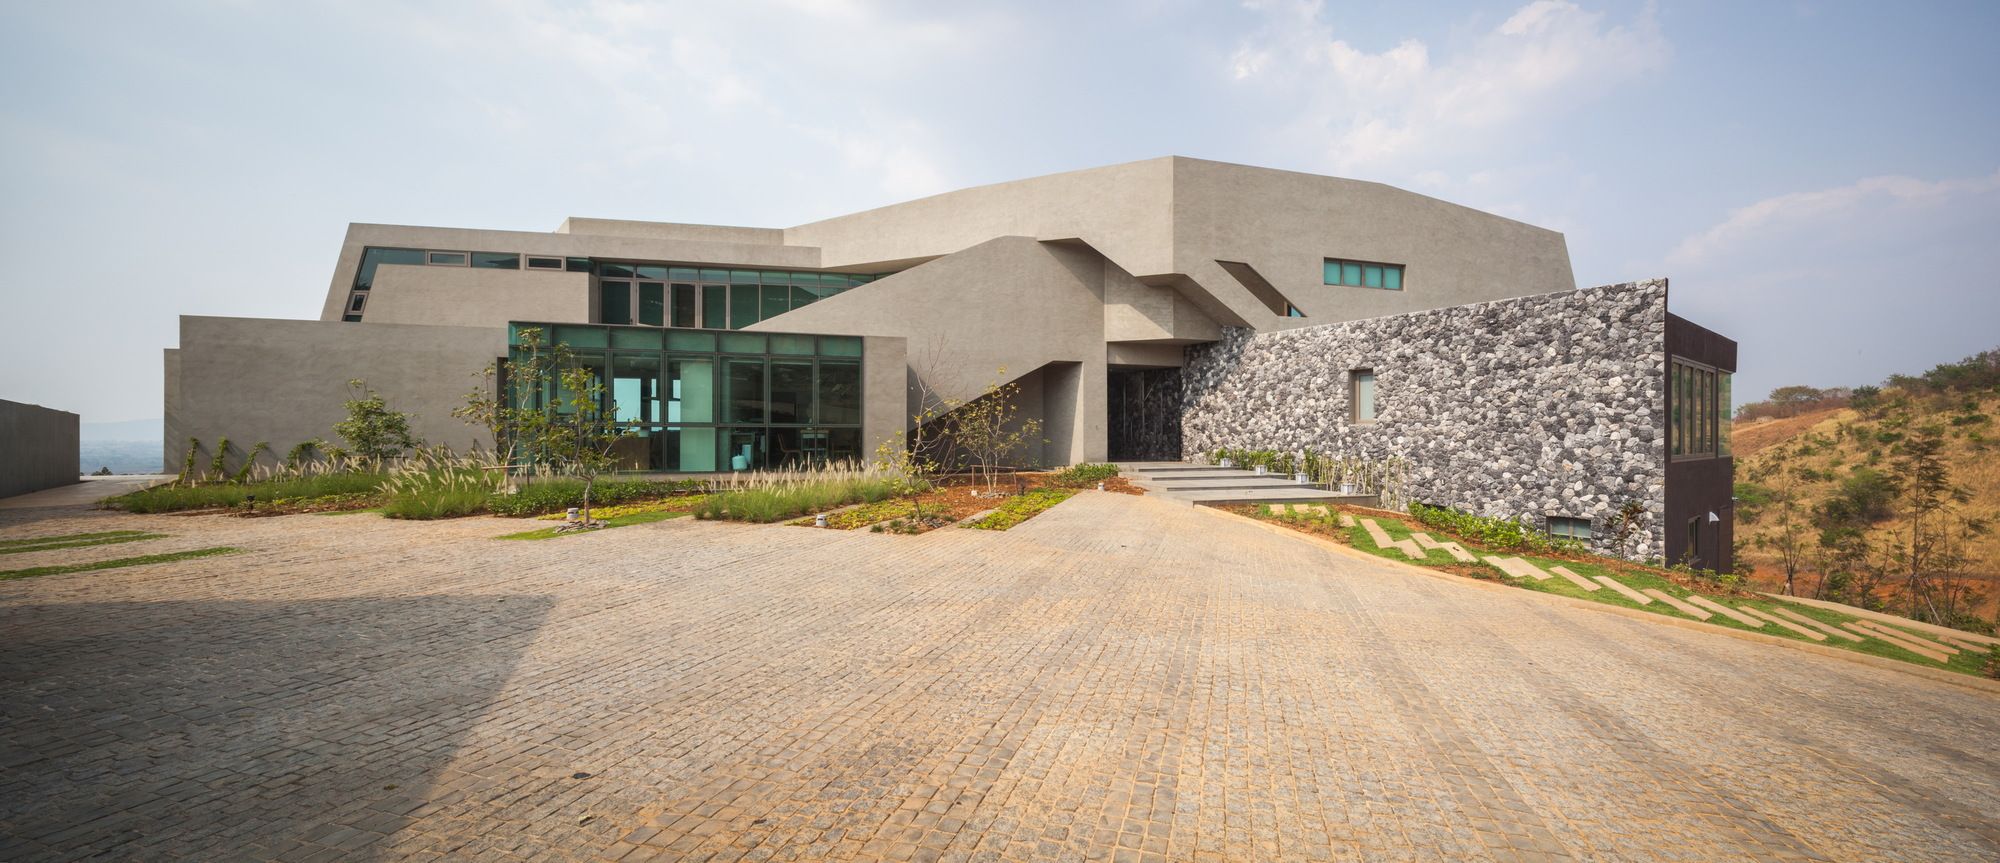
Overlapping House Overlapping House is located in Nakhonratchasima, Thailand, close to Khao Yai National Park, the 3rd largest park in Thailand with 300 kilo square meters. The area is famous for ...
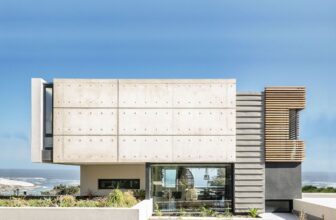
Two Close Between The official name we gave this project is Two-Close-Between, the name is derived from the actual constraints of the site's surroundings along with the functionality of the ...
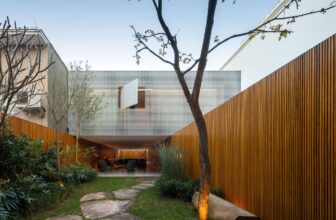
C+C House With camouflaged openings, C + C House is a balanced game between full and empty. Its land, located in a very leafy neighborhood in the city of São Paulo, has a narrow and long way with ...
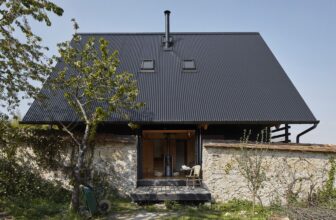
The House Between the Walls When we arrived on this land, we found a plot cut in two parts by a stone vine wall. Much of the poetics of the place came from this wall, from the stonework, because ...
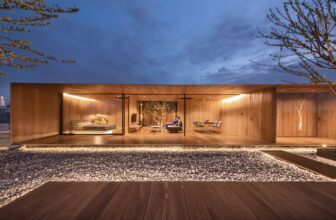
The Skyscape Rooftop House The project’s owner runs a 5-story apartment. In the past, the rooftop was only used to keep water tanks, leaving a lot of empty space. The owner, therefore, wished to ...
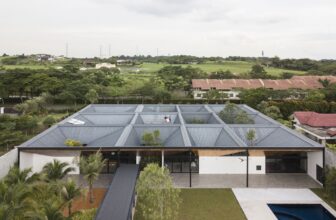
Cloister House Reinterpreting the cloister as a space imbued with an infinite permutations of possibilities, living occurs organically around courtyards. The house is built for a client and his ...
