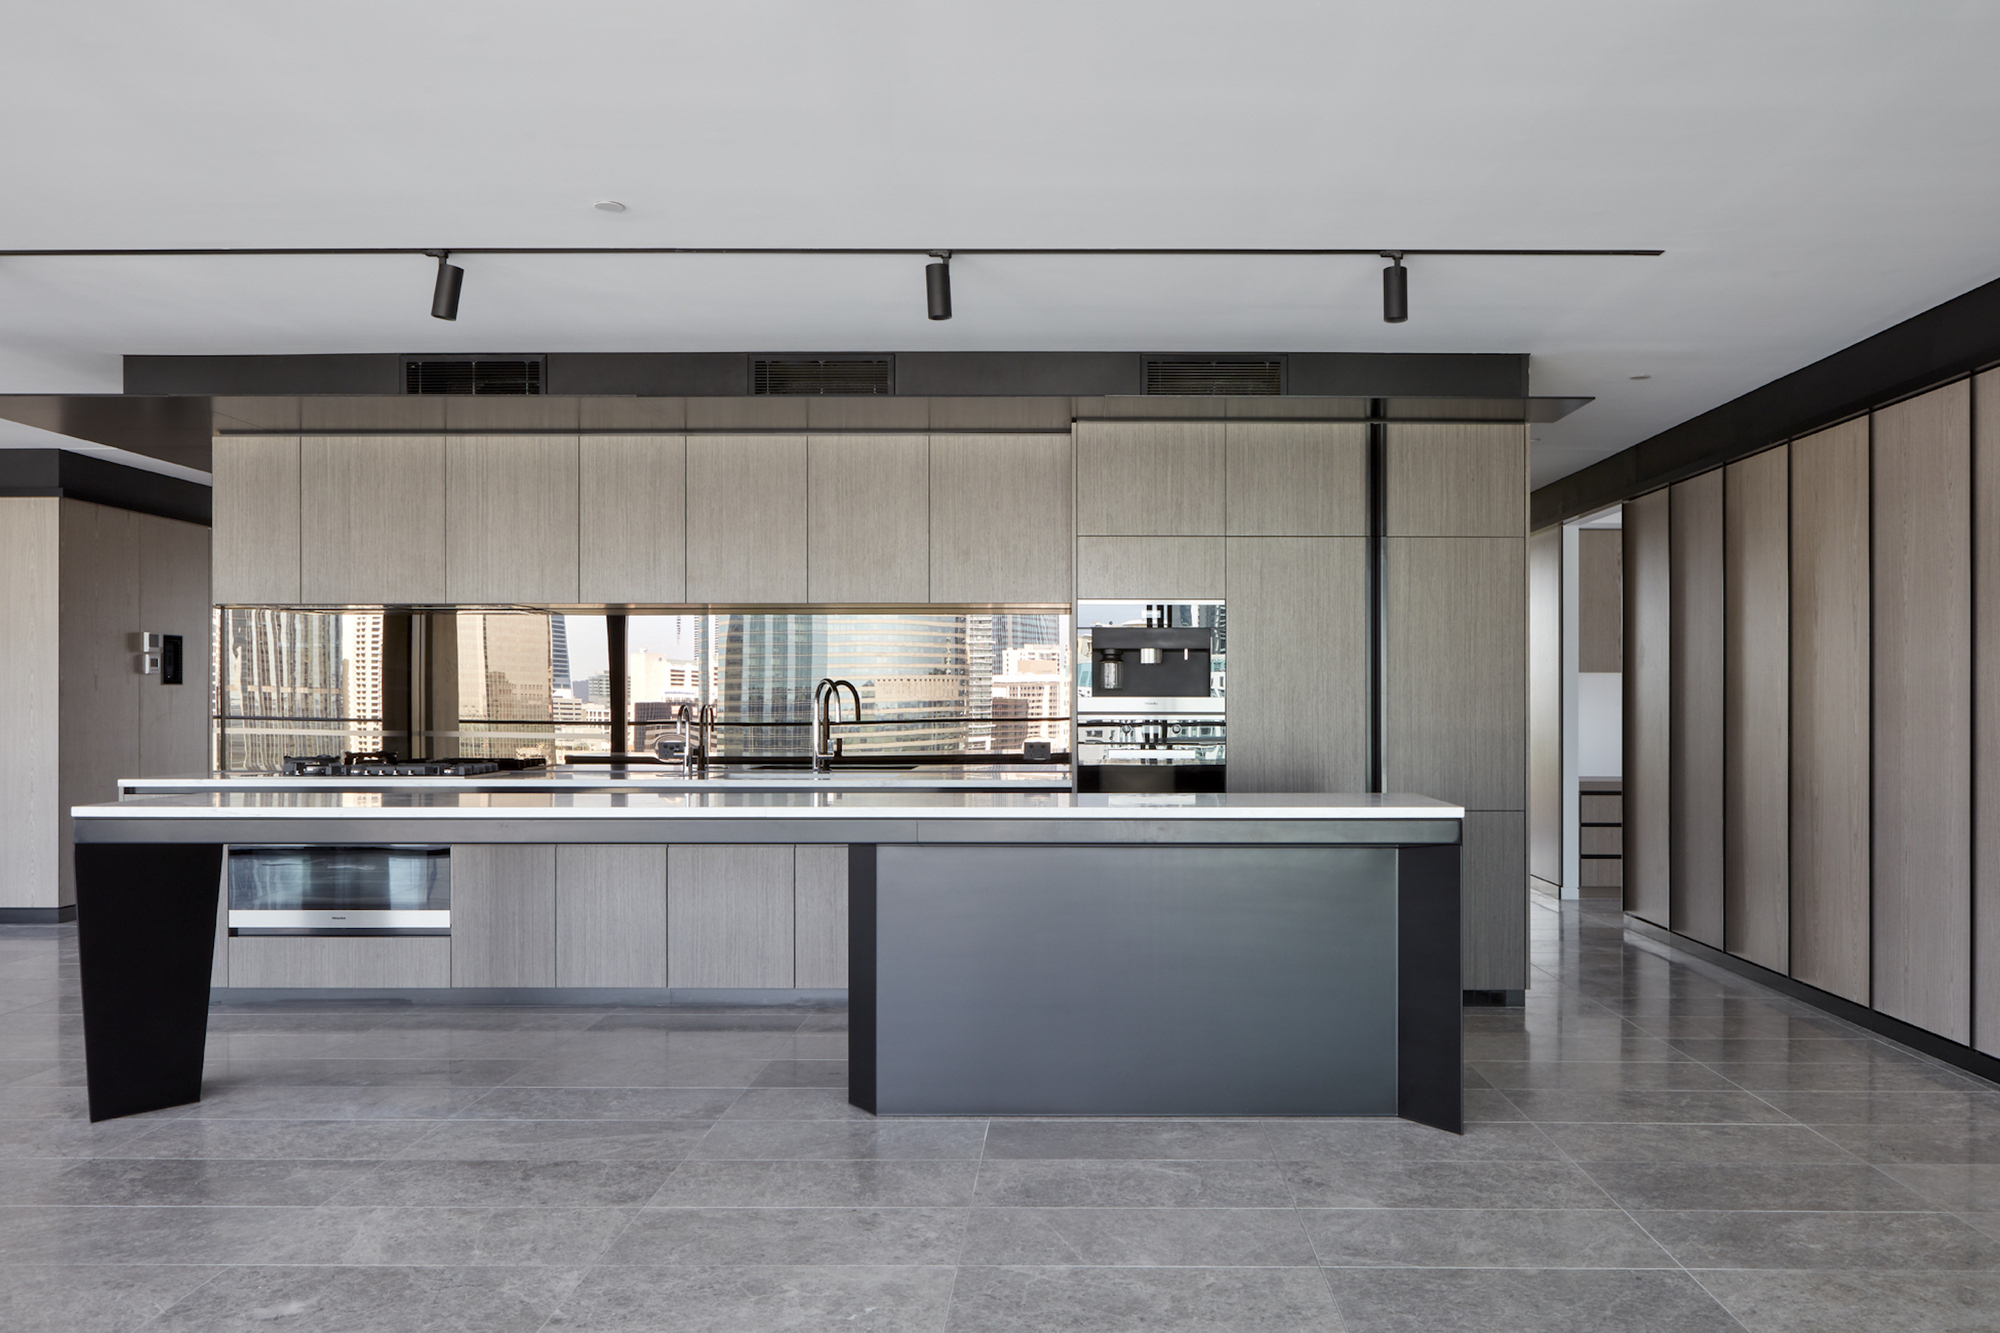
Walan Residential Development, This 14-story residential development, located at the river’s edge and adjacent to the Kangaroo Point cliffs, is a contemporary take on the traditional ‘Queenslander’. ...
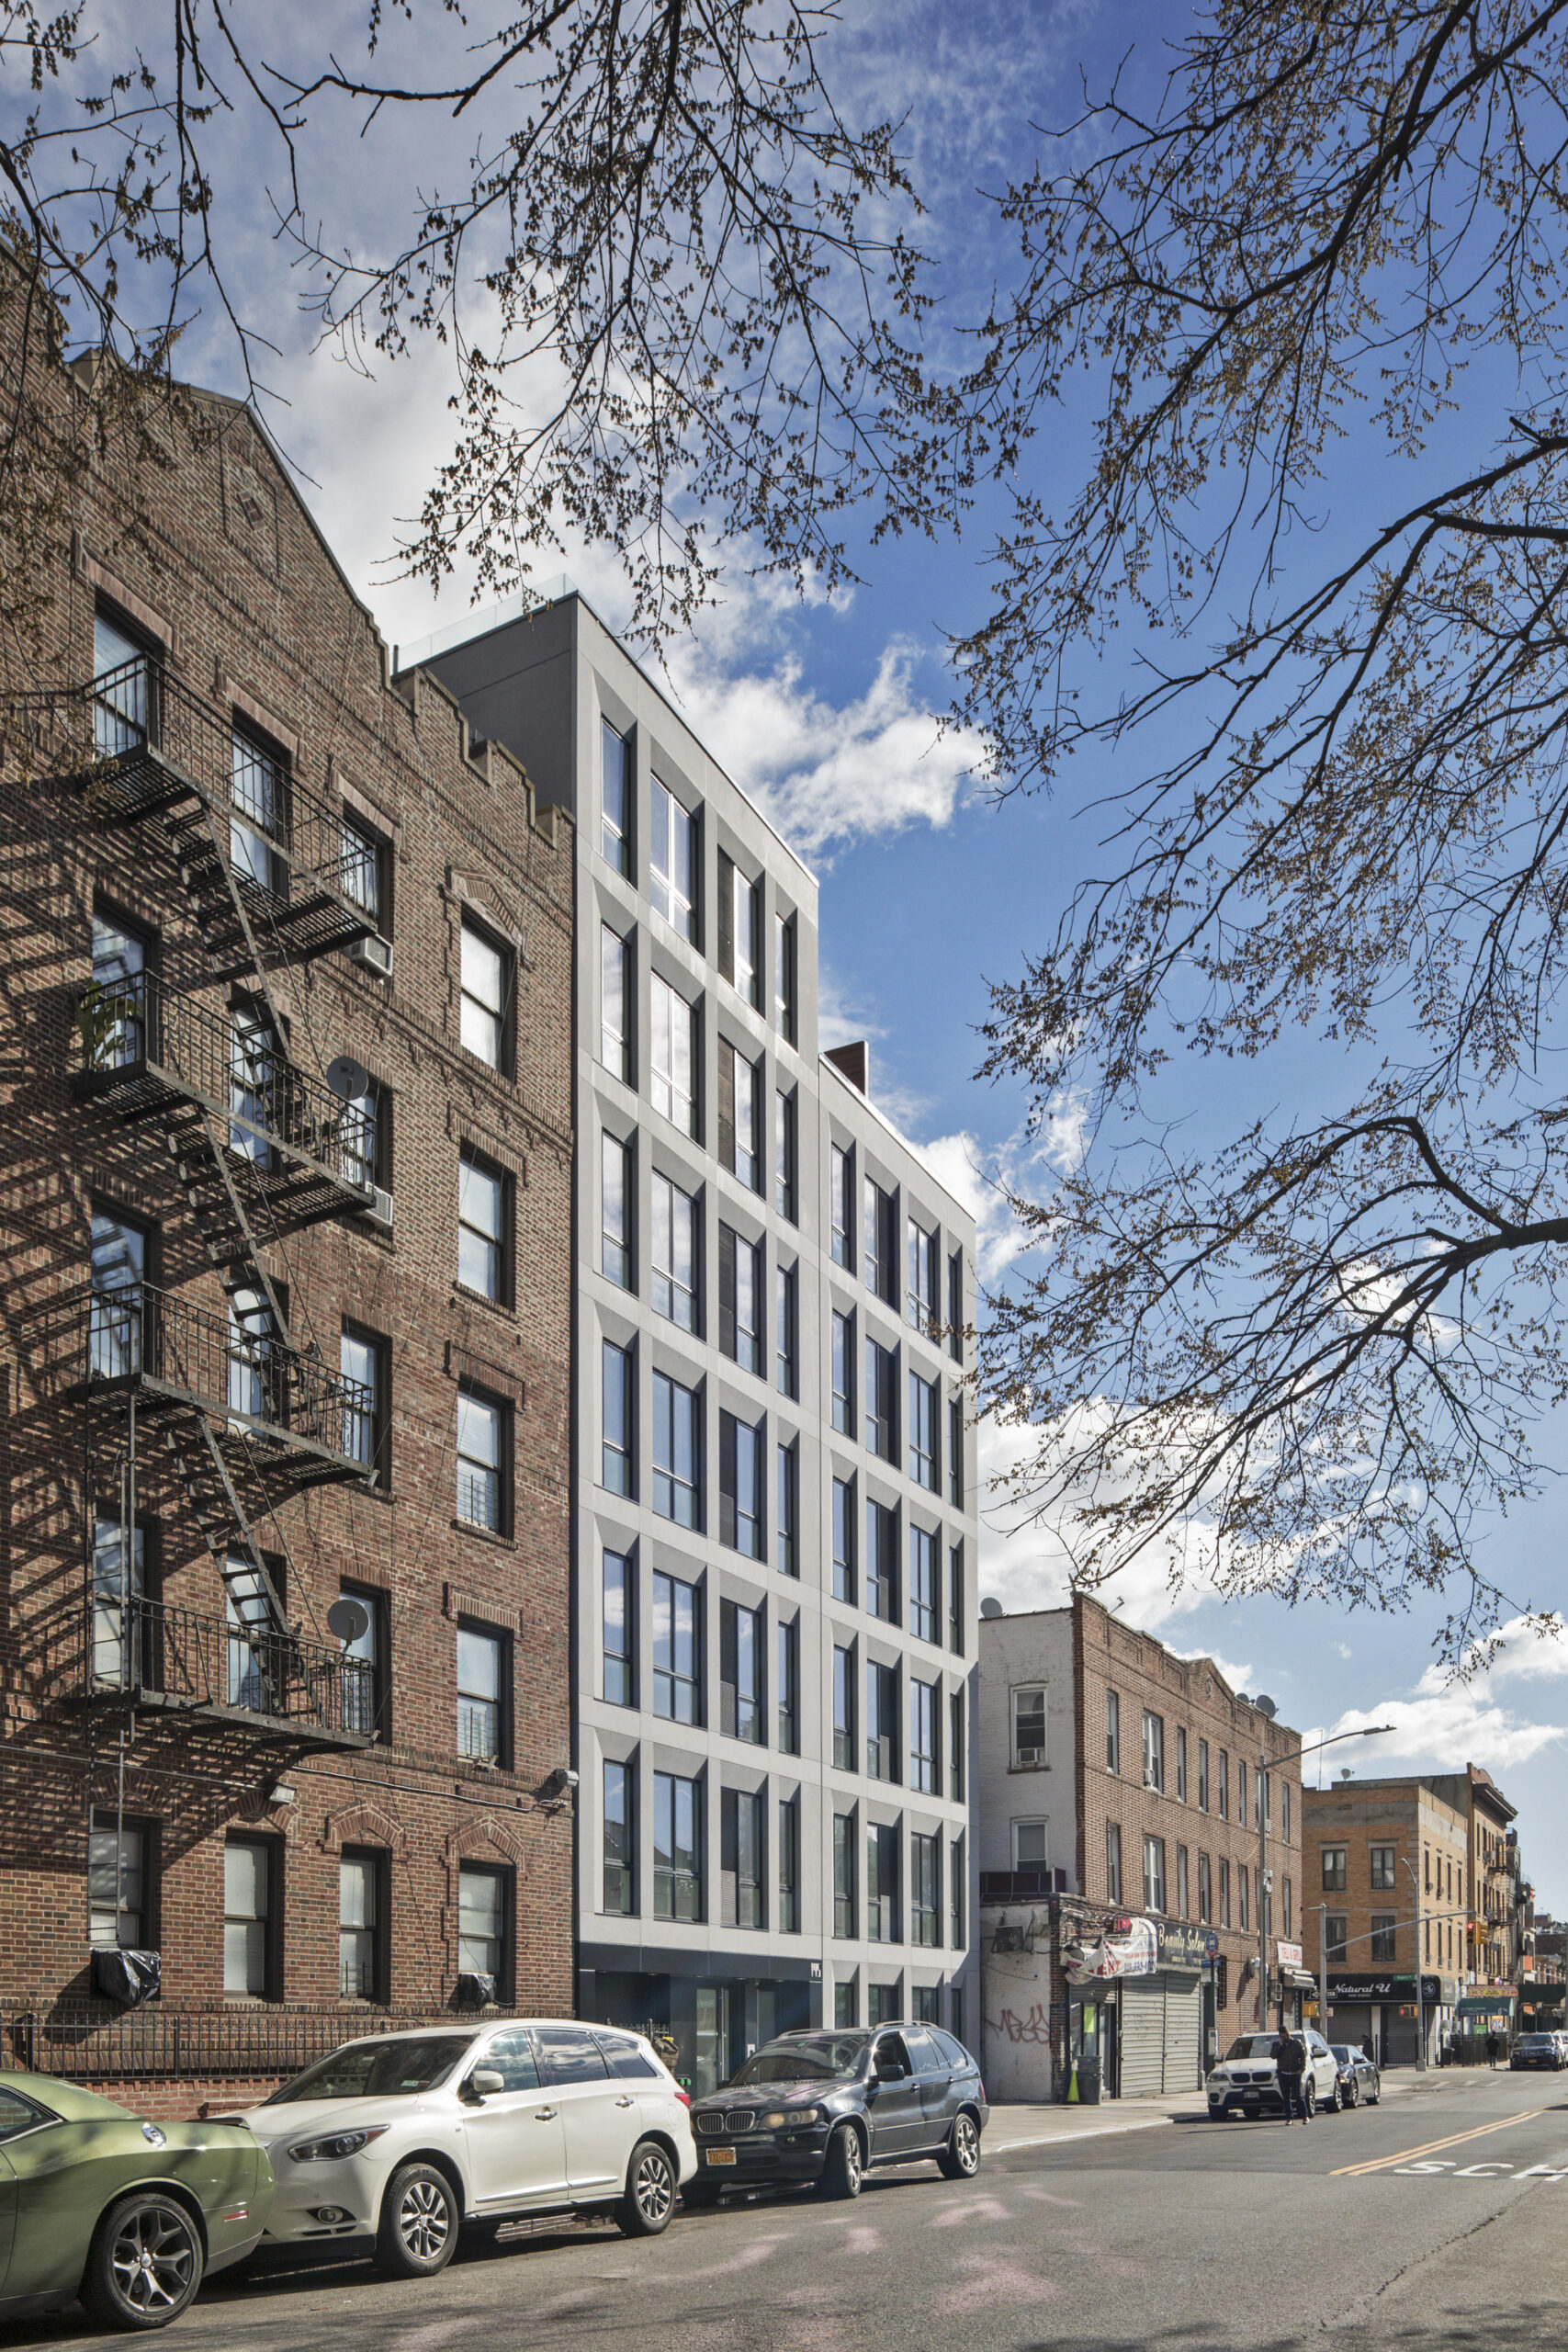
195 Clarkson, The allowable zoning envelope for this 7–story residential building in Brooklyn, NY produces a square shaped massing. Bisecting the façade at the structural midpoint produces two ...
100 Steuben Street, The preservation and incorporation of two 19thCentury townhouse facades in the design of 100 Steuben Street is an homage to a neighborhood which is slowly disappearing due to ...
Elcano Building is a treeless street in the district of Arganzuela, next to Madrid city center, the Reina Sofia Museum and Atocha Station. Years ago, the area was occupied by low-rise buildings, ...
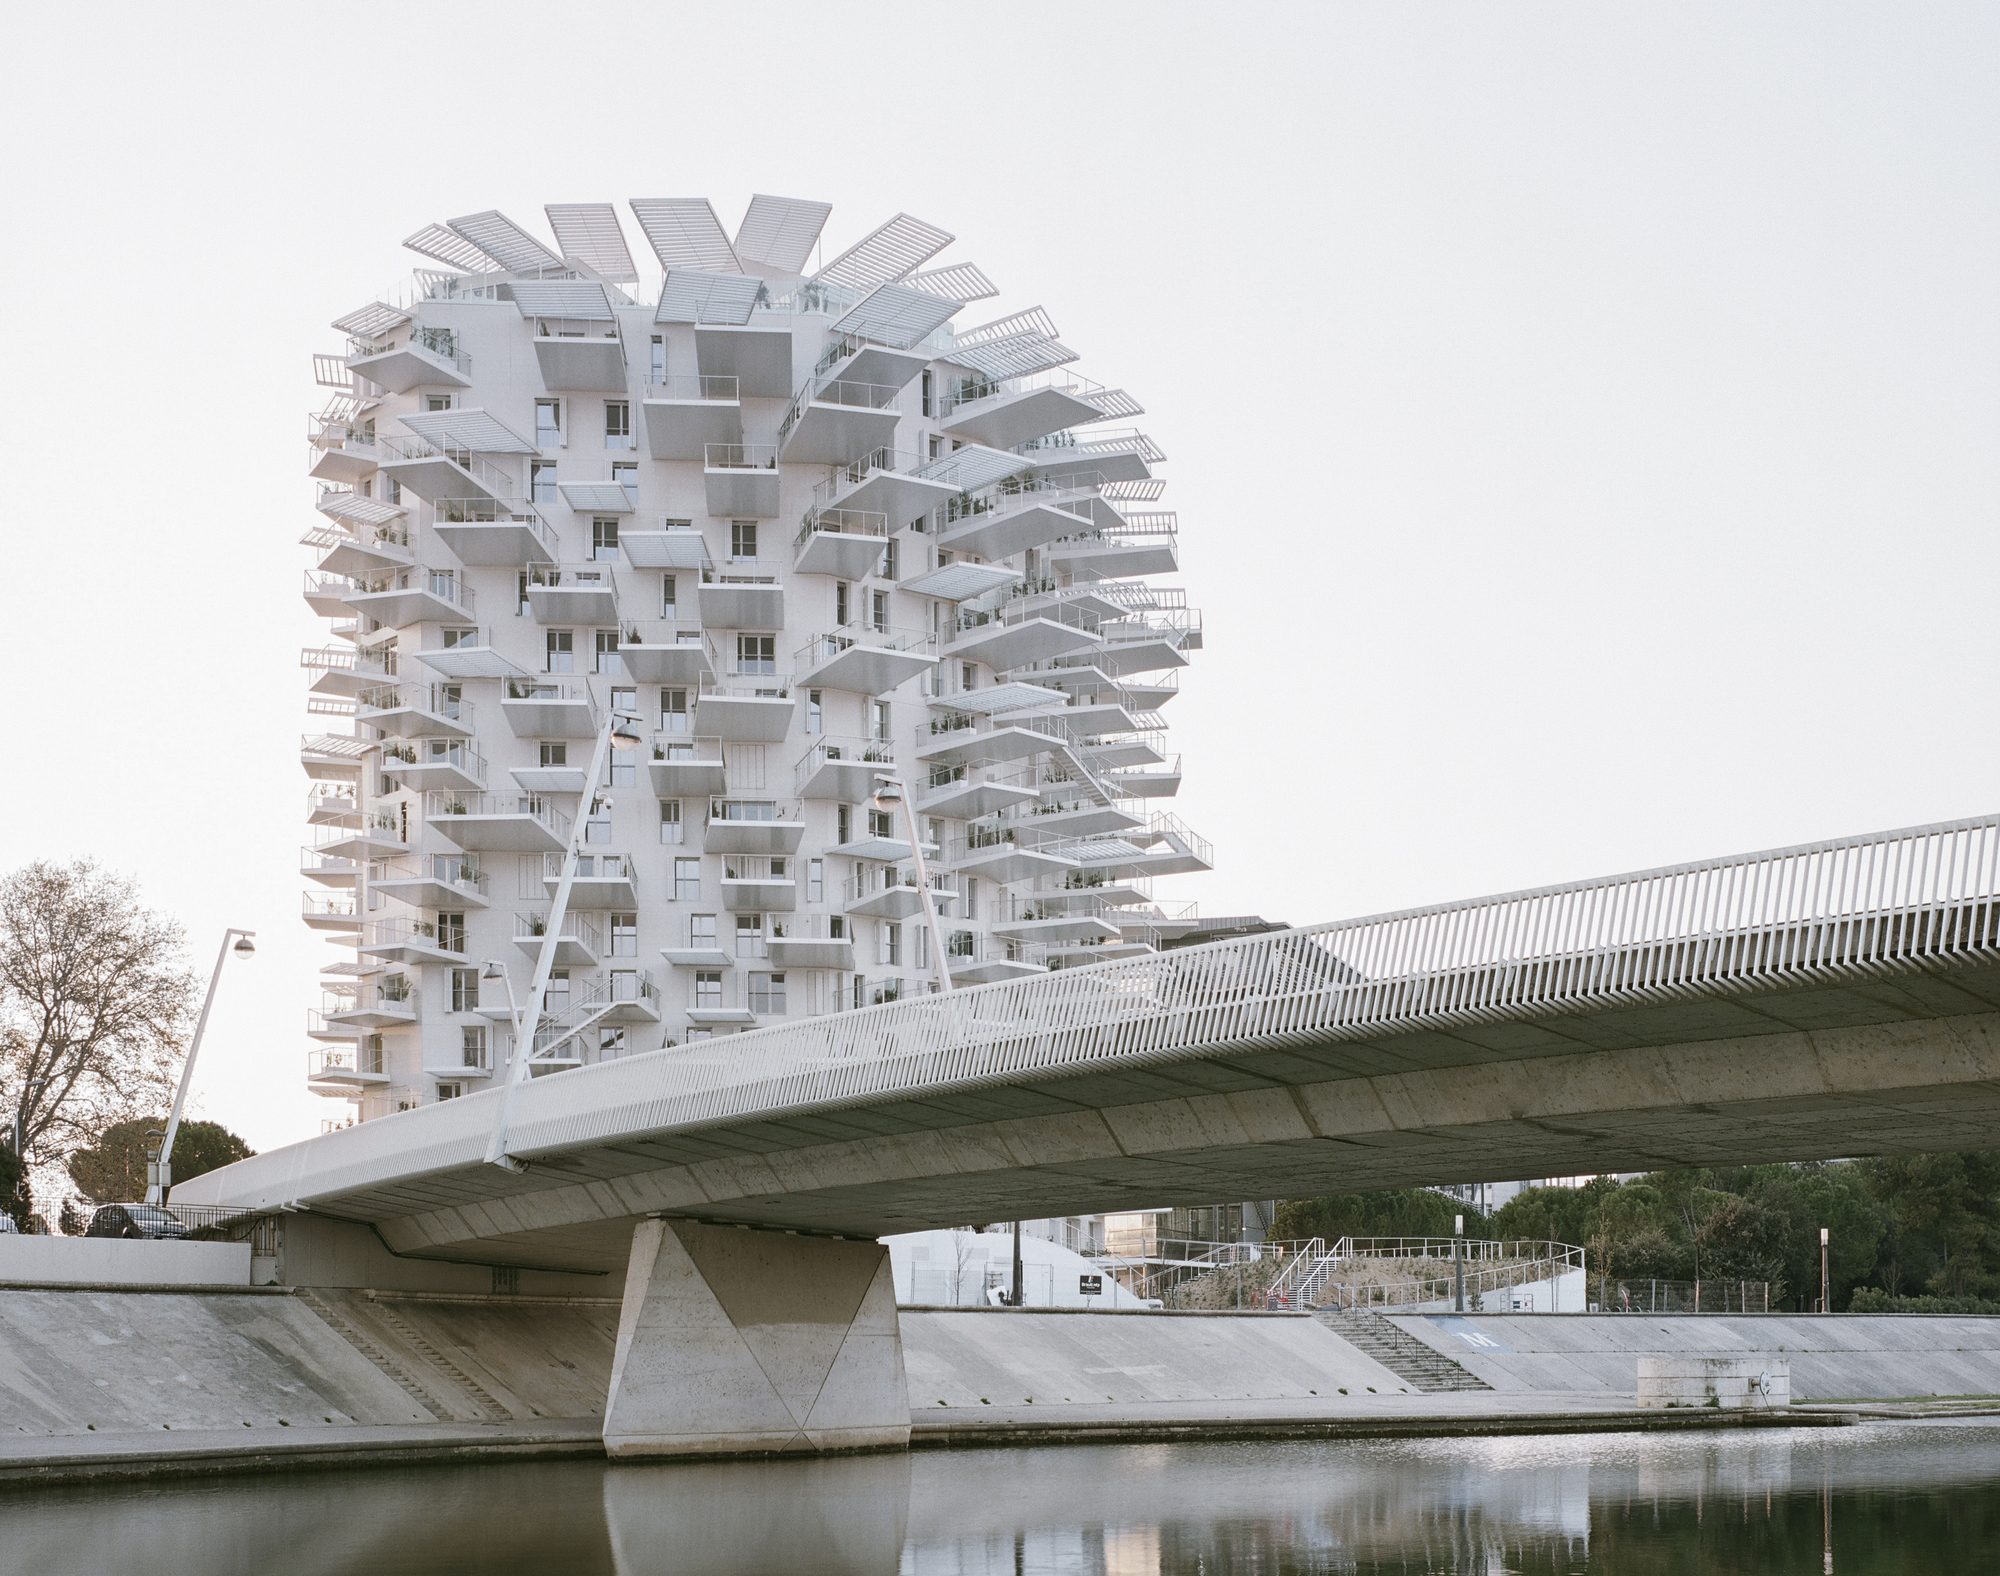
L’Arbre Blanc Residential Tower, In 2013, Montpellier city council launched the “Folie Richter” competition. It sought to identify a blueprint for a beacon tower to enrich the city’s architectural ...
Challis Avenue Apartment, To what degree can the spaces of our homes feel individual and separated, yet foster interaction across them? How can the inhabitants perform rituals of dwelling in various ...
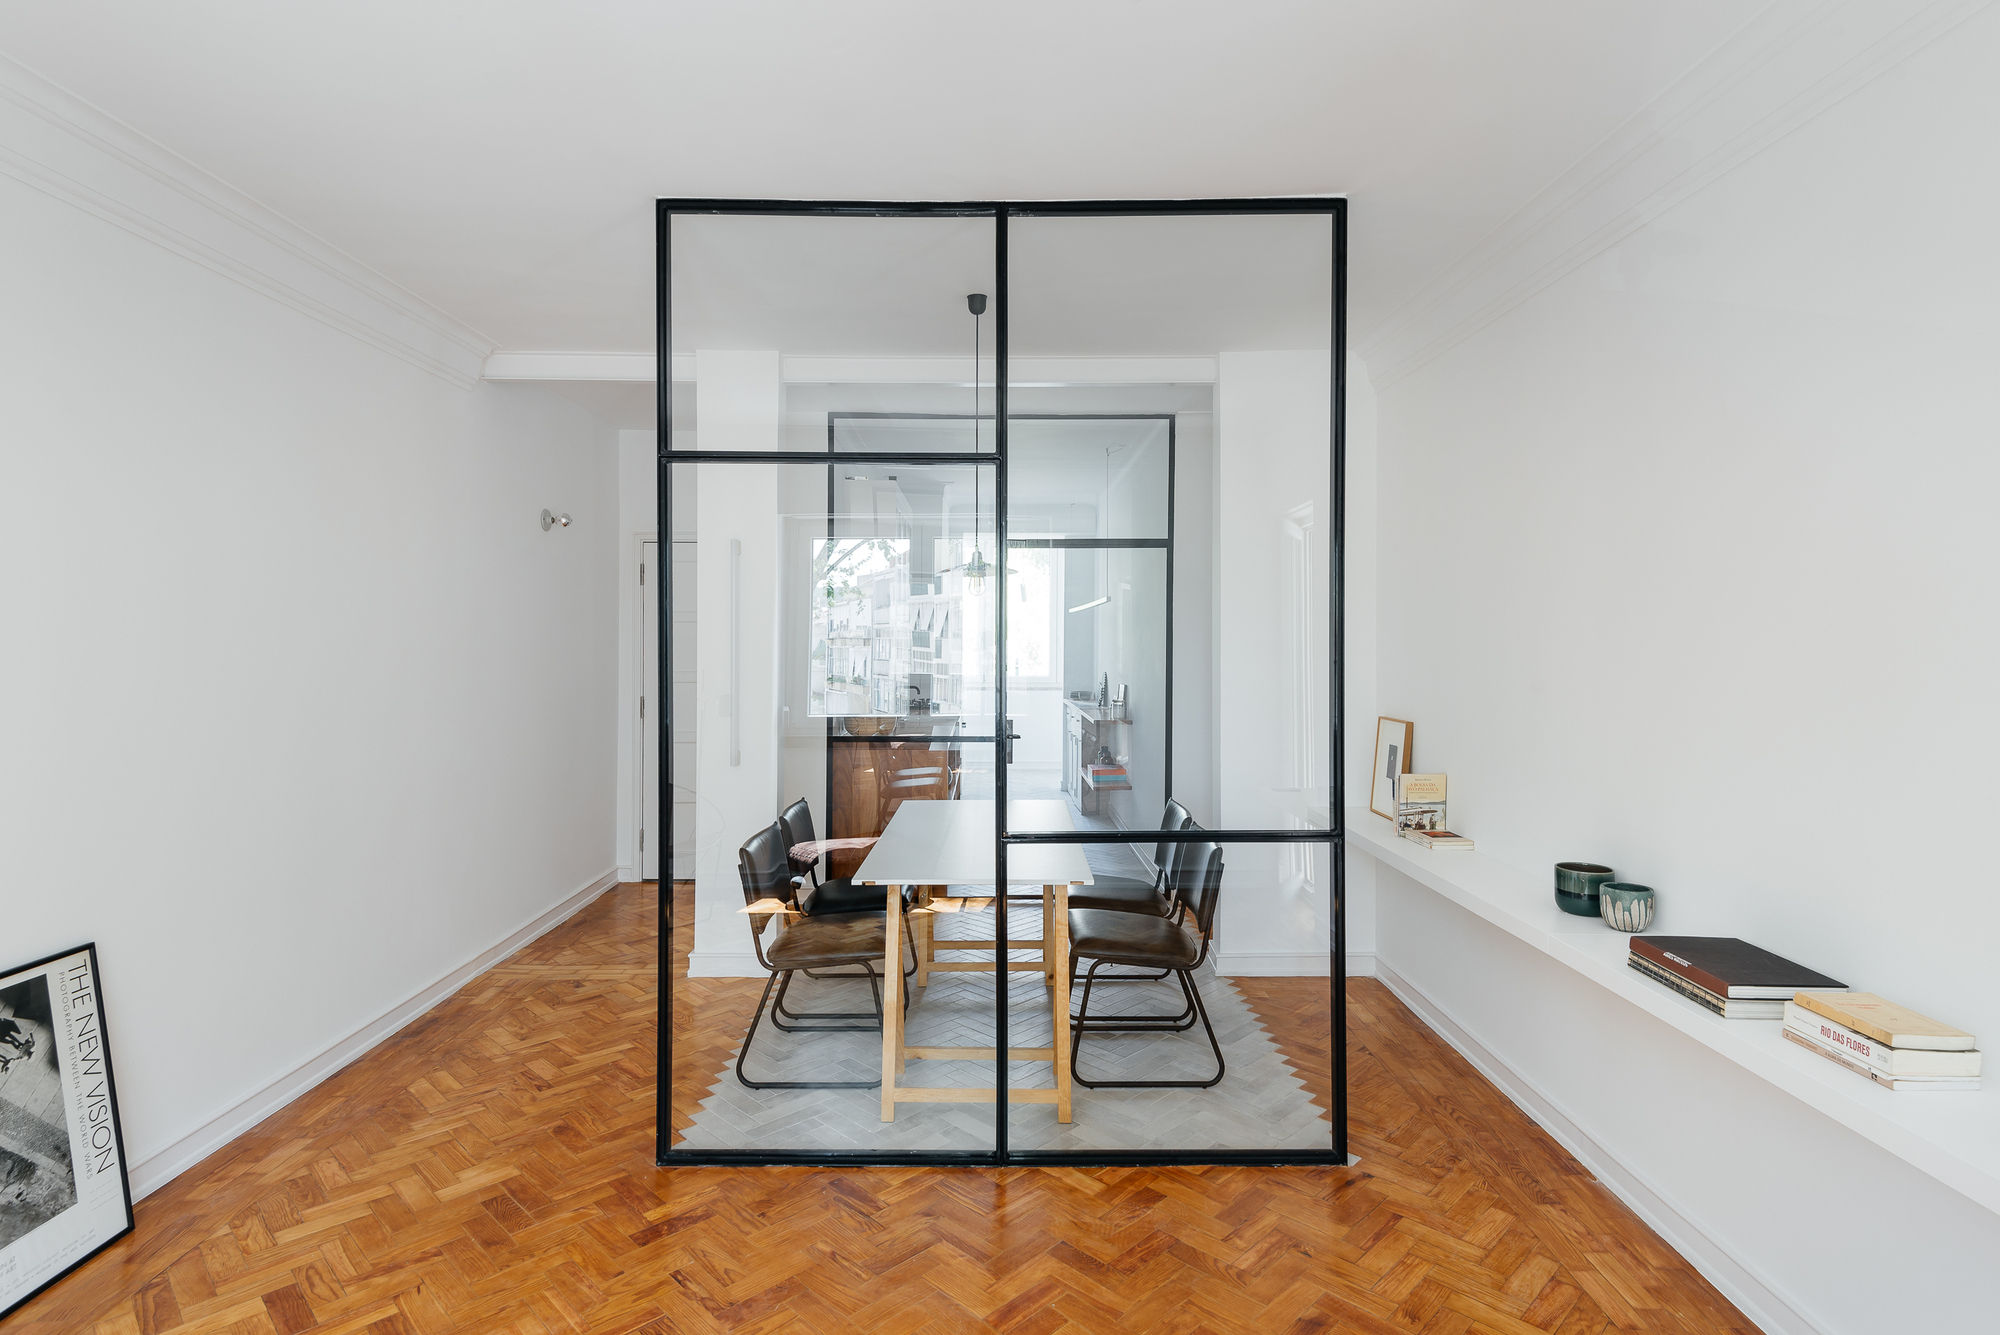
Apartment In Benfica, The original apartment had a characteristic structure of the time, with a long corridor for the distribution of the different spaces, quite compartmentalized. The customer’s ...
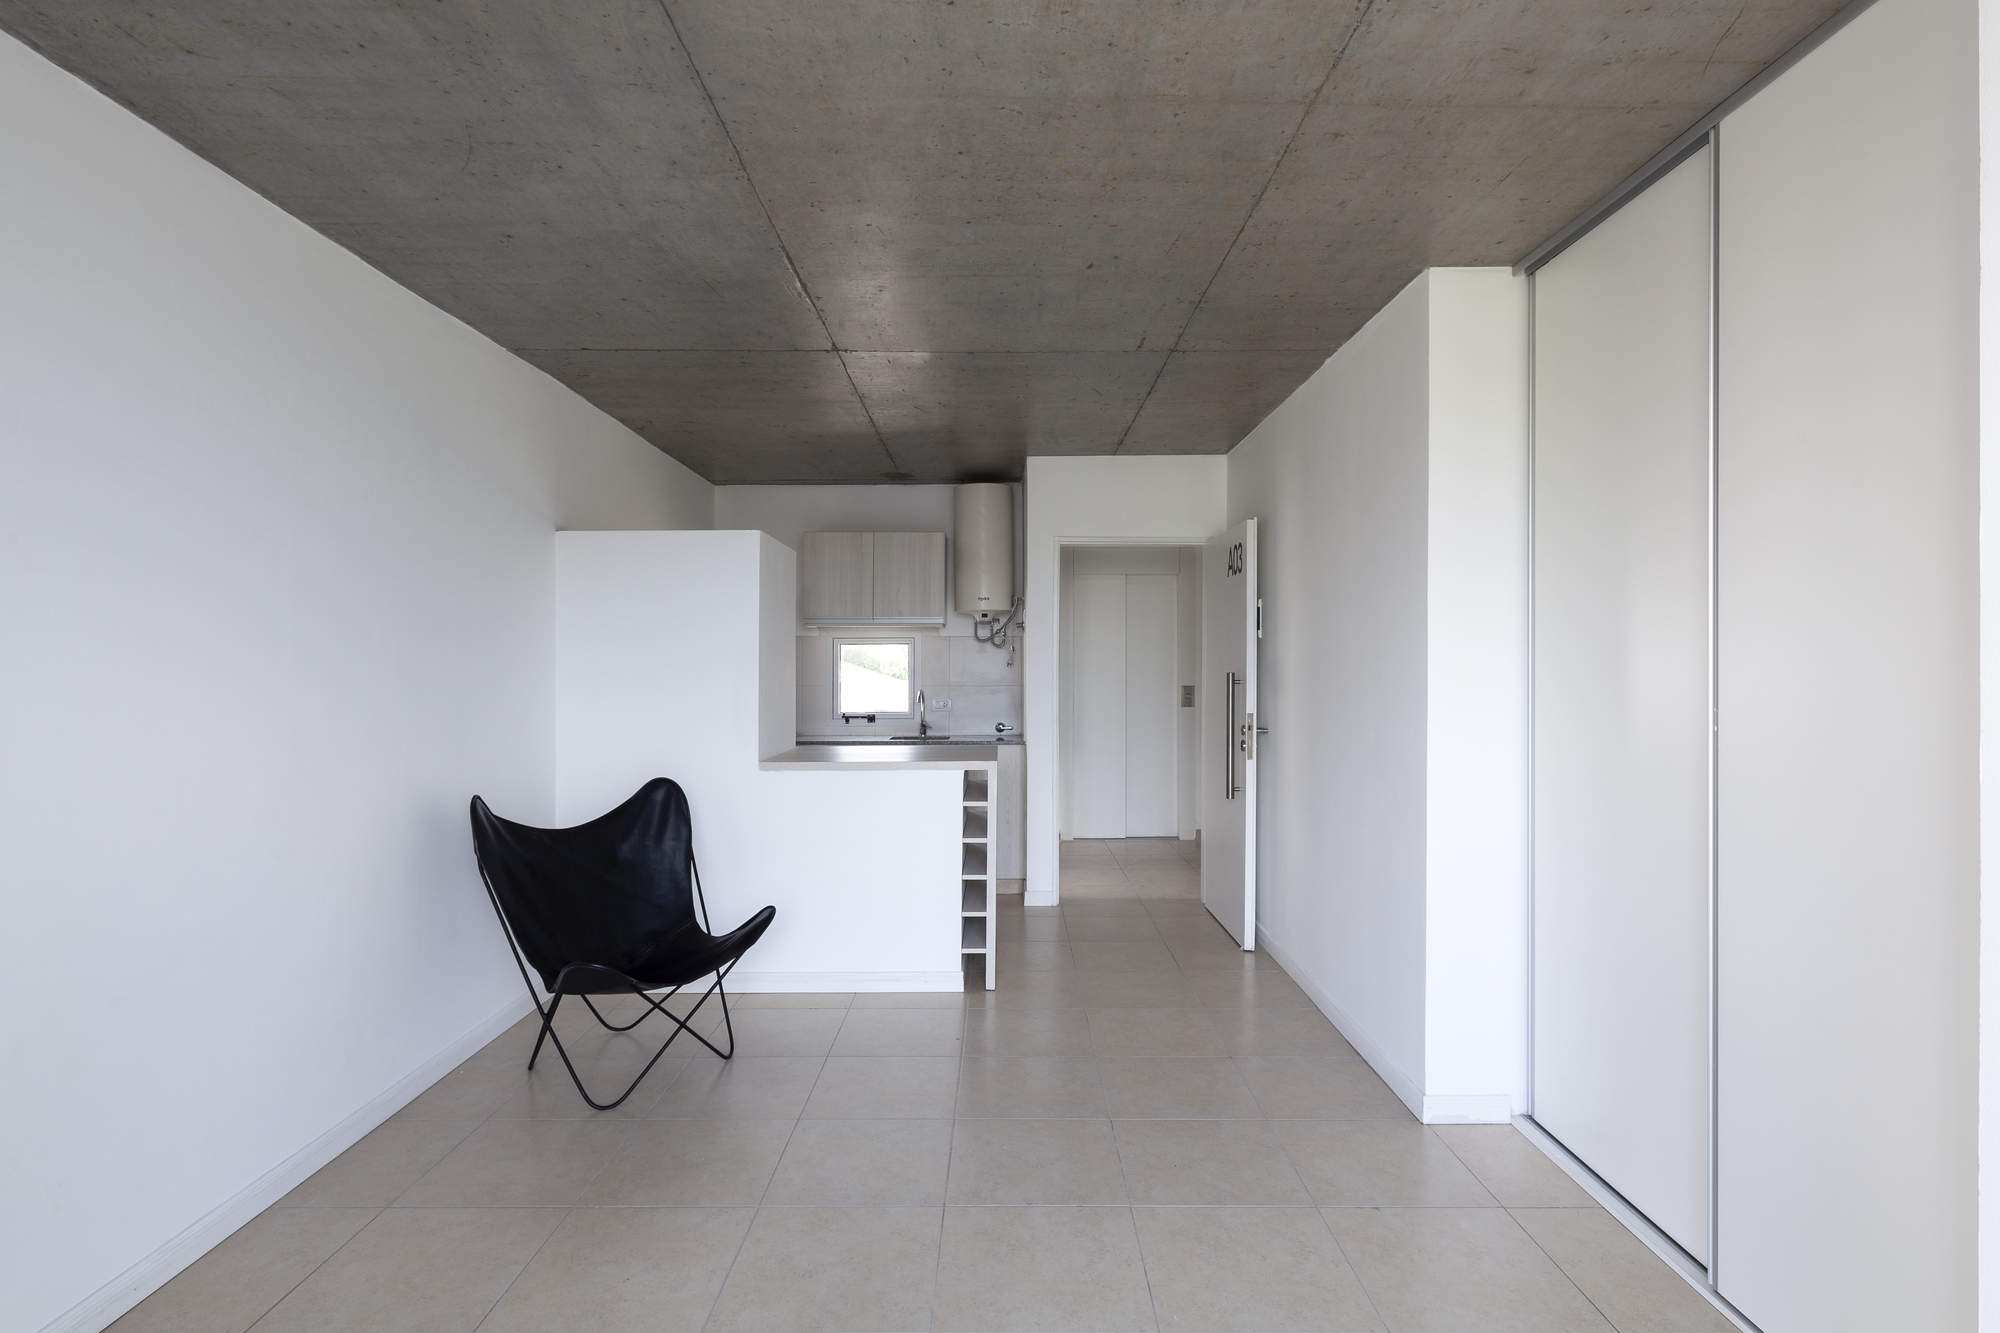
Montevideo 2759, The project is presented as a self-management proposal of our studio aiming at commercializing profitable units in a city area with great investment potential. The search parameter ...
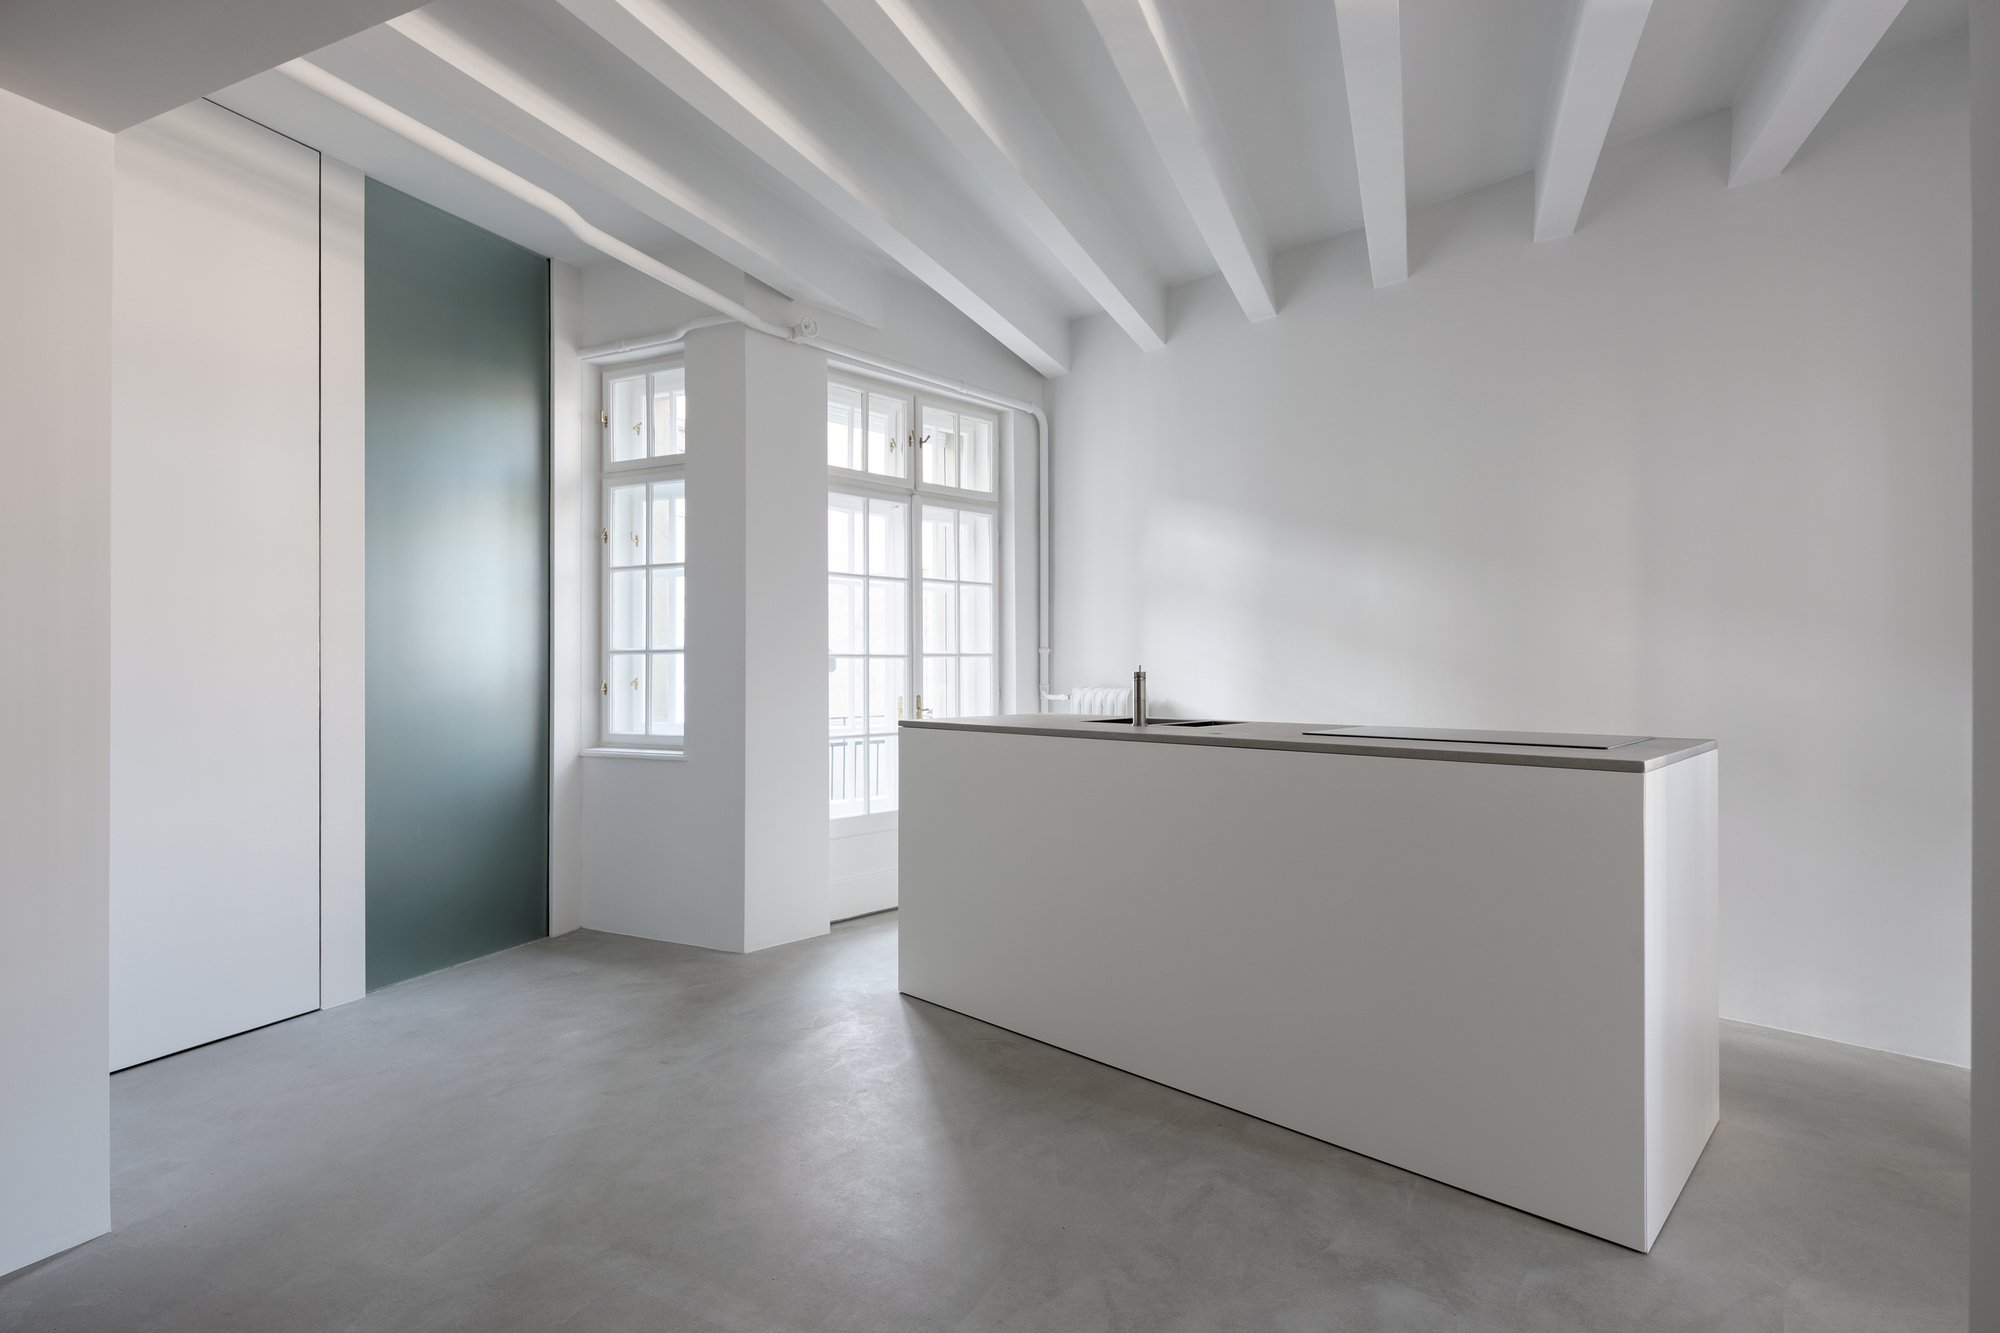
Reconstruction of Apartment in Makedonska Street, During 1927-29, the Belgrade architect Dimitrija M. Leka designed and constructed a building at Makedonska 21. The building has all the ...
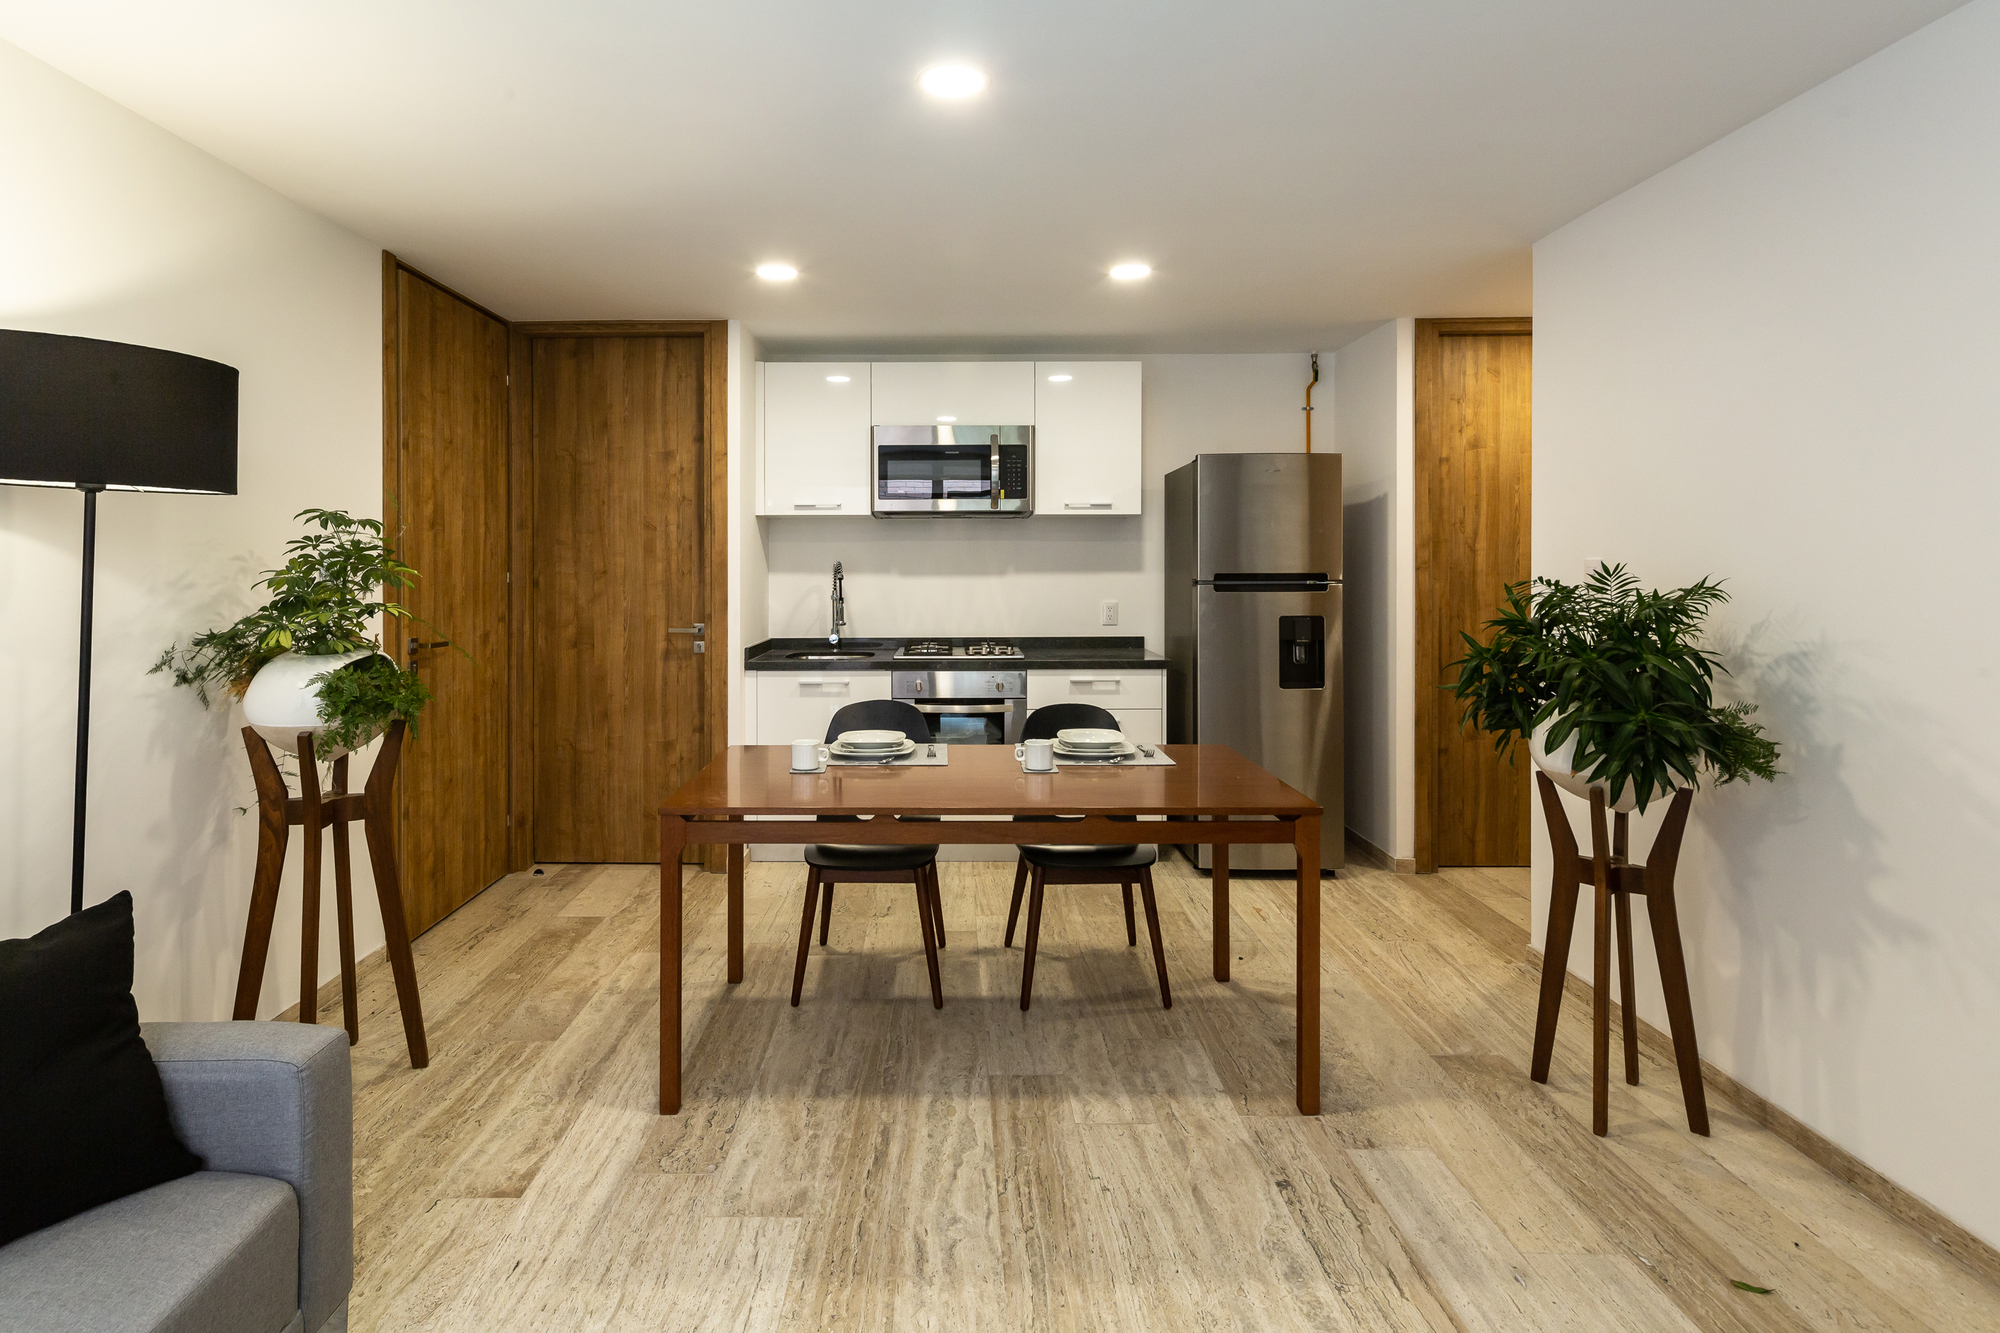
dn65, This apartment complex is located in one of the coldest areas of Mexico City, so the intention is to make it feel as warm as possible beginning with the building materials. We used a building ...
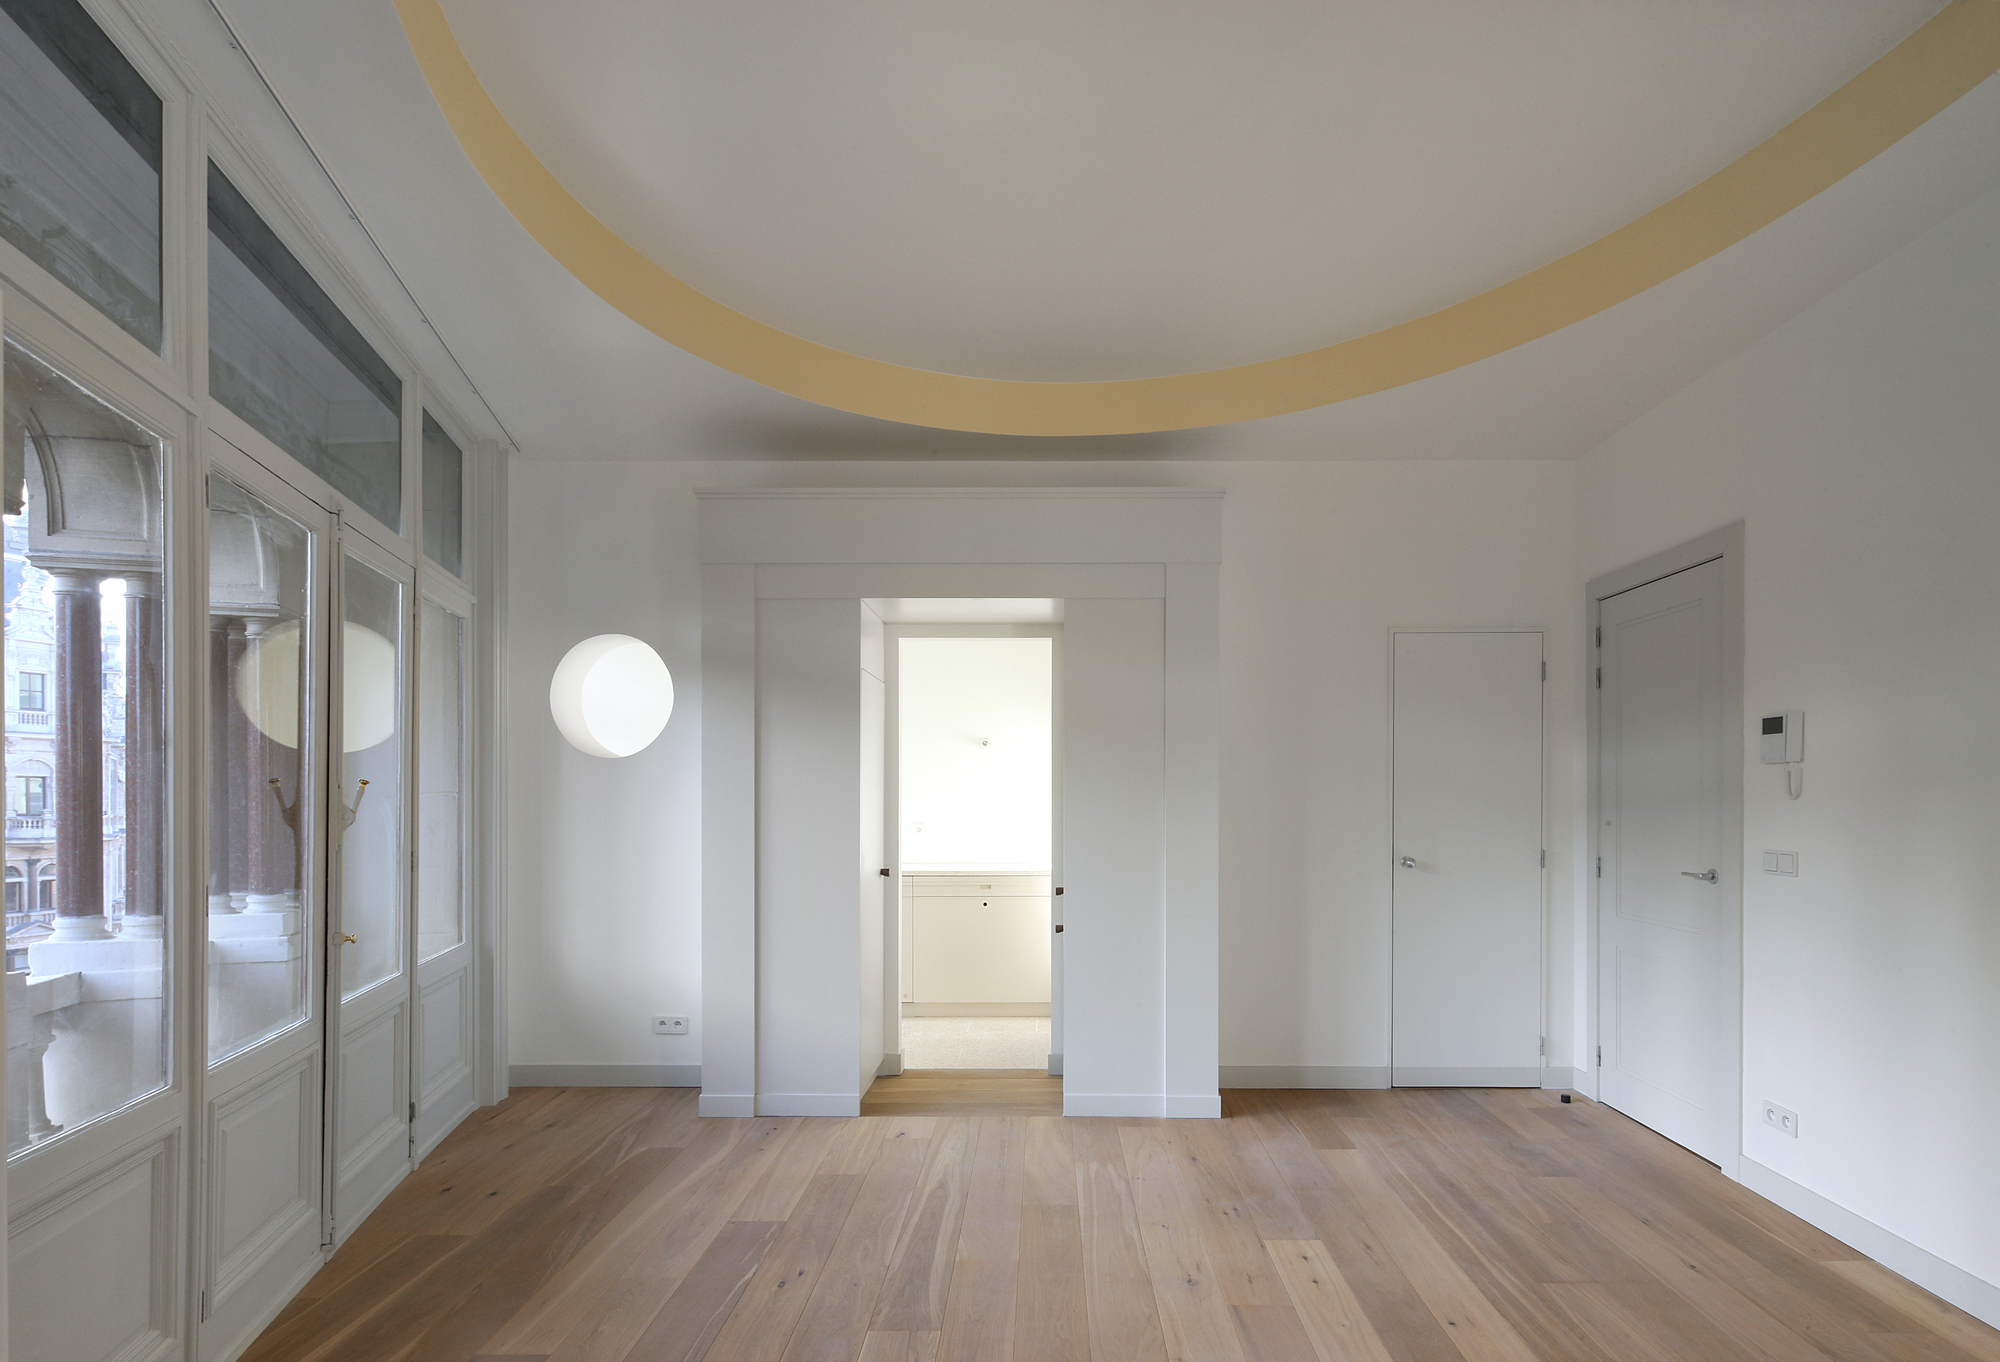
Refurbishment of 3 Historical Buildings, We regard renovations as exercises in empathy. In the renovation of the eclectic buildings in the Leysstraat in Antwerp, we used a lot of empathy to give a ...