
The Miner’s Refuge, intended as a weekend retreat, is carefully sited at the base of the hillside and tucked into the tree line to take advantage of and preserve the surrounding views. Designed by ...
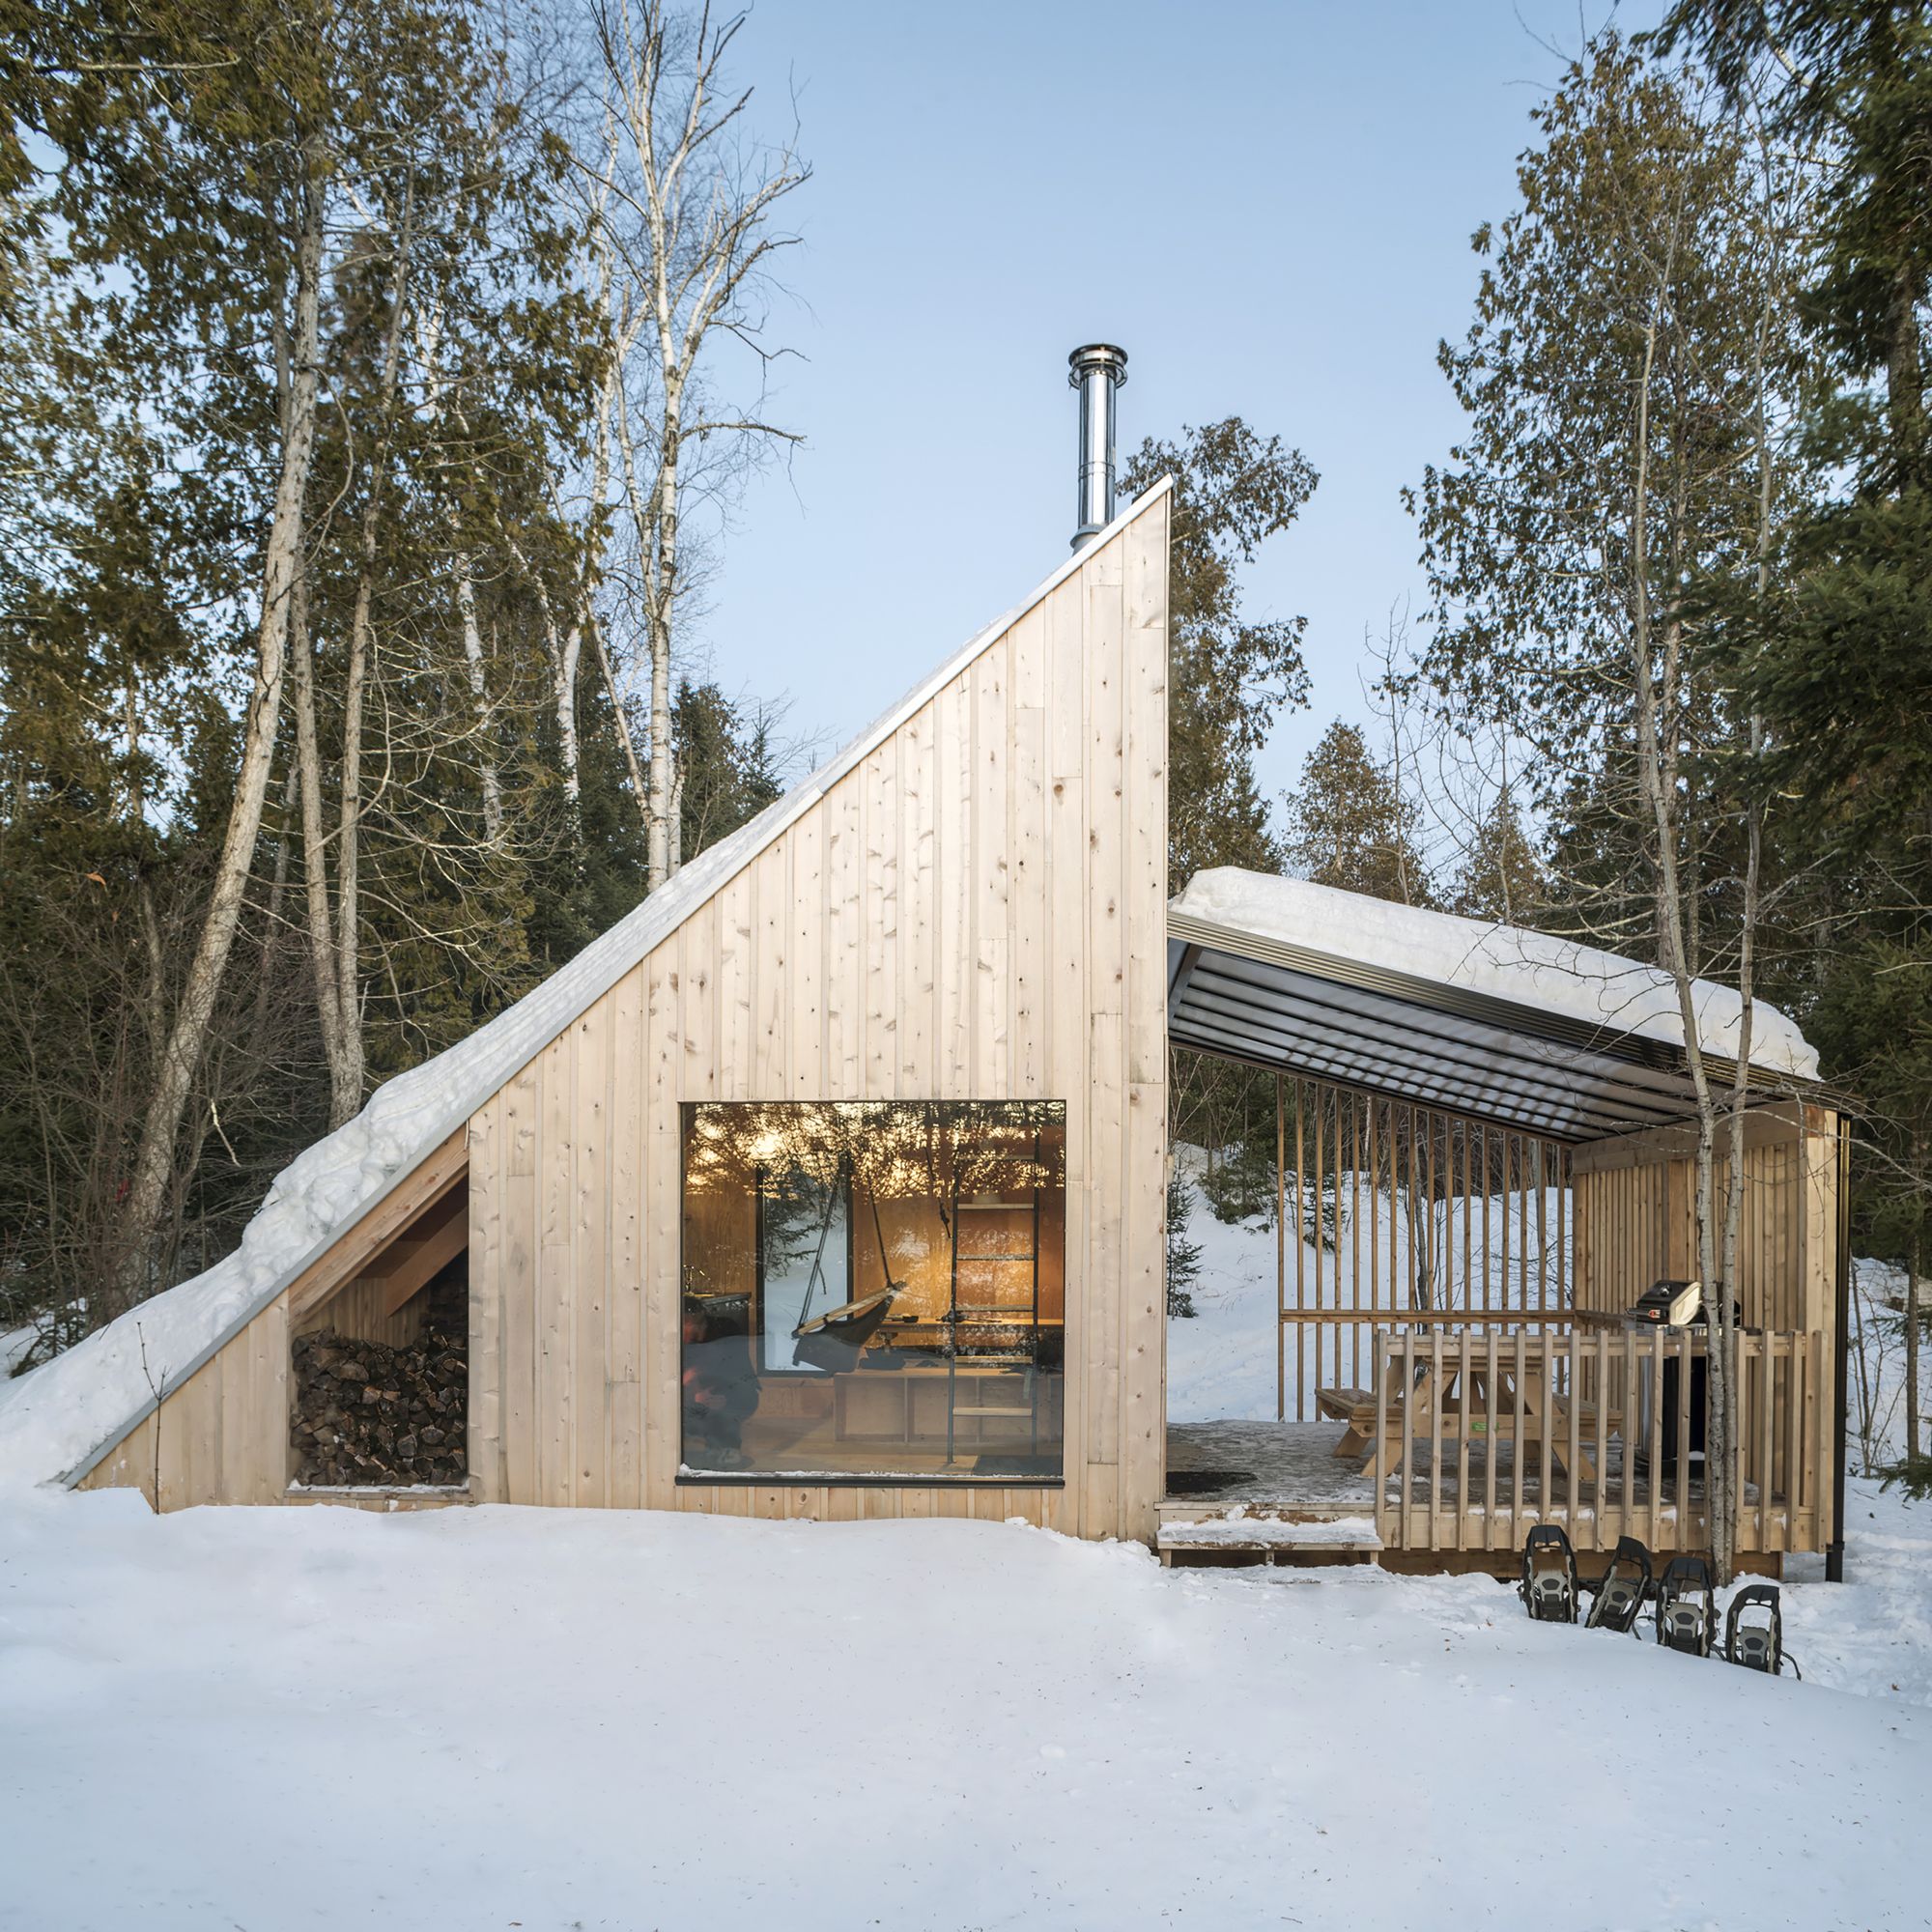
Designed by L'Abri, La Pointe is a ready-to-camp micro-shelter designed for the Poisson Blanc Regional Park located north of Ottawa. With its triangular geometry, the shelter offers a ...

Designed by SPBR Arquitetos, Ubatuba House II, Two main goals have led the design process: not touch the ground; to create an outside platform where topography, with 50% of slope, has provided any ...
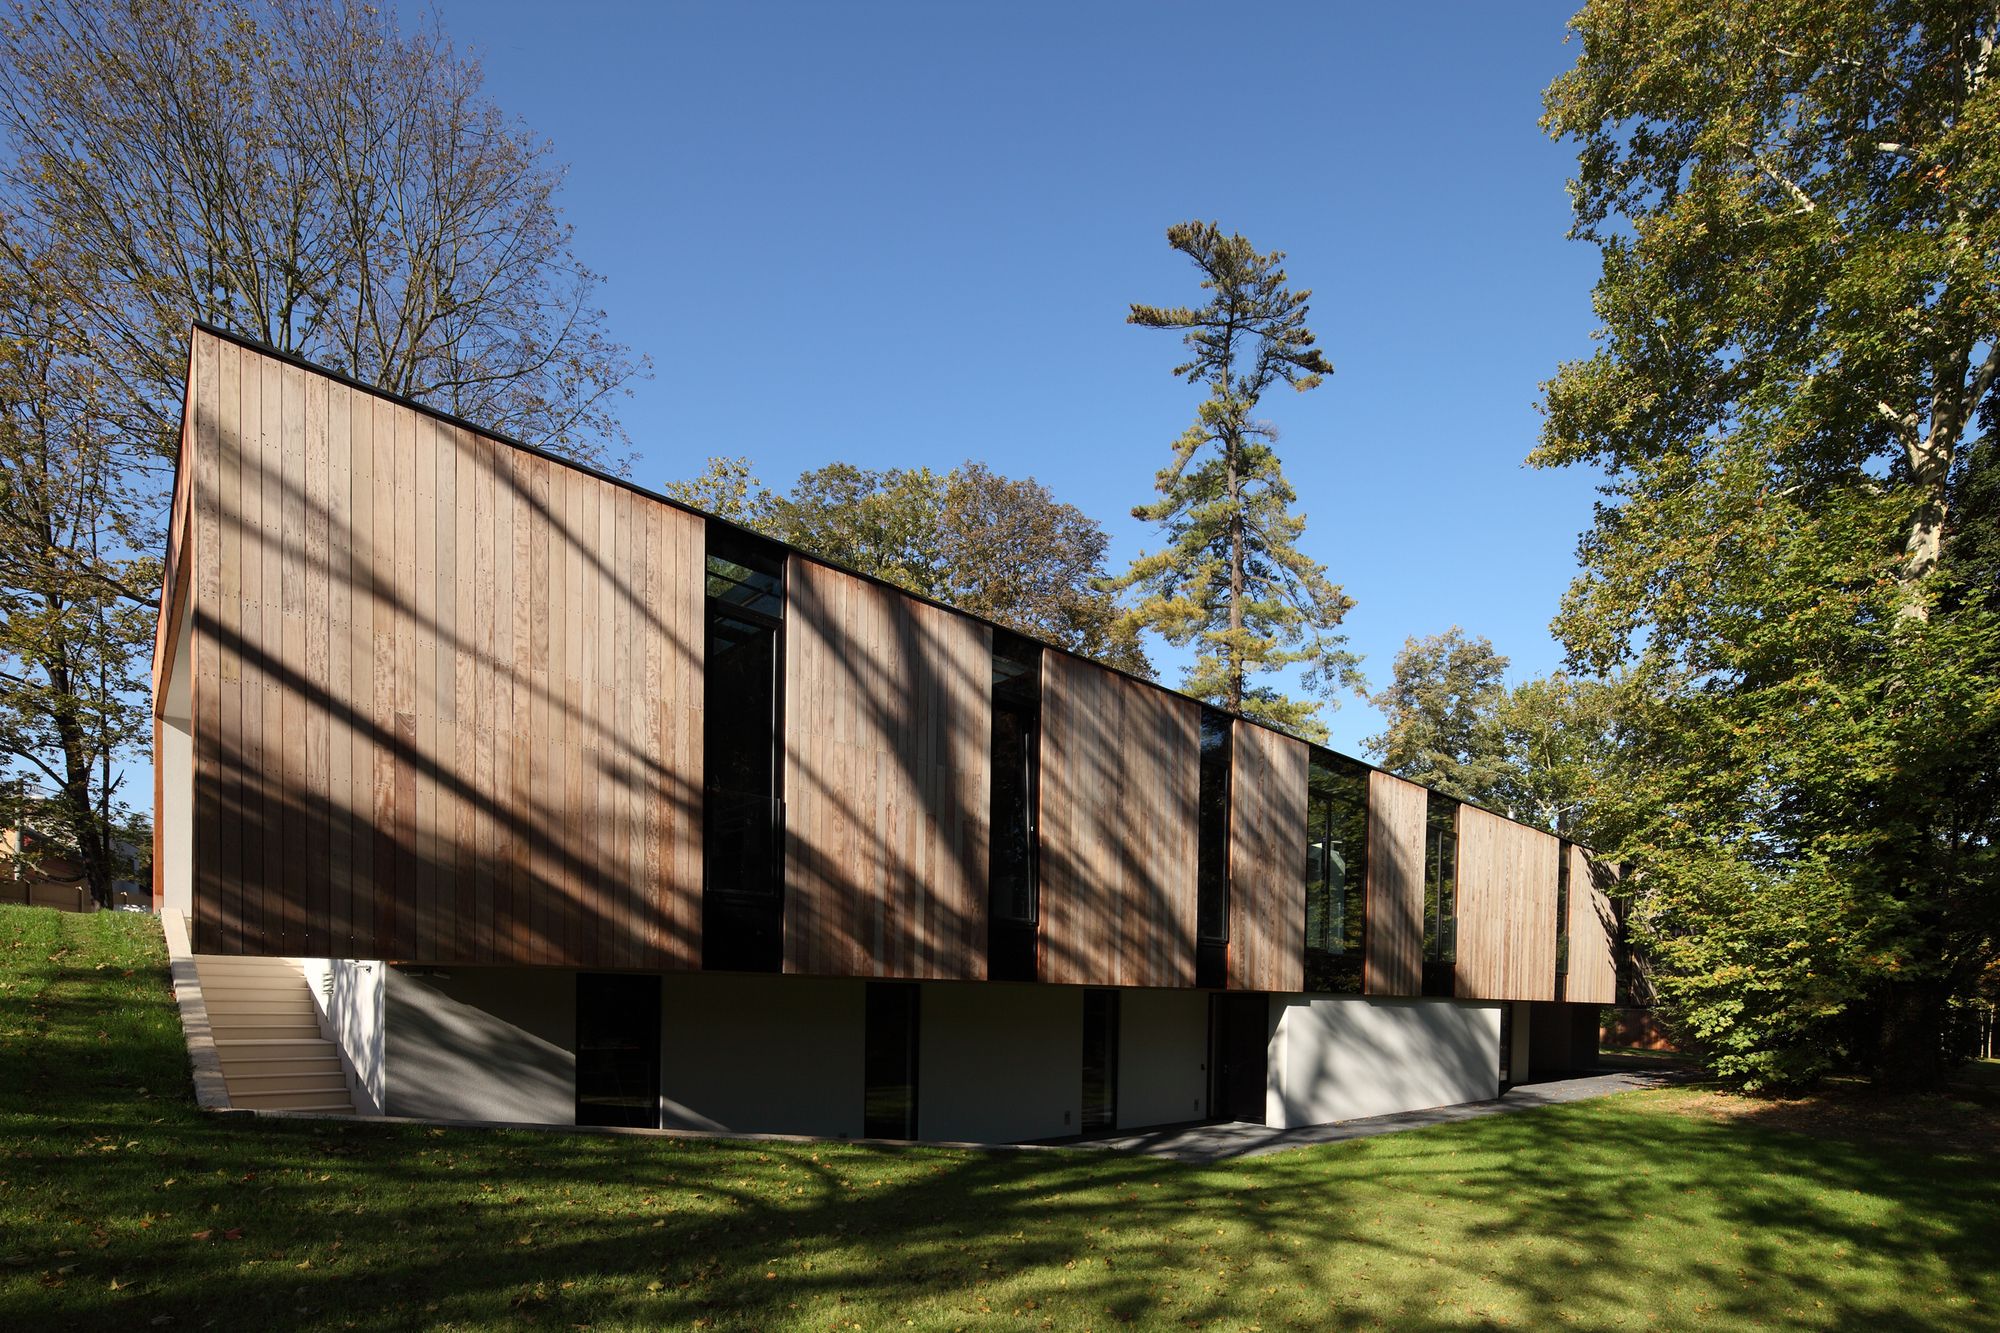
Villa in Park
Designed by EA Architekti, Investor wanted to build a mansion, where his family could spend their free time together in privacy, surrounded by nature, to practice their favorite ...

Shoji Screen House is in Osaka city, the back of the Karahori shopping district. This site of the only 66 square meters is located in the place where entered 30m the alley from the road.
The site is ...

Born out from a joint venture between the Italian and Chinese Governments, SIEEB was built on the campus of Tsinghua University, it occupies an area of 20,000 m2 and hosts the Sino-Italian ecological ...
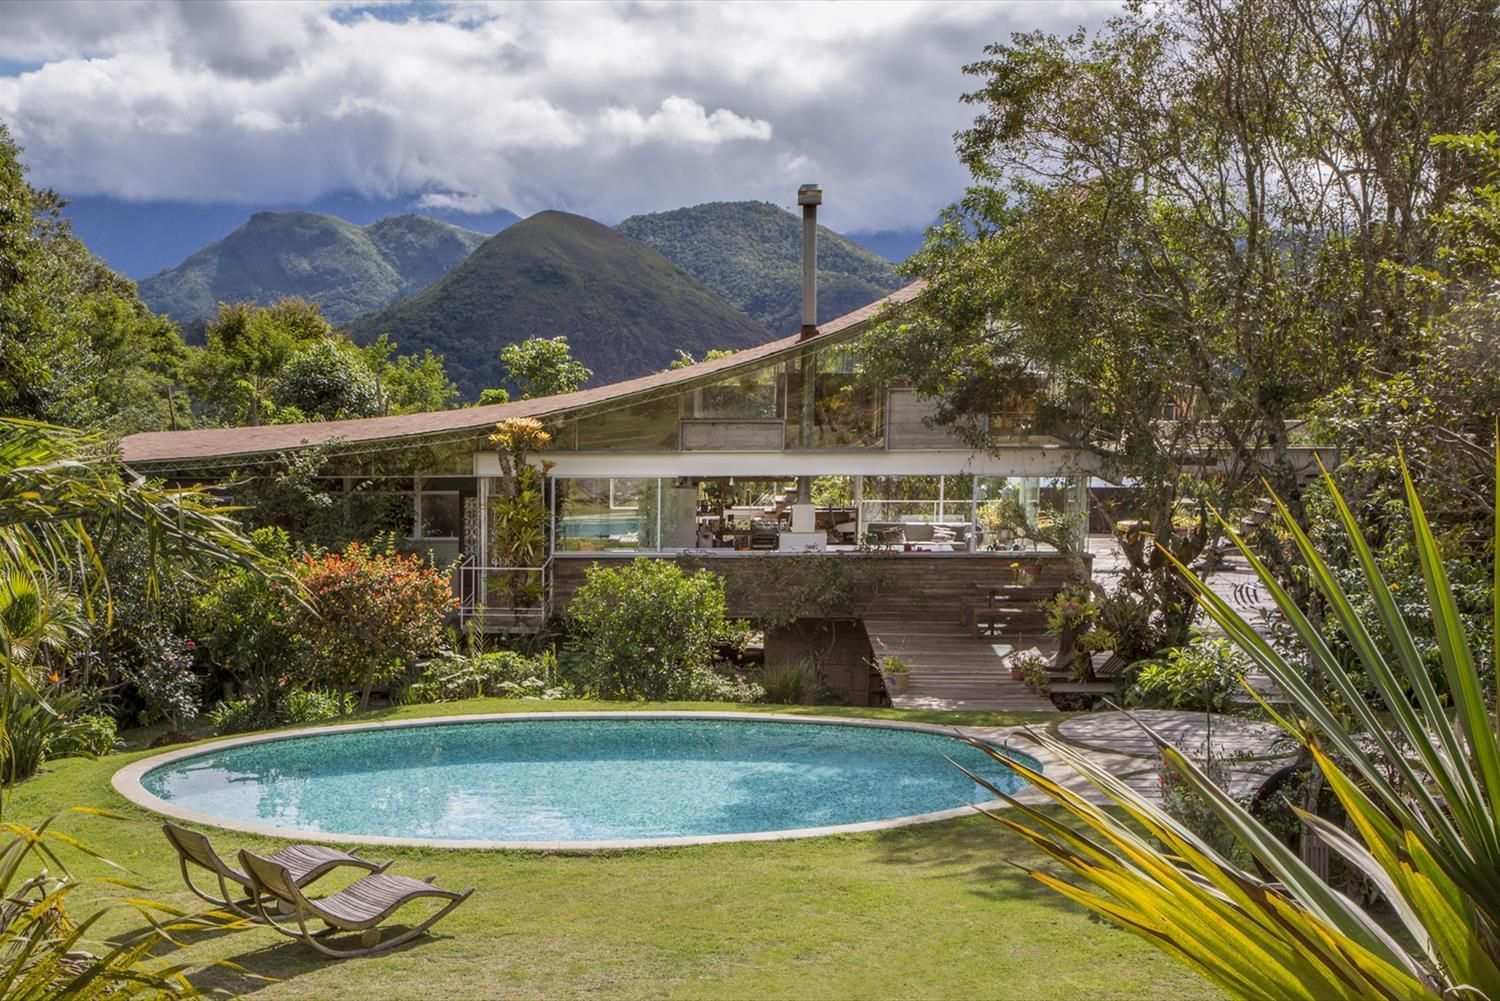
Designed by Rodrigo Simão Arquitetura, The house was built for the architect and his family, preserving relief, stones, and native trees, creating functional spaces that integrate domestic life with ...

In the new residential community of the Veronica House, the site for the project is compact. The structure allows the urban transition from the relatively high house No. 47, the former Veronica ...
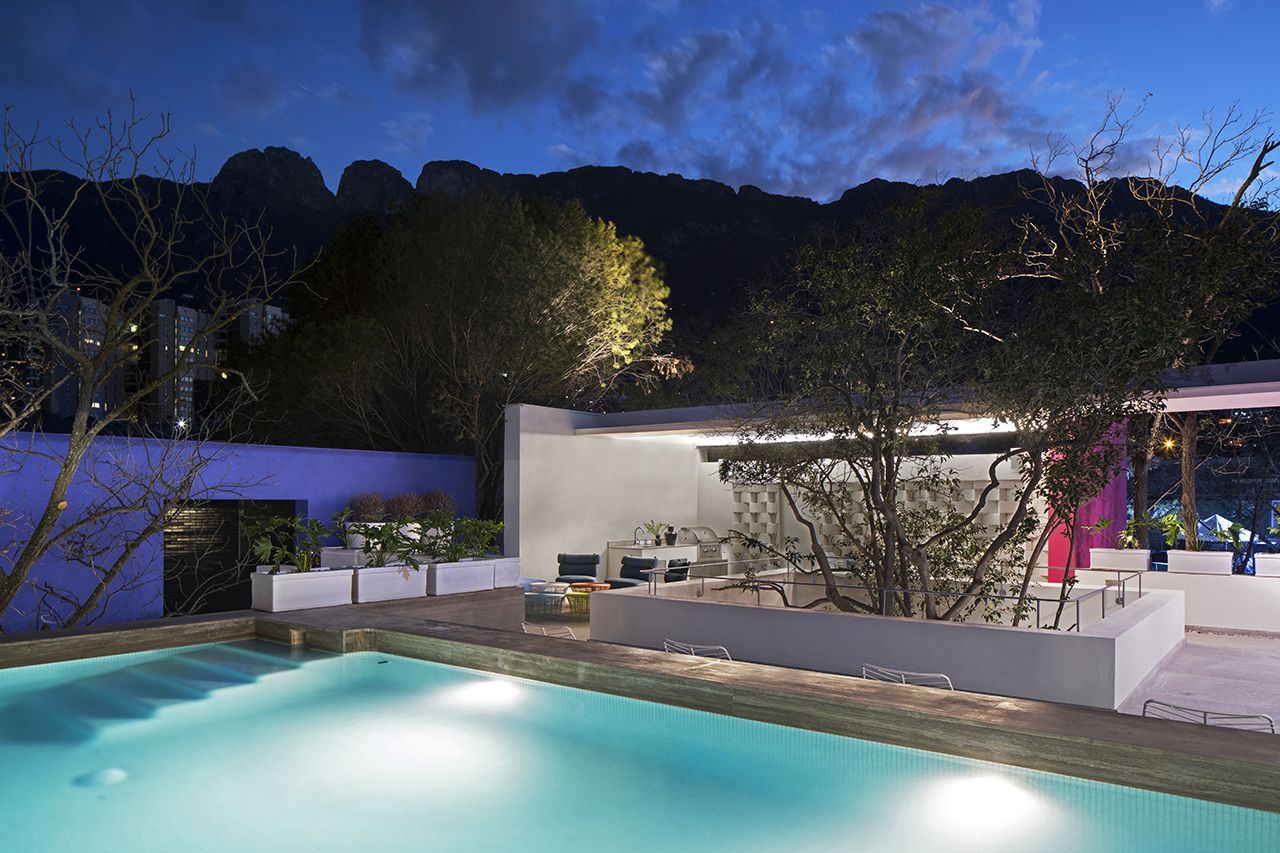
Designed by Moneo Brock Studio, The Casa House TEC 205 is located very close to the Chipinque ecological park in Monterrey, an urban landscape dominated by the Sierra Madre. This house is the first ...

Designed by Andrés Alonso Arquitecto, Los Miradores is a complex of 4 houses made for temporary use, placed in a 2,368 m2 steep-sloped plot, in the highest area of the city of Villa Allende, Córdoba. ...

Sol House designed by Alexander Brenner Architects, The site is situated along a residential road with buildings primarily dating from the 1930s as it is typical for Stuttgart’s hillside locations. ...

Division Street Residence, This unique home is the poster child of adaptive reuse. Starting with a property that intermingled three buildings from different periods over the last century, Emerick ...