
Designed by Johnsen Schmaling Architects, Oak Park Housing is a compact urban infill development on a long-vacant lot in Sacramento’s Oak Park district, a demographically diverse neighborhood that, ...

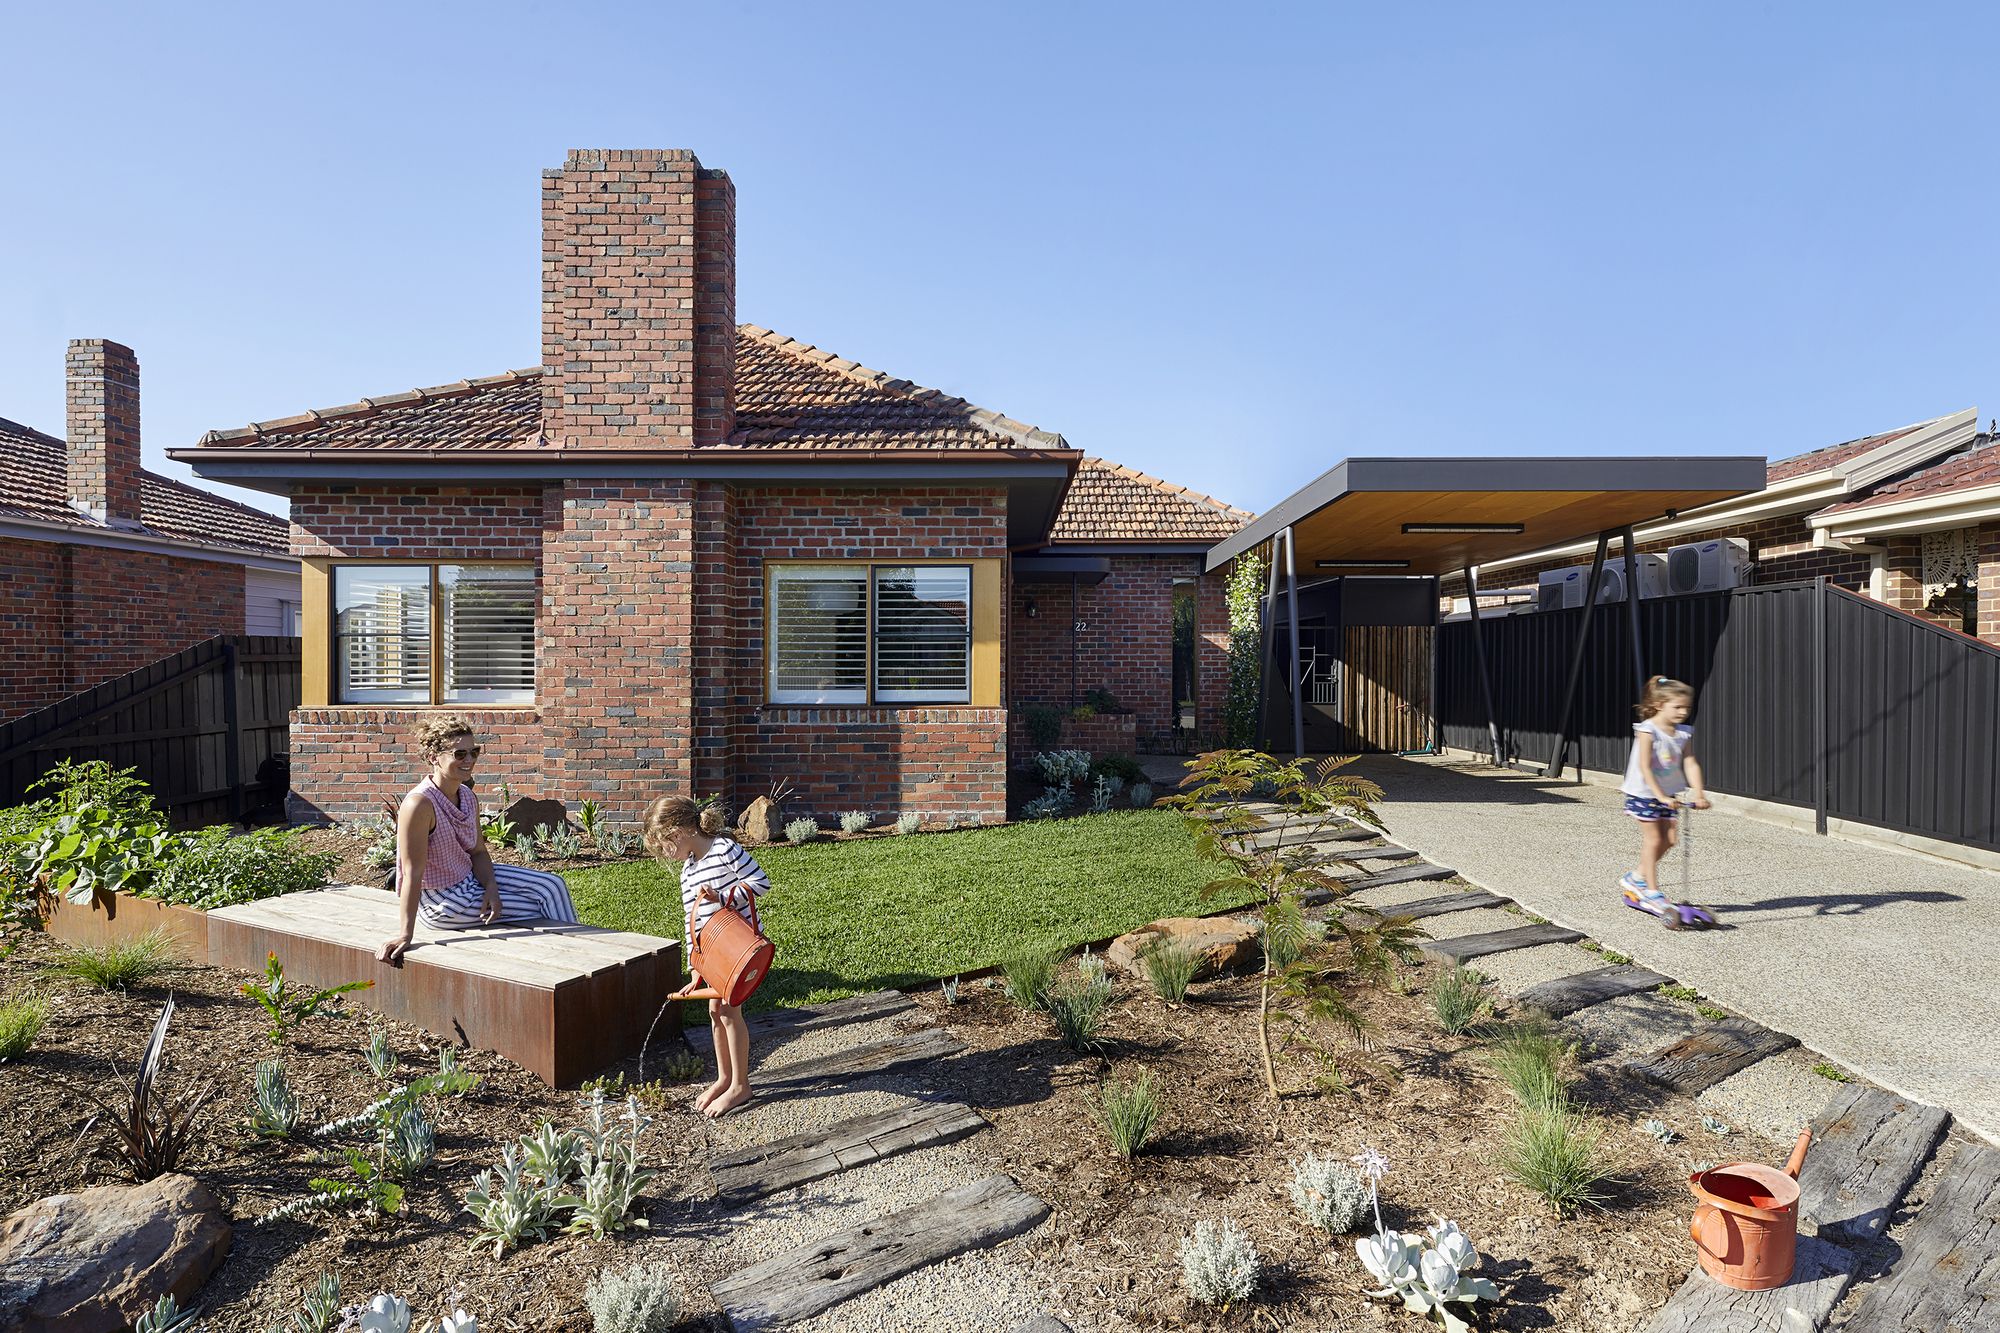
Designed by Archimania, The Woodard Residence is a personal residence for a developer on an unused piece of land left from his recently completed mixed-use development. The clients sought to be ...
Ostrich House
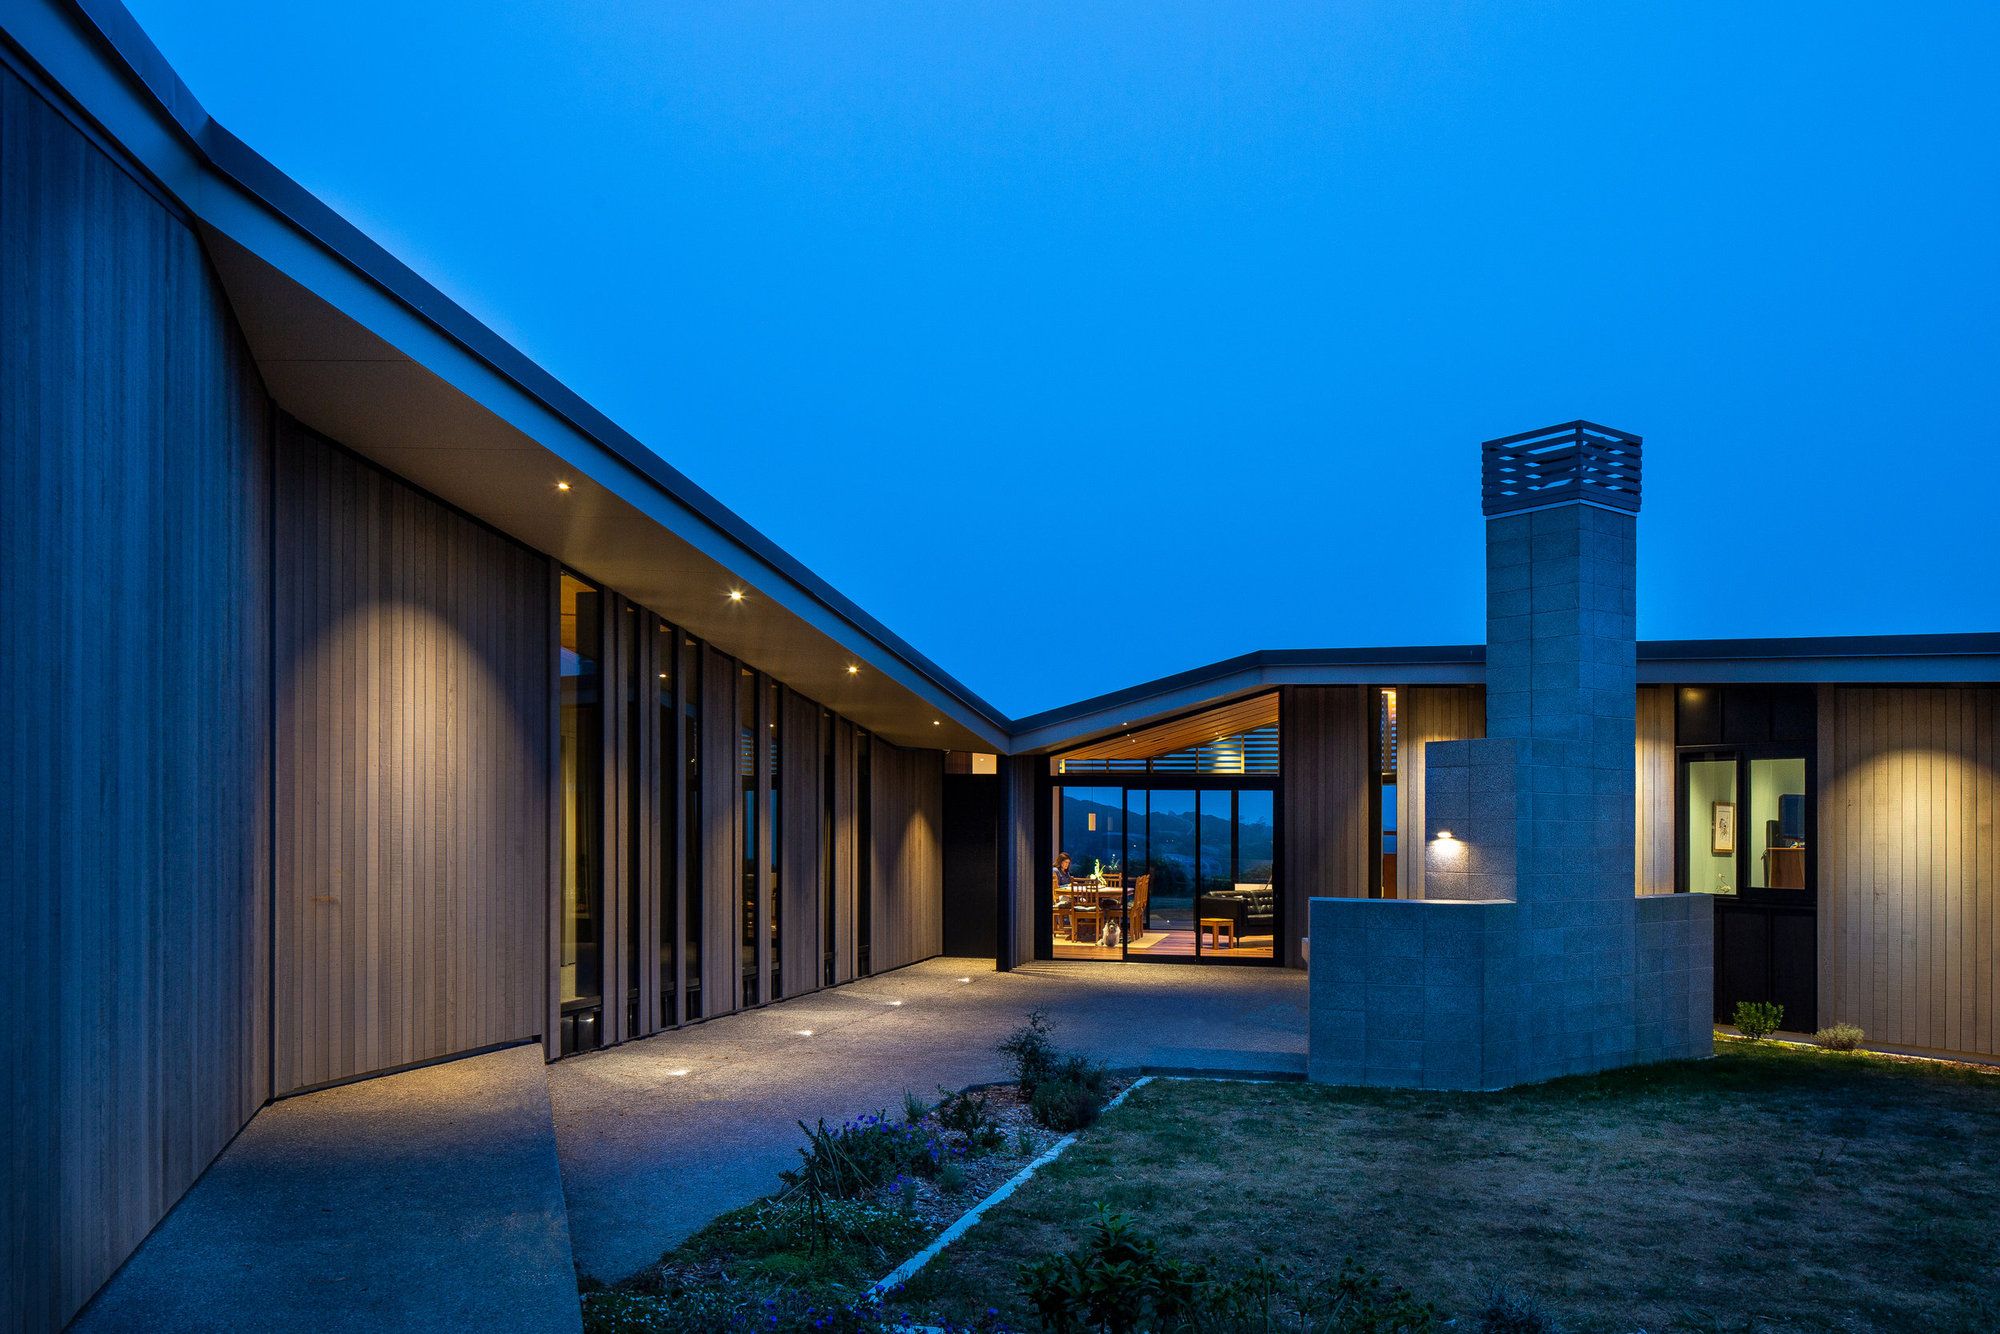
Ostrich House designed by Parsonson Architects, This rural house sits atop a windy hill with panoramic views over Wellington and beyond. Being only 15 minutes from central Wellington ...
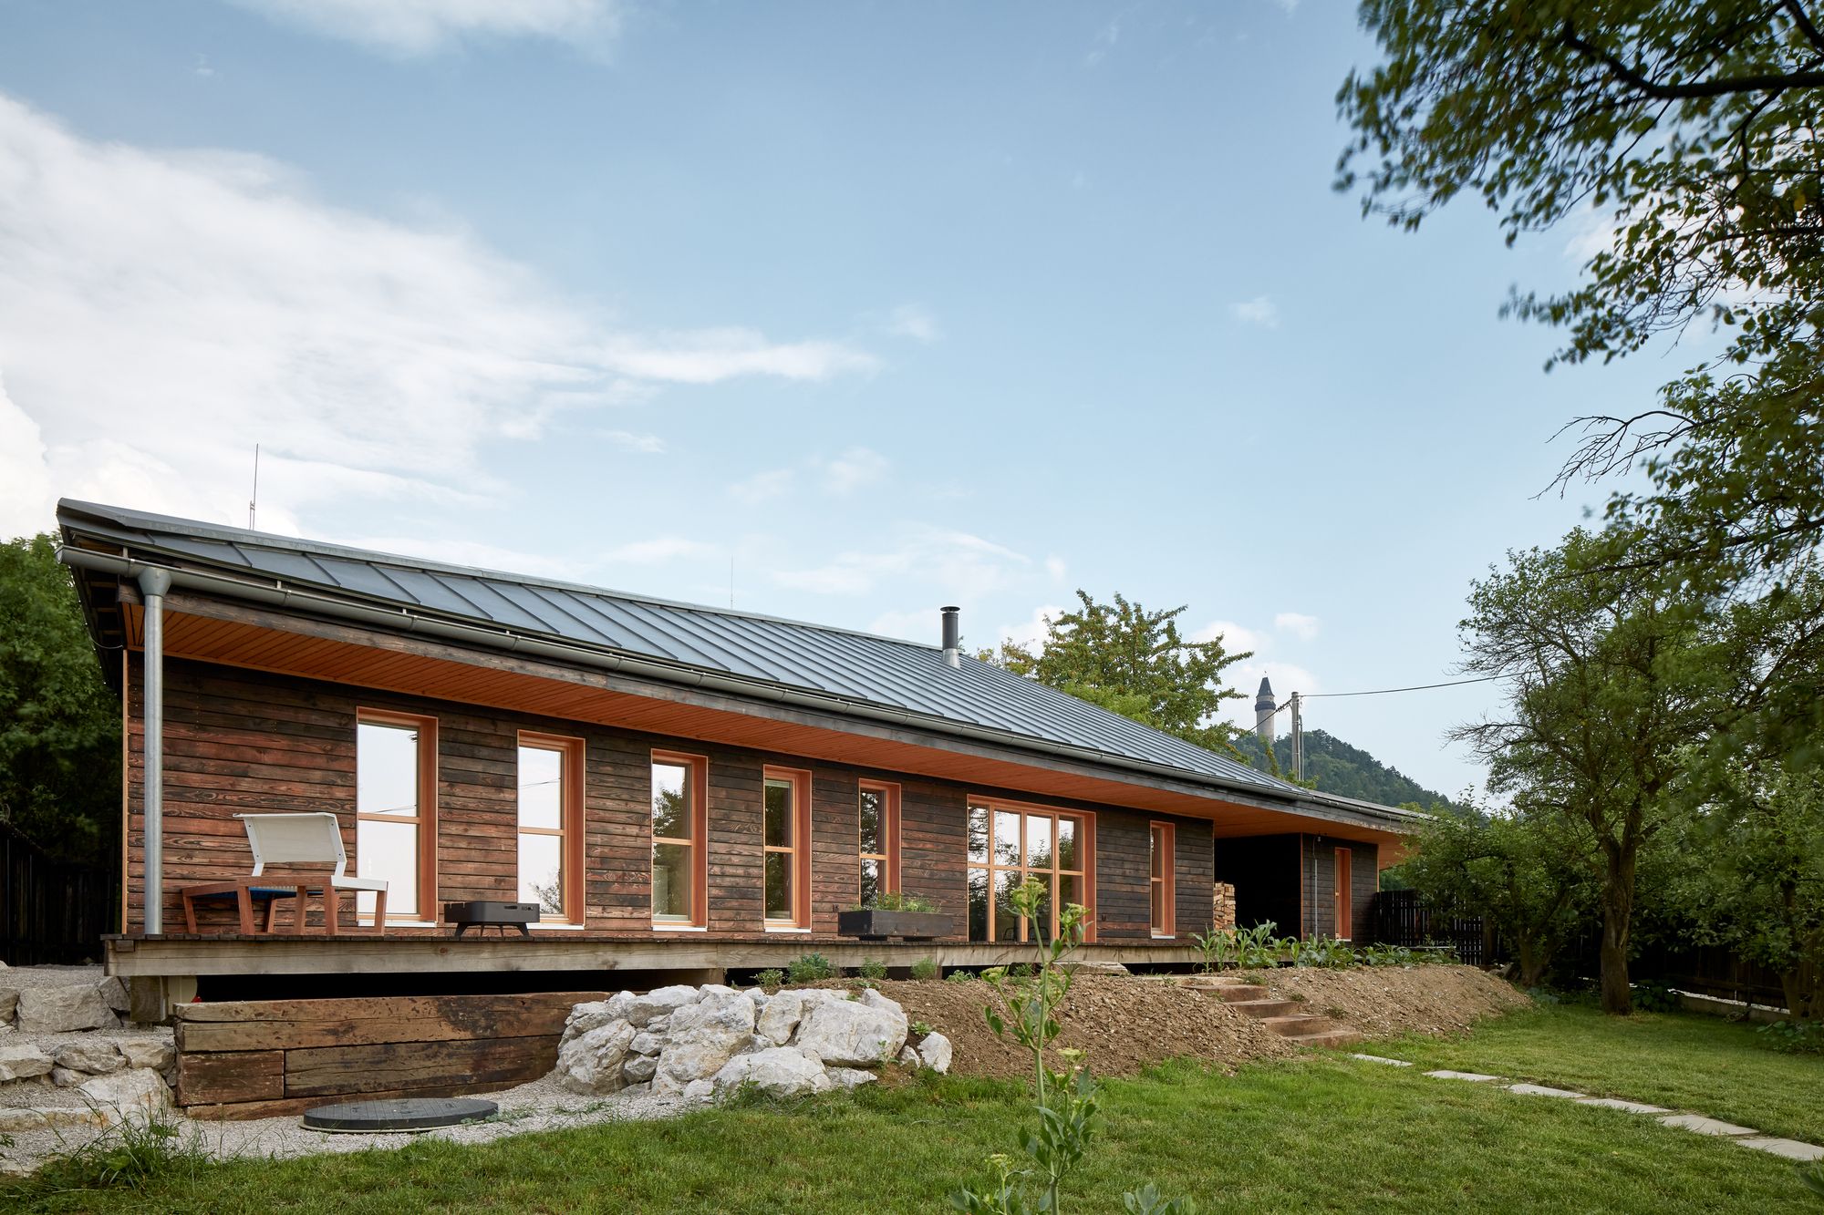
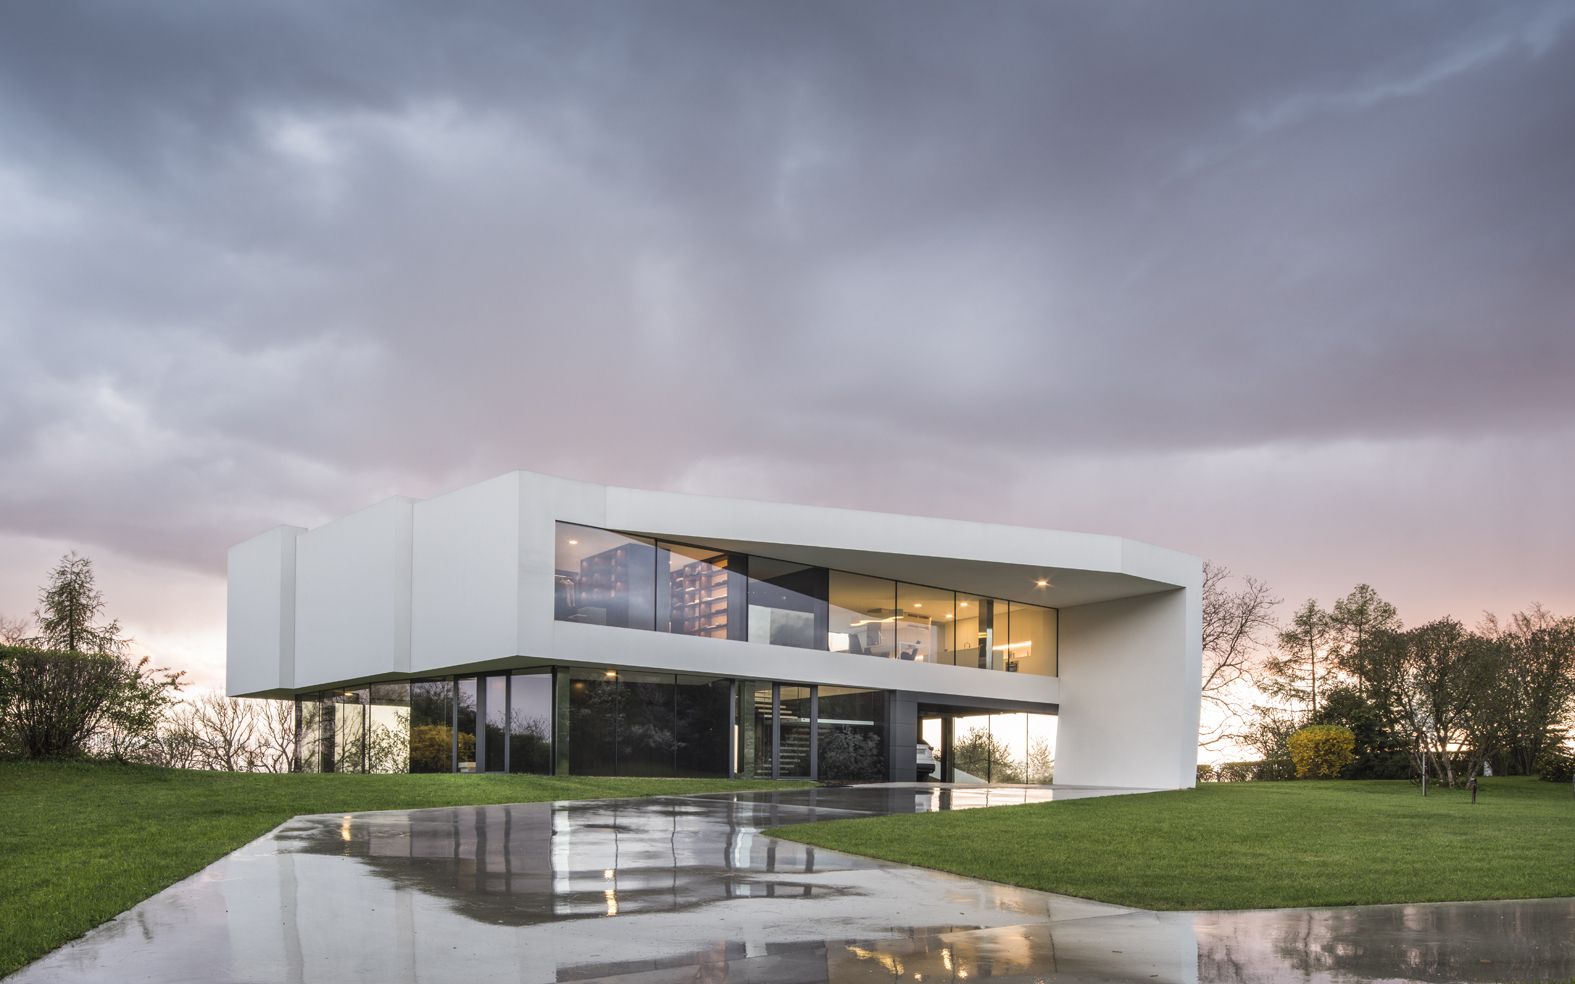
Designed by Valarch Studio, The first house designed and built by our architect studio is located on a small piece of land between Kopřivnice and Štramberk. It was built in a former recreation area ...
Designed by KWK Promes, Our client had a beautiful, huge plot on the hill near the river. He had also some strange wishes: to copy his existing, a bit boring interiors from his previous flat and put ...
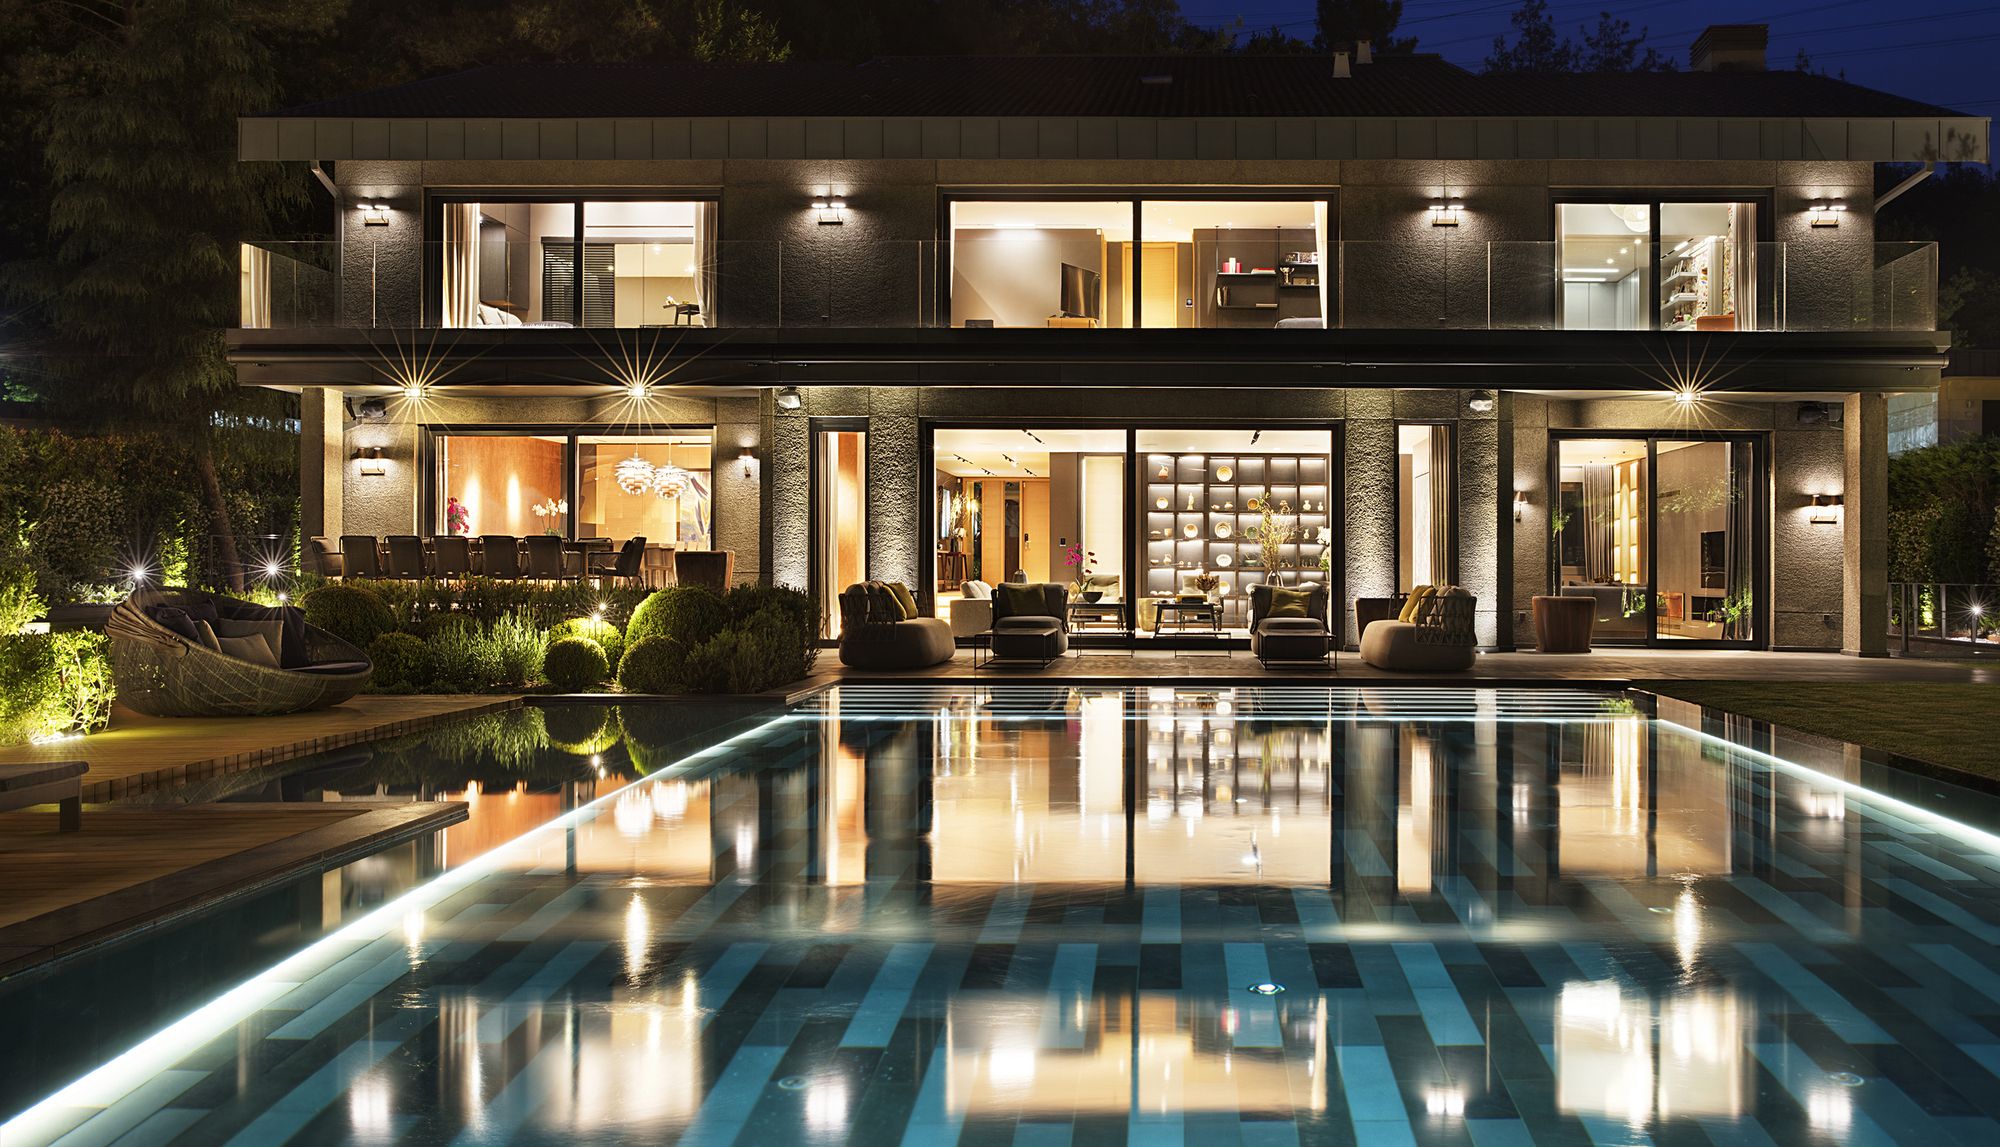
Designed by Habif Architects, The house is designed for a young family of four, located in Bahçeköy, Istanbul. The main motive of our concept is to have capaciously open spaces for living areas and ...
Bent Annexe
Designed by BENT Architecture, Step out of your caravan into the shade and fresh air, protected by a canvas annexe which frames a view of the lush landscape beyond. This experience was ...
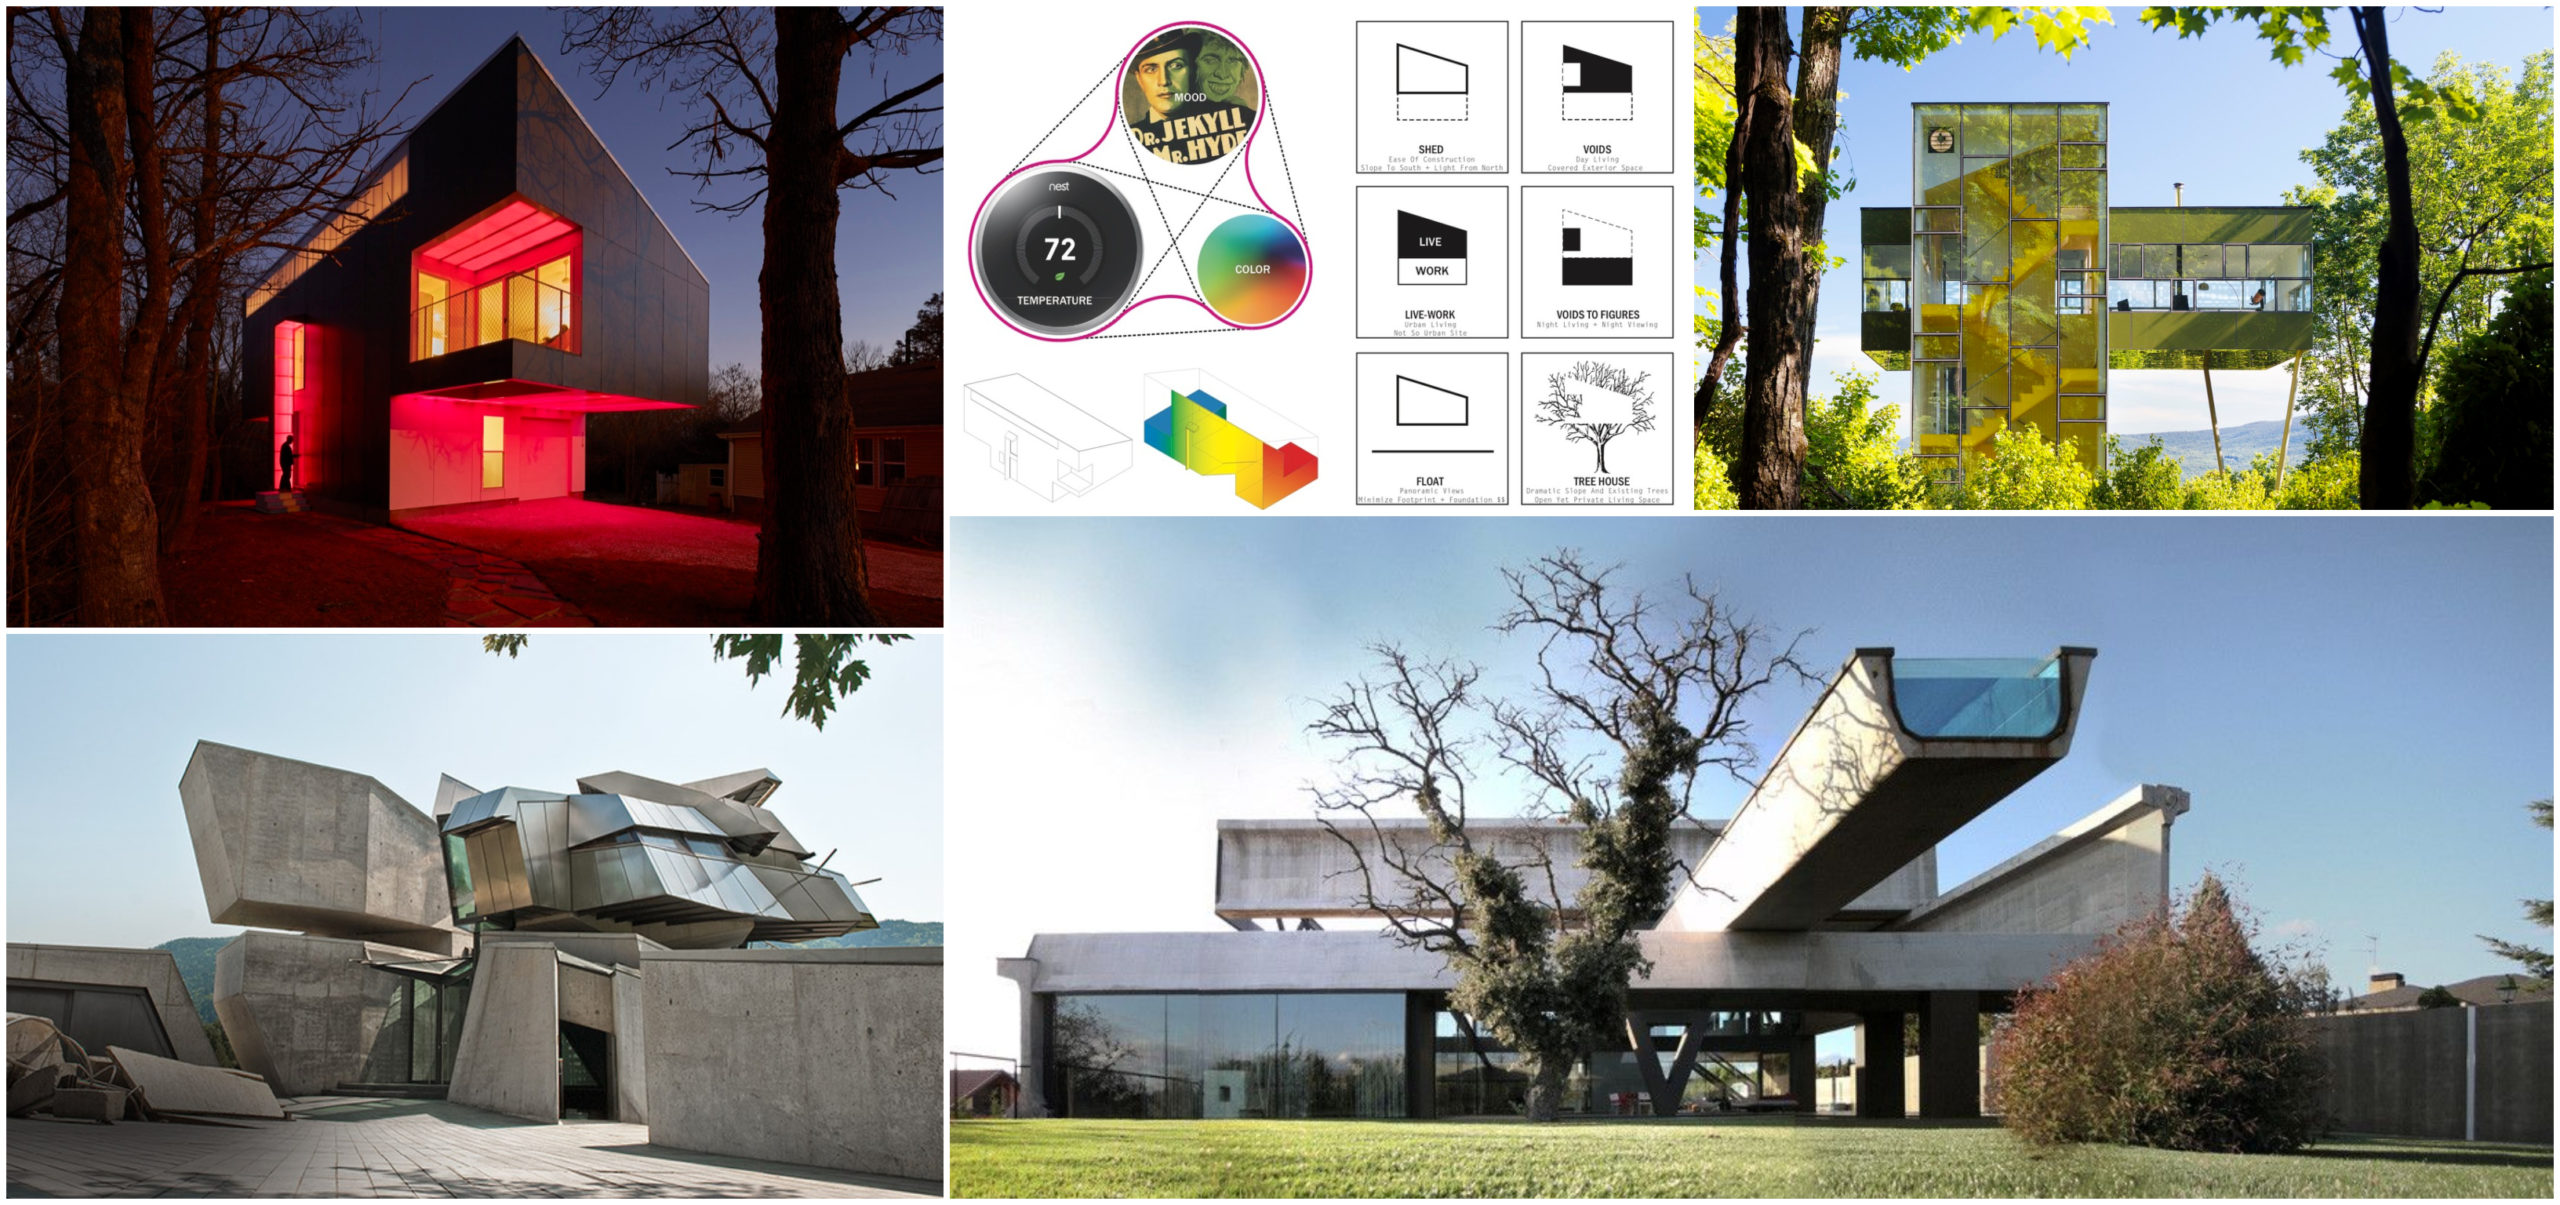
As an architect, do you often think about literally bringing work home? The answer would vary according to your personality—whether you are a nervous perfectionist or a confident adventurer. ...

El Muelle Arquitectos like to see architecture as a living organism, capable of mutating and transforming itself, of growing and reorganizing itself in order to match the different periods of time ...
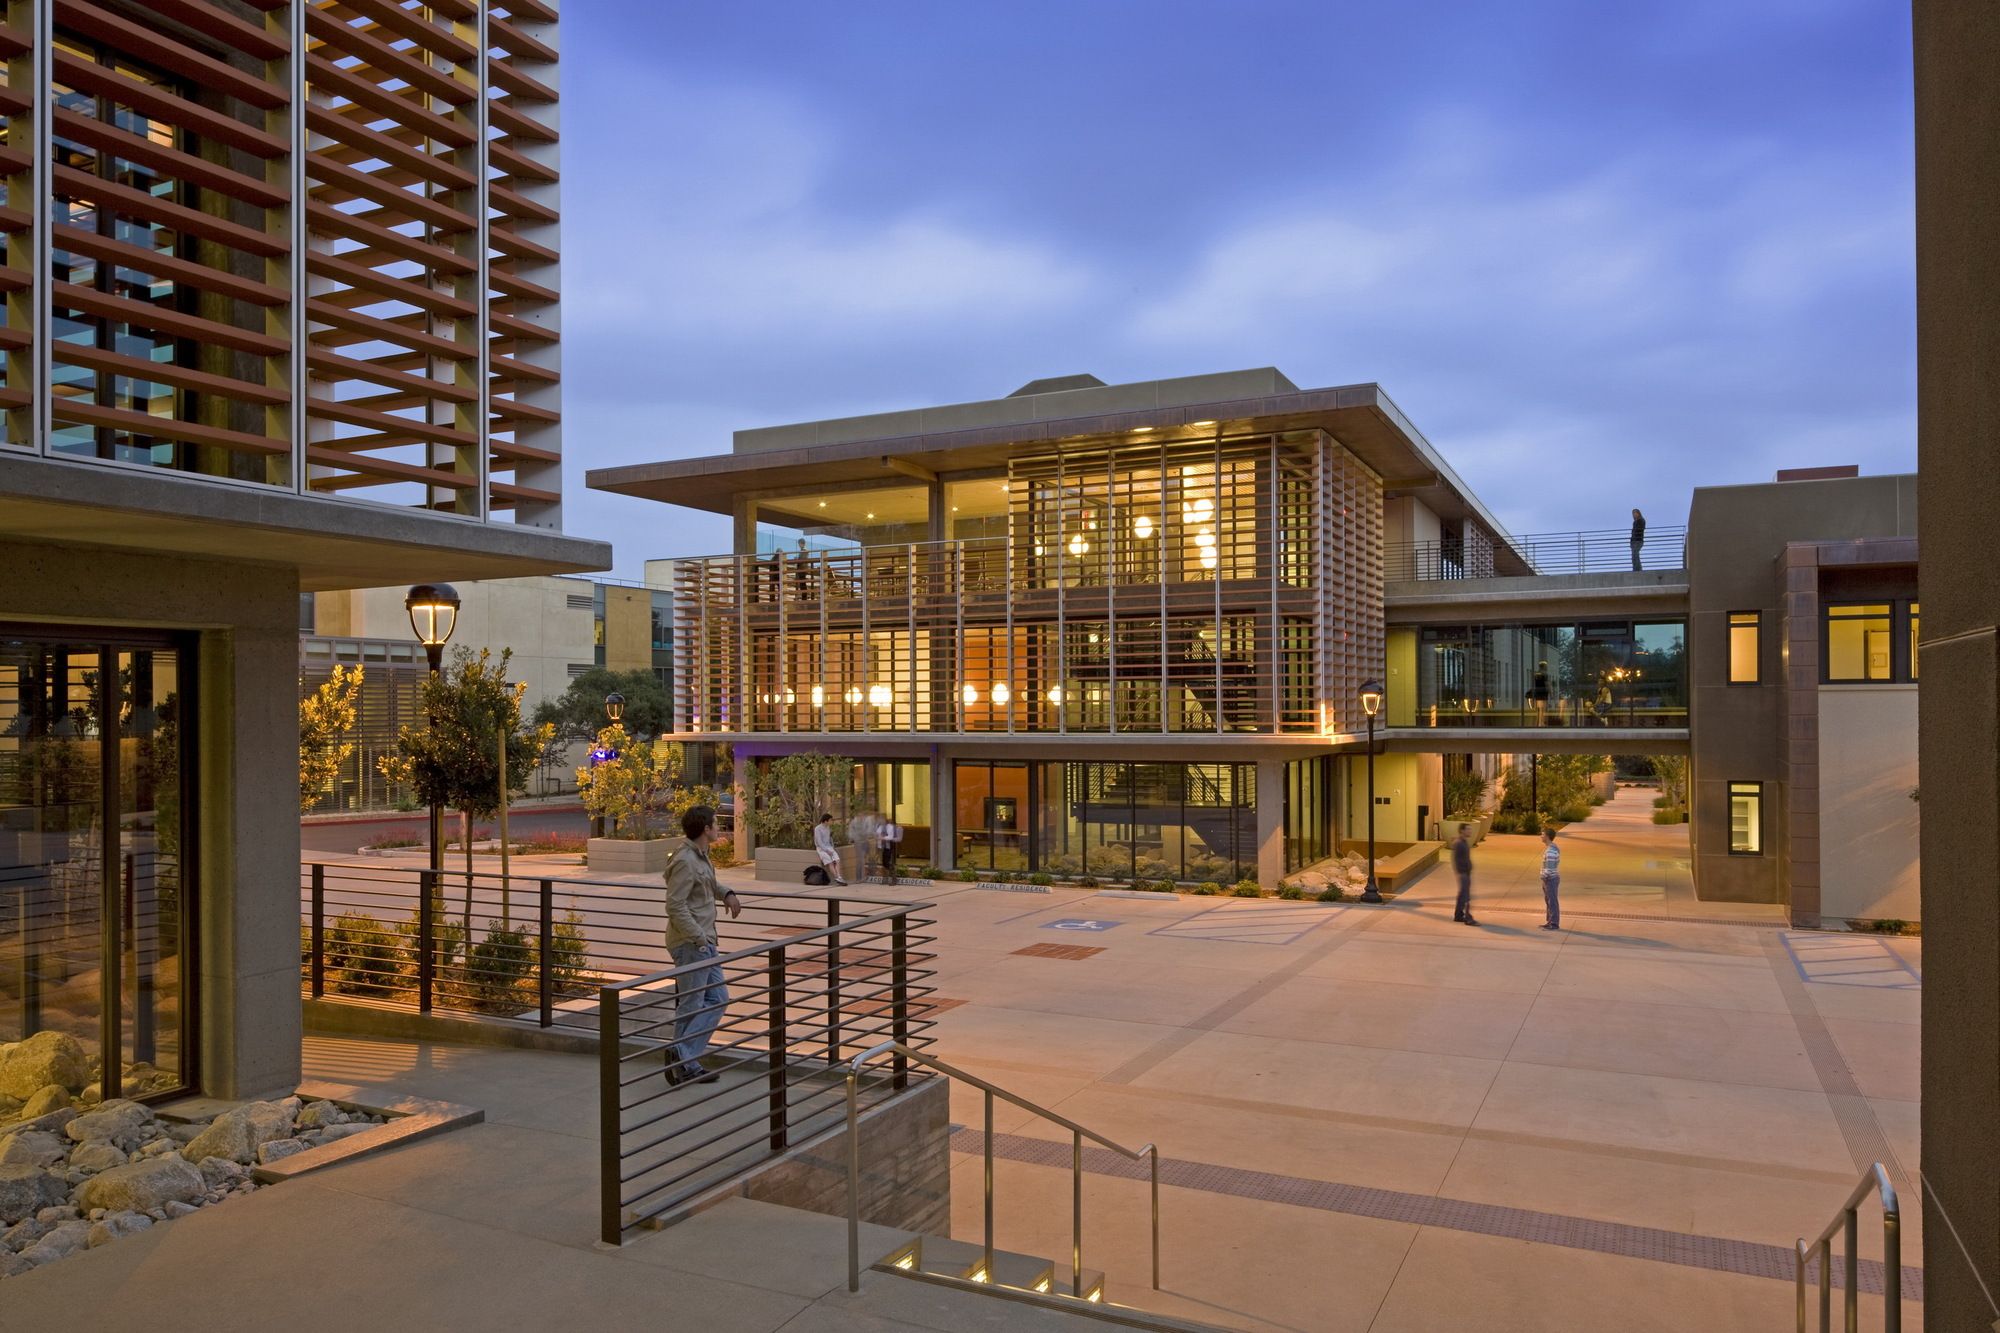
Pomona College Student Housing was designed by Ehrlich Yanai Rhee Chaney Architects, This LEED Platinum certified Pomona College was the first student residence hall in California to receive such a ...
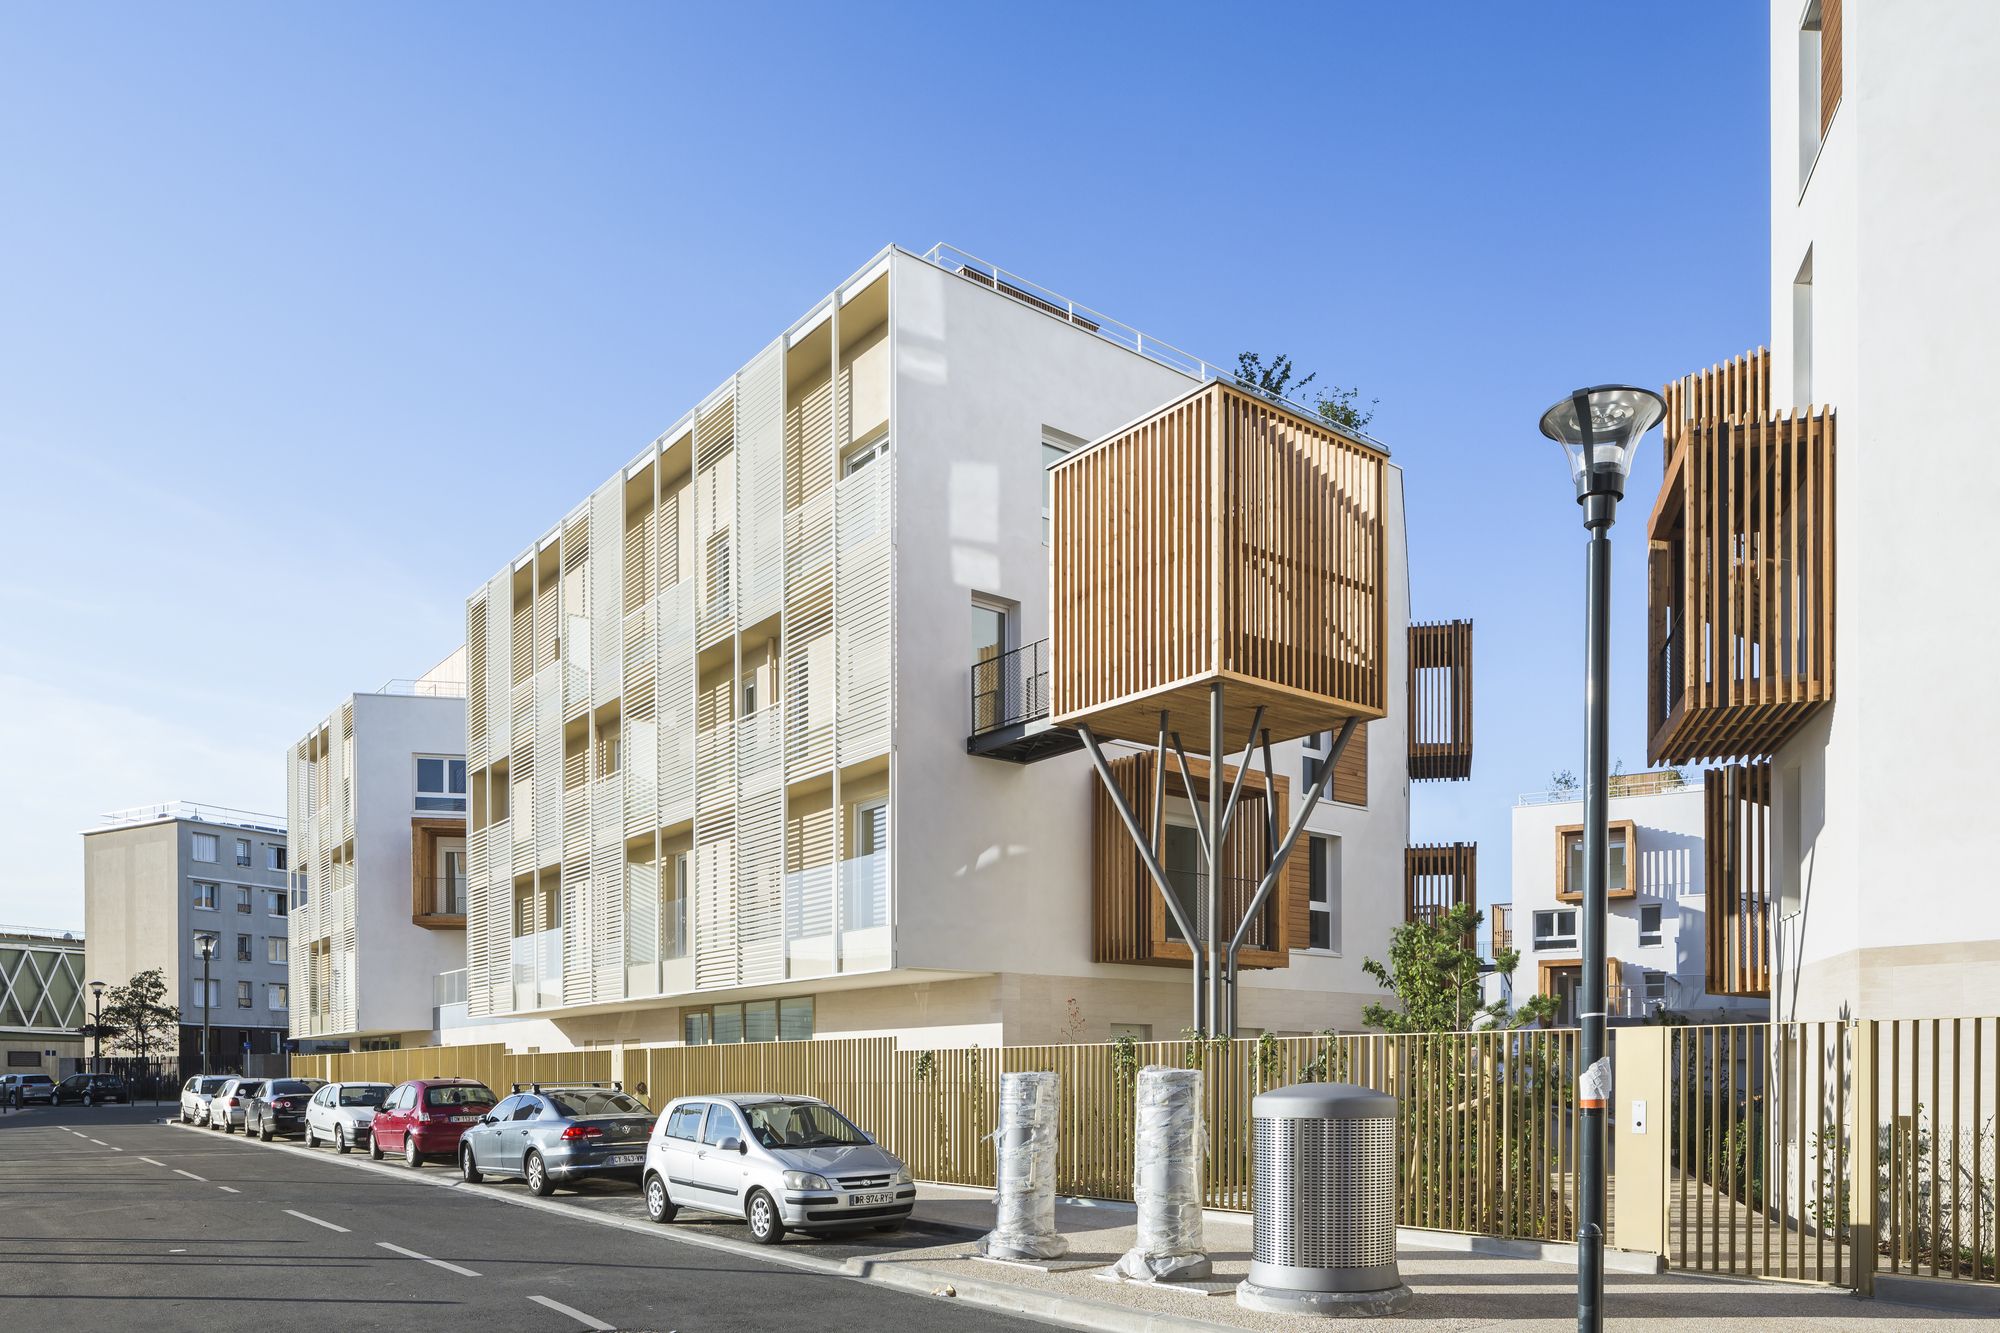
Romainville designed by Brenac & Gonzalez & Associés, Fragmentation of built mass opens the way for a continuity with the surrounding context and the creation of visual perspectives, making ...
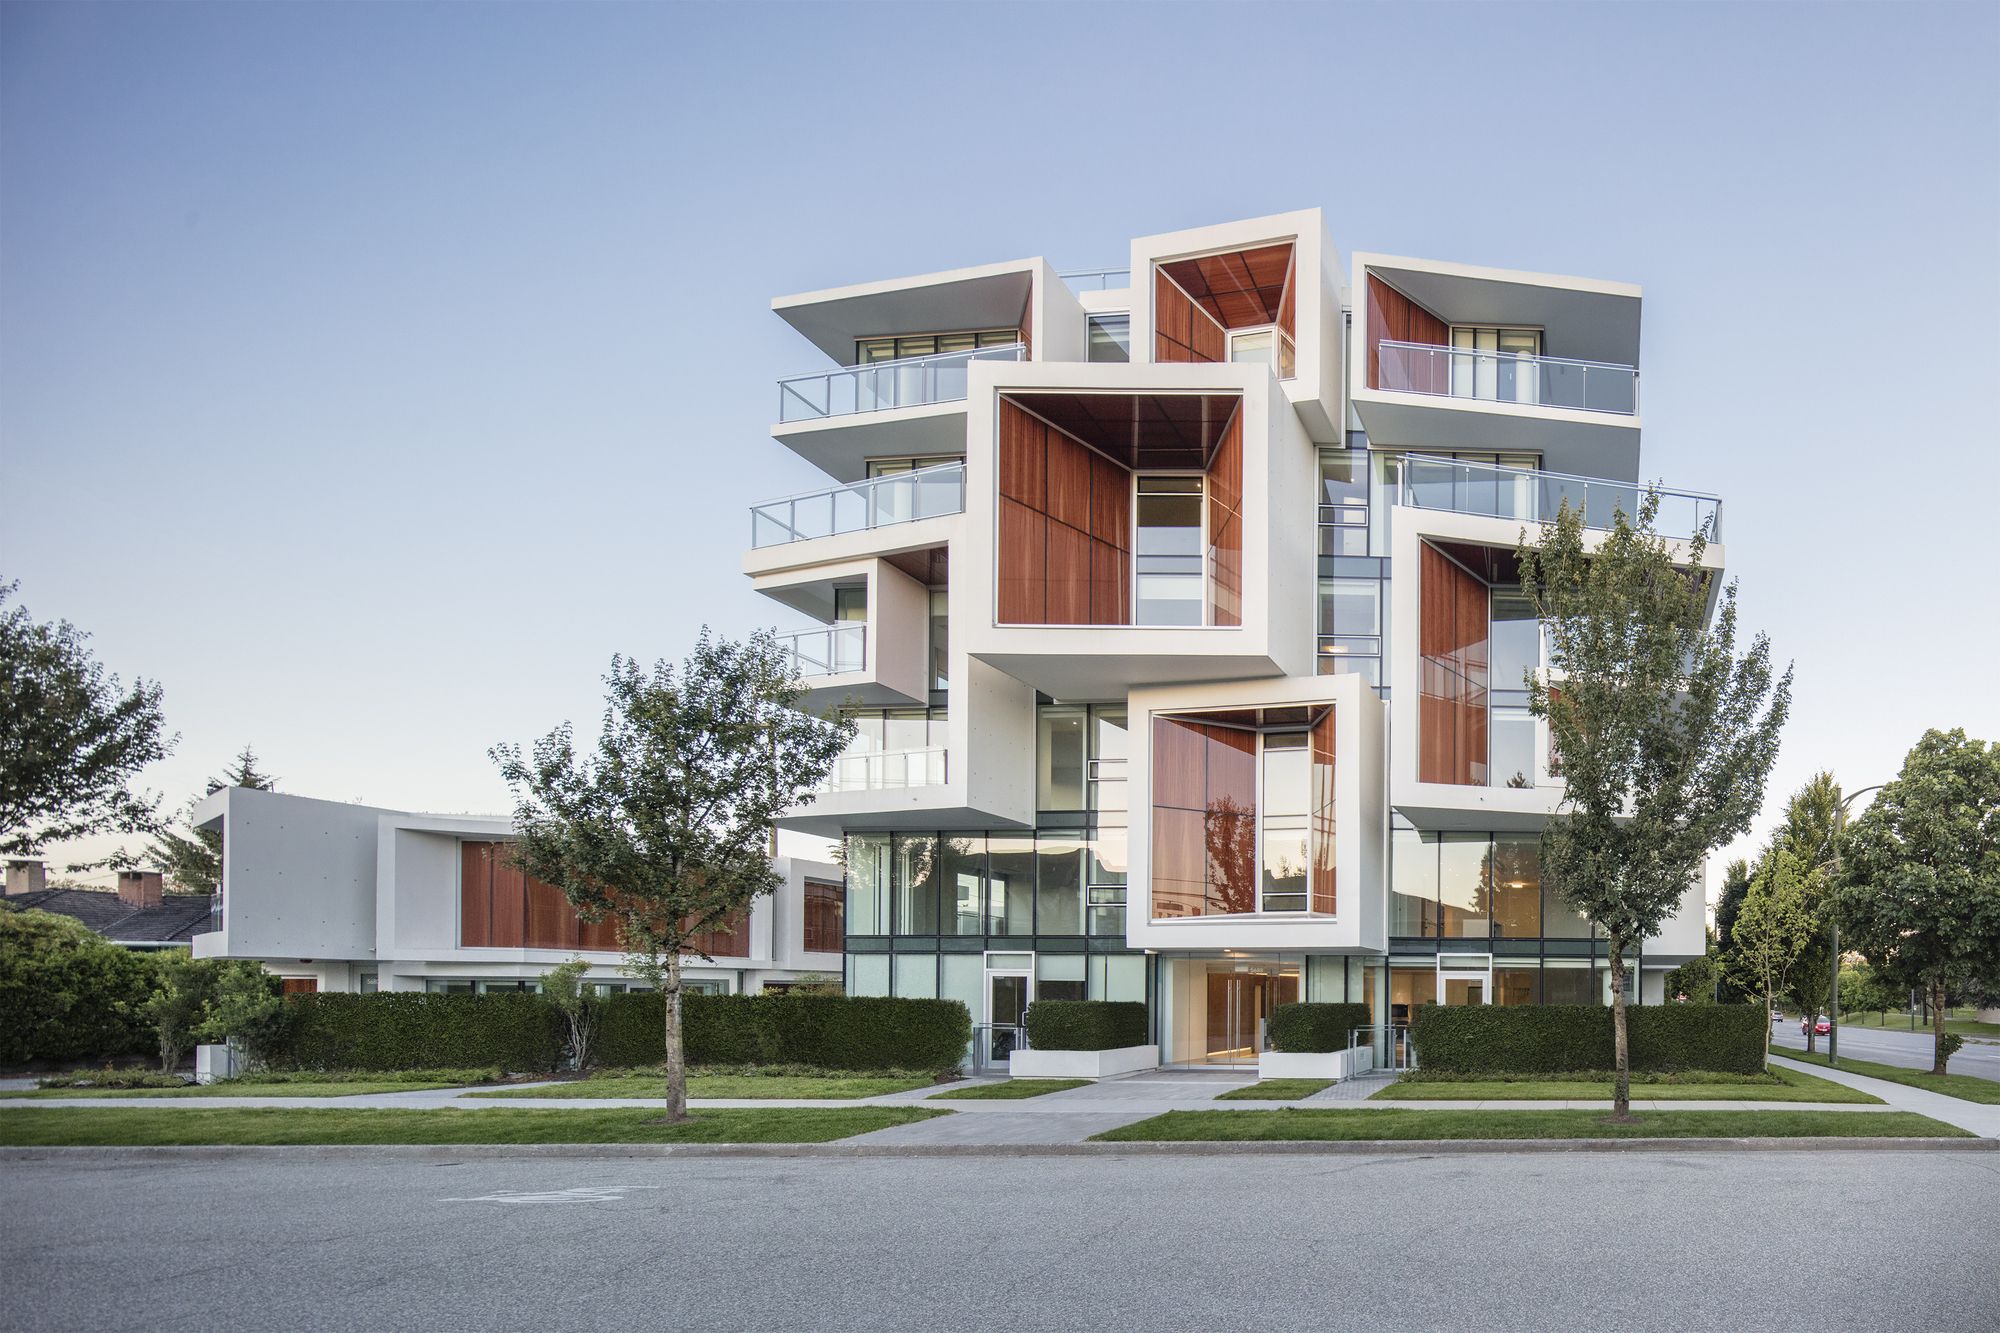
Located in Vancouver, Canada, this residential project by Arno Matis Architecture features façade openings that are programmed to provide passive shading and act like an Aperture: opening and closing ...