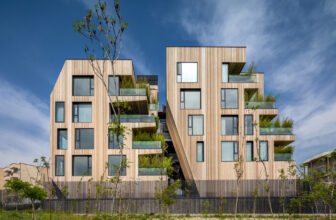
The AnDo Project—which literally translates to those two in Farsi—is an attempt to create new types of residence in infill plots. By freeing the circulation and intermixing it with the open spaces of ...
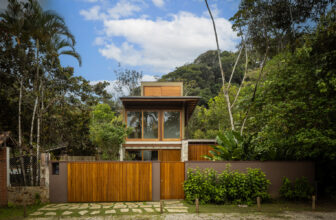
Pitta Arquitetura creates a sophisticated refuge at the ISA residence in Ubatuba. Located in the heart of the Atlantic Forest, the project combines rusticity and elegance, with solutions that ensure ...
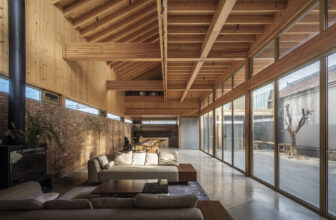
Village and Site. Lei Homestay is located in North Yangjiaqiao Village, Yukou Town, Pinggu District, Beijing. This is a typical village on northern Chinese plains, traditionally characterized by ...
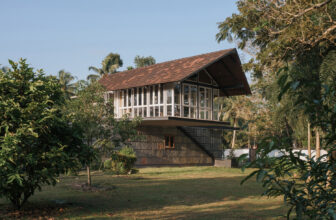
In the lush, green landscape of Kottayam, this residential project seamlessly blends traditional Kerala architecture with contemporary design elements, offering a unique and refreshing approach to ...
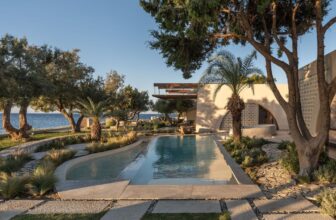
Arched forms and textured facades define Entopos' coastal retreat in Crete. Greek architecture studio Entopos has transformed an existing coastal structure into a contemporary holiday retreat, 'Echo ...
Arrow House Located in the town of Chacras de Coria, Casa Flecha is a contemporary retreat immersed in a natural setting, conceived as a space for gathering where architecture establishes a fluid ...
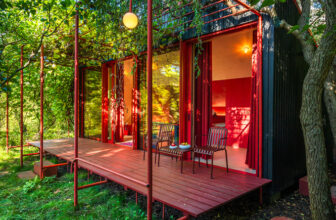
House of Color Downtown Oasis, Trends and individuality - Magda and Grzegorz chose the garden based on personal reasons, but they also tapped into a broader trend. Just a few years ago, allotment ...
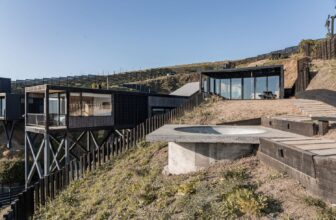
The HRMTZ House is located on the coast of Matanzas, VI Region, on a complex piece of land in a ravine with an incredible sea view. These two factors, the ravine and the view, are the most important ...
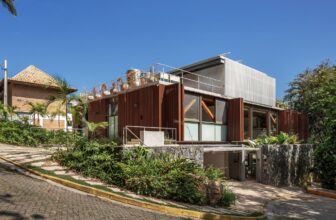
On the same land where one of the first houses in the region was built—a simple blue building by the seaside—lies the project of Casa Guaecá House, led by Estúdio Rossi Arquitetos, on the coast of ...
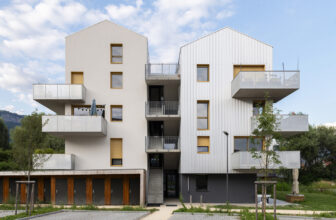
Participative social housing is located in the Isère Valley in Crolles (France), and benefits exceptional views of the Chartreuse and Belledonne mountain ranges. It was initiated by the municipality, ...
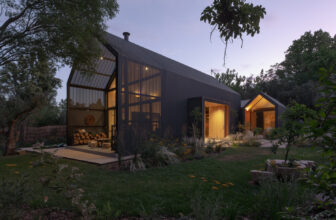
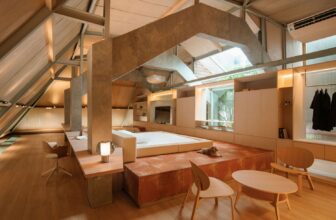
What if the attic and roofing characteristics become the identity and façade of a renovated house? Attic above garden consists of four introverted volumetric masses that float above a lush landscape, ...
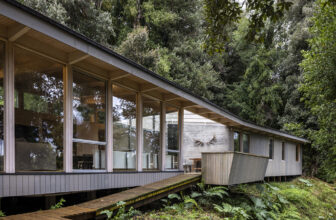
For the Casa del Claro, House of the Glade is defined by the design of a second home located on the northern shore of Lake Rupanco, in the Lakes Region of southern Chile. In this case, the site is a ...