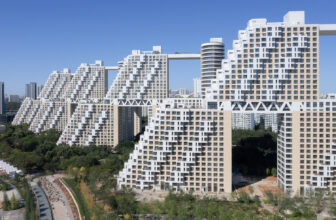
/ewood Housing takes place in the neighborhood called "l'île de la Marne" in Noisy-le-Grand, close to Paris. The location is on a long plot with a very steep slope. The built masses are located ...
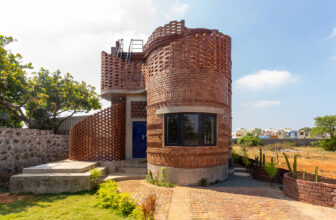
Inhabiting an area of 1200 square feet, this house in Pondicherry is one of a kind. The goal was to create a house that would fulfil the client requirements of a guest house while unfolding into ...
Nova Ponente, a small town in the province of Bolzano, sits nestled among the mountains at an altitude of 1,300 metres above sea level. Home to around 4,000 people, it is also where our client, the ...
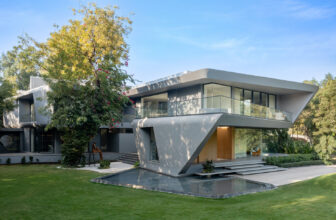
The Nine X Nine house is located in Gandhinagar, India.Fluid volumes traverse between 9 existing trees on the southern side of a 3311 sqm plot, with 2 of the trees punctuating the open deck areas ...
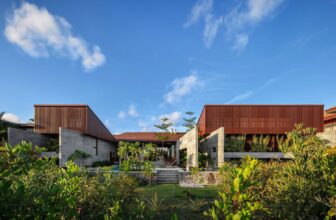
Situated on a 1260 m² flat plot just 300 meters from the beach, in a coastal region of ‘restinga’, House in Praia do Forte is also located near the Tamar Project center, renowned for its ...
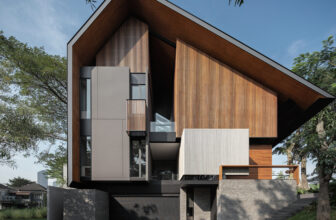
JA House instills transparency and contemplativeness in the house. The concept of integrated house architecture with passive design technology emerged as a solution to this ever-growing problem. ...
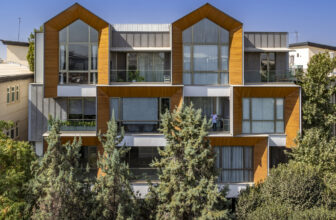
The Razan Residence building is located in the First Alley, Fourth West Street, on a 1375-square-meter plot. This three-story building consists of 12 residential units, carefully designed to balance ...
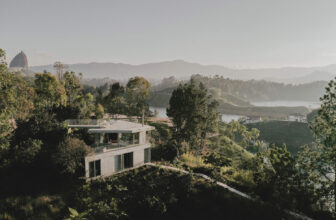
Standing at the tip of a hill "Concrete House", a concrete plinth and roof overlook the Rock of Guatapé and the surrounding water reservoir, it could be understood both as a belvedere over the ...
This 390 sq ft studio addition onto the owner/architect's existing home in Sonoma, California, takes inspiration from the site's abundant pairs of Mourning Dovecote. The Mourning Dove, one of the ...
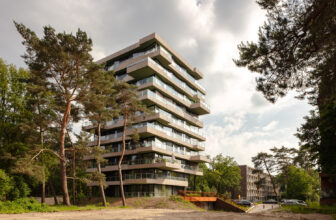
This design for a sculptural tower of stacked forest villas, named Beaufort, is located on the edge of a forested area in the middle of the country. The building contains 19 spacious apartments ...
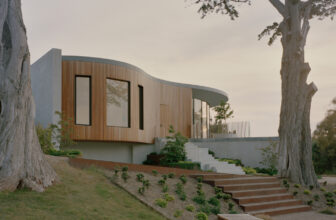
Carved into a steep undulating landscape on the shores of a man-made lake and overlooking Sorrento Golf Course, the Point Nepean House is an ambitious yet sensitive intervention to its environment. ...
The second phase of Habitat Qinhuangdao, a high-density residential complex located on the coast of the Bohai Sea, 200 miles east of Beijing, China. This phase more than doubled the size of the ...