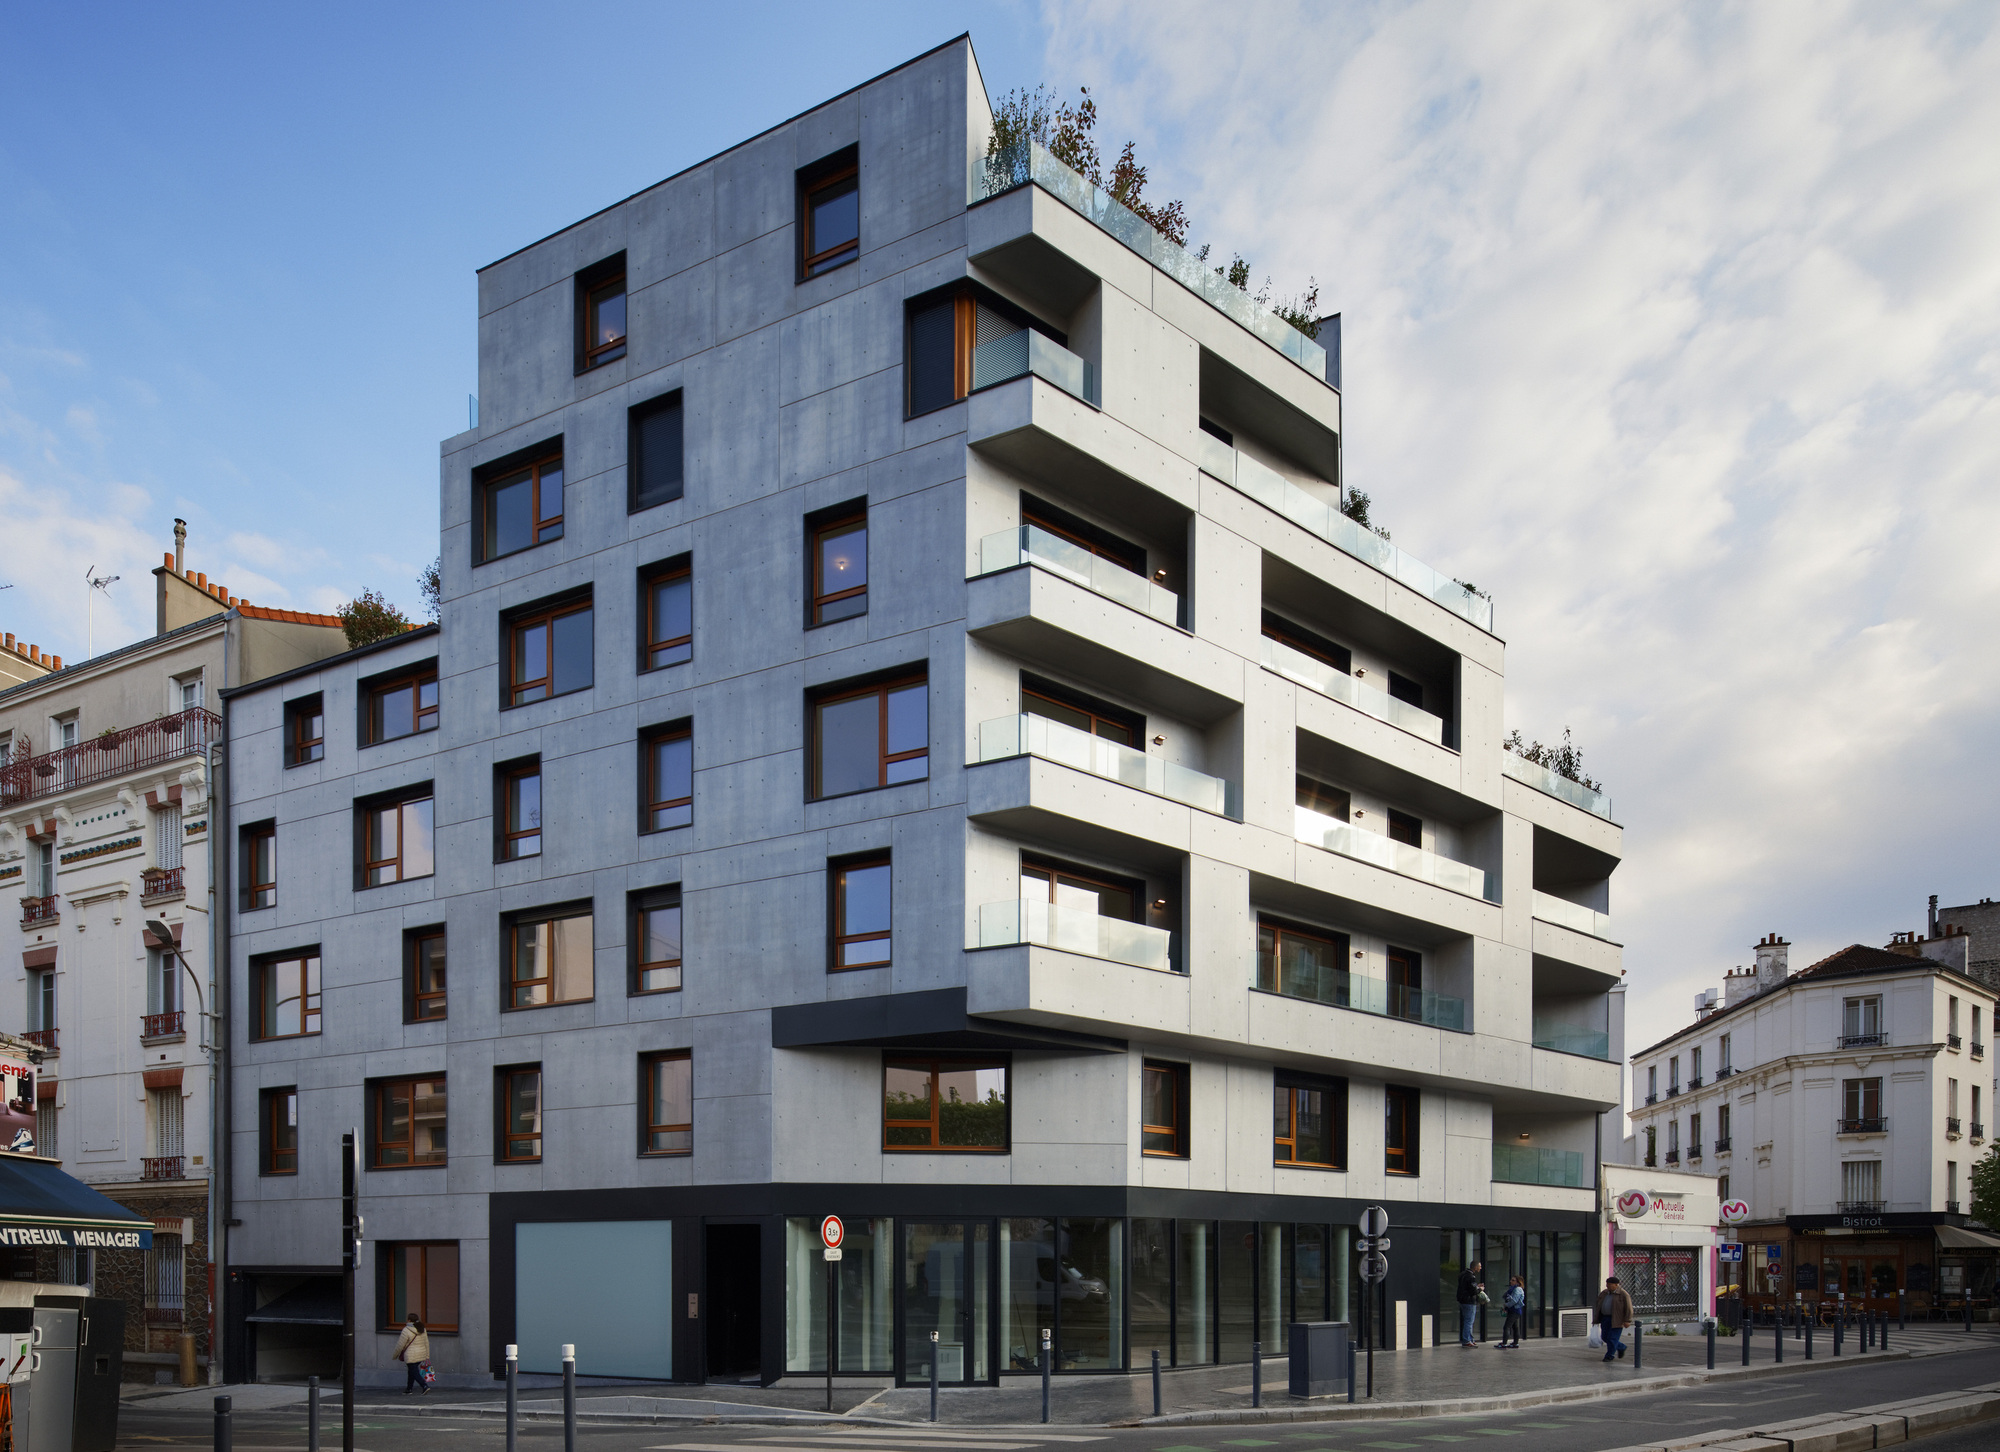
Le Copenhague Apartments, located on the outskirts of Paris, emerges as a single, sober volume with simple shapes that oscillate between massiveness and transparency due to the alternation between ...
14 Social Housing Units | mobile architectural office
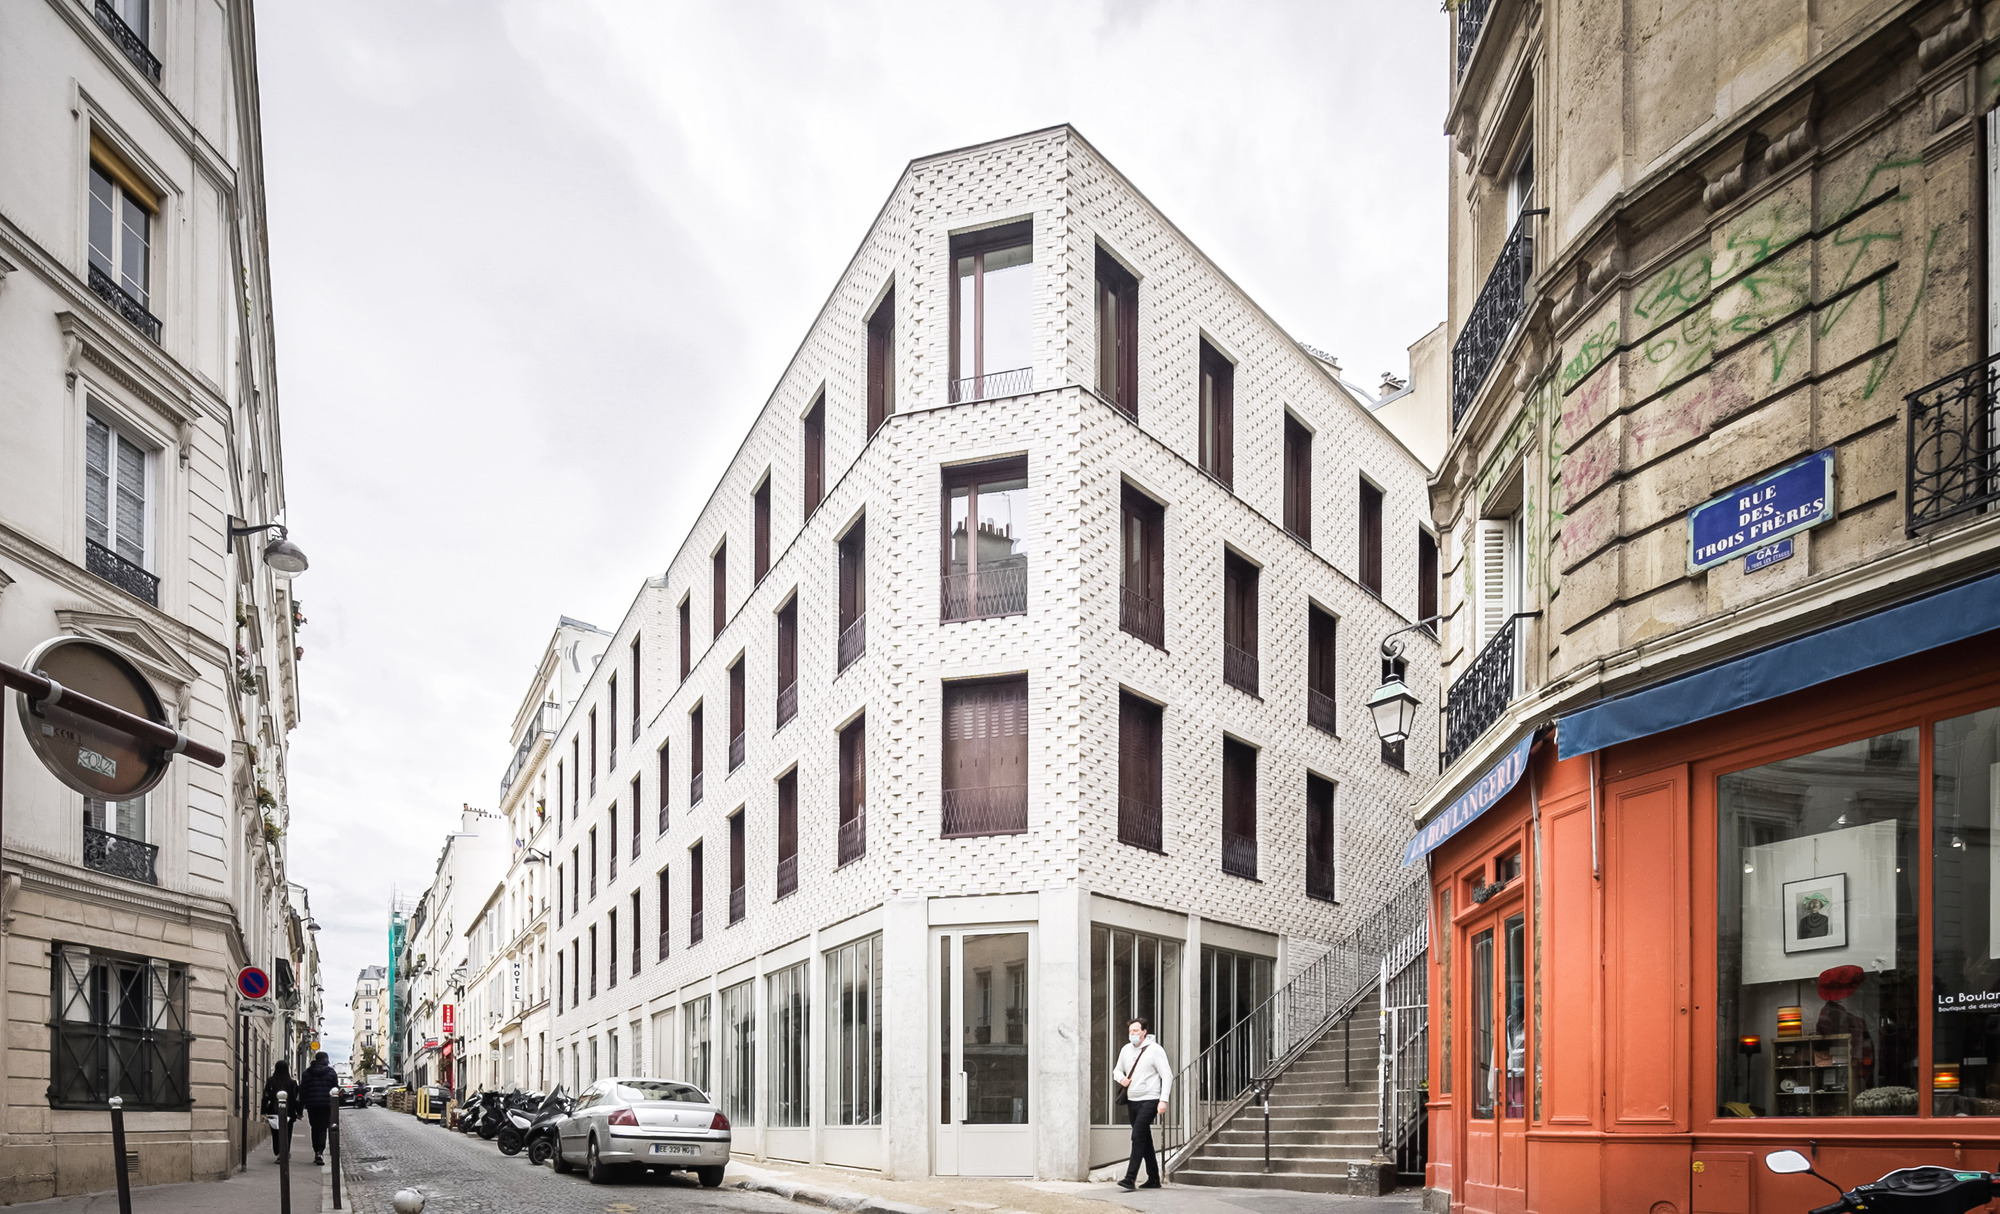
Near Sacré Coeur, the site is located within a dense urban fabric marked by the steep relief of the Butte Montmartre. A corner plot, one facade ...
Vindmøllebakken is a collaboration between Helen&Hard architects and Kruse Smith real estate: The whole development comprises 40 co-living units, 4 townhouses, and 10 apartments. The project is ...
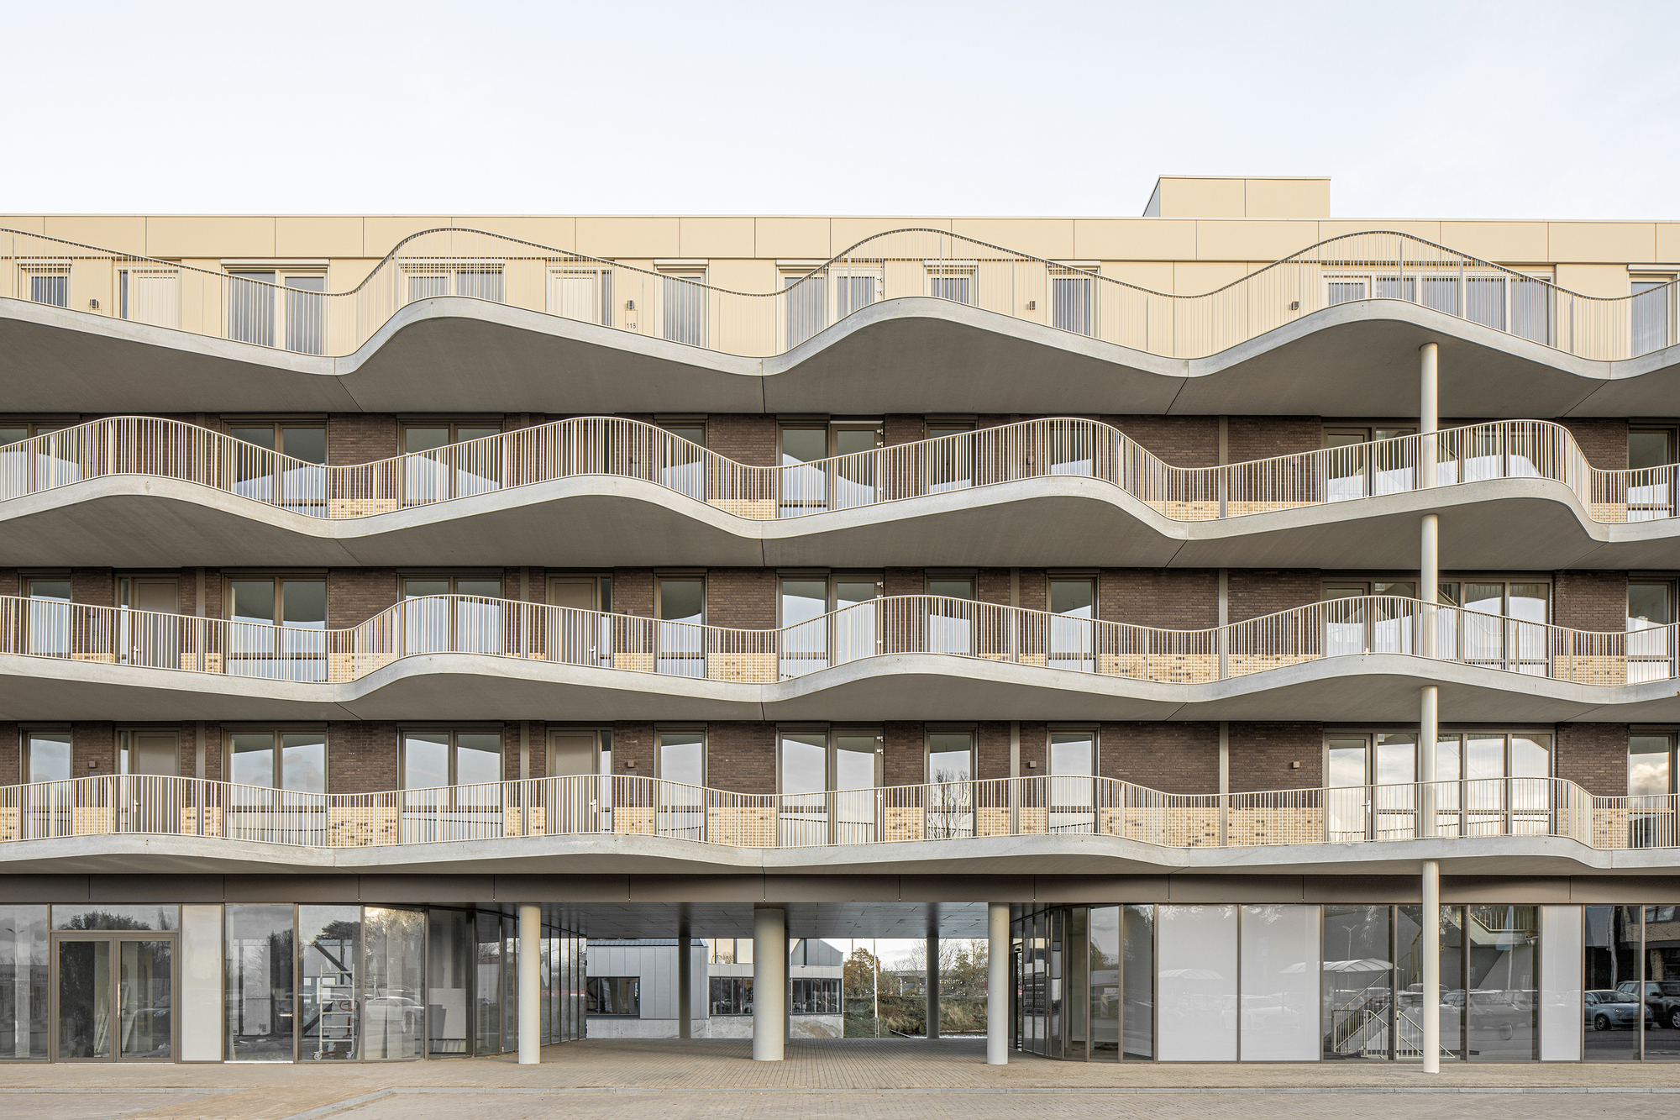
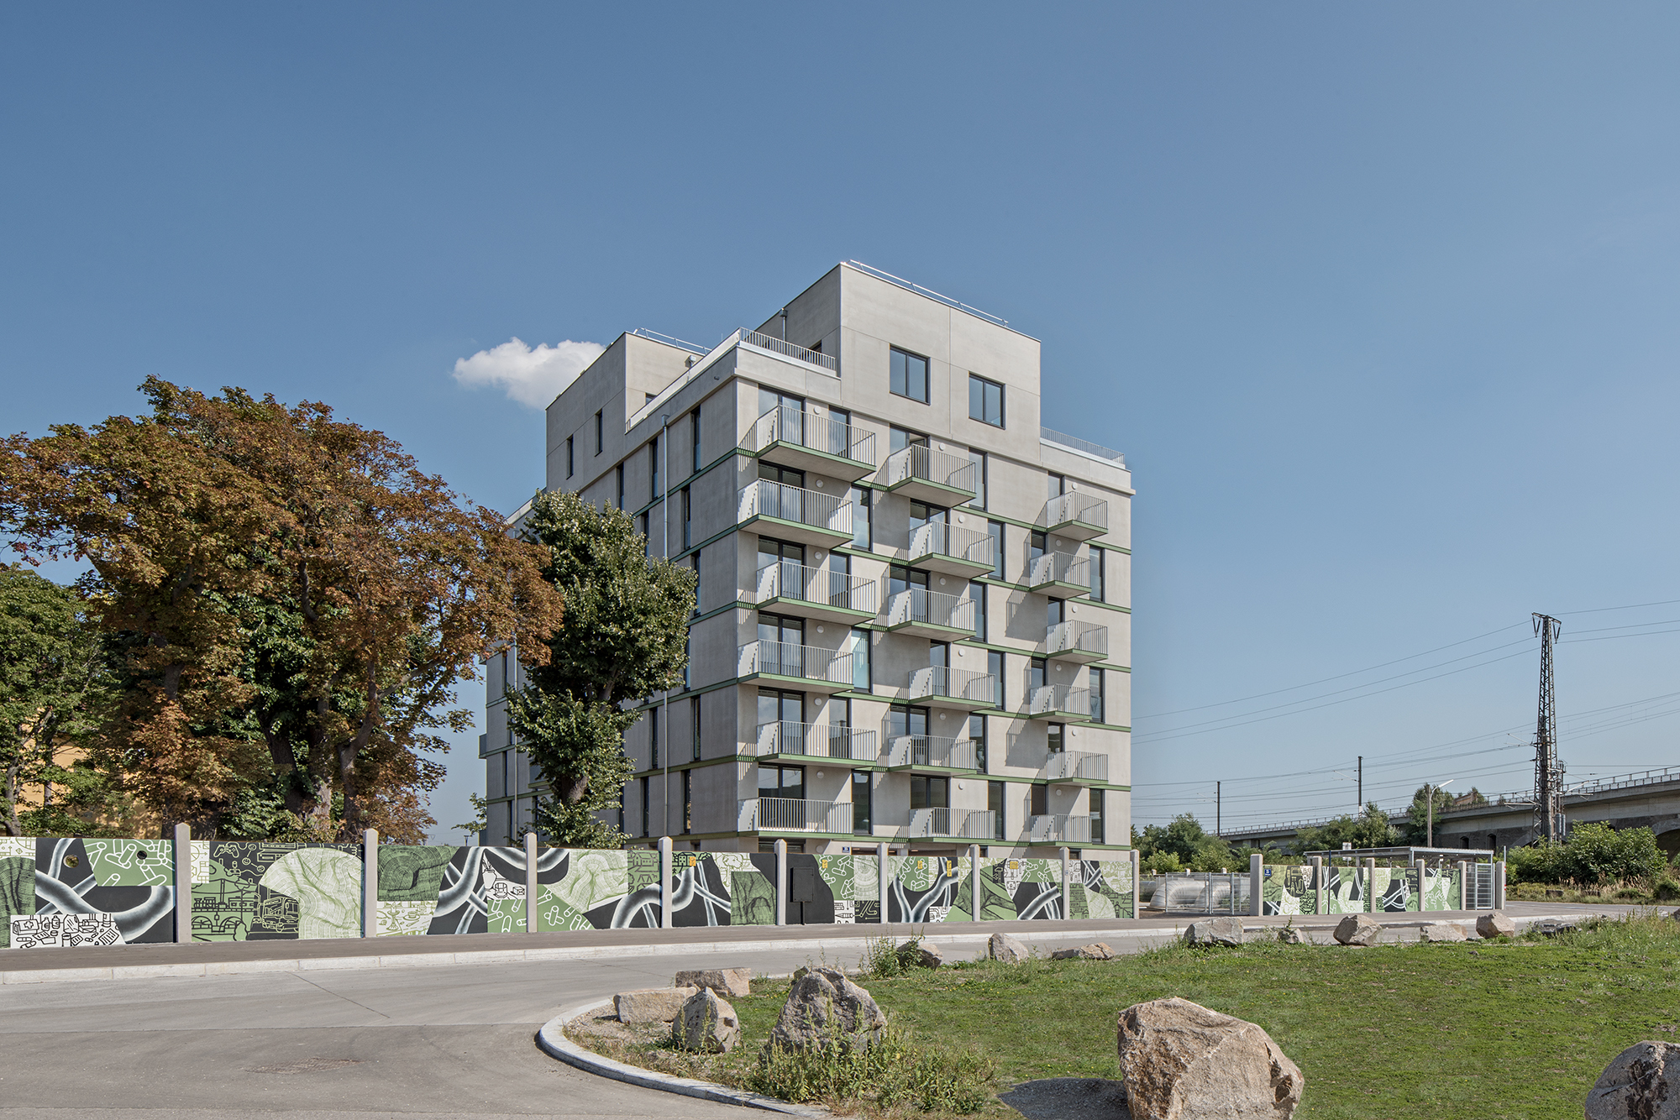
Westerschans 1B is the second phase of the urban development integration plan that Jeanne Dekkers Architectuur and ZOETMULDER designed for the entire Westerschans area. This development consists of ...
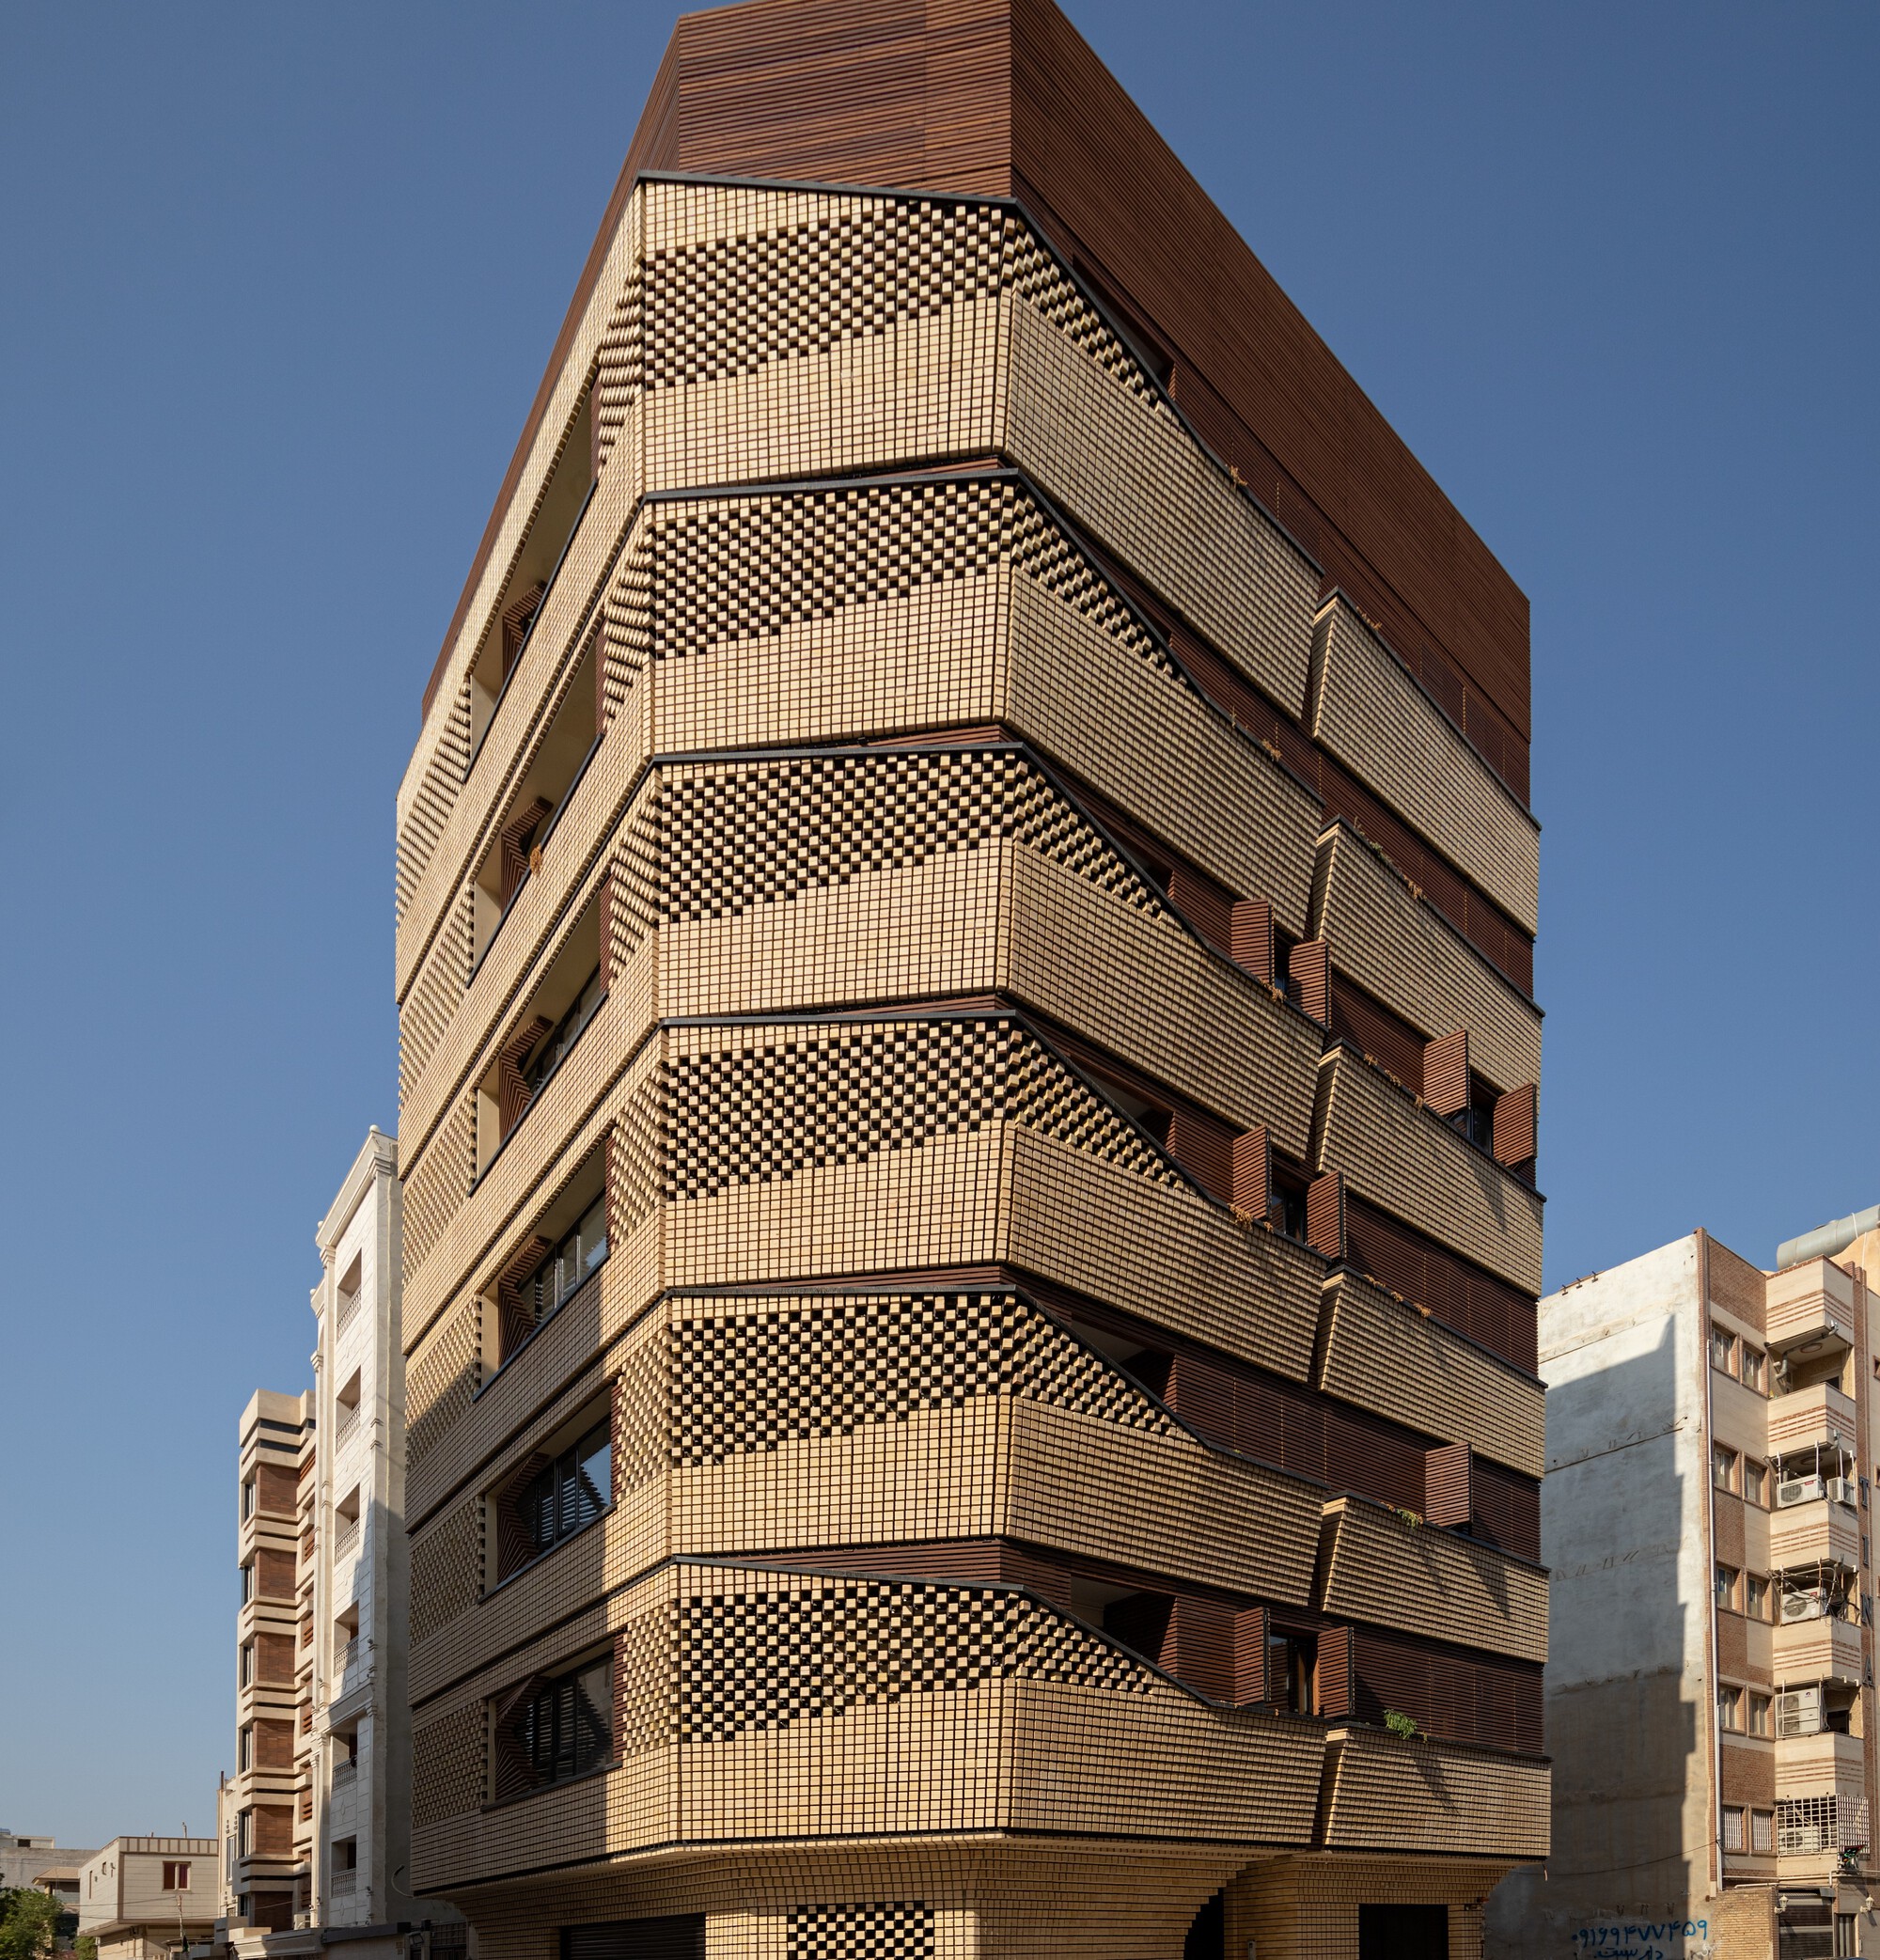
The most important ideas of building design were to pay attention to the context, cultural harmony, and to consider a new look at the native architectural patterns of the city texture. The Chapireh ...
The Kannai Blade Residence – so called because its facades are intersected with thin, bladelike concrete fins – has been designed by the Japanese architectural studio KEY OPERATION INC. / ARCHITECTS. ...
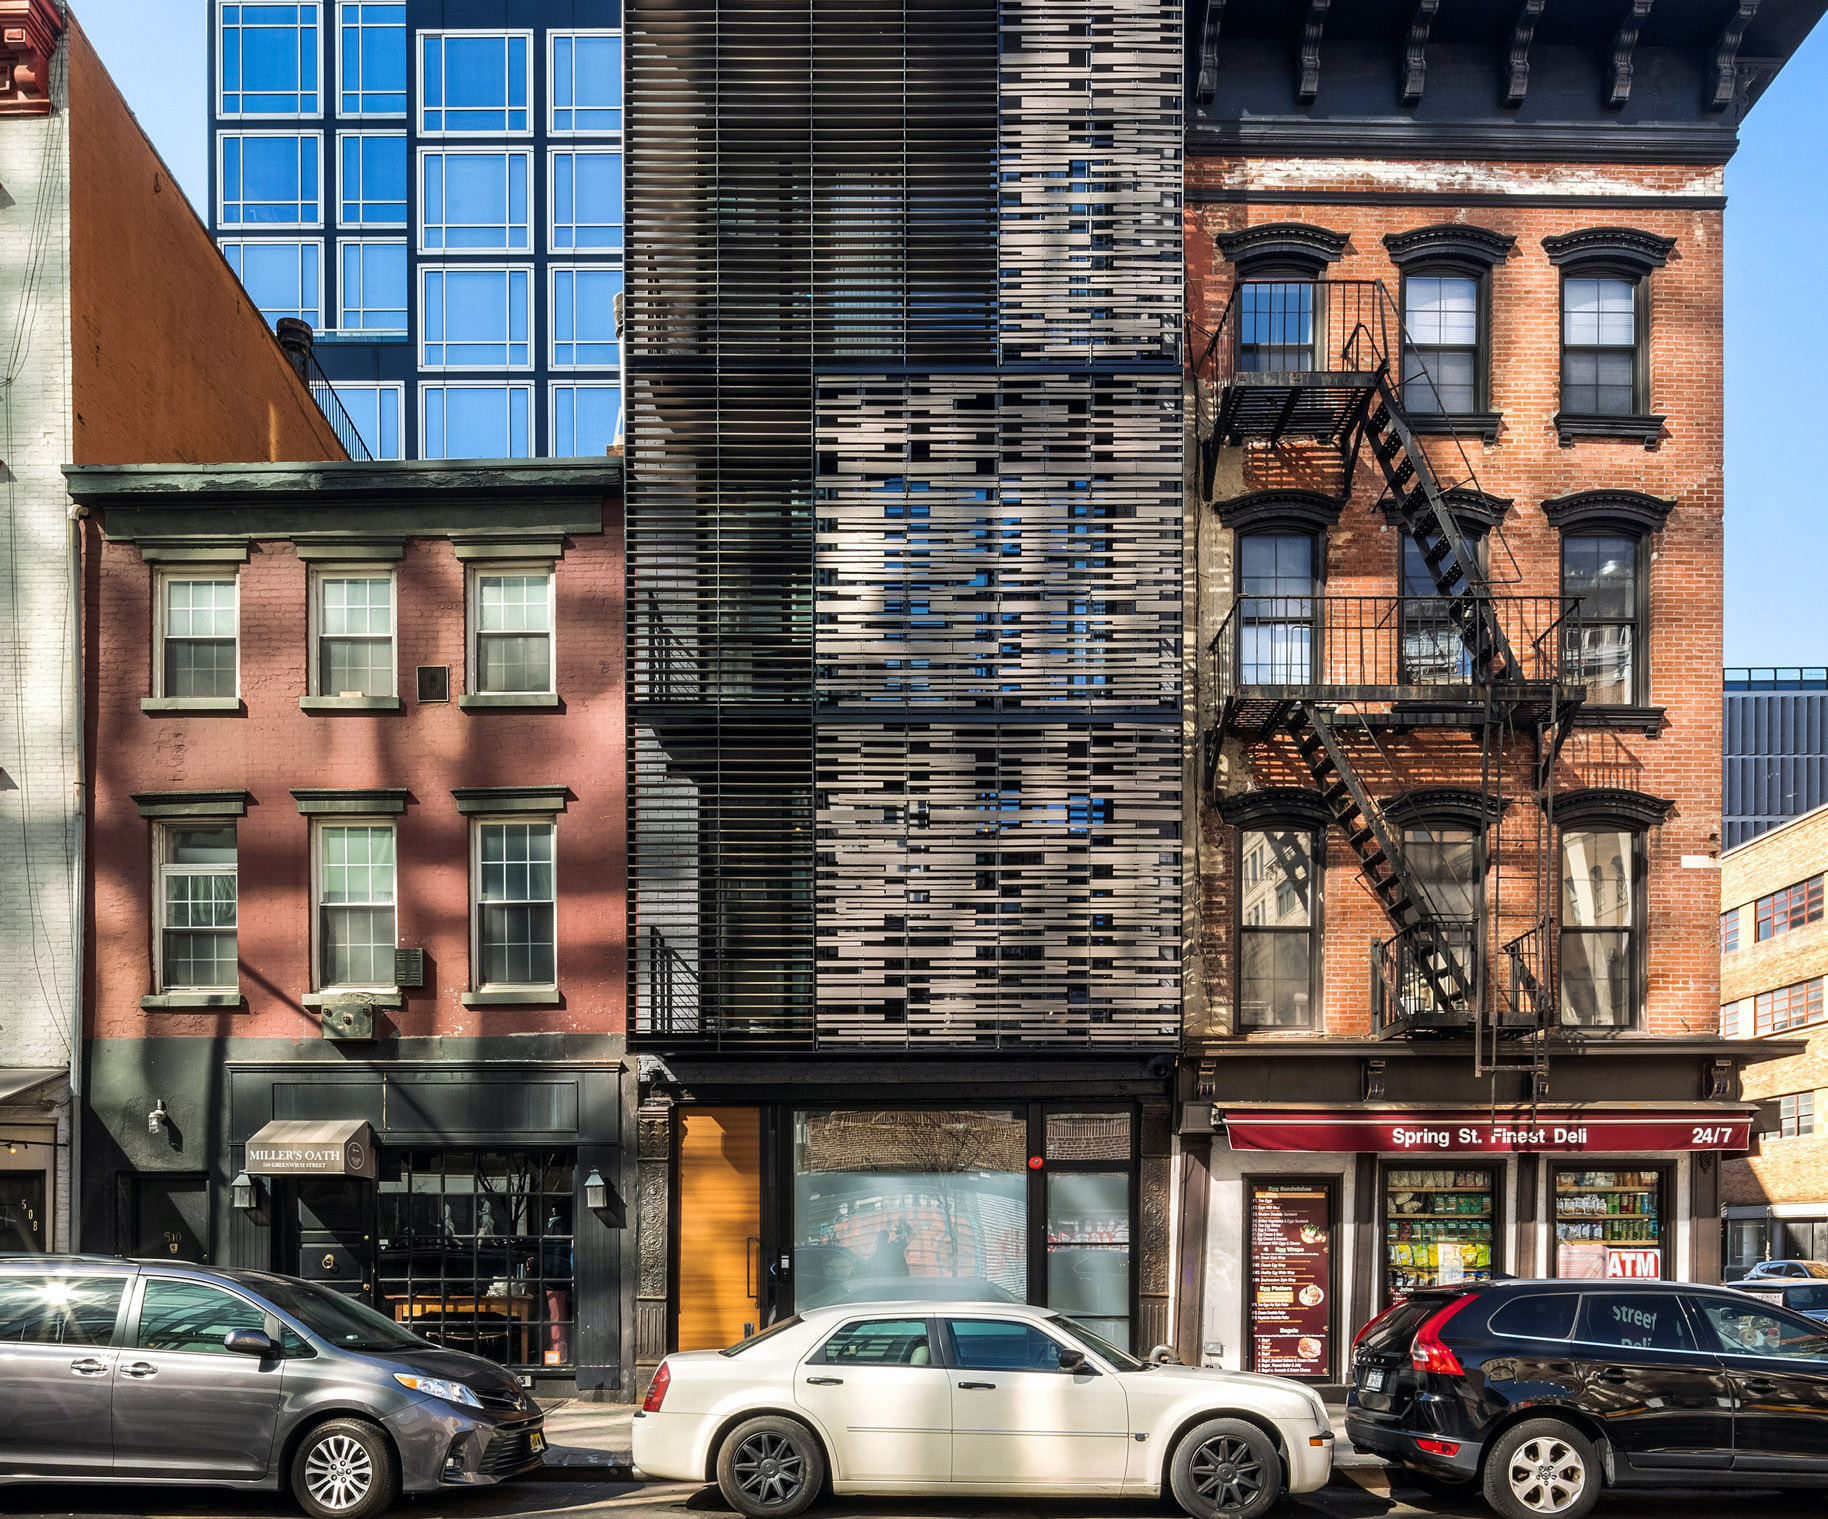
512GW Townhouse | Archi-Tectonics
Archi-Tectonics converted a long and narrow industrial structure in SoHo into a spacious and flexible 8-story family home. The size of the space was doubled by ...
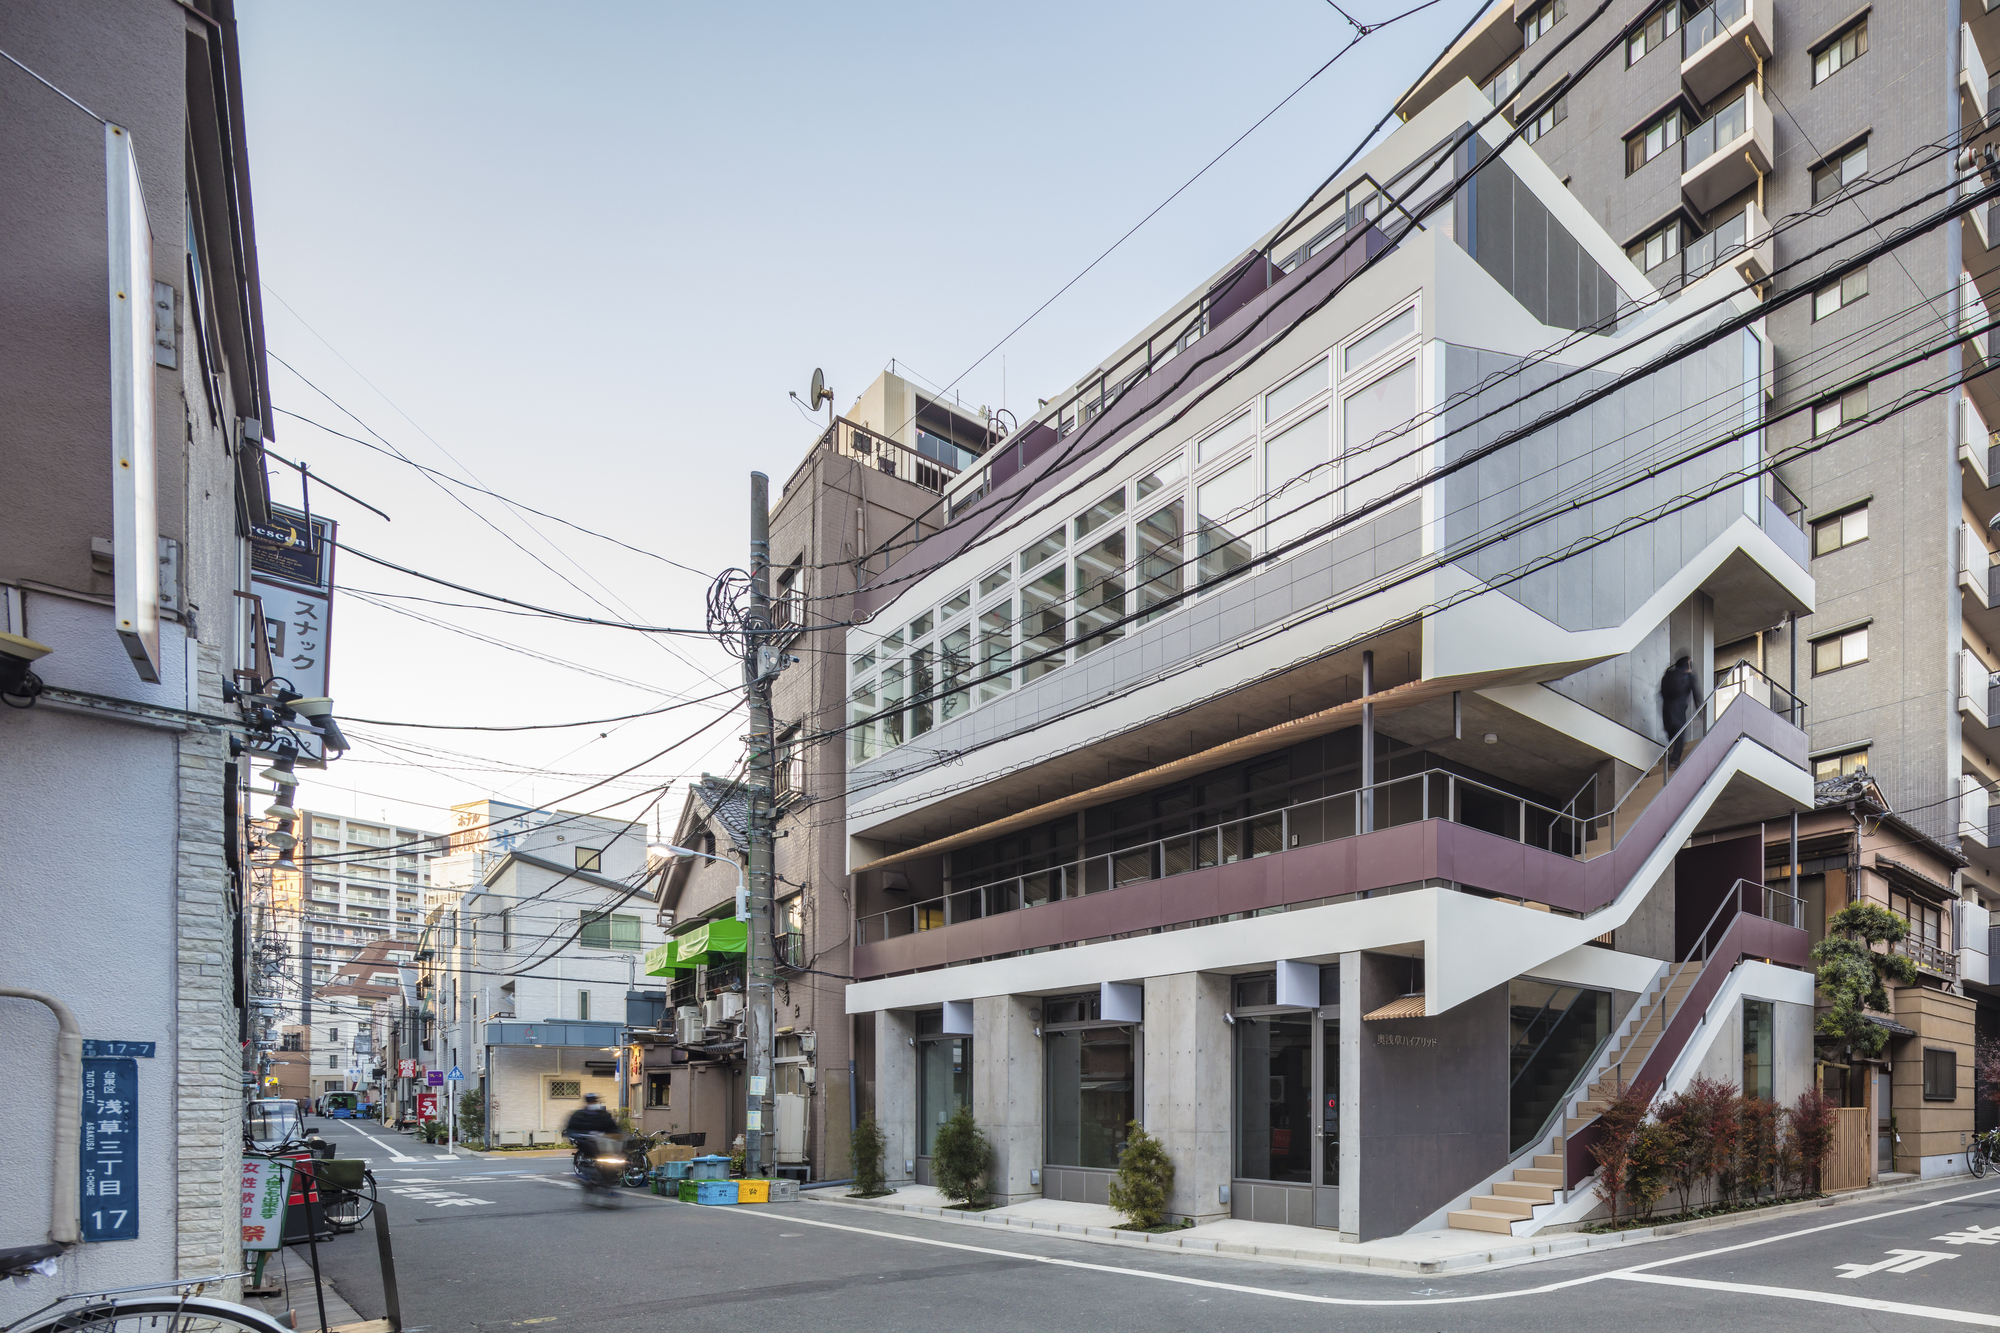
Hybrid Oku is a store and apartment complex in the Oku-Asakusa area, northwest of Sensoji Temple, where the population is aging.By building a 4-floor building without using up the floor-area ratio, ...
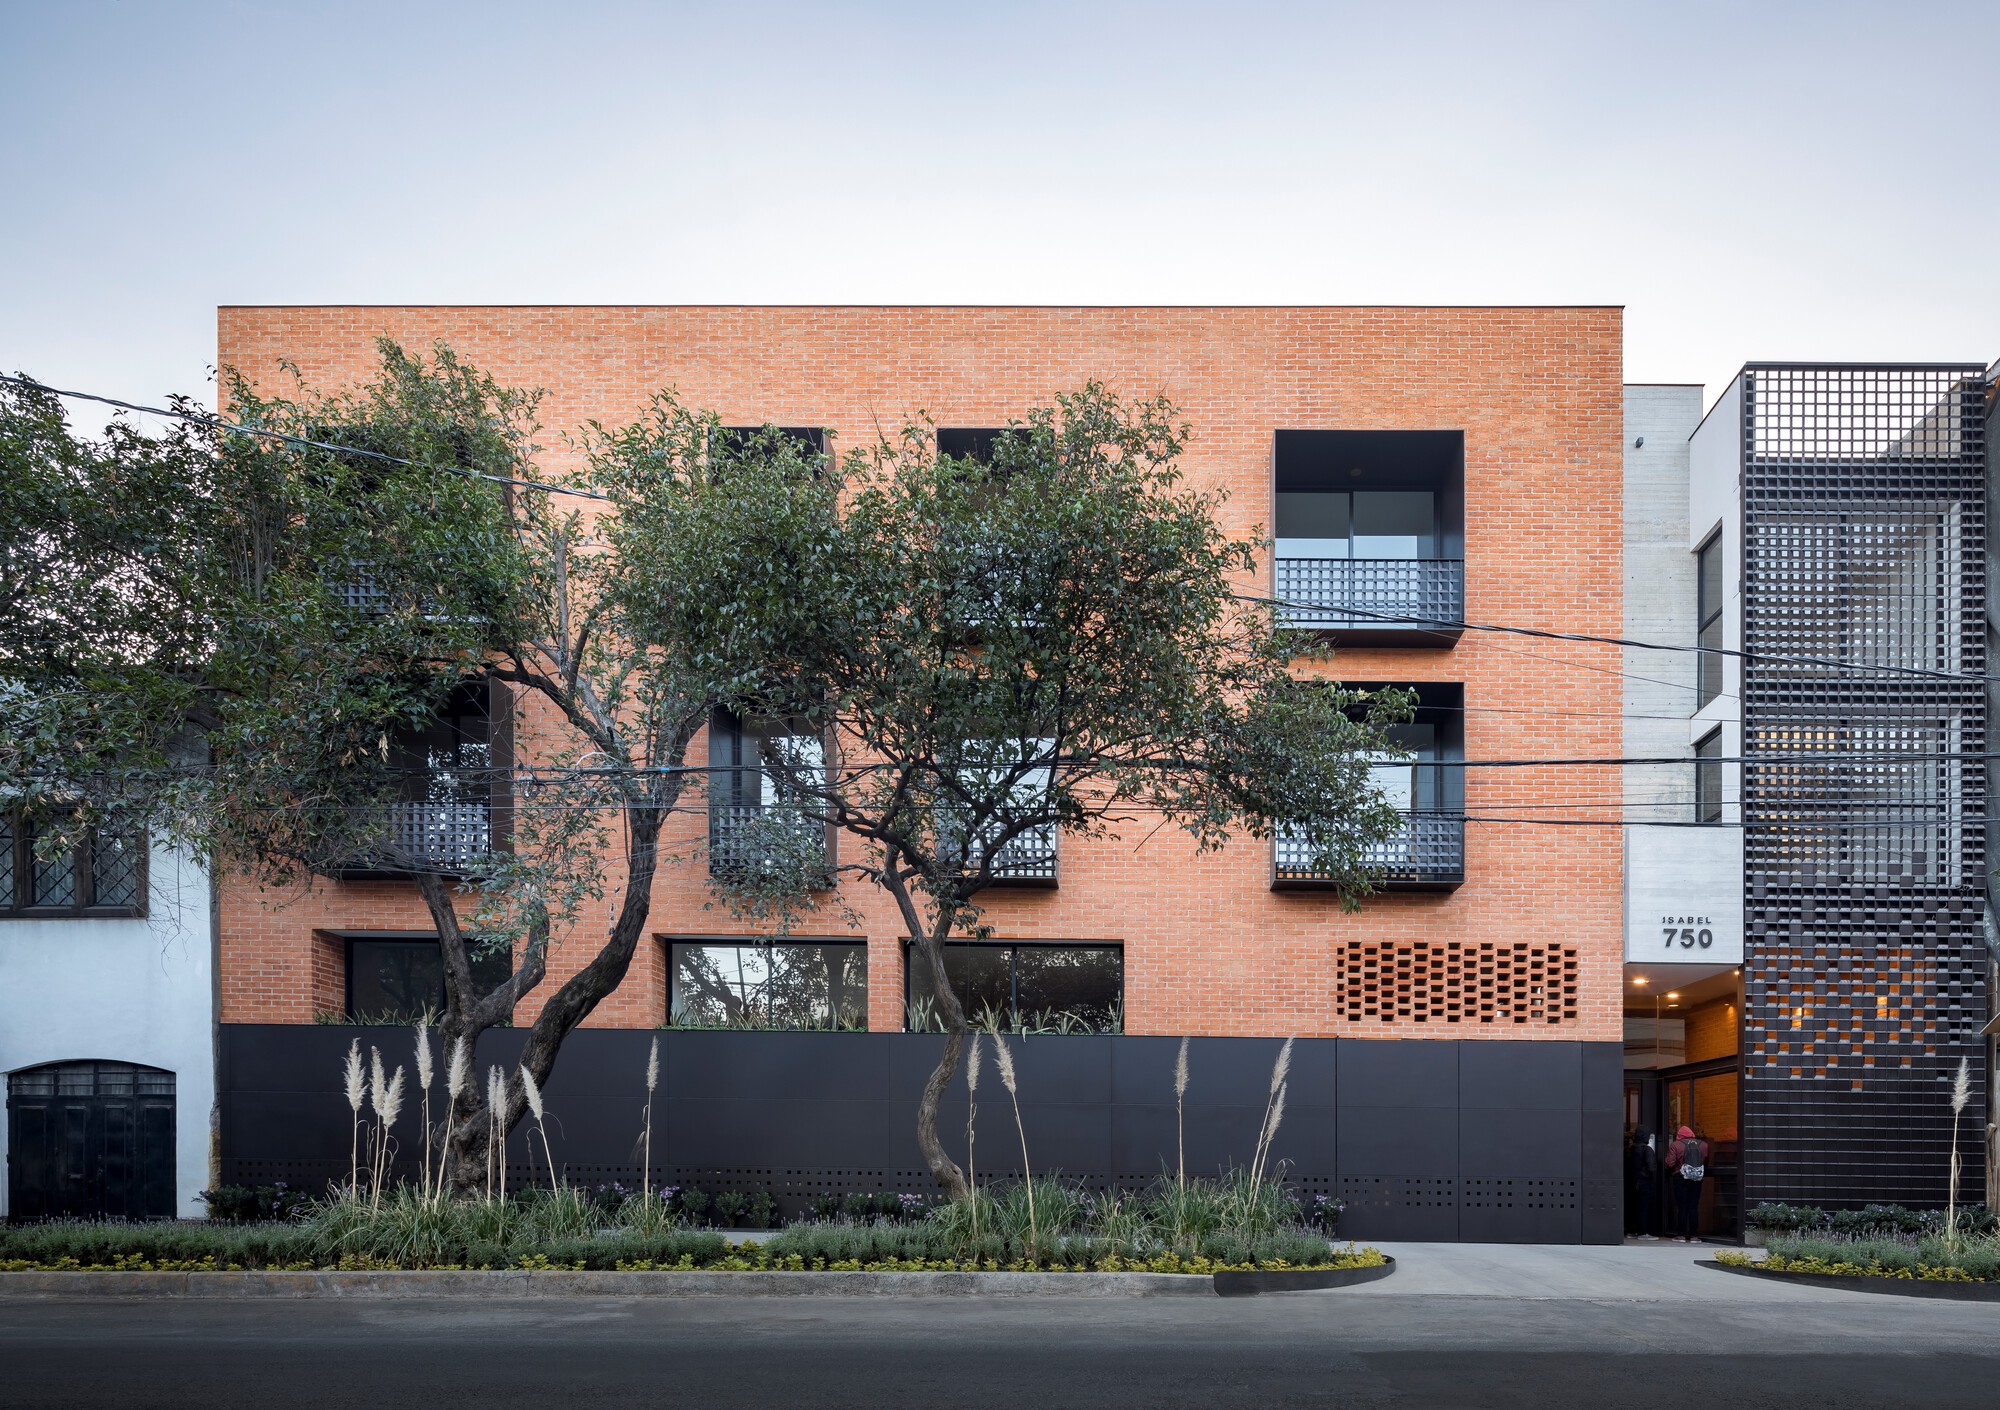
Isabel 750 Building is located in Álamos neighborhood in the south-central area of Mexico City. Starting with the premise of integrating with the area and generating a micro-ecosystem, it is ...
The Silo is part of the transformation of Copenhagen’s Nordhavn (North Harbour) – a vast post-industrial development, currently being transformed into a new city district. Designed by Danish ...