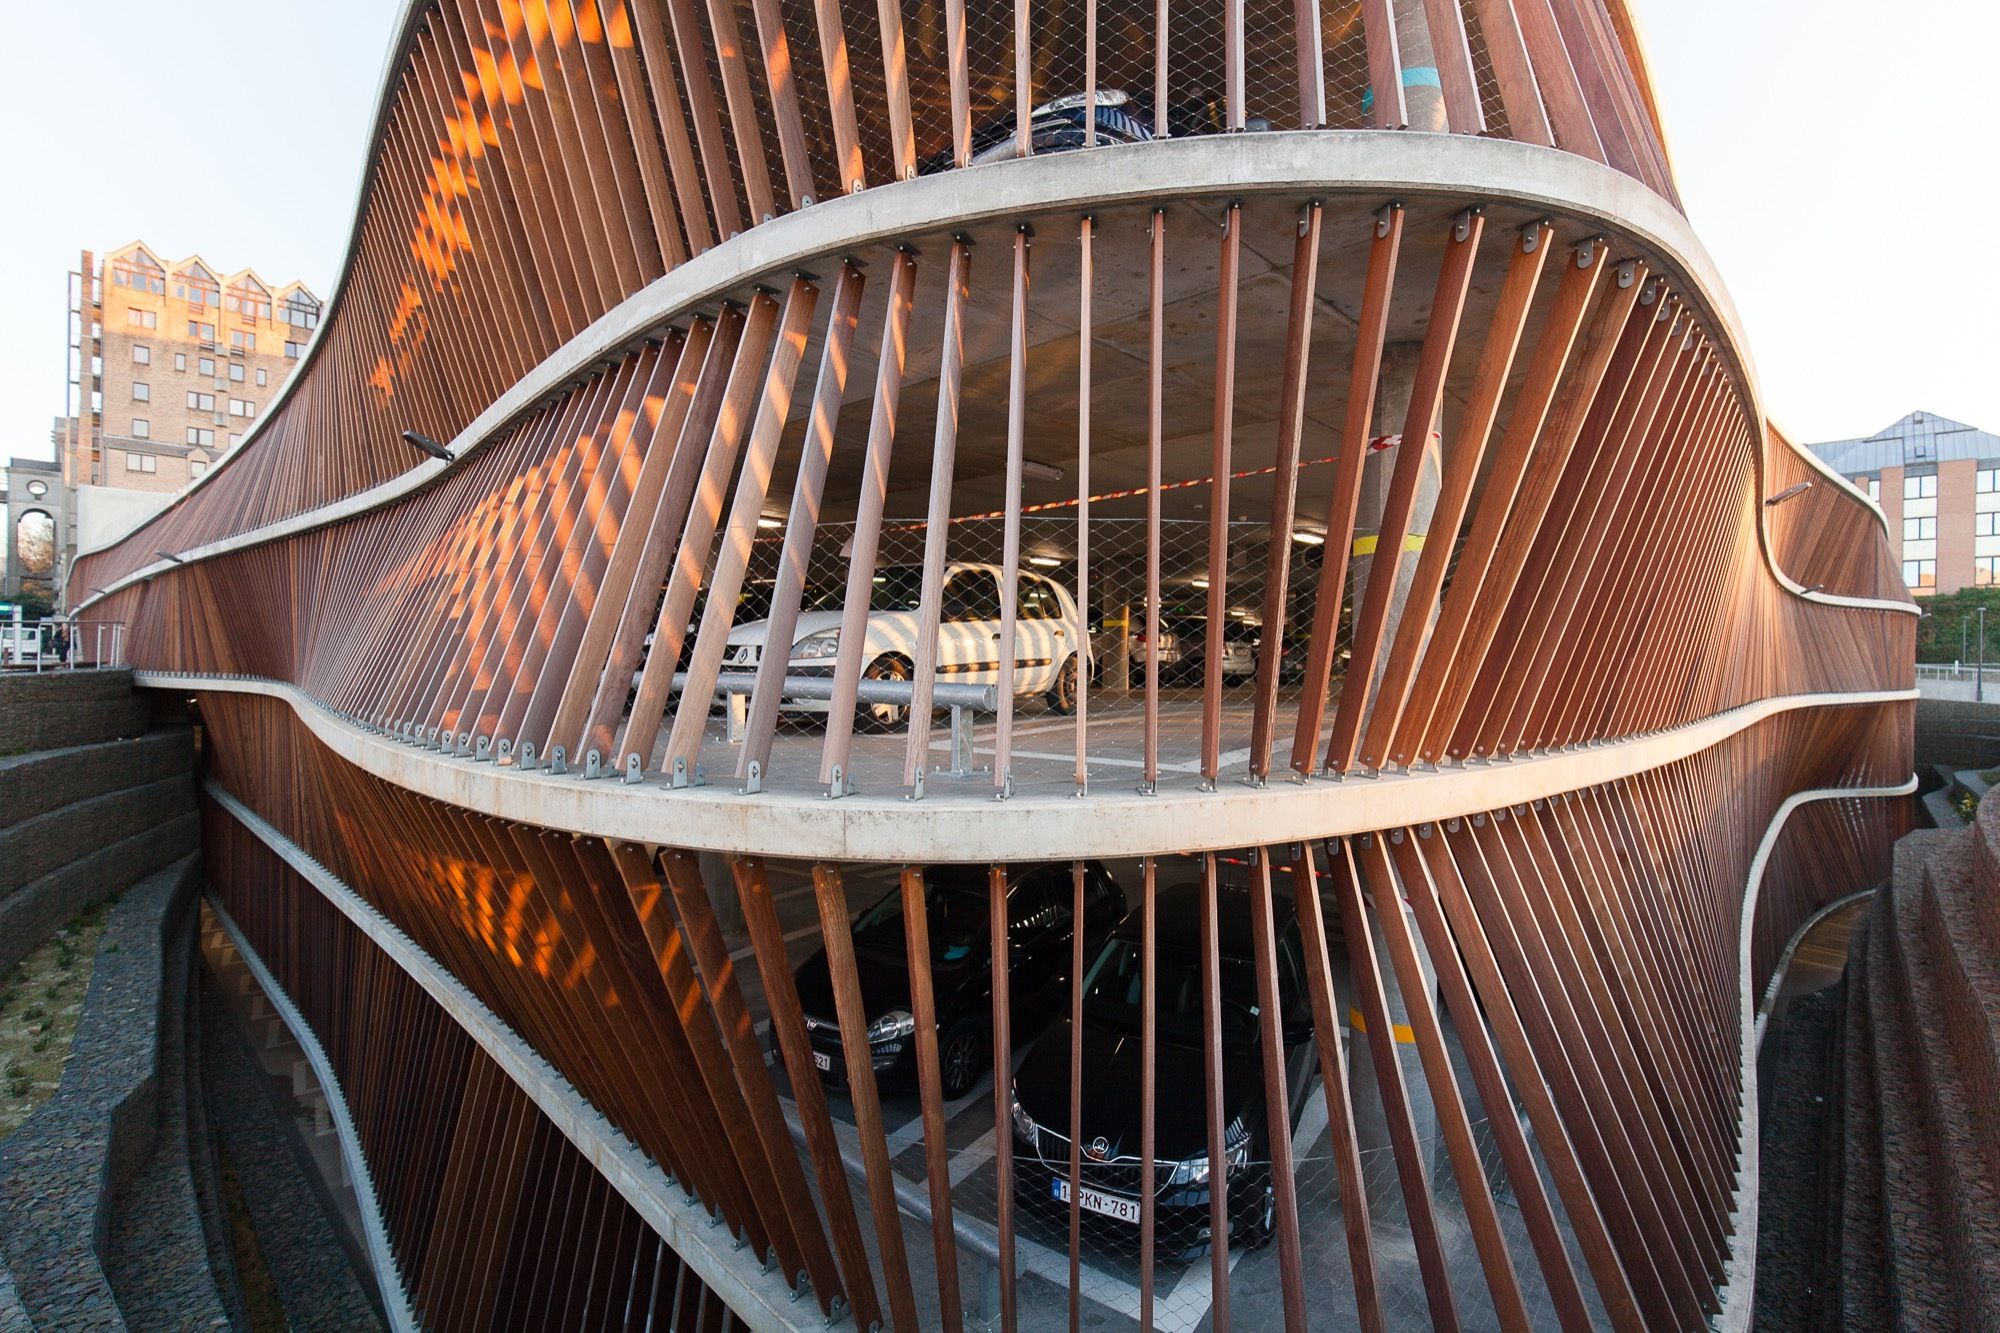
Parking Garage Cliniques Universitaires Saint-Luc
De Jong Gortemaker Algra, together with architecture firm Modulo, based in Brussels, and engineering firm Ellyps, designed a staff parking garage ...
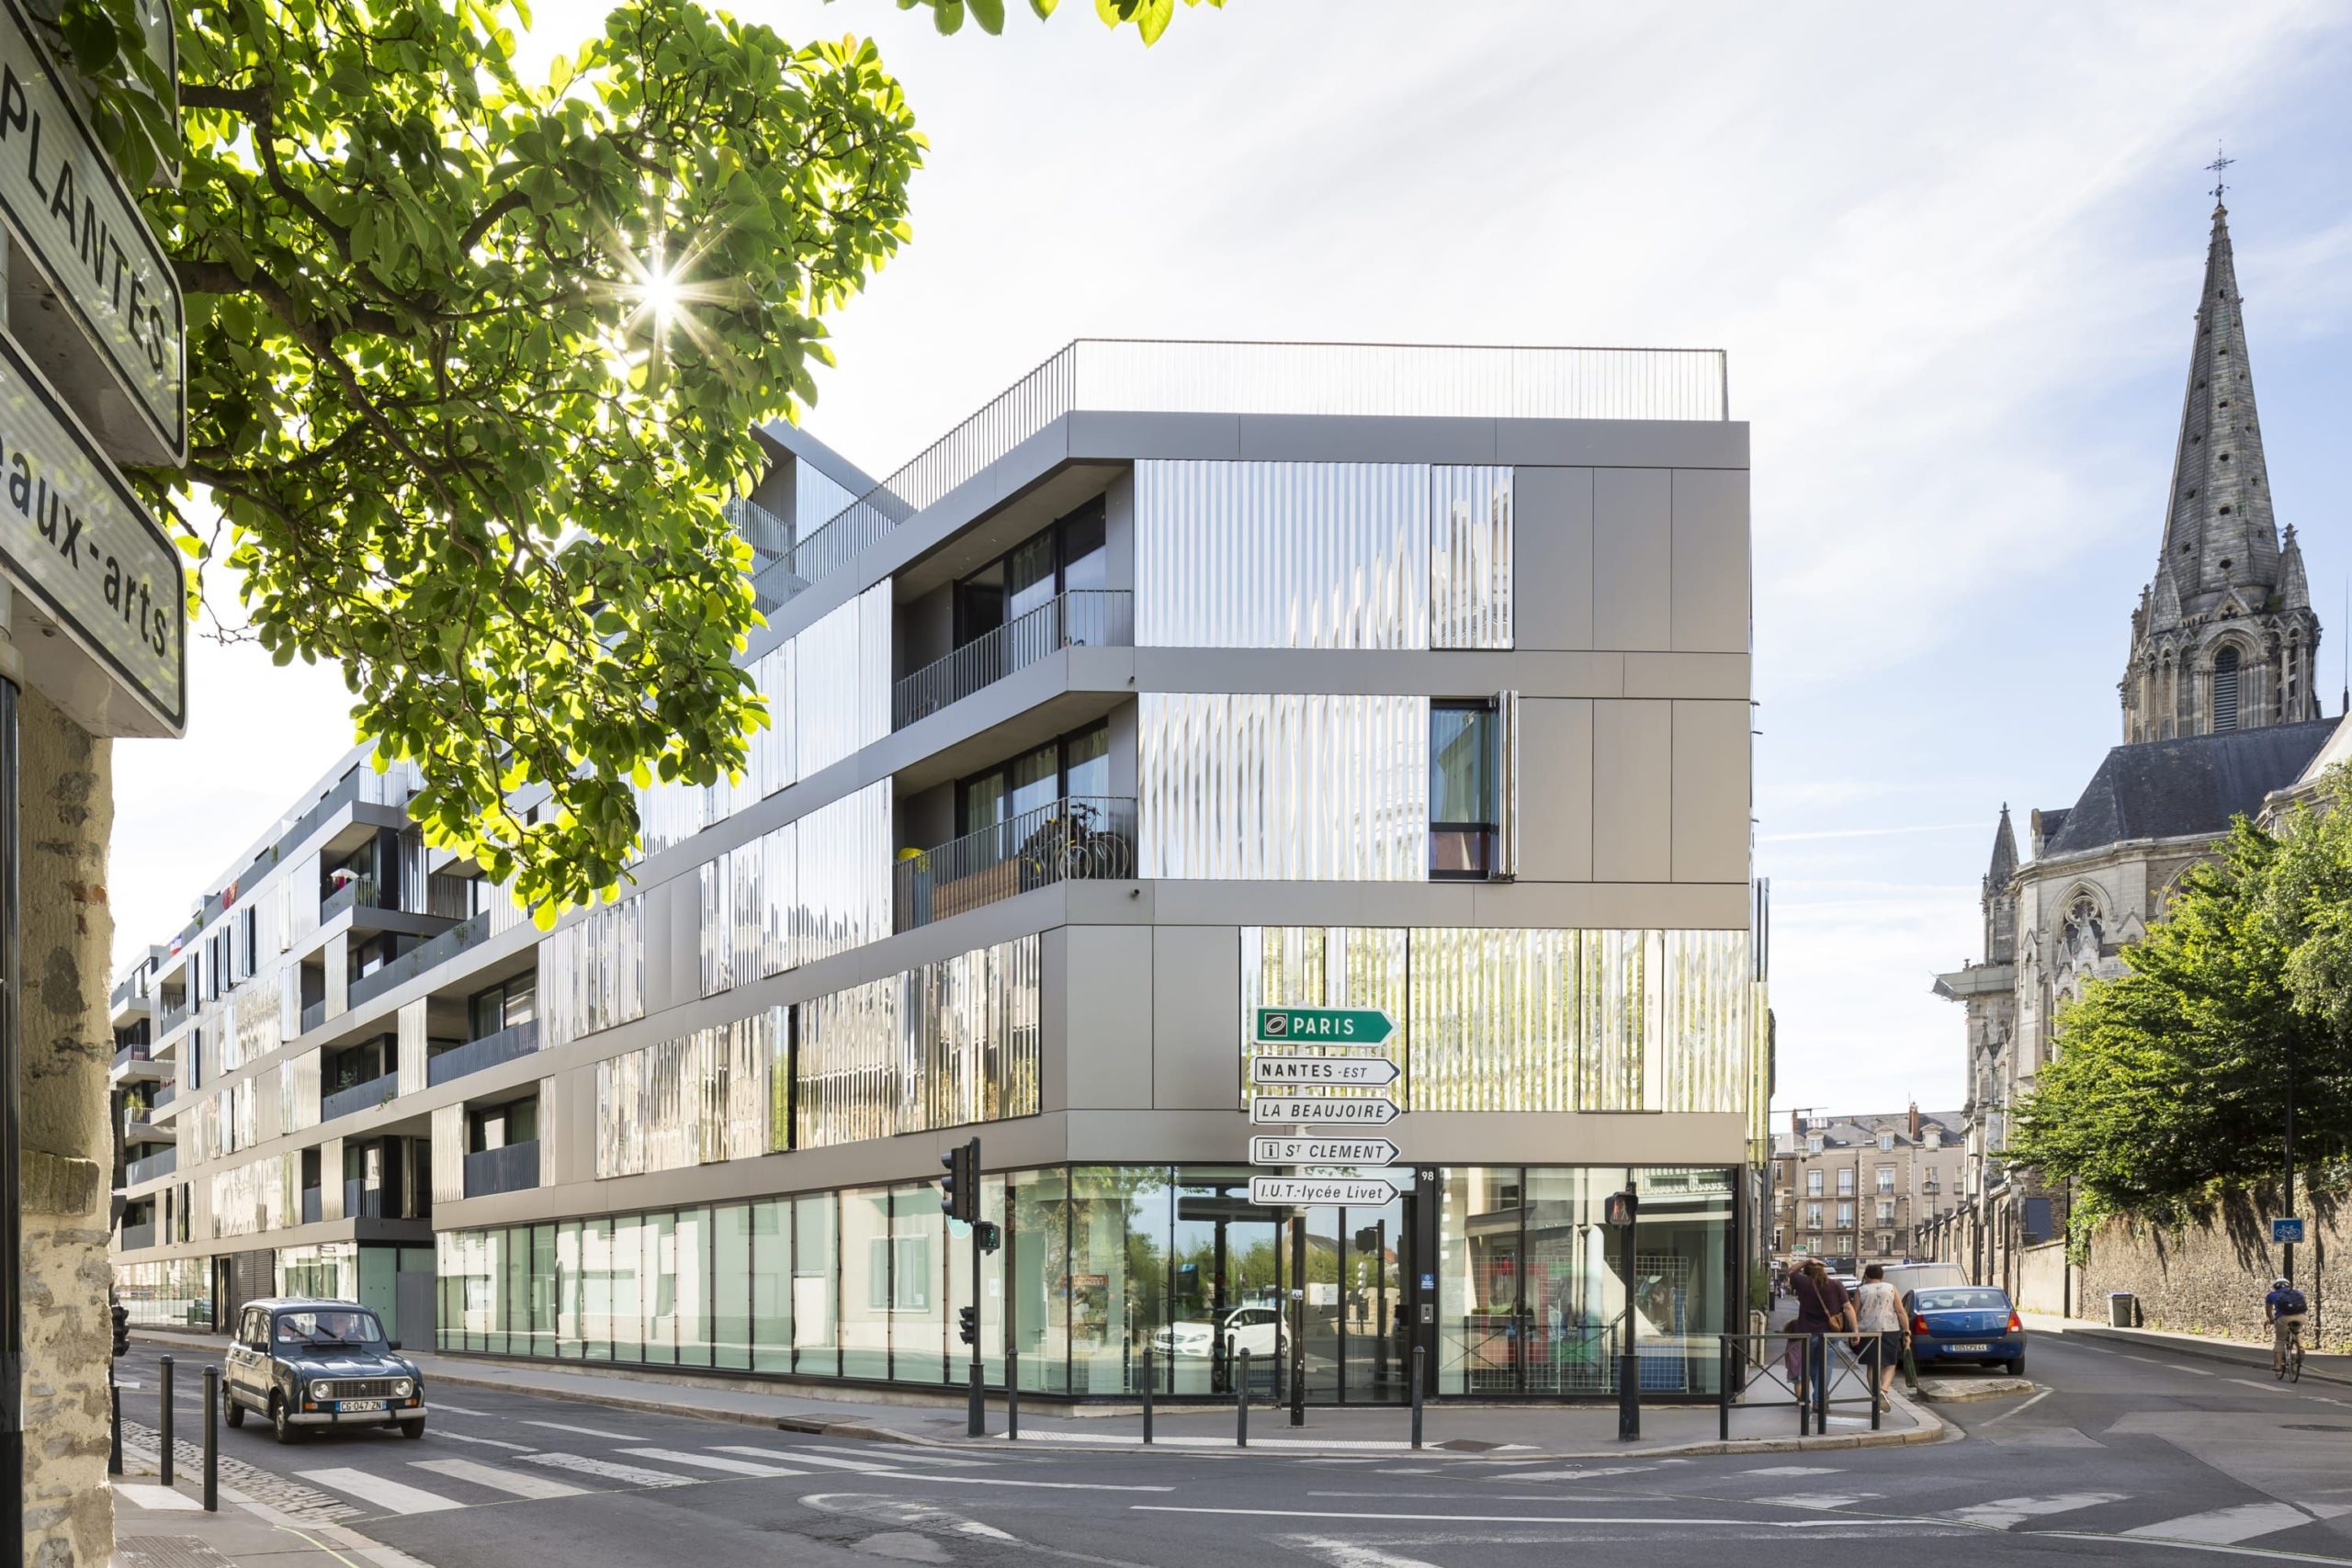
Housing + Nursery School + Offices, Central Nantes
This project starts from the center and is one of the most multi-purposed buildings the agency has ever undertaken: 56 apartments, a nursery ...
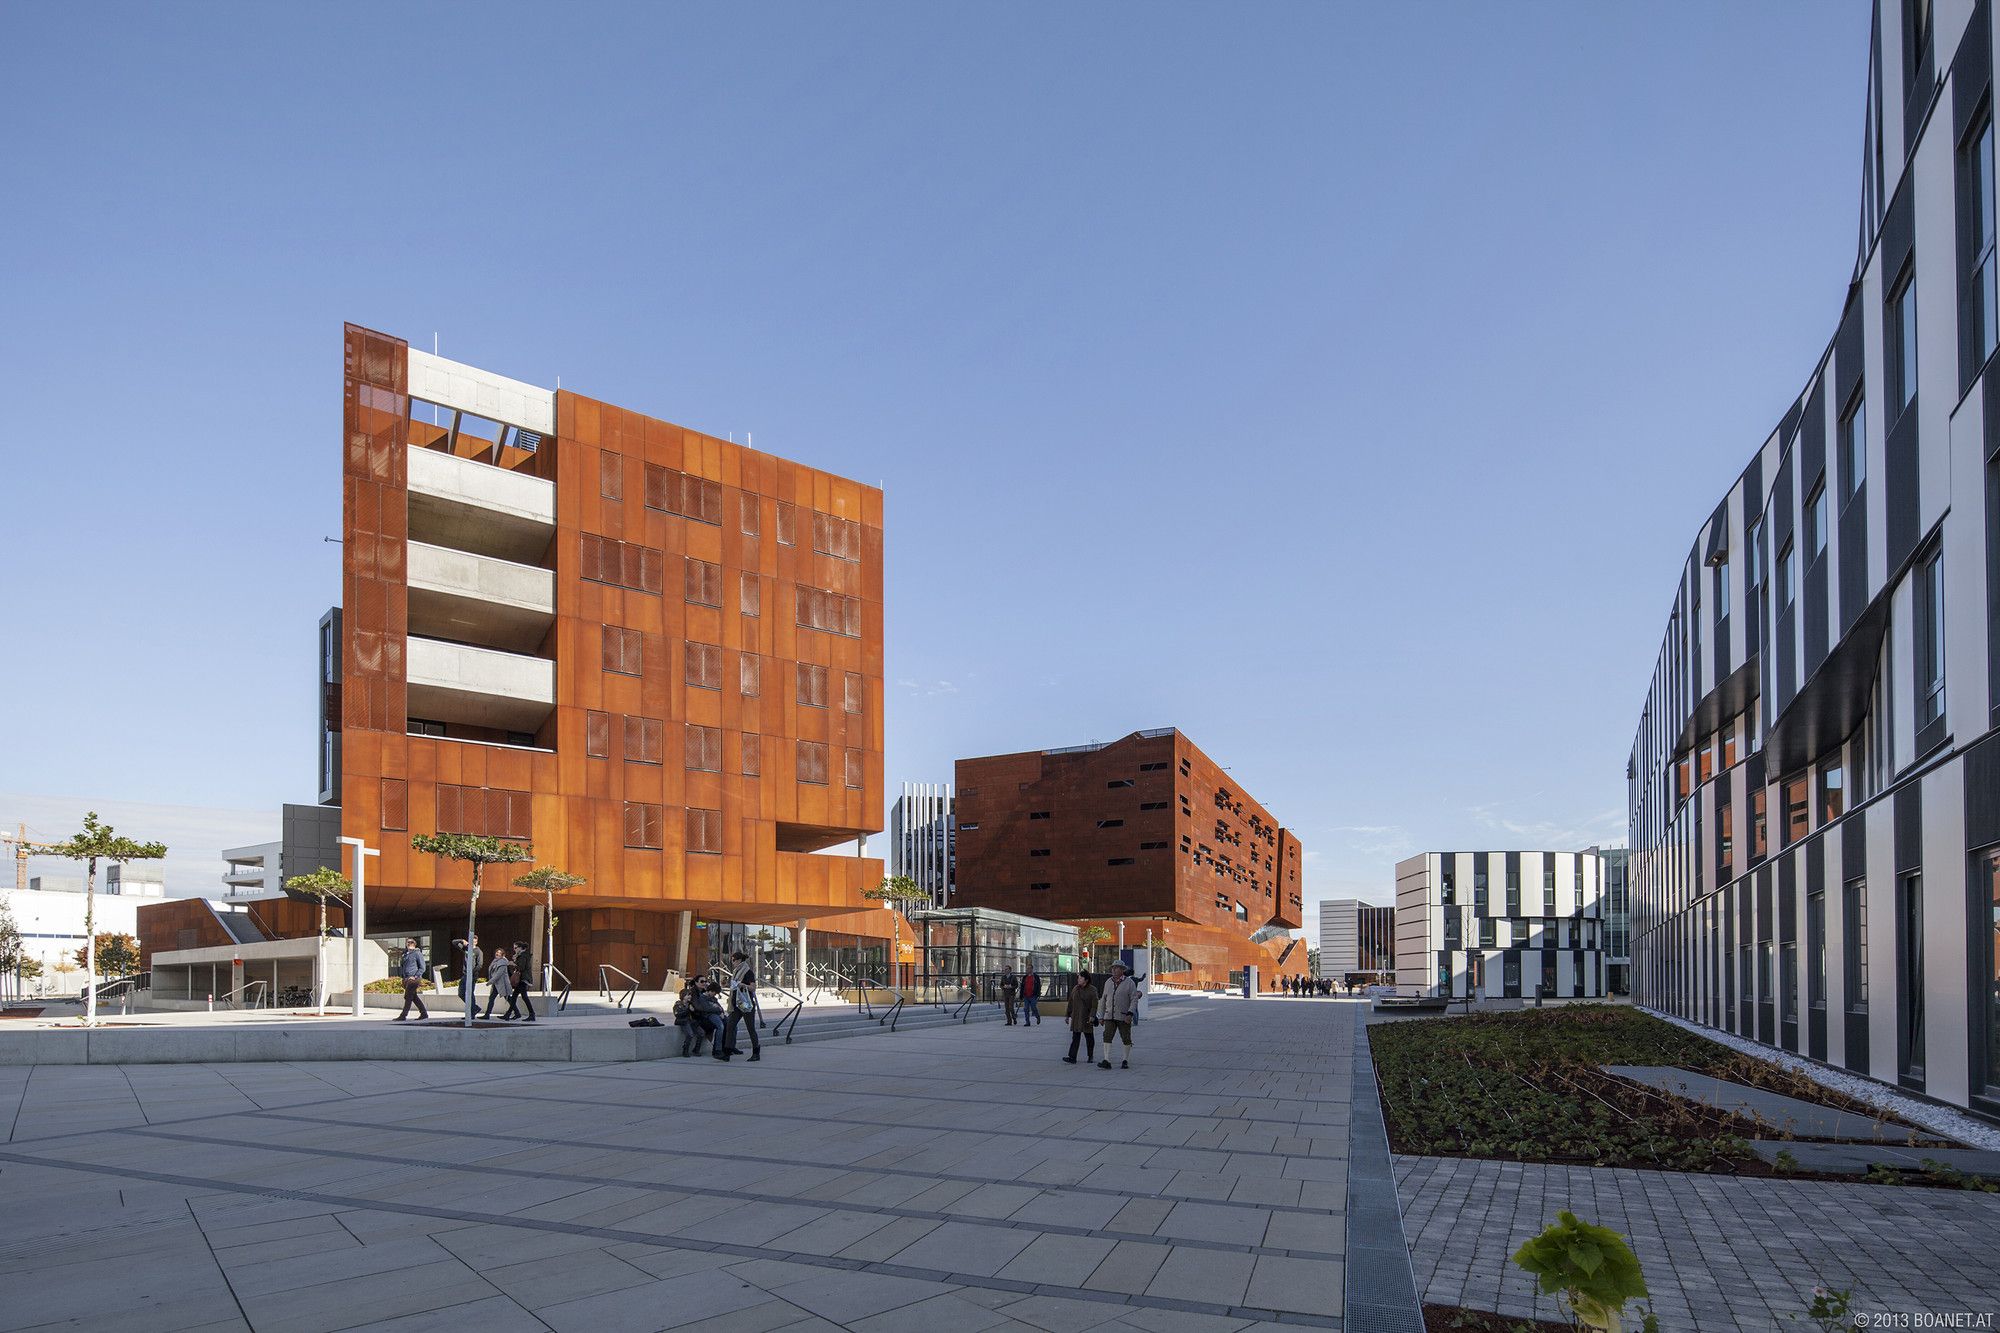
Auditorium Center in WU Campus
The lecture theater center of the Teaching Center is not a building but rather the hub of teaching in spontaneous and regulated forms of communication. This search for ...

Swedbank office
The site for the Banks building was treated as an integral part of the newly formed center on the right riverbank of Neris, which is being developed on the axis of the old Ukmerges ...
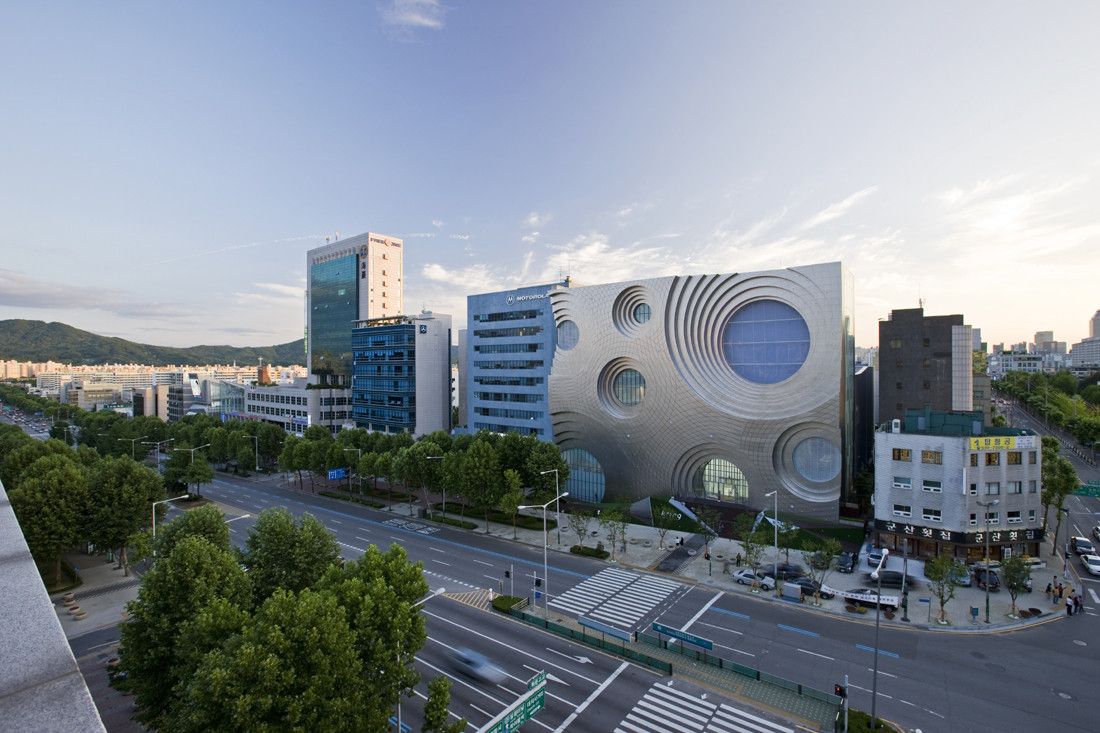
Kring Kumho Culture Complex
We, Unsangdong Architects, are proposing a rather unfamiliar approach to architecture, which was exemplified in Kring_Kumho Compound Culture Space. Brand strategy, once ...

Montrose
High on the ridge of Bishopscourt in Cape Town, this unique site resulted from the demolition of an existing house. The site was divided by the existing driveway, which rose steeply from ...

Manta Ray
The main objective of the "Manta Ray" project is to enhance the site's natural irrigation by transforming the park into an ecological forest of willow trees. The creation of a marsh-like ...
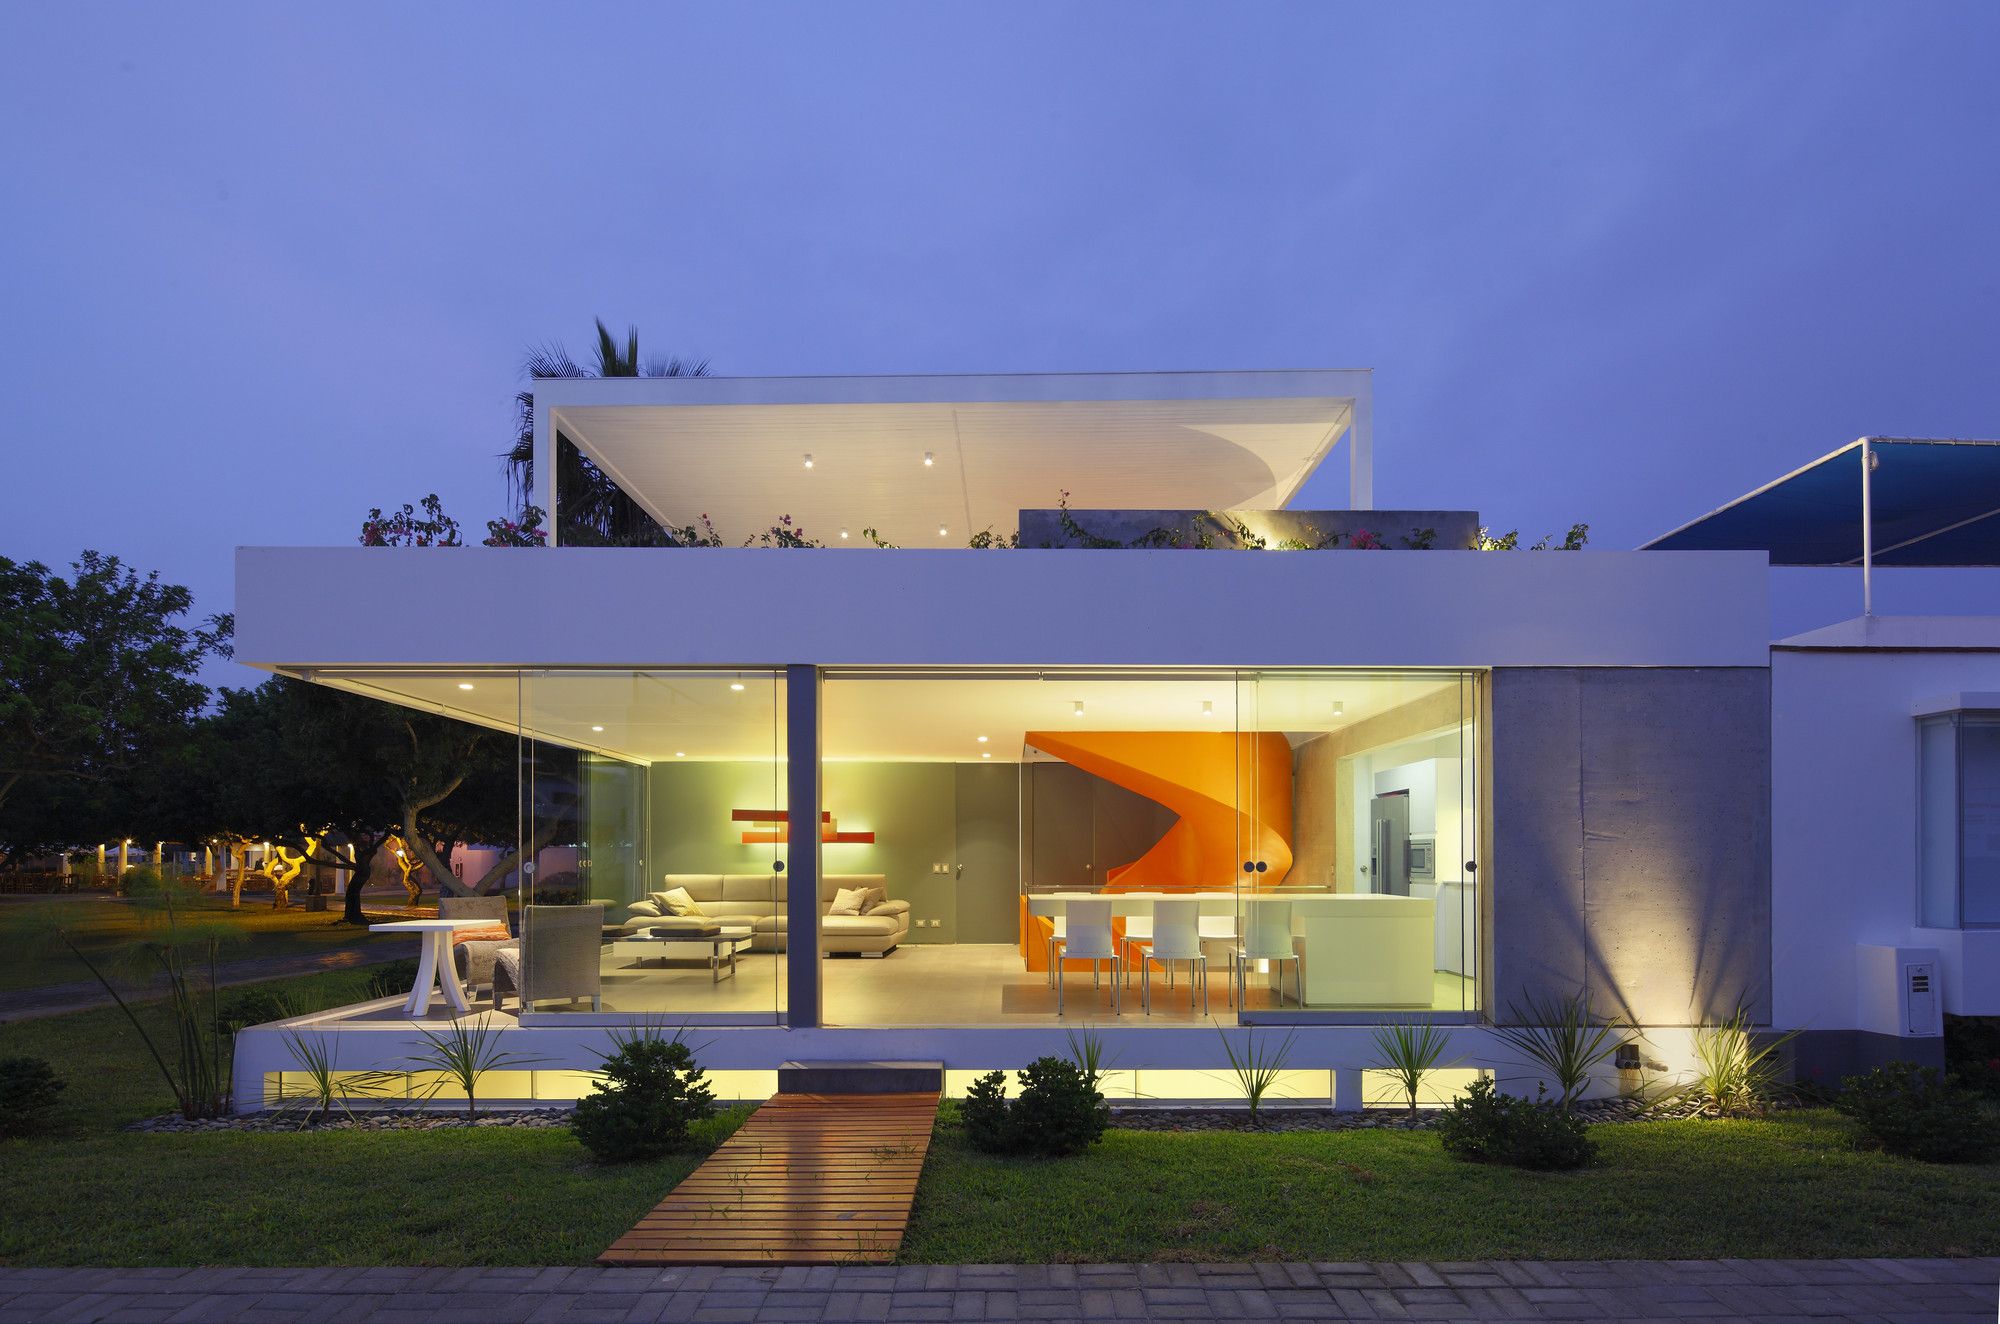
Casa Blanca
This house has been worked on to look like a massive block, which has been excavated to generate different areas in the inside. The house has three different levels: the basement, first ...

Forrest Road
The light-filled unique eco-friendly home designed by Nico van der Meulen Architects is situated in Inanda, with views of the Sandton skyline to the north. The stand is 1511 sq.m. and ...
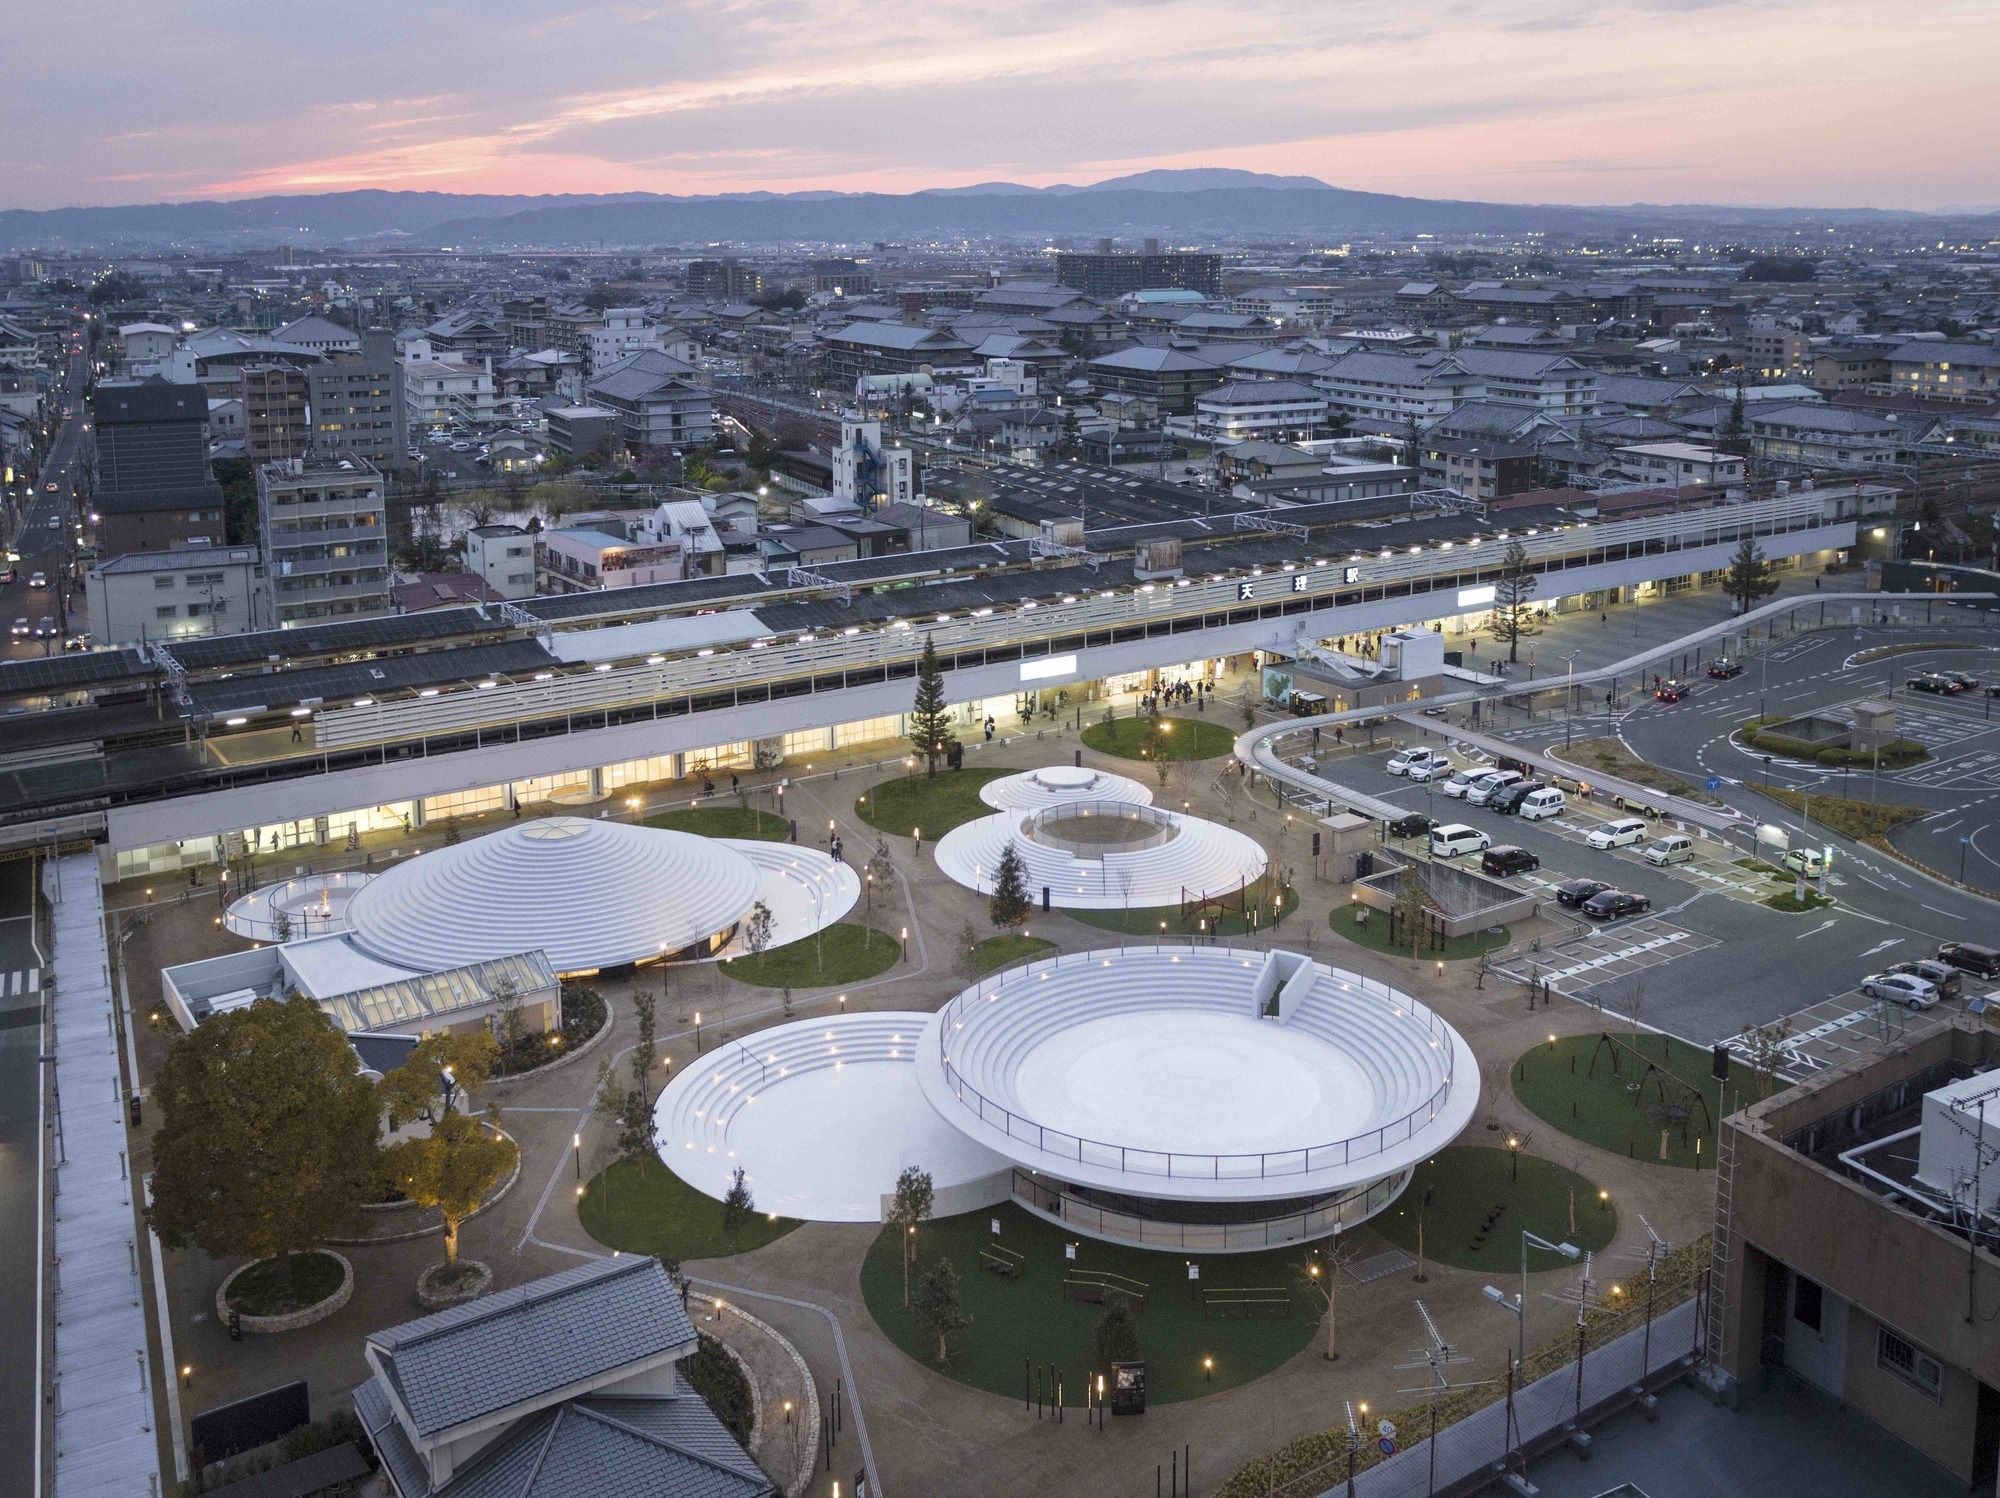
Tenri Station Plaza CoFuFun
The master plan for the station plaza at Tenri Station in Nara prefecture, located in the southwest region of Japan. The plan for the 6,000 square meter area includes ...
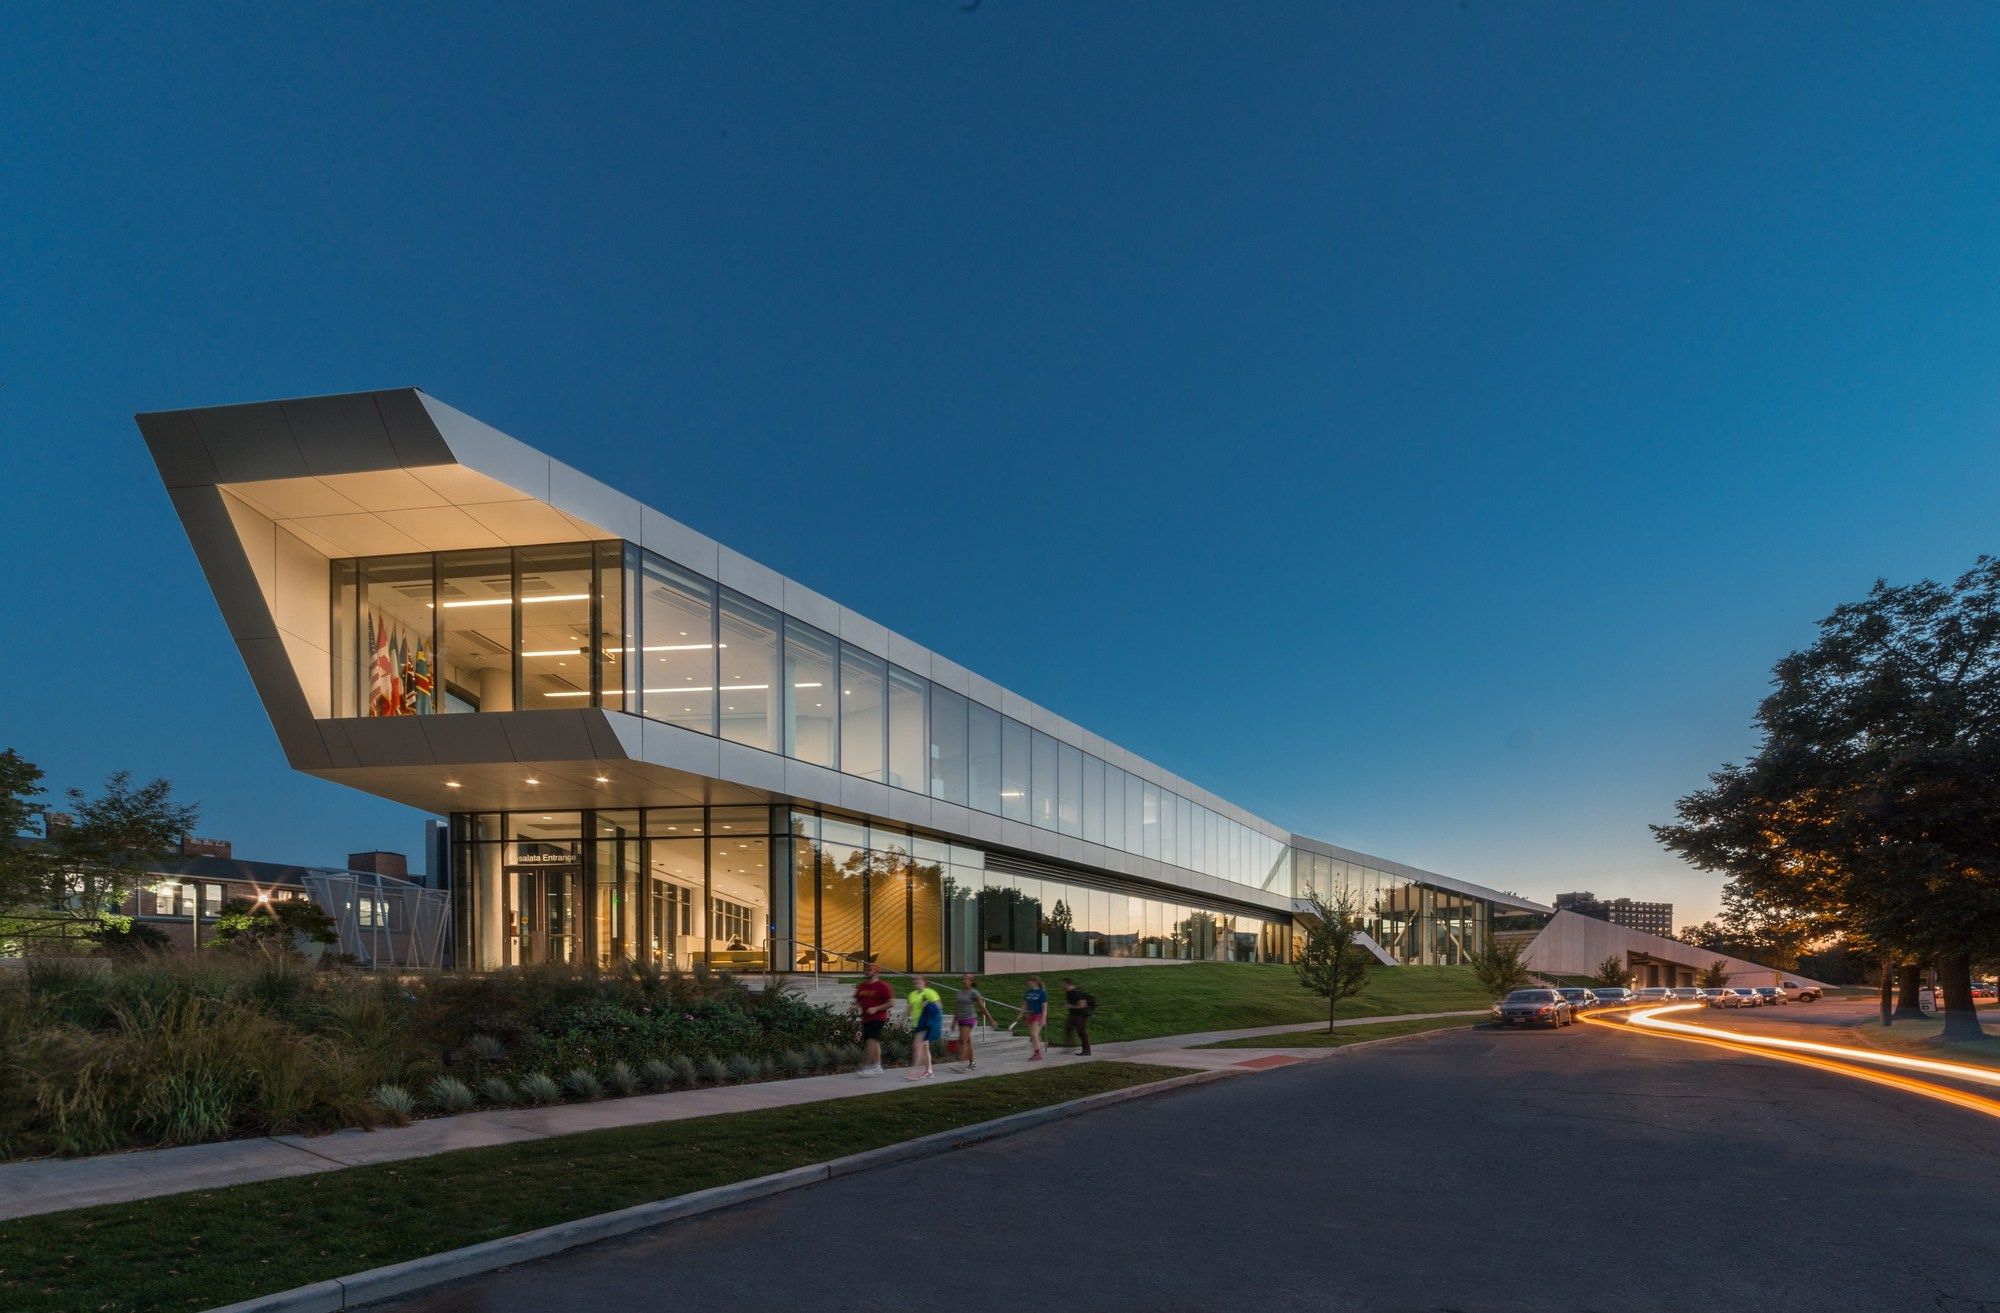
Case Western Reserve University, Tinkham Veale University Center by Perkins and Will: Located in the center of three separately defined campus zones at Case Western Reserve University the new ...
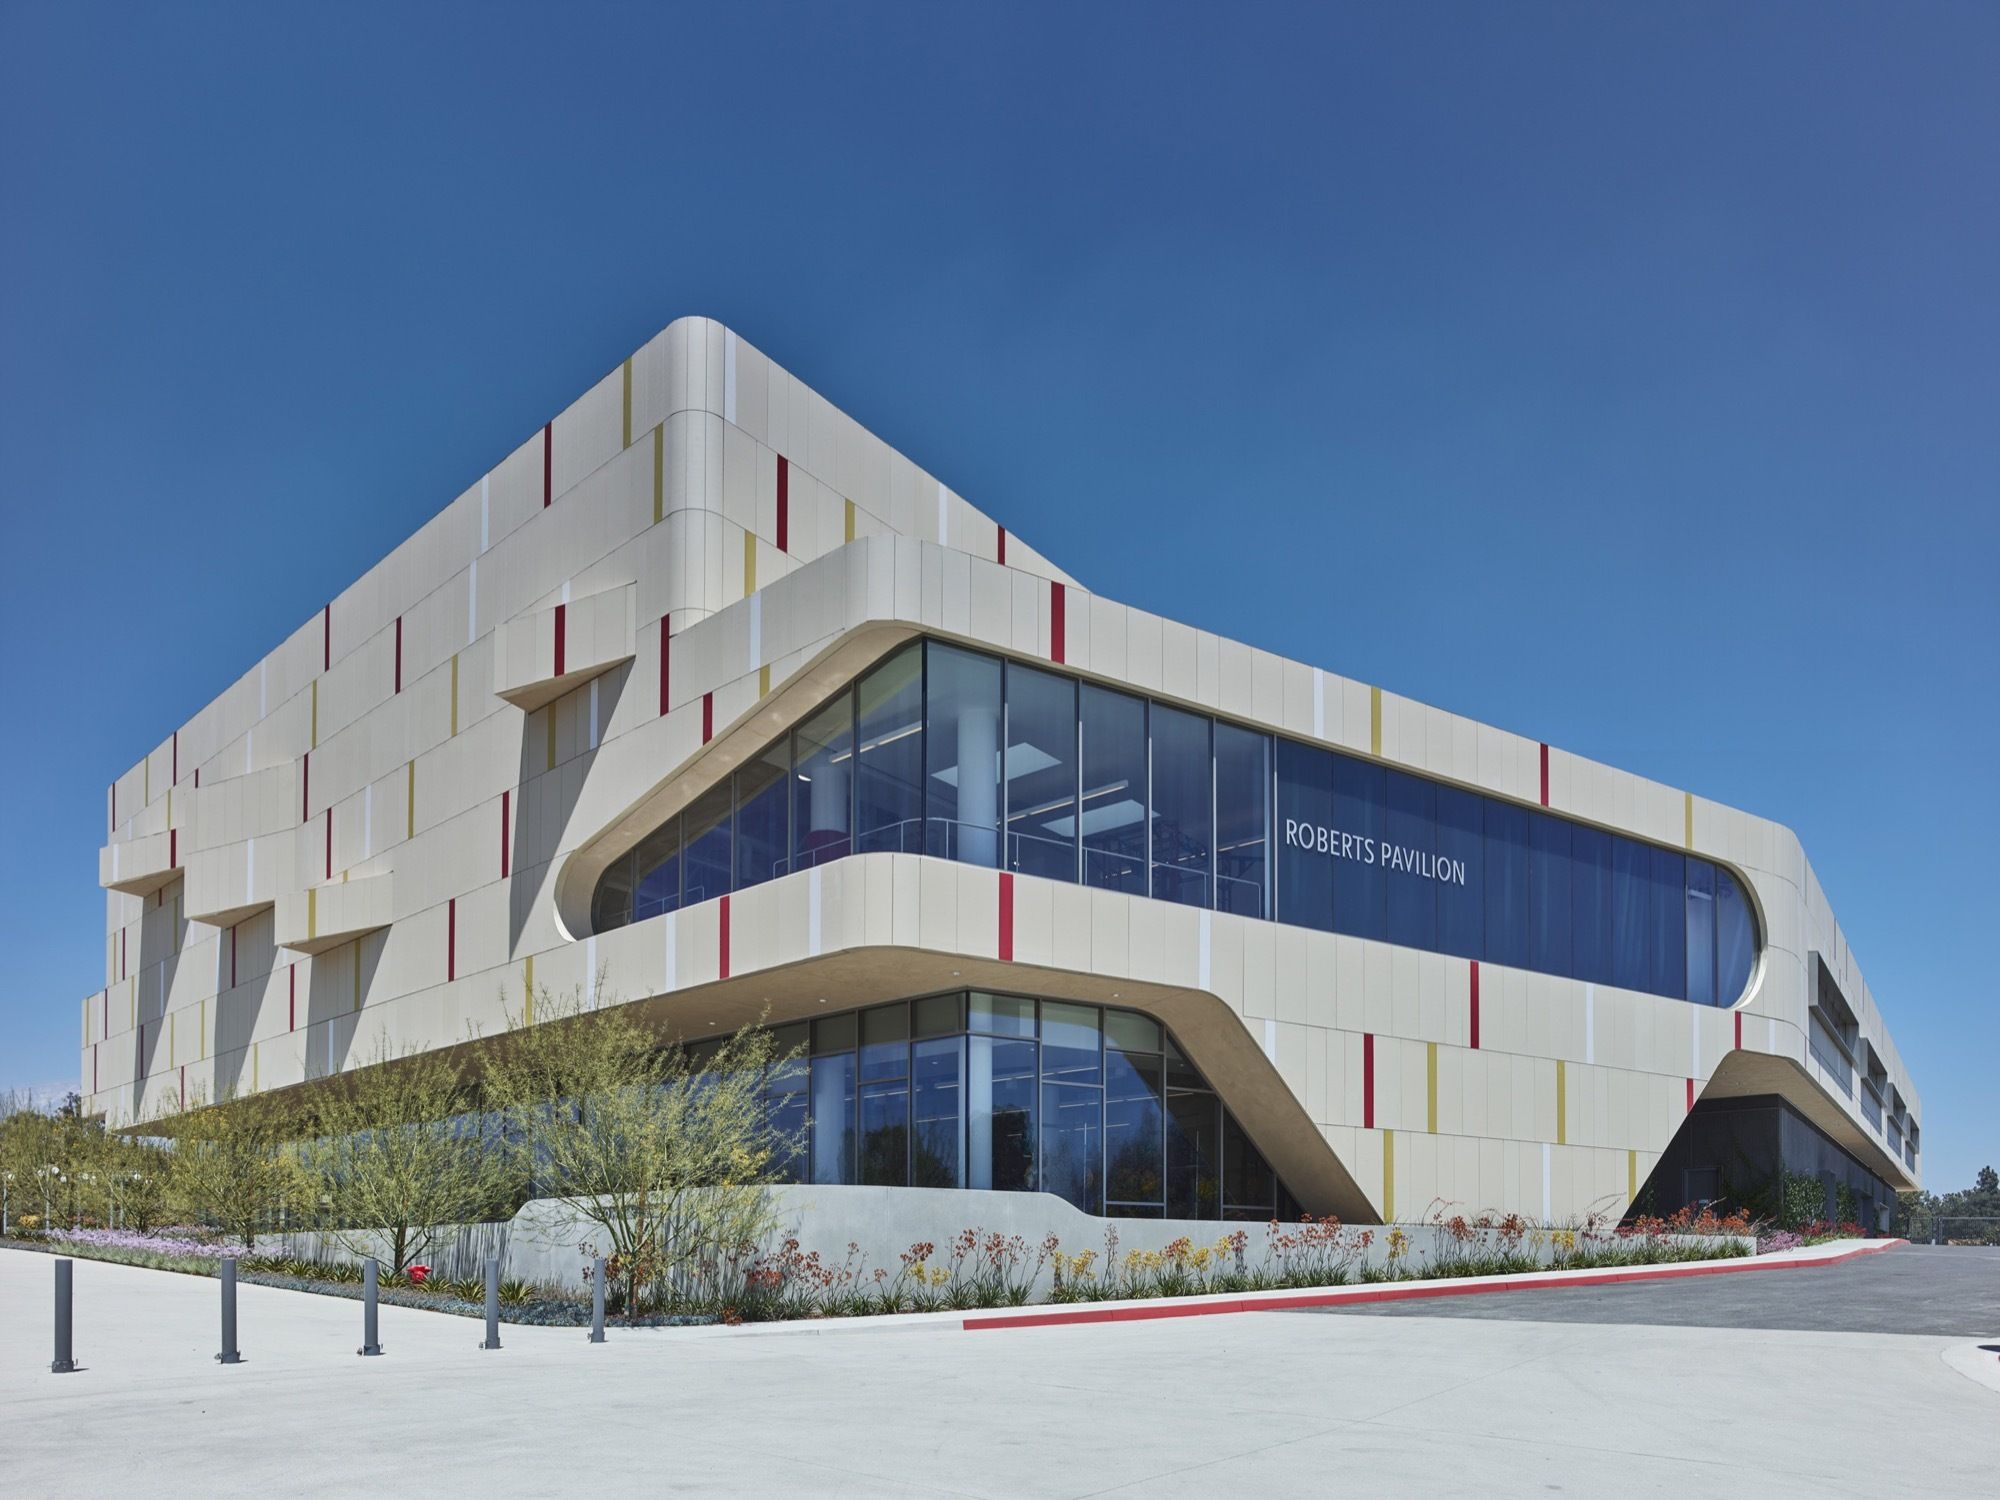
Roberts Pavilion
Claremont McKenna College’s new 144,000 square-foot Roberts Pavilion dramatically redefines what a college athletic venue can be. An iconic social hub that brings students and ...