ATZ Living | CRAFT Arquitectos

ATZ Living by CRAFT Arquitectos: The proposed concept is based on the intention of generating 15 m² modules where each of the areas of the architectural project takes place, and through which open ...

ATZ Living by CRAFT Arquitectos: The proposed concept is based on the intention of generating 15 m² modules where each of the areas of the architectural project takes place, and through which open ...

Designed by Arkkitehdit Hannunkari & Mäkipaja Architects, A complex of two apartment houses for social housing in the suburban area of Malmi in Helsinki, Finland. An innovative and sustainable ...
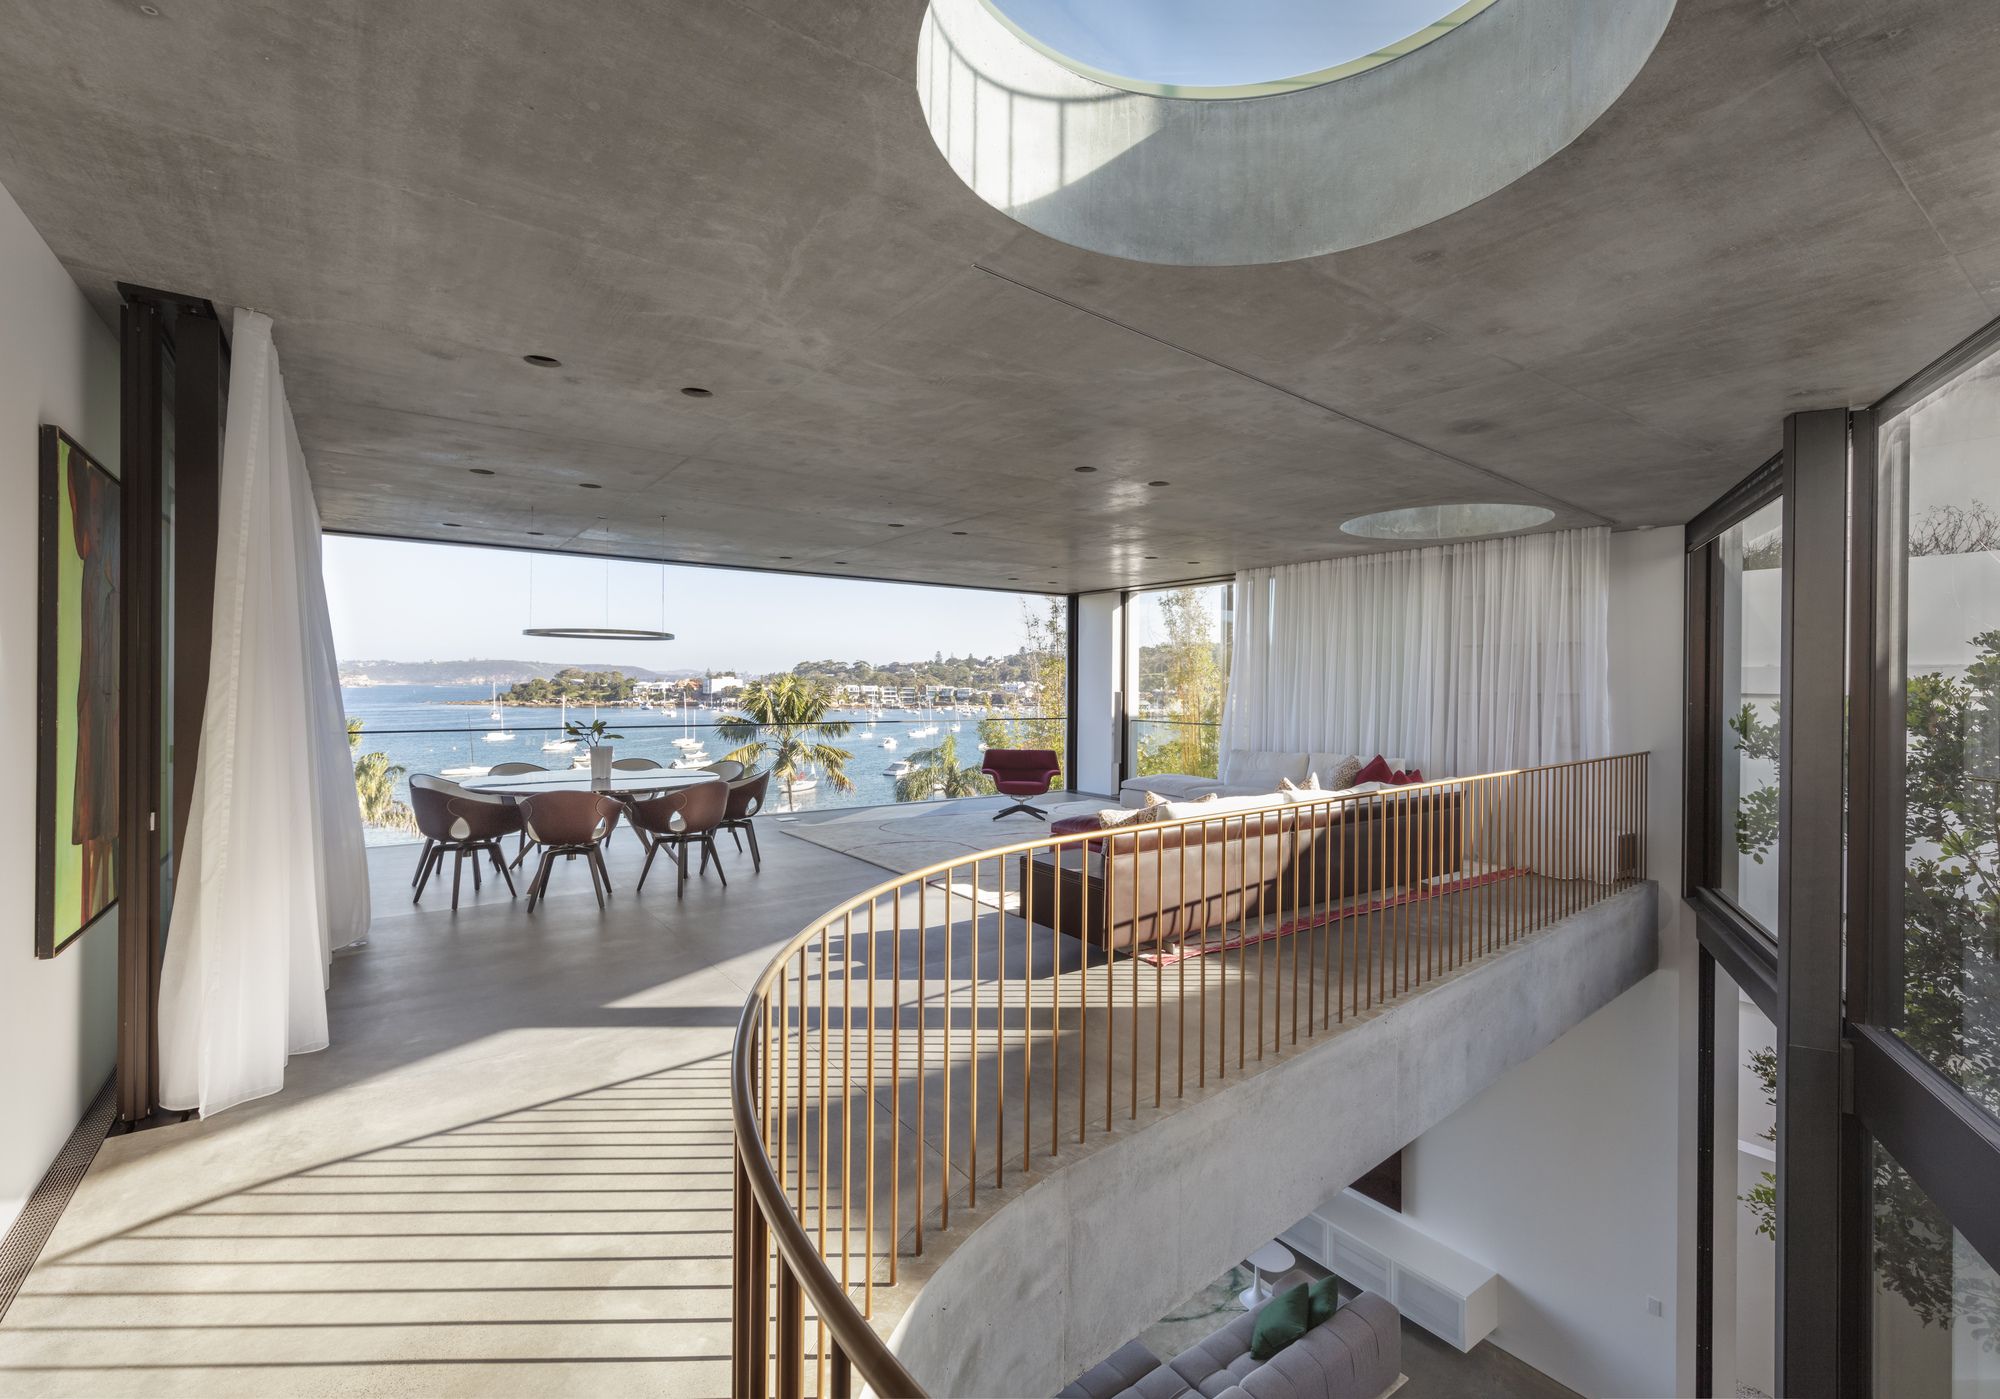
Designed by Matthew Woodward Architecture, A play of geography, geometry, and light, the Crescent House is a singular, undulating sculpture that weaves through lush, coastal gardens and crescendoes ...
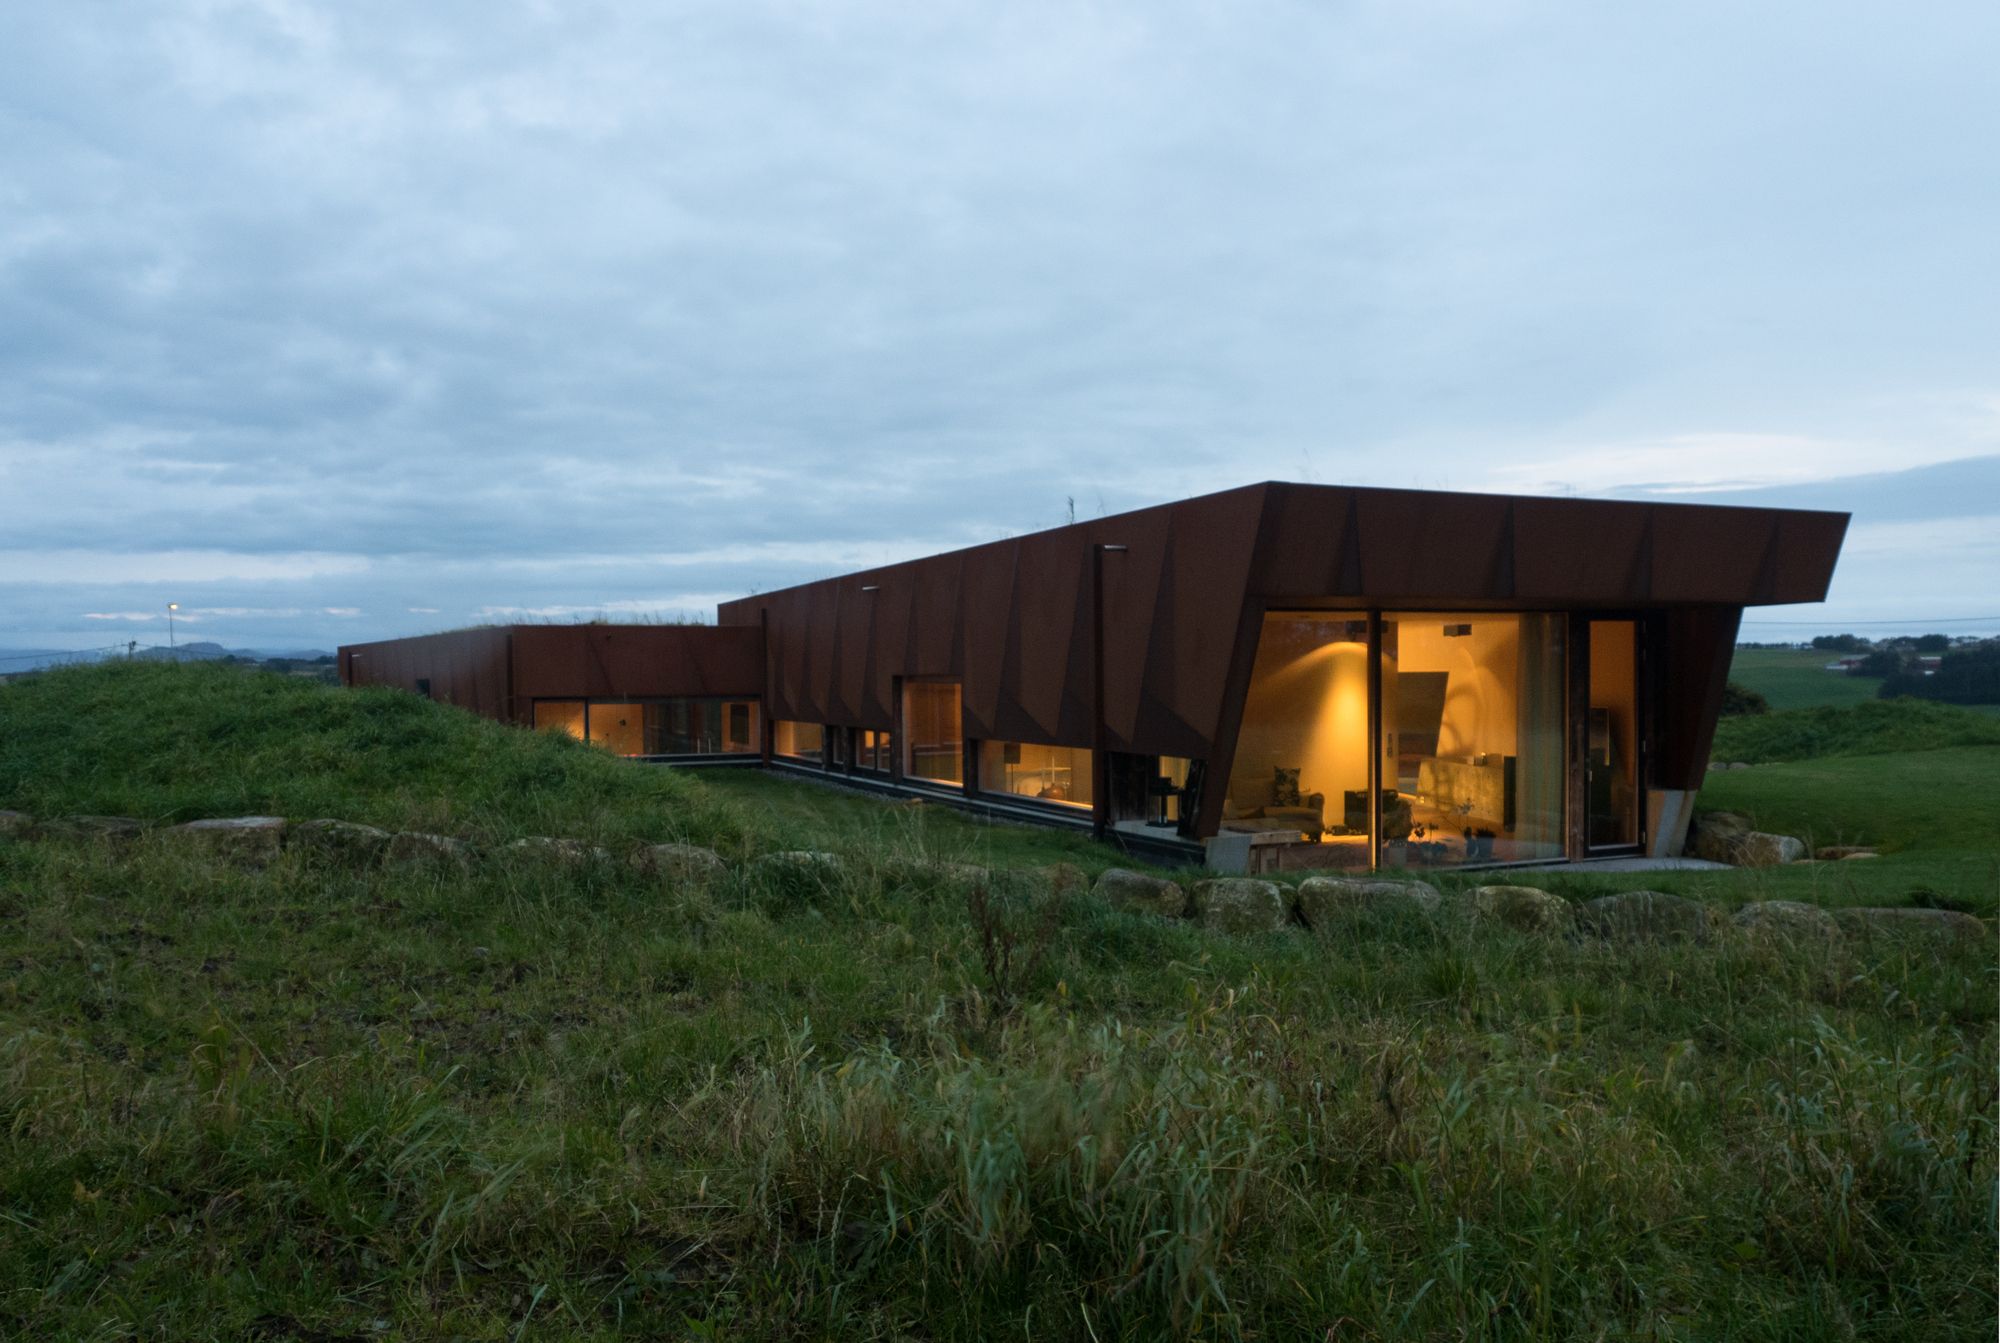
Villa Tjelta designed by Hoem + Folstad Arkitekter, The site is located in a farmers field of 10.000 m2 in the middle of an agricultural countryside 15 km south of Stavanger. The fields surrounding ...
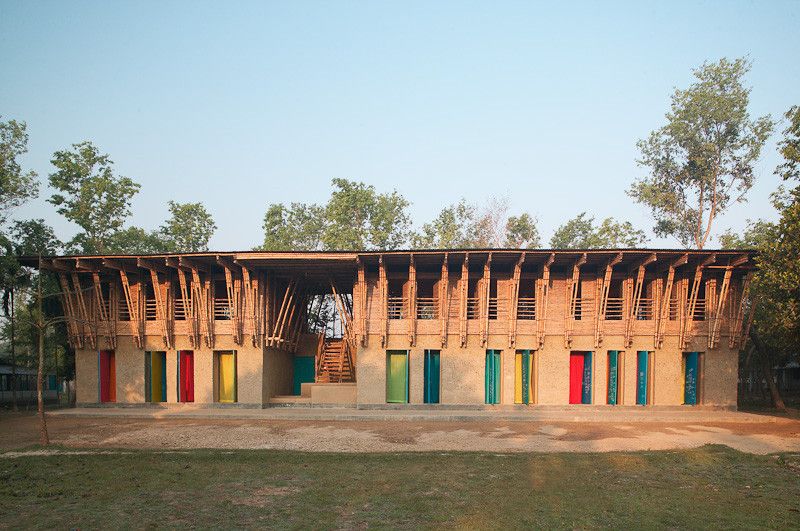
Handmade School designed by Anna Heringer & Eike Roswag, Context: Bangladesh is a fertile alluvial land in the Gulf of Bengal and the land with the highest population density in the world. On ...

Designed by Zero Energy Design Lab, The boys’ hostel was proposed as a linear built mass in the existing master plan of the campus, which posed challenges to create socially active and ...

Designed by Anagram Architects, South Asian Human Rights Documentation Centre (SAHRDC) is a non-governmental organization which seeks to investigate, document and disseminate information about human ...
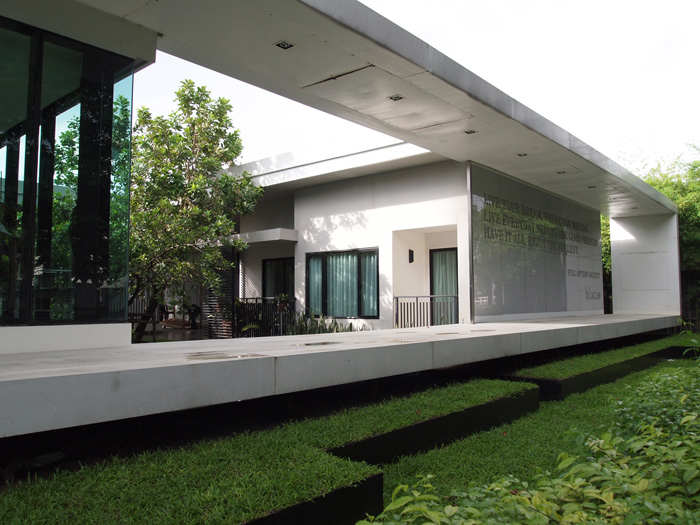
It is Supermachine’s long interest in using moire pattern in architecture as the simple system that can add complexity to the building. When we have a chance, we implement it in the base sales ...
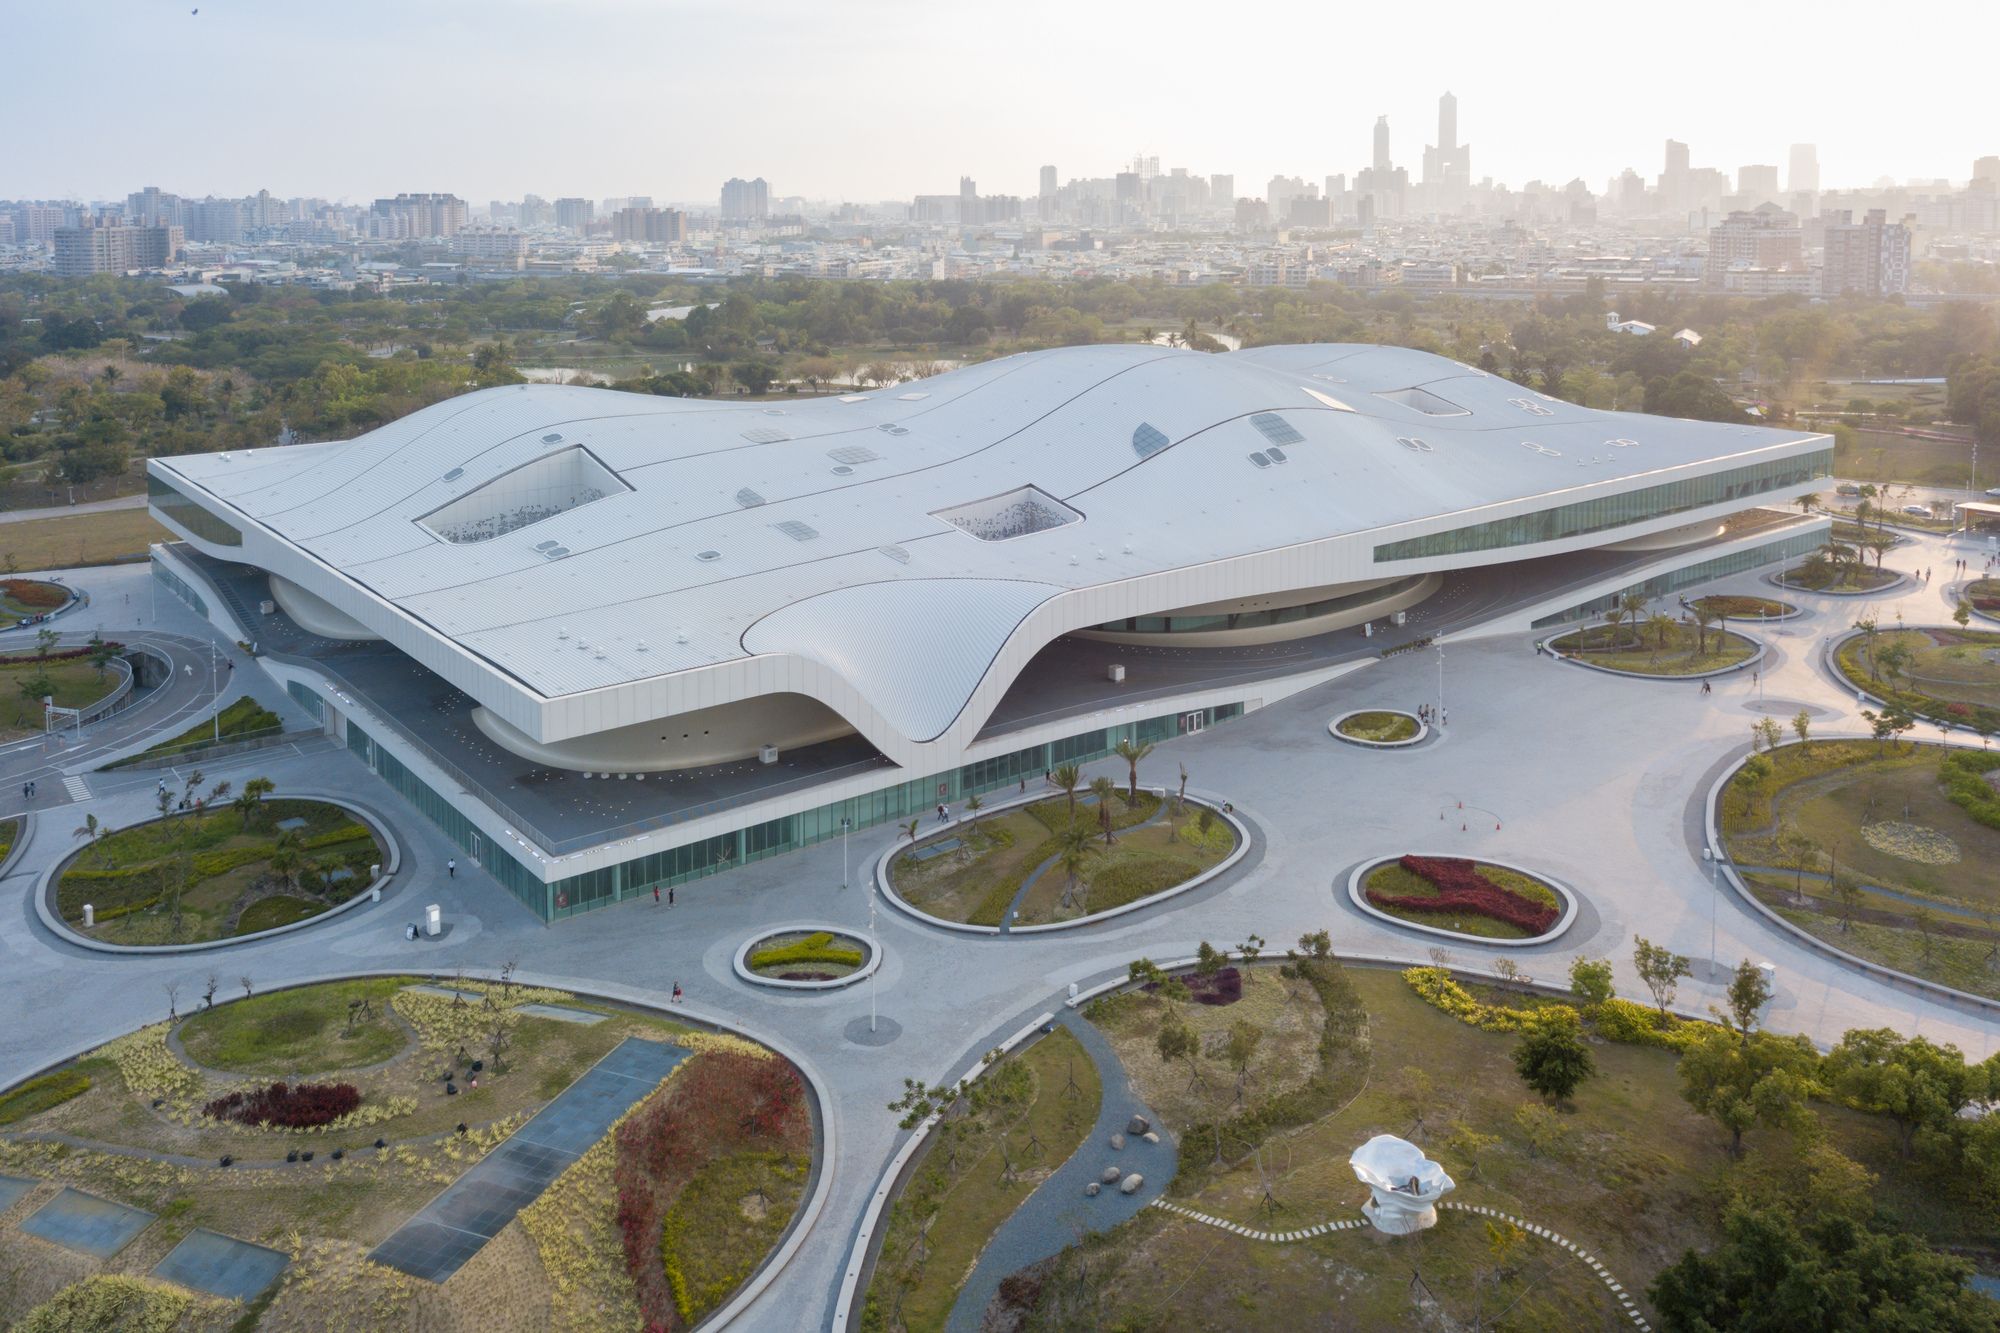
Designed by Dutch architects Mecanoo, the extraordinary architecture of Weiwuying is inspired by the sinuous canopy created by clusters of banyan trees commonly found in the region. The single ...
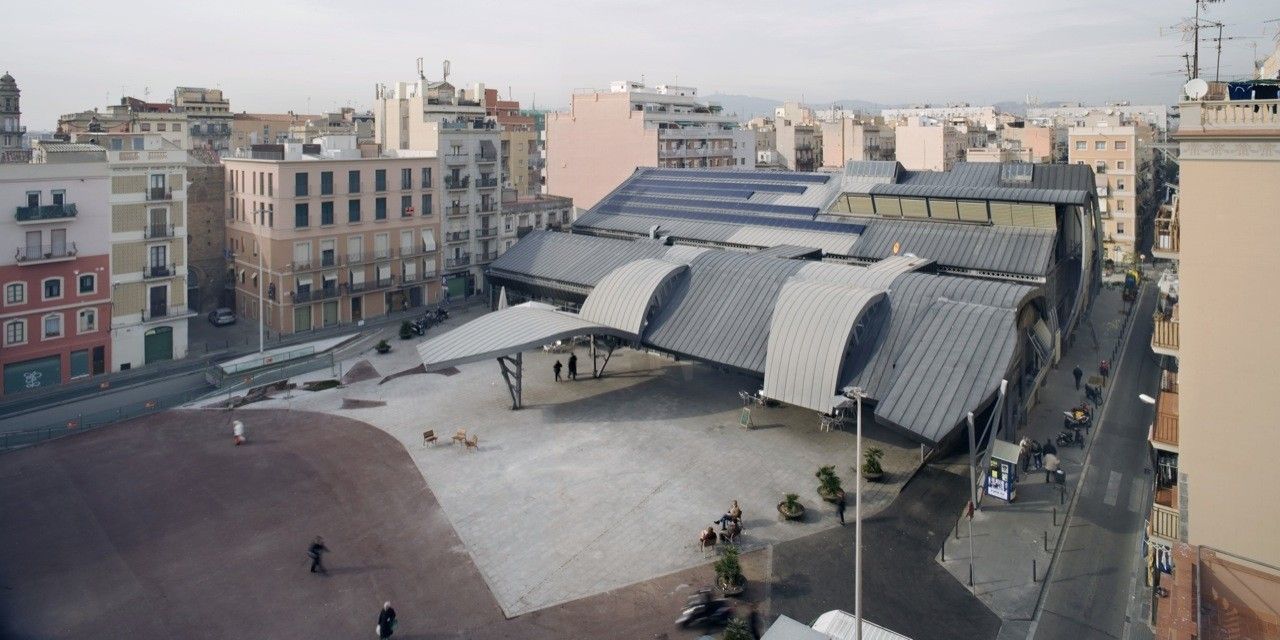
Designed by MiAS Arquitectes, When I was a student at the Barcelona School of Architecture (ETSAB), the maritime neighborhood, Barceloneta, was the subject of much conversation. Restaurants on the ...

The initial library in Freiburg, dating from the 70s showed architectural and energetic deficiencies and had to be rebuilt. By cutting away parts of the building, Degelo Architects not only reduced ...
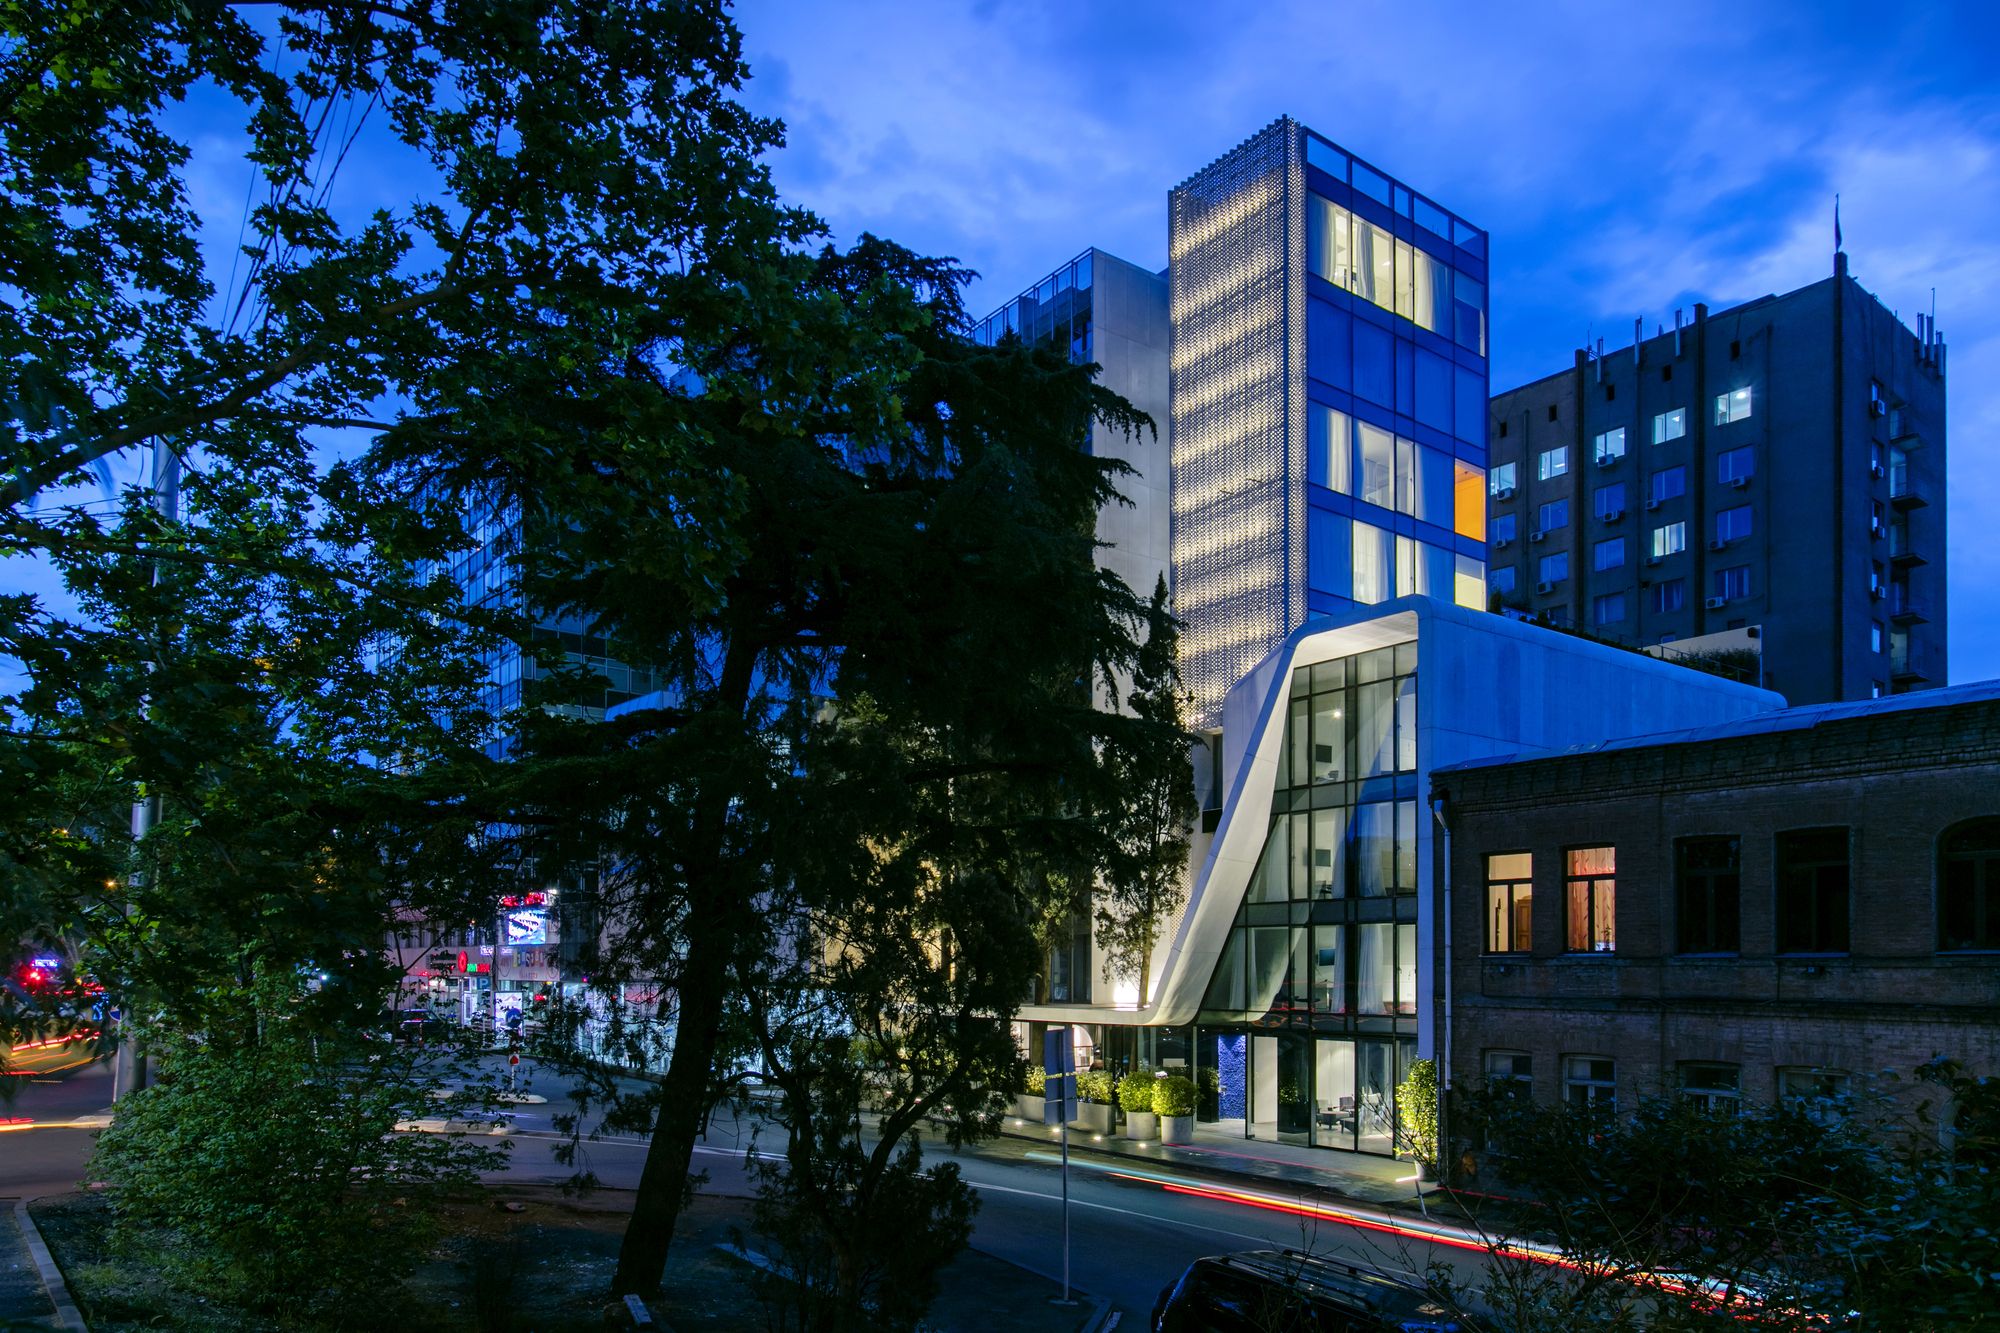
The Grove Design Hotel designed by Laboratory of Architecture #3, The diversity and contrasts which are offered by the physical and psychological context of the building site provoked a certain ...
